Moorber Lane, Coniston Cold, Skipton, North Yorkshire, BD23
- Rooms
9 Bedrooms / 6 Bathrooms / 8 Receptions - Size
Over 8520 sq ft - Energy Performance Certificate (EPC)
E - Council Tax
H
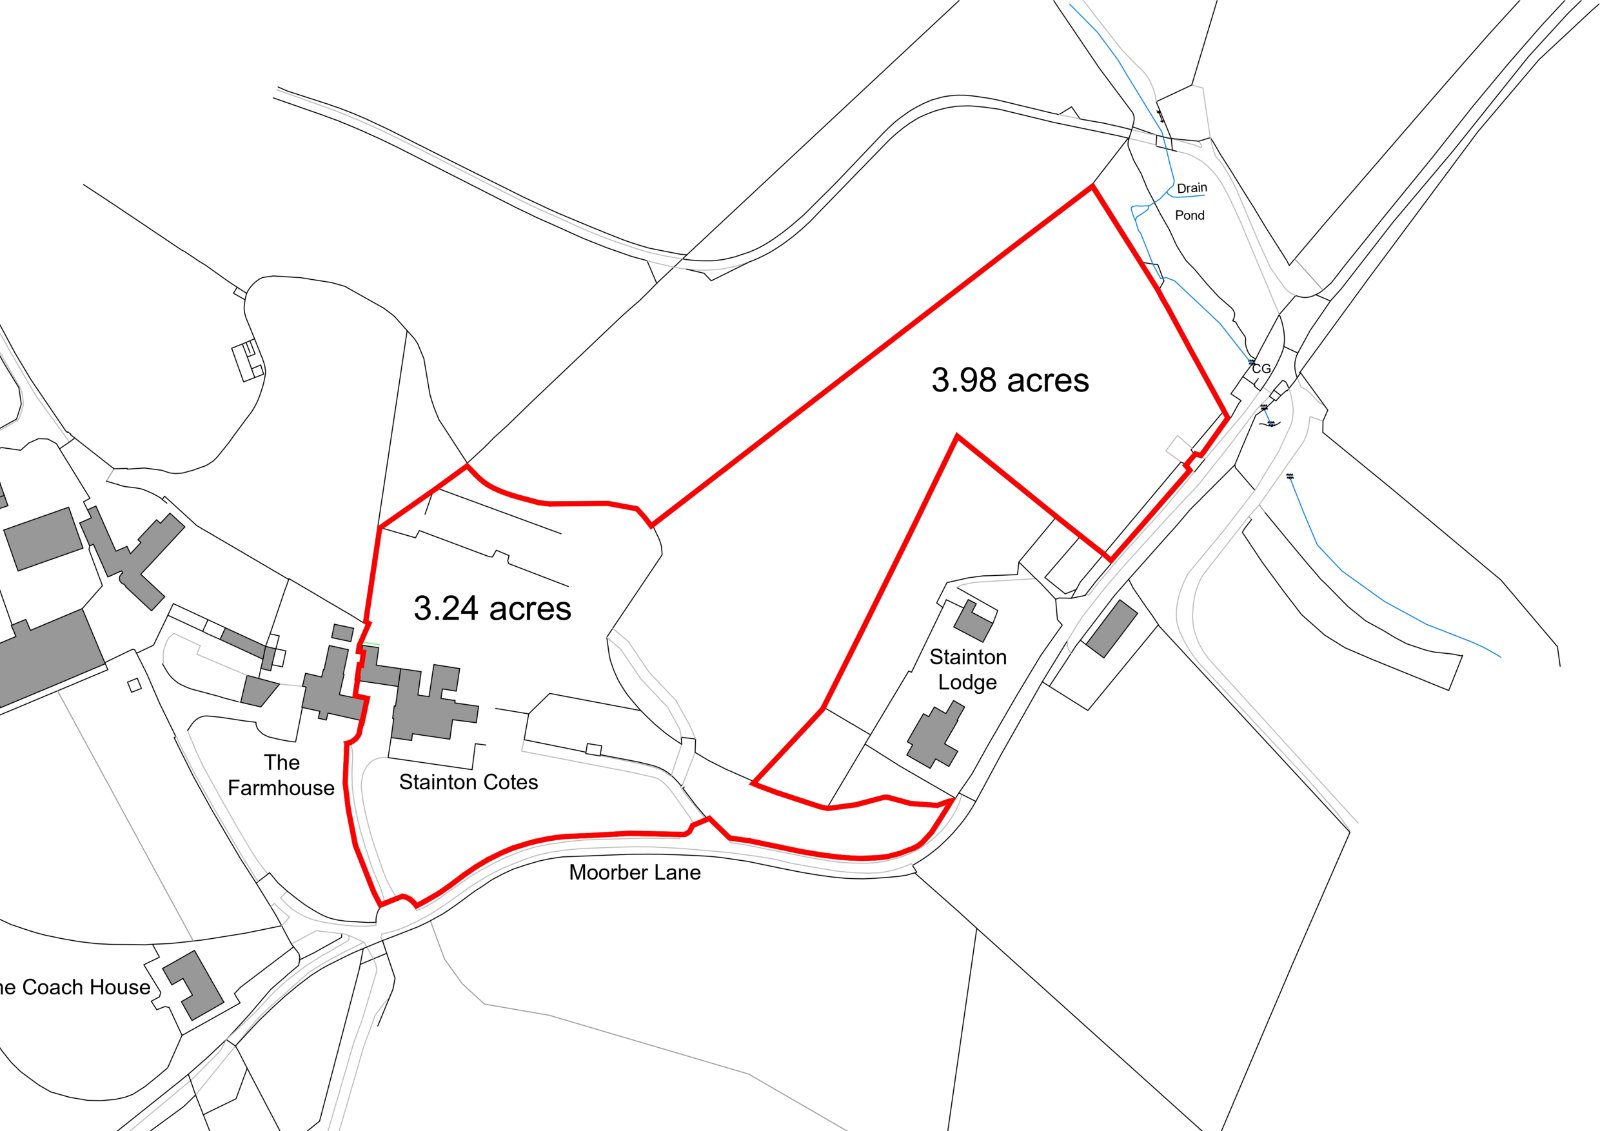
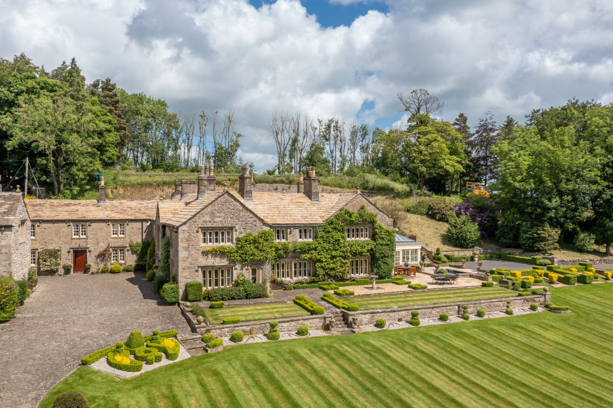
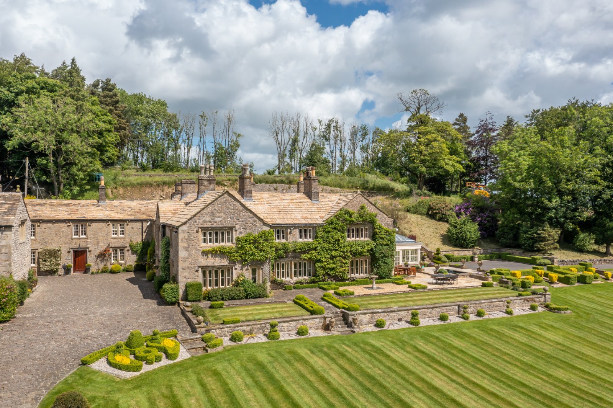
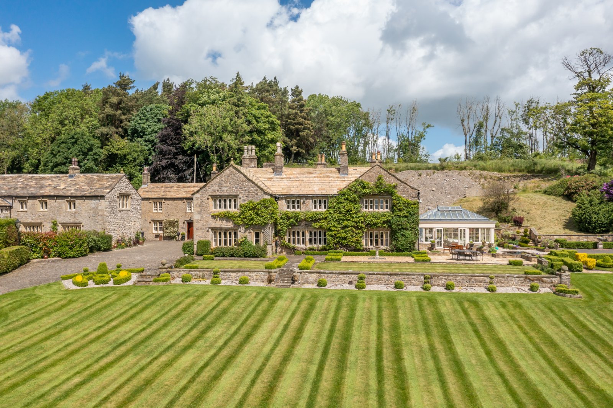
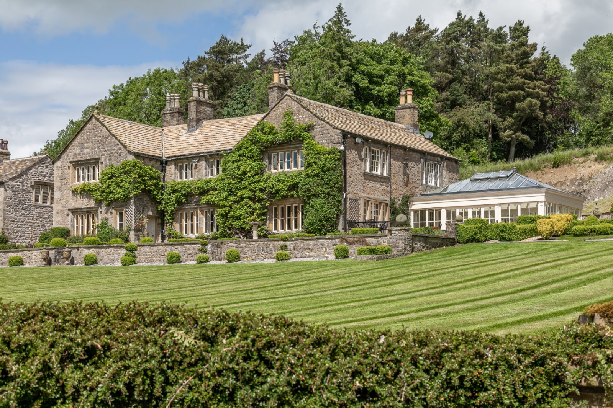
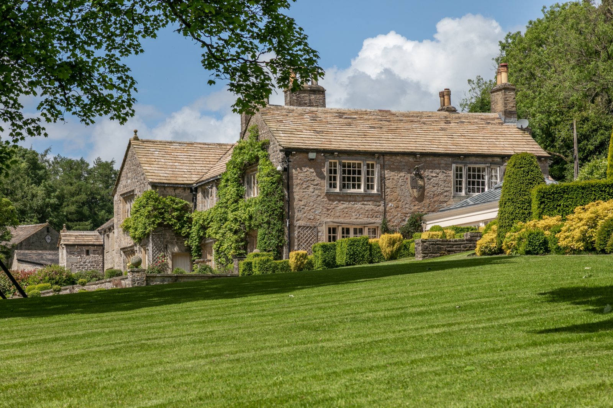
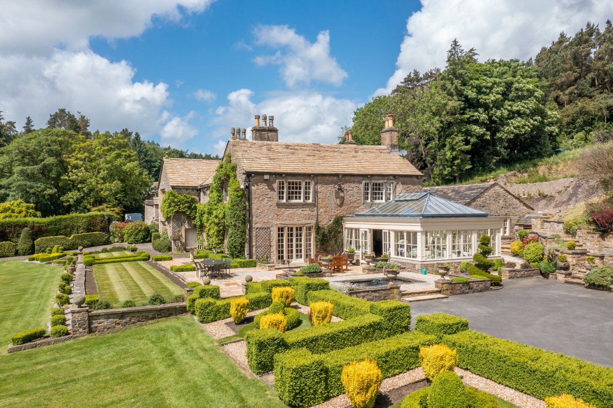
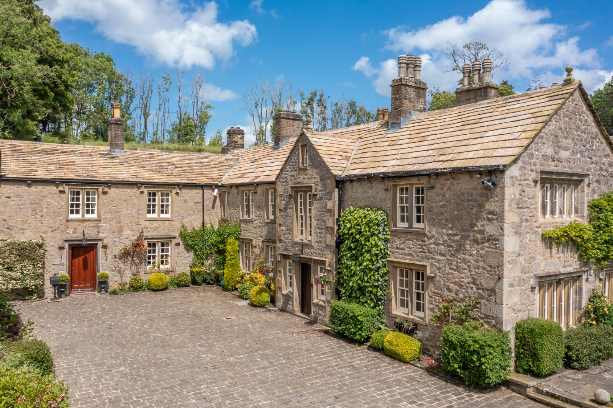
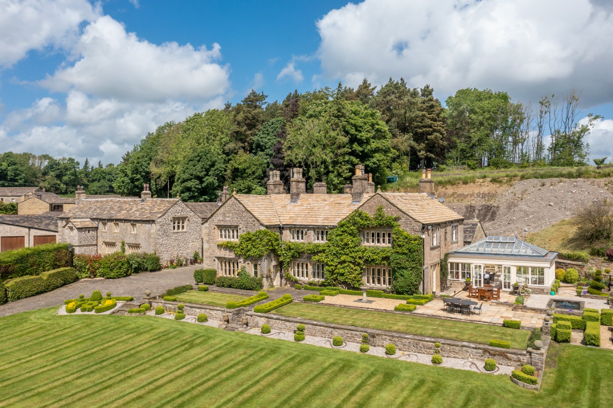
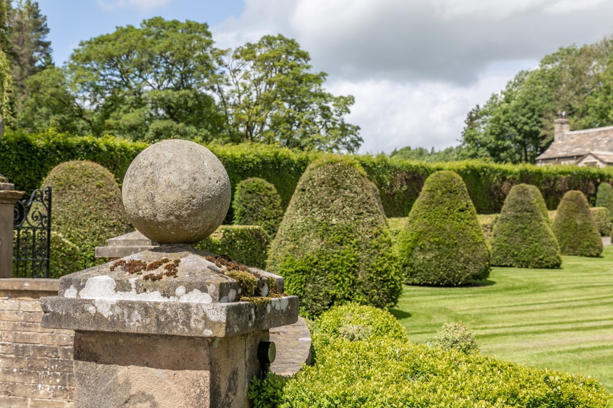
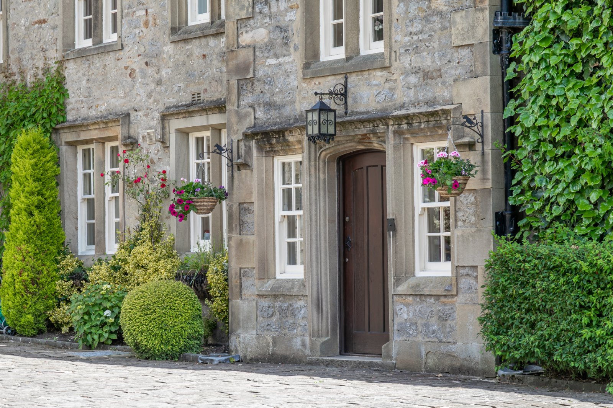
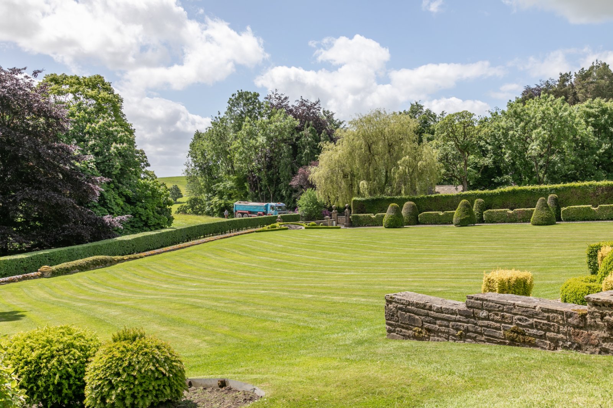
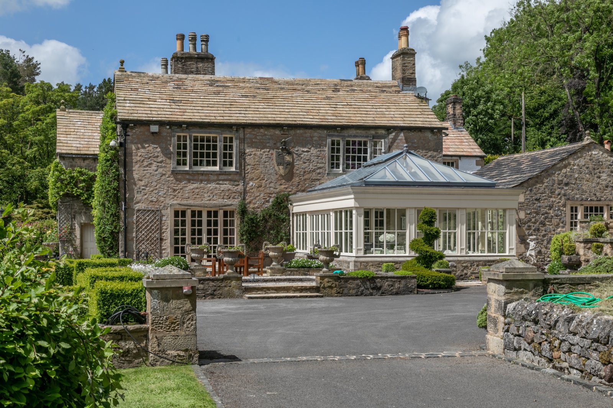
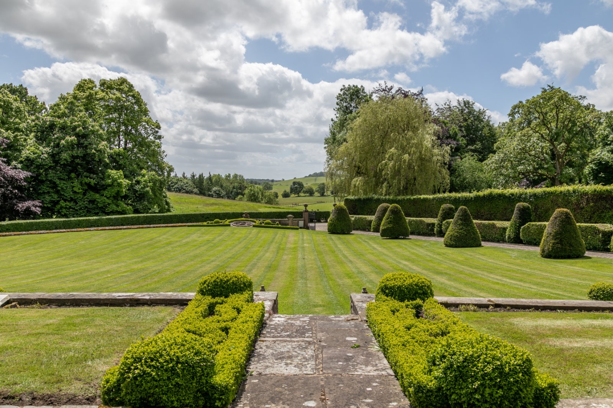
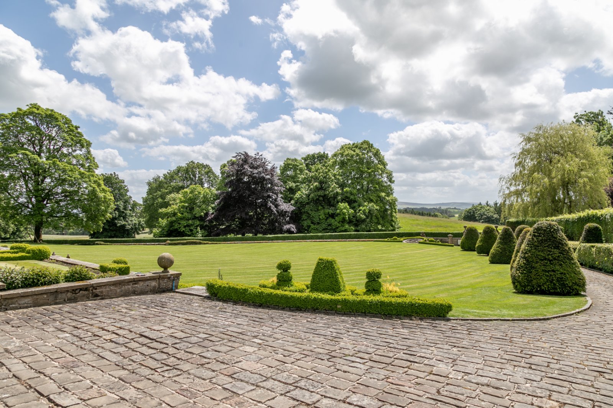
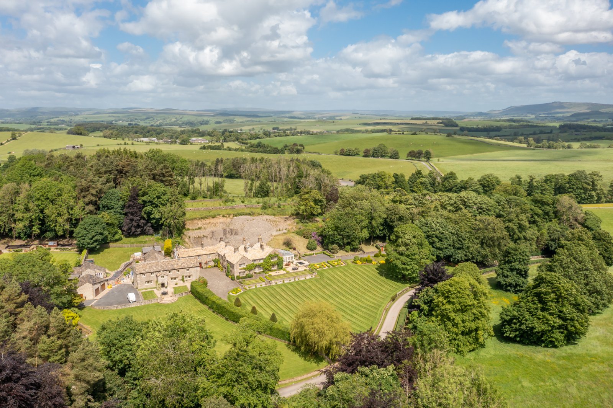
An exceptional Grade II listed country residence set in 7.22 acres of stunning landscaped gardens with far-reaching countryside views. The main house is packed with charm and character, linked to a versatile four-bedroom cottage, with additional planning for a bespoke leisure suite. A rare opportunity to enjoy privacy, space, and historic elegance in a tranquil setting.
LOCATION
Stainton Cotes Manor House is set in an exceptional rural position, reached via a private 1½-mile track off Moorber Lane, approximately 1 mile south-west of Coniston Cold. The property is close to Gargrave for local amenities and Skipton for more comprehensive services, including highly regarded schools, shops, and transport links. Surrounded by parkland-style countryside, mature woodland, and far-reaching views, it offers privacy while being within easy reach of the A65 and Leeds Bradford Airport.
GROUND FLOOR
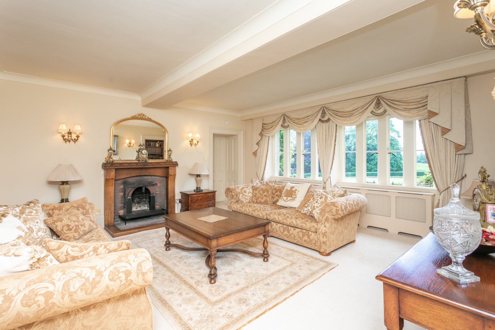
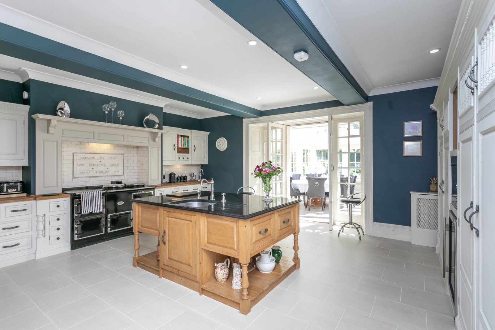
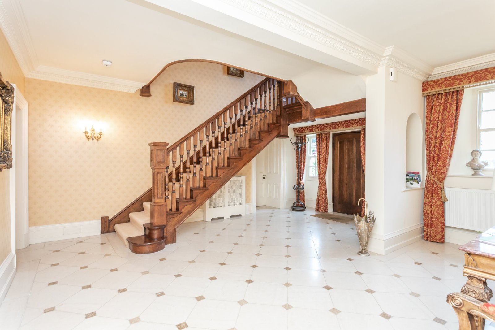
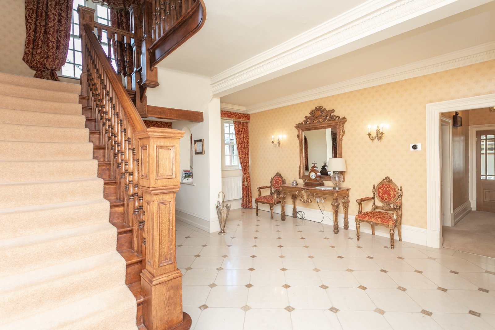
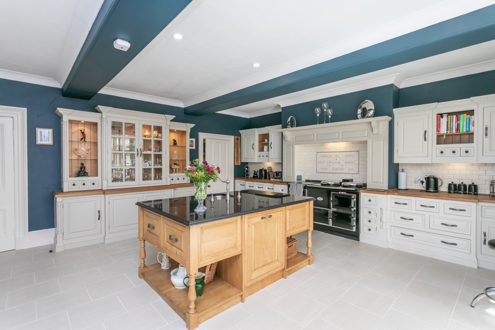
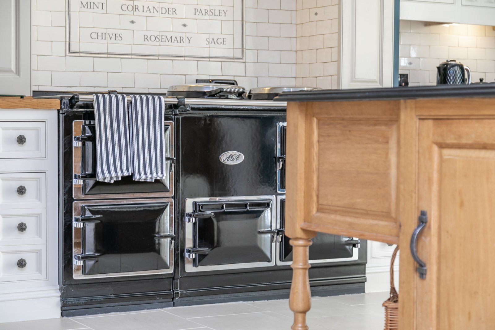
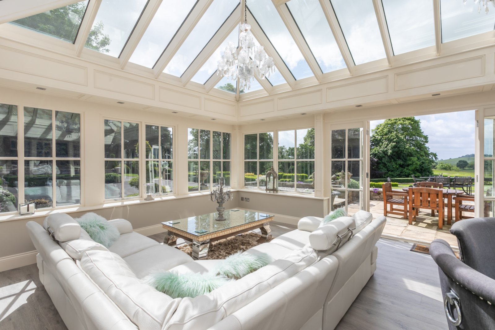
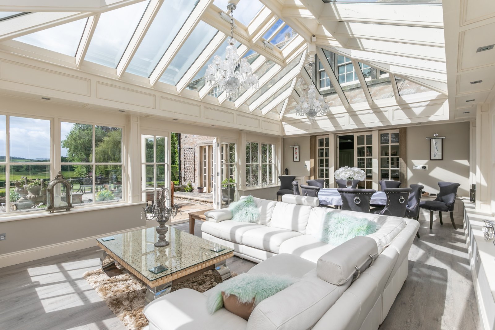
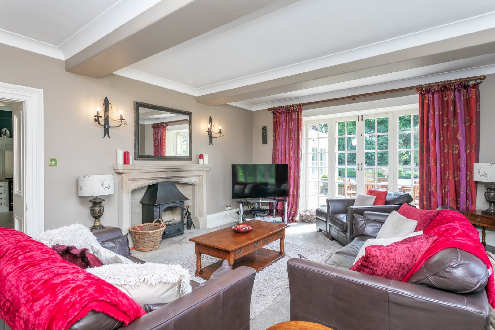
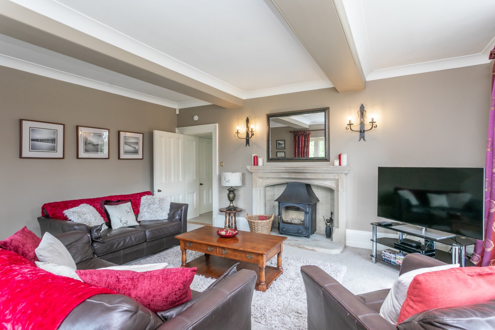
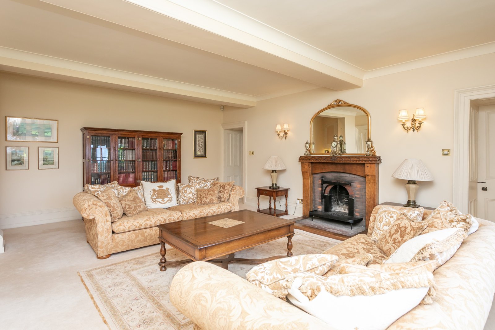
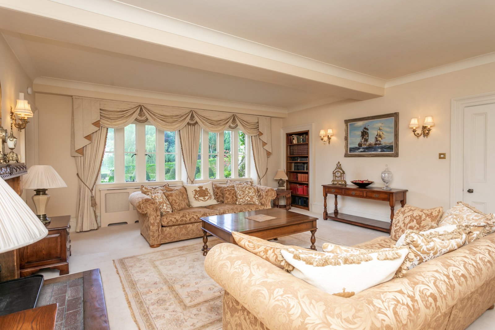
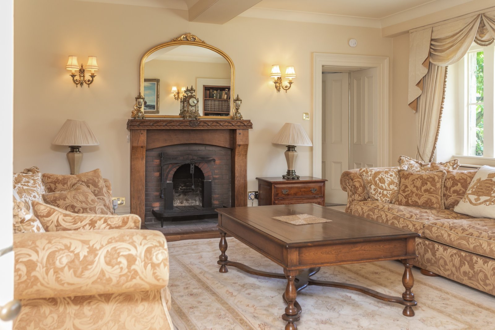
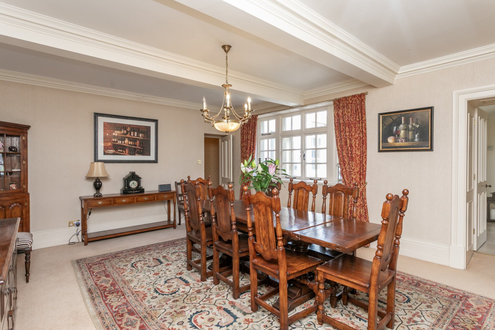
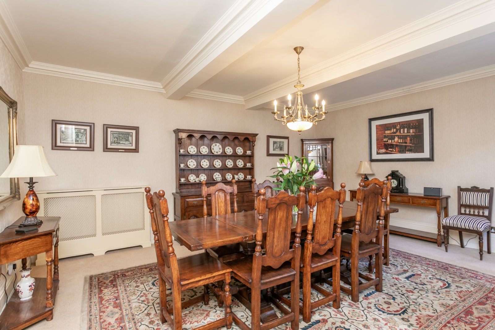
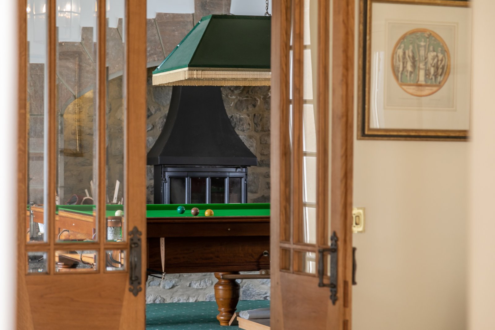
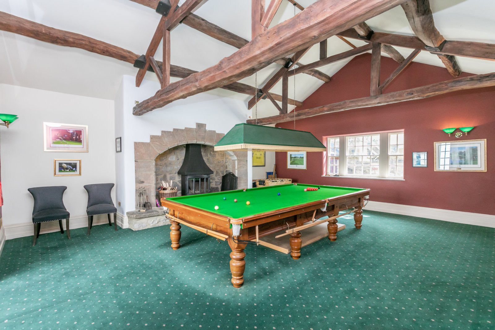
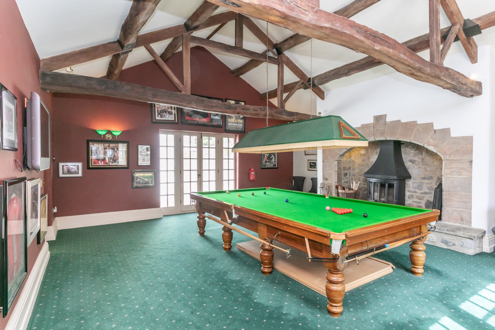
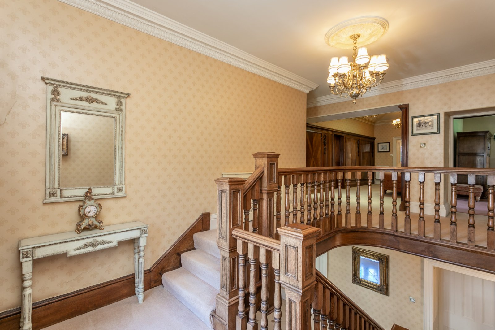
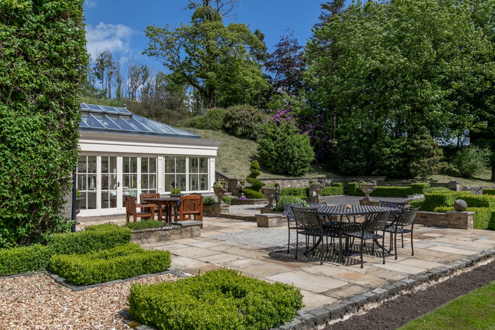
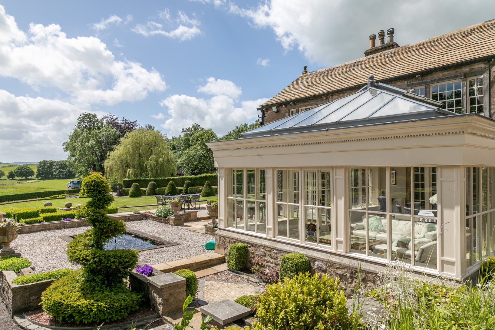
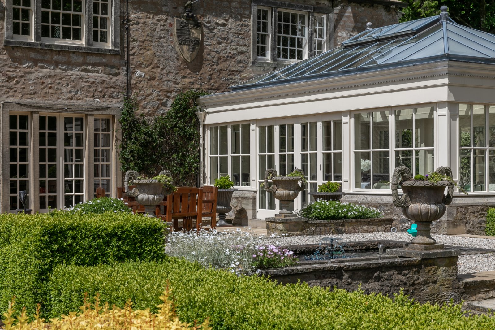
The ground floor features a grand reception hall with oak staircase, multiple elegant reception rooms including drawing room, sitting room, dining room, and study, and a family kitchen opening onto a glazed orangery. There is also a rear hallway leading to a snooker/games room, cloakroom, and utility area, with underfloor heating throughout. Doors from the main rooms and orangery provide seamless access to the terraces and gardens.
FIRST FLOOR
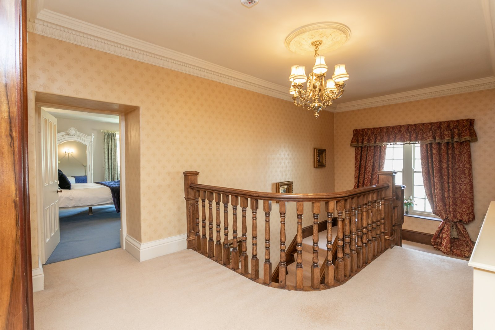
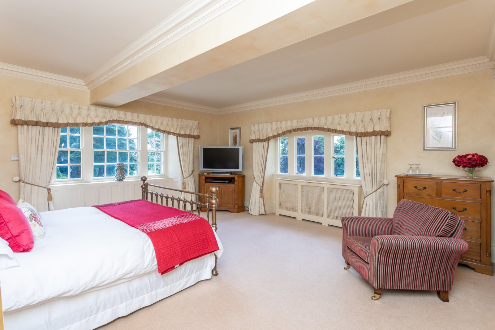
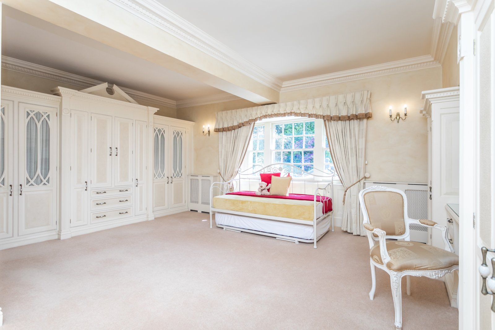
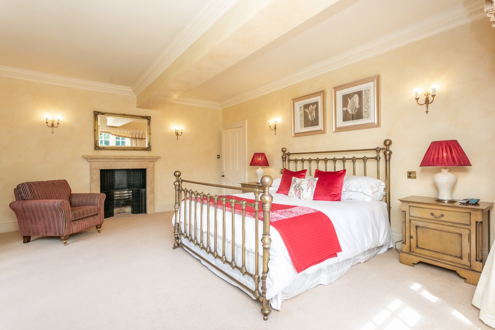
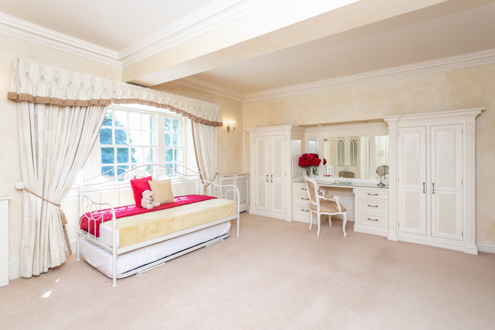
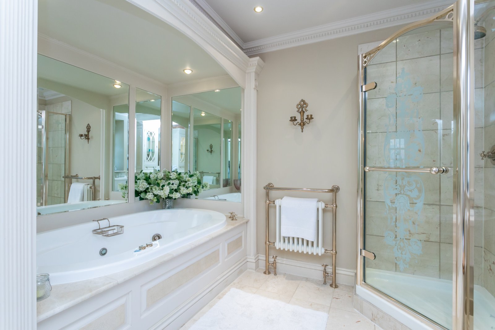
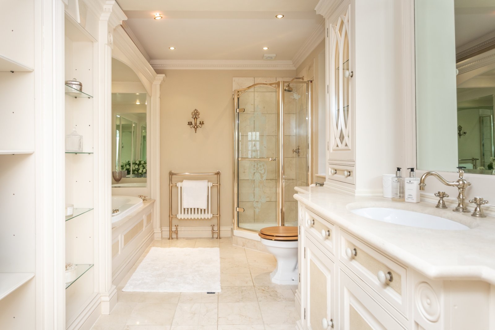
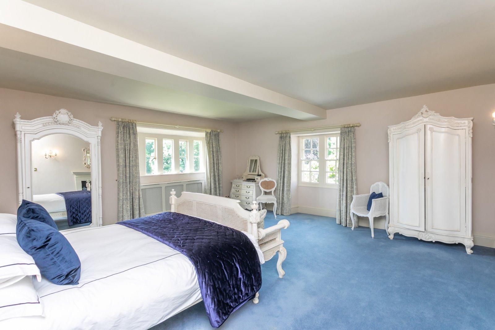
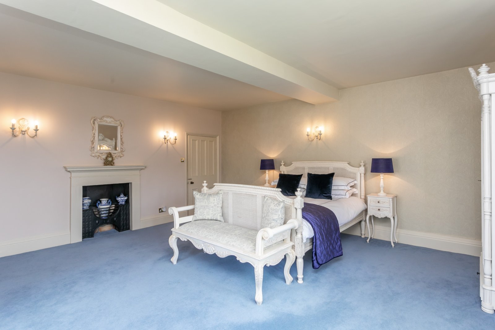
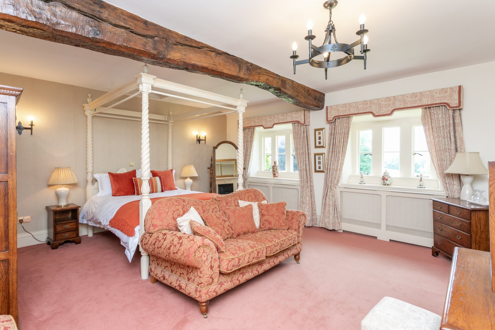
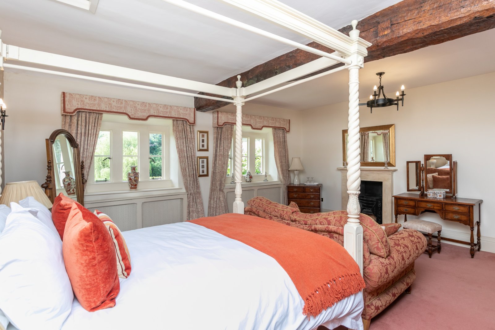
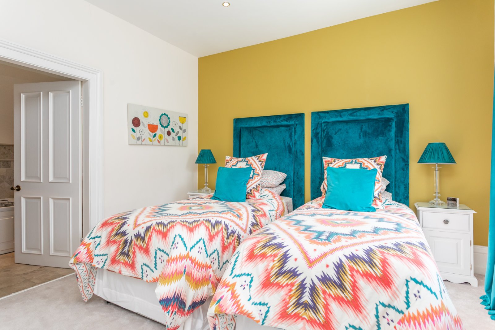
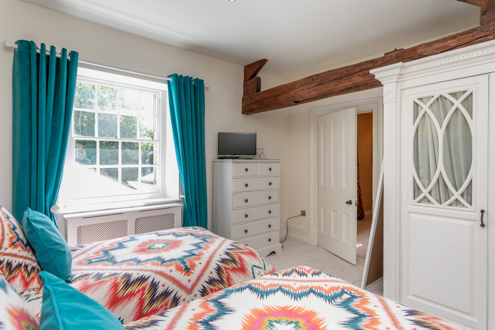
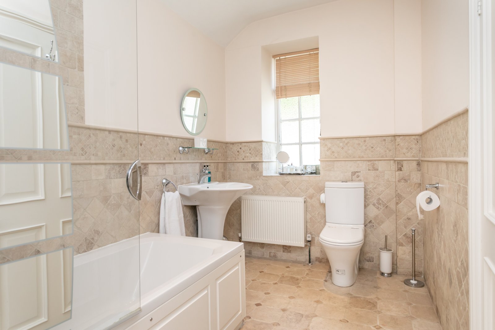
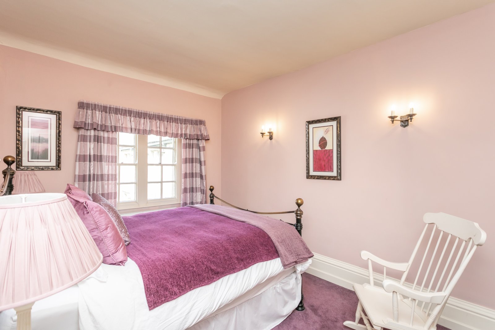
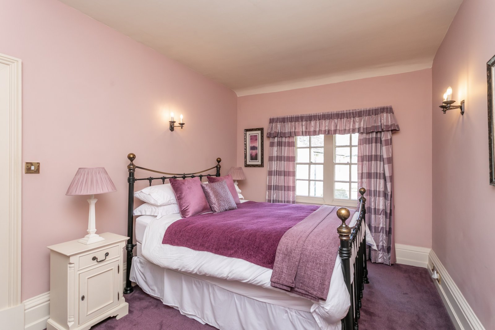
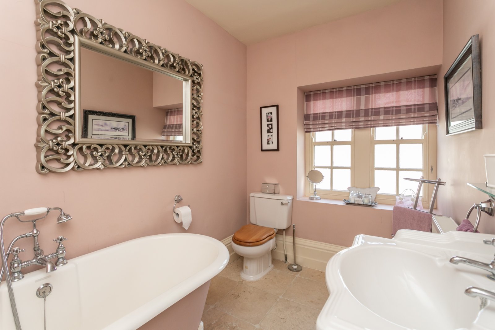
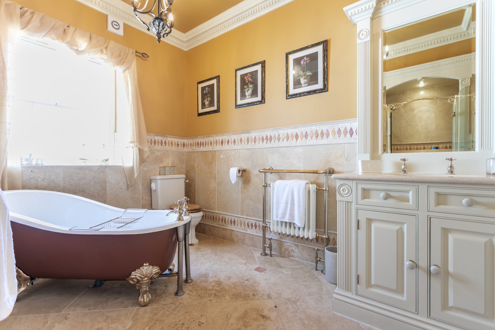
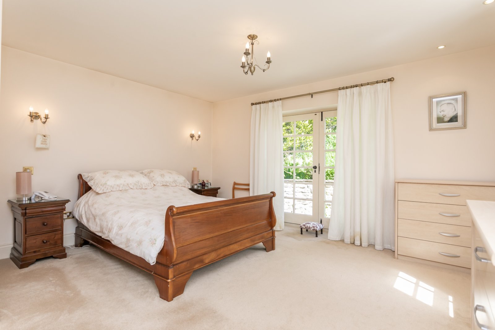
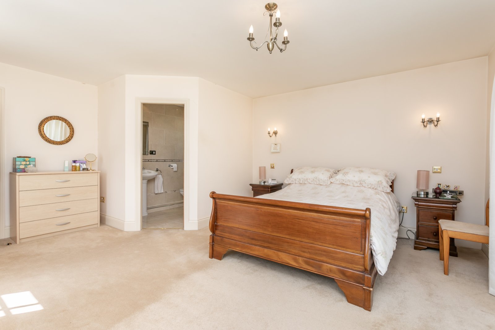
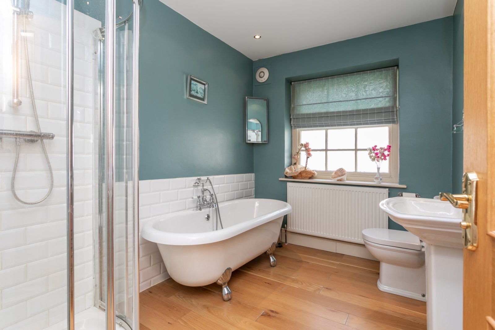
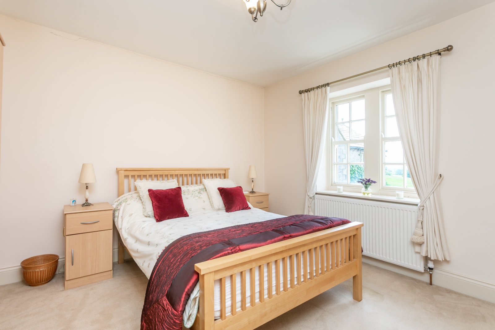
The first floor comprises a principal suite with bedroom, dressing room, and en-suite bathroom, along with four further bedrooms and two additional bathrooms. A guest suite provides independent accommodation, and the adjoining four-bedroom cottage offers flexible living with en-suite facilities and kitchen/dining space. Original period features and elegant finishes run throughout, creating a characterful yet practical home.
OUTSIDE
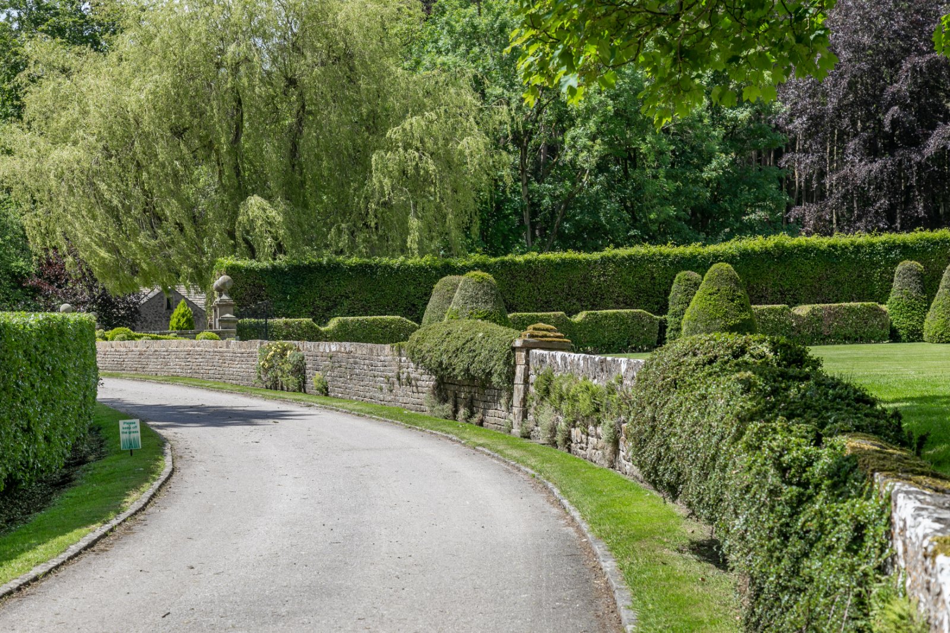
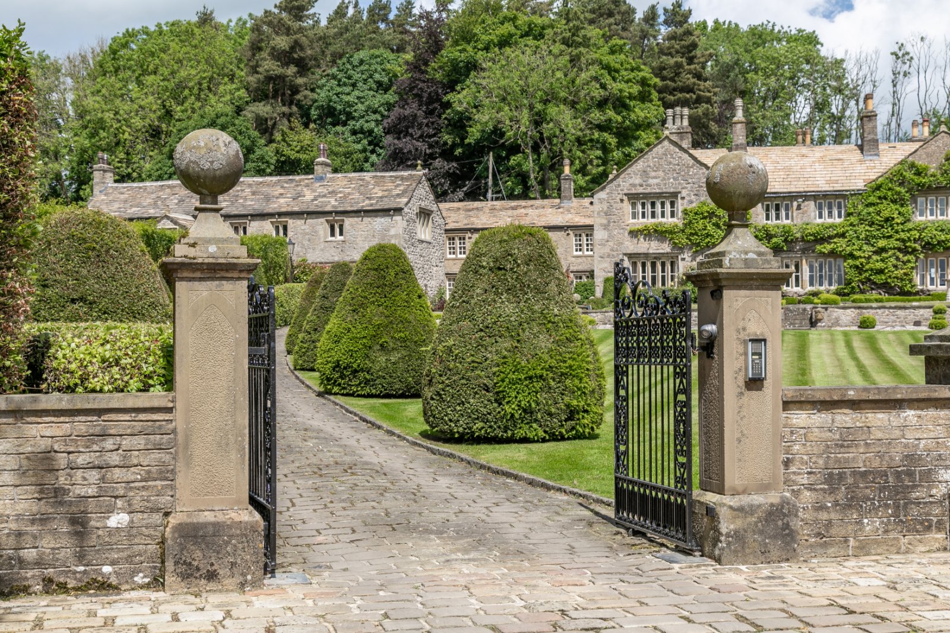
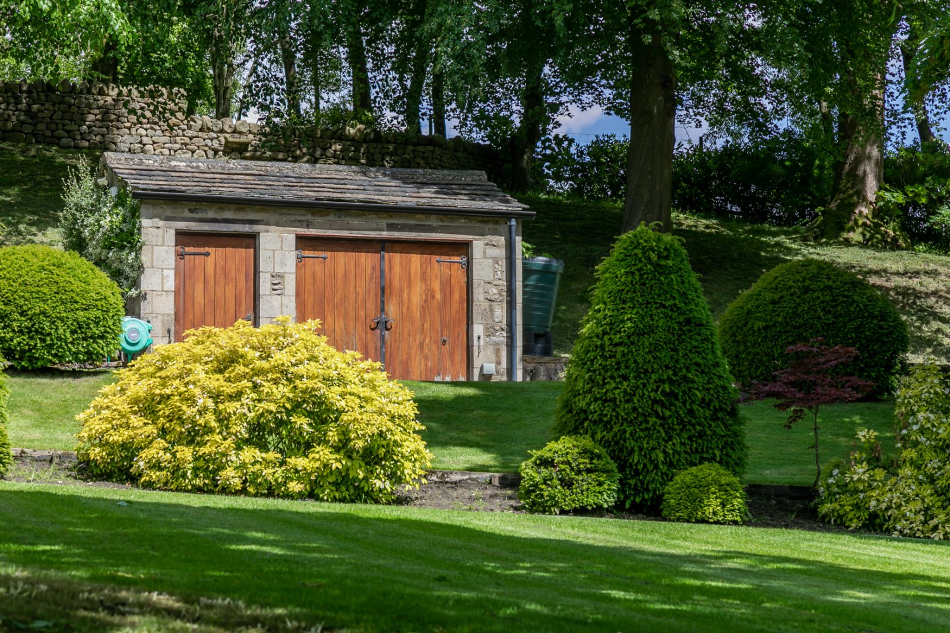
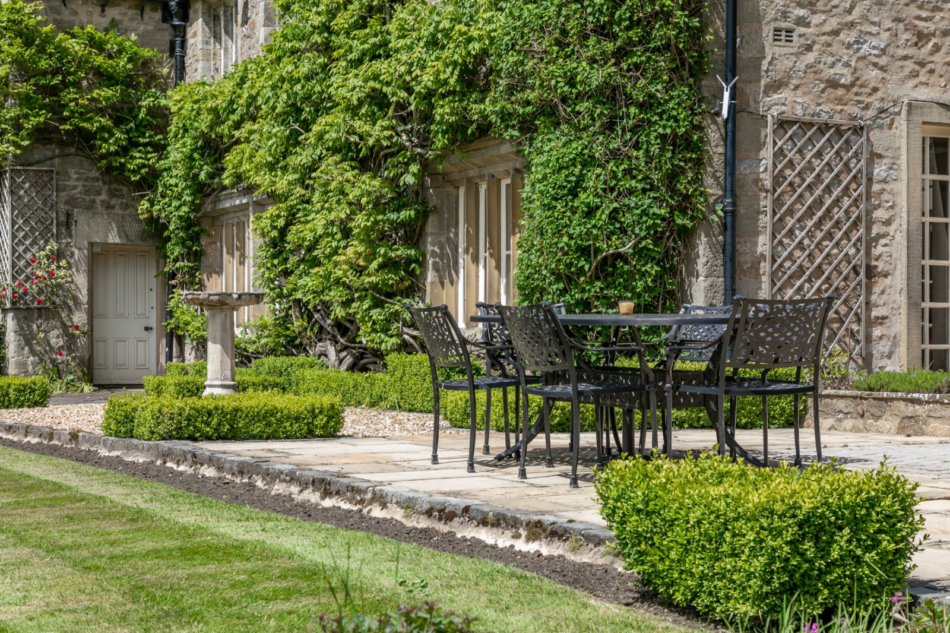
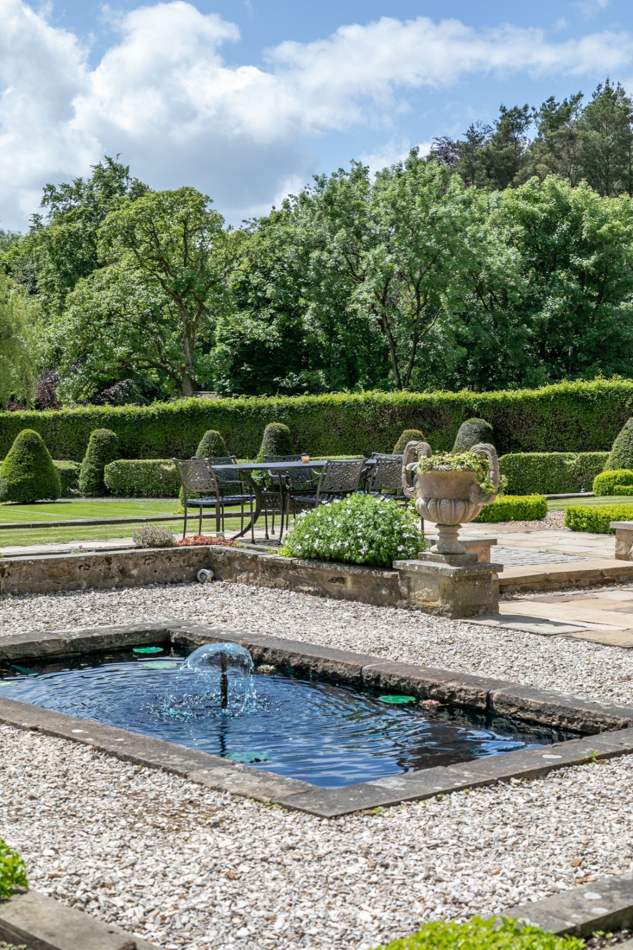
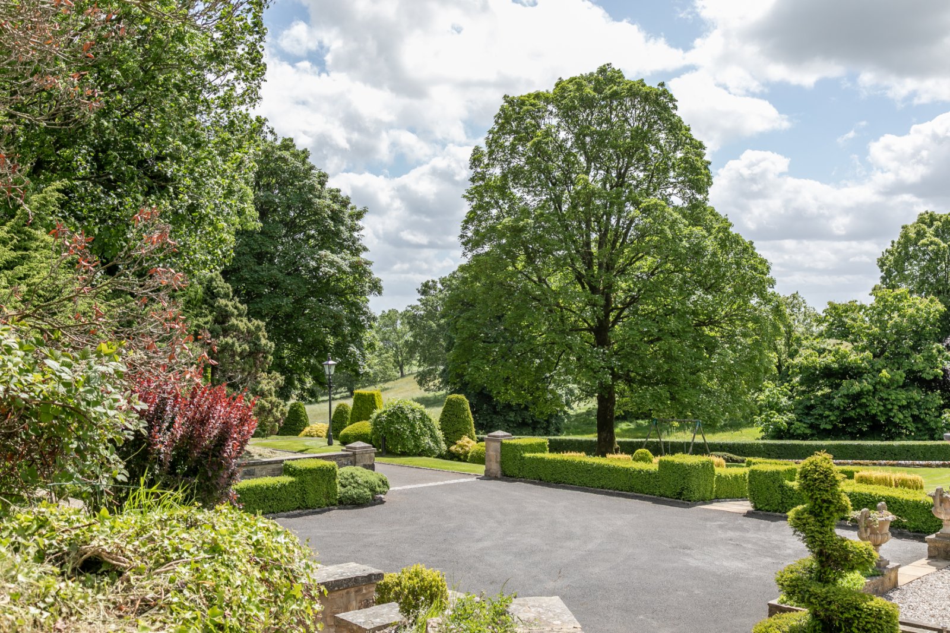
The property sits within approximately 7.22 acres, with formal gardens, sweeping lawns, terraces, mature trees, and woodland areas. A stone-paved driveway with electric gates provides ample parking, with a secondary gated entrance for additional access. Planning permission has been granted for a bespoke leisure wing with pool, gym, games room, and cinema, offering exciting potential to enhance the already exceptional home.
PLEASE NOTE
The extent of the property and its boundaries are subject to verification by inspection of the title deeds. The measurements in these particulars are approximate and have been provided for guidance purposes only. The fixtures, fittings and appliances have not been tested and therefore no guarantee can be given that they are in working order. The internal photographs used in these particulars are reproduced for general information and it cannot be inferred that any item is included in the sale.
REFERRAL FEE DISCLOSURE
As well as your obligation to pay our commission or fees we may also receive a commission, payment, fee or reward (known as a Referral Fee) from ancillary providers for recommending their service to you. Please see website for full details.
BROCHURE DETAILS
Hardisty and Co prepared these details, including photography, in accordance with our estate agency agreement.
Start your journey
Valuing people, not just property.