Monson Avenue, Calverley, Pudsey, West Yorkshire, LS28
- Rooms
8 Bedrooms / 7 Bathrooms / 4 Receptions - Energy Performance Certificate (EPC)
D - Council Tax
H
An extraordinary individual residence where exceptional scale, striking architecture and lifestyle-led design combine to create a truly remarkable family home. Set behind handsome stone elevations and private electric gates, 8 Monson Avenue offers approximately 7,237 sq. ft. of outstanding accommodation arranged across three floors, with seven bedrooms in the principal residence, a substantial self-contained one-bedroom annex, exceptional entertaining spaces and superb leisure facilities. At the heart of the home is a spectacular open-plan living, dining and kitchen space, complemented by a separate snug, games room with full-size snooker table, dedicated gym and home office. The impressive principal suite, four further first-floor bedrooms and two substantial second-floor en-suite suites provide exceptional flexibility for modern family living. Outside, extensive landscaped gardens and Indian stone terraces incorporate a swim spa-style Jacuzzi, while a detached garden room with fitted bar creates an additional indoor/outdoor entertaining space. Extensive gated parking, a substantial double garage and genuinely independent annex accommodation complete this exceptional property. Grand yet welcoming, luxurious yet designed to be lived in, this is a home created around family, entertaining and enjoying life on an exceptional scale.
LOCATION
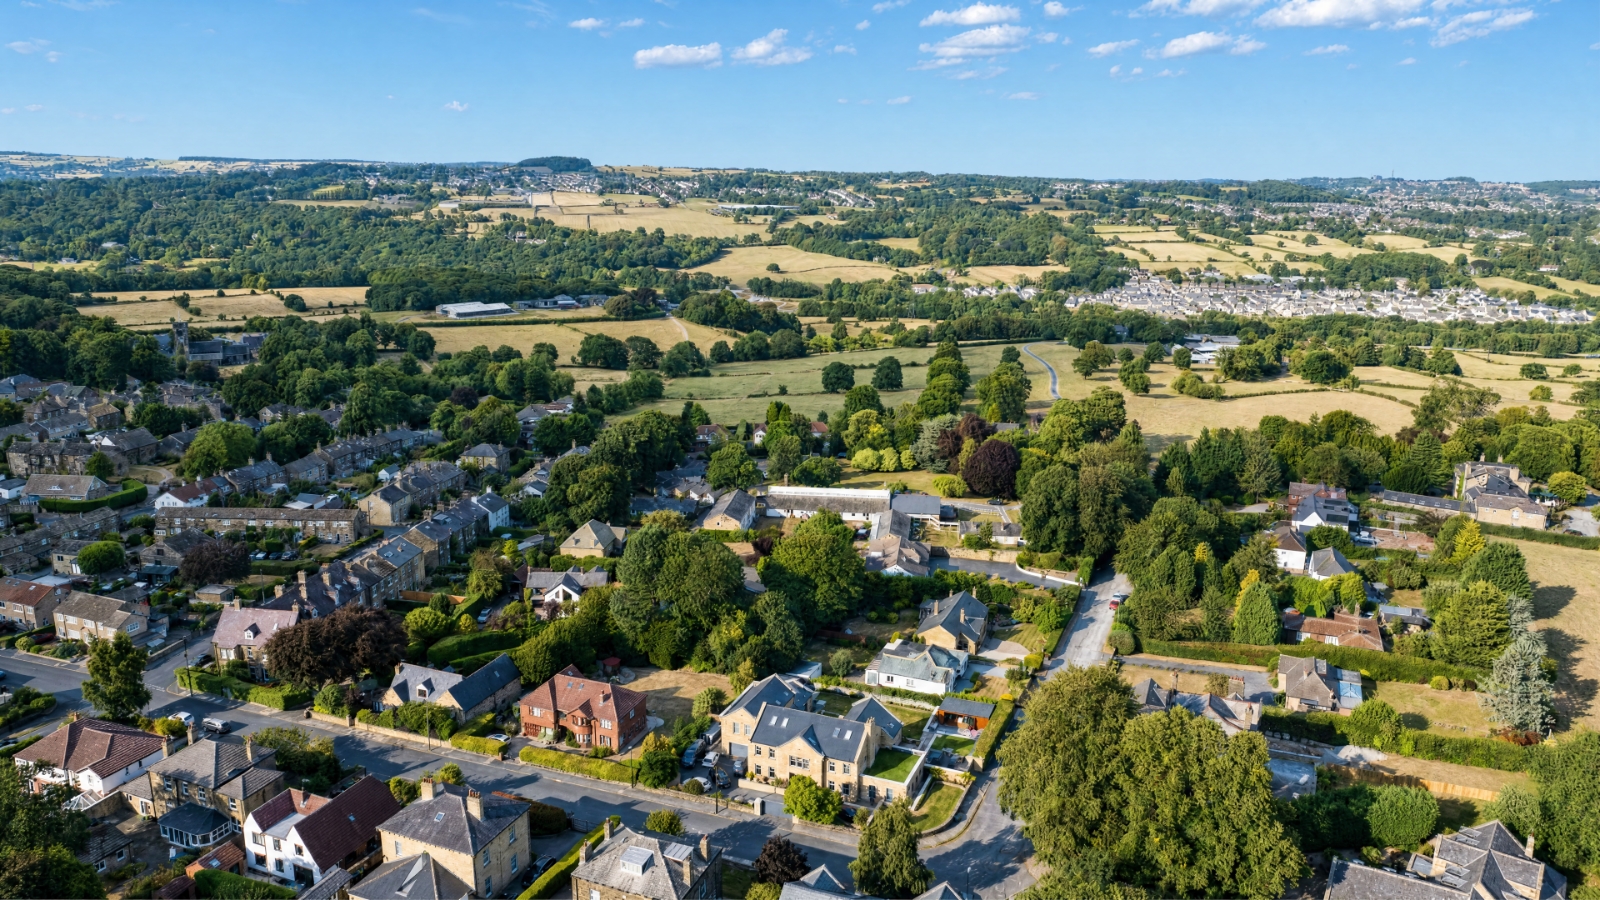
Calverley Village offers a thriving village atmosphere. Situated between Leeds and Bradford, with excellent access links into the City Centres making commuting straightforward. The A658 and A657 both provide major links to the motorway networks and for those wishing to travel further afield, Leeds-Bradford Airport is a short drive away. The train station at Apperley Bridge gets you into Leeds in ten minutes. Just along the A657 is a shopping complex where a Sainsbury's supermarket and other major retail outlets can be found. The popular Owlcotes Centre at Pudsey offers Marks & Spencers & Asda Superstores, with New Pudsey train station adjacent. The Village has two primary schools, Calverley Church Primary School, and Calverley Parkside School, a park, Village pubs and a handful of local amenities are on hand, in addition there are also two golf courses nearby. Only a short car ride away are the neighbouring 'villages' of Horsforth, Guiseley, Rawdon and Farsley where a further selection of shops, pubs, restaurants and eateries can be found.
GROUND FLOOR
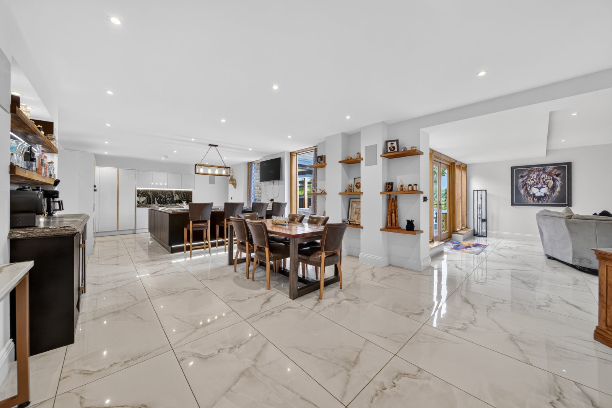
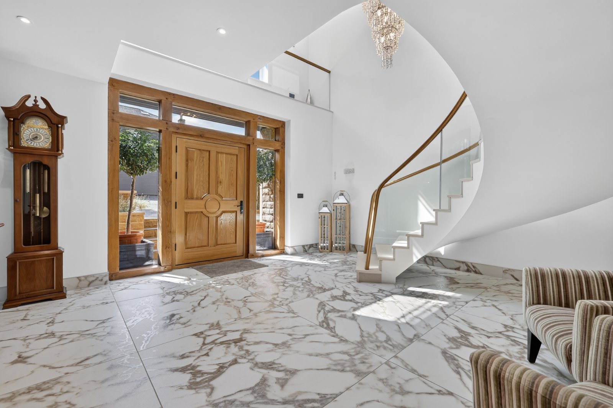
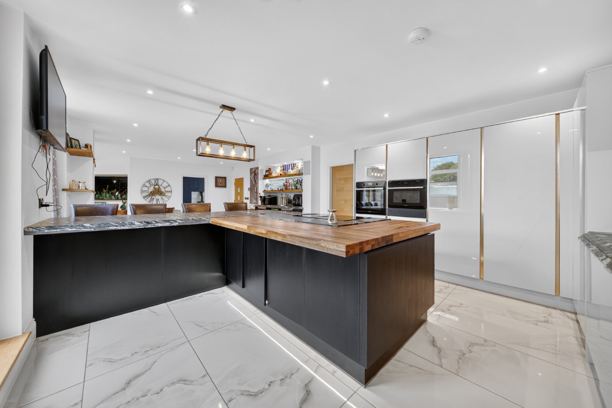
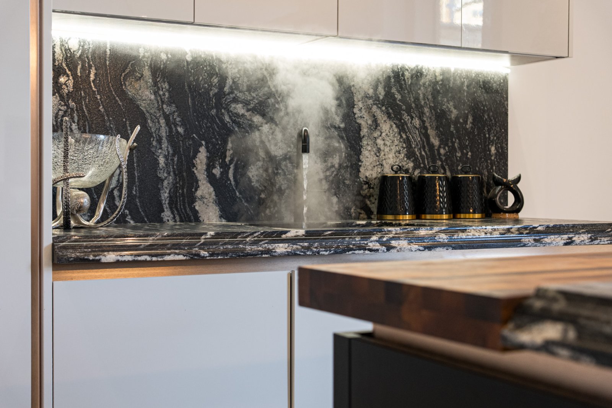
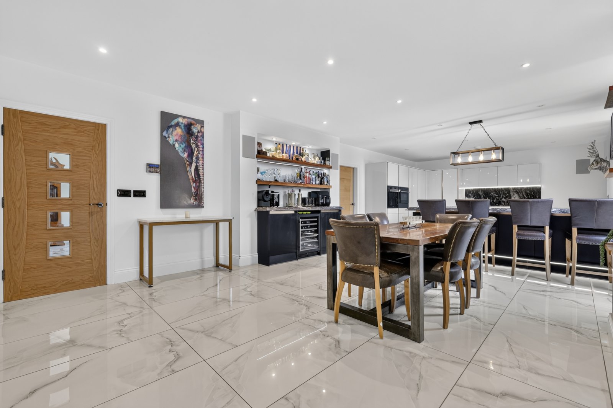
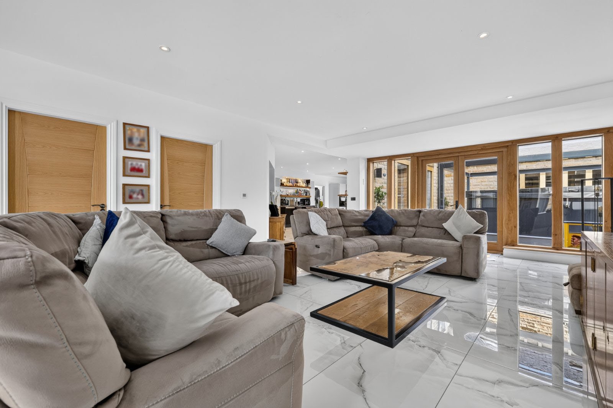
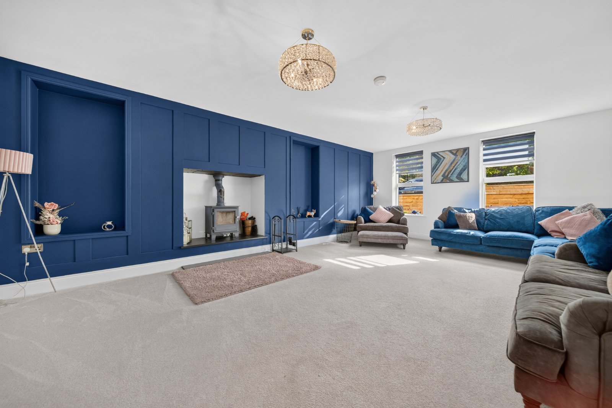
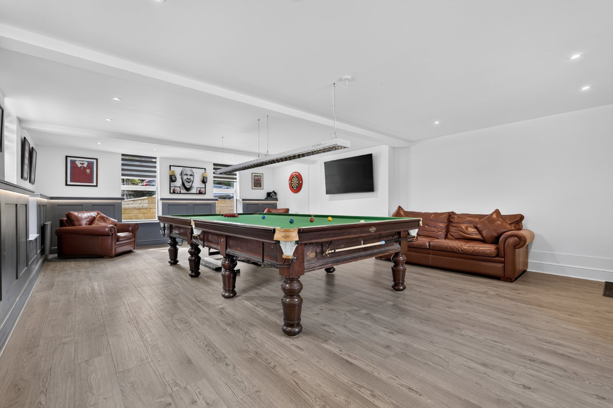
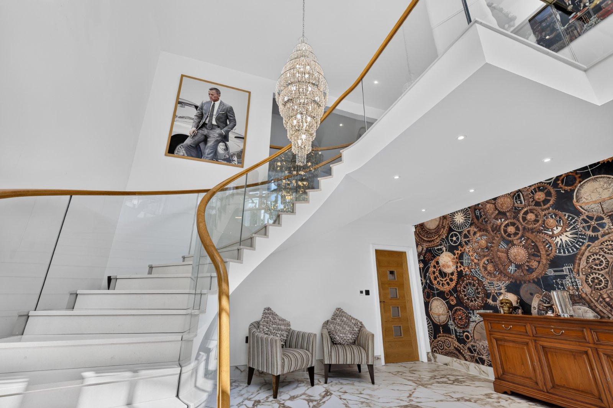
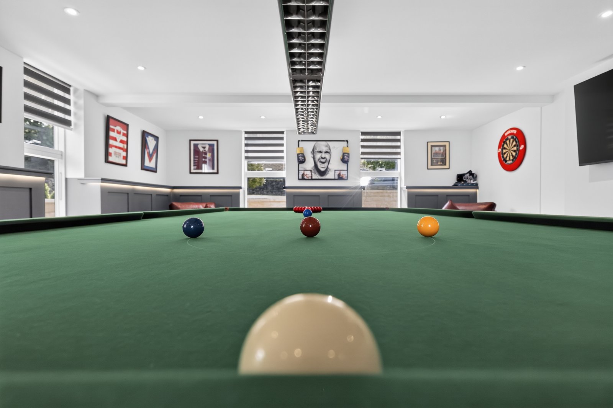
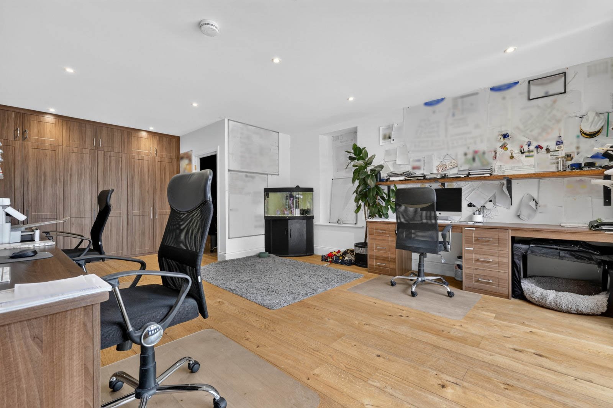
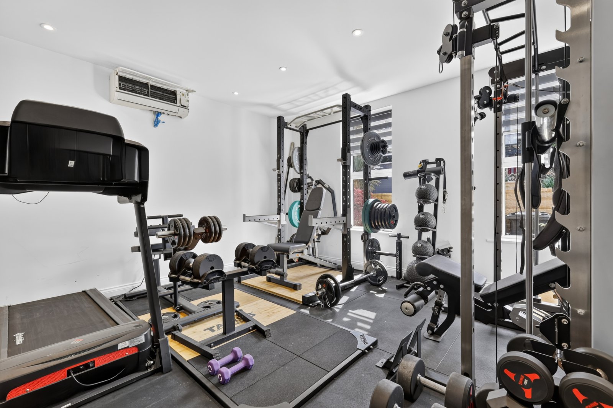
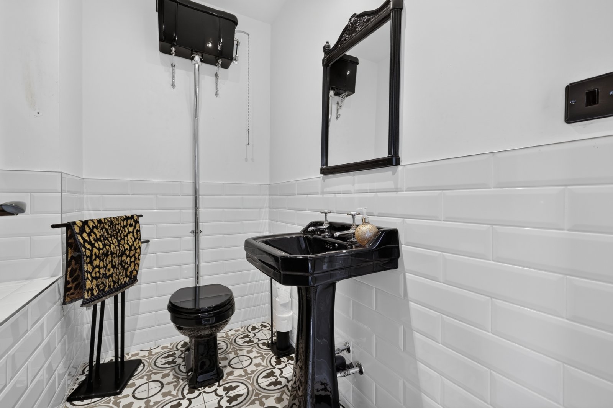
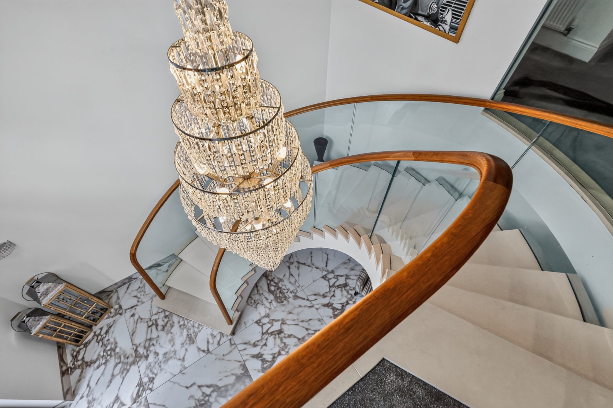
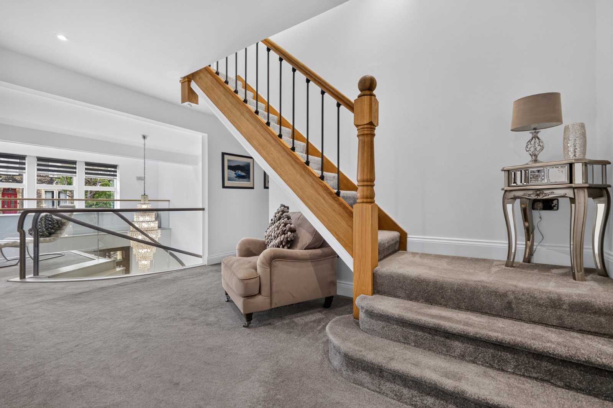
The sense of occasion begins with a substantial solid oak entrance door opening into an impressive double-height reception hall, finished with oversized polished tiling and centred around a striking curved staircase with glazed balustrading rising to the galleried landing above. The showpiece is undoubtedly the spectacular open-plan living, dining and kitchen space. Vast yet cleverly zoned, it forms the social heart of the home and has been designed with both everyday family life and entertaining in mind. The sleek contemporary kitchen features integrated appliances and an exceptional central island with a striking double-depth granite worktop and ogee detailing, complemented by extensive breakfast-bar seating. A generous formal dining area and bespoke wet bar with display shelving and wine cooler complete the entertaining space. Beyond, the family living area is flooded with natural light and opens directly onto the gardens, creating an effortless connection between the house and its outside space. A separate dual-aspect snug/lounge provides a more intimate retreat, featuring elegant wall panelling and a wood-burning stove. The leisure facilities are exceptional, with a dedicated games room accommodating a full-size snooker table, windows to three elevations and direct access to the garden. A fully equipped dual-aspect gym benefits from air conditioning, while a dedicated home office overlooking the gardens provides an excellent work-from-home environment. A practical boot/store room and beautifully styled traditional WC complete this level.
FIRST FLOOR
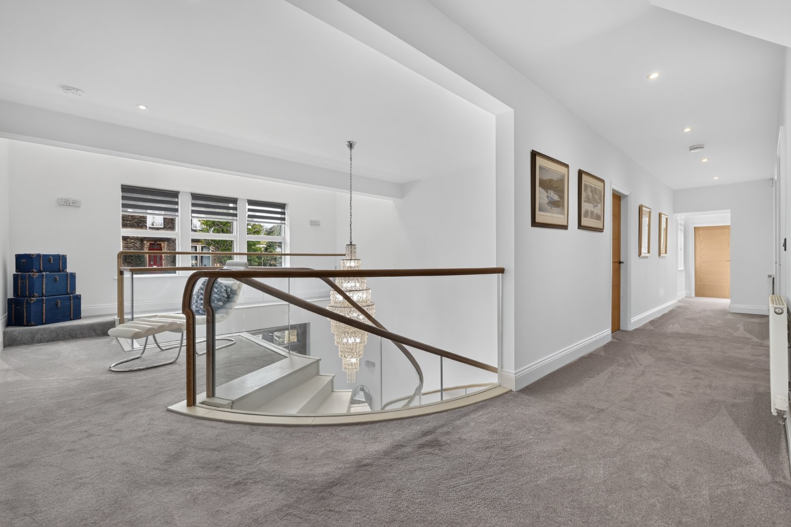
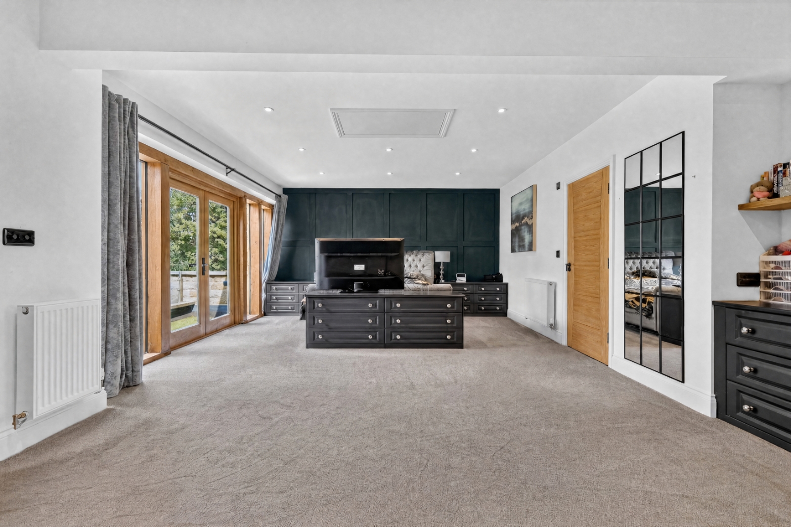
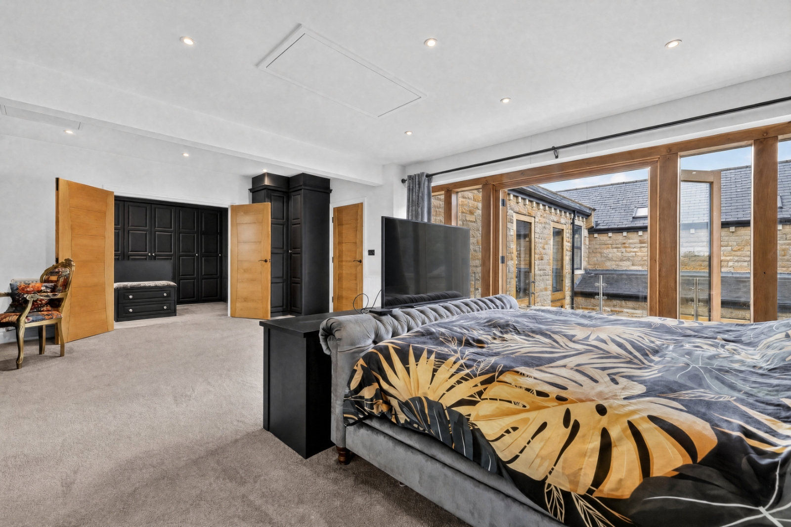
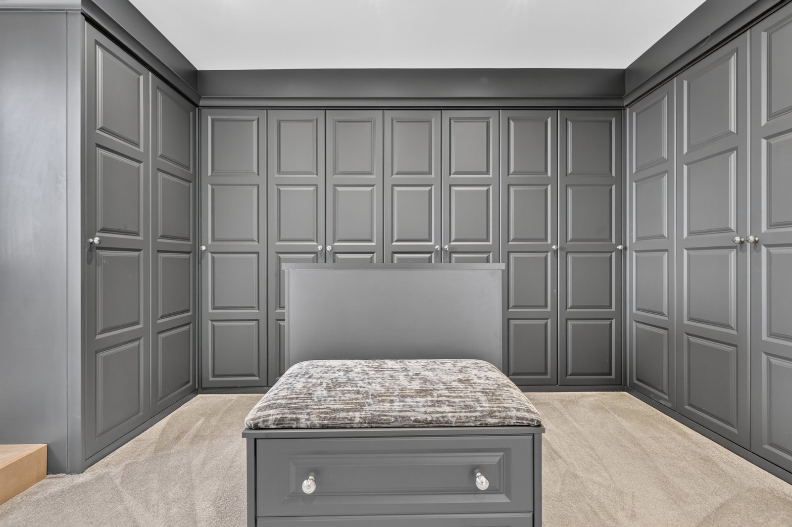
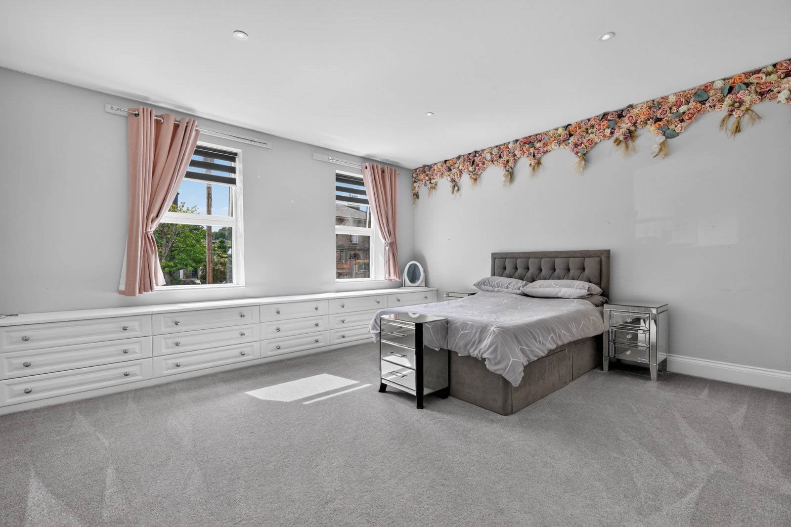
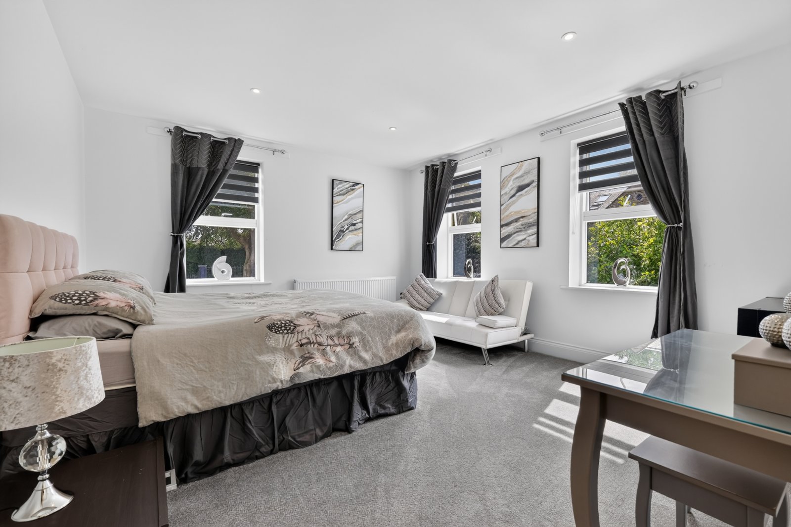
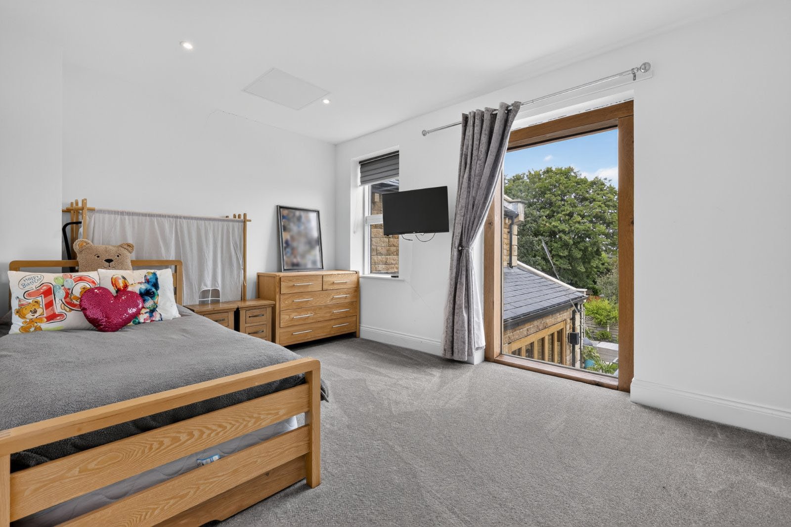
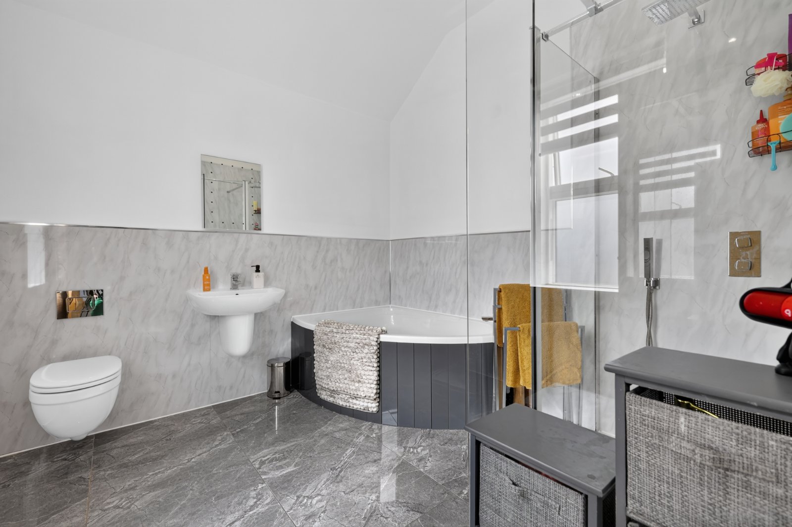
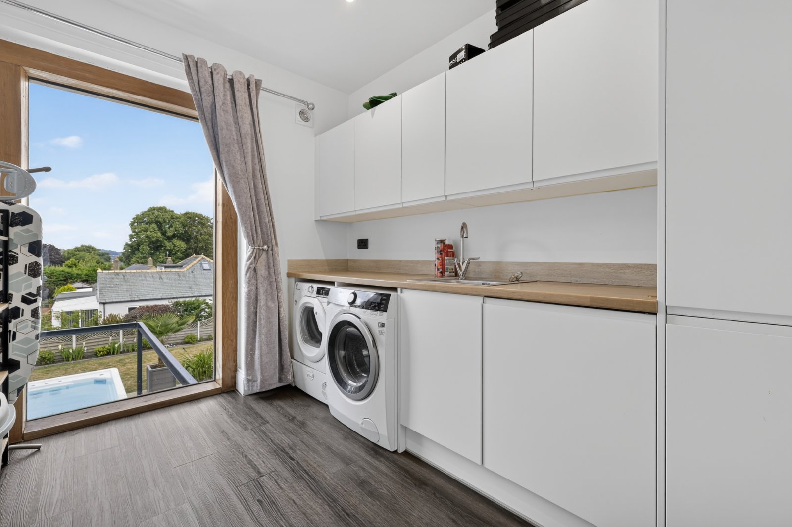
The sweeping staircase rises to a dramatic galleried landing overlooking the entrance hall, maintaining the impressive sense of scale established on the ground floor. Five generous double bedrooms occupy the first floor, alongside excellent bathroom facilities and a dedicated laundry room. The principal suite is particularly impressive, combining a substantial bedroom with a luxurious four-piece en-suite and an outstanding fitted dressing room. Extensive bespoke-style cabinetry provides excellent storage, while the dressing room itself opens onto a further side balcony. Bedroom Two also enjoys excellent proportions, with a dual aspect overlooking the gardens and its own walk-in dressing room. The remaining bedrooms continue the generous scale found throughout the property. A stylish four-piece family bathroom serves the bedrooms, while the separate laundry room features fitted cabinetry, work surfaces, sink and balcony access – an exceptionally practical addition for a home of this size.
SECOND FLOOR
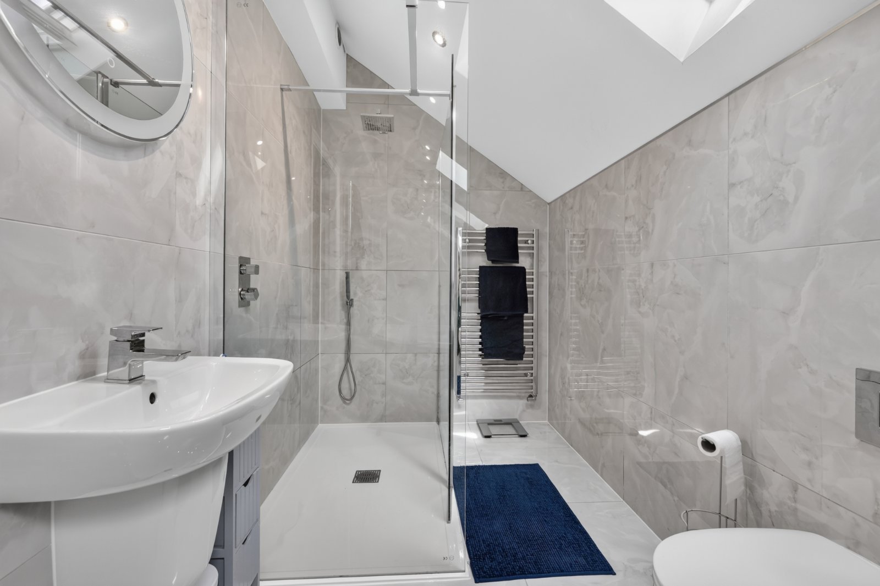
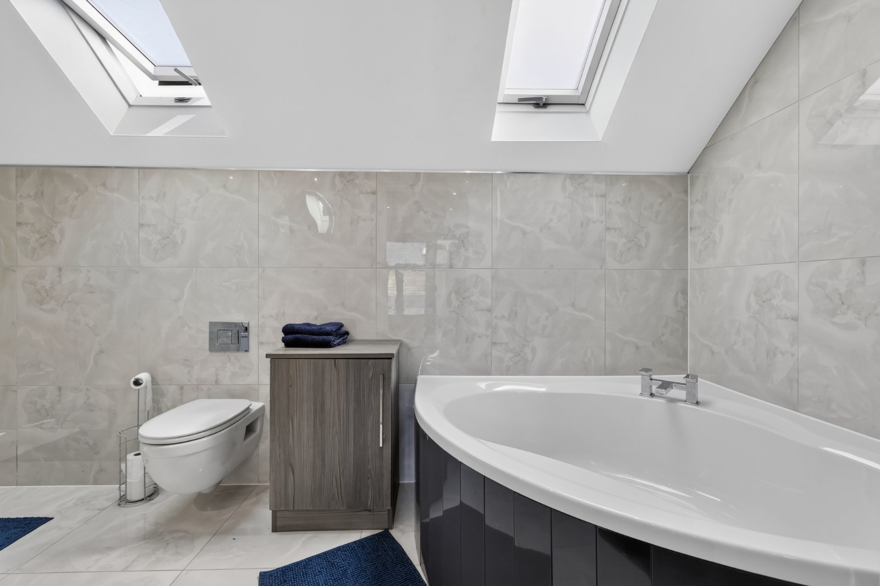
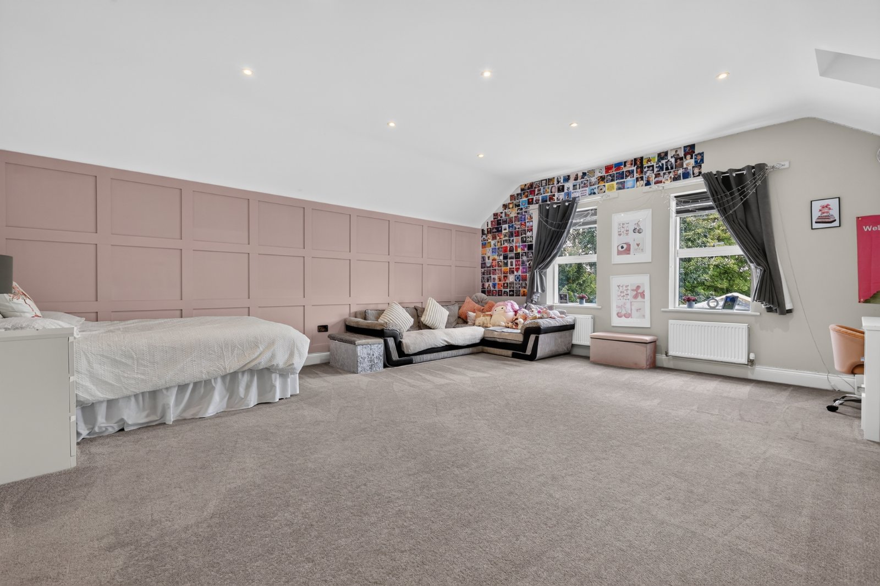
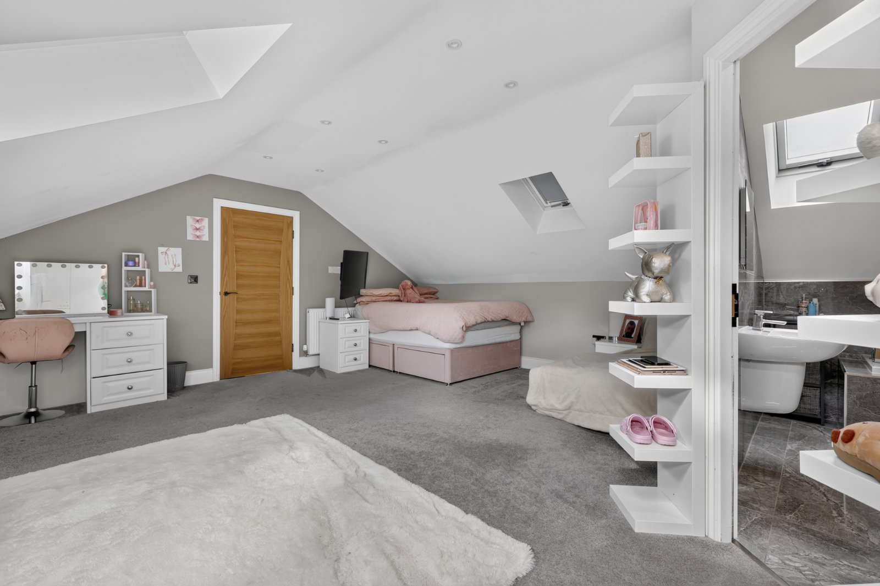
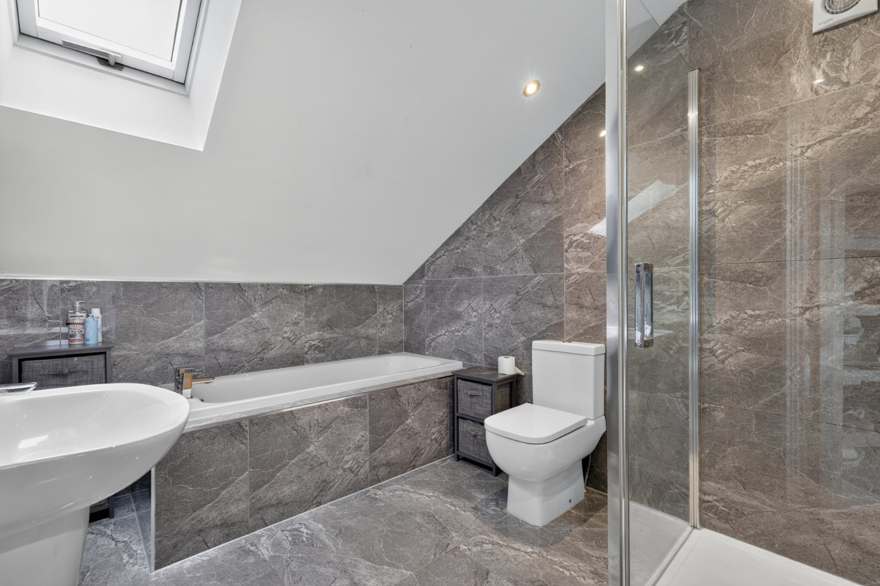
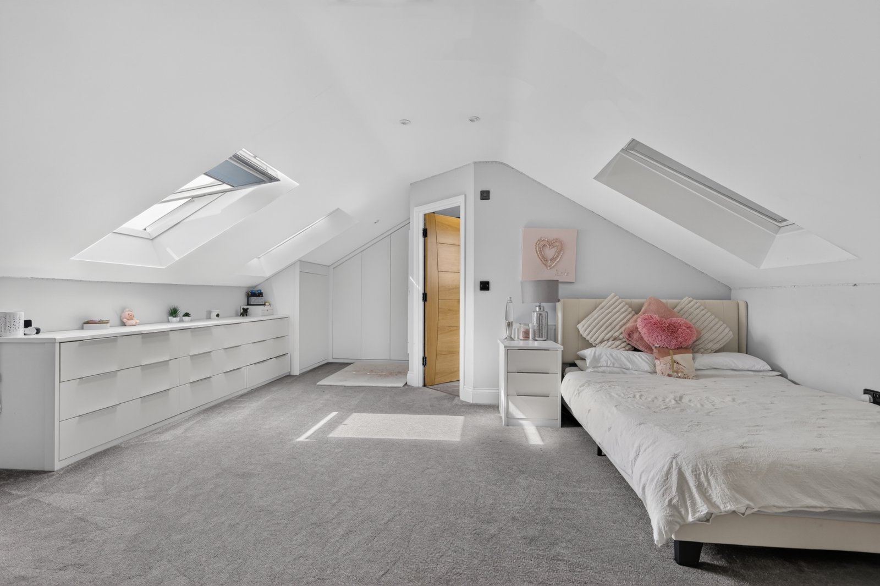
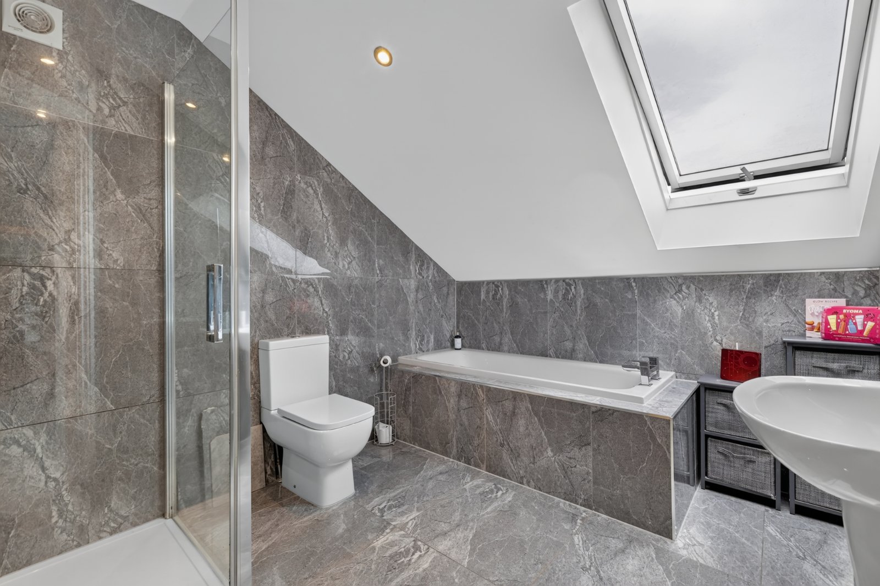
The upper floor creates an almost private accommodation level of its own, making it ideal for older children, teenagers or guests. Two exceptionally generous bedroom suites sit either side of the landing, each characterised by pitched ceilings, multiple Velux windows and extensive fitted storage cleverly incorporated into the roofline. Both bedrooms provide ample space for additional seating or study areas and each benefits from its own luxurious four-piece en-suite bathroom with bath and separate shower. This arrangement provides a wonderful degree of independence and privacy while retaining a strong connection to the main house.
OUTSIDE
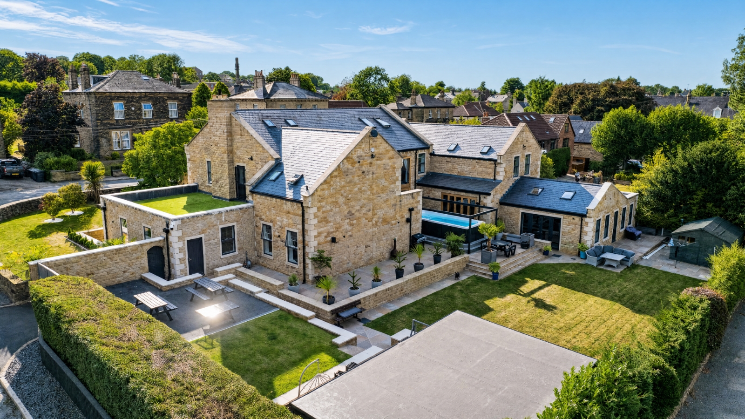
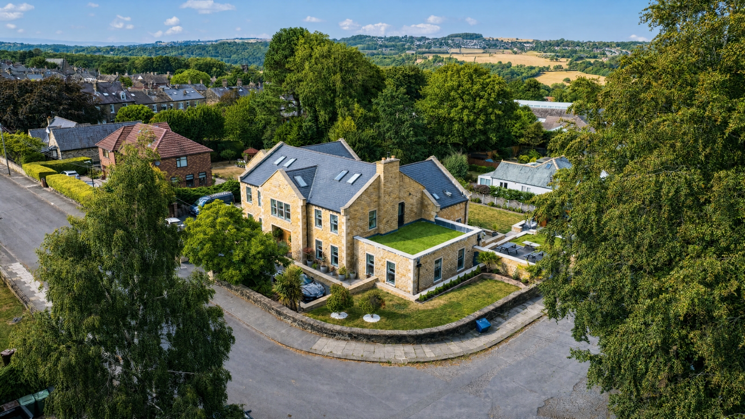
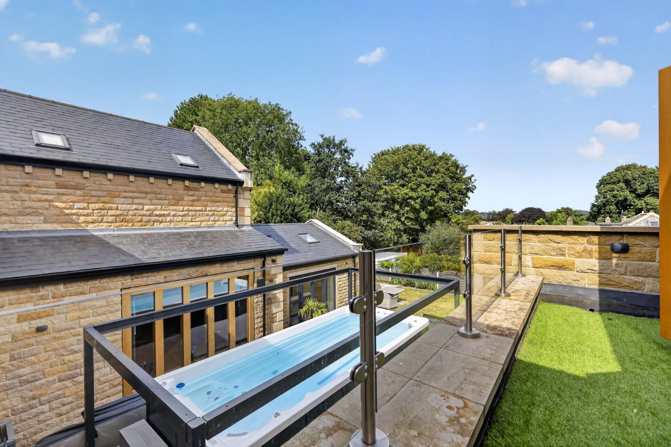
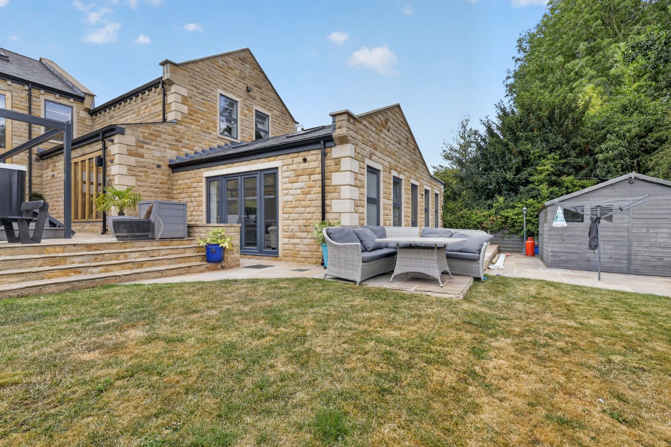
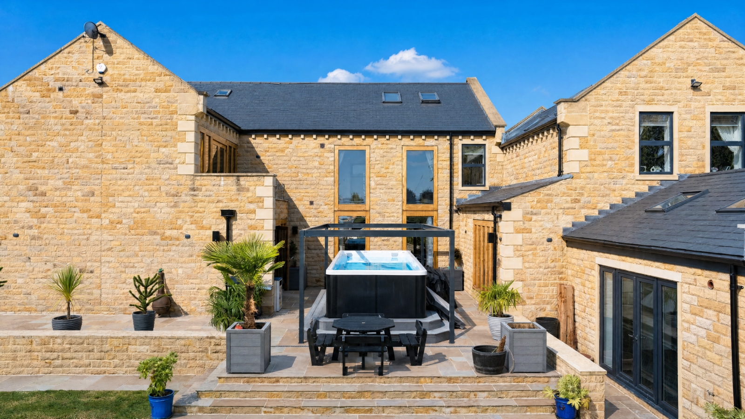
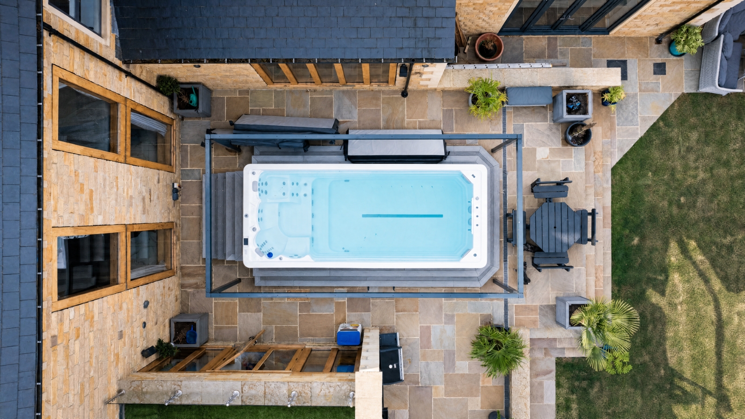
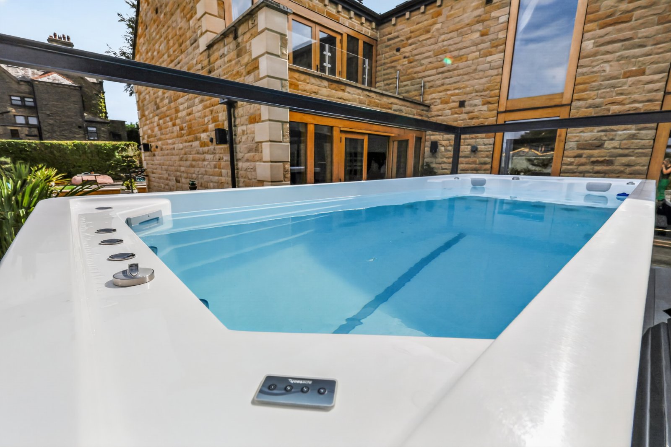
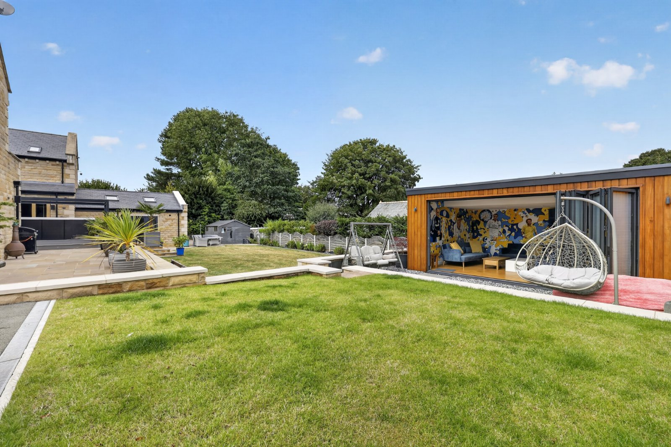
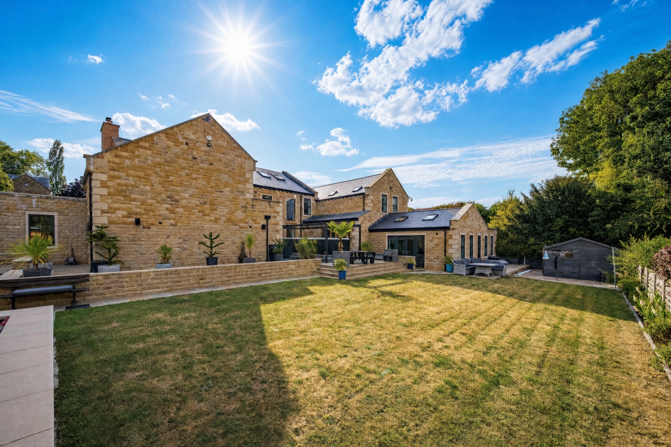
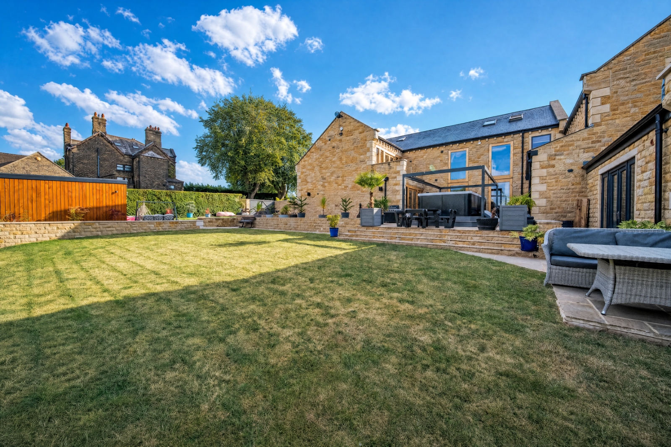
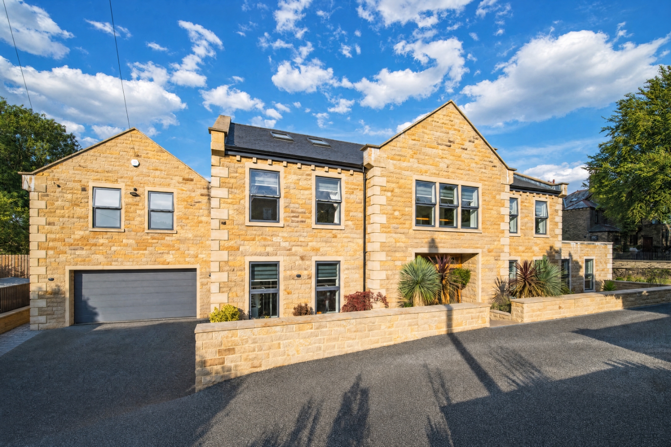
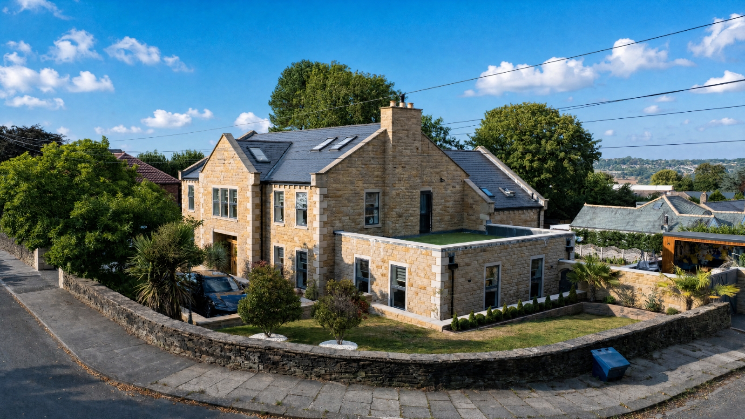
The property has considerable presence from the outset, with handsome stone elevations, symmetry and architectural detailing creating an impressive first approach. Private electric gates open onto an extensive driveway providing parking for approximately ten vehicles, together with access to a substantial double garage. Stone boundary walling complements the house and gives the frontage a smart, established appearance. The gardens extend around the side and rear, with broad lawns providing excellent recreational space and extensive Indian stone terraces creating numerous areas for outdoor dining and entertaining. Immediately behind the house, landscaped terraces incorporate an impressive swim spa-style Jacuzzi, creating a private leisure space directly accessible from the principal living accommodation. Raised stone walling, established boundaries and mature planting give structure to the grounds, while the variety of terraces, lawns and seating areas ensures different parts of the garden can be enjoyed throughout the day. The detached garden room sits naturally within the grounds and completes what is an outstanding outside environment. From summer entertaining and family gatherings to quiet evenings in the garden, the outside space perfectly reflects the house itself – substantial, versatile and designed to be enjoyed.
SELF CONTAINED ANNEX
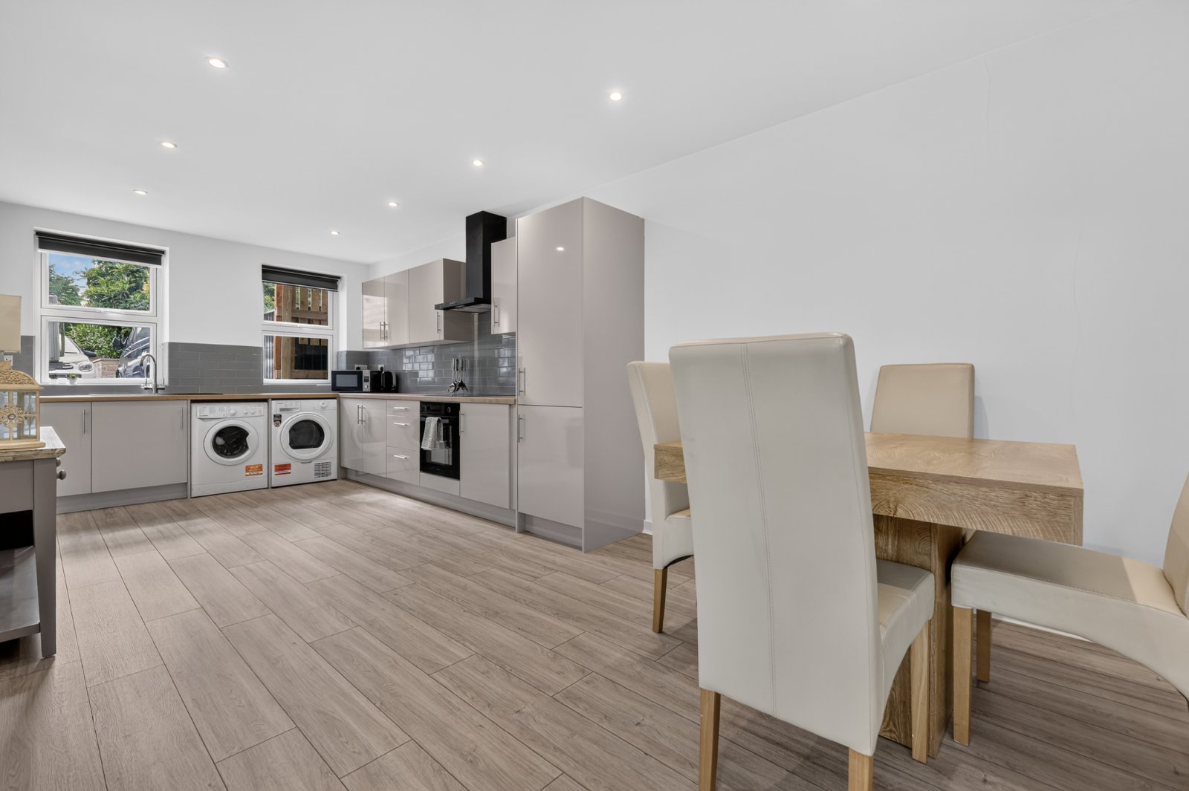
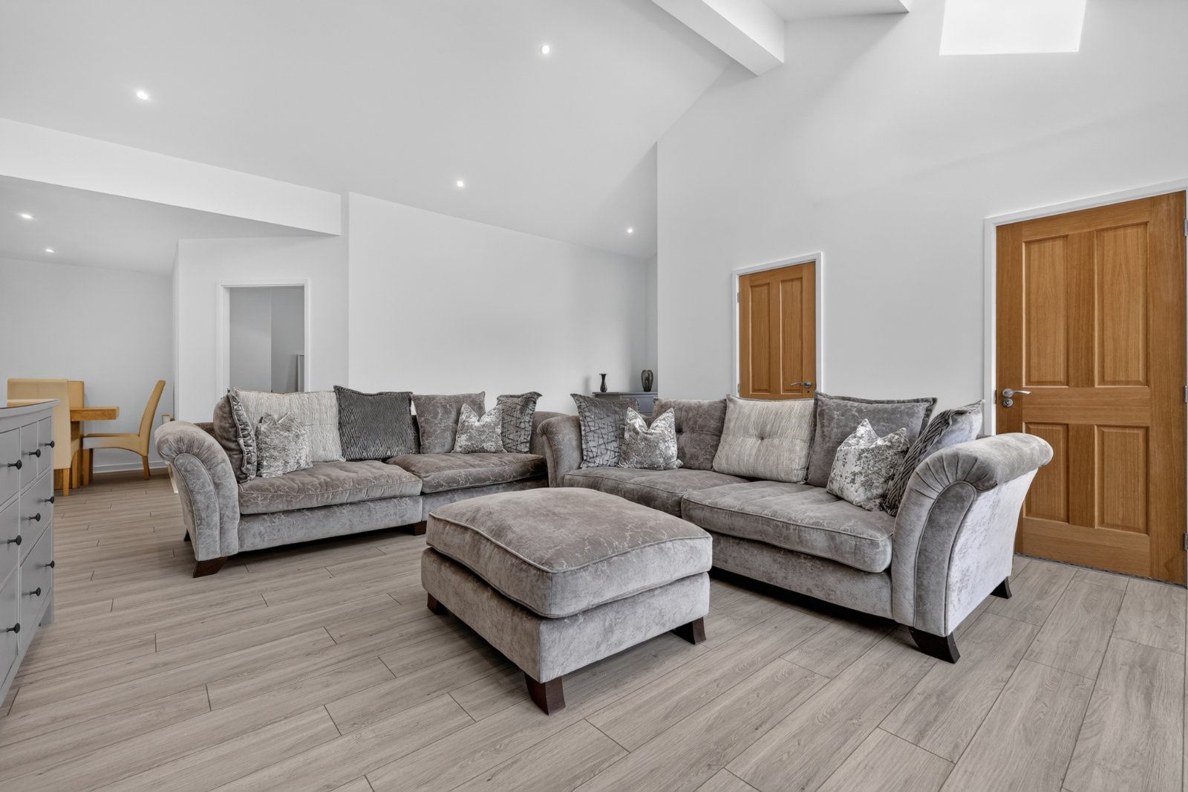
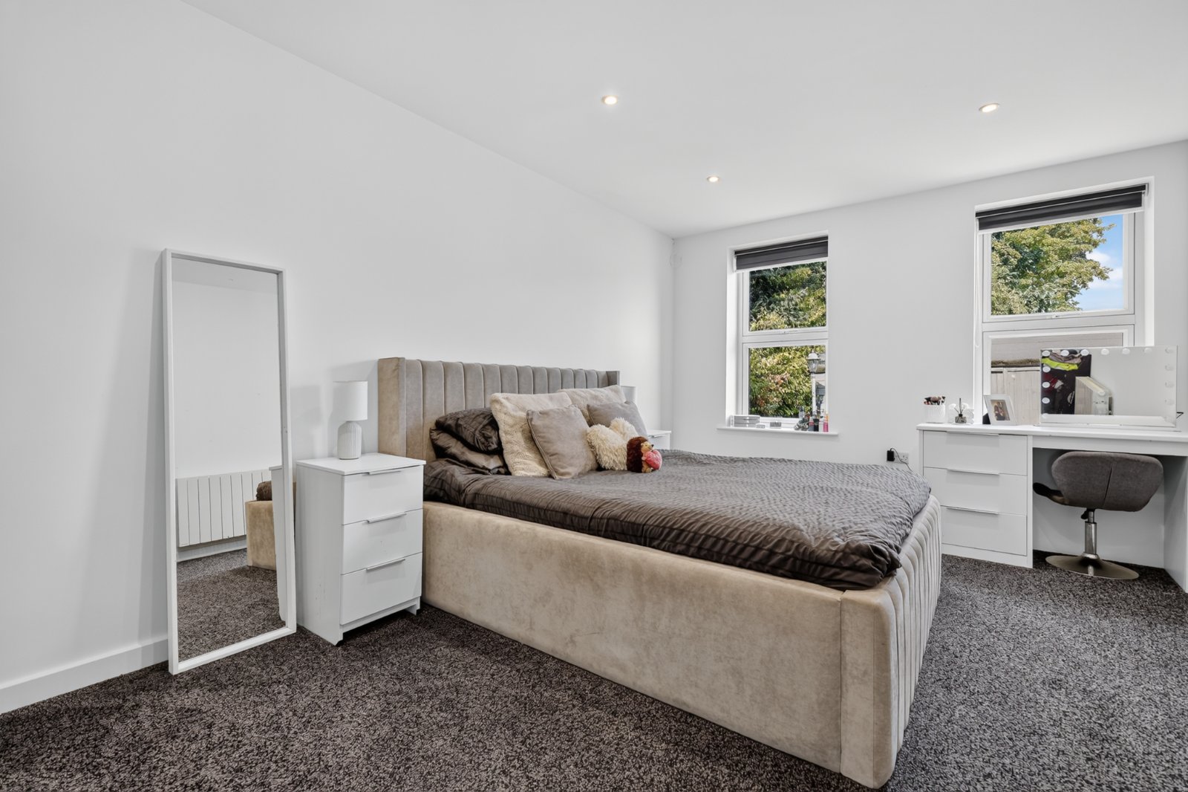
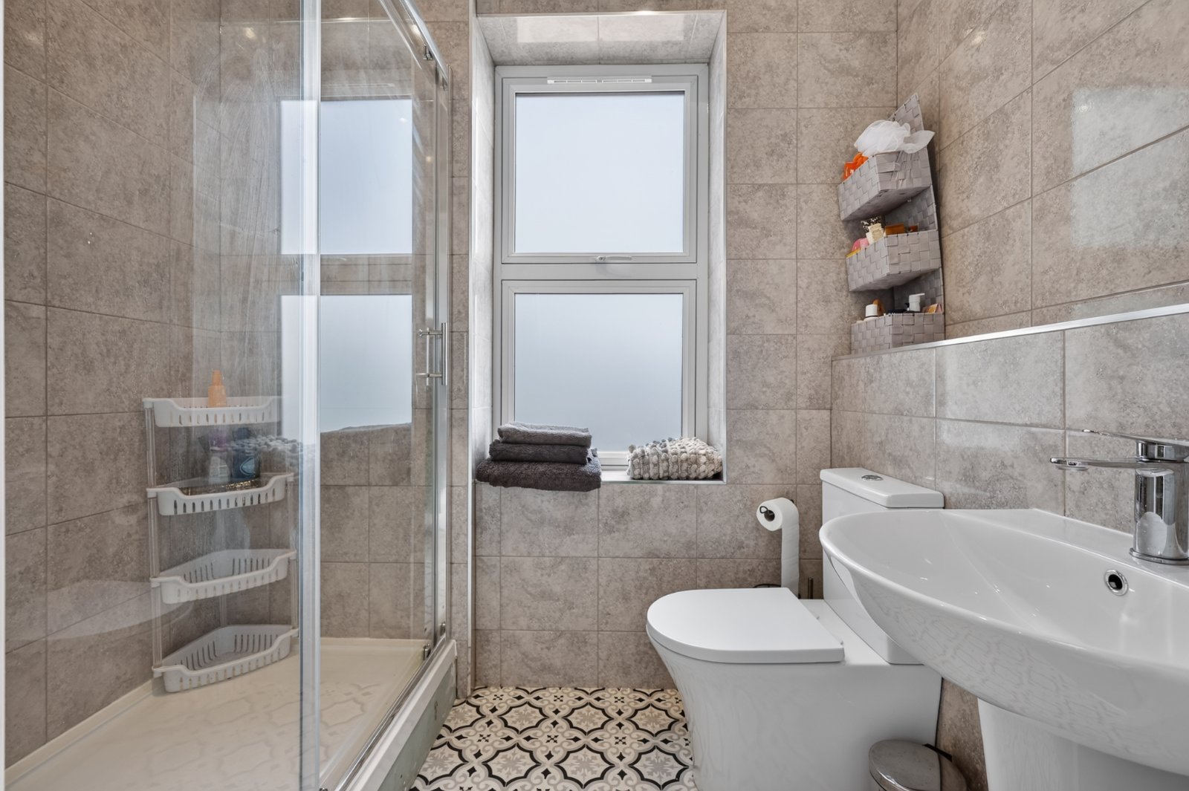
A major feature of the property is the substantial one-bedroom self-contained annex, offering genuine independent living rather than simply occasional guest accommodation. Beautifully presented and thoughtfully designed, the annex includes a superb living room with vaulted ceiling and rooflights, with French doors opening directly onto the gardens. The generous dining kitchen is fitted with contemporary cabinetry, oak-effect worktops and a comprehensive range of appliances, while the double bedroom benefits from fitted wardrobes. A modern three-piece shower room and useful storage complete the accommodation. The annex offers exceptional flexibility for multi-generational living, an older child, visiting family or long-term guests, adding a significant further dimension to an already remarkable home.
GARDEN ROOM
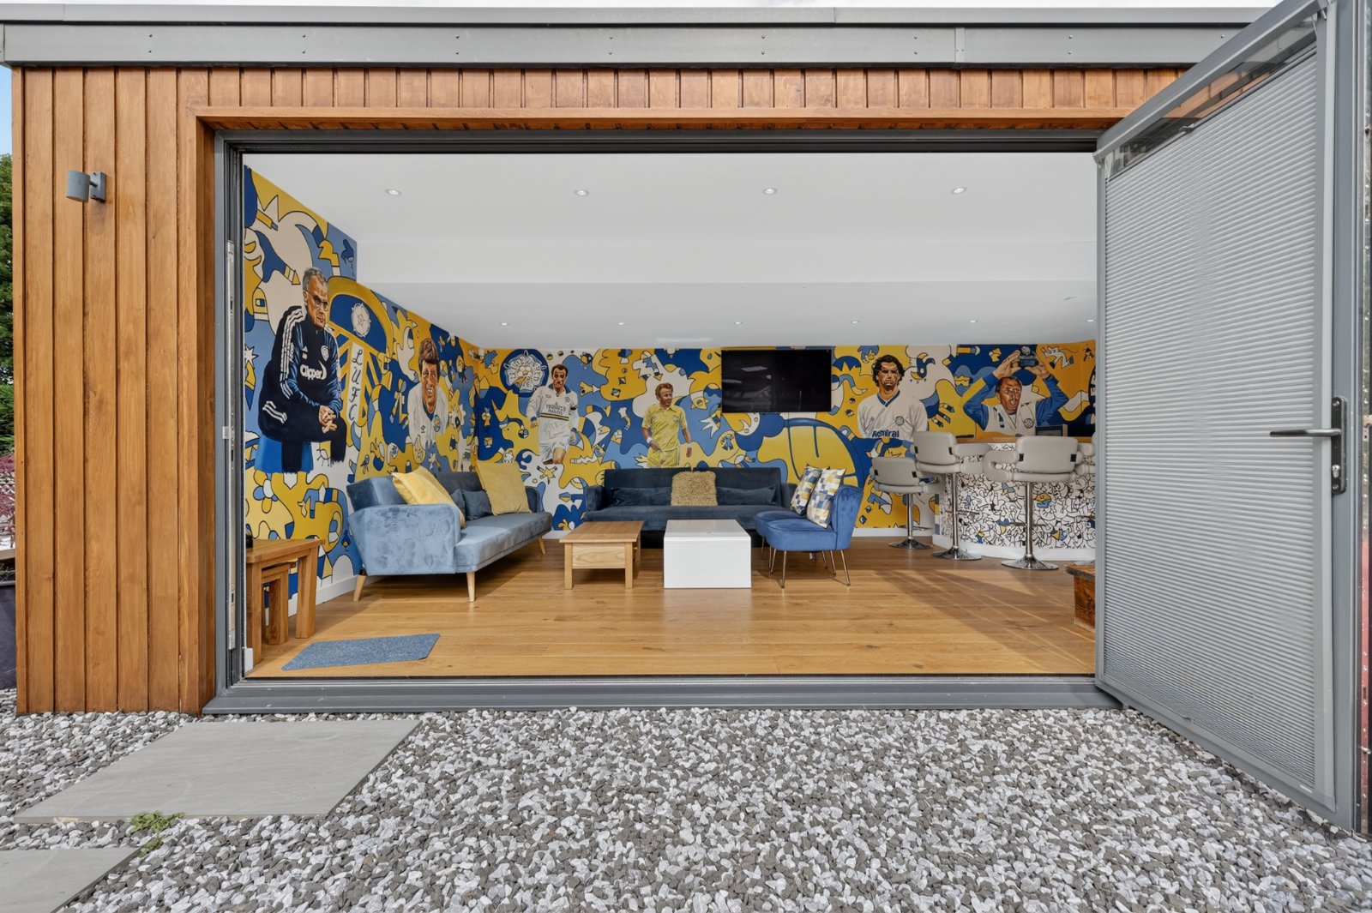
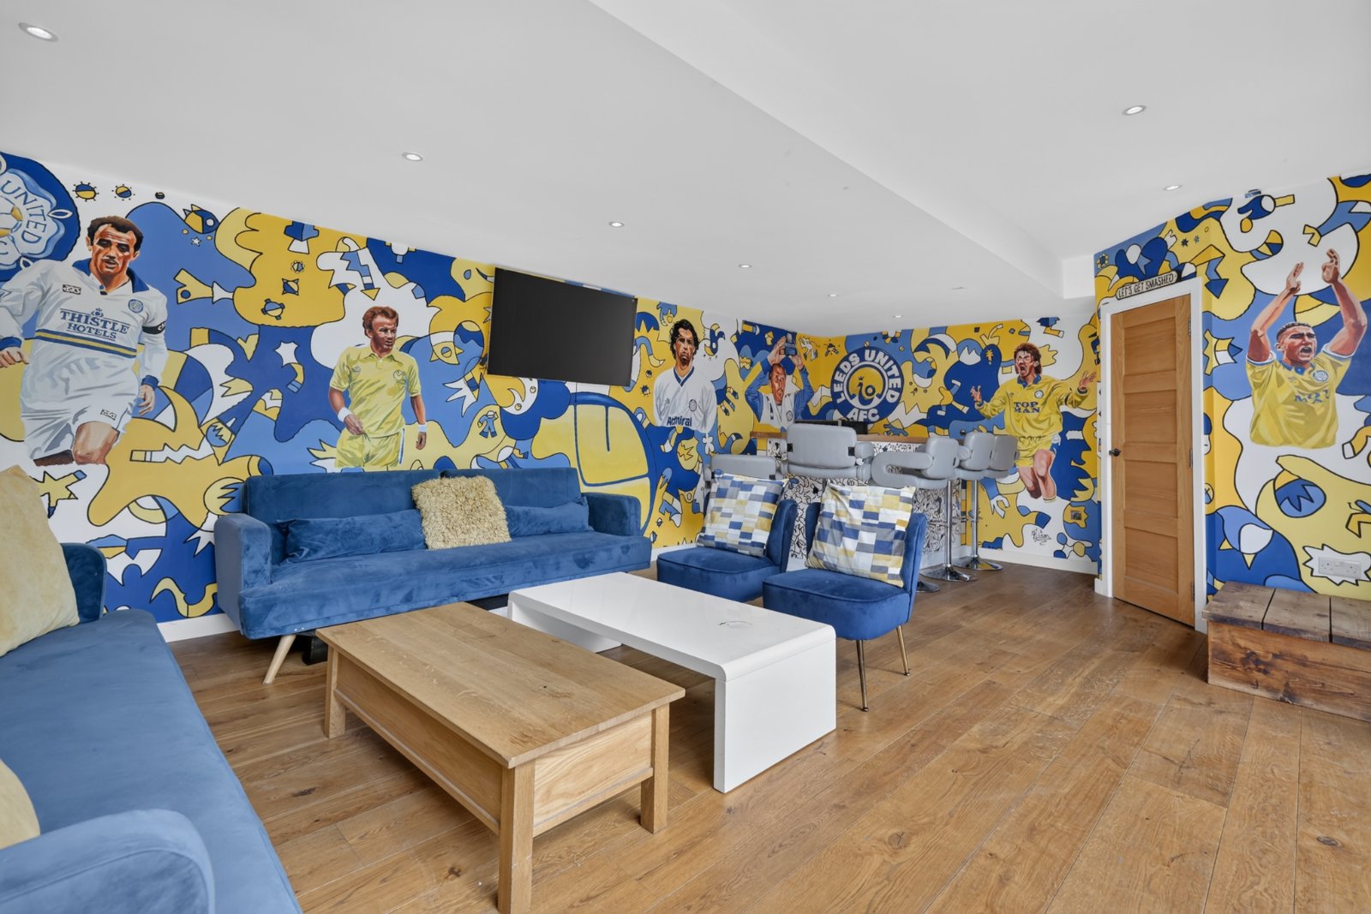
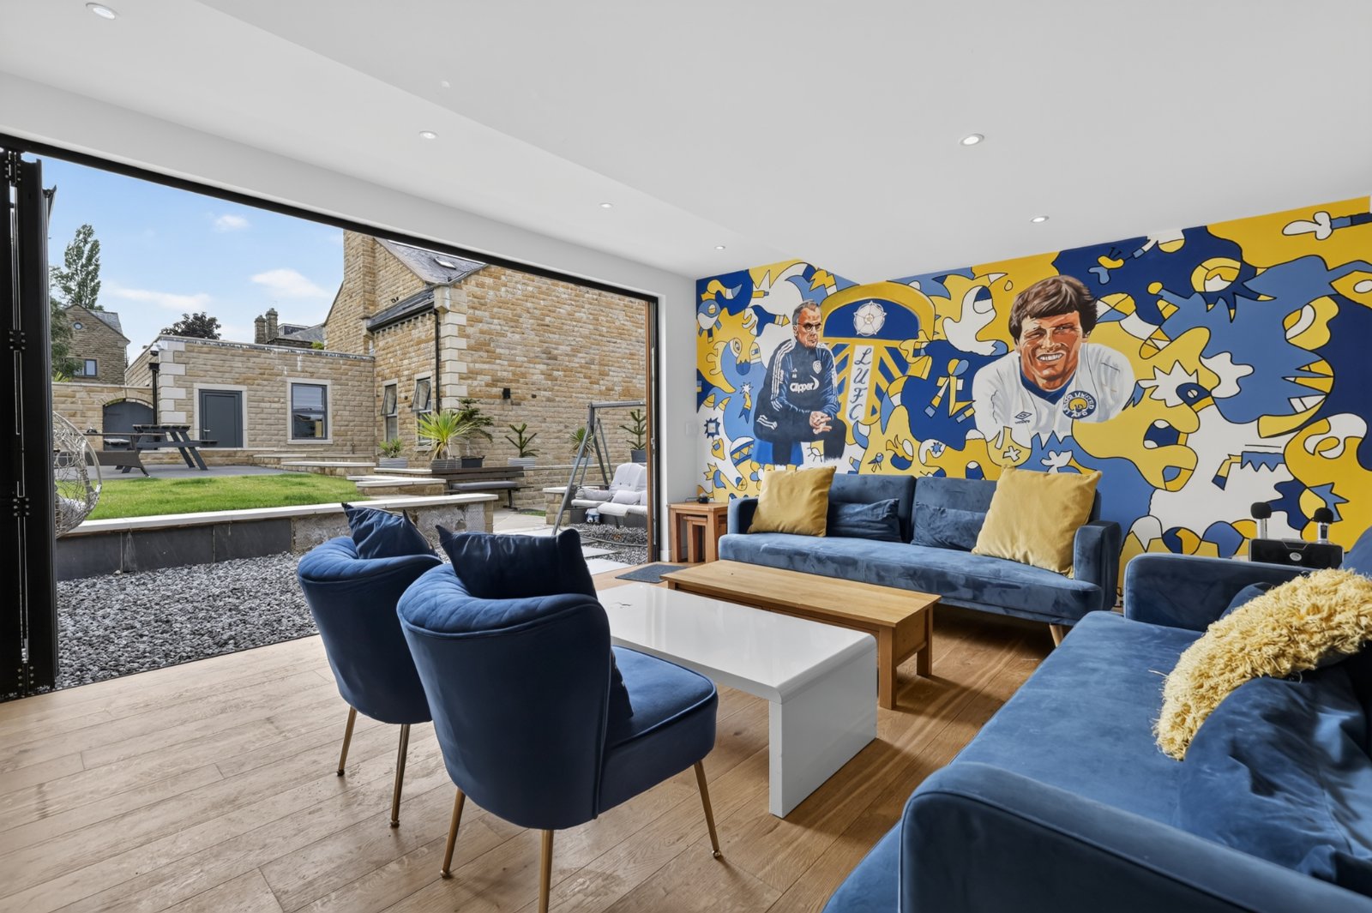
Positioned within the landscaped gardens, the detached garden room provides a fantastic additional entertainment space with real personality. Professionally commissioned Leeds United wall-art murals create a striking backdrop, complemented by oak flooring, relaxed seating and a substantial fitted bar with counter seating. A dedicated WC and wash facilities allow the building to function independently from the main house. Full-width bi-folding doors open almost the entire elevation onto the garden, transforming the room into an impressive indoor/outdoor entertaining space. Whether used for watching sport, hosting friends or simply enjoying some time away from the main house, it is a distinctive and exceptionally well-executed addition.
BROCHURE DETAILS
Hardisty prepared these details, including photography, in accordance with our estate agency agreement.
REFERRAL FEE DISCLOSURE
As well as your obligation to pay our commission or fees we may also receive a commission, payment, fee or reward (known as a Referral Fee) from ancillary providers for recommending their service to you. Please see website for full details.
PLEASE NOTE
The extent of the property and its boundaries are subject to verification by inspection of the title deeds. The measurements in these particulars are approximate and have been provided for guidance purposes only. The fixtures, fittings and appliances have not been tested and therefore no guarantee can be given that they are in working order. The internal photographs used in these particulars are reproduced for general information and it cannot be inferred that any item is included in the sale.
Start your journey
Valuing people, not just property.