Colliers Lane, Leeds, West Yorkshire, LS17
- Rooms
8 Bedrooms / 5 Bathrooms / 4 Receptions - Energy Performance Certificate (EPC)
G - Council Tax
G
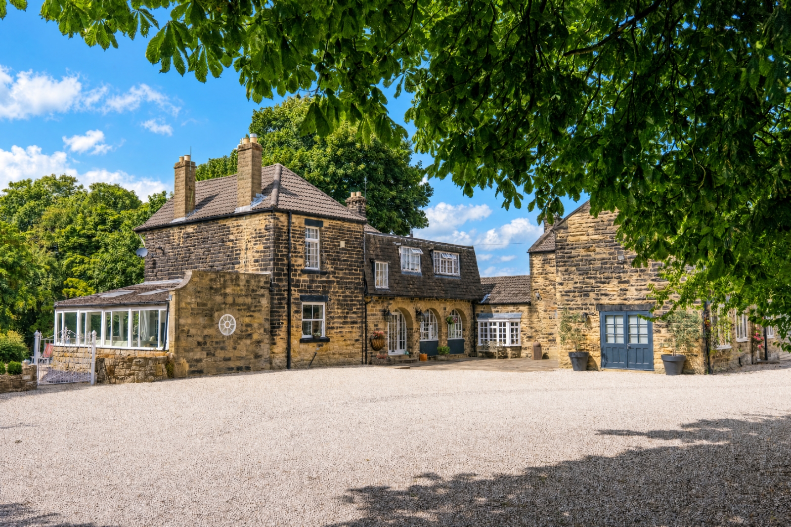
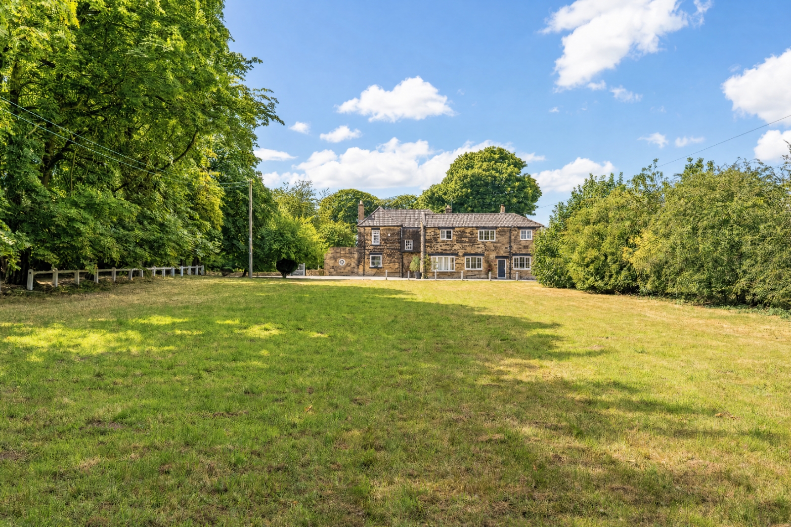

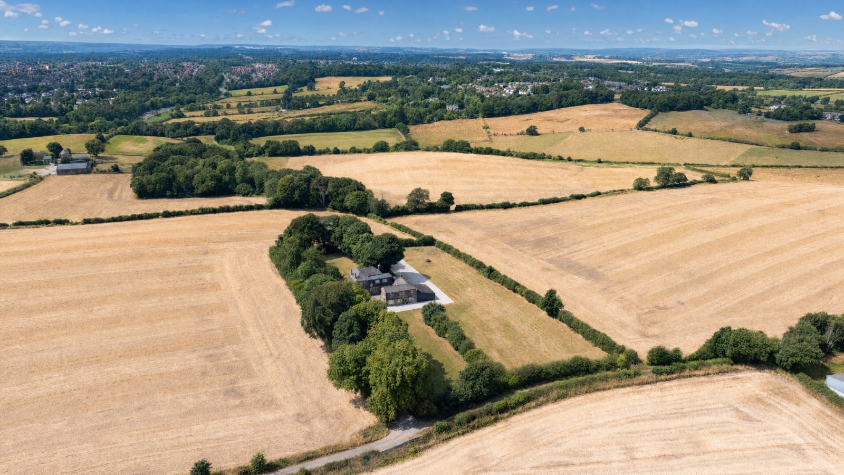
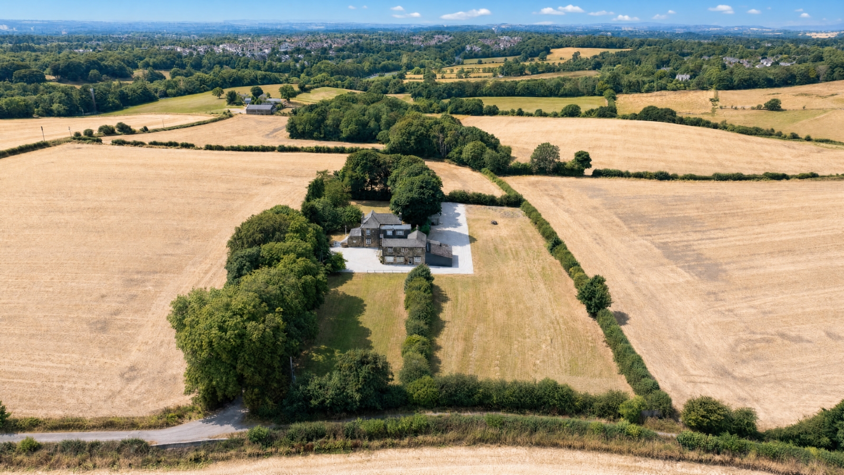
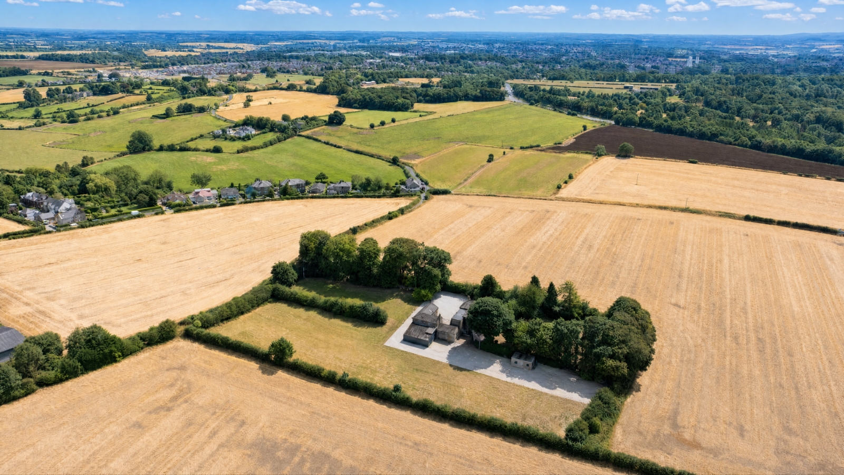
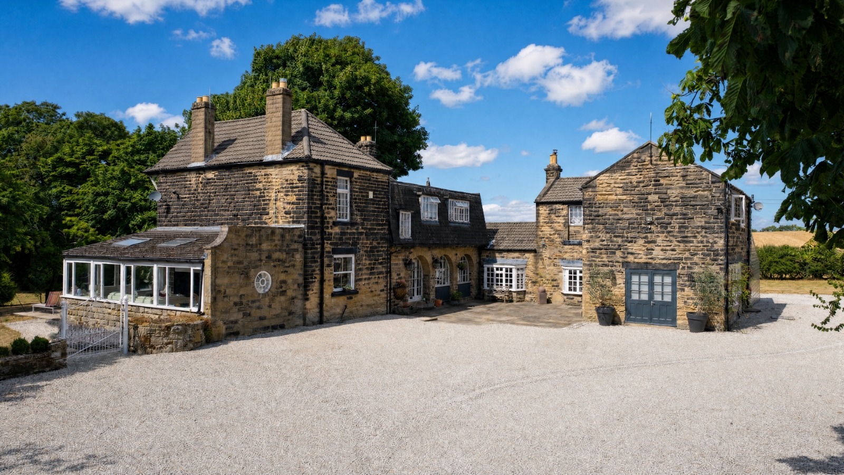
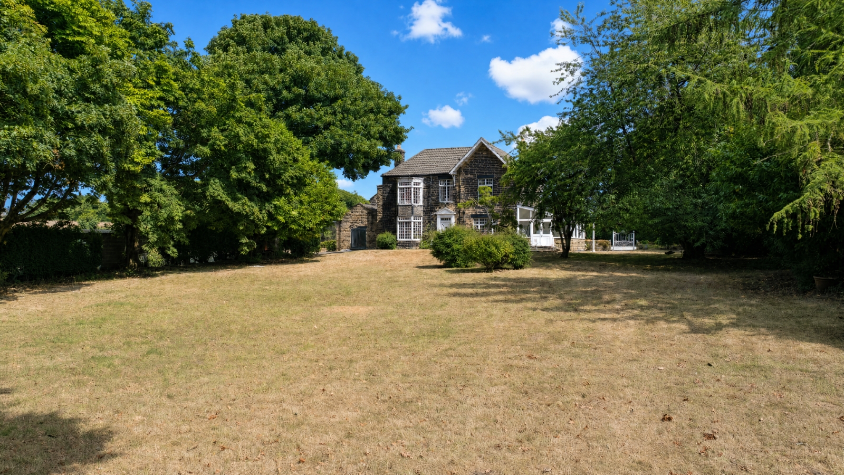
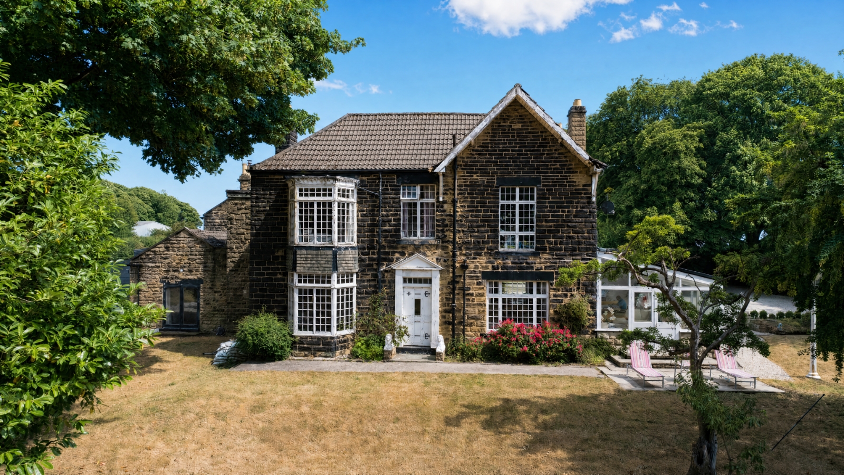
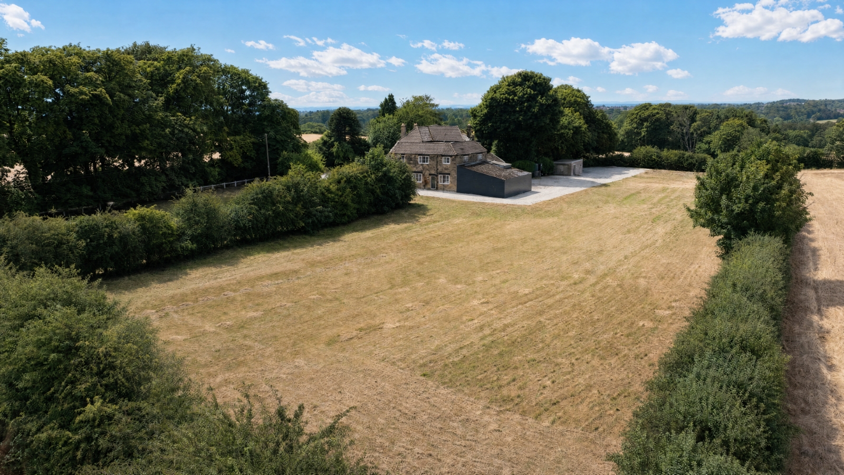
A truly exceptional and rarely available country estate offering an outstanding combination of space, privacy, land and future potential. Set at the end of a private country lane and surrounded by open farmland, Ferndale occupies approximately three acres and provides in excess of 5,000 sq.ft. of versatile accommodation, including eight bedrooms, five bathrooms, four reception rooms and a self-contained ground floor annexe. The property is further enhanced by extensive gardens, paddocks, a substantial workshop, garage, former stable buildings and commercial office accommodation, together with panoramic countryside views and complete seclusion. The site has also historically been used for commercial purposes, providing an appealing opportunity for a purchaser looking to combine a substantial private residence with business or professional use, subject to any necessary planning and regulatory consents. The existing office facilities and range of outbuildings offer considerable scope for those seeking a genuine live/work environment, home-based enterprise or a property from which to operate a business while enjoying the benefits of a private country estate. Historically comprising two separate dwellings, The Coach House and Ferndale Farm, the site also has an interesting residential history which may provide useful supporting context for a future planning application for an additional dwelling within the grounds, subject to the necessary consents. An extraordinary opportunity for a substantial family residence, multi-generational home, live/work property or purchaser seeking genuine long-term development and business potential, combining residential accommodation, commercial facilities, extensive land and exceptional privacy in one of North Leeds' most prestigious rural settings.
THE OPPORTUNITY
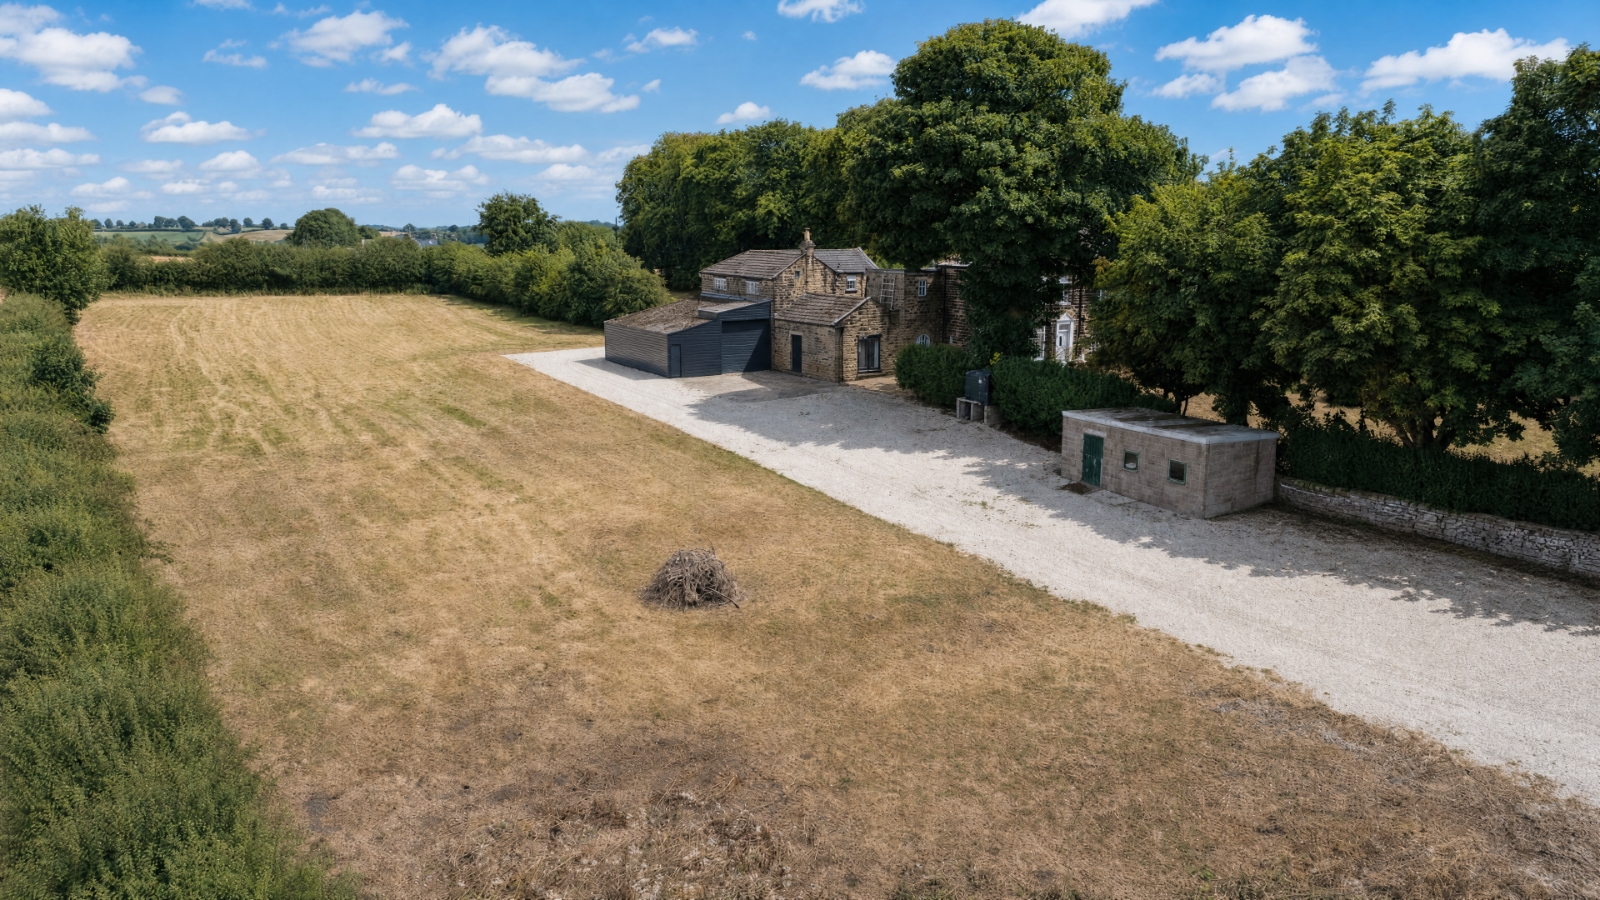
Ferndale is far more than an impressive family home. It is an estate offering exceptional flexibility, significant land and genuine future potential. The approximately three-acre grounds have been naturally divided into two substantial sections, creating a clear distinction between the principal residence and a further parcel of land with exciting potential. Subject to planning, this could provide an opportunity to create a new self-build dwelling, whilst retaining the privacy and setting of the existing home. The property's history adds considerable interest. The Coach House and Ferndale Farm were historically two separate dwellings, establishing a precedent for residential occupation across the site. Whilst this does not in itself guarantee planning permission, the historic existence of two dwellings is an important feature that prospective purchasers may wish to explore with the relevant planning authority when considering the potential for a new residential dwelling within the land. The substantial existing accommodation and outbuildings also lend themselves to a multitude of possibilities. From a spectacular multi-generational home, guest accommodation or private staff quarters to a boutique hospitality venture, wellness retreat, care-related use or other commercial/mixed-use proposition, there is considerable scope to adapt the estate to suit a purchaser's individual ambitions, subject to the appropriate permissions. For developers, investors or those simply looking for a once-in-a-lifetime family home with land and future opportunity, Ferndale offers an exceptionally rare proposition.
GROUND FLOOR
The scale and versatility of Ferndale become immediately apparent upon entering the property. A welcoming entrance hall leads into the impressive central reception hall, creating a wonderful sense of space and providing a natural focal point for the home. The ground floor offers four substantial reception rooms, providing an exceptional degree of flexibility. Whether required for formal entertaining, family living, home working, hobbies or leisure, there is ample space to accommodate modern family life on an impressive scale. The open-plan kitchen and family room forms the natural heart of the property, providing a superb social space for everyday family life and entertaining. This flows naturally into the conservatory, with views and access towards the surrounding grounds. A more formal sitting room provides a quieter reception space and features an attractive fireplace, whilst the additional reception rooms can be configured according to individual requirements. One of the property's standout features is the self-contained ground floor annexe. Thoughtfully incorporated into the main residence whilst benefiting from its own independent external access, the annexe comprises a generous double bedroom, utility room and WC. This versatile accommodation is ideally suited to multi-generational living, dependent relatives, long-term guests or live-in staff, whilst also presenting potential for income-generating accommodation or alternative use, subject to any necessary permissions.
FIRST & SECOND FLOOR
The impressive accommodation continues across the upper floors, where the property provides an exceptional eight-bedroom, five-bathroom arrangement. The principal bedroom suite occupies a particularly desirable position and benefits from fitted wardrobes and private en-suite facilities, creating a comfortable and secluded retreat. The remaining bedrooms are all generously proportioned, with multiple bathrooms serving the upper accommodation. The layout is particularly versatile and would comfortably accommodate a large family, extended family members and guests. Adding further flexibility are two independent staircase arrangements, allowing different areas of the house to operate with a degree of separation if required. This could prove particularly useful for multi-generational occupation, independent guest accommodation or future reconfiguration. The scale and arrangement of the upper floors provide an exceptional blank canvas, allowing the next owner to tailor the accommodation around their individual lifestyle and requirements.
OUTSIDE
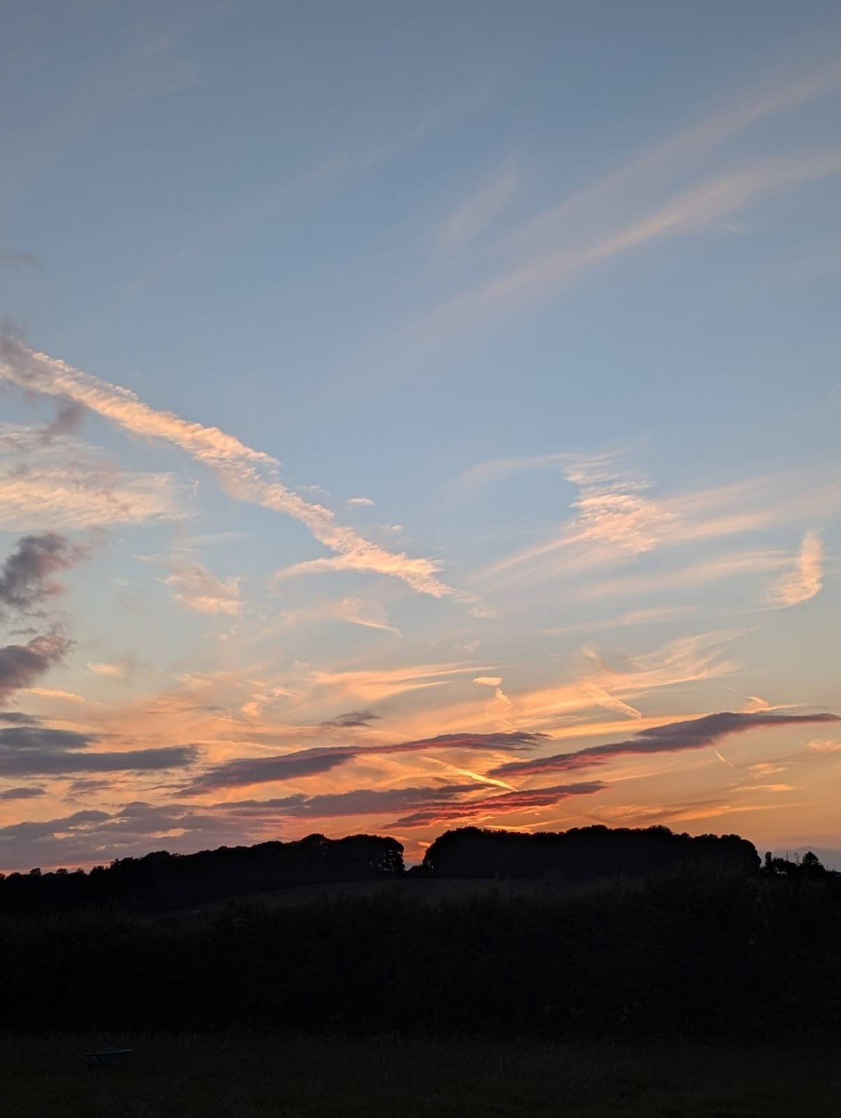
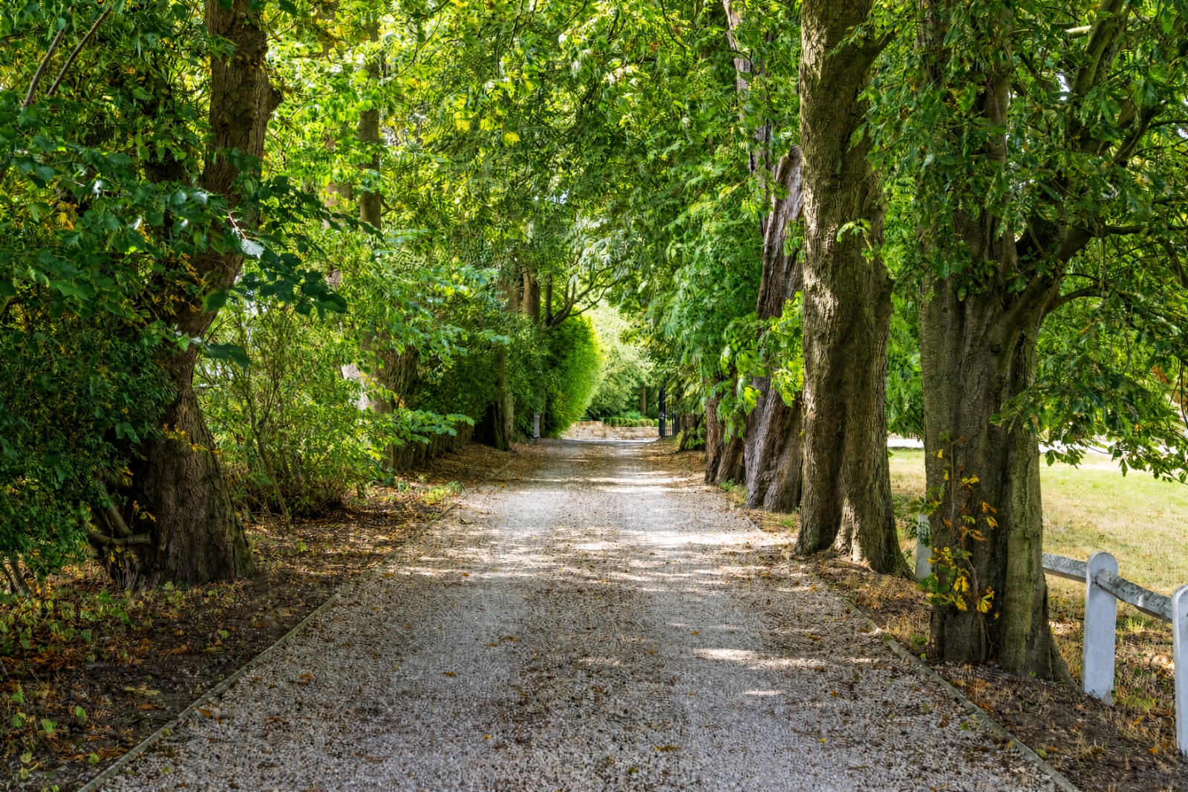
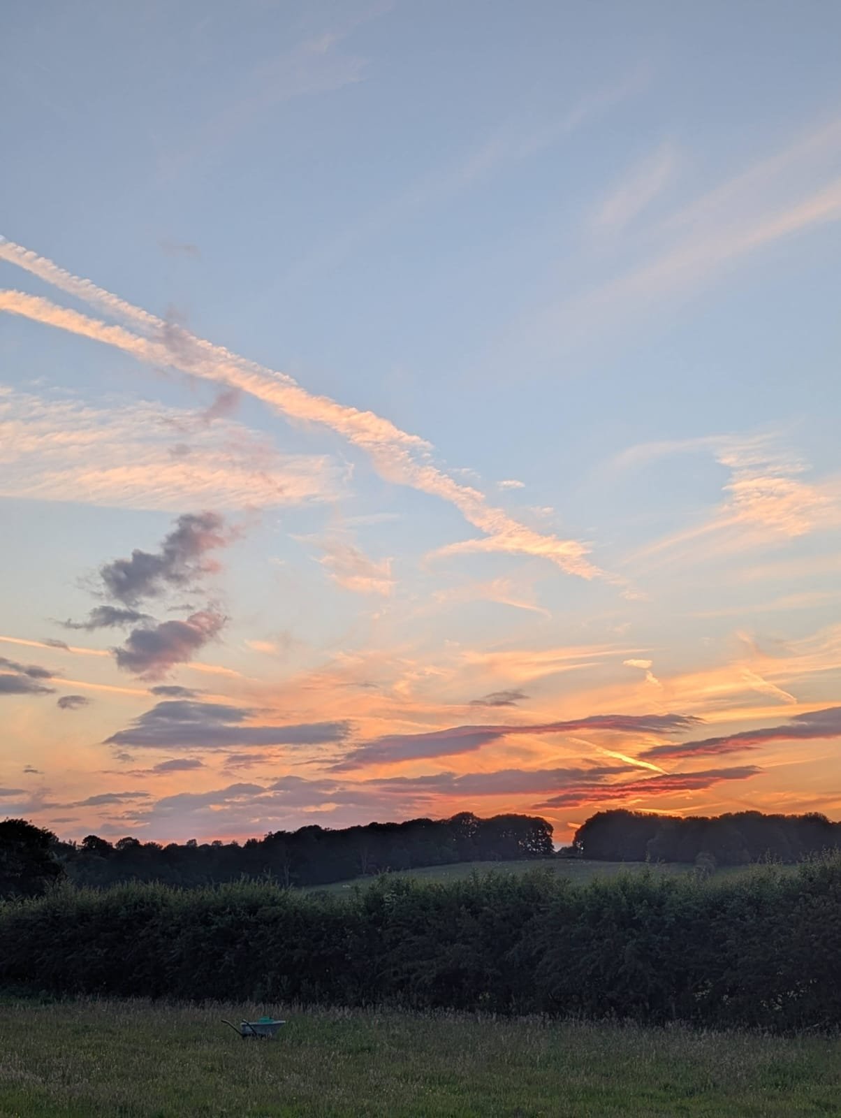
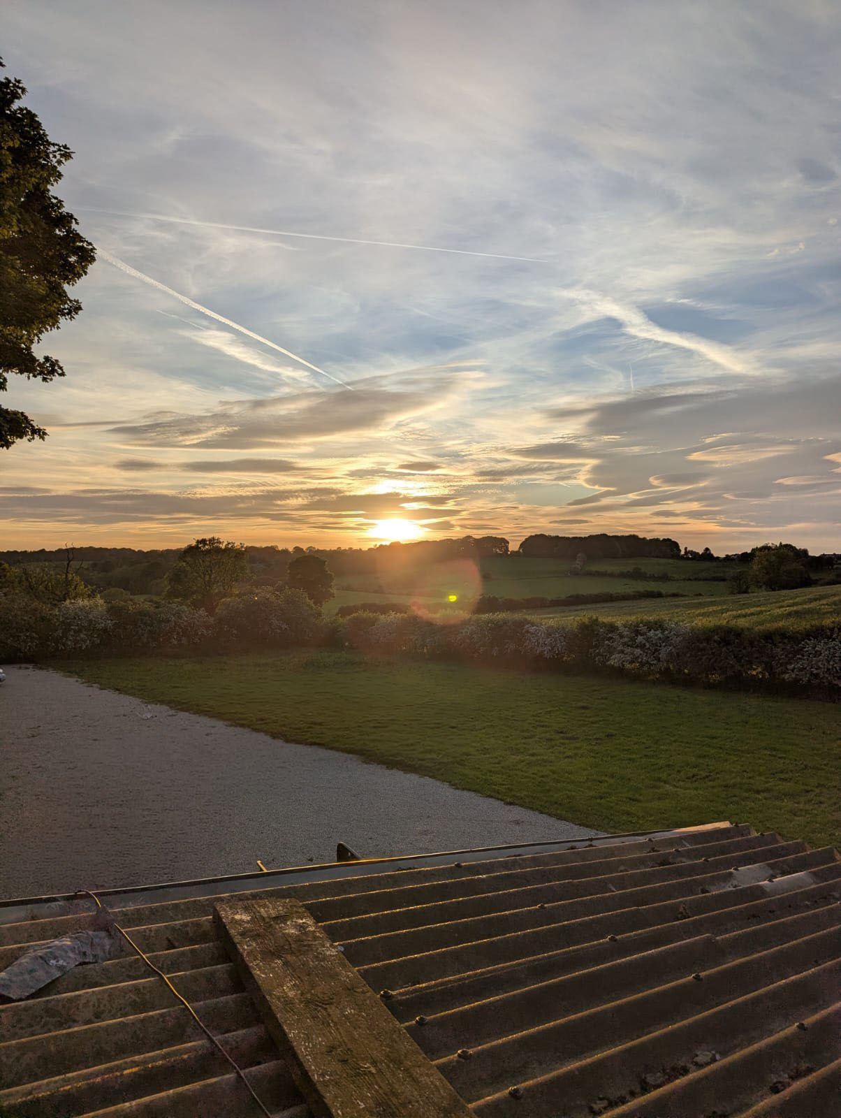
Approached via a long private country lane, Ferndale immediately delivers an impressive sense of exclusivity and arrival. A mature, tree-lined driveway winds through the grounds before opening into a substantial courtyard, providing extensive parking for numerous vehicles. The house sits beautifully within its approximately three-acre grounds, surrounded by mature trees, lawns, planting and open paddock land. With no immediate neighbouring properties, the sense of privacy is exceptional, whilst uninterrupted views stretch across the surrounding Yorkshire countryside. The west-facing aspect provides spectacular sunsets, whilst the secluded rural setting and minimal light pollution create an exceptional atmosphere as evening falls. The grounds have been naturally separated into two substantial parcels, with the additional land presenting an exciting opportunity for a future self-build dwelling or other development, subject to all necessary planning approvals. Further enhancing the estate are a collection of substantial outbuildings, including a large commercial-style garage/workshop and former stable buildings. These offer excellent storage and working space whilst providing further scope for a variety of future uses, again subject to any required consents.
PLEASE NOTE
The extent of the property and its boundaries are subject to verification by inspection of the title deeds. The measurements in these particulars are approximate and have been provided for guidance purposes only. The fixtures, fittings and appliances have not been tested and therefore no guarantee can be given that they are in working order. The internal photographs used in these particulars are reproduced for general information and it cannot be inferred that any item is included in the sale.
REFERRAL FEE DISCLOSURE
As well as your obligation to pay our commission or fees we may also receive a commission, payment, fee or reward (known as a Referral Fee) from ancillary providers for recommending their service to you. Please see website for full details.
BROCHURE DETAILS
Hardisty prepared these details, including photography, in accordance with our estate agency agreement.
Start your journey
Valuing people, not just property.