Shell Lane, Calverley, Pudsey, West Yorkshire, LS28
- Rooms
7 Bedrooms / 5 Bathrooms / 3 Receptions - Energy Performance Certificate (EPC)
E - Council Tax
H
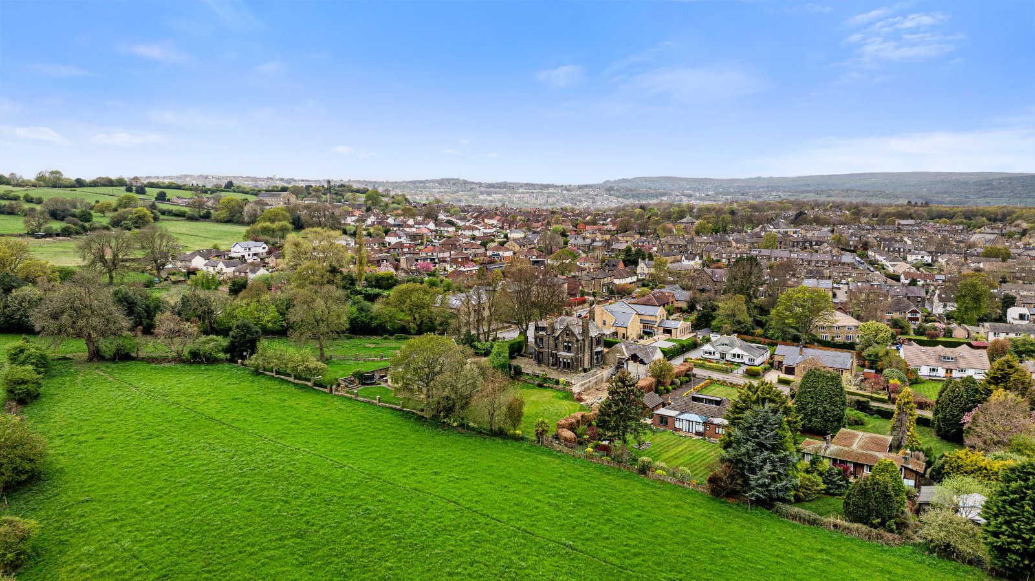
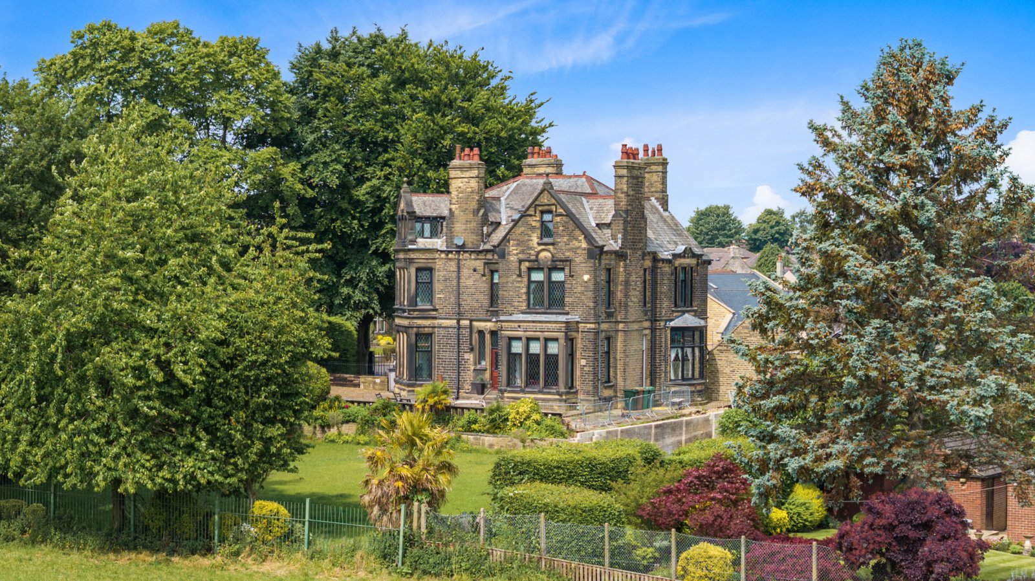
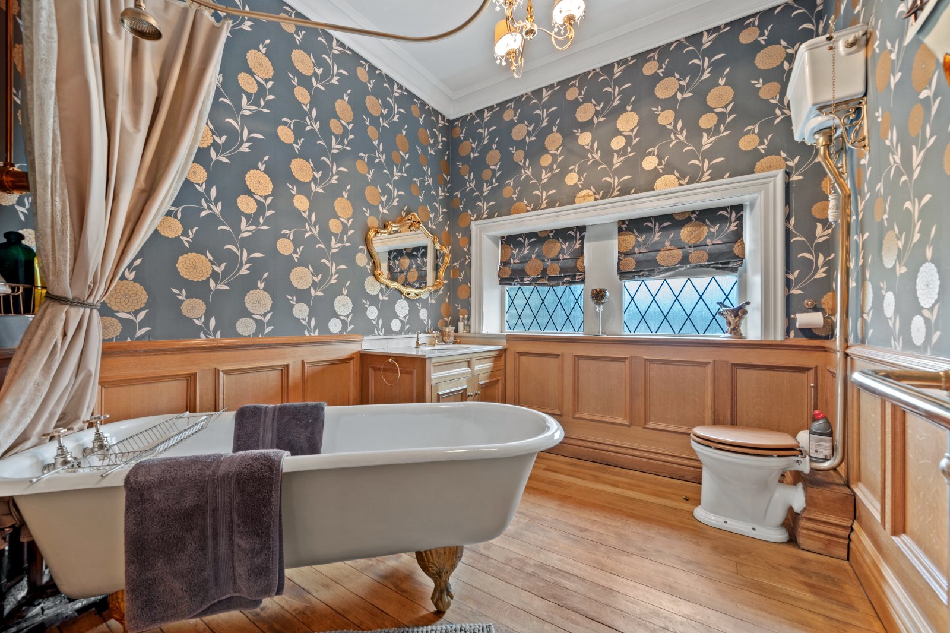
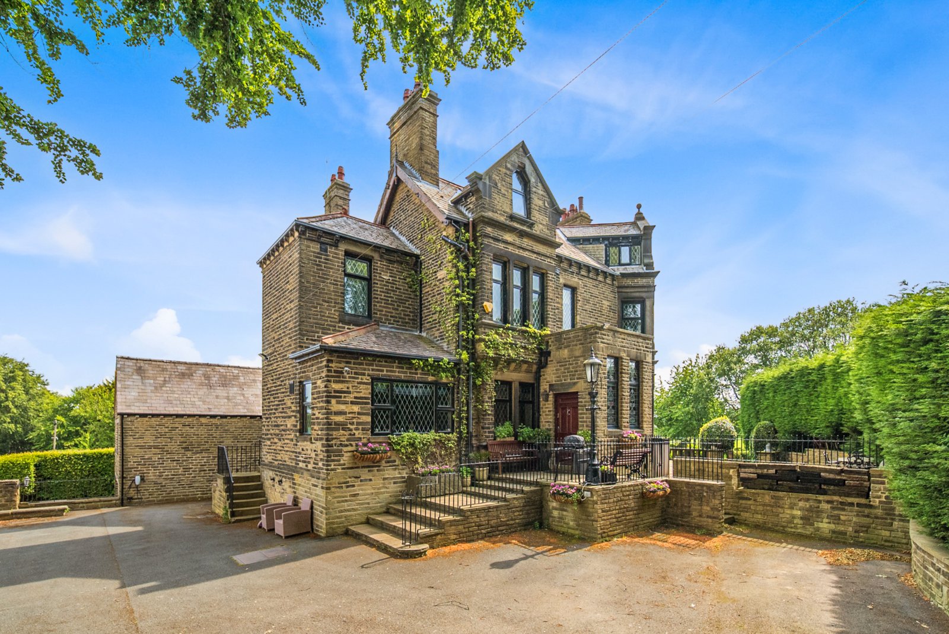
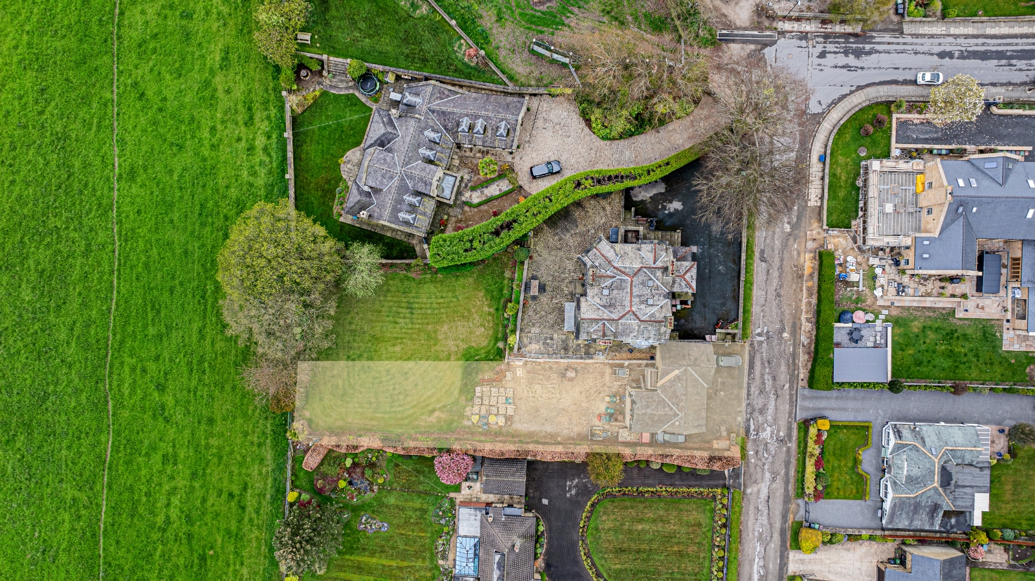
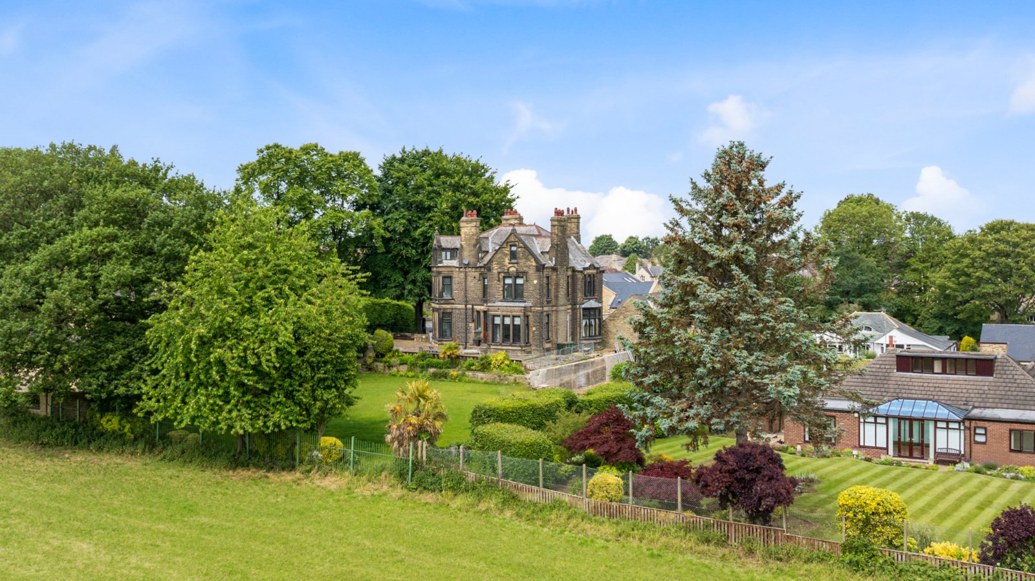
Thornbrook is a fabulous Victorian detached residence located on Shell Lane/Monson Avenue, in this highly regarded peaceful location, close to amenities, excellent transport links into Leeds and Bradford city centres and with field views to the rear. This home offers exceptional space with circa 4000 ft.² over the three main floors along with useful cellar rooms. Retaining a wealth of character yet thoughtfully blended with a modern layout. The property offers a spacious dining kitchen, three further reception rooms, a practical utility room and a downstairs bathroom. Upstairs and set over two floors are up to 7 bedrooms, the Principal and second bedroom both enjoy ensuites and two further bathrooms. Outside, the space really is impressive with a large electric gated parking forecourt and an enclosed rear garden with southerly aspect, spacious terrace for seating and large level lawn for play. Offered with no onward chain, this house represents great value and early viewing is encouraged.
LOCATION
Calverley Village offers a thriving village atmosphere. Situated between Leeds and Bradford, with excellent access links into the City Centres making commuting straightforward. The A658 and A657 both provide major links to the motorway networks and for those wishing to travel further afield, Leeds-Bradford Airport is a short drive away. The train station at Apperley Bridge gets you into Leeds in ten minutes. Just along the A657 is a shopping complex where a Sainsbury's supermarket and other major retail outlets can be found. The popular Owlcotes Centre at Pudsey offers Marks & Spencers & Asda Superstores, with New Pudsey train station adjacent. The Village has two primary schools, Calverley Church Primary School, and Calverley Parkside School, a park, Village pubs and a handful of local amenities are on hand, in addition there are also two golf courses nearby. Only a short car ride away are the neighbouring 'villages' of Horsforth, Guiseley, Rawdon and Farsley where a further selection of shops, pubs, restaurants and eateries can be found.
GROUND FLOOR
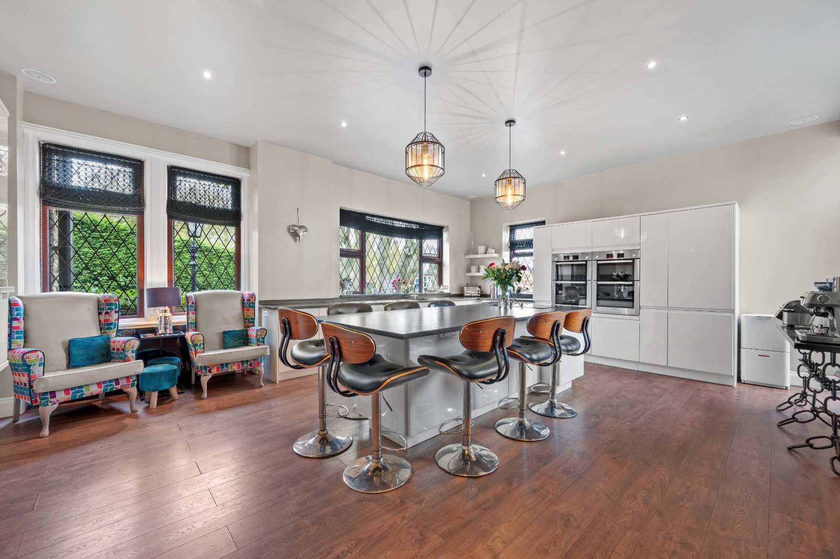
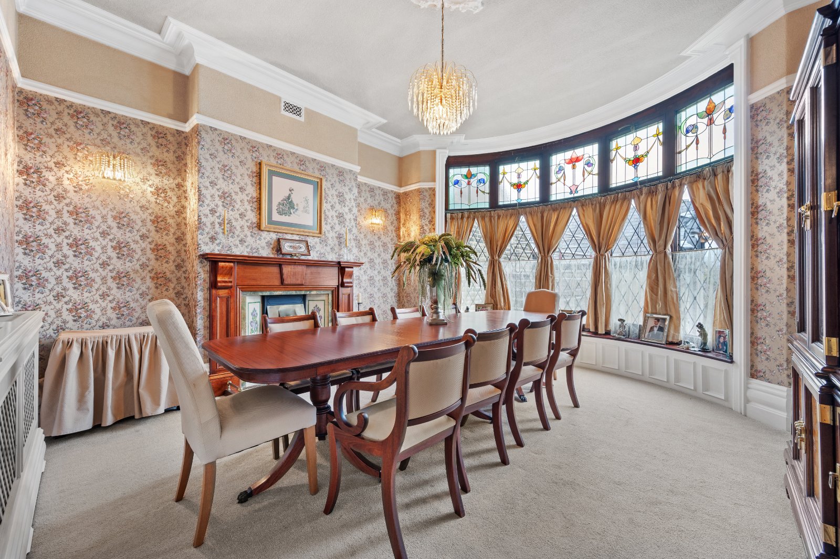
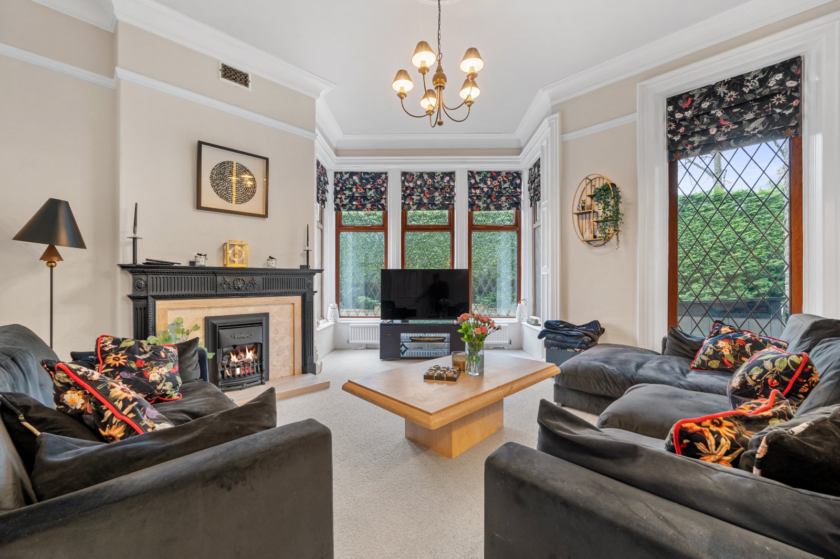
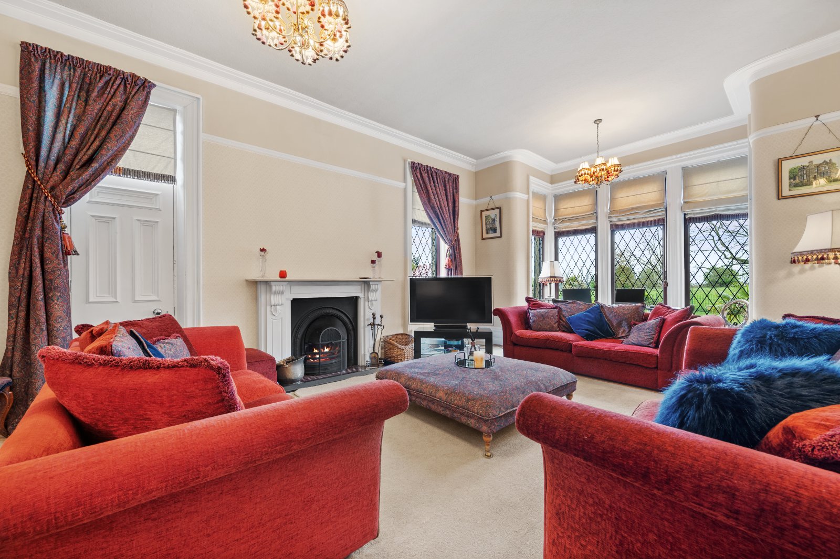
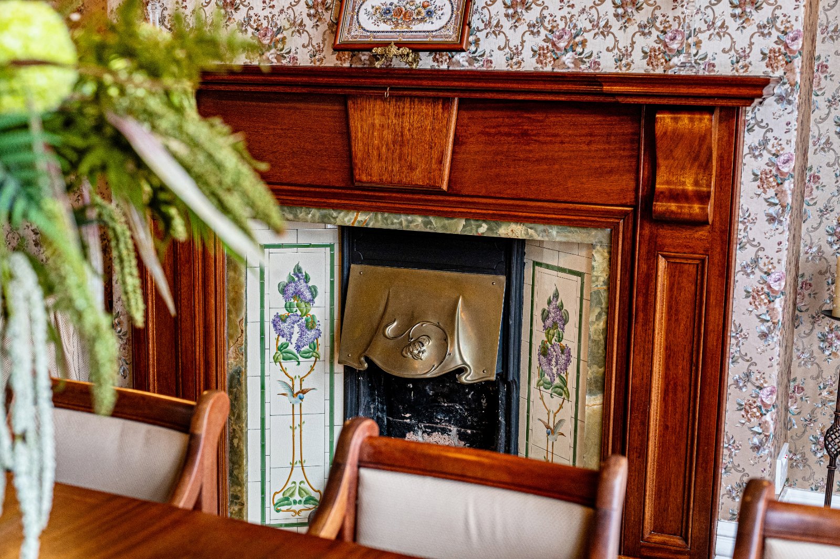
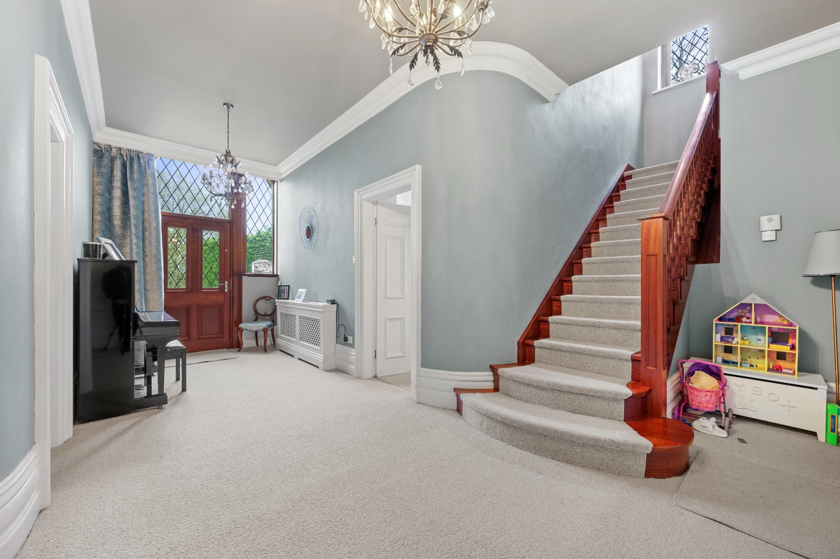
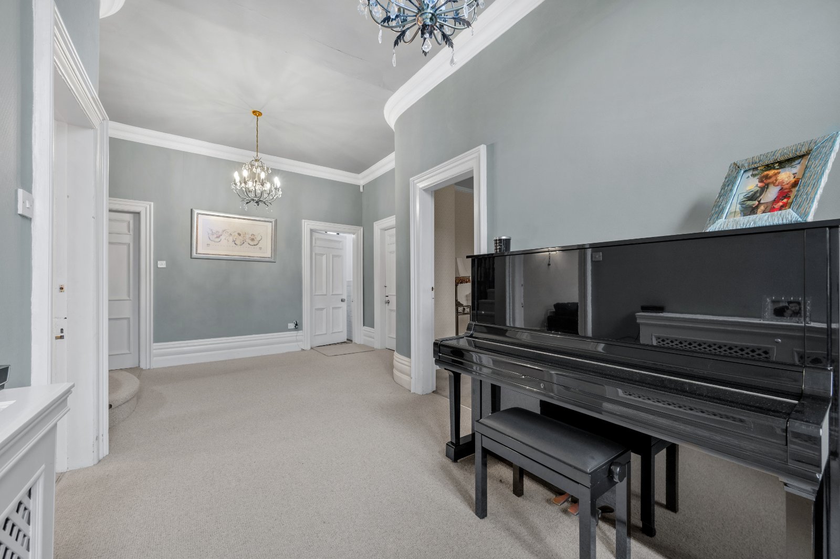
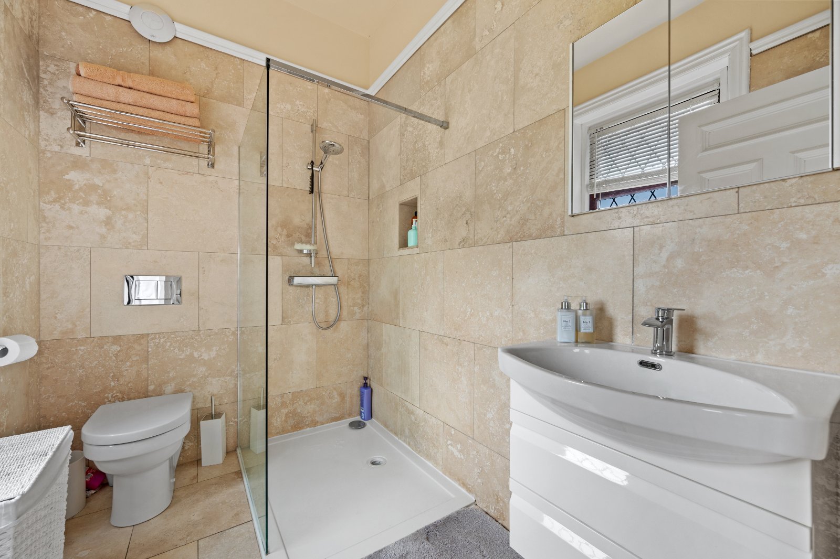
Entering into the hallway you get a real feel for the space and the wealth of character that this house offers. It really does give a fabulous first impression with an abundance of natural light and an impressive grand staircase to the first floor. Off the entrance hall is a fabulous, light and airy sitting room with feature coal fireplace. The dining room provides a fabulous entertaining space with a further feature fireplace. The "hub of the home" has to be the dining kitchen, which accommodates modern day family living perfectly and includes many integrated appliances. To complete the ground floor accommodation is a practical utility room and shower room for added convenience.
LOWER GROUND FLOOR
The extensive cellers provide useful space for storage yet could be converted to provide rooms such as a gym games room cinema room or study should one wish
FIRST FLOOR
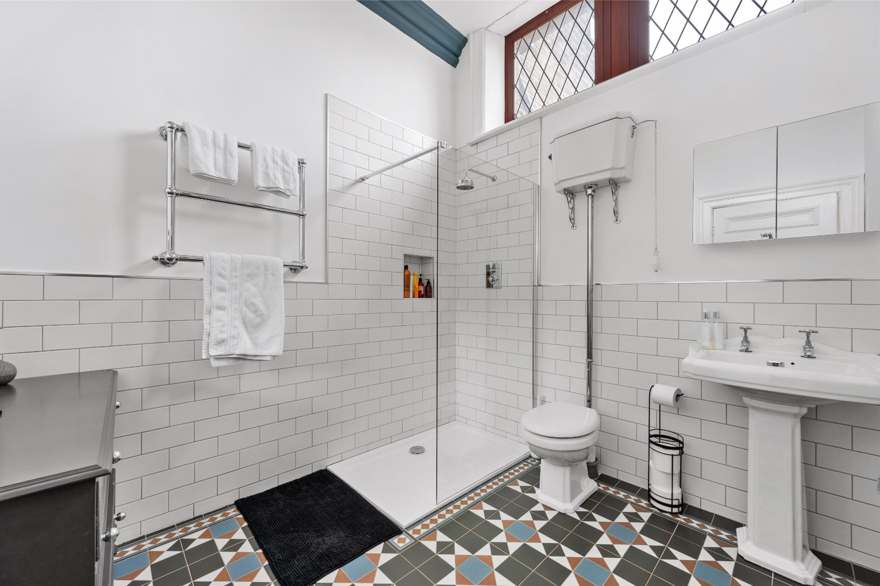
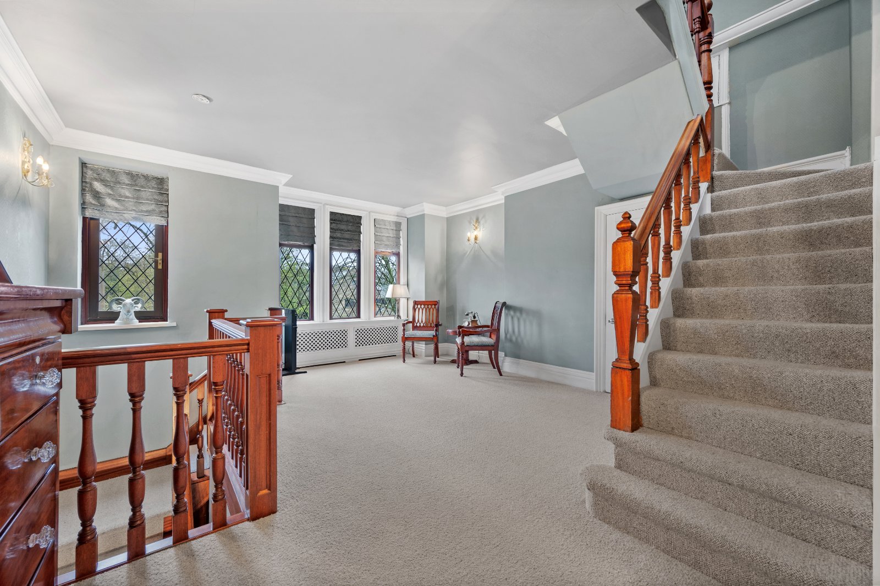
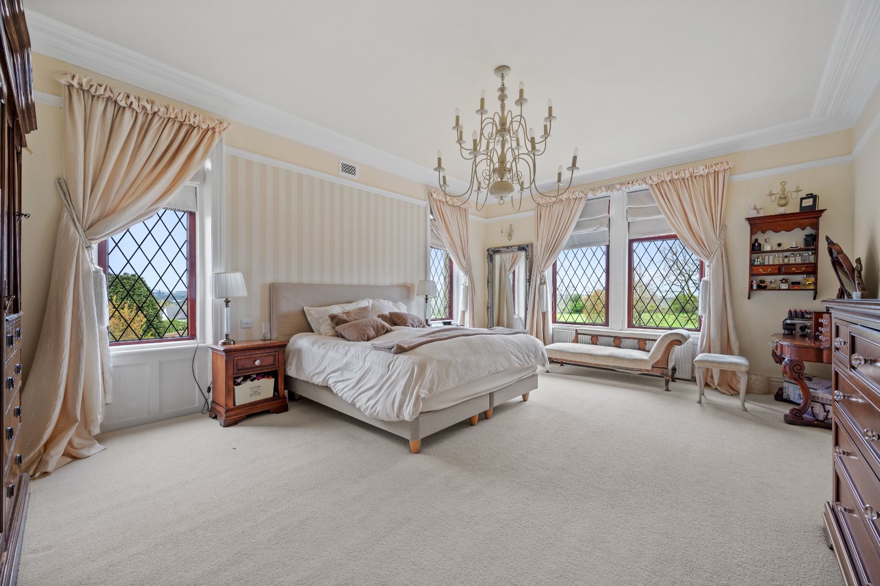
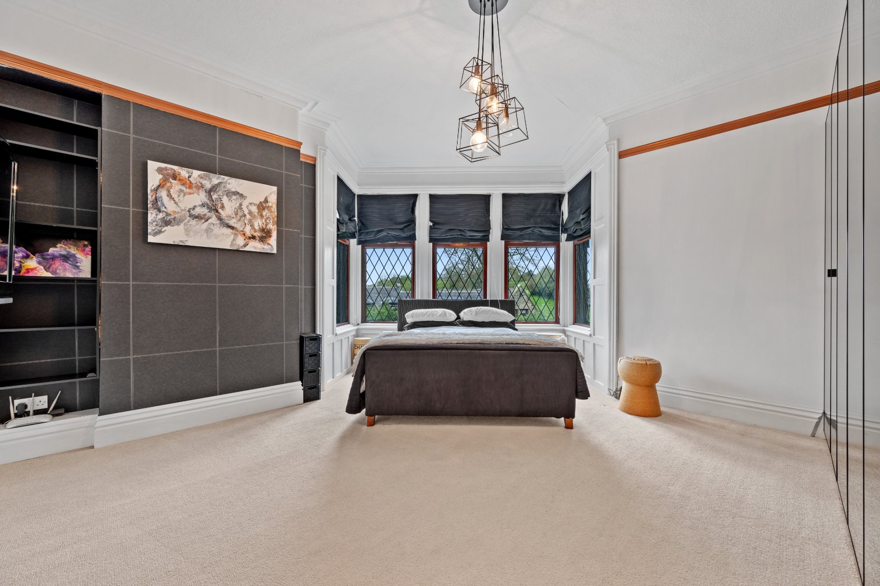
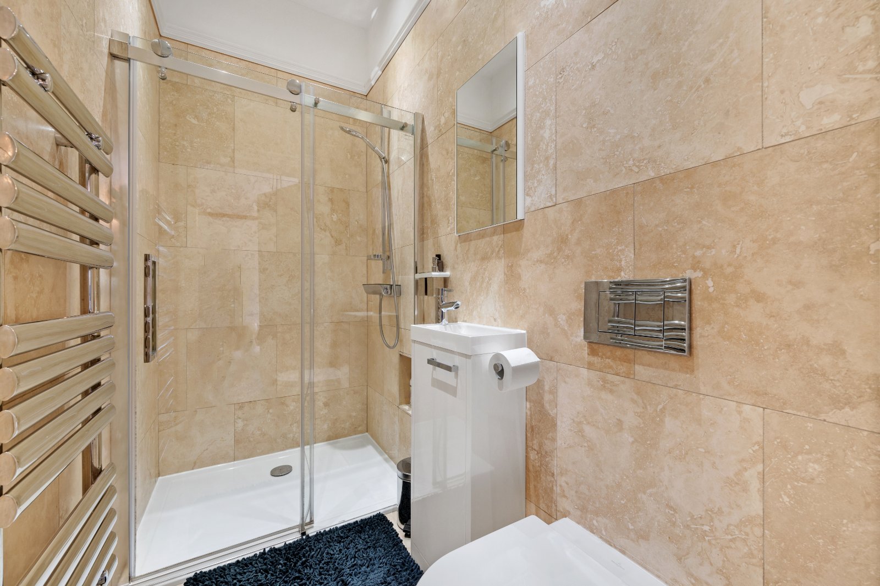
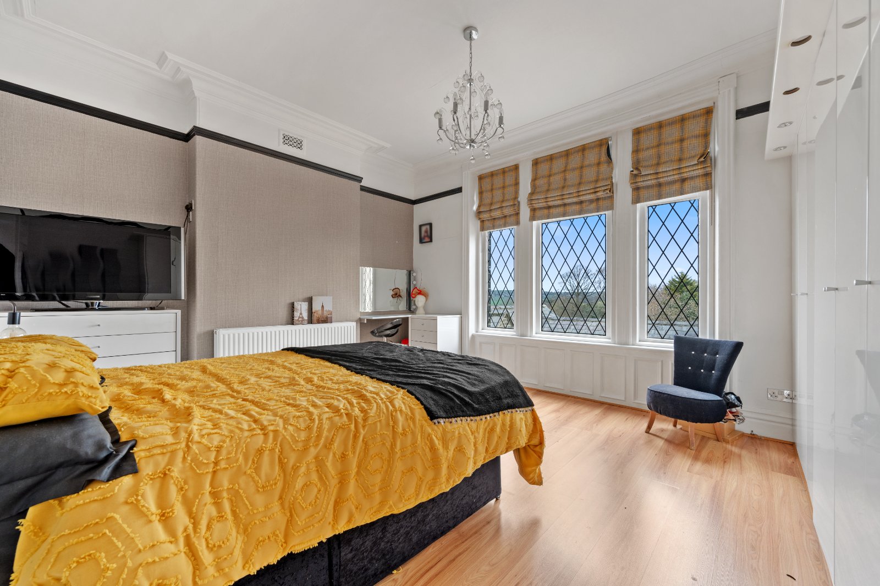
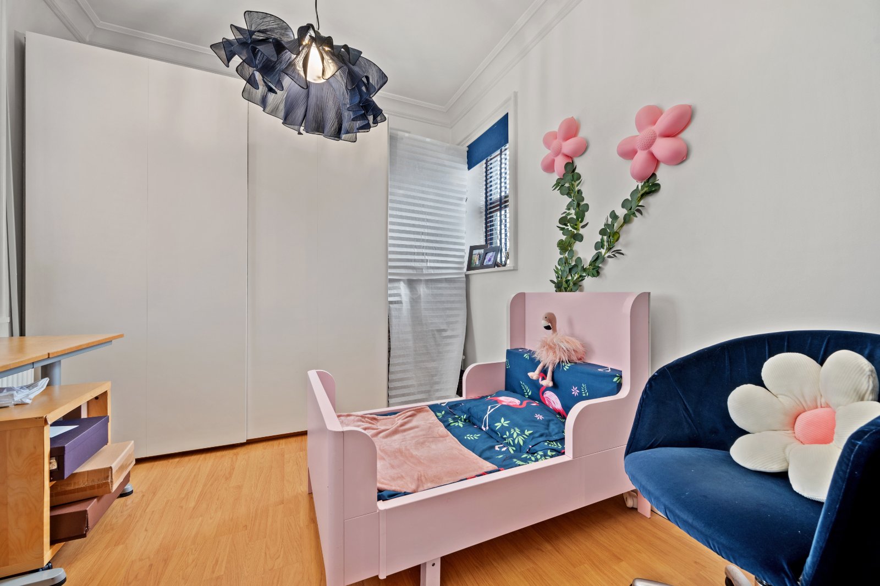
The first floor landing is particularly spacious and lends itself to offering a study or library area and flows nicely into the bedrooms and bathrooms. The Principal bedroom has dual aspect windows overlooking the garden and a well presented ensuite shower room. Bedroom two also offers garden views and modern ensuite shower room. There are two further well proportioned bedrooms and a house bathroom which completes the first floor accommodation.
SECOND FLOOR
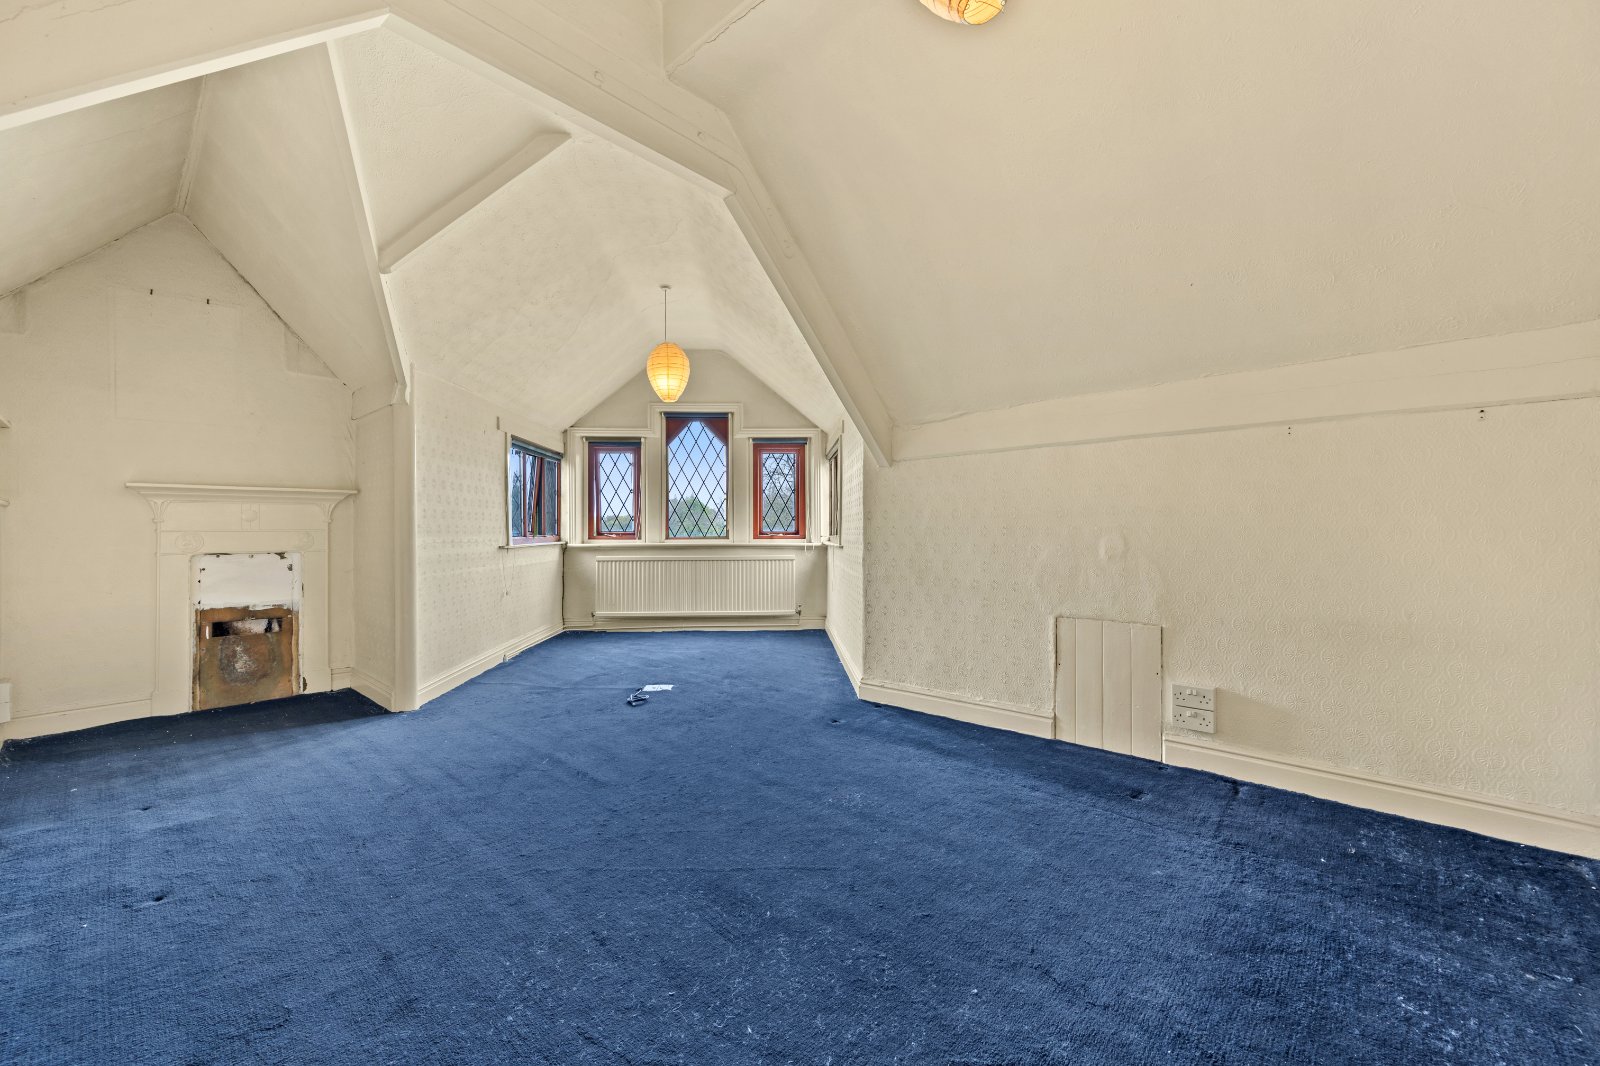
This floor is generous and accommodates three to four well appointed bedrooms and a further bathroom. Many of the rooms benefit from fantastic views and aspect.
OUTSIDE
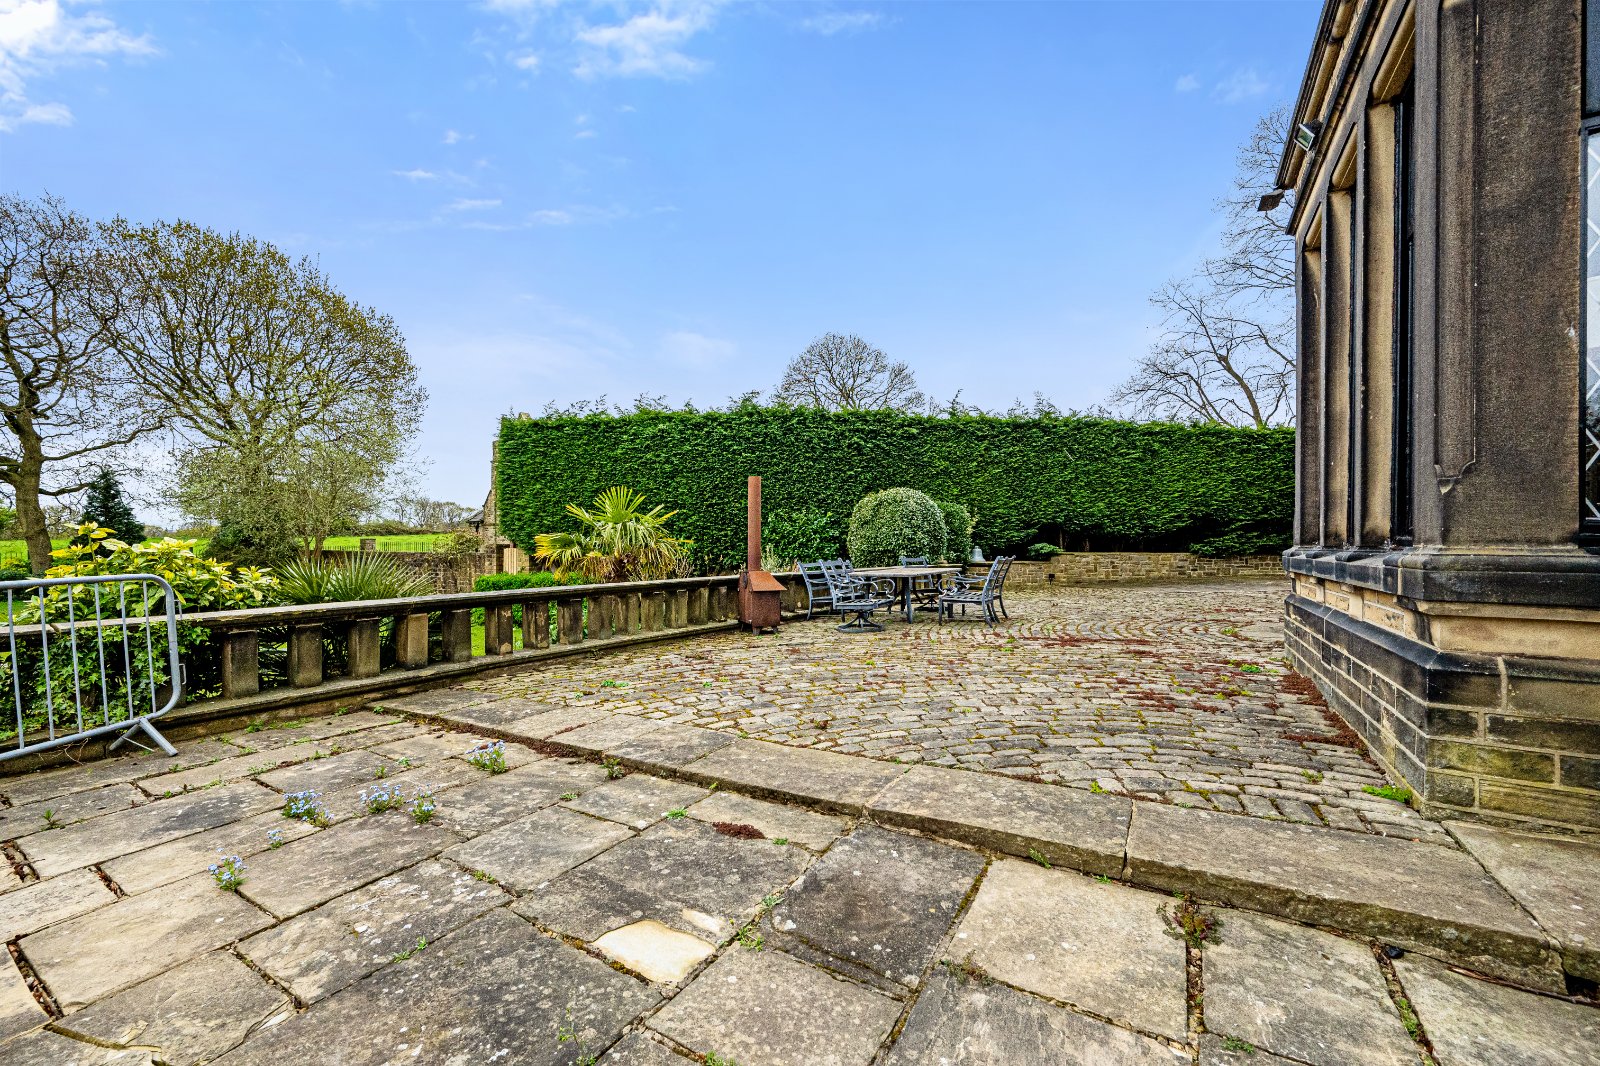
A large forecourt offers extensive parking for several cars and is nestled behind secure electric gates. To the rear of the property is a large family size garden with an impressive size terrace to soak up the sun with a southerly facing aspect and a large enclosed lawn with mature borders and lovely field views.
BROCHURE DETAILS
Hardisty and Co prepared these details, including photography, in accordance with our estate agency agreement.
PLEASE NOTE
The extent of the property and its boundaries are subject to verification by inspection of the title deeds. The measurements in these particulars are approximate and have been provided for guidance purposes only. The fixtures, fittings and appliances have not been tested and therefore no guarantee can be given that they are in working order. The internal photographs used in these particulars are reproduced for general information and it cannot be inferred that any item is included in the sale.
REFERRAL FEE DISCLOSURE
As well as your obligation to pay our commission or fees we may also receive a commission, payment, fee or reward (known as a Referral Fee) from ancillary providers for recommending their service to you. Please see website for full details.
Start your journey
Valuing people, not just property.