Pudsey Road, Leeds, West Yorkshire, LS13
- Rooms
6 Bedrooms / 3 Bathrooms / 2 Receptions - Energy Performance Certificate (EPC)
D - Council Tax
F
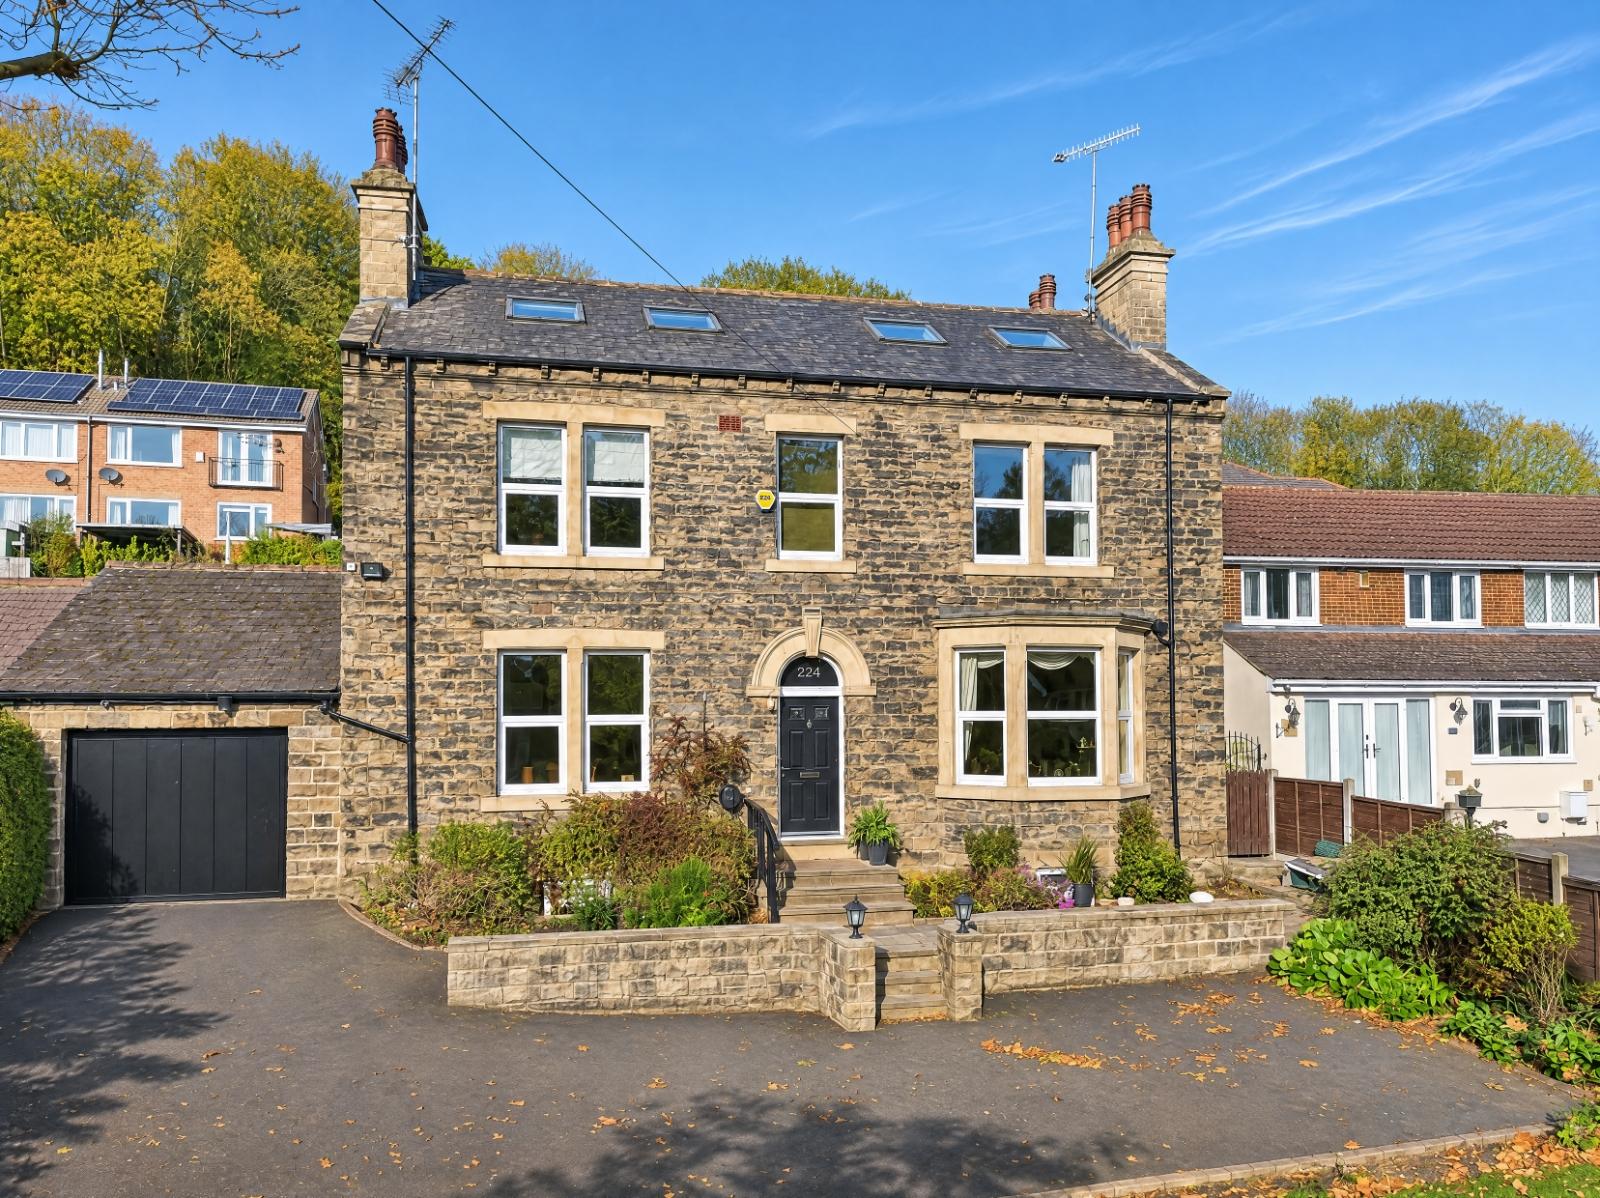
An exceptional and substantial six-bedroom Victorian detached residence, dating back to the late 1800s, offering an impressive approximately 4,110 sq. ft. of beautifully appointed accommodation arranged over four floors, including an extensive cellar. Combining timeless period elegance with carefully considered contemporary finishes, this truly individual home offers an outstanding blend of character, space and versatility, perfectly suited to modern family living.
Boasting three generous reception rooms, a stunning bespoke kitchen, a luxurious principal bedroom suite, five further bedrooms and beautifully refurbished bathrooms, the property offers an abundance of flexible living and entertaining space. Externally, the home occupies a generous and private plot, approached via electric gates and complemented by extensive driveway parking, an attached large garage and beautifully established gardens arranged over several levels. Enjoying an attractive position opposite the picturesque Post Hill conservation area, with excellent access to local amenities and commuter links to Leeds and Bradford, this is a rare opportunity to acquire a truly impressive Victorian family home.
LOCATION
Occupying an attractive position on Pudsey Road, directly opposite the picturesque Post Hill conservation area, the property enjoys convenient access to open green spaces and countryside walks. The historic and thriving market town of Pudsey offers an excellent range of everyday amenities, including independent shops, supermarkets, cafés, restaurants and well-regarded local schools. The location is particularly well placed for commuters, with excellent road connections to both Leeds and Bradford, alongside convenient public transport links. Combining an accessible residential setting with the charm, character and impressive proportions of a substantial Victorian home, this is a truly special family residence.
GROUND FLOOR
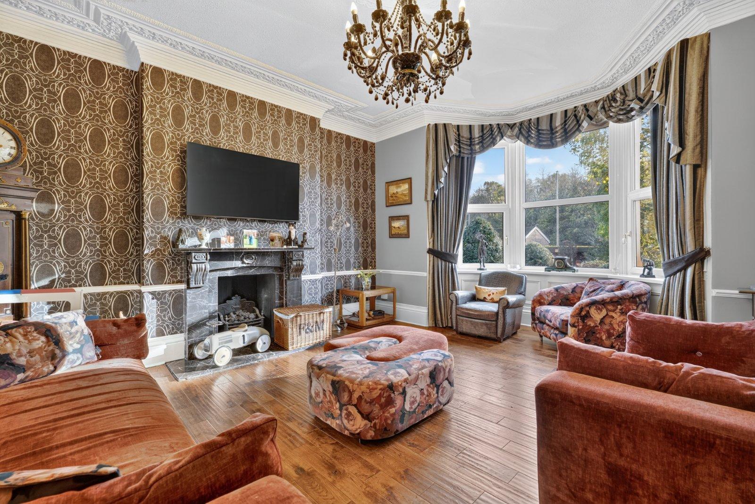
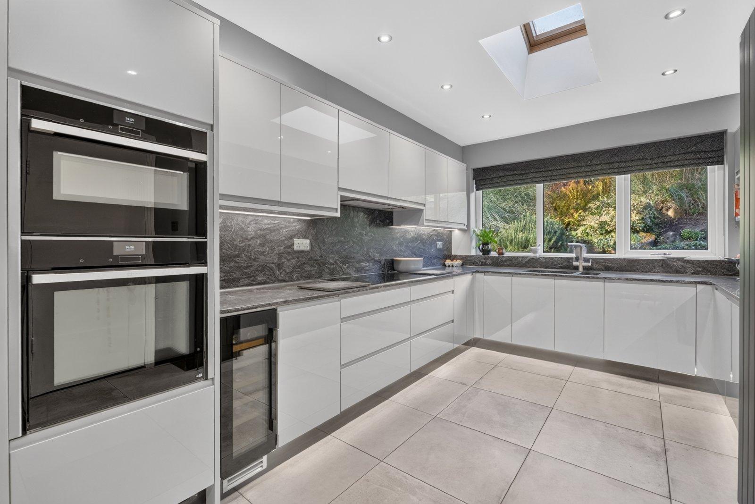
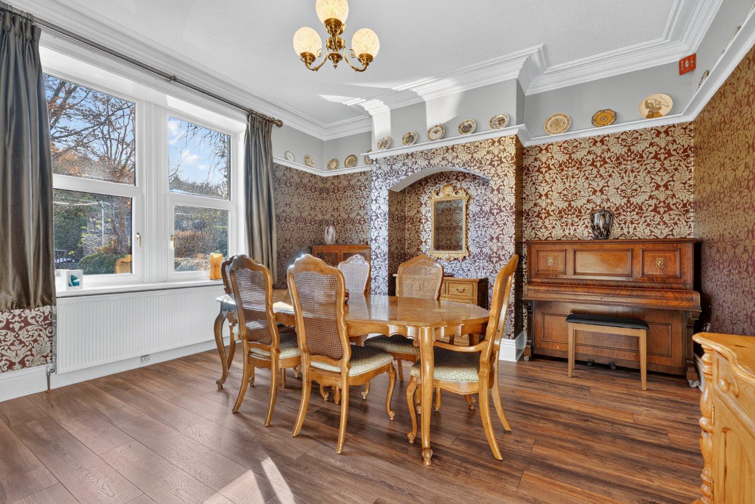
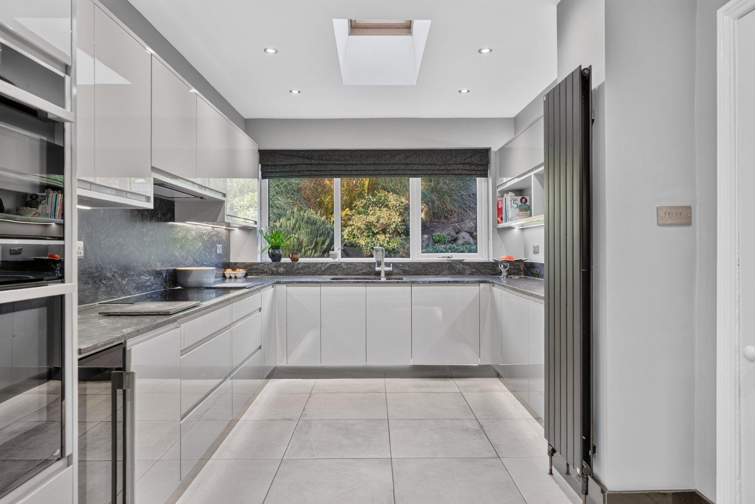
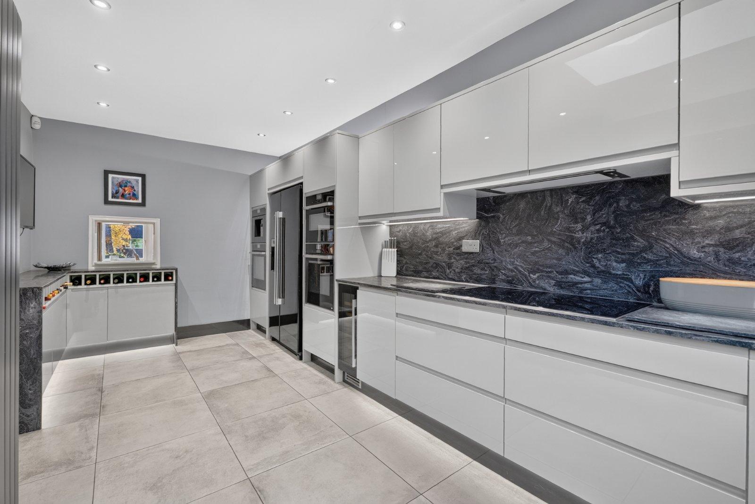
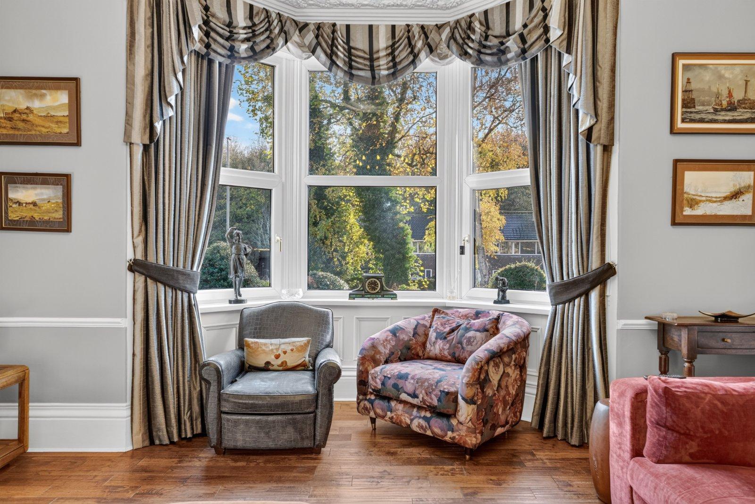
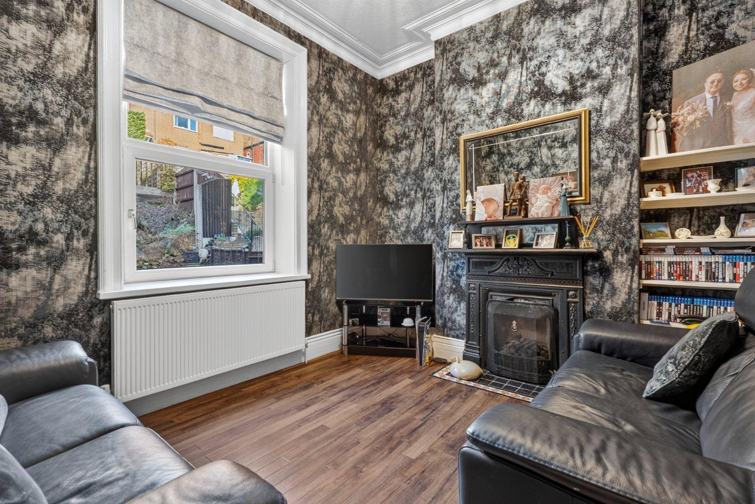
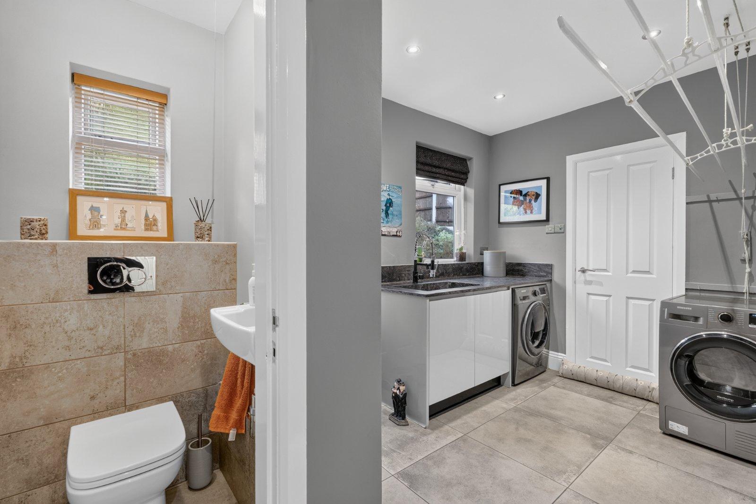
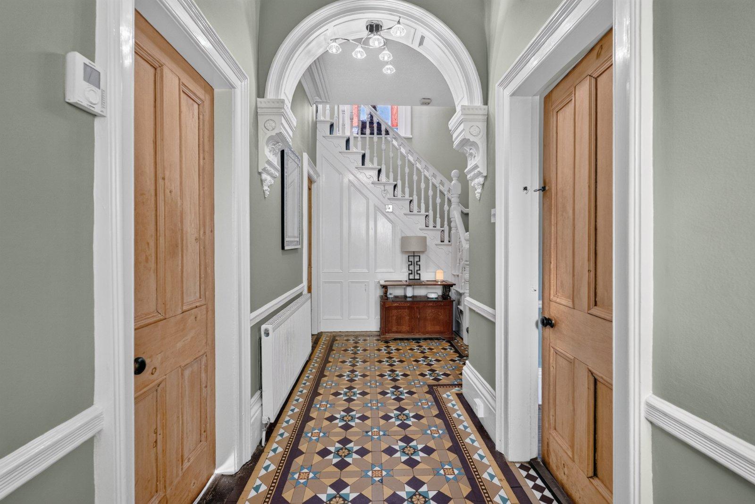
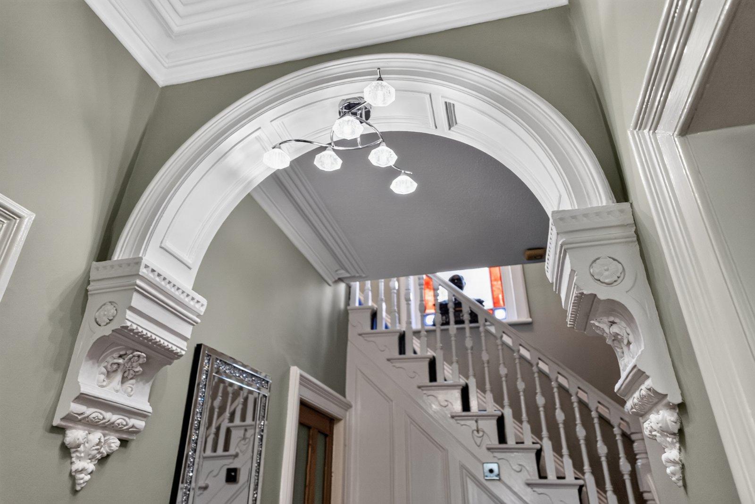
The property is welcomed by an impressive entrance hallway, immediately setting the tone for the character and elegance found throughout, with original decorative tiled flooring, ornate cornicing, high ceilings and a beautiful staircase. Three generously proportioned reception rooms provide exceptional flexibility for both formal entertaining and everyday family life. The magnificent formal lounge is positioned to the front, featuring an attractive curved bay window, solid oak flooring, decorative ceiling detailing and an elegant marble fireplace with gas fire. Also to the front, the formal dining room provides a wonderful setting for family occasions and entertaining, whilst the further reception room to the rear offers a more relaxed living space, complete with feature fireplace, Karndean flooring and pleasant garden views. The stunning bespoke kitchen provides a stylish contemporary contrast, beautifully appointed with sleek cabinetry, seamless Corian work surfaces and an extensive range of integrated NEFF appliances, including two ovens, multifunction oven, induction hob, built-in coffee machine, fridge freezer and dishwasher. Further features include a boiling water tap and wine fridge. A separate utility/laundry room provides valuable additional storage and laundry facilities, whilst a guest WC completes this superb ground floor accommodation.
LOWER GROUND FLOOR
A particularly impressive and valuable feature is the extensive lower ground floor cellar, which extends beneath the main footprint of the property and is divided into four generously proportioned rooms. Benefiting from good ceiling heights, heating, power and lighting throughout, together with natural light to two of the rooms, this substantial additional space offers excellent storage and considerable potential for alternative uses. Whether utilised as a wine cellar, home gym, games room or potentially further accommodation, subject to the necessary consents and building regulations, the space provides an exciting opportunity to adapt the property to suit individual requirements.
FIRST FLOOR
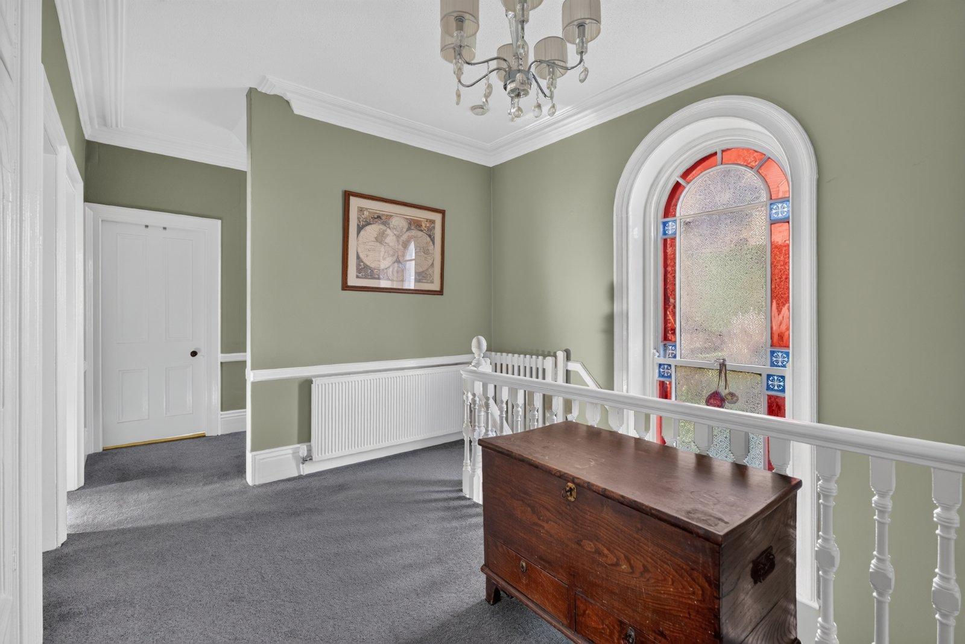
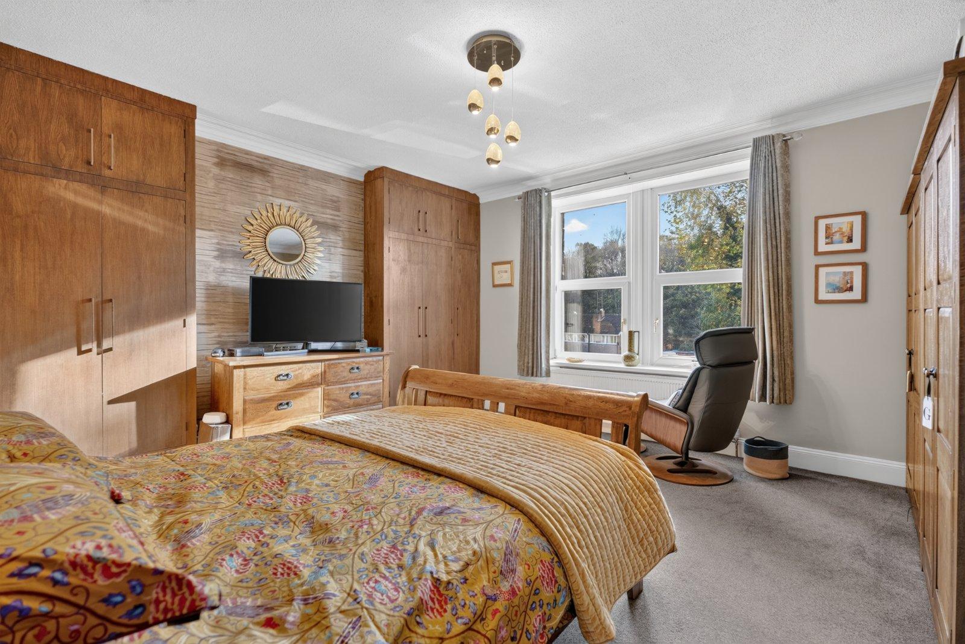
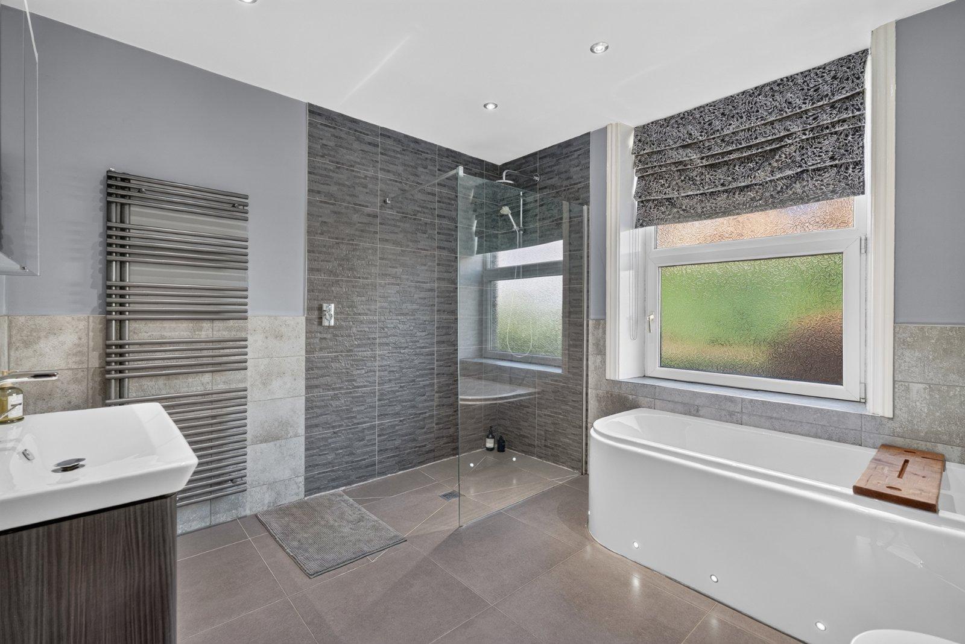
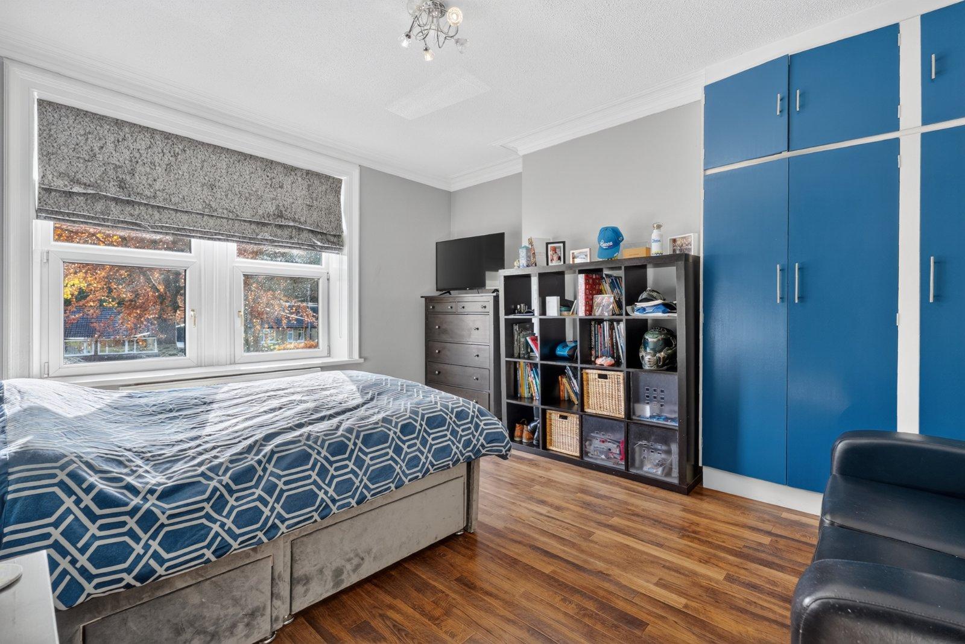
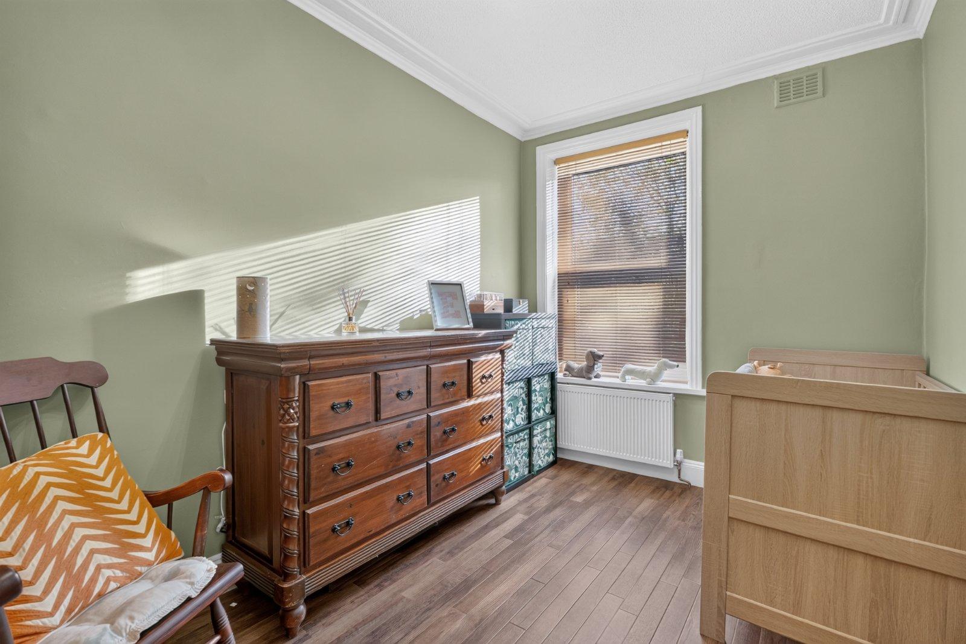
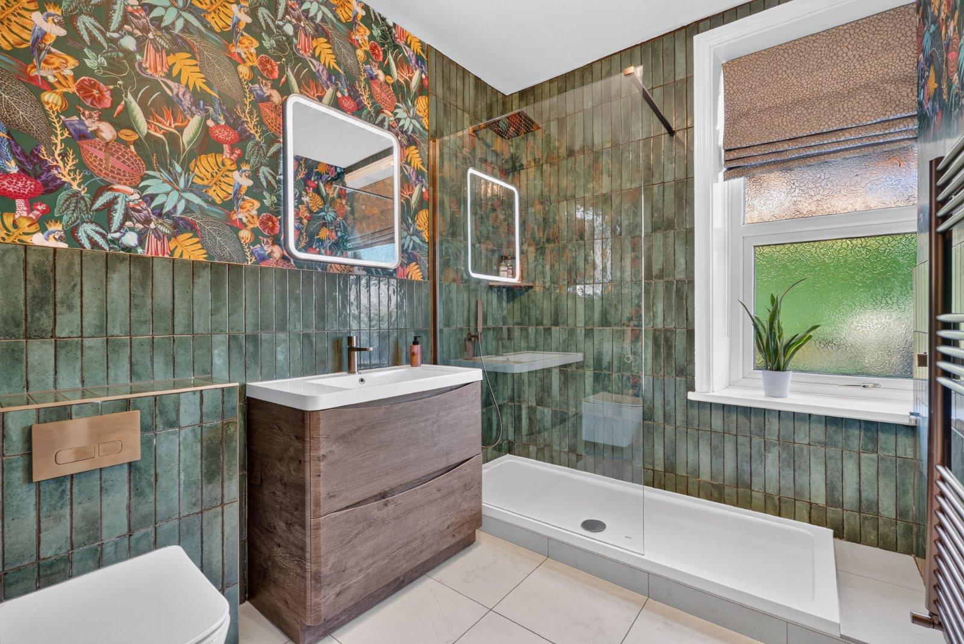
The impressive proportions continue to the first floor, where a spacious landing provides access to three bedrooms and two beautifully appointed bathrooms. The luxurious principal bedroom is an exceptionally generous double room, enjoying an attractive front-facing outlook and benefiting from extensive fitted wardrobes. Its stunning en-suite bathroom, formerly an additional bedroom, has been transformed into a luxurious space featuring a freestanding roll-top style bath, spacious walk-in shower, contemporary sanitaryware and stylish tiling. There is a further particularly spacious double bedroom with fitted storage, together with a well-proportioned single bedroom, offering excellent flexibility as a child's bedroom, nursery or home office. A beautifully refurbished contemporary shower room completes the floor, featuring a generous walk-in shower with rainfall showerhead, striking deep green feature tiling, vibrant tropical wallpaper, stylish vanity unit and contemporary fittings.
SECOND FLOOR
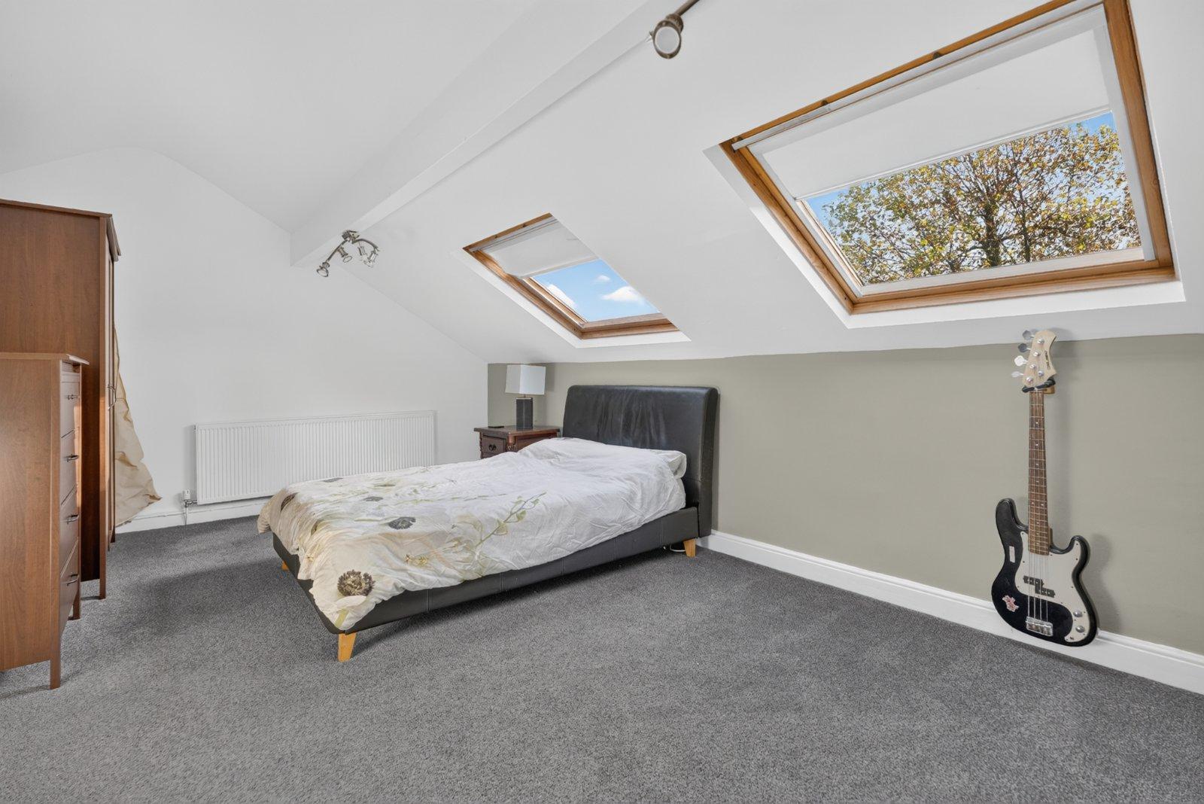
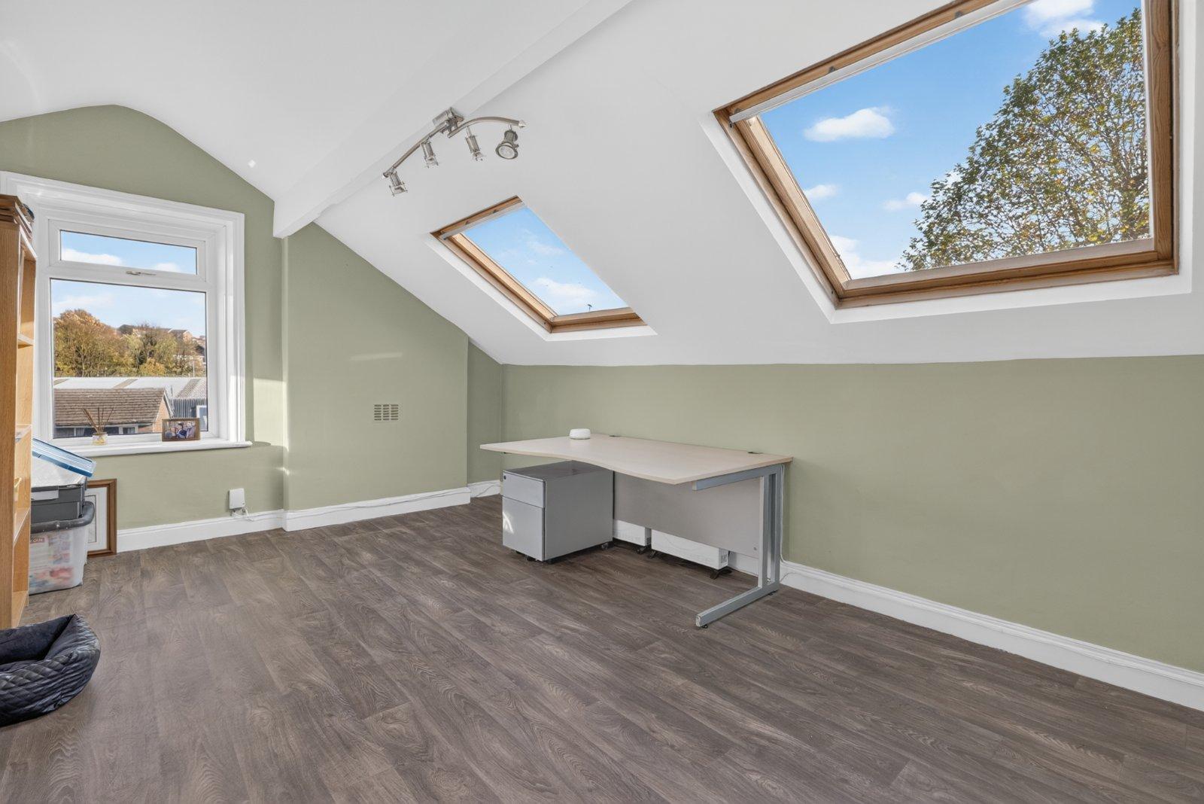
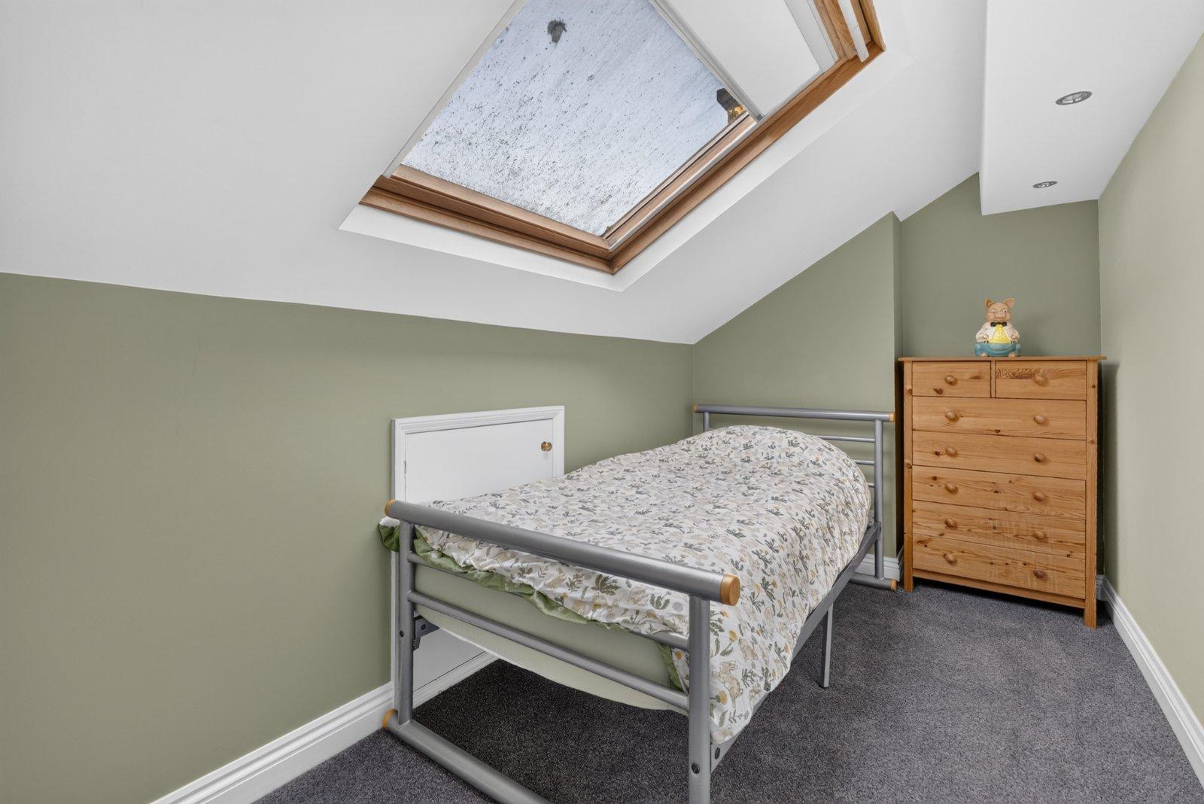
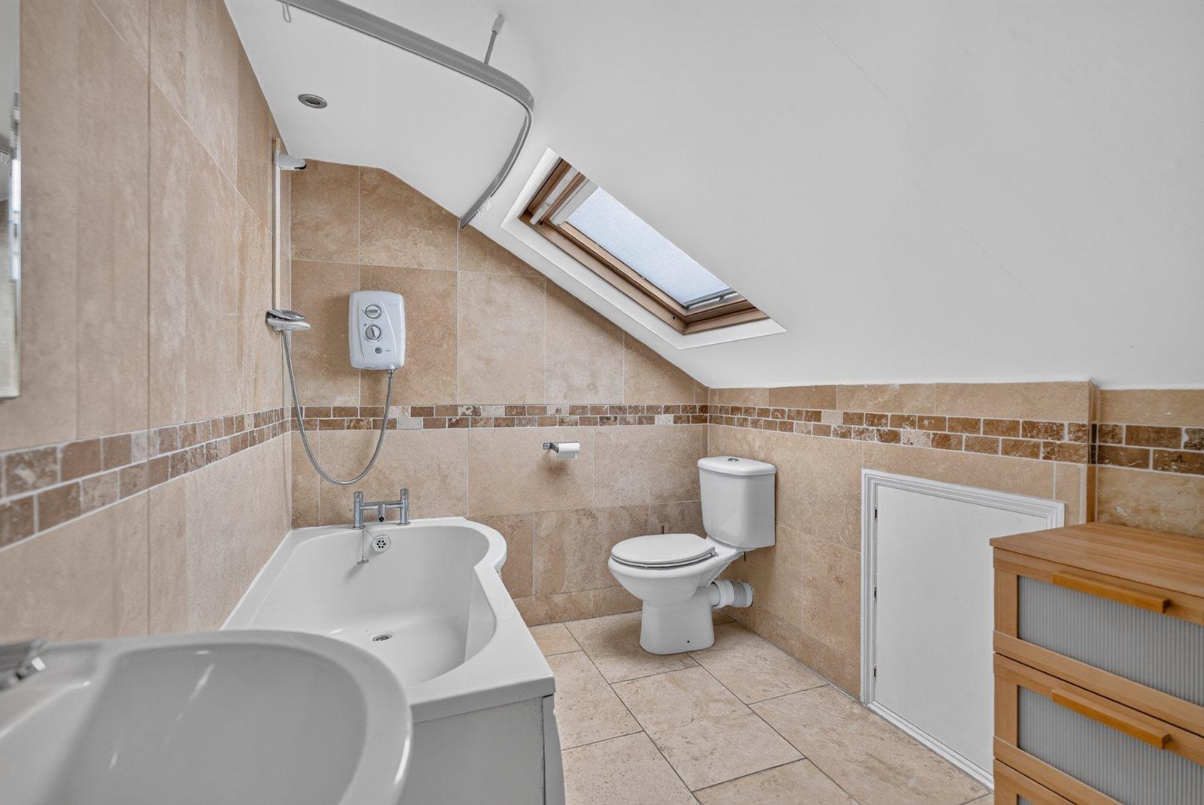
The second floor provides a further three bedrooms and an additional family bathroom, offering excellent flexibility for larger families, older children or visiting guests. Two particularly generous double bedrooms enjoy attractive characterful sloping ceilings and large Velux-style roof windows, allowing plenty of natural light to flood the rooms. A further comfortable single bedroom provides additional accommodation, equally suited to use as a study, nursery or guest bedroom. A spacious landing serves the accommodation, whilst the family bathroom is fitted with a three-piece suite comprising a bath, wash basin and WC. This upper floor offers a wonderful degree of versatility and the opportunity to create a more independent space away from the principal family accommodation.
OUTSIDE
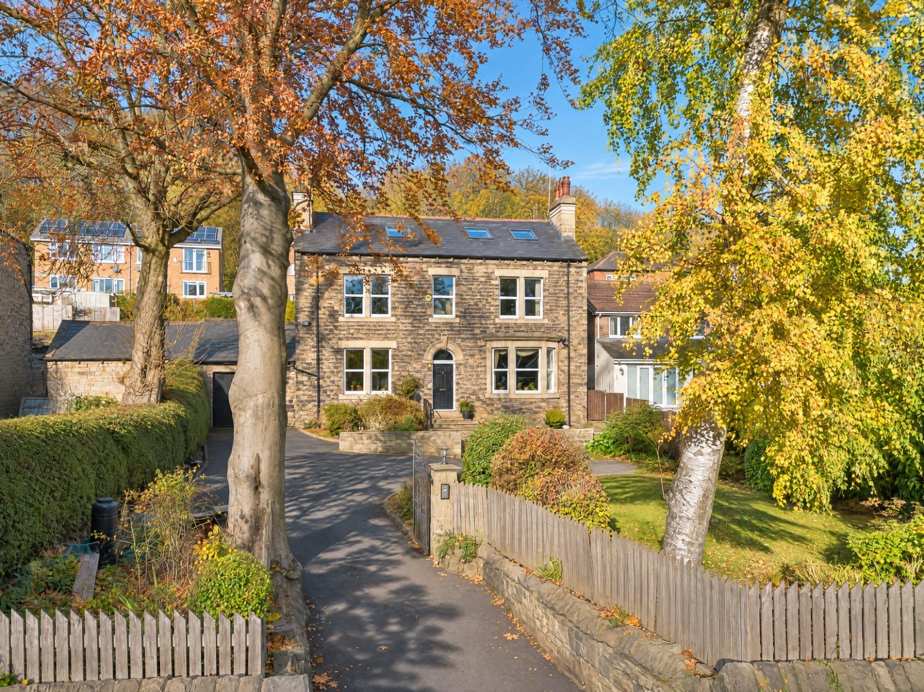
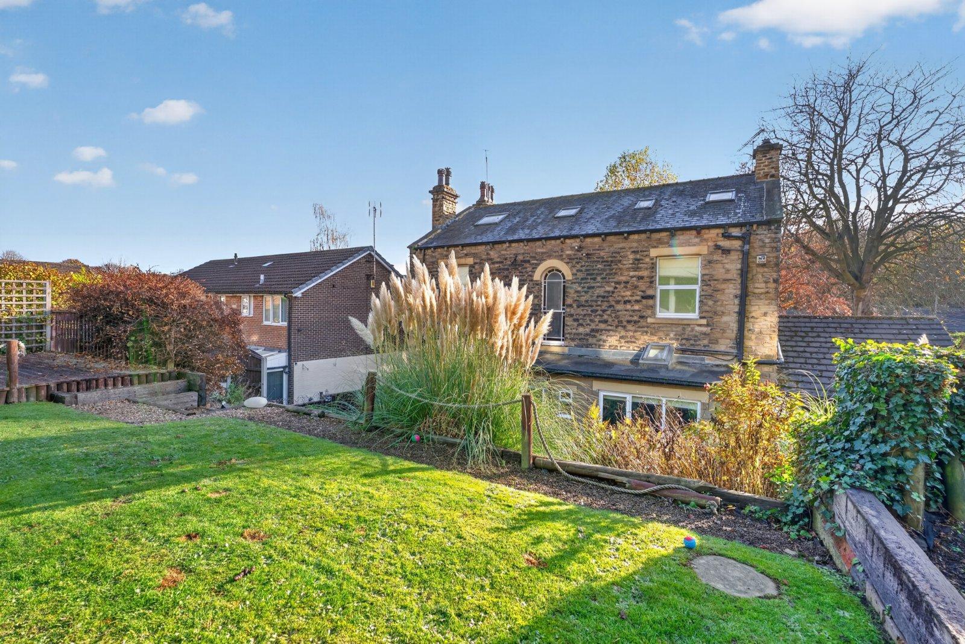
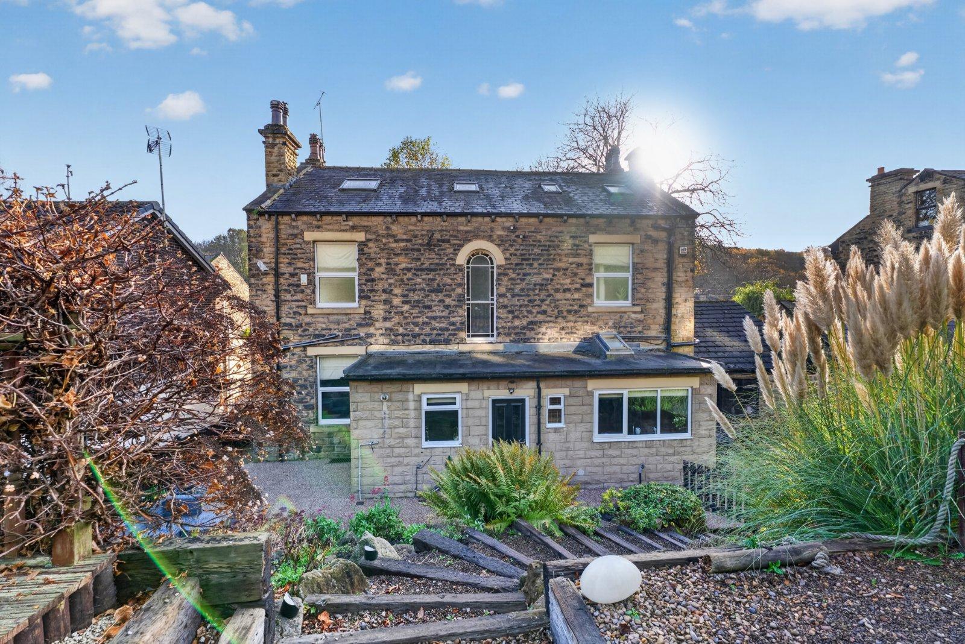
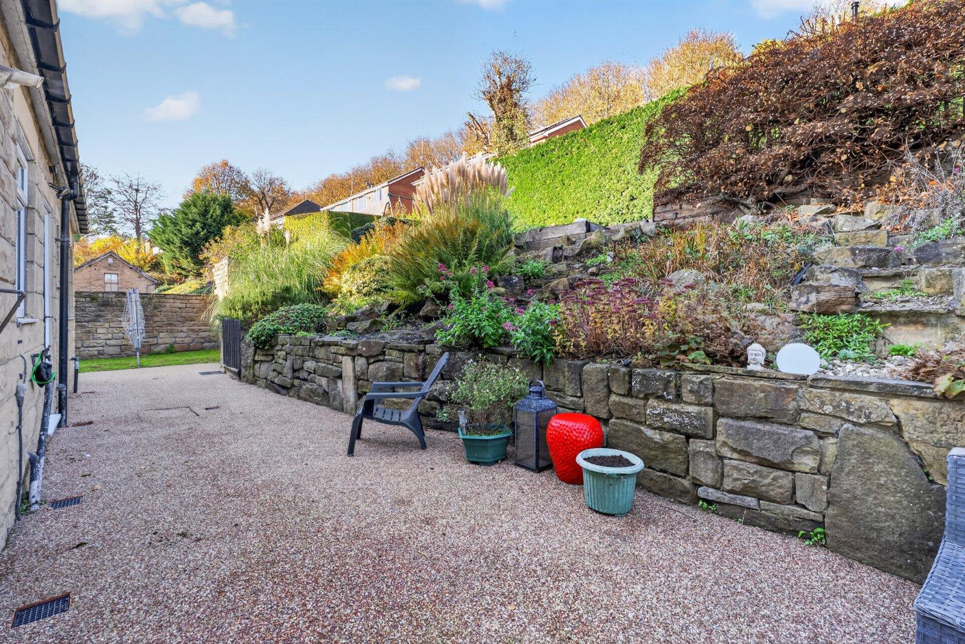
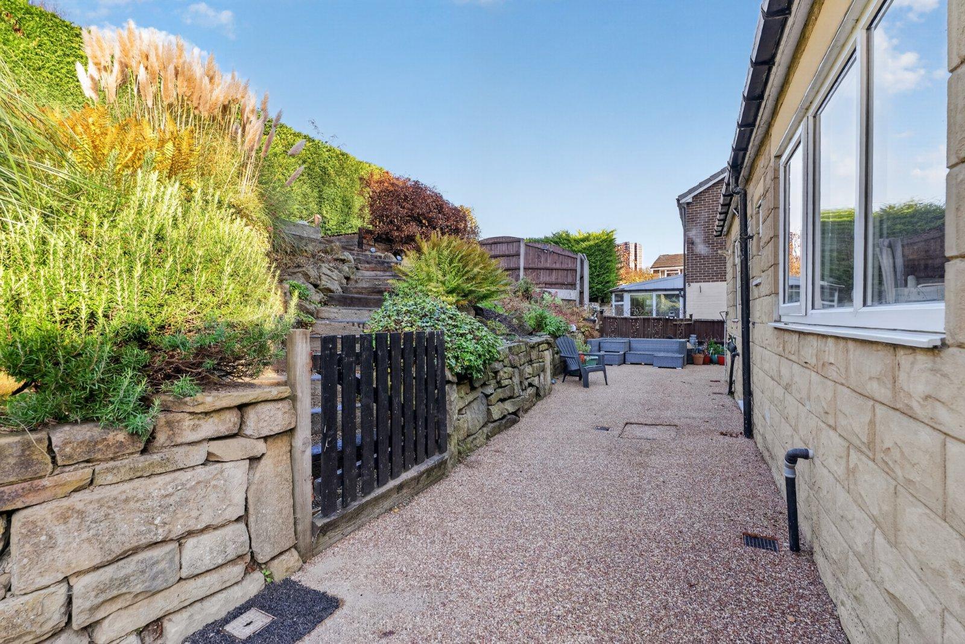
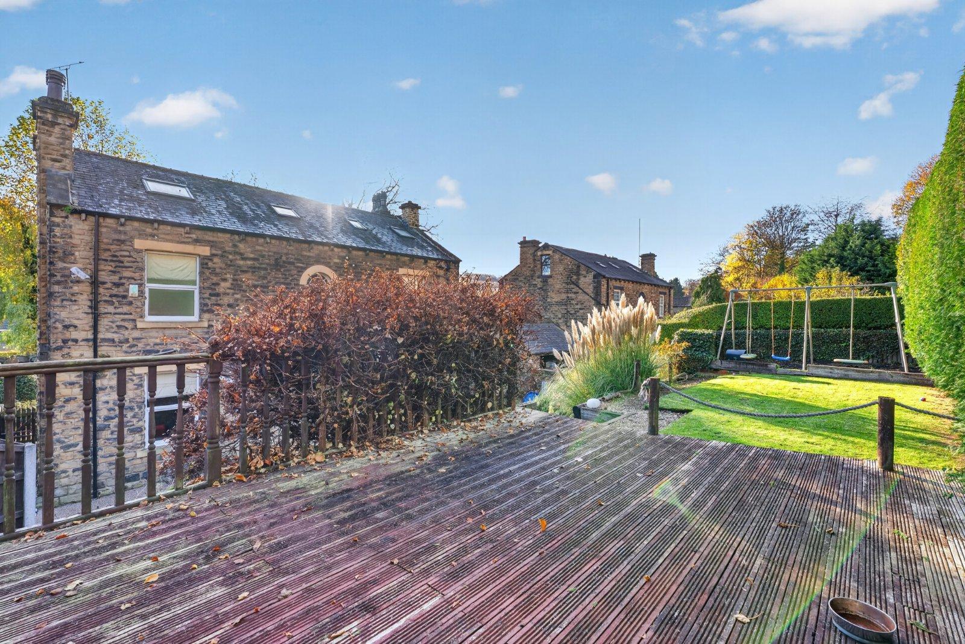
Occupying a generous and beautifully established private plot, the property is approached through impressive electric gates which open onto a sweeping driveway, providing extensive off-street parking and ample turning space for numerous vehicles. The attractive stone-built Victorian façade is complemented by mature trees, established planting and a substantial lawned front garden, creating an impressive approach and a wonderful sense of privacy. An attached garage, complete with power, lighting and an electric door, provides further secure parking or useful storage. To the rear, the gardens have been thoughtfully landscaped and arranged over several levels, creating a wonderful setting for relaxation and outdoor entertaining. A spacious resin patio immediately adjoins the property, providing an ideal space for al fresco dining and summer gatherings. Steps lead through attractive planted terraces to a further elevated lawned garden and seating area, offering a peaceful setting in which to enjoy the afternoon and evening sunshine.
BROCHURE DETAILS
Hardisty prepared these details, including photography, in accordance with our estate agency agreement.
REFERRAL FEE DISCLOSURE
As well as your obligation to pay our commission or fees we may also receive a commission, payment, fee or reward (known as a Referral Fee) from ancillary providers for recommending their service to you. Please see website for full details.
PLEASE NOTE
The extent of the property and its boundaries are subject to verification by inspection of the title deeds. The measurements in these particulars are approximate and have been provided for guidance purposes only. The fixtures, fittings and appliances have not been tested and therefore no guarantee can be given that they are in working order. The internal photographs used in these particulars are reproduced for general information and it cannot be inferred that any item is included in the sale.
Start your journey
Valuing people, not just property.