Lee Lane East, Horsforth, Leeds, West Yorkshire, LS18
- Rooms
6 Bedrooms / 4 Bathrooms / 3 Receptions - Energy Performance Certificate (EPC)
D - Council Tax
D
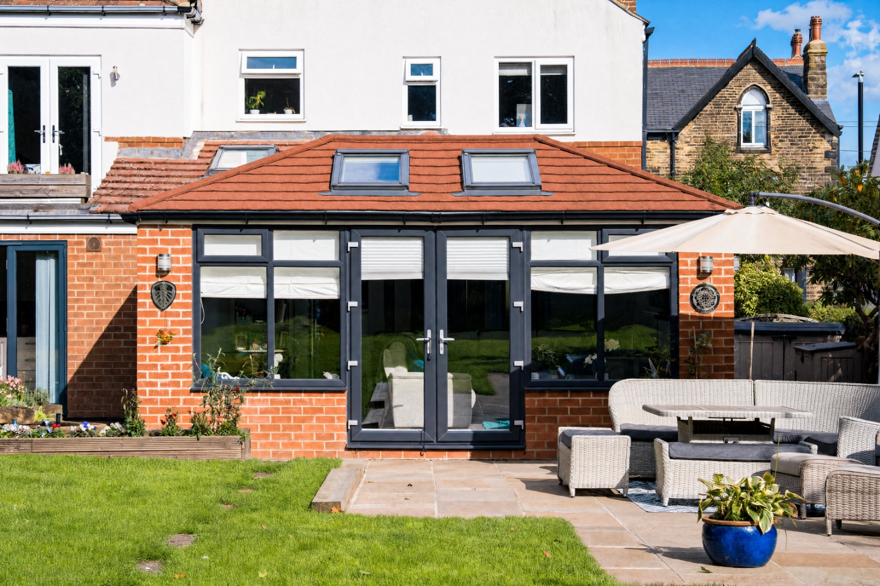
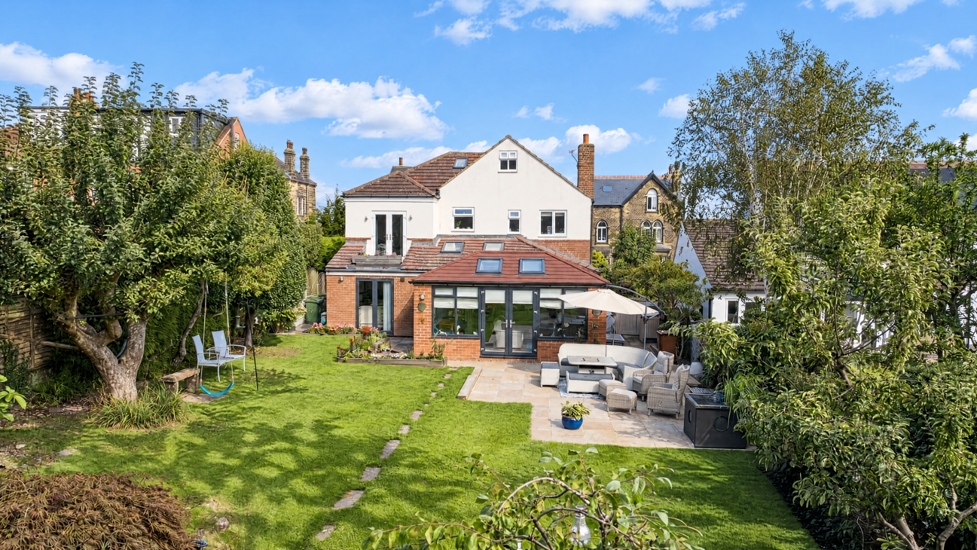
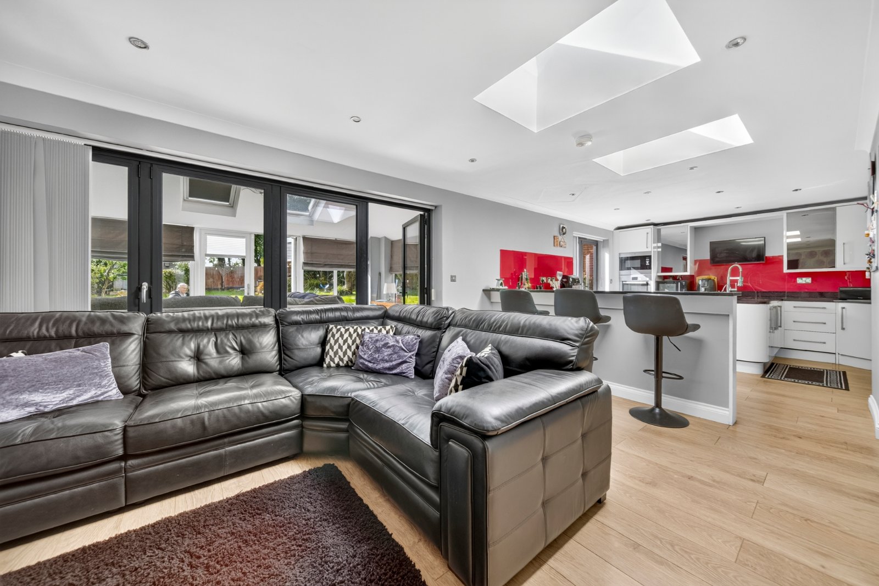
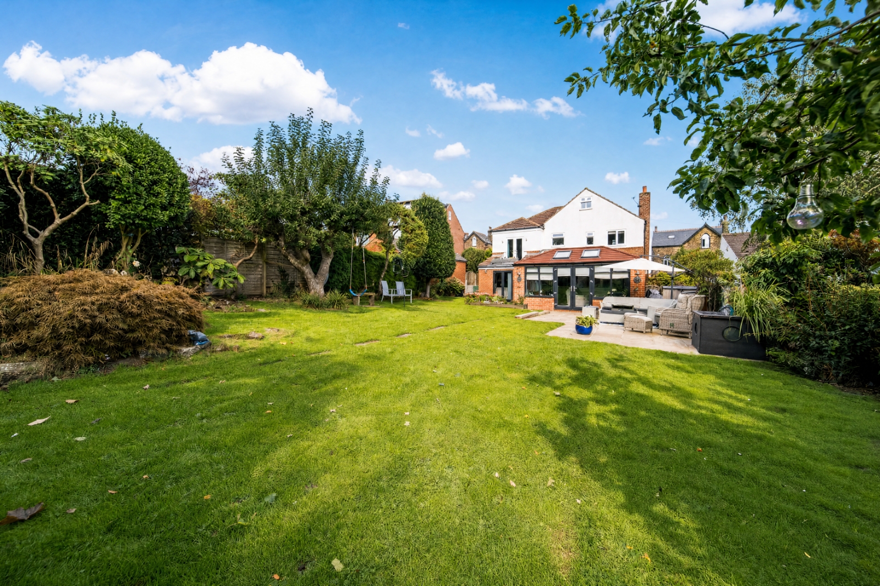
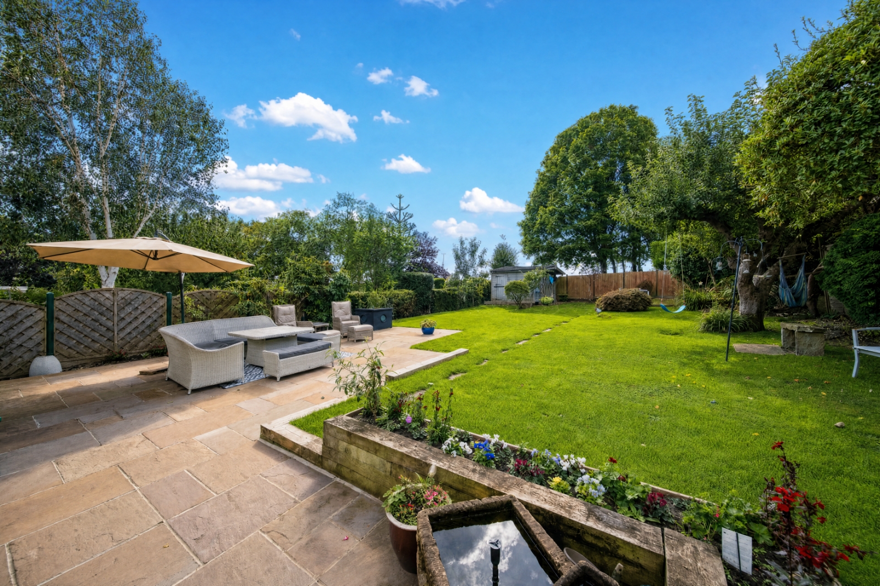
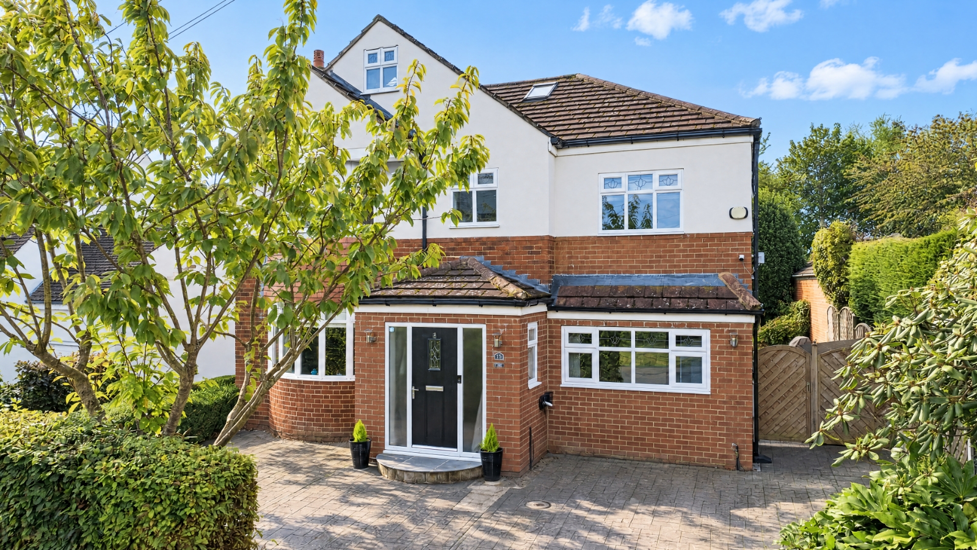
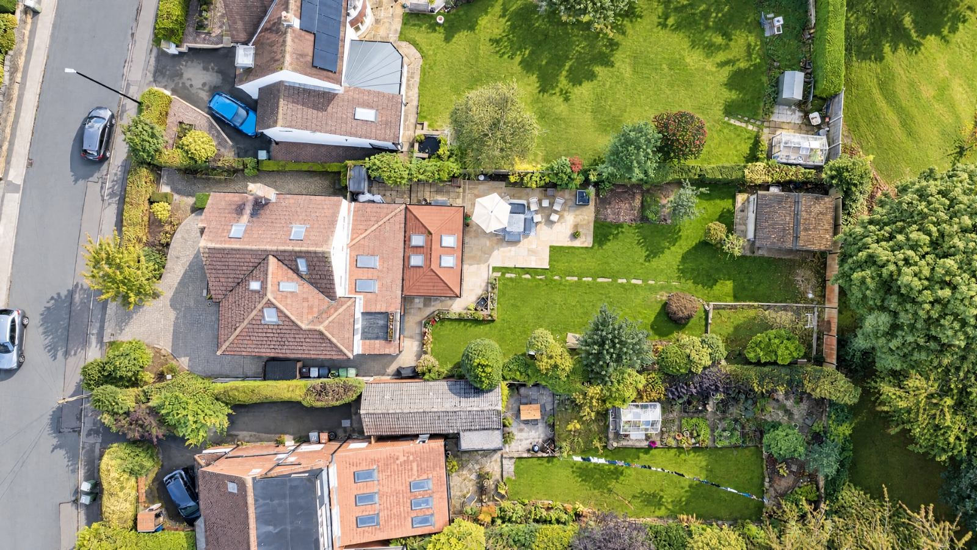
An exceptional and substantially extended six-bedroom family home occupying a superb central Horsforth position, with the railway station, highly regarded schools and an excellent choice of shops, cafés, restaurants and everyday amenities all within easy walking distance. Beautifully presented throughout and thoughtfully arranged over three floors, 15 Lee Lane East offers impressive yet perfectly balanced accommodation, combining generous family living space with excellent flexibility. The property features six bedrooms, four bathrooms, a guest WC and a superb selection of reception spaces, including an outstanding 31ft living and dining kitchen and a light-filled garden room. Designed around modern family life and entertaining, the home offers an excellent balance of sociable and private spaces. A particularly generous and private rear garden completes the property, featuring an extensive entertaining terrace, large level lawn and mature planted borders.
LOCATION
Lee Lane East occupies a highly convenient central Horsforth position, placing an excellent range of amenities within easy walking distance. The railway station is just a short stroll away, providing convenient connections into Leeds and beyond, while the surrounding area offers an excellent choice of independent shops, cafés, restaurants, bars and everyday facilities. Horsforth is particularly popular with families, with well-regarded schools, parks, sports facilities and a strong community atmosphere all close by. Leeds Bradford Airport, the surrounding countryside and the wider commercial centres of Leeds and Bradford are also readily accessible.
GROUND FLOOR
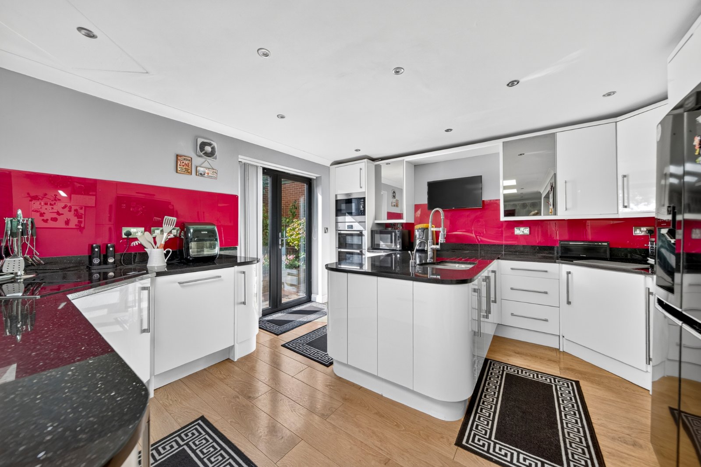
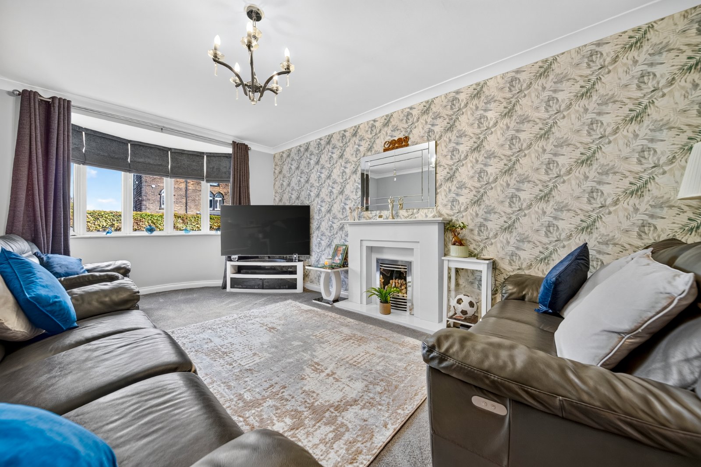
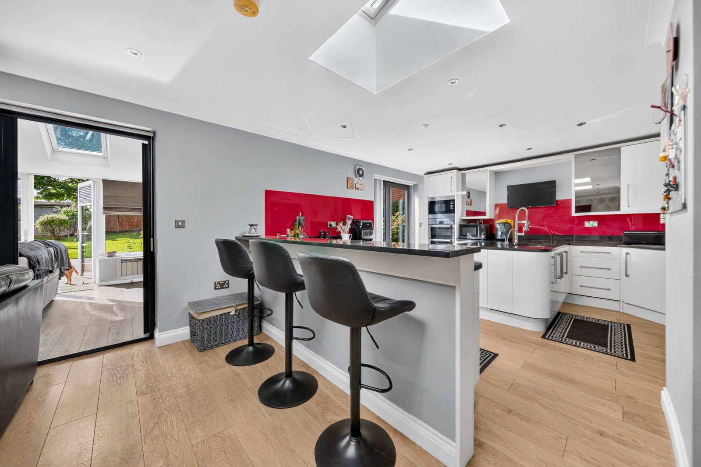
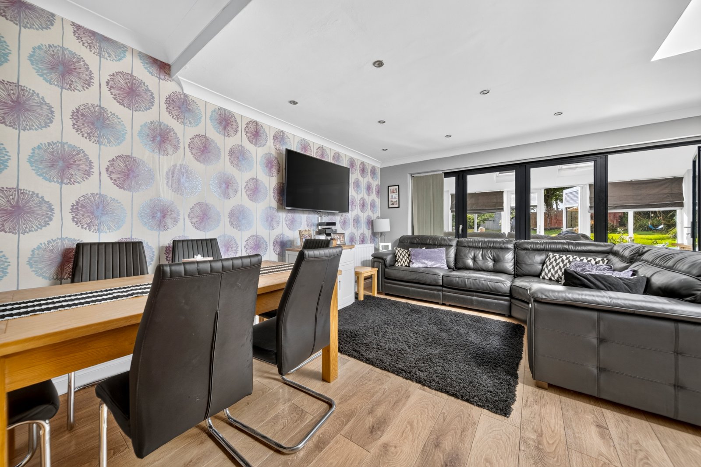
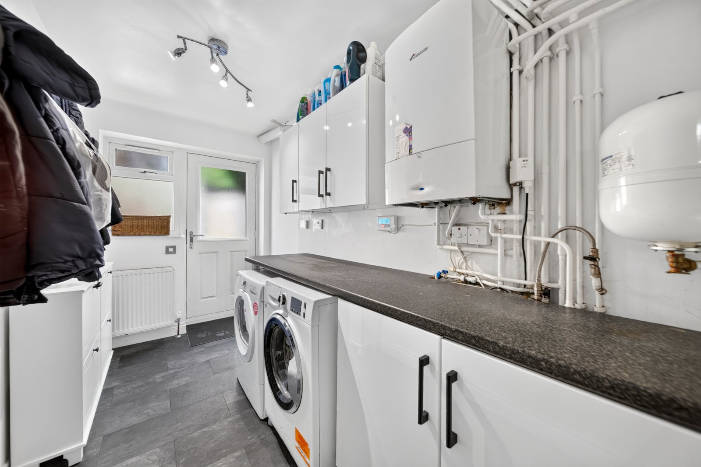
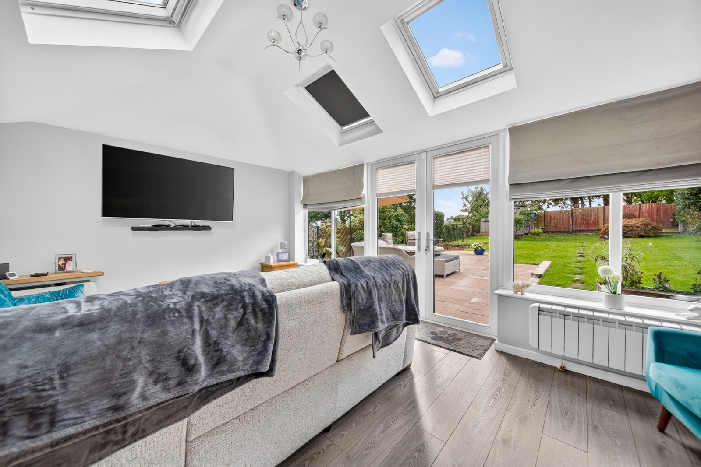
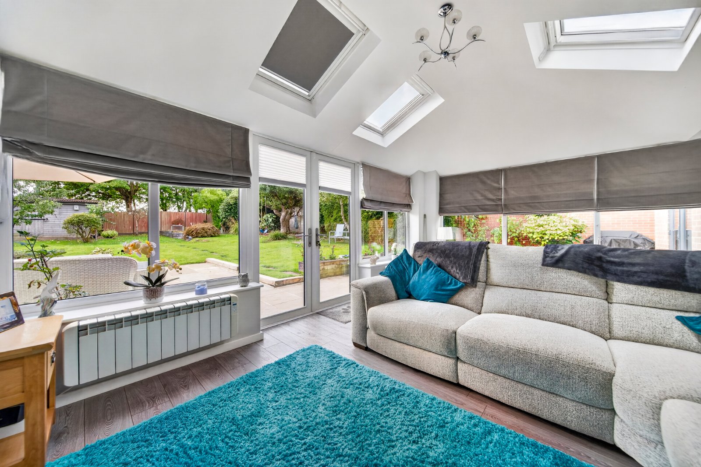
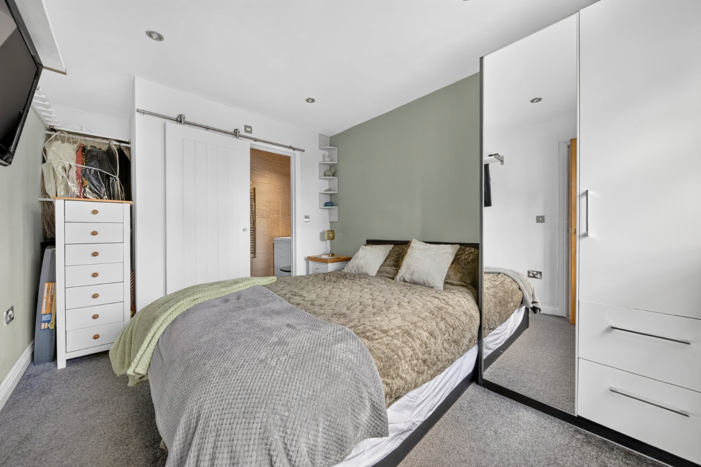
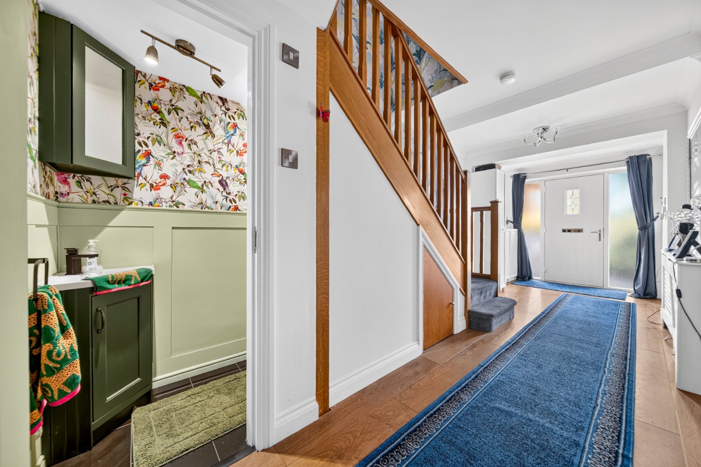
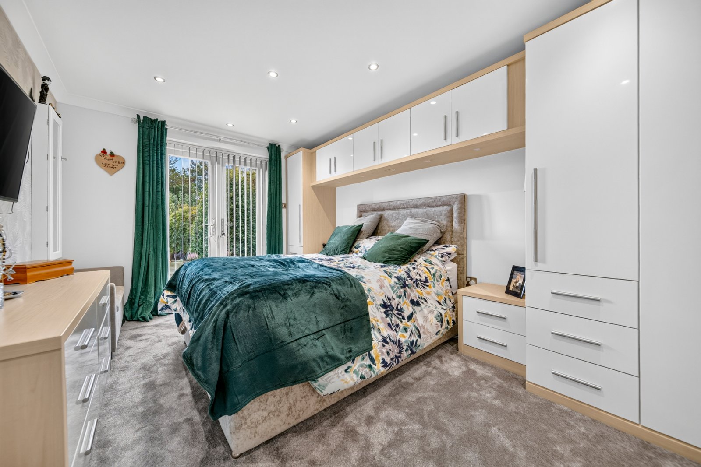
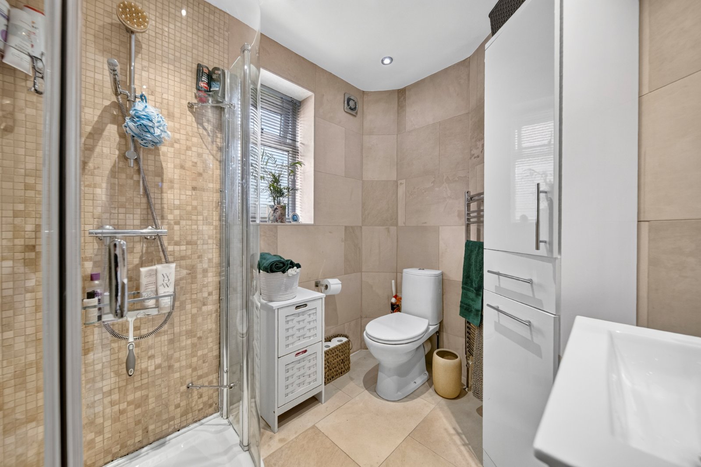
A welcoming entrance porch opens into a notably spacious reception hall extending to approximately 24ft, with attractive wood flooring creating an immediate sense of quality and space. The ground floor includes a generous double bedroom with its own stylish, fully tiled shower room, providing excellent flexibility for guests, older children or multigenerational living. A separate guest WC adds further convenience. The elegant principal sitting room is an impressive reception space extending to approximately 20ft, with a feature fireplace creating an attractive focal point and French doors opening directly onto the rear garden. At the heart of the home is the exceptional living and dining kitchen, extending to approximately 31ft and designed perfectly for both everyday family life and entertaining. The comprehensively fitted kitchen features granite work surfaces, integrated appliances, a Neff hob and double ovens, alongside generous areas for dining and relaxed seating. The kitchen flows seamlessly into an impressive garden room measuring approximately 18ft x 12ft 7in. Rooflights and extensive glazing flood the space with natural light while providing attractive views across the garden, creating a wonderful setting for family gatherings, dinner parties and relaxed summer entertaining. A particularly generous utility room provides excellent practical space, with useful storage, plumbing for appliances and the home's pressurised hot-water system.
FIRST FLOOR
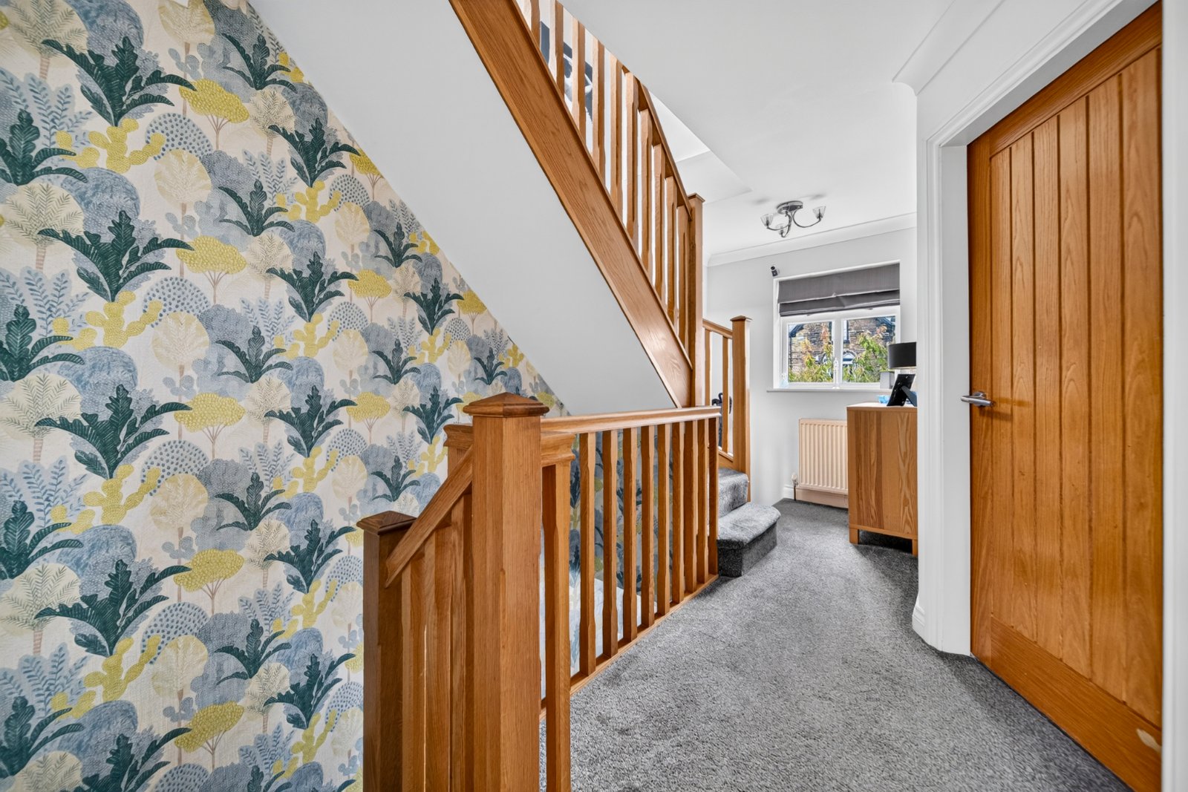
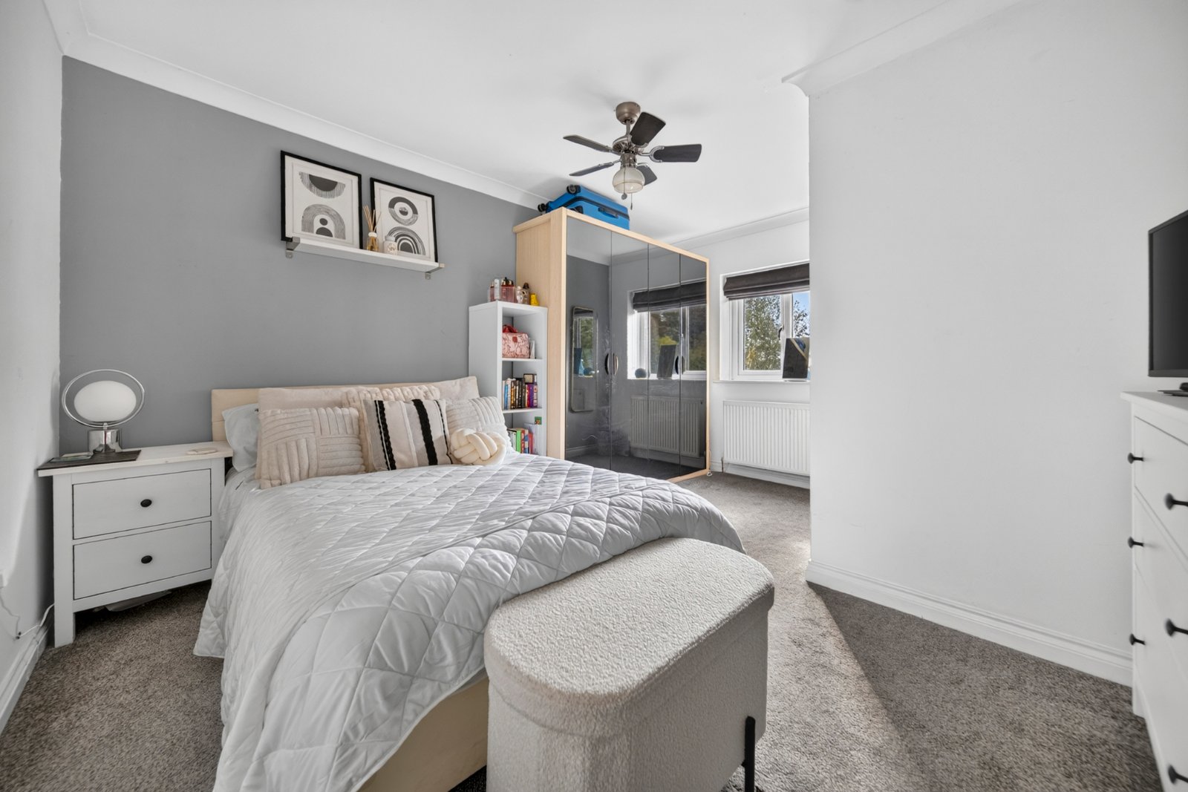
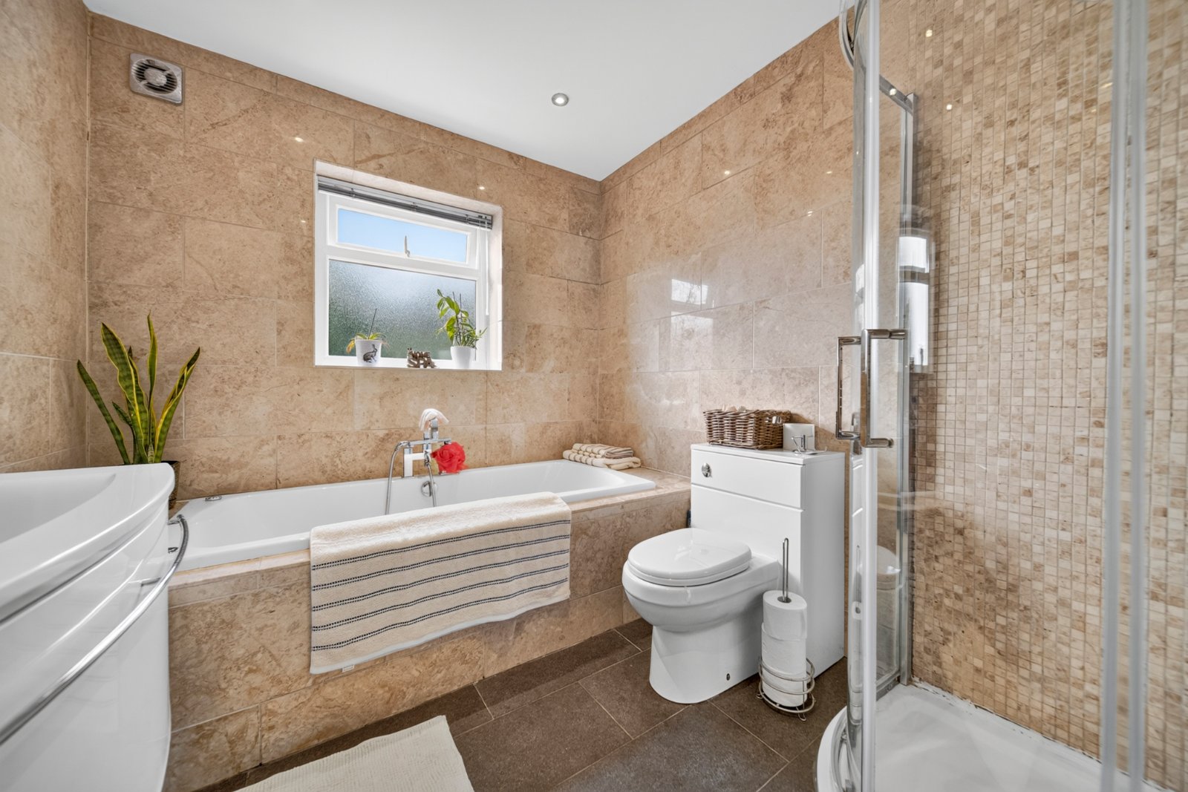
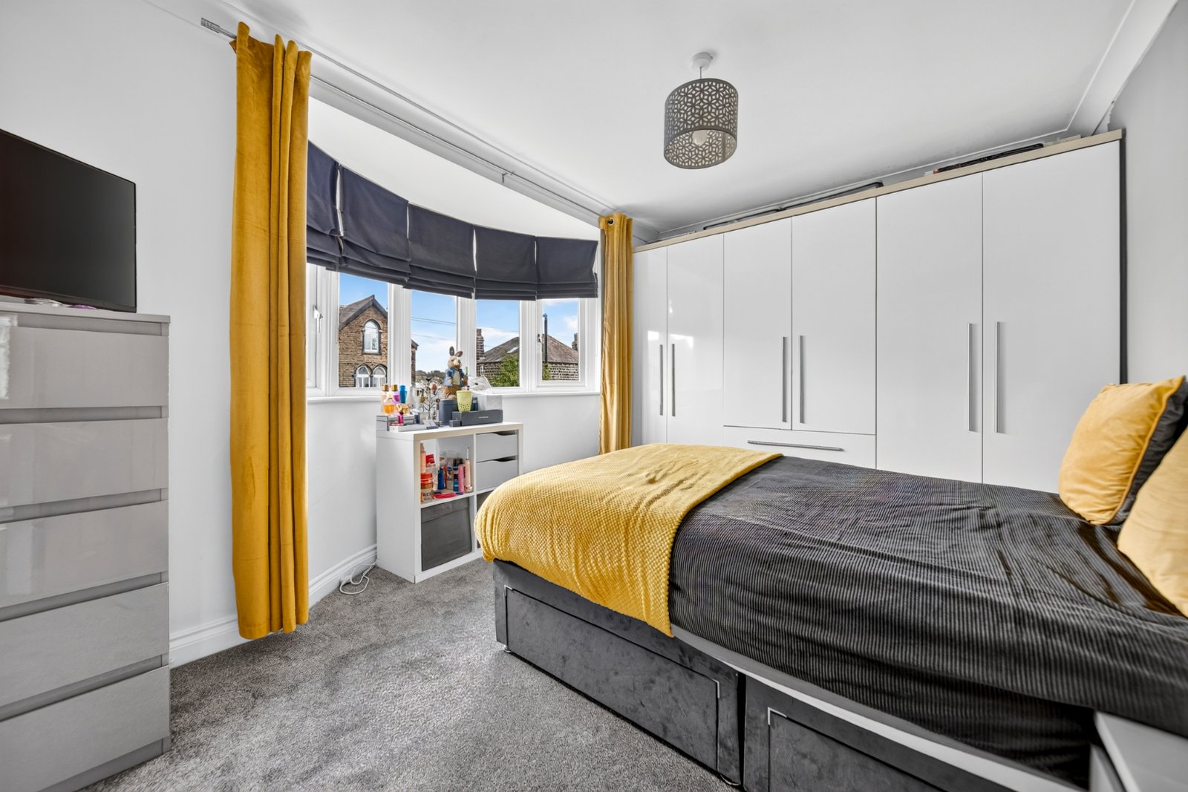
The first floor provides a spacious landing and a selection of well-proportioned double bedrooms, together with a beautifully appointed four-piece house bathroom. Fully tiled and finished in a contemporary style, the bathroom incorporates both a bath and separate shower. One of the bedrooms enjoys attractive views over the rear garden and benefits from its own modern en-suite shower room, while the remaining bedrooms provide generous proportions and excellent flexibility for family members of all ages.
SECOND FLOOR
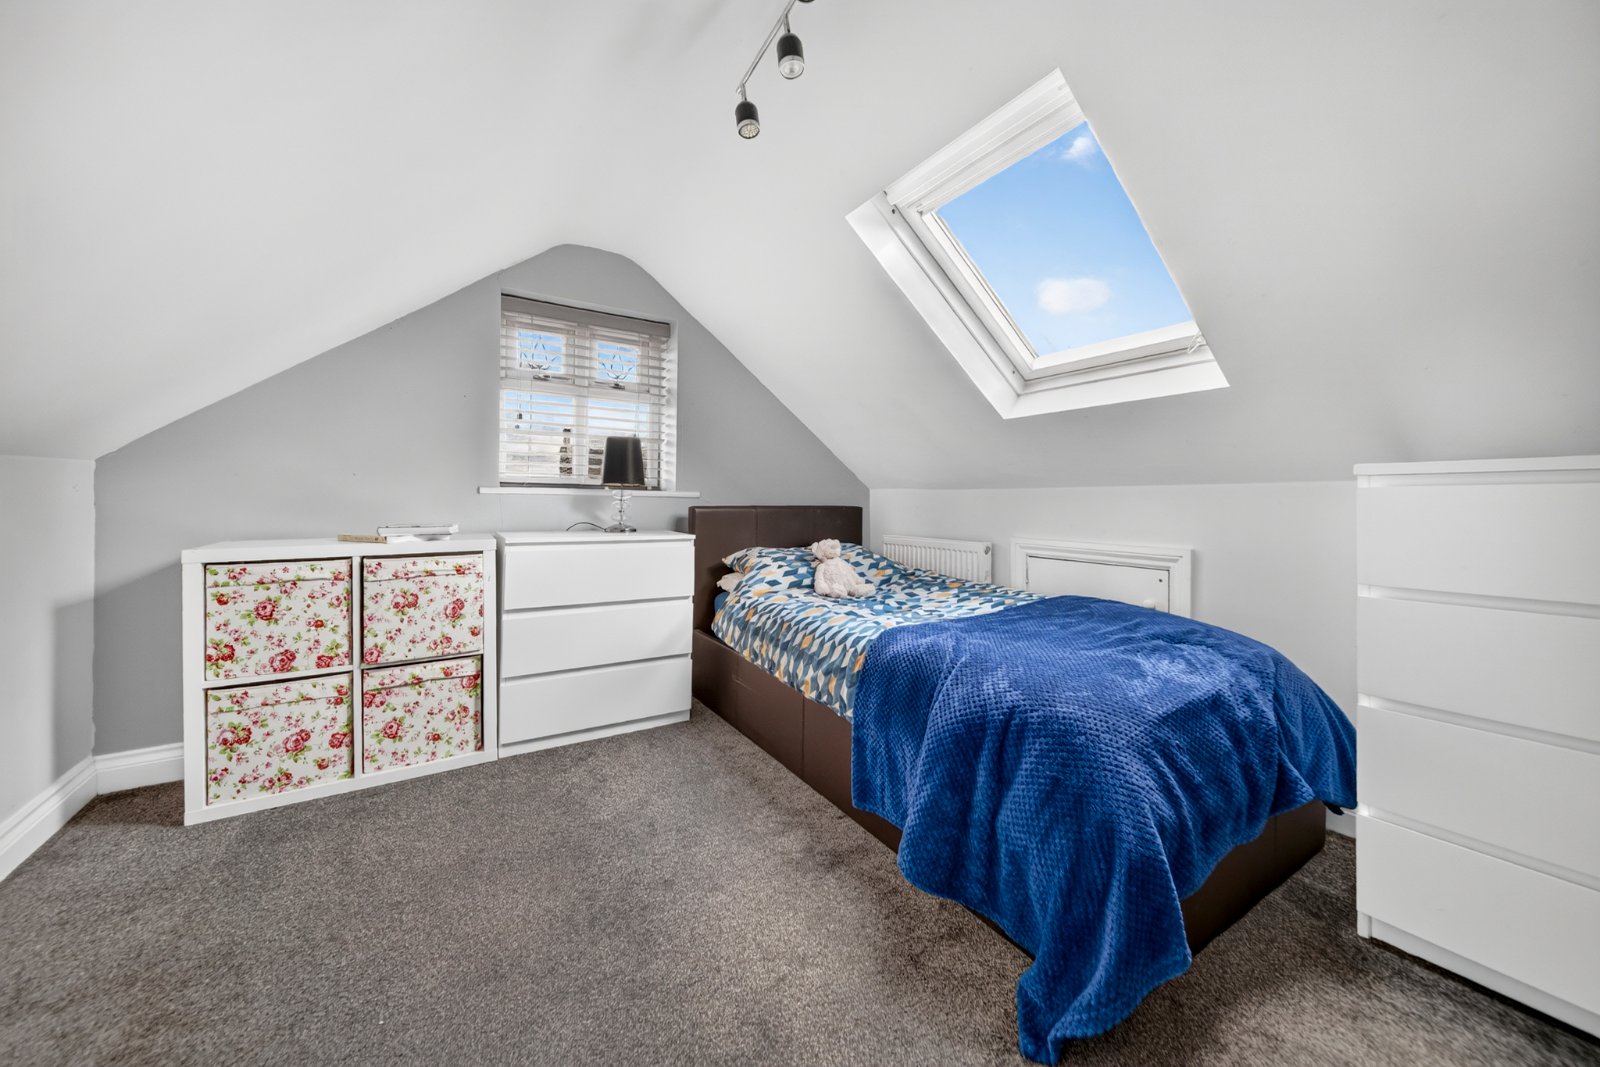
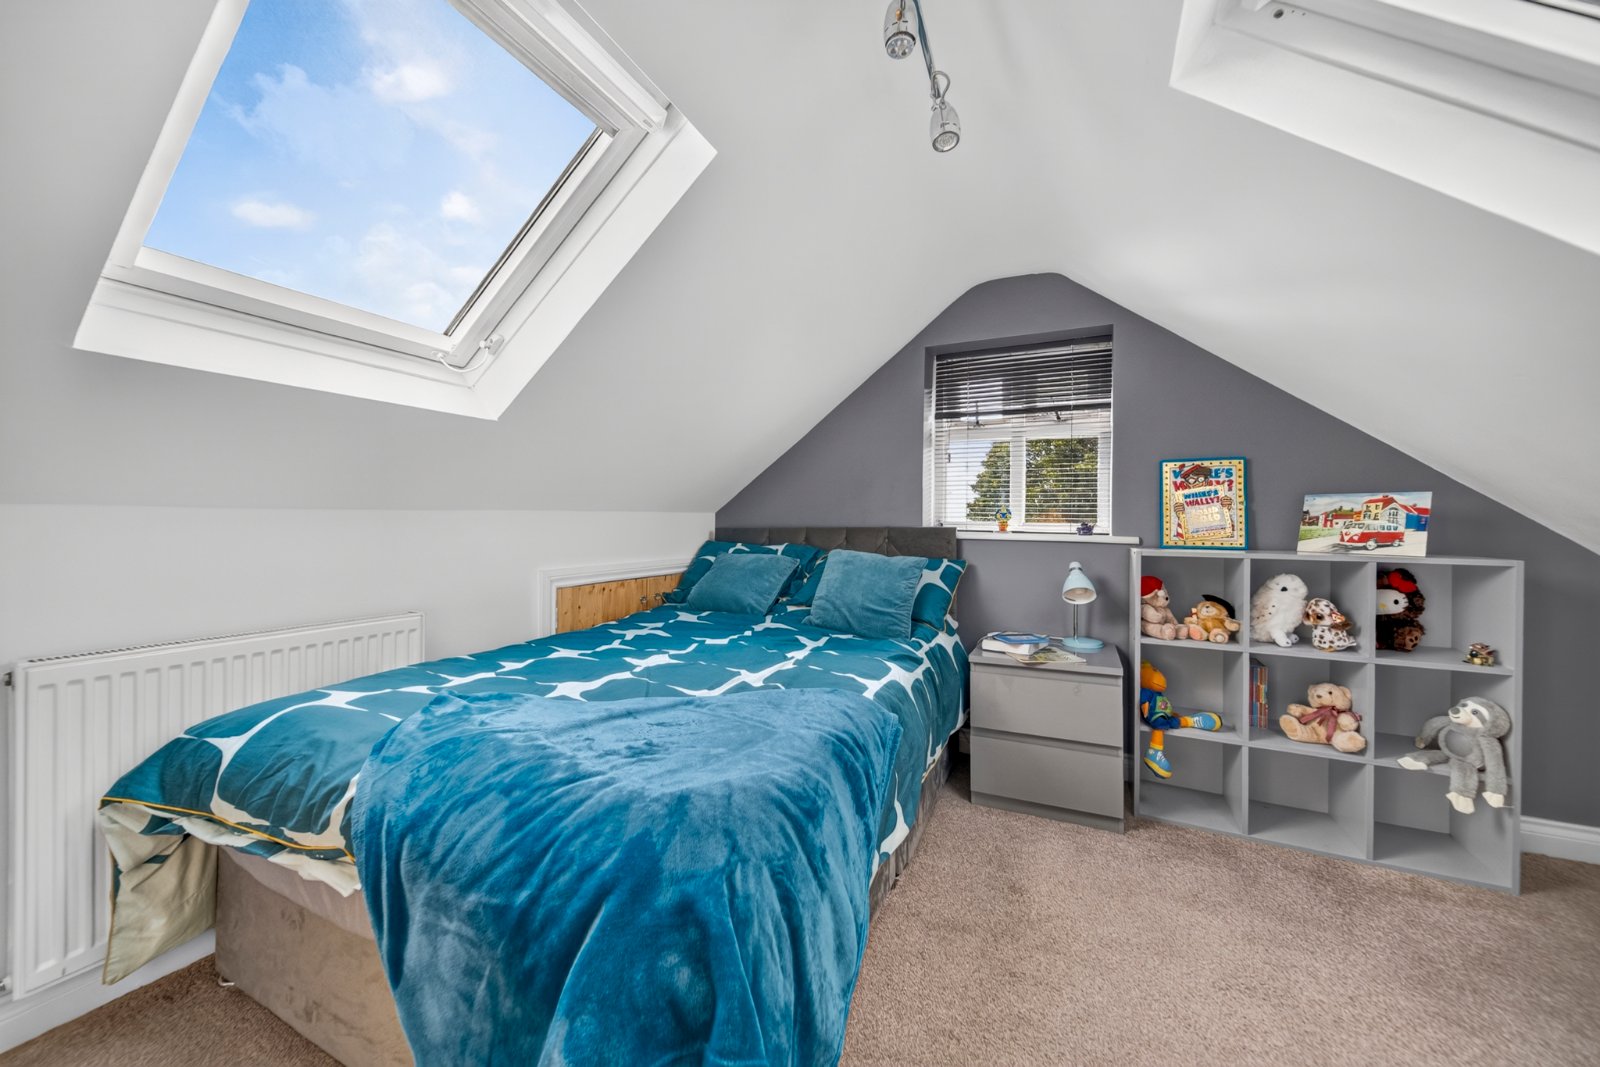
The second floor creates a further private and highly versatile area of accommodation. A generous landing or study space provides an ideal home office, reading area or teenagers' retreat, offering valuable additional flexibility away from the main living areas. Two further double bedrooms occupy this floor, creating excellent accommodation for older children, guests or home-working requirements. Rooflights introduce plenty of natural light, giving the upper floor a bright and welcoming feel.
OUTSIDE
The rear garden is a particularly impressive feature of the property, being generous in size, exceptionally private and beautifully established. An extensive terrace immediately adjoining the house provides ample space for outdoor dining, relaxed seating and entertaining. Beyond the terrace is a large, level lawn bordered by established trees, shrubs and mature planted borders. The combination of generous proportions, privacy and attractive landscaping creates a superb outdoor extension of the home's living space, with plenty of room for children, gardening and summer gatherings.
BROCHURE DETAILS
Hardisty prepared these details, including photography, in accordance with our estate agency agreement.
REFERRAL FEE DISCLOSURE
As well as your obligation to pay our commission or fees we may also receive a commission, payment, fee or reward (known as a Referral Fee) from ancillary providers for recommending their service to you. Please see website for full details.
PLEASE NOTE
The extent of the property and its boundaries are subject to verification by inspection of the title deeds. The measurements in these particulars are approximate and have been provided for guidance purposes only. The fixtures, fittings and appliances have not been tested and therefore no guarantee can be given that they are in working order. The internal photographs used in these particulars are reproduced for general information and it cannot be inferred that any item is included in the sale.
Start your journey
Valuing people, not just property.