Skipton Road, Thornton in Craven, Skipton, North Yorkshire, BD23
- Rooms
5 Bedrooms / 3 Bathrooms / 2 Receptions - Council Tax
F
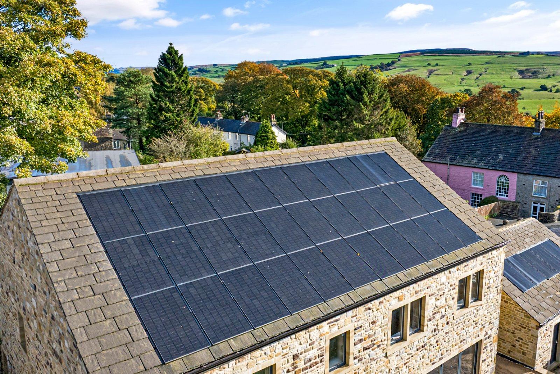
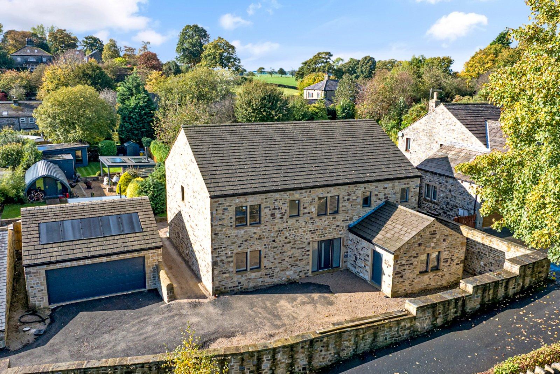
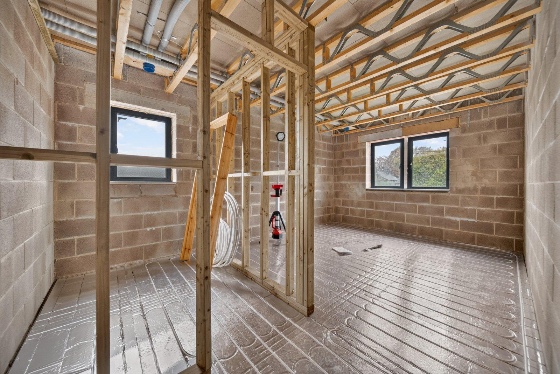
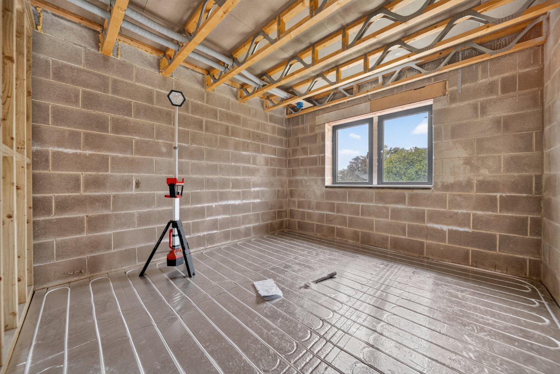
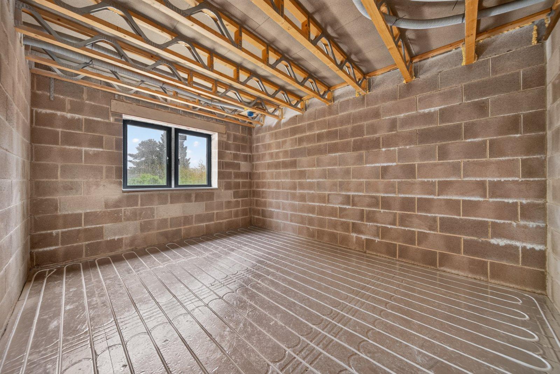
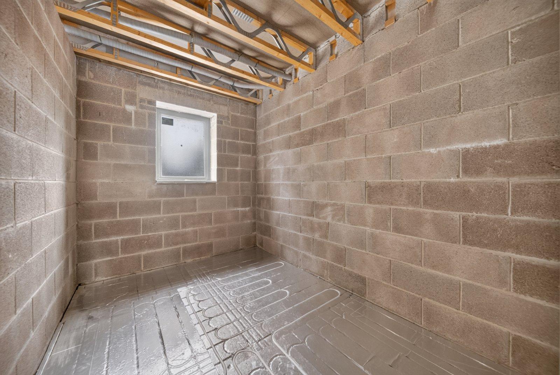
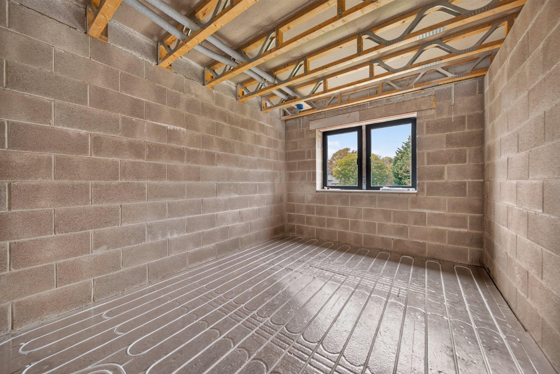
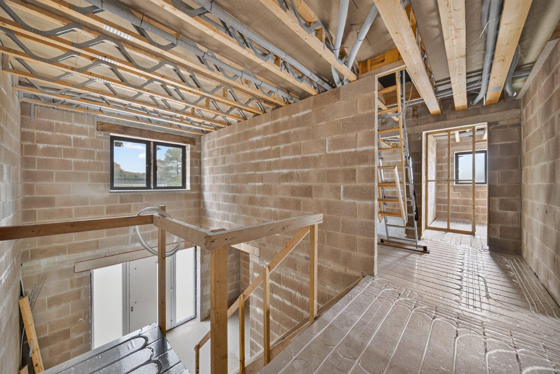
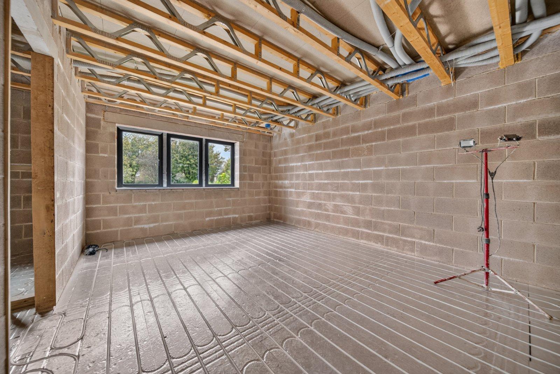
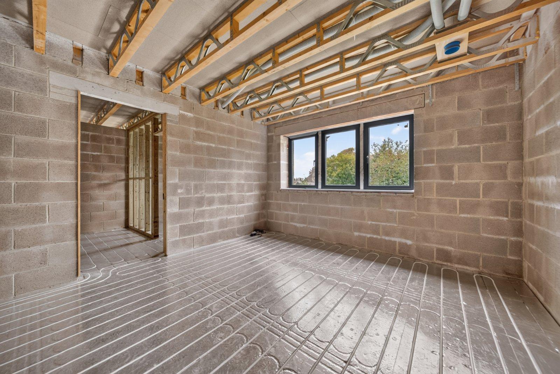
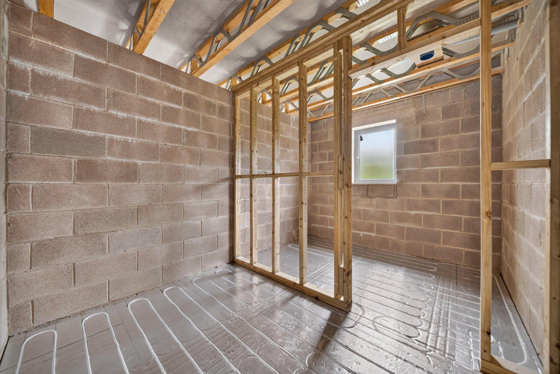
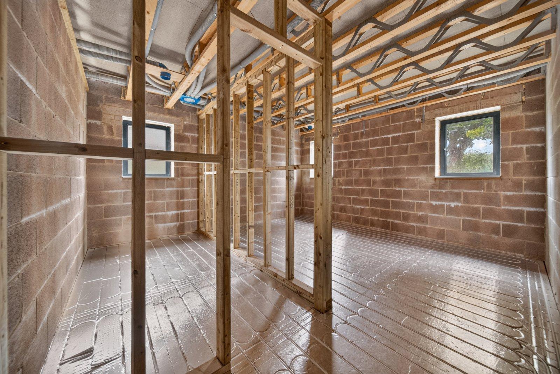
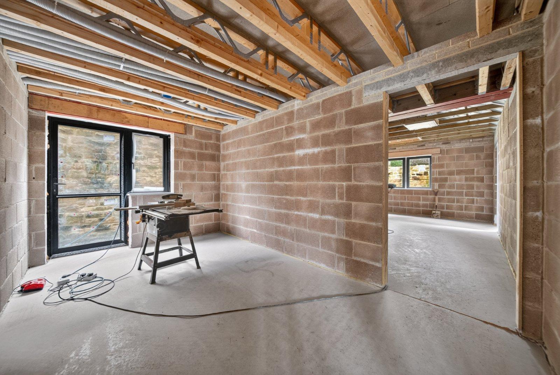
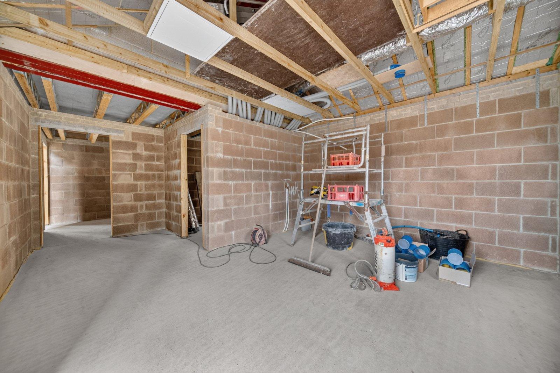
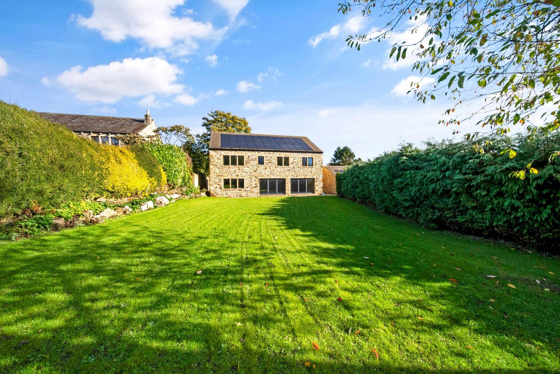
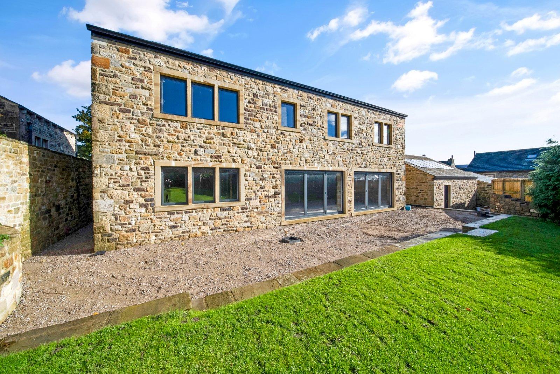
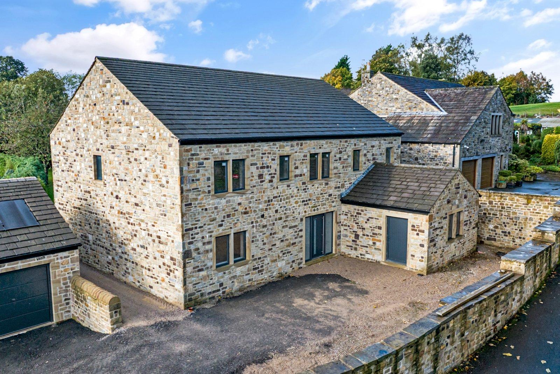
An exciting opportunity to acquire Newlands, an impressive five-bedroom detached new-build offering generous accommodation and the chance to finish the property to your own design and specification. Situated in the sought-after village of Thornton in Craven, within easy reach of the historic market town of Skipton, this substantial home offers the perfect blank canvas for those looking to create a truly individual family residence.
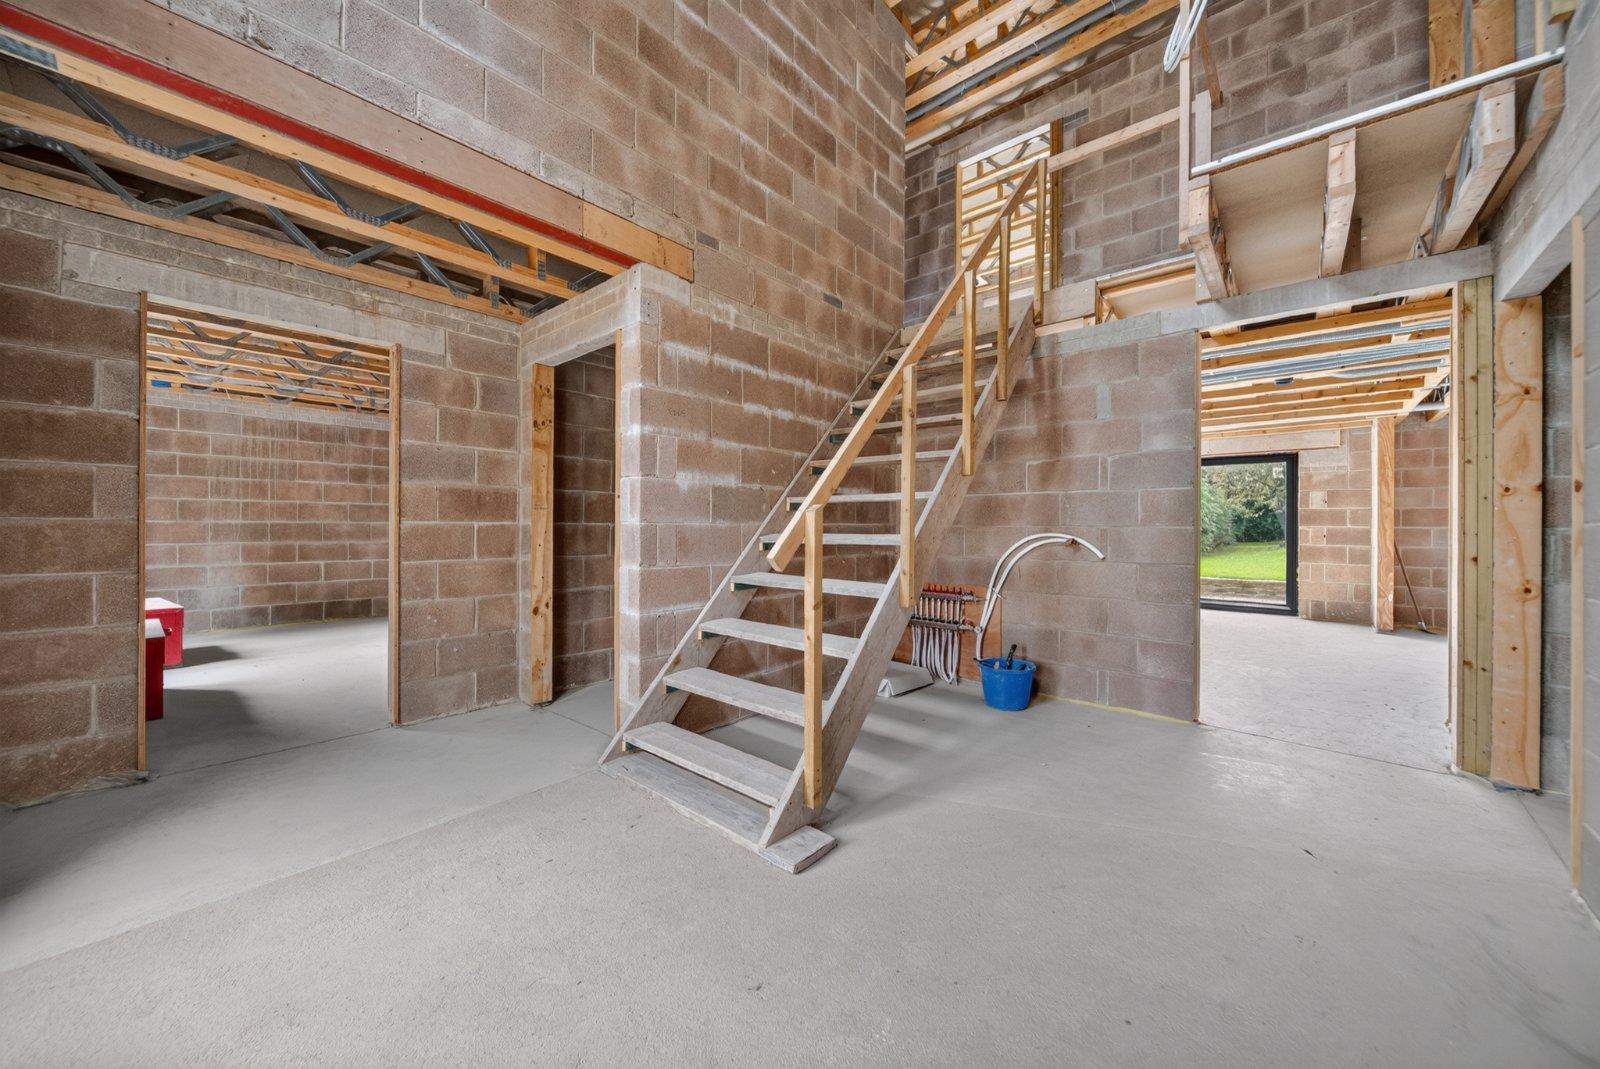
Arranged over multiple levels, the property features five double bedrooms, three with en-suite shower rooms, a spacious open-plan kitchen, dining and living area, a separate living room or snug, and a range of practical ancillary rooms. Bi-fold doors provide a seamless connection to the private, enclosed garden, while ample off-road parking and a large detached double garage further enhance the appeal. Combining space, versatility and a desirable village setting, Newlands presents a rare opportunity to put your own stamp on a remarkable home.
LOCATION
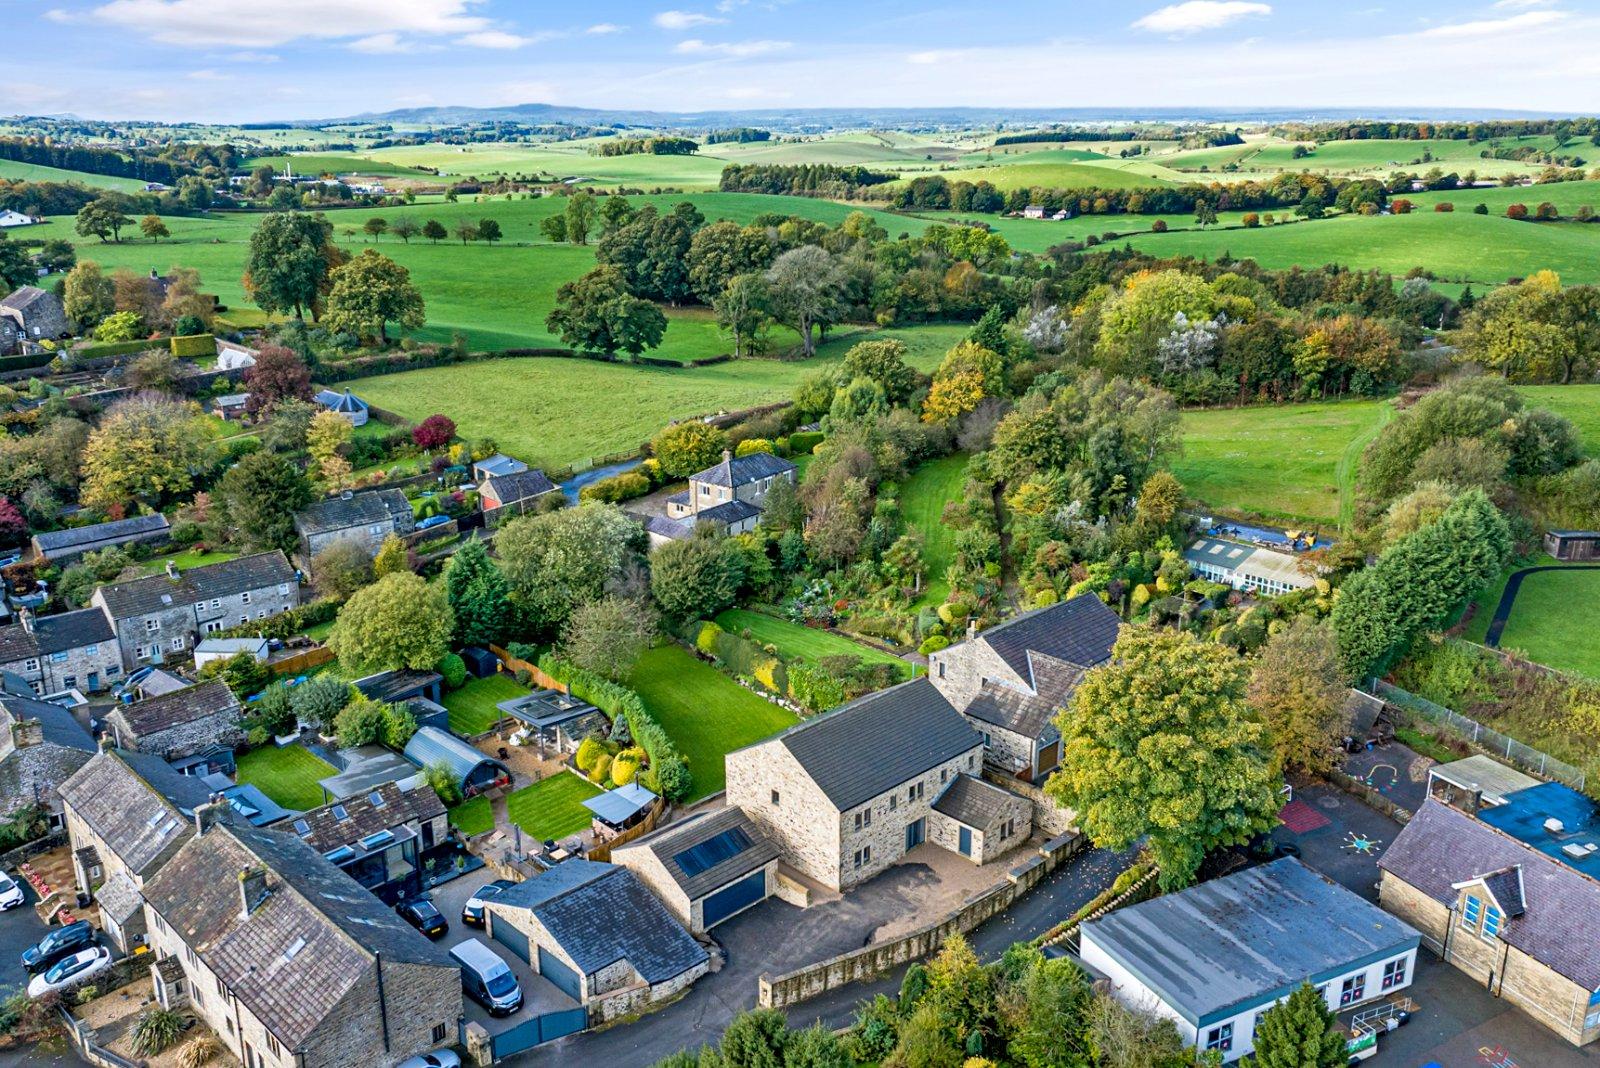
Thornton in Craven is a charming and sought-after village nestled in the beautiful North Yorkshire countryside, offering an appealing blend of rural tranquillity and everyday convenience. Surrounded by picturesque landscapes and open countryside, the village is ideally placed for those who enjoy walking, cycling and exploring the great outdoors, with scenic routes right on the doorstep. Local amenities include a village store and traditional pubs, while the nearby historic market town of Skipton offers an excellent selection of shops, supermarkets, cafés, restaurants, leisure facilities and schooling. The area also benefits from road links to the surrounding towns and villages, making it an attractive choice for families and those seeking a more relaxed pace of life without sacrificing access to essential amenities. Thornton in Craven provides a wonderful setting for enjoying village life, with the added appeal of the Yorkshire Dales within reach.
GROUND FLOOR
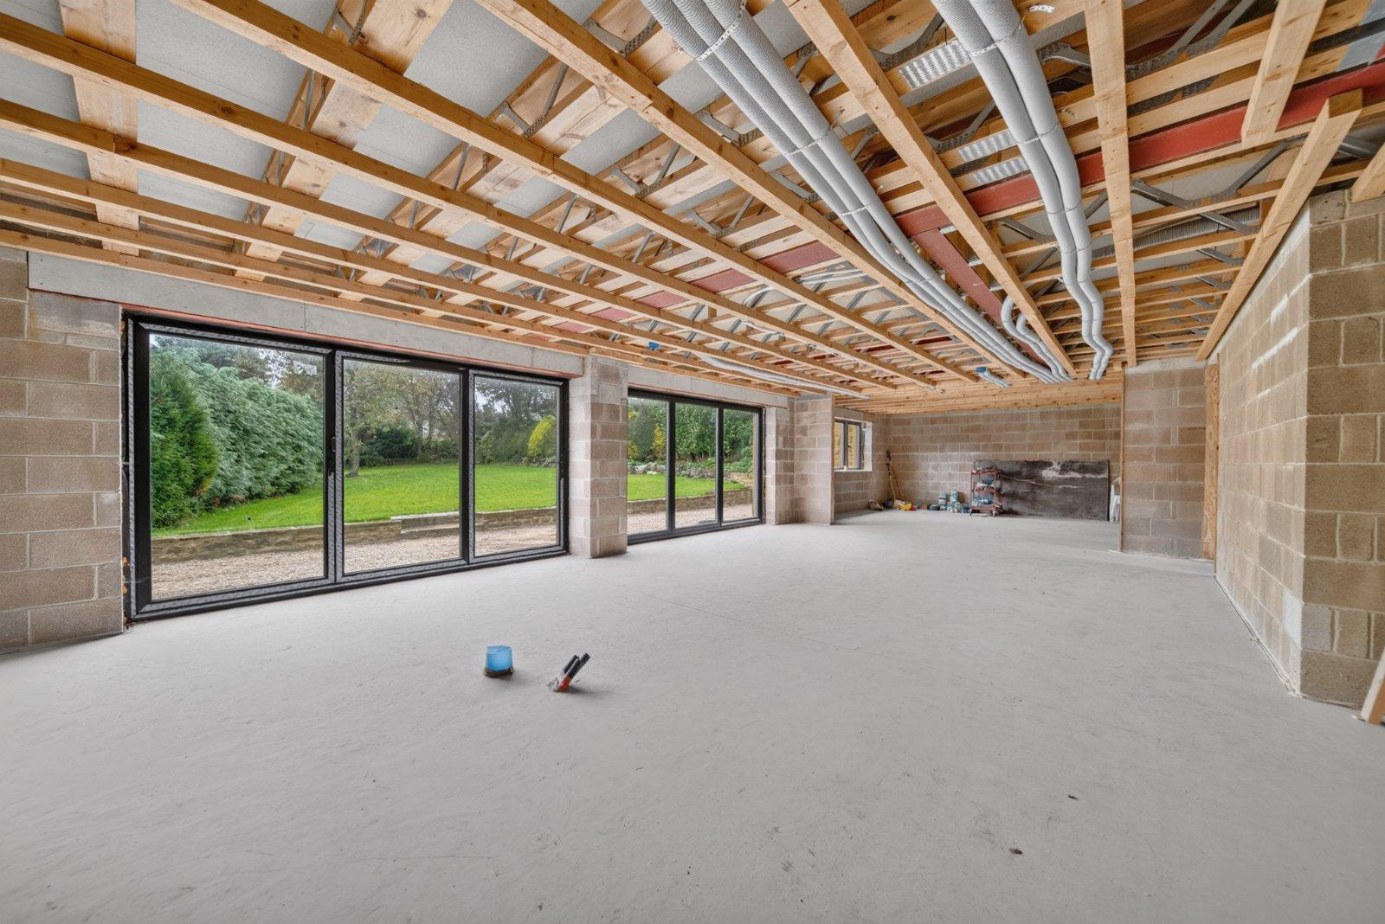
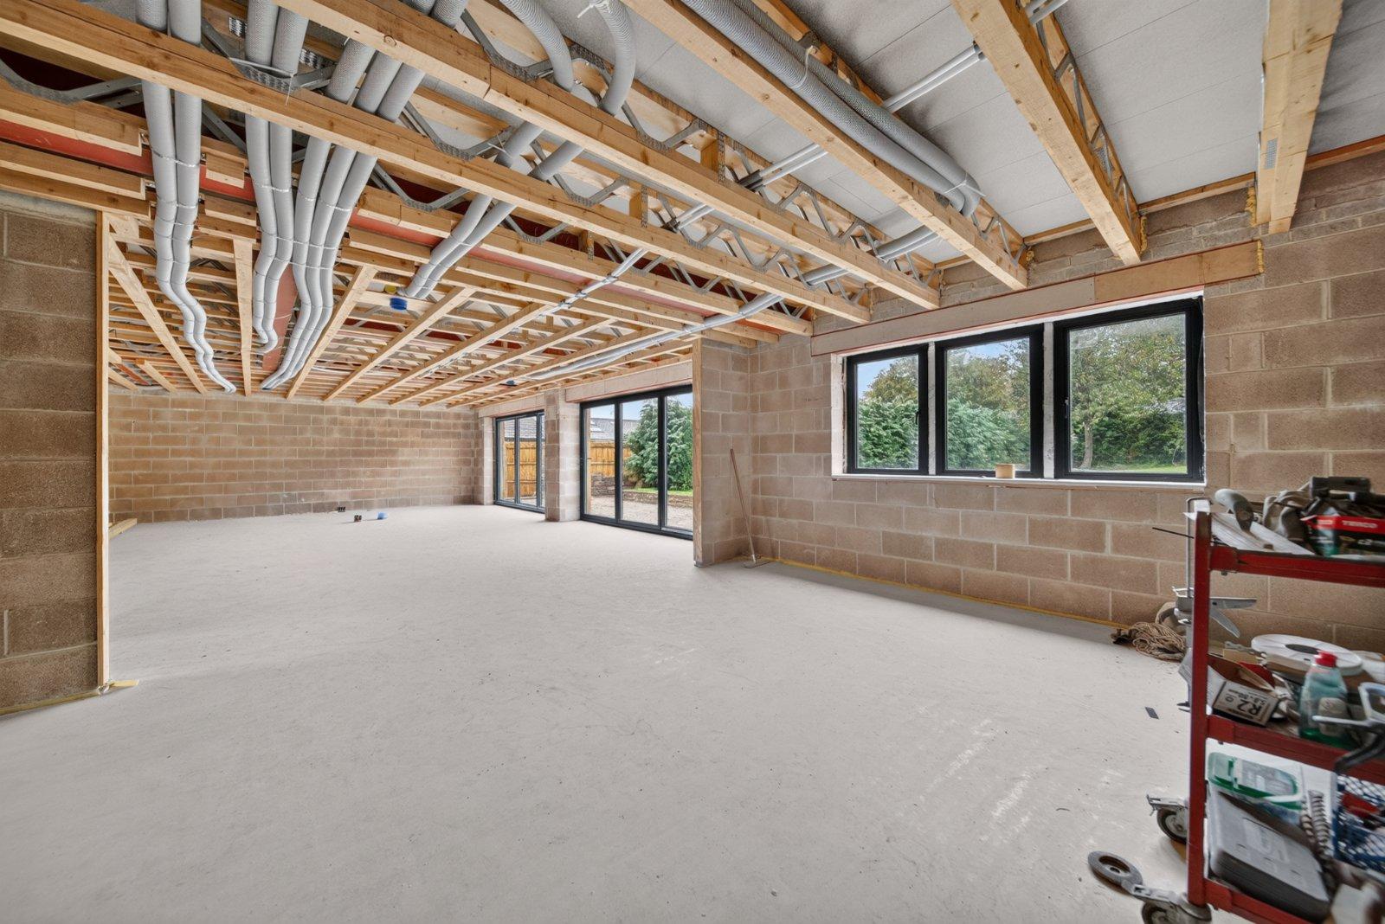
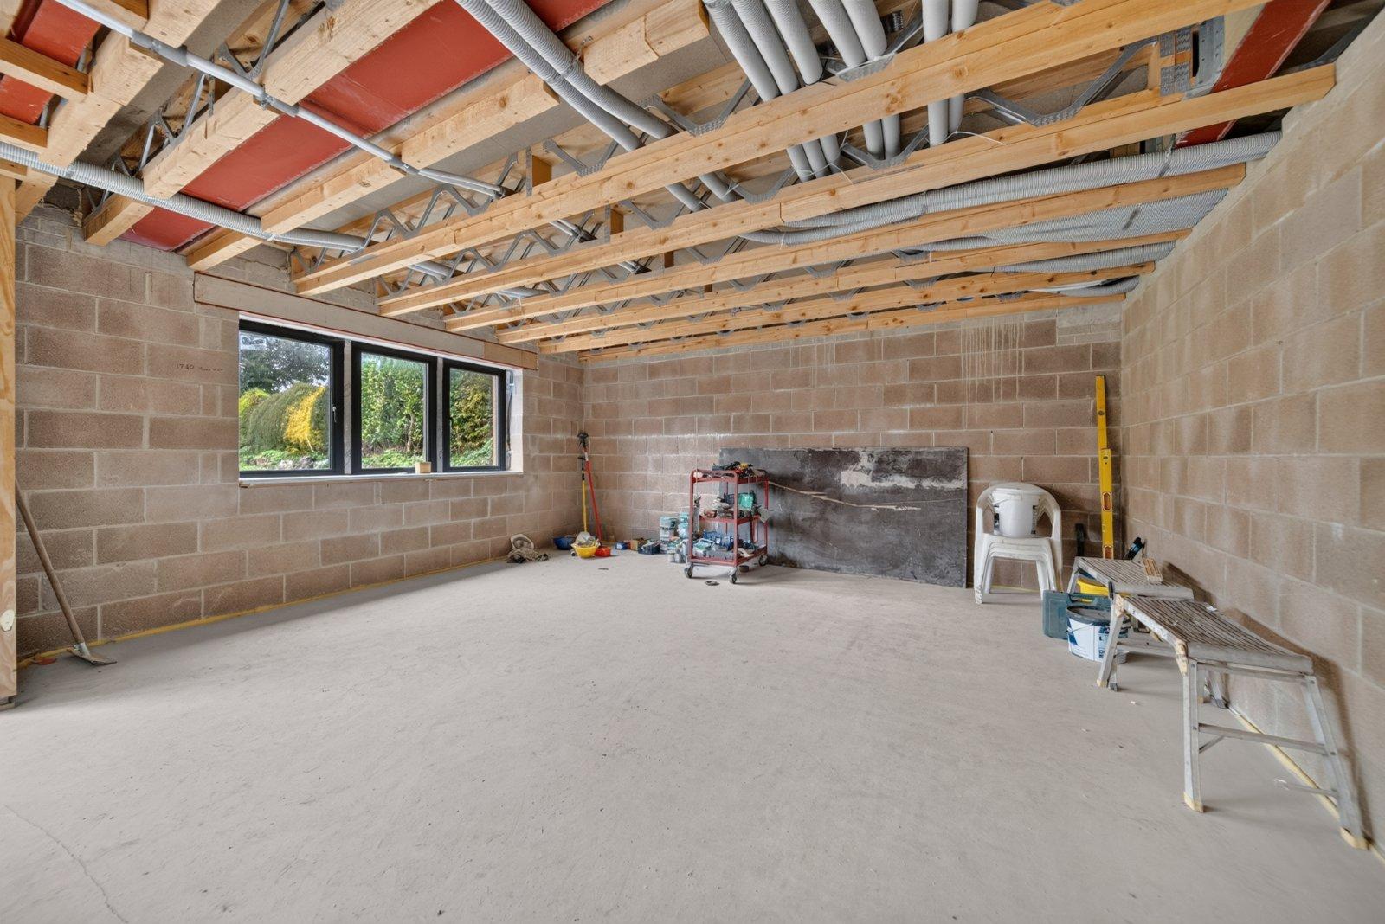
The ground floor offers a range of practical and versatile accommodation, providing an excellent foundation for modern family living. With space for everyday essentials, the layout includes a useful utility room, boot room and plant room, offering functionality and storage for busy households. A separate living room or snug provides additional flexibility, ideal as a cosy retreat, family room or quiet space away from the main living areas. The opportunity to complete the property to your own taste allows you to tailor the finishes and finer details to suit your lifestyle.
FIRST FLOOR
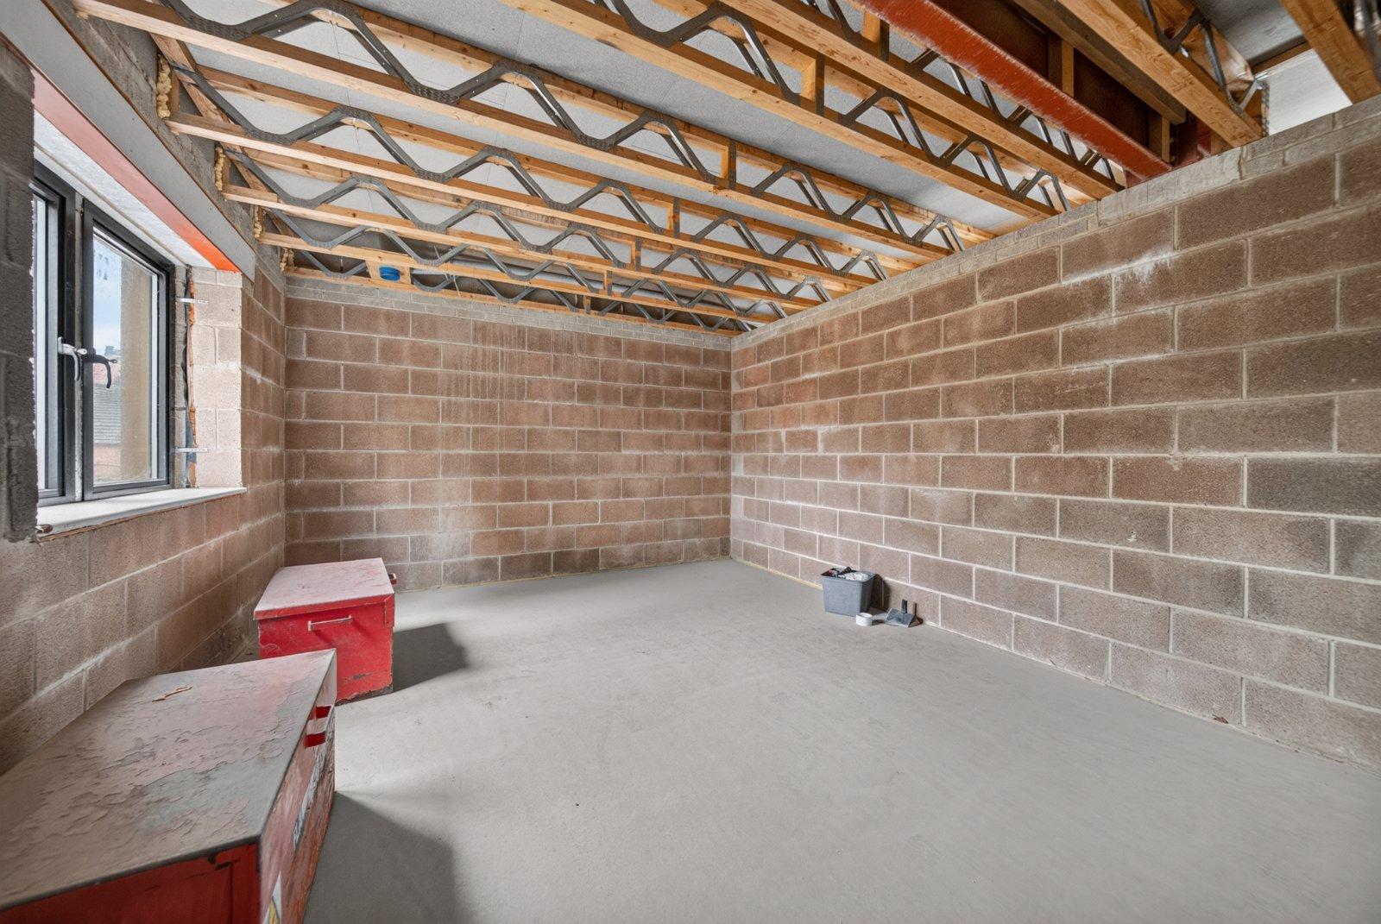
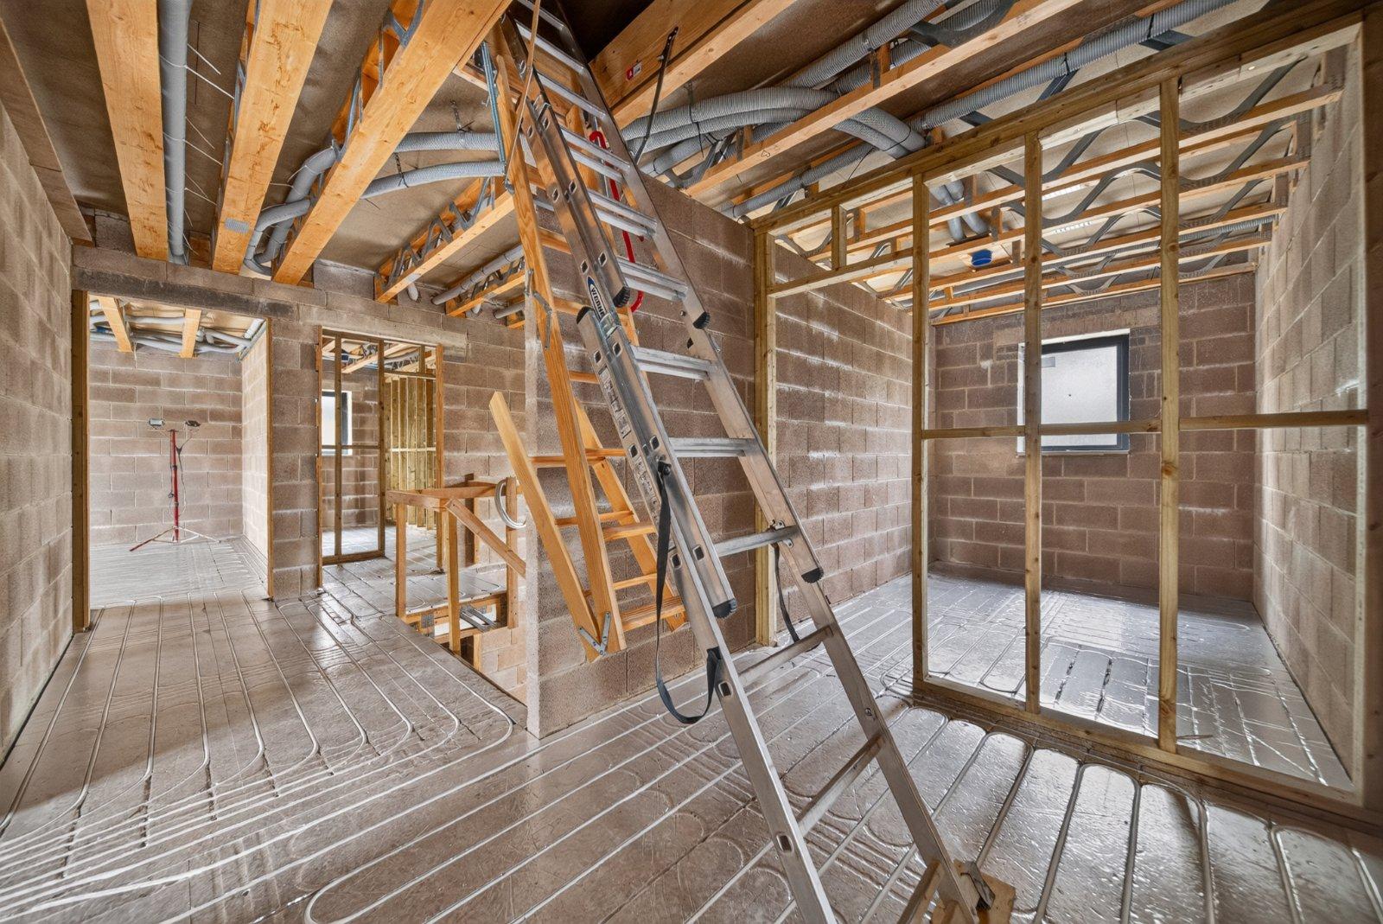
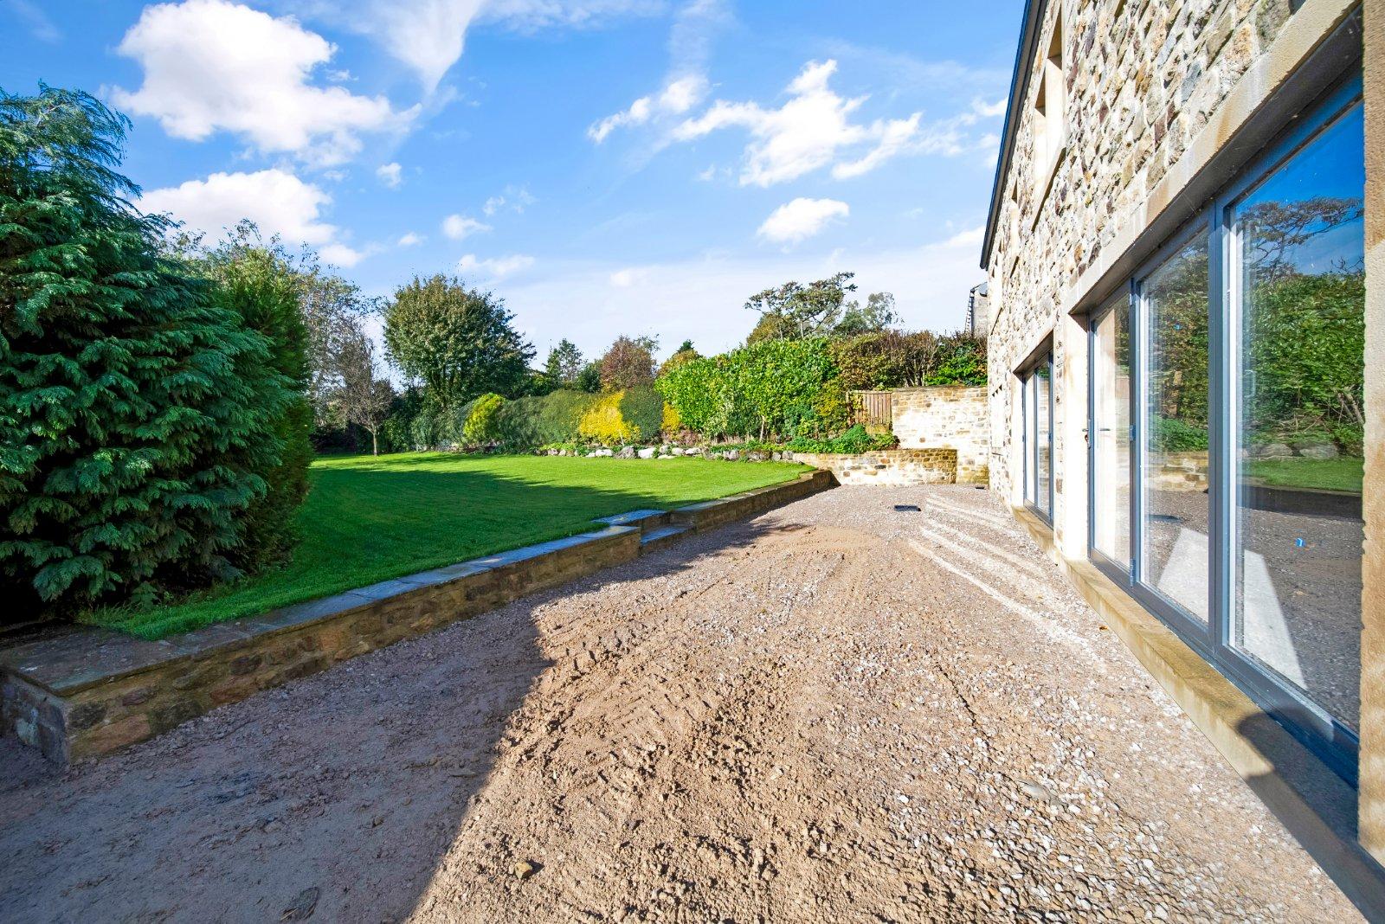
The first floor is centred around an impressive open-plan kitchen, dining and living area, designed to create a sociable heart to the home. Generous proportions offer plenty of scope for a bespoke kitchen and a variety of dining and seating arrangements, making this an ideal space for family life and entertaining. Bi-fold doors open directly onto the private, enclosed garden, allowing natural light to flow through the space and creating a wonderful connection between indoors and out. The property offers five well-proportioned double bedrooms, providing ample space for family members and guests alike. Three bedrooms benefit from en-suite shower rooms, offering additional privacy and convenience. The generous accommodation lends itself to a variety of arrangements, whether required for a growing family, guest bedrooms or dedicated home-working space, with the freedom to personalise the property to your own requirements.
OUTSIDE
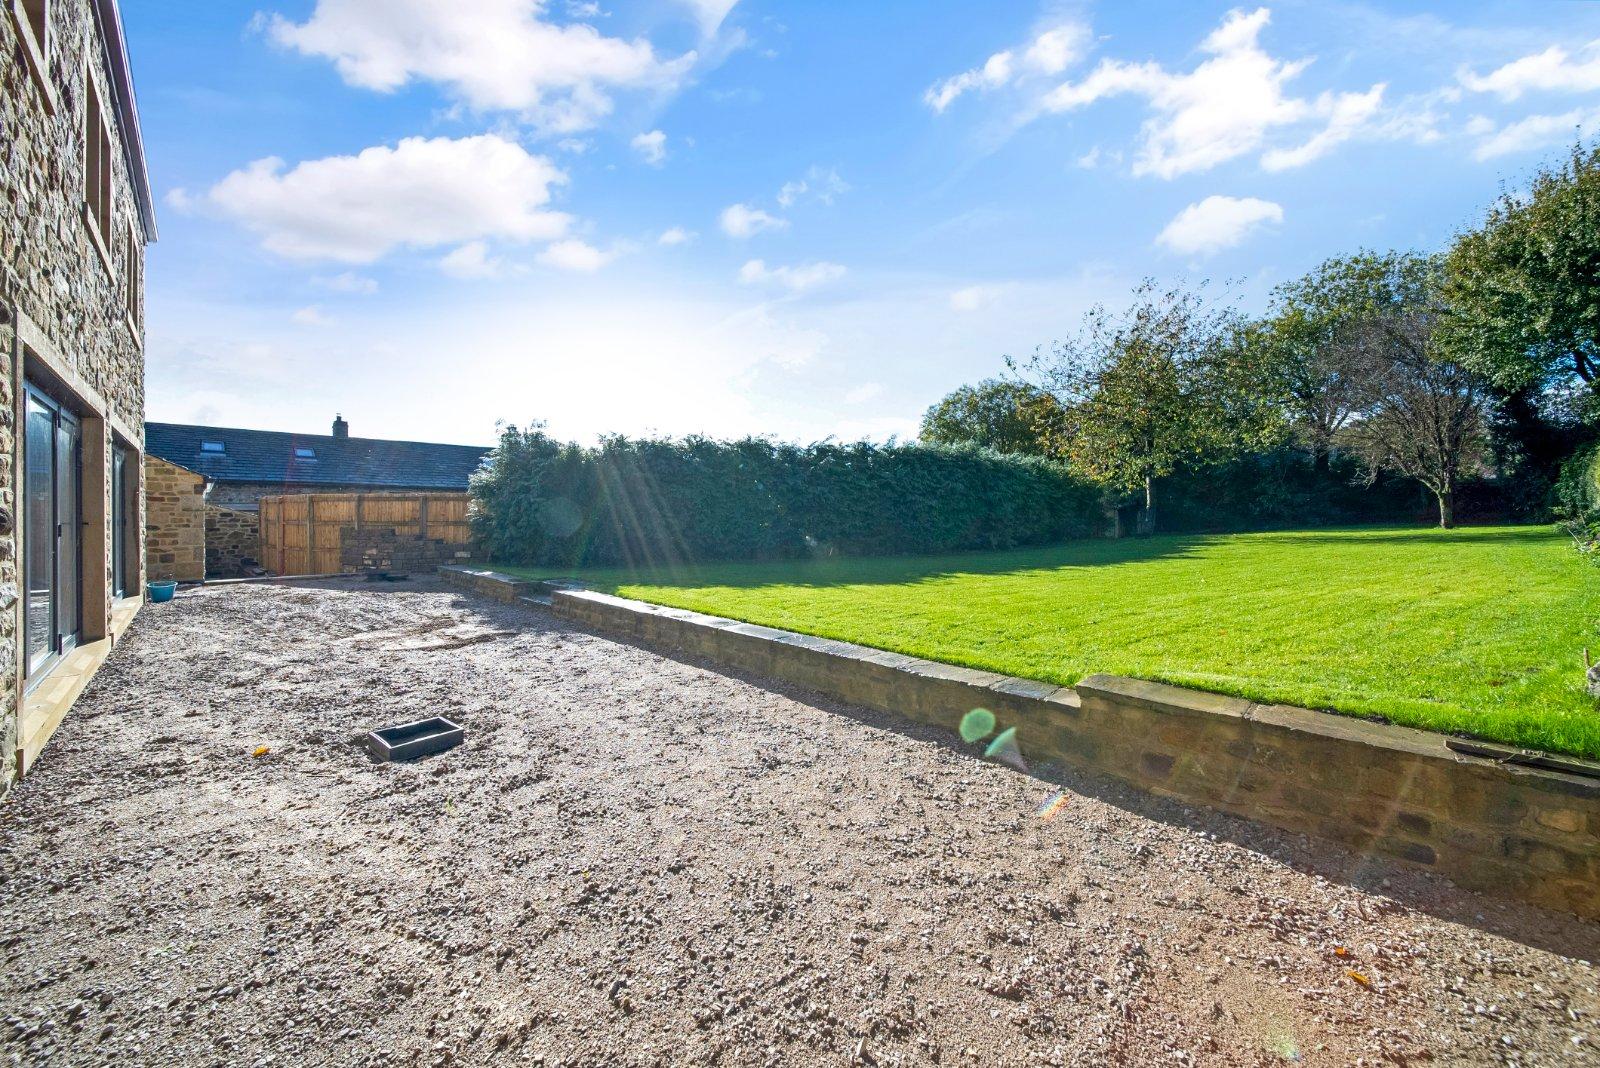
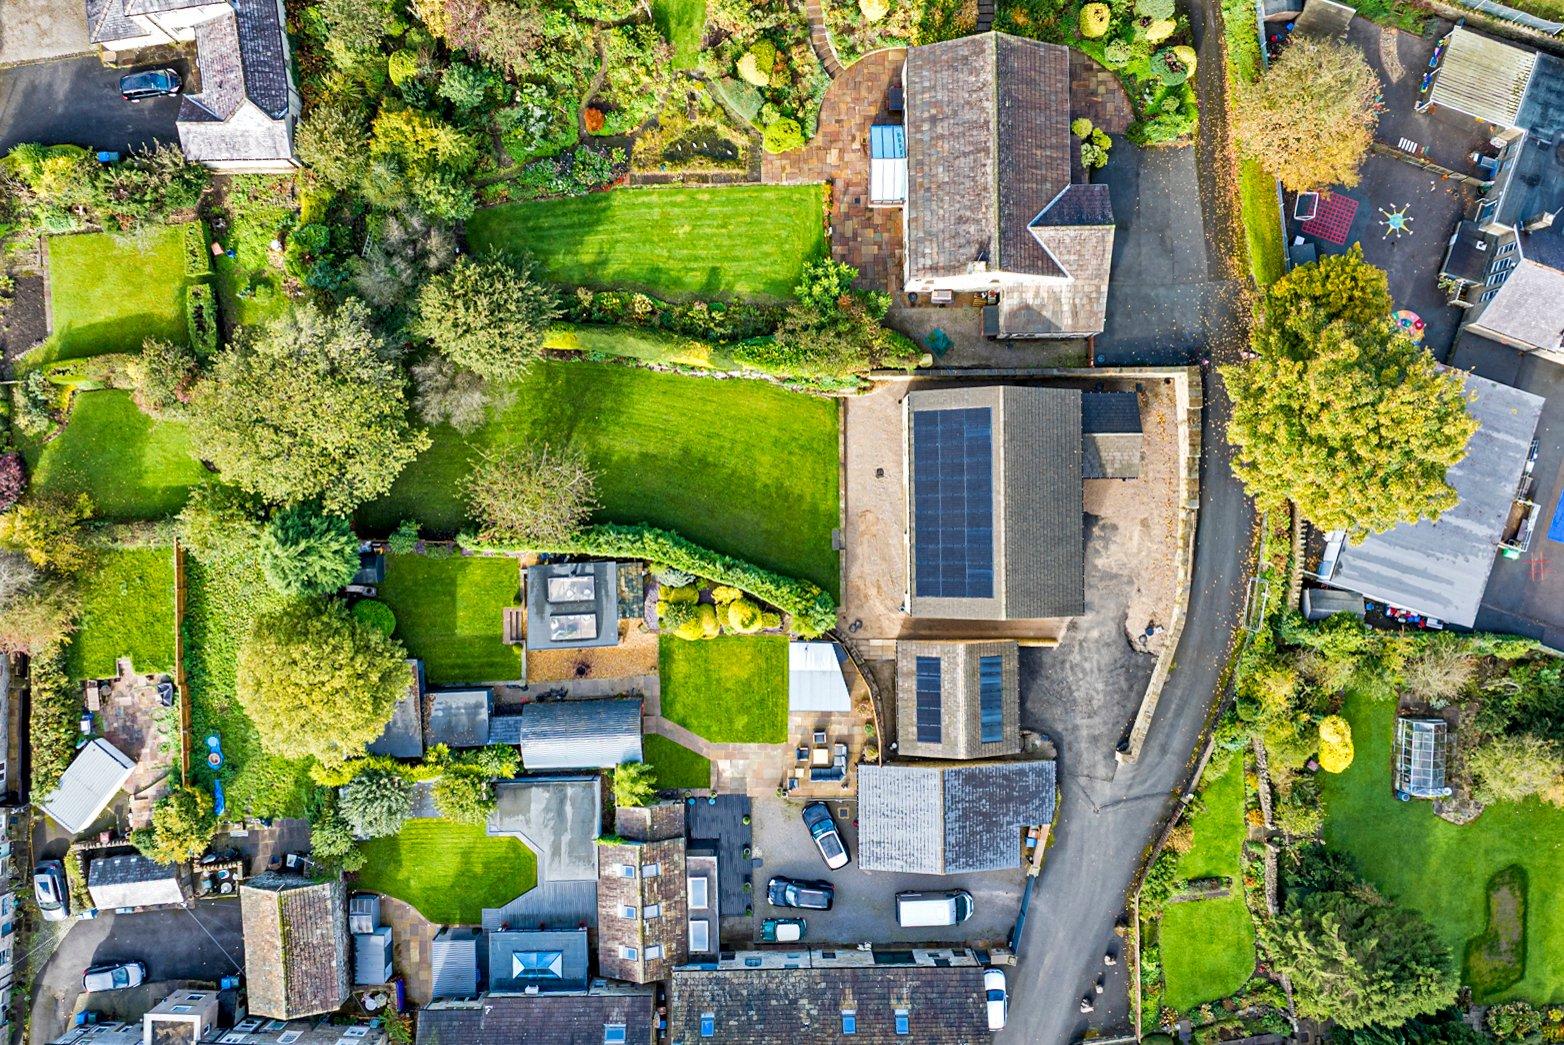
Externally, Newlands benefits from a private, enclosed garden, providing an appealing outdoor space for relaxing, entertaining and family enjoyment. Accessed directly from the first-floor open-plan living area via bi-fold doors, the garden offers an attractive extension of the principal living space. Ample off-road parking provides excellent practicality, while the large detached double garage offers space for two vehicles, additional storage, hobbies or workshop use.
BROCHURE DETAILS
Hardisty prepared these details, including photography, in accordance with our estate agency agreement.
REFERRAL FEE DISCLOSURE
As well as your obligation to pay our commission or fees we may also receive a commission, payment, fee or reward (known as a Referral Fee) from ancillary providers for recommending their service to you. Please see website for full details.
PLEASE NOTE
The extent of the property and its boundaries are subject to verification by inspection of the title deeds. The measurements in these particulars are approximate and have been provided for guidance purposes only. The fixtures, fittings and appliances have not been tested and therefore no guarantee can be given that they are in working order. The internal photographs used in these particulars are reproduced for general information and it cannot be inferred that any item is included in the sale.
Start your journey
Valuing people, not just property.