Railway Road, Ilkley, West Yorkshire, LS29
- Rooms
5 Bedrooms / 2 Bathrooms / 2 Receptions - Size
Over 2630 sq ft - Energy Performance Certificate (EPC)
D - Council Tax
B
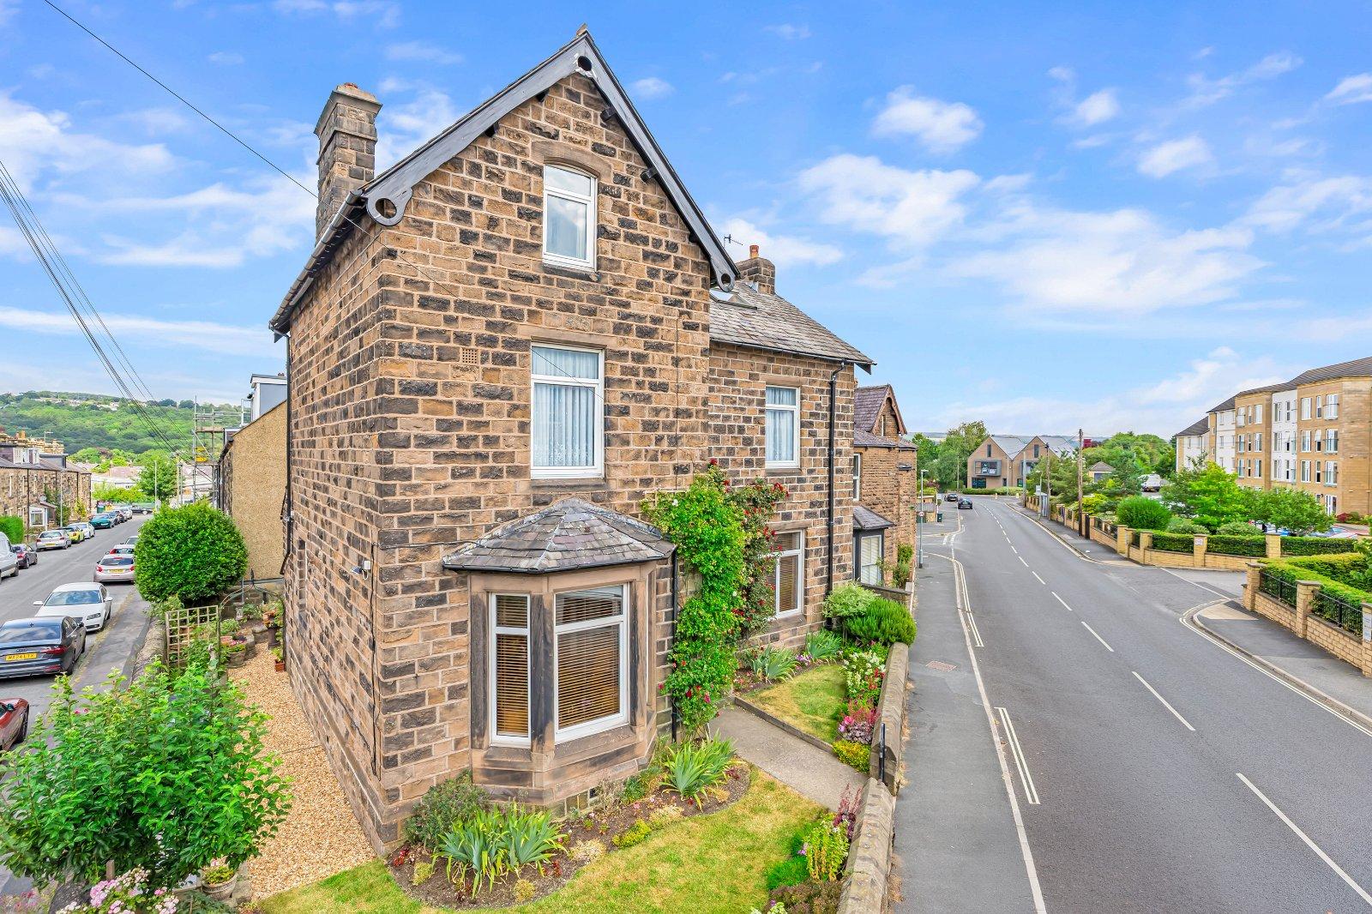
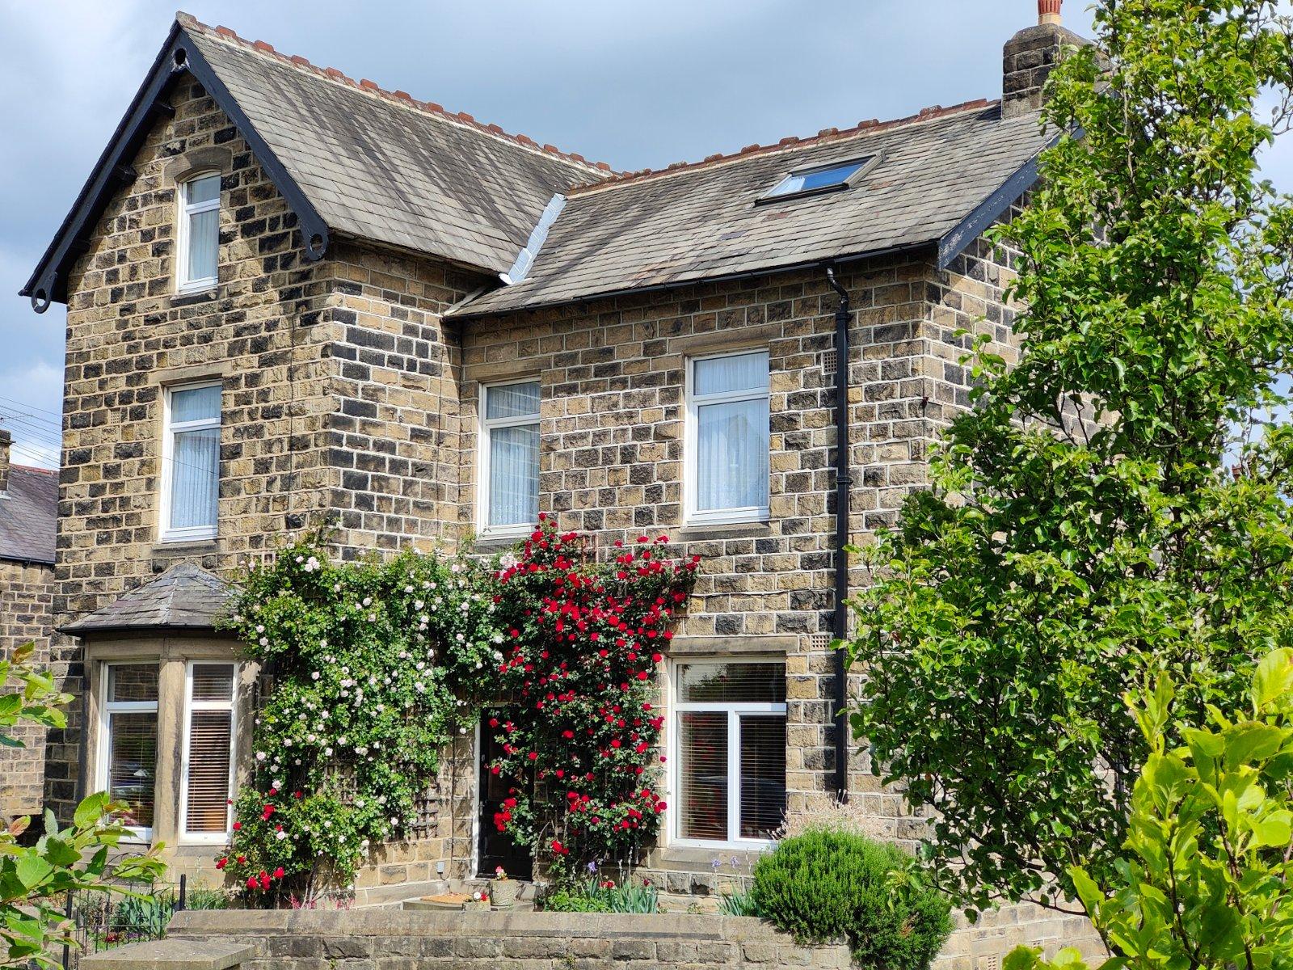
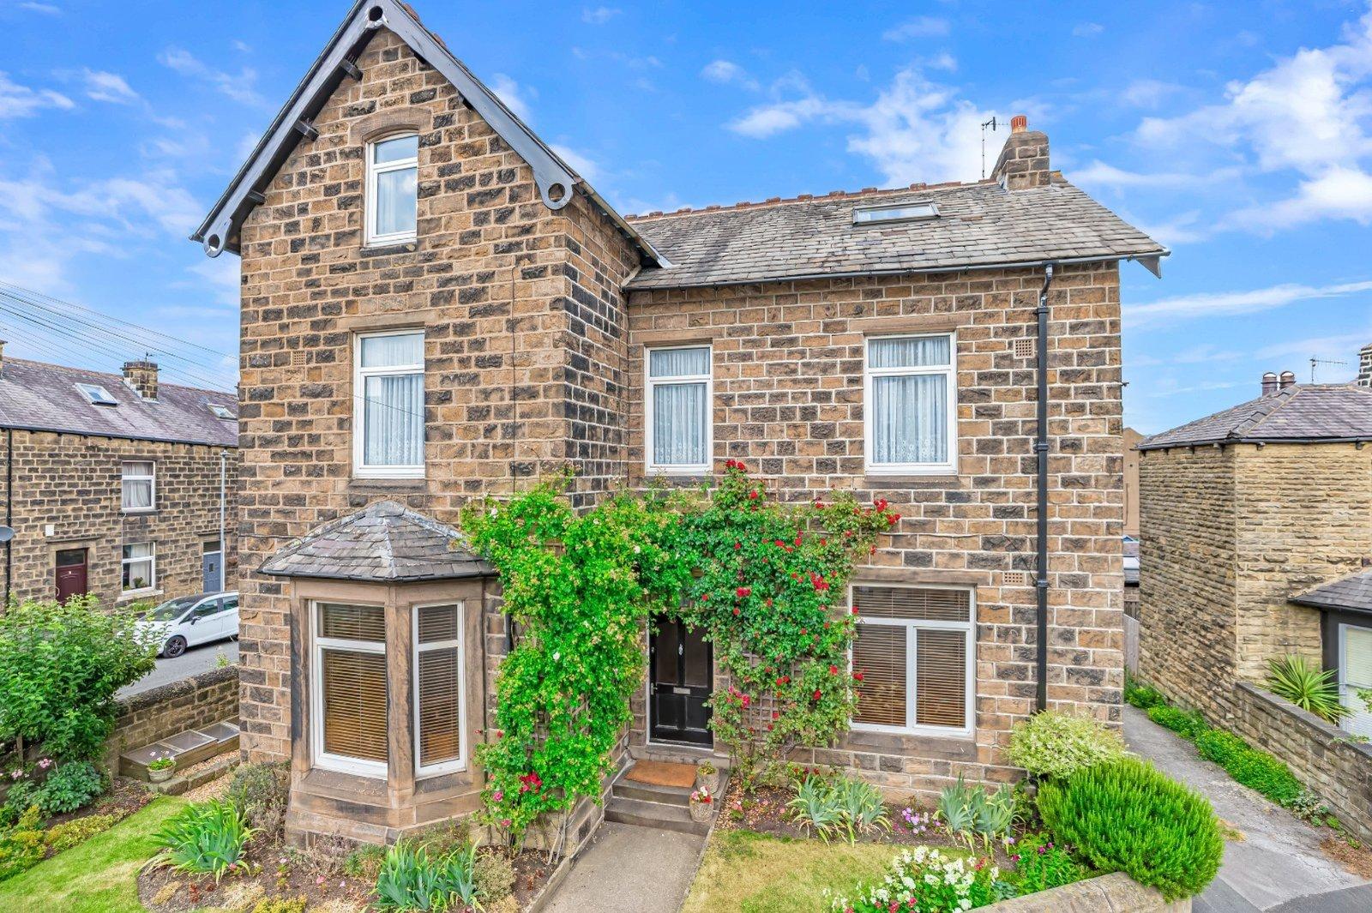
Mornington House is a truly exceptional five bedroom detached period residence, extending to over 3,000 sq. ft. and occupying a highly sought-after position just a short walk from Ilkley town centre. Rich in history and beautifully retaining a wealth of original character, this unique home offers spacious and versatile accommodation arranged over three floors combined with a substantial cellar, the ground floor fully insulated otherwise. Attractive established gardens are a notable feature of Railway Road and draw compliments from neighbours and passers-by. Having been sympathetically improved by the current owners, the property successfully combines elegant period features with modern practicality, creating an outstanding family home in one of Ilkley's most convenient and desirable locations. Early viewing is highly recommended to fully appreciate the scale, character and flexibility of this remarkable property.
LOCATION
Set within the highly desirable town of Ilkley, the property enjoys a superb location renowned for its stunning moorland scenery, excellent amenities, and strong sense of community. Ilkley offers a wide range of independent shops, cafés, restaurants, and supermarkets, along with well-regarded schools for all ages. The town is famous for Ilkley Moor, providing outstanding walking and outdoor pursuits, while excellent transport links include a direct rail service to Leeds and Bradford, making it ideal for commuters. Combining scenic surroundings with a vibrant town centre, Ilkley remains one of West Yorkshire’s most sought-after places to live.
GROUND FLOOR
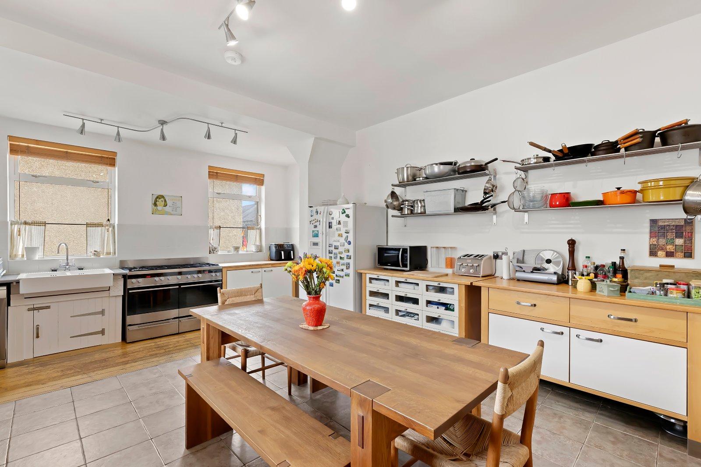
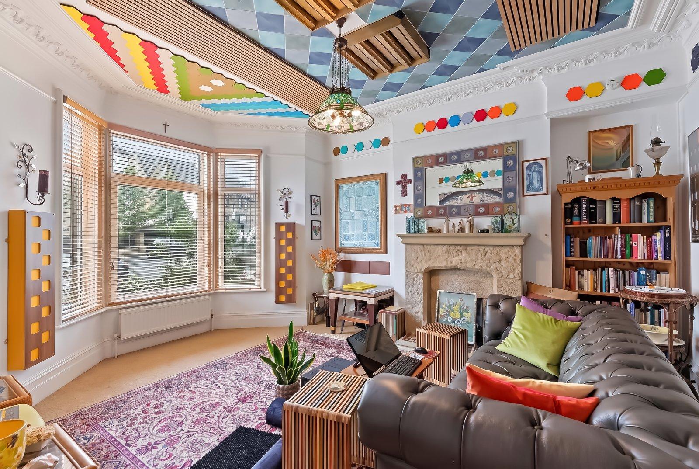
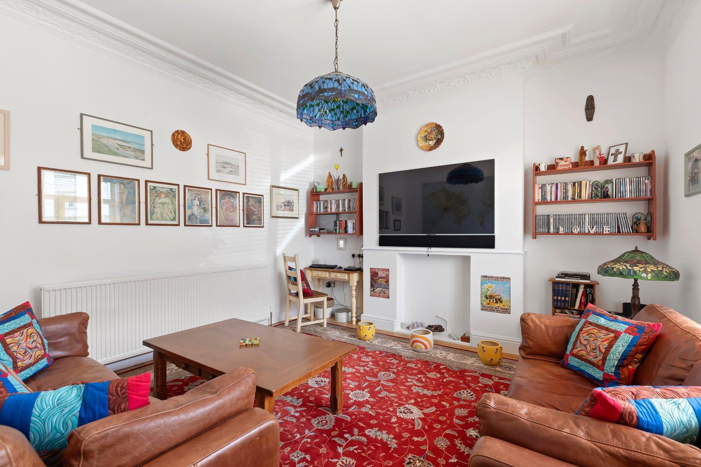
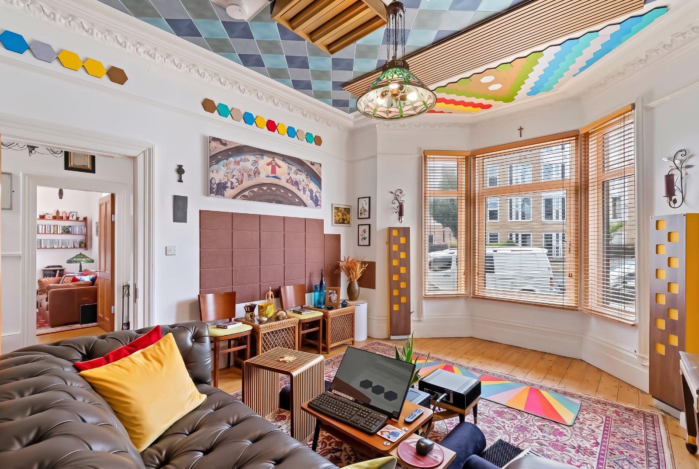
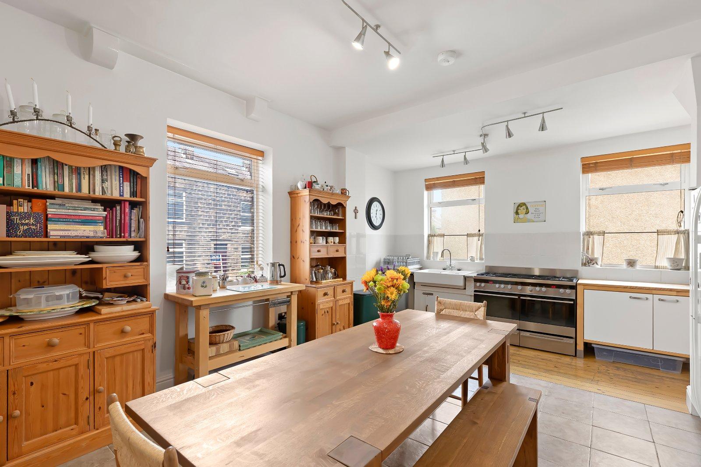
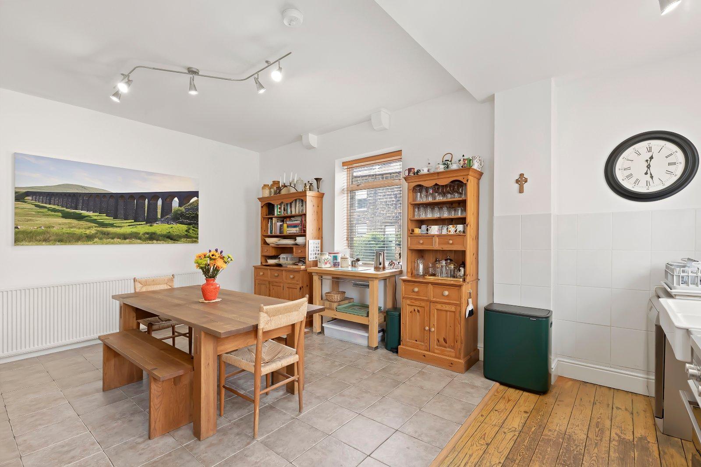
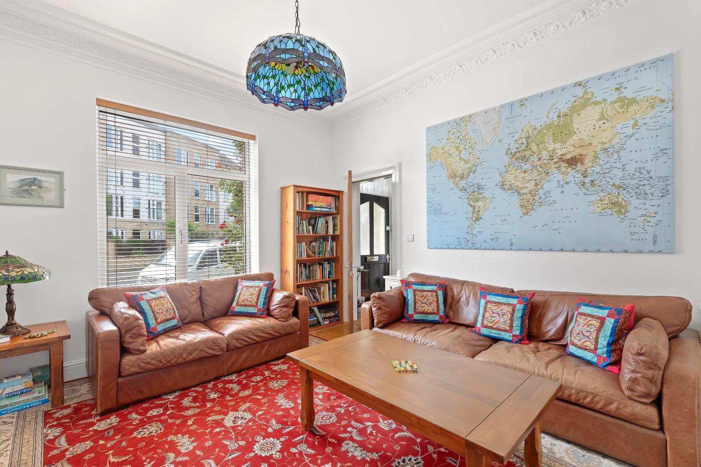
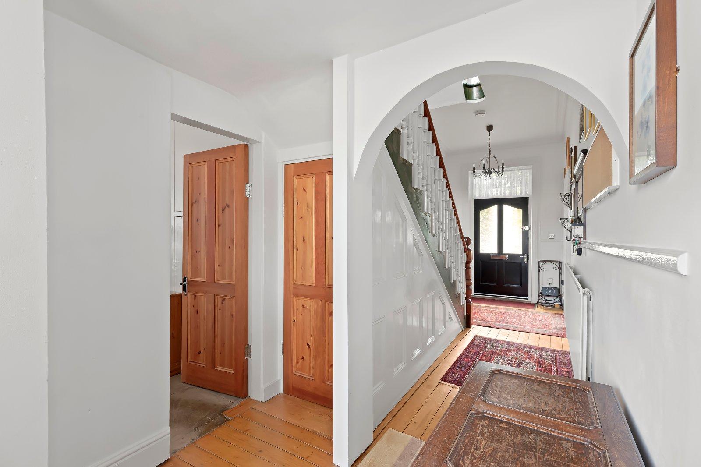
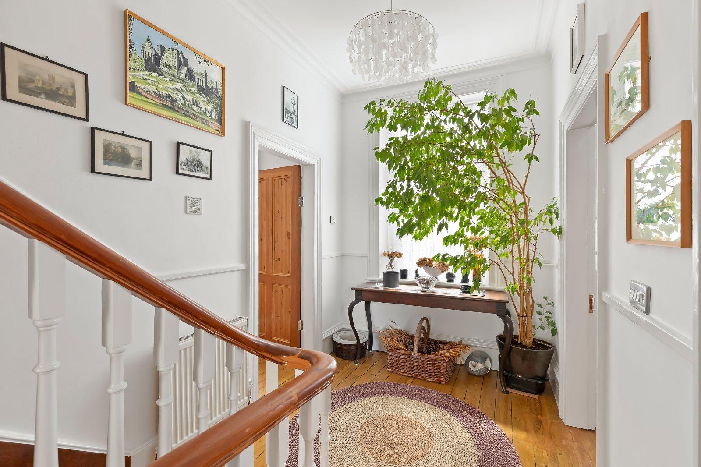
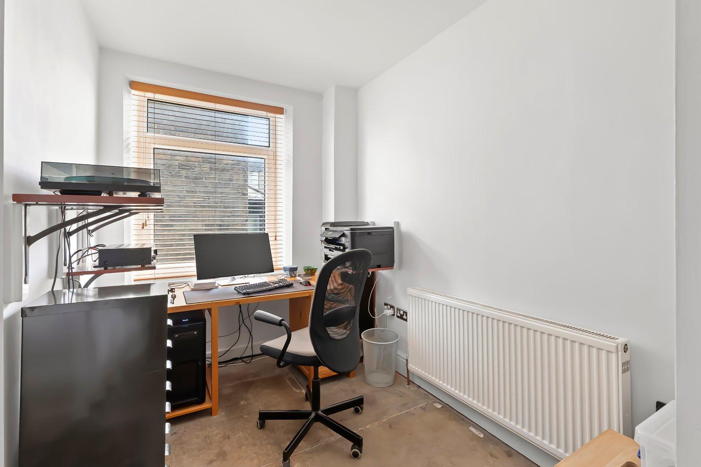
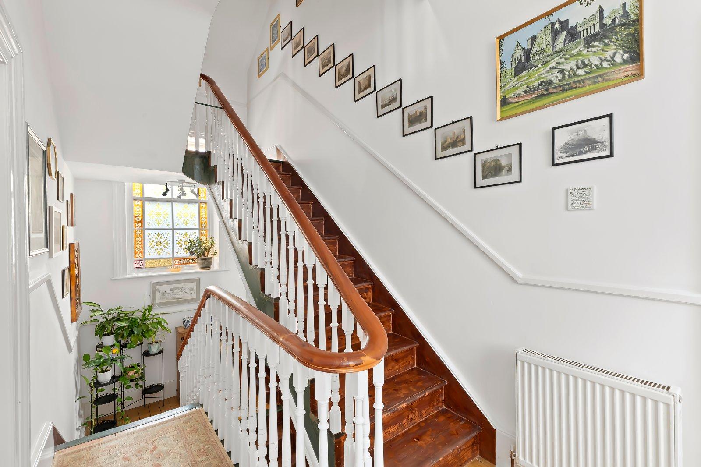
An impressive and welcoming entrance hall immediately sets the tone, showcasing beautiful real wood flooring and a magnificent original staircase rising through all three floors. There are two generous reception rooms, both enjoying excellent natural light, with the principal reception room featuring a large bay window, attractive stone fireplace and real wood flooring, while the second reception room offers a bright front-facing aspect with traditional coving and further wood flooring. The heart of the home is the substantial dual-aspect dining kitchen, fitted with solid wood cabinetry, a double Belfast sink, Fisher & Paykel range cooker and ample space for everyday family living and entertaining. A separate study with Yorkshire stone flooring and hard-wired Ethernet provides an ideal home office, whilst a useful cloakroom completes the ground floor accommodation.
CELLAR
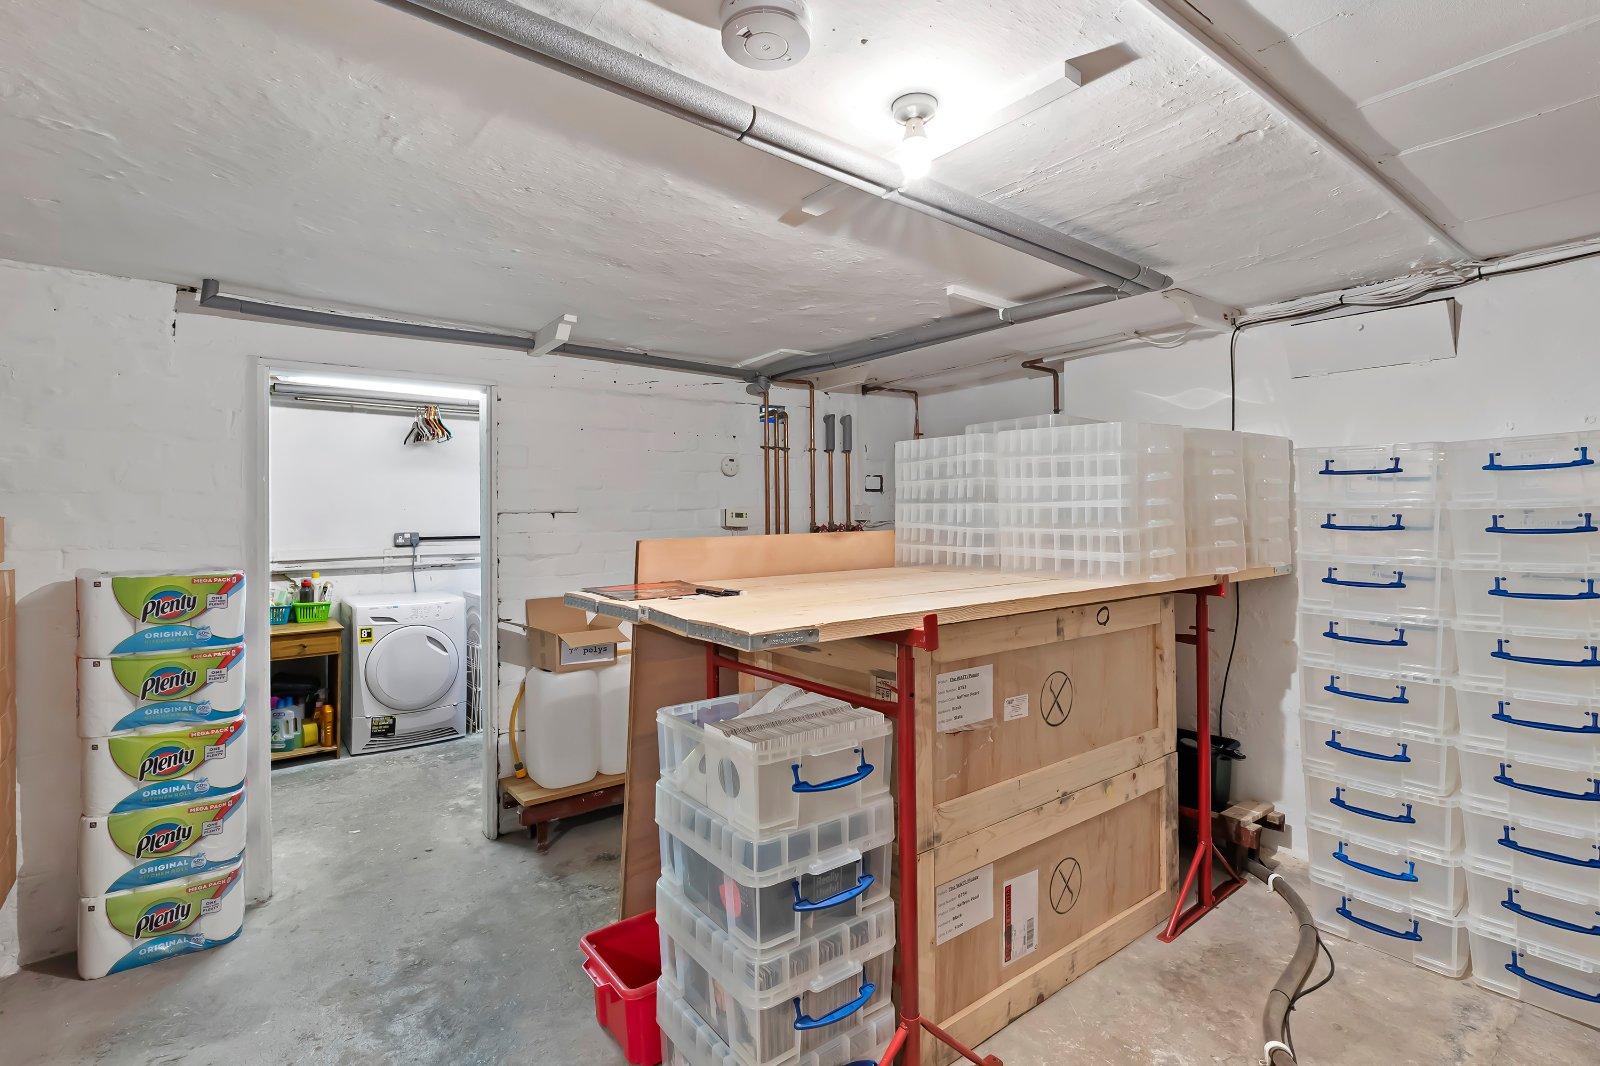
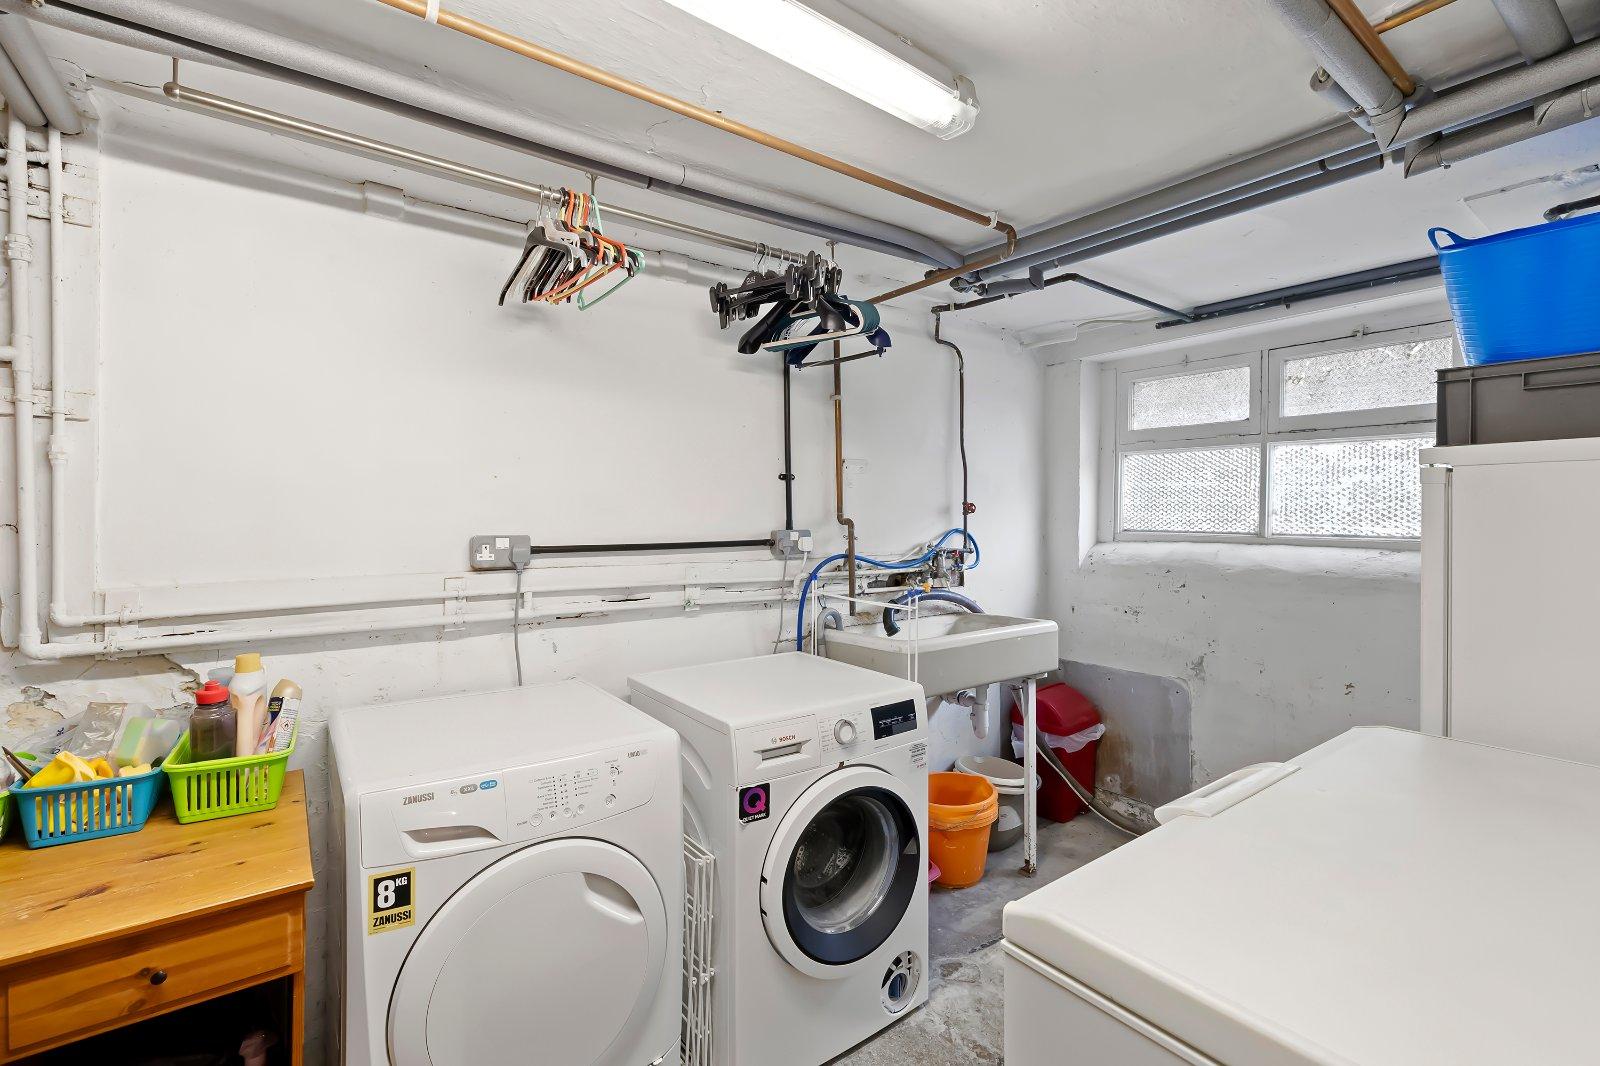
Beneath the property is a substantial cellar comprising three spacious rooms with good head height, providing excellent storage, a useful utility area and outstanding potential for a variety of ancillary uses, subject to any necessary consents.
FIRST FLOOR
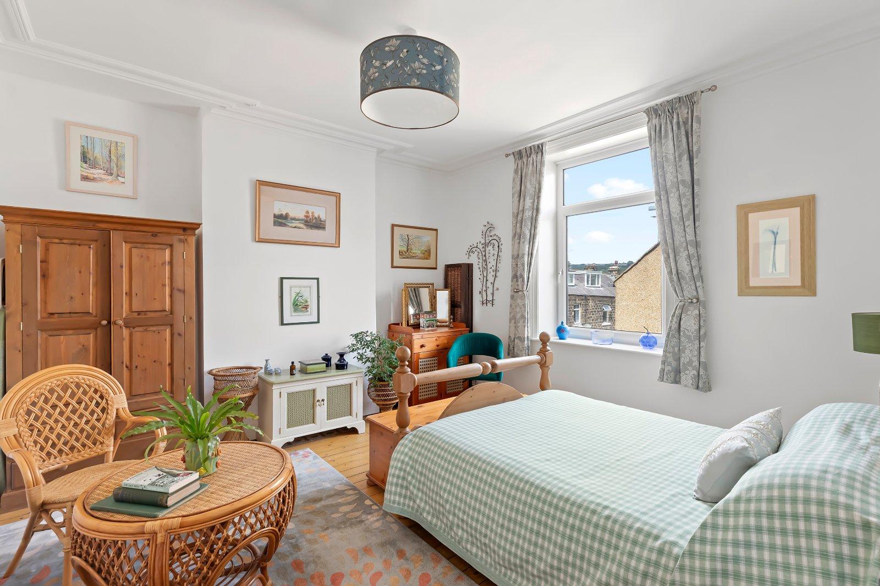
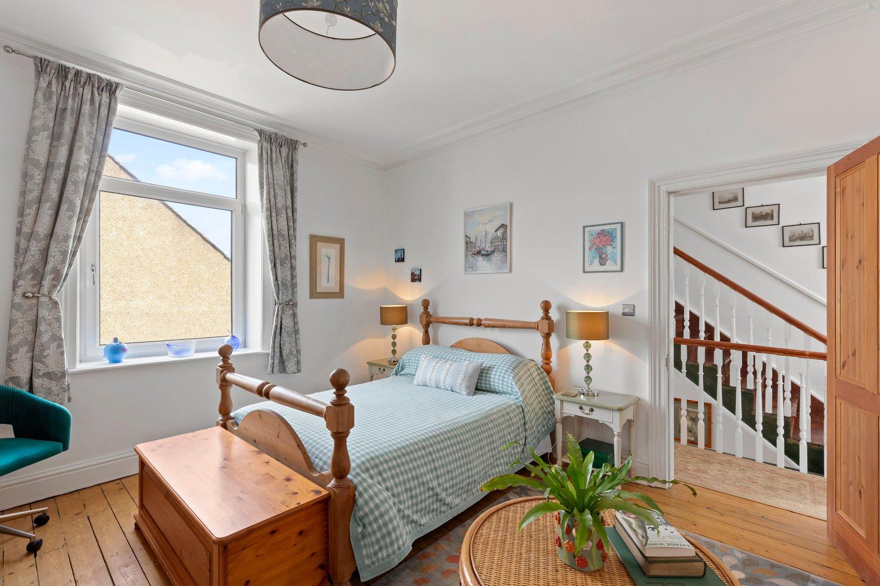
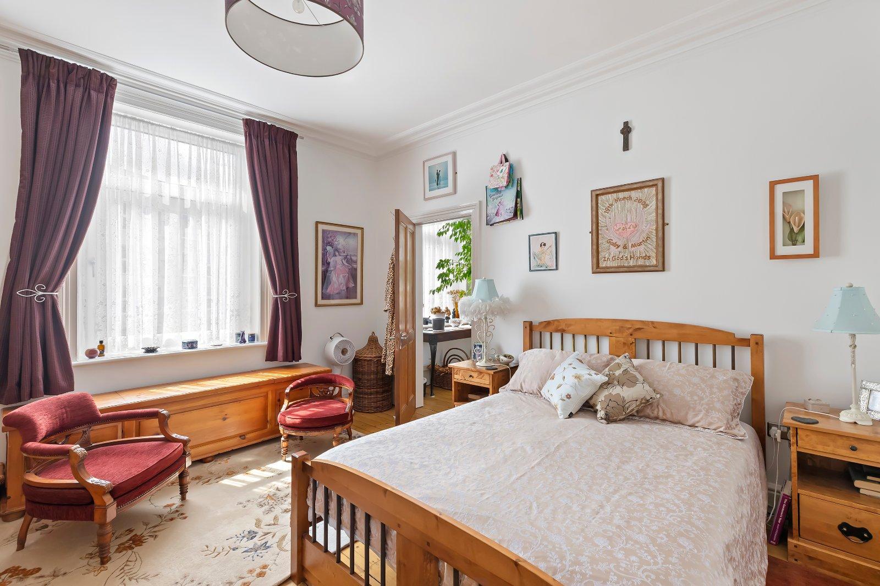
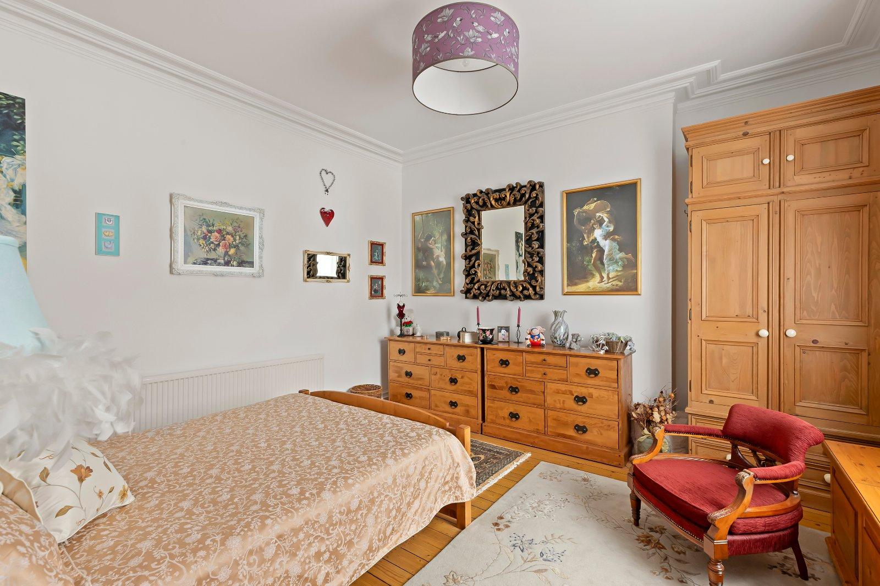
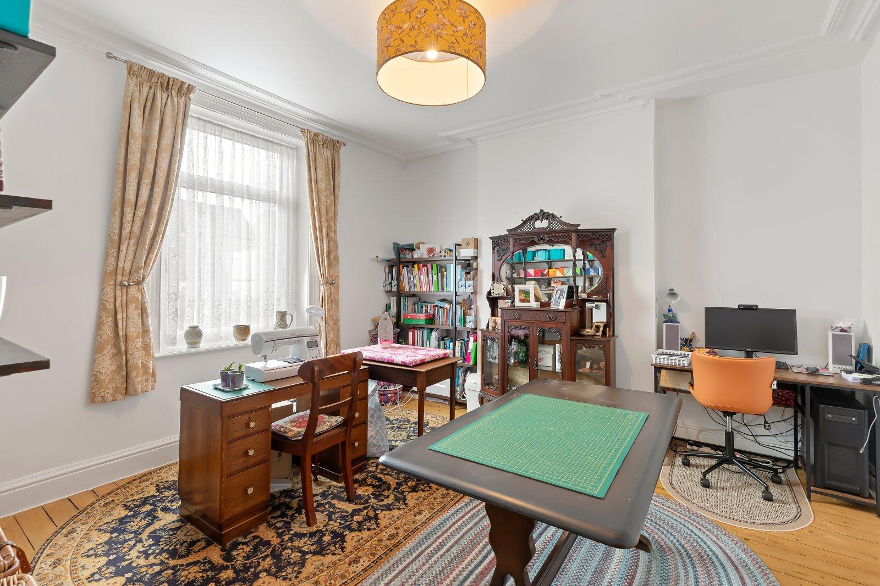
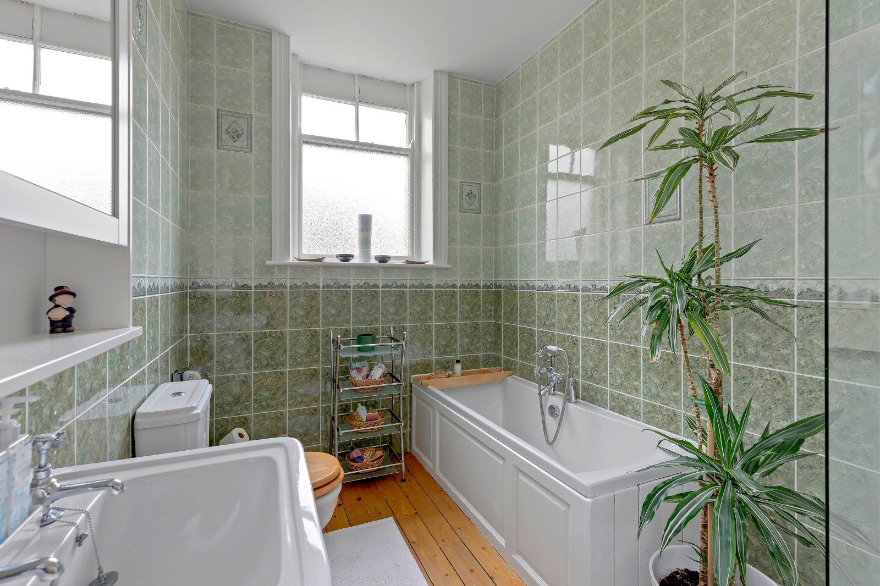
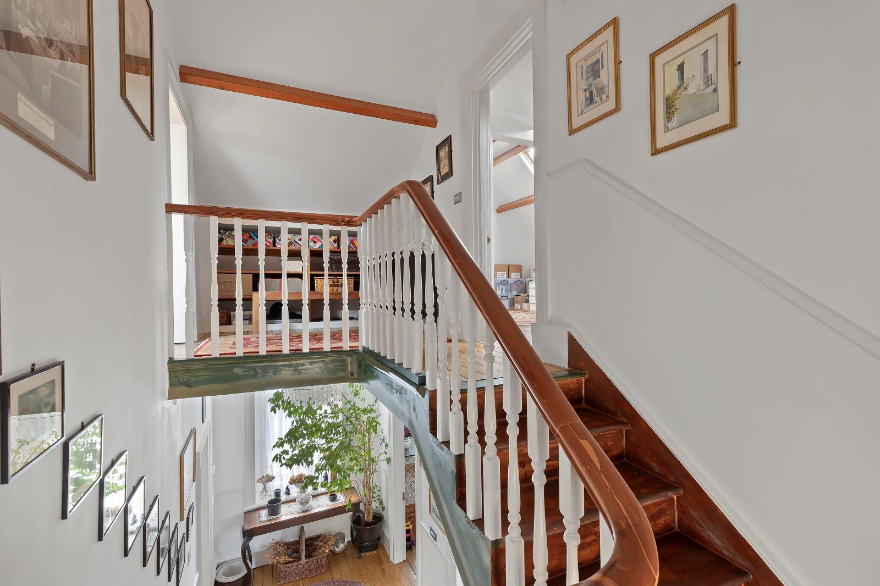
The first floor continues to display the property's wonderful period charm, with exposed floorboards and an attractive stained-glass window illuminating the spacious landing. There are three well-proportioned double bedrooms, one currently arranged as a craft room, offering excellent flexibility for a variety of uses. The impressive family bathroom is positioned on the half landing and is fitted with a stylish four-piece suite incorporating a wood-panelled bath, large walk-in shower, wash basin and WC.
SECOND FLOOR
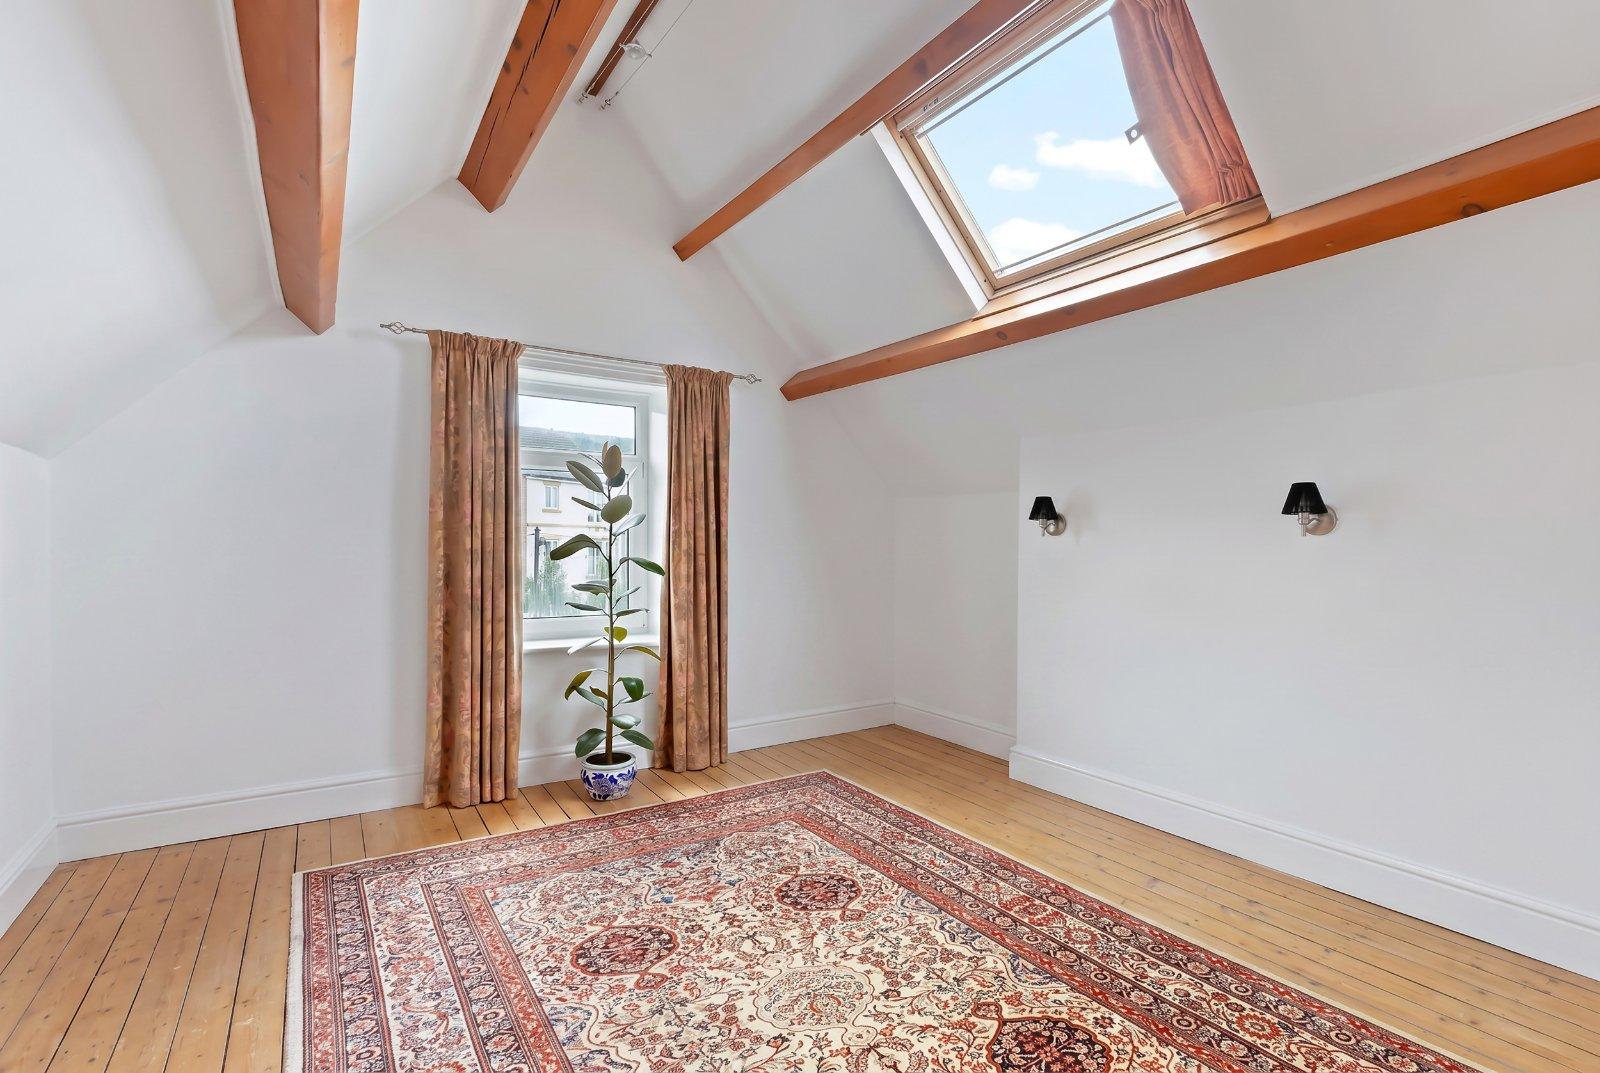
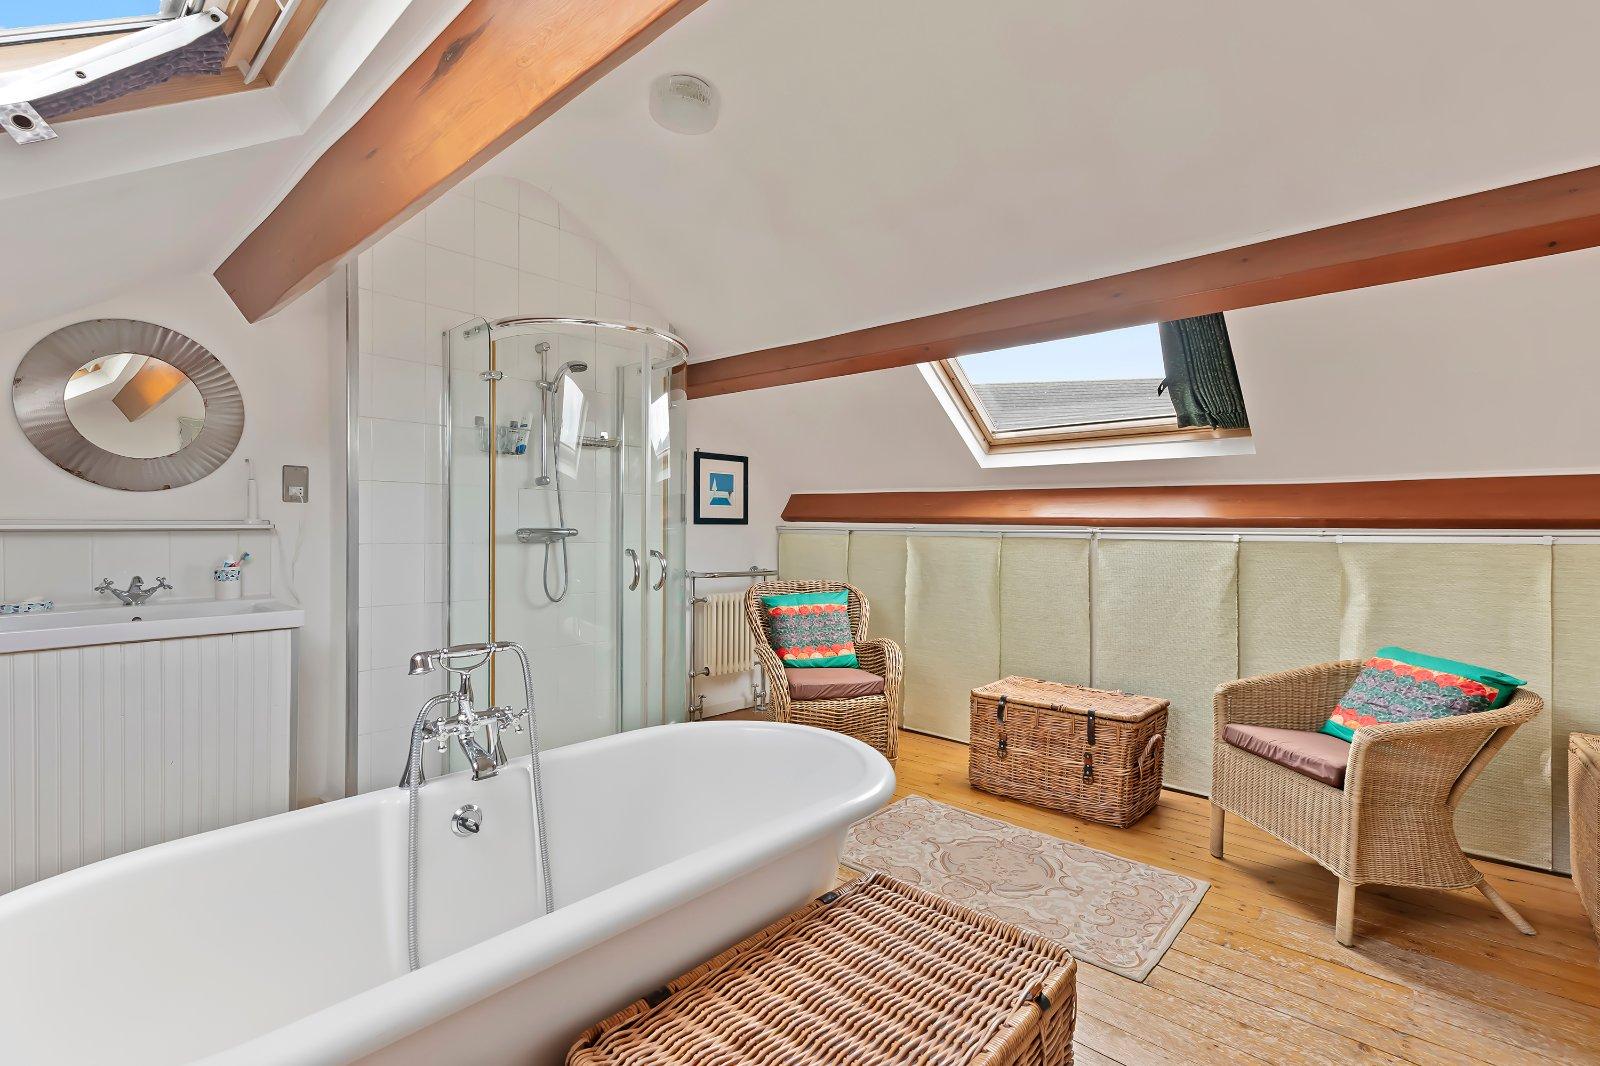
The upper floor provides two further generous double bedrooms, both full of character with vaulted ceilings, exposed timber beams, Velux windows and feature Yorkshire stone hearths. A spacious second bathroom serves this floor and is beautifully appointed with a freestanding Victoria + Albert bath, separate glass-enclosed shower, twin wash basins and WC. Useful fitted hanging space and generous eaves storage further enhance the practicality of this level.
OUTSIDE
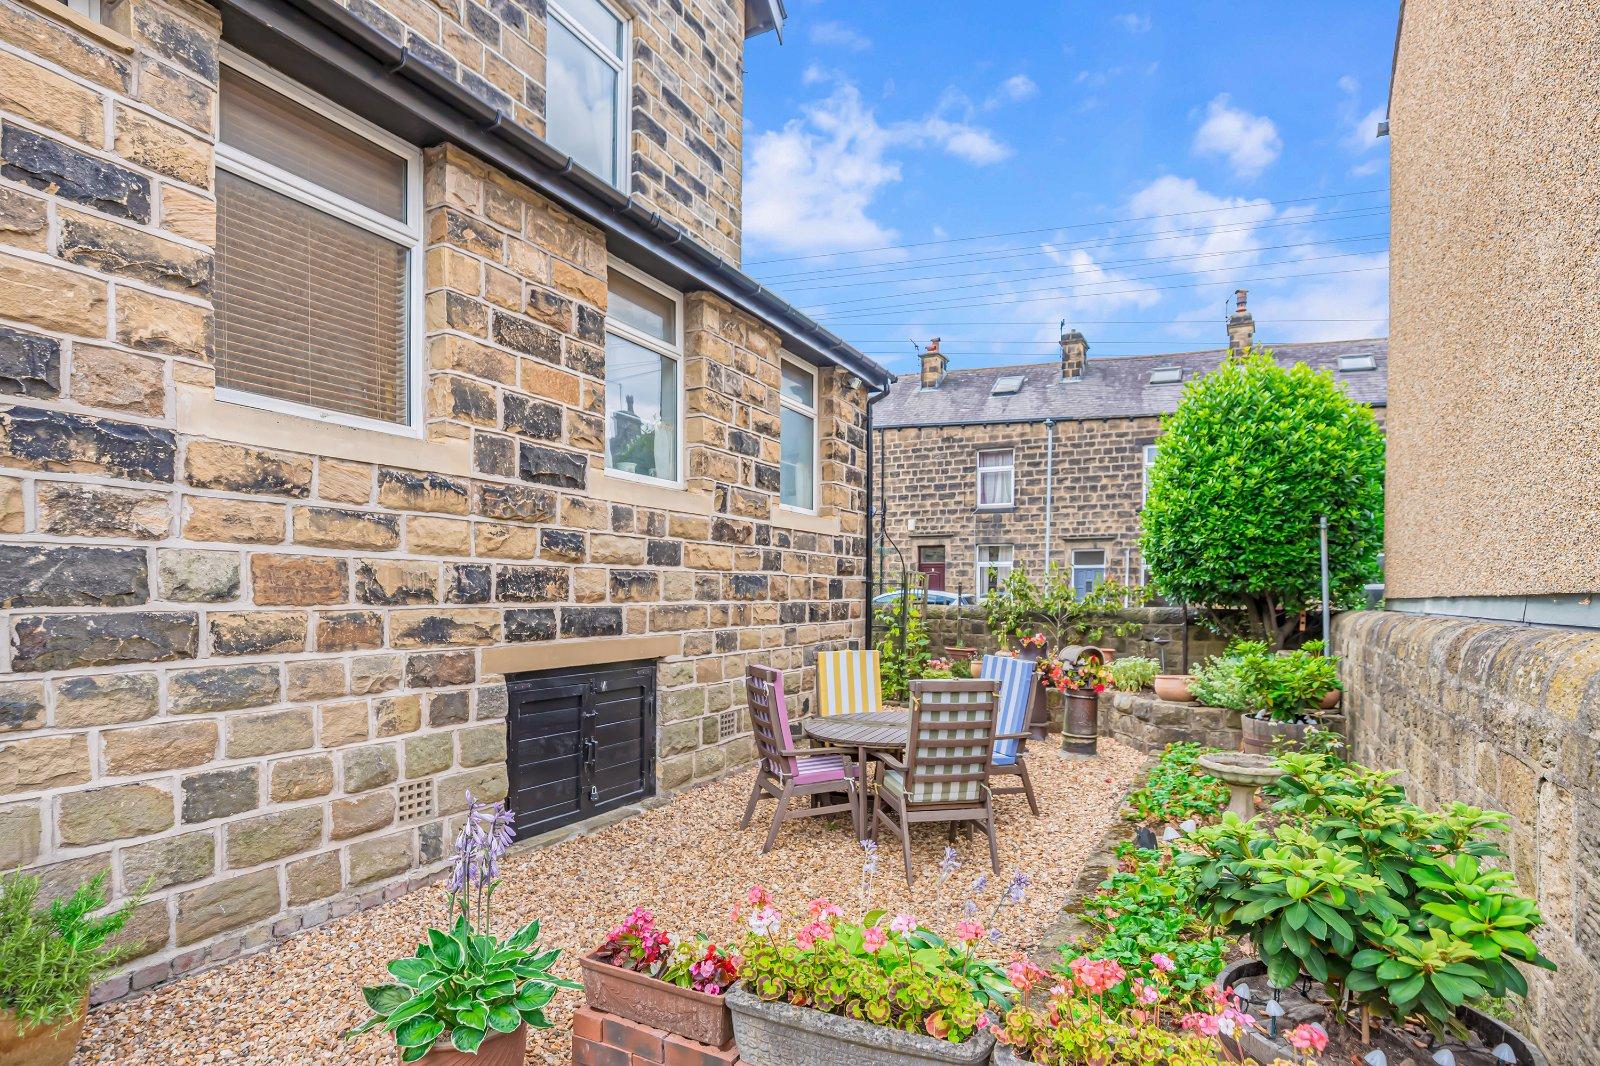
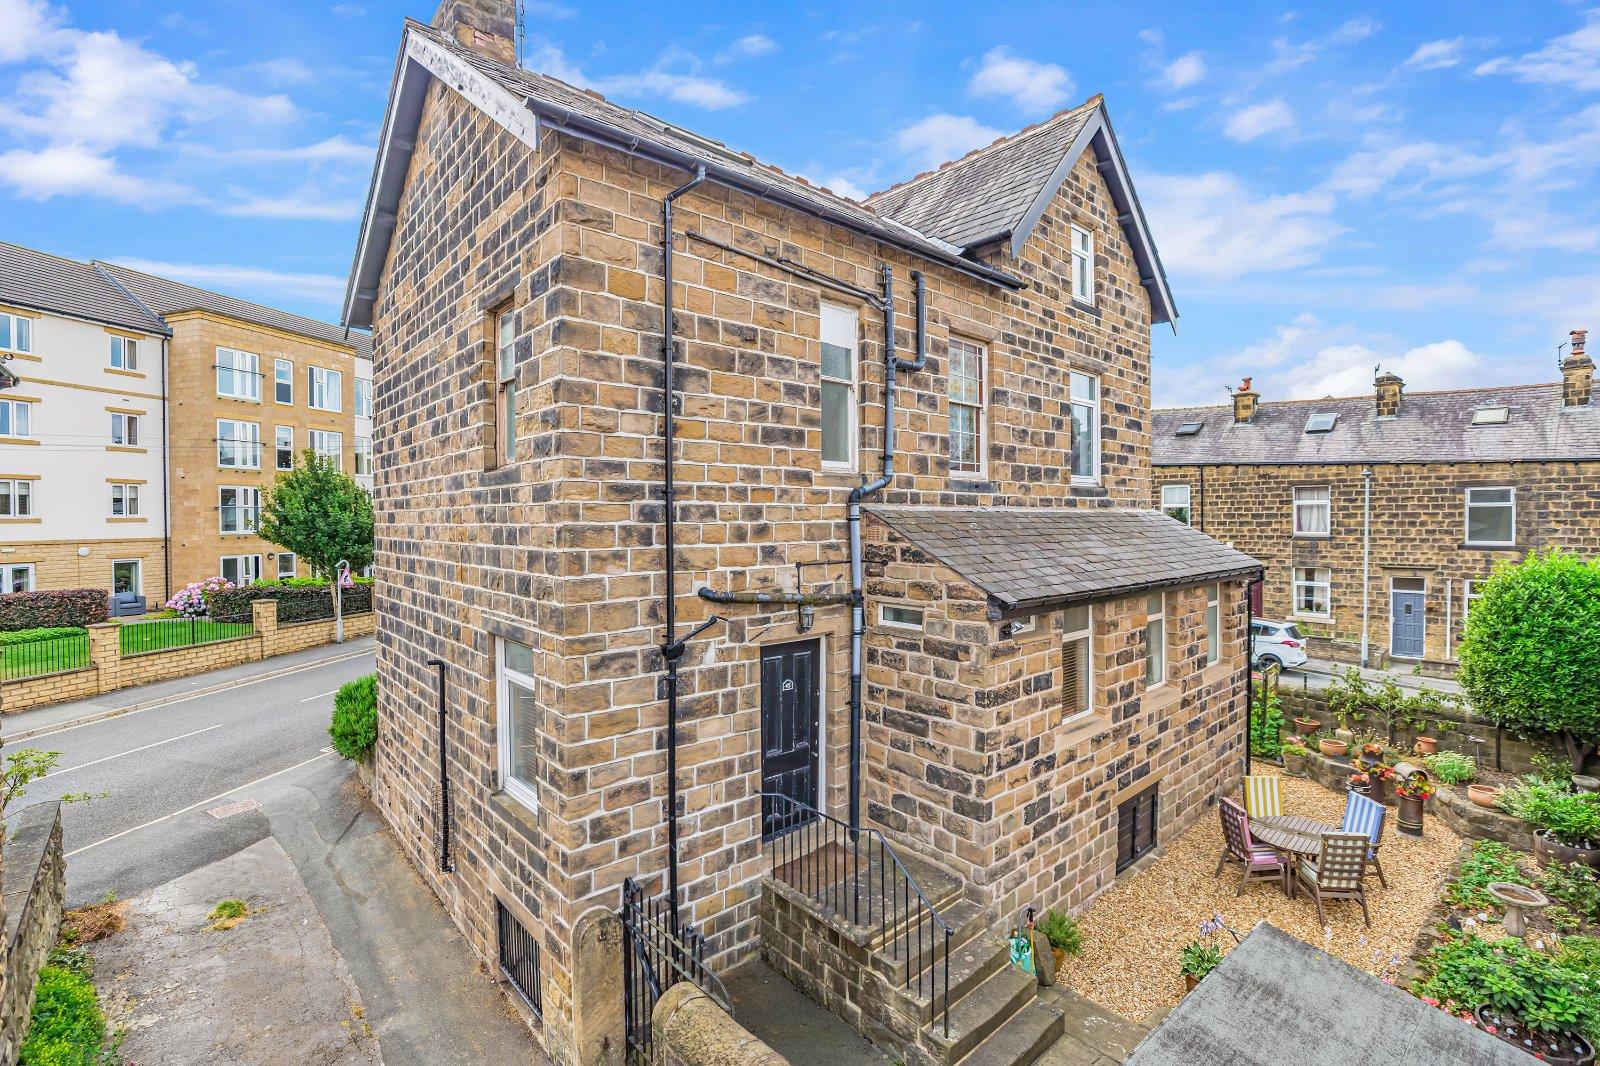
Mornington House is surrounded by attractive, mature gardens which provide a wonderful setting for the property. To the rear, steps lead from the study onto a Yorkshire stone seating terrace before continuing to a generous gravelled garden, beautifully stocked with established shrubs, plants and trees. Traditional stone boundary walls offer an excellent degree of privacy, whilst a gravel pathway extends around the side of the house. The front garden is predominantly lawned with colourful mature planting, enclosed by stone walls and an attractive iron gate leading to the front entrance. The rear of the property, which has gated access from the side road, features a substantial service and storage area beneath the kitchen.
SPECIAL NOTES
Dating back to the late 19th century, Mornington House is understood to have originally been built for the owner of Ilkley Brewery and has enjoyed a fascinating and varied history. Having served as home to the Ilkley British Legion and Ilkley Youth Club, as well as later being used as offices, the property was returned to residential use in the 1980s and today forms an impressive and highly individual family home. Mornington House has undergone numerous improvements during the current owner's tenure, including extensive refurbishment following their purchase in 2005: new electrical installation throughout, renovation of the staircase in 2021/22, roof and pointing works, a new boiler and thermostatic radiator valves installed in 2024 and insulation to the ground floor crawl spaces in 2025. Fast broadband and hard-wired Ethernet connections to several rooms further enhance the home's modern practicality.
BROCHURE DETAILS
Hardisty prepared these details, including photography, in accordance with our estate agency agreement.
REFERRAL FEE DISCLOSURE
As well as your obligation to pay our commission or fees we may also receive a commission, payment, fee or reward (known as a Referral Fee) from ancillary providers for recommending their service to you. Please see website for full details.
PLEASE NOTE
The extent of the property and its boundaries are subject to verification by inspection of the title deeds. The measurements in these particulars are approximate and have been provided for guidance purposes only. The fixtures, fittings and appliances have not been tested and therefore no guarantee can be given that they are in working order. The internal photographs used in these particulars are reproduced for general information and it cannot be inferred that any item is included in the sale.
Start your journey
Valuing people, not just property.