Malham Moor, Settle, North Yorkshire, BD24
- Rooms
5 Bedrooms / 2 Bathrooms / 3 Receptions - Size
Over 3767 sq ft - Energy Performance Certificate (EPC)
D - Council Tax
D
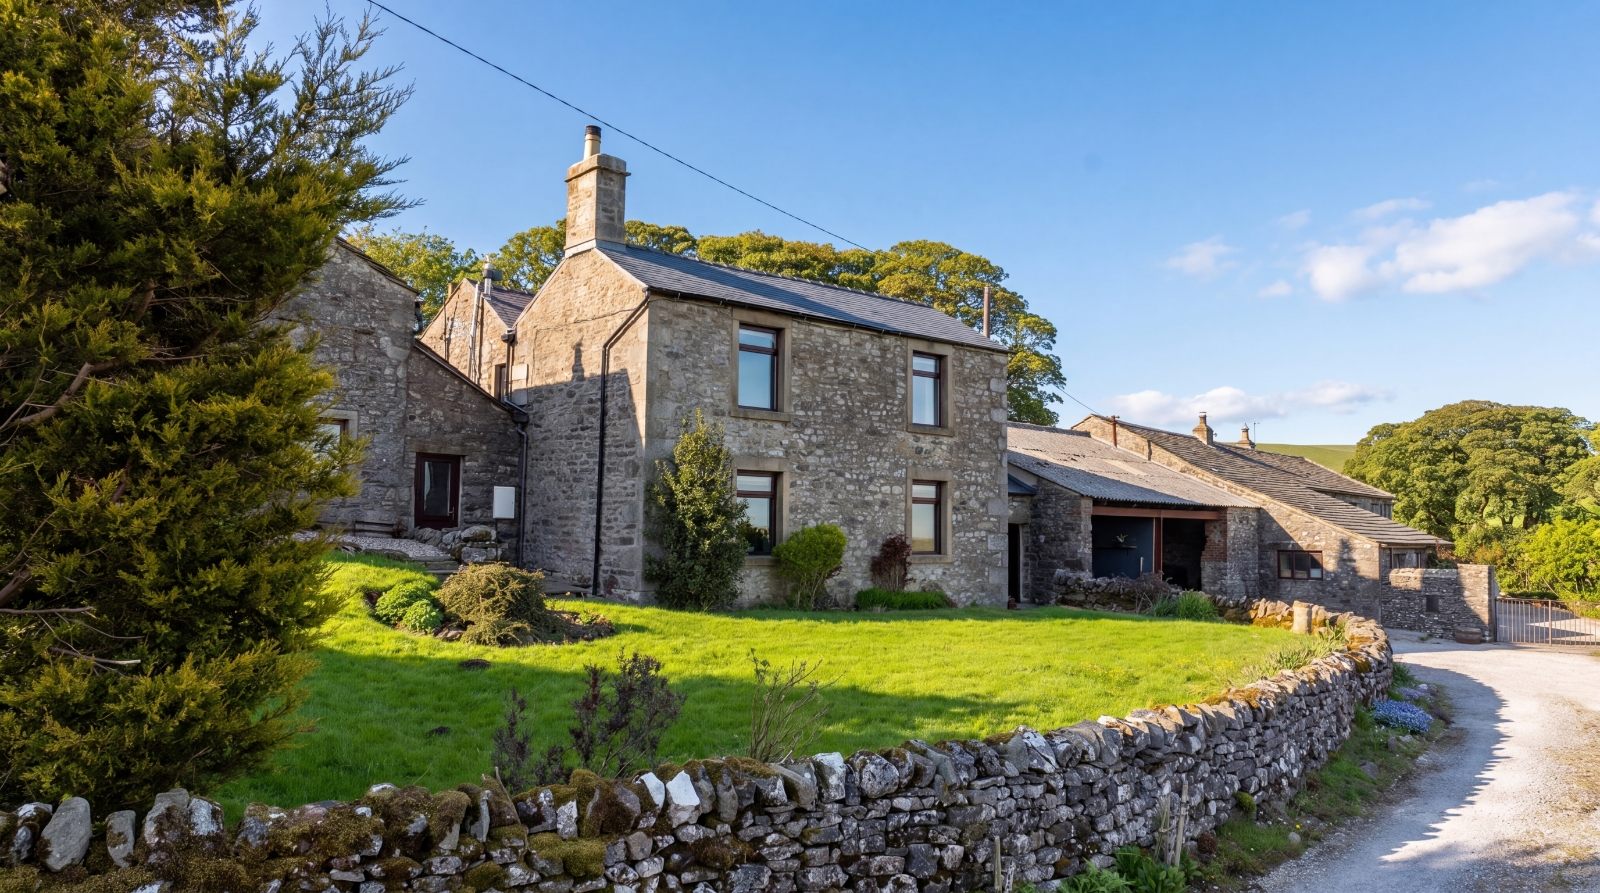
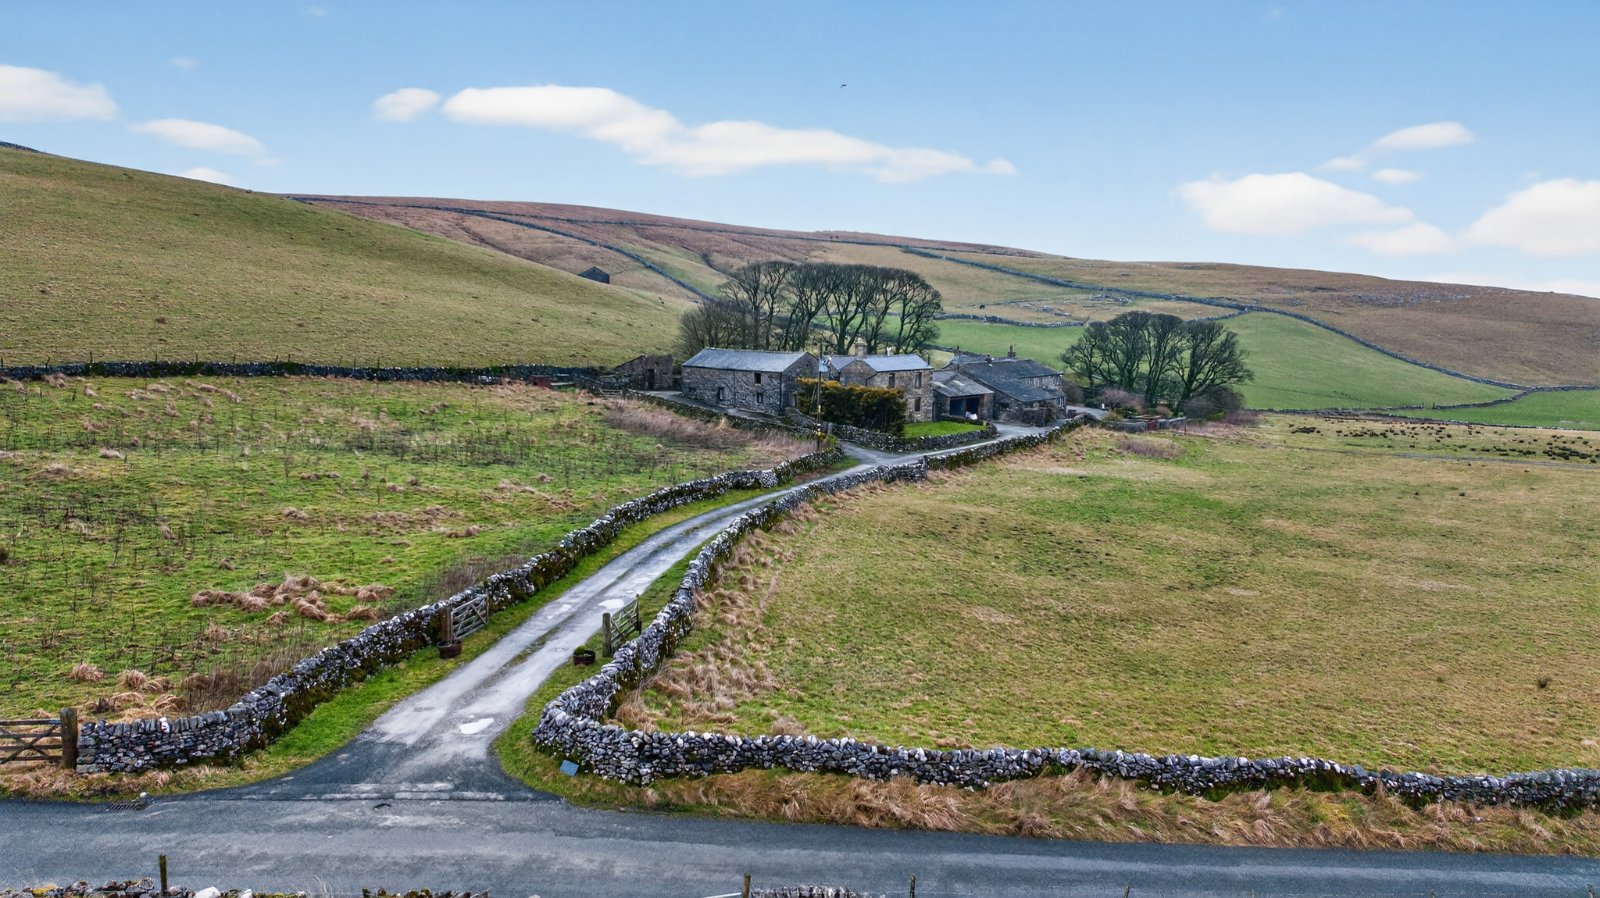
Enjoying a peaceful rural setting just 15 minutes from Settle, Capon Hall Cottage offers the perfect balance of seclusion and convenience.
Rich in character and versatility, the property showcases an abundance of original features, including exposed stonework and timber beams, beautifully complemented by thoughtfully designed interiors. Offering flexible accommodation, multiple reception rooms, potential for independent living and far-reaching countryside views, this is a truly unique home that must be viewed to be fully appreciated.
Location
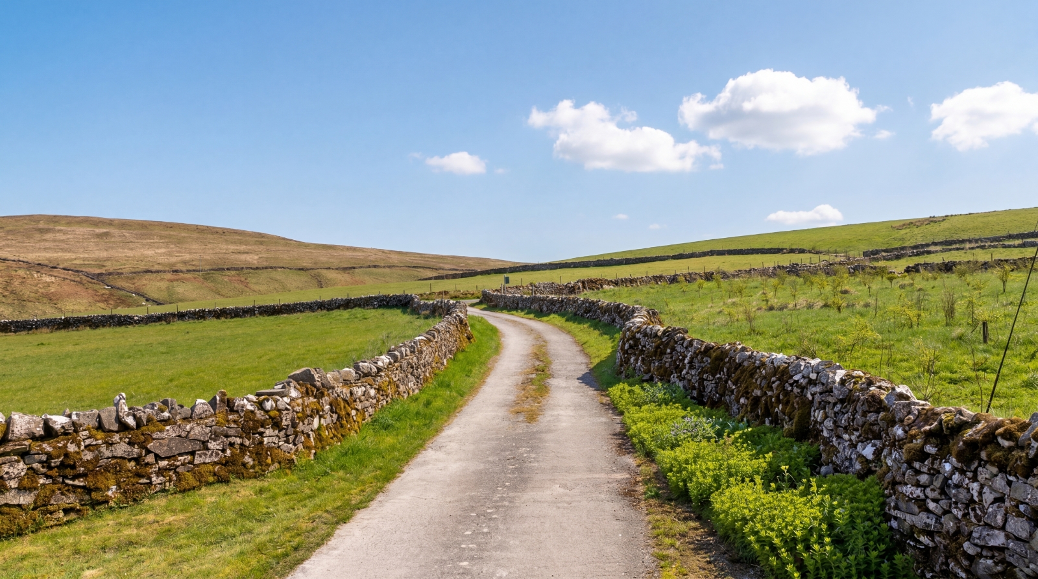
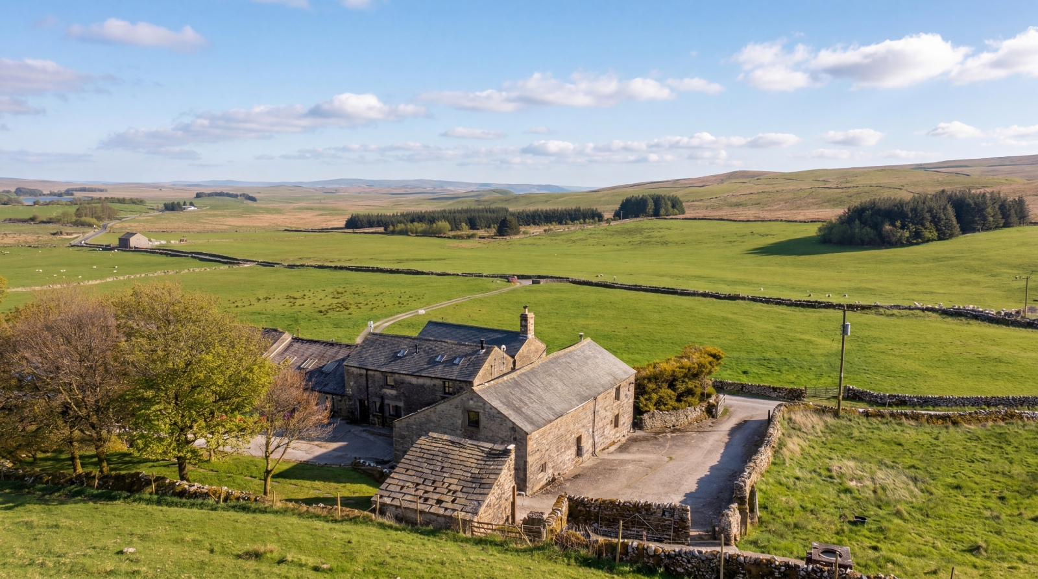
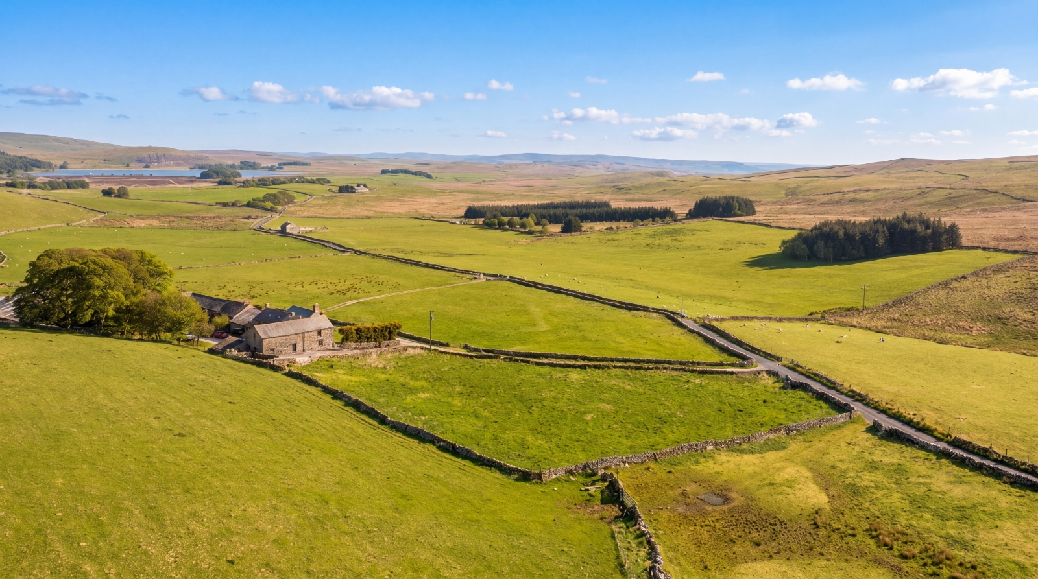

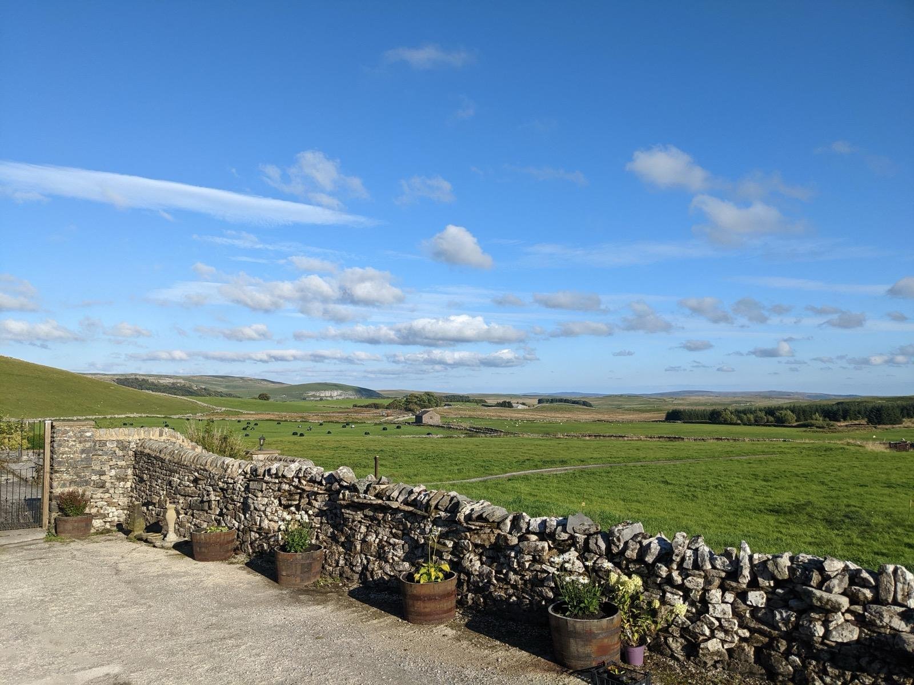

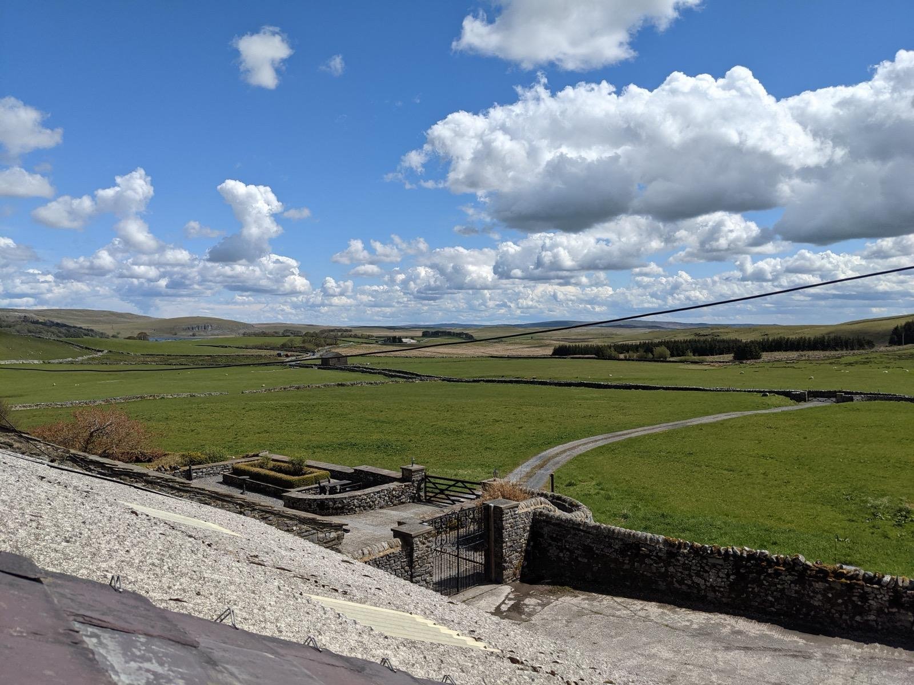
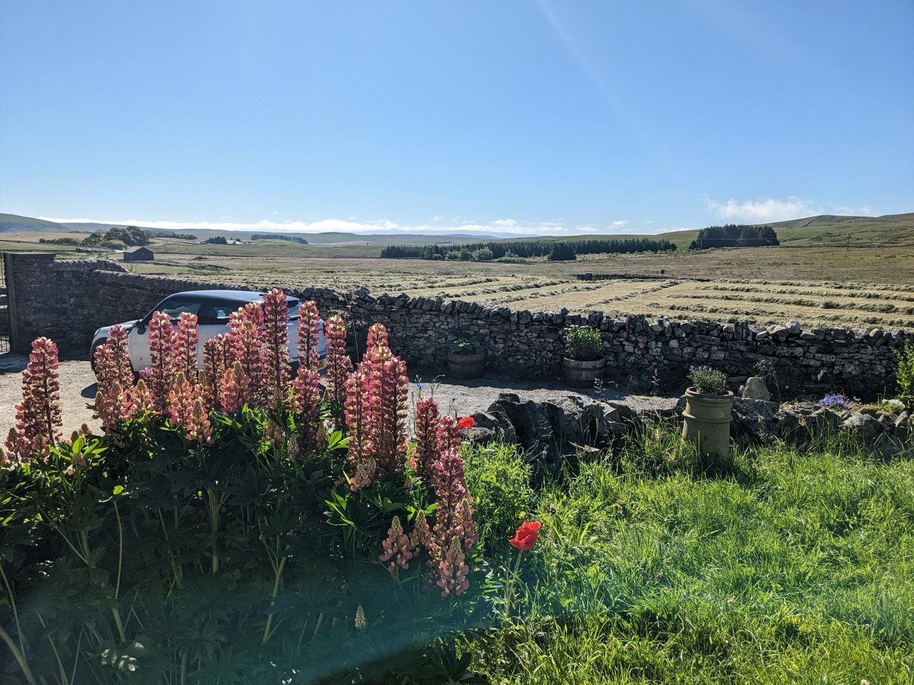
Enjoying a peaceful rural position with open countryside surrounding the property, Capon Hall Cottage offers the best of both worlds. The house sits just a short distance from Settle, providing easy access to a wide range of shops, cafés, amenities and a railway station with links along the scenic Settle–Carlisle line. Spectacular views stretch across the surrounding landscape towards Malham, while nearby footpaths and country walks offer immediate access to the countryside. This is a setting that combines privacy and space with everyday convenience.
Ground Floor
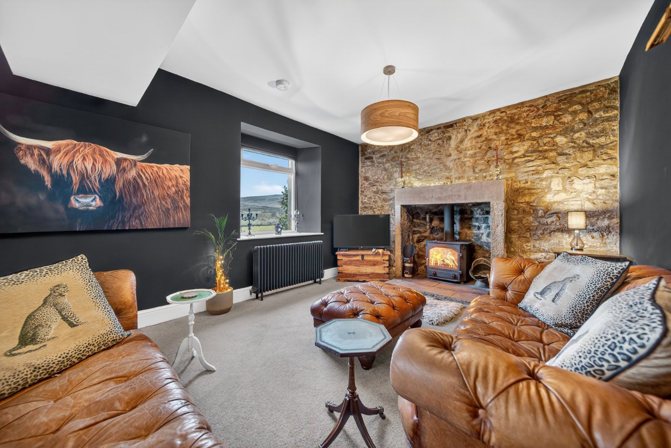
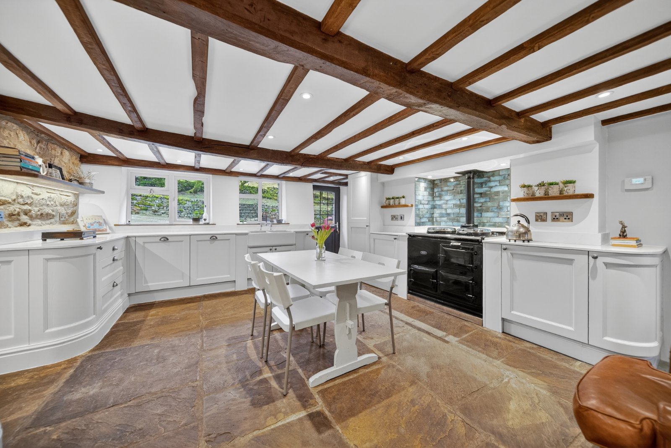
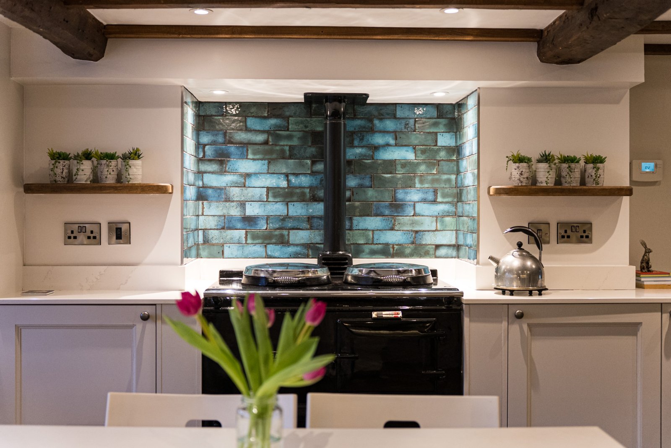

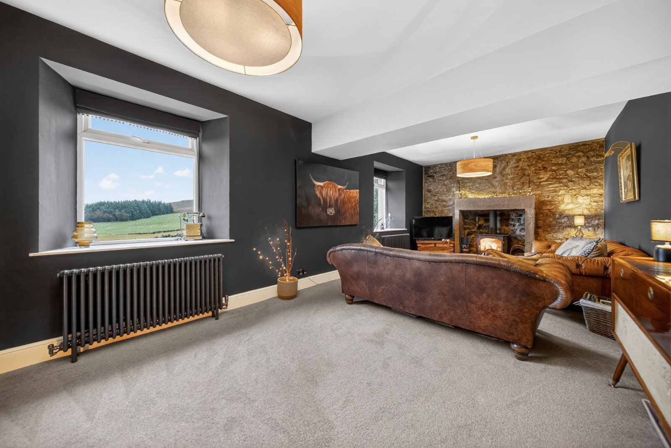
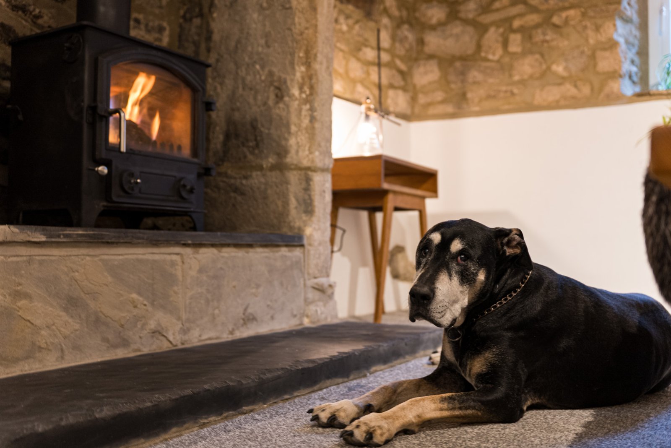
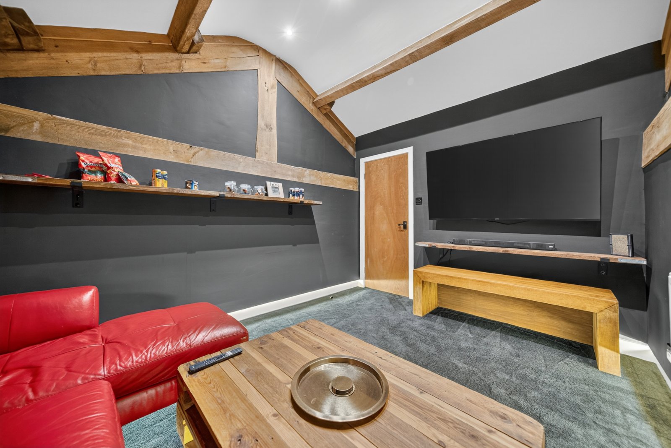
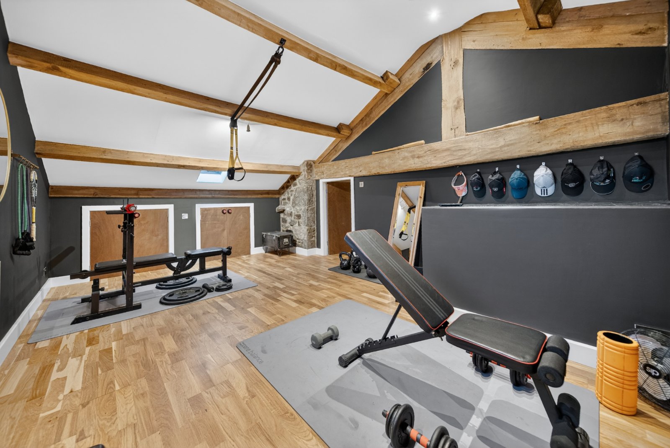
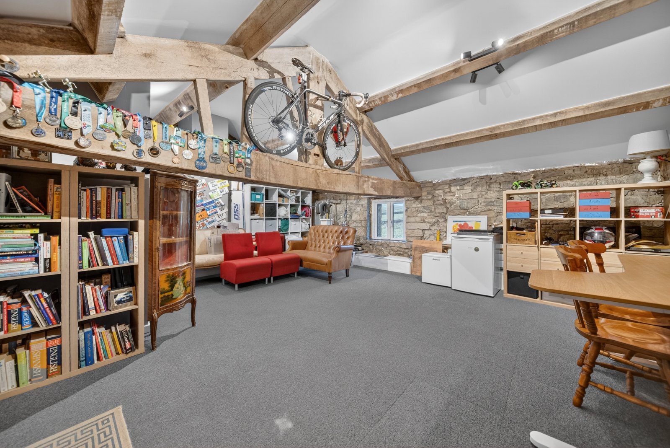
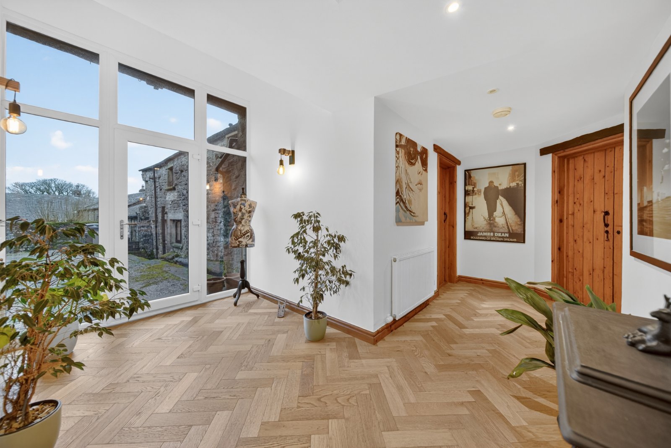
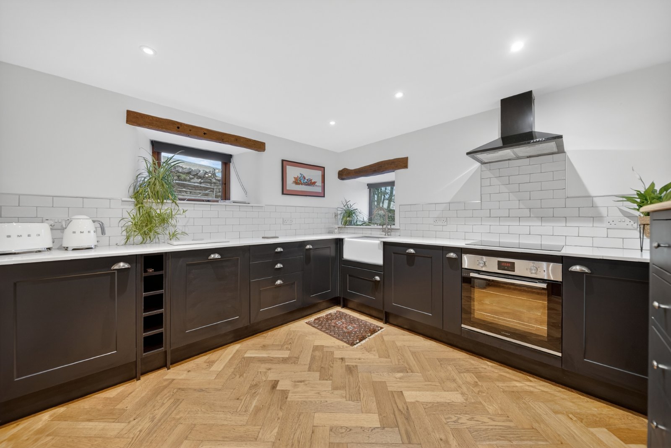
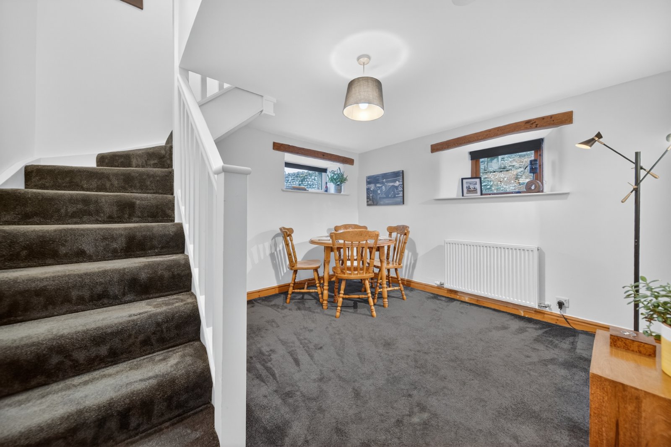

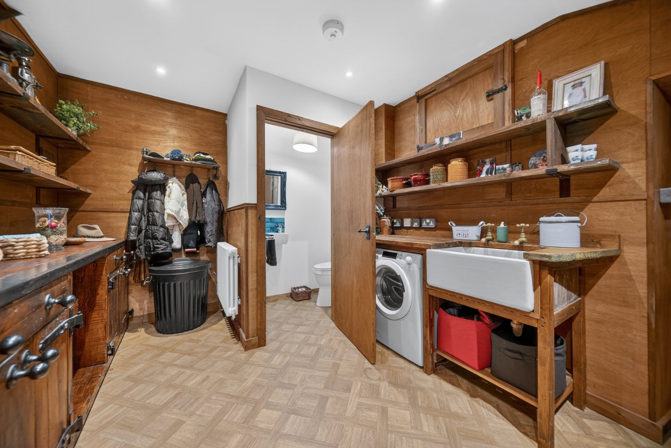
Entrance is via a welcoming porch, finished with stone flooring, exposed beams and stonework, with a Velux window allowing in excellent natural light and setting the tone for the rest of the home. The main lounge is a warm and inviting reception room, featuring exposed wooden beams and attractive stone detailing, providing a comfortable and central living space. At the heart of the house sits the dining room, centred around a striking open fireplace set within exposed stone. Slate windowsills and fitted storage beneath the stairs add to the period feel, while a stable door provides external access. The staircase rises from this room, making it a natural hub of the home. The kitchen is a traditional country-style space, featuring a black oil-fired AGA with blue tiled splashback, quartz worktops, stone flooring and exposed beams throughout. The kitchen offers plentiful storage, an integrated fridge freezer, Bosch dishwasher and dual sink. A step up into the kitchen and lower ceiling heights create a cosy farmhouse atmosphere, with excellent natural light and access to the rear of the property. A practical utility room and cloakroom sits off the main accommodation, fitted with an old-fashioned sink, wood worktops, space for a freestanding washing machine and a ground-floor WC. Finished with laminate wood flooring and a window. A versatile snug or secondary living room is currently used as a home office and features an open fire with stone fireplace, exposed beams and three windows capturing exceptional countryside views. This room works equally well as a snug, study or reading room. Beyond this lies a well-appointed gym room, featuring exposed beams, stone walls, wooden flooring and a large window overlooking surrounding fields, alongside excellent built-in storage. Tucked away beyond the gym is a dedicated cinema room, offering a cosy and atmospheric space with exposed beams and carpeted flooring, ideal for film nights or a media room. A separate living space with secondary kitchen, installed in 2020 and finished with dark blue cabinetry and wooden flooring, provides excellent flexibility. This area is ideal for multi-generational living, teenagers, guests or independent family members.
First Floor
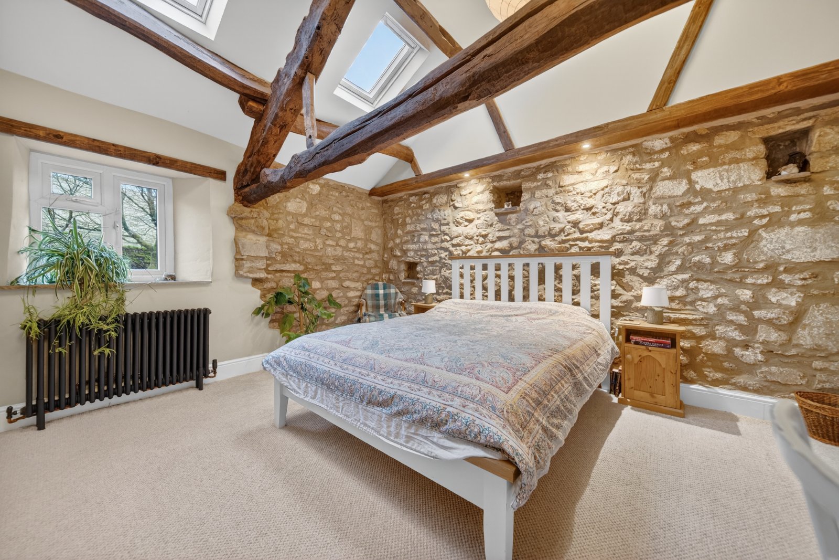
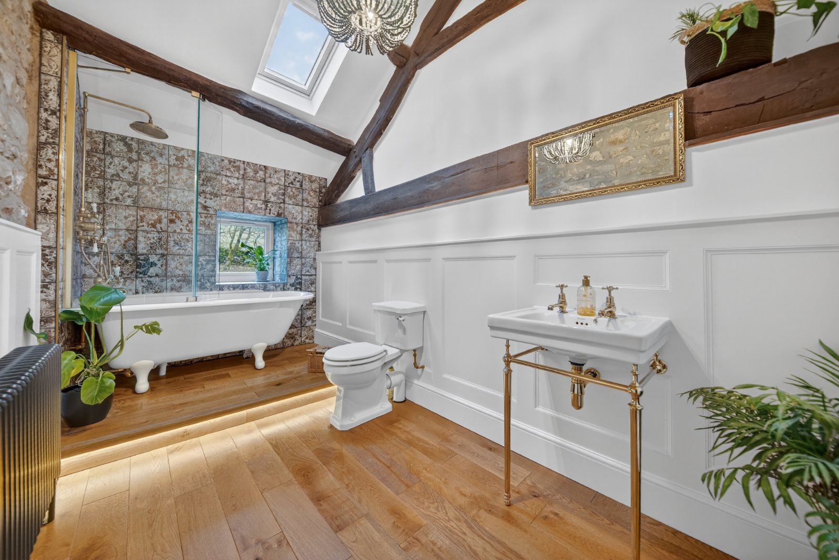

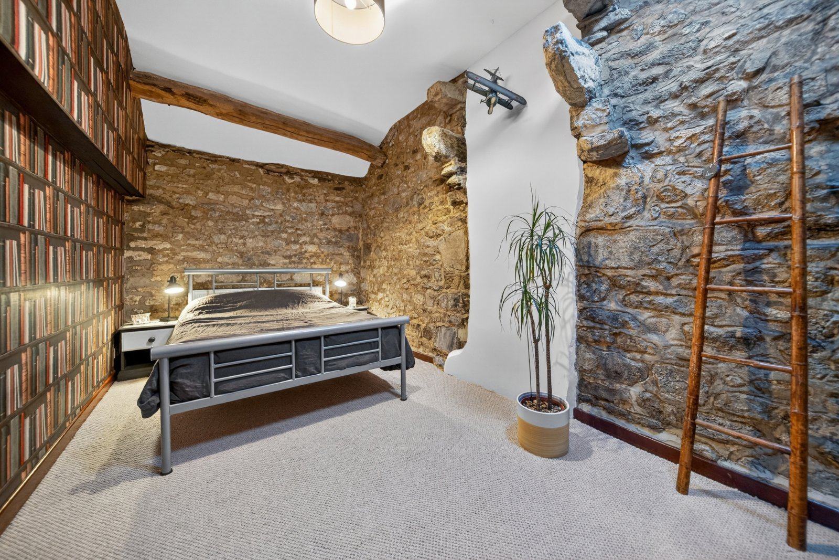
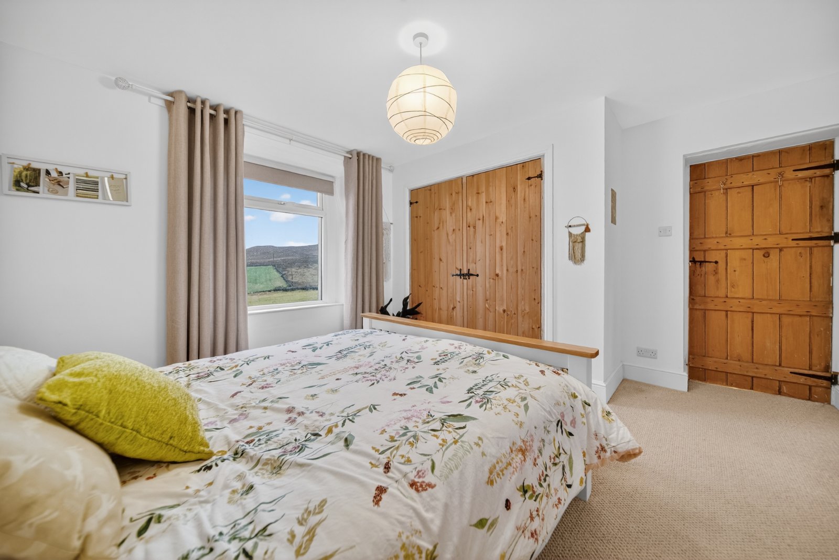
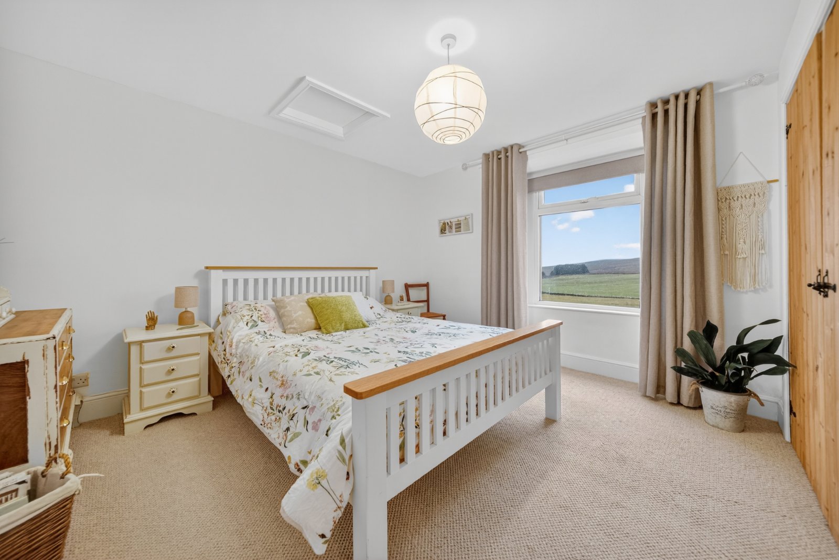
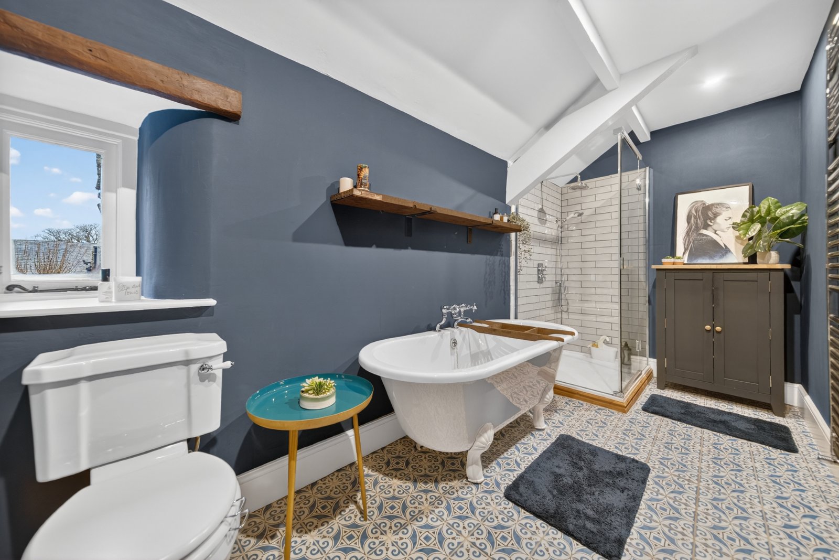
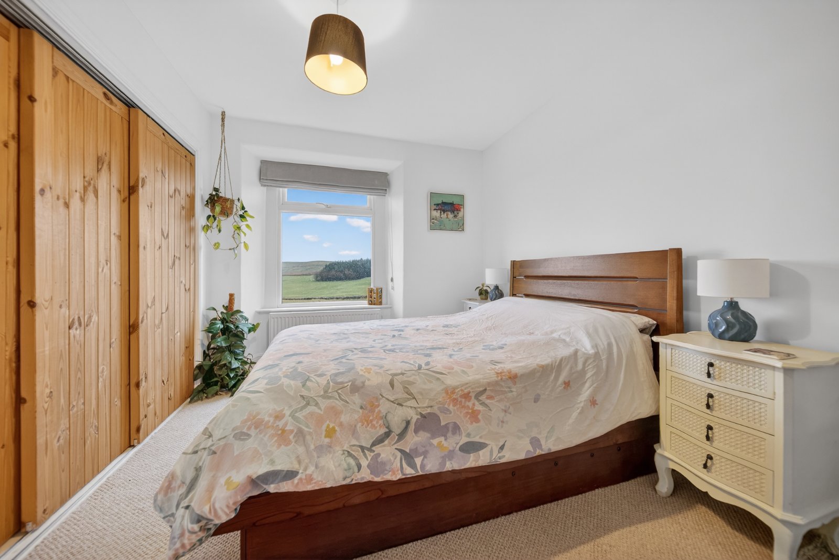
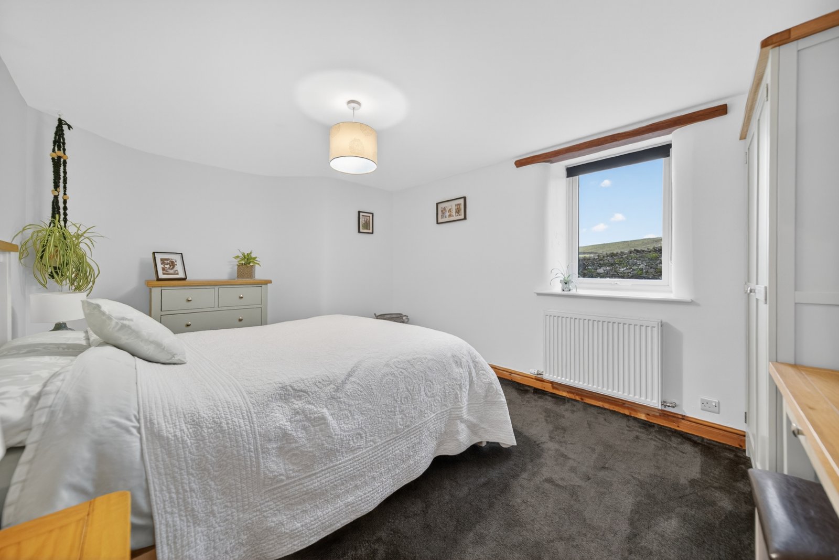
The first floor offers a generous range of bedrooms, each retaining individual character and attractive outlooks. Bedroom one is a light-filled room with windows overlooking the fields to the rear, creating a calm and restful space. Bedroom two features fitted wardrobes, exposed beams, Velux windows and characterful stone walls. Bedroom three is a generous bedroom with a large window overlooking trees and surrounding countryside, fitted storage and a radiator beneath the window. Bedroom four includes fitted wardrobes and enjoys stunning views towards Malham, with a radiator positioned beside the bed. Bedroom five offers a cosy and intimate feel with exposed stone and beams, carpeted flooring and a radiator positioned behind the bed. The main bathroom is beautifully finished with Burlington London fittings, including bath, shower, WC and sink, complemented by wooden flooring, panelled walls, exposed beams, stone detailing and tasteful tiling. A further additional bathroom, also fitted with Burlington London sanitary ware, includes a bath, shower, WC and sink, finished with exposed beams, wooden flooring and stone features, providing both charm and practicality for family living.
External
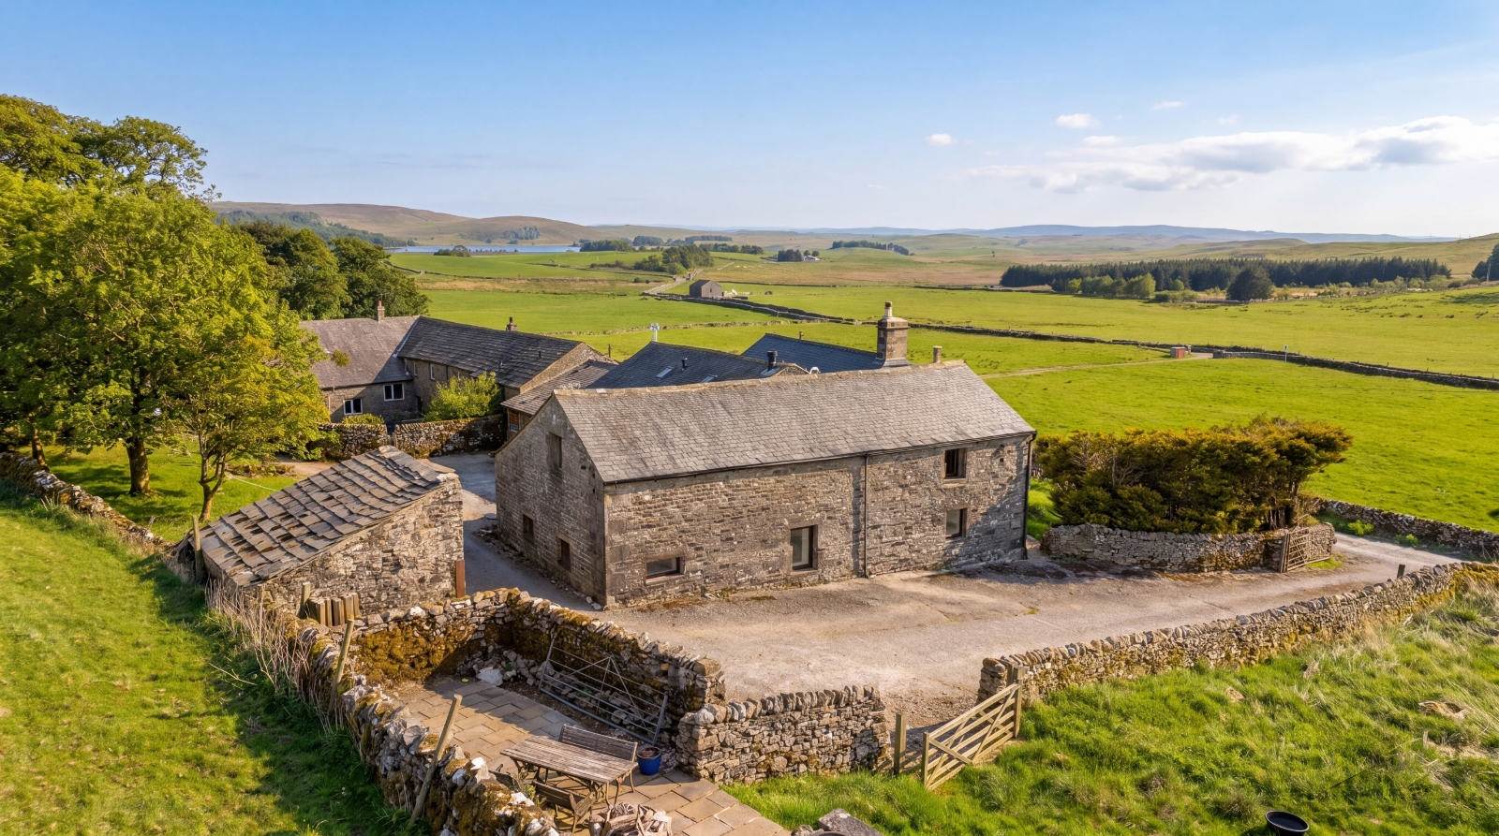
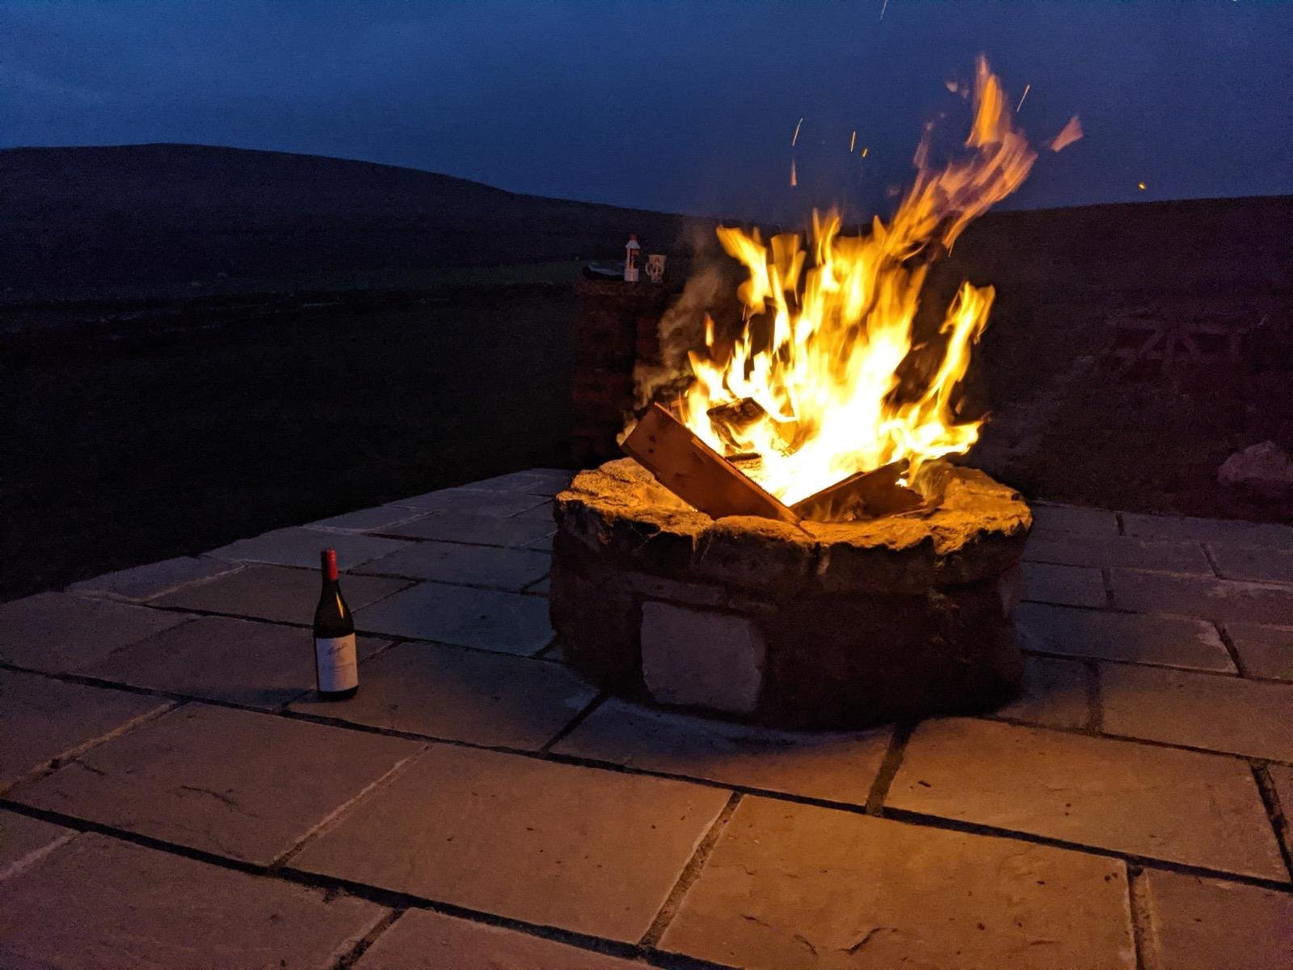
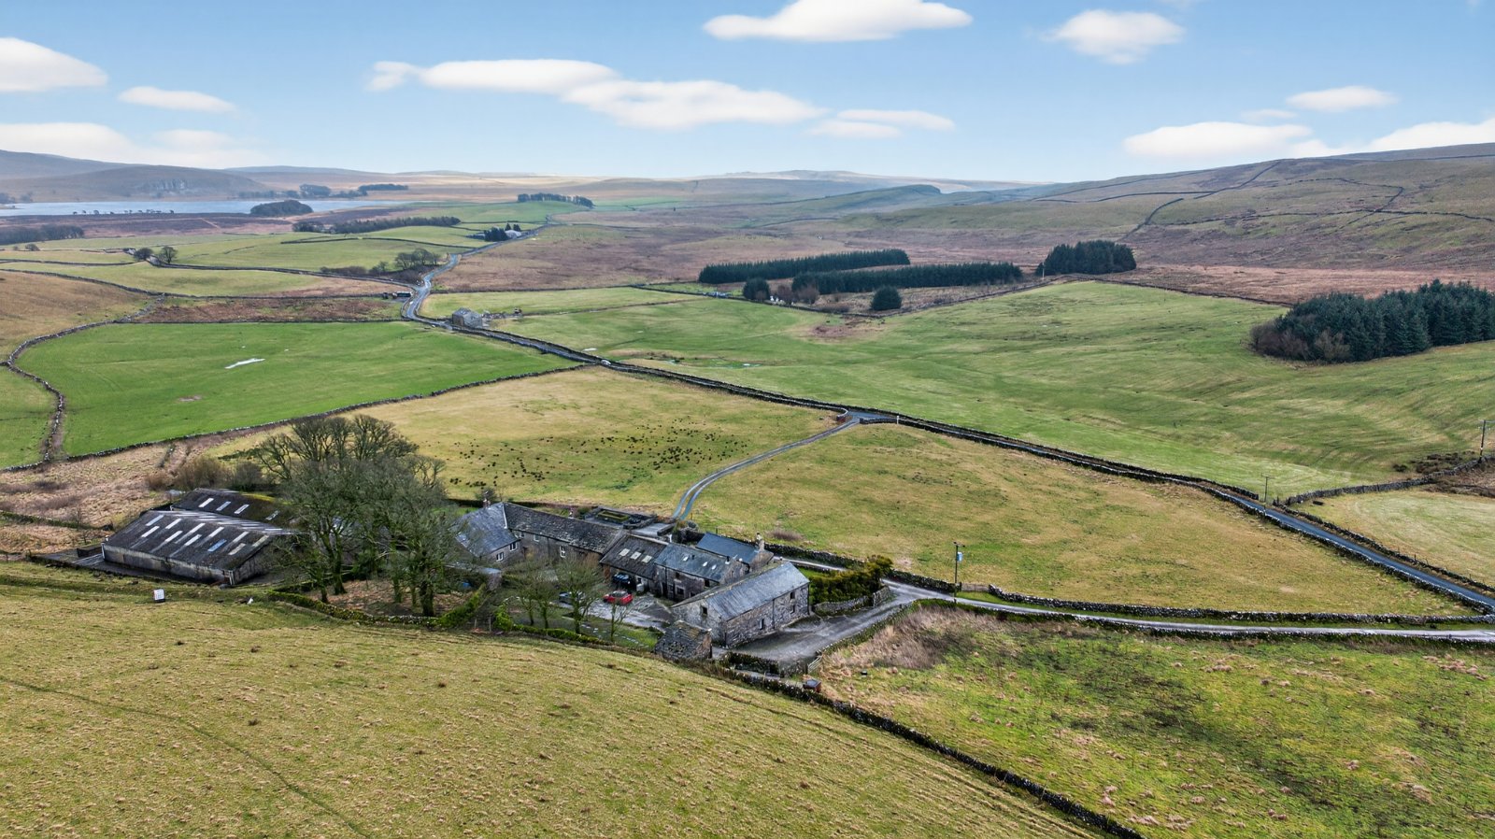
Externally, the property sits comfortably within its rural surroundings, with open countryside views enjoyed from several rooms throughout the house. Privacy and space combine with a strong connection to the landscape, making it an ideal setting for those seeking a quieter way of life. The property is accompanied by a paddock extending to approximately one acre, with the house itself set within a plot of around 0.6 acres.
Garage
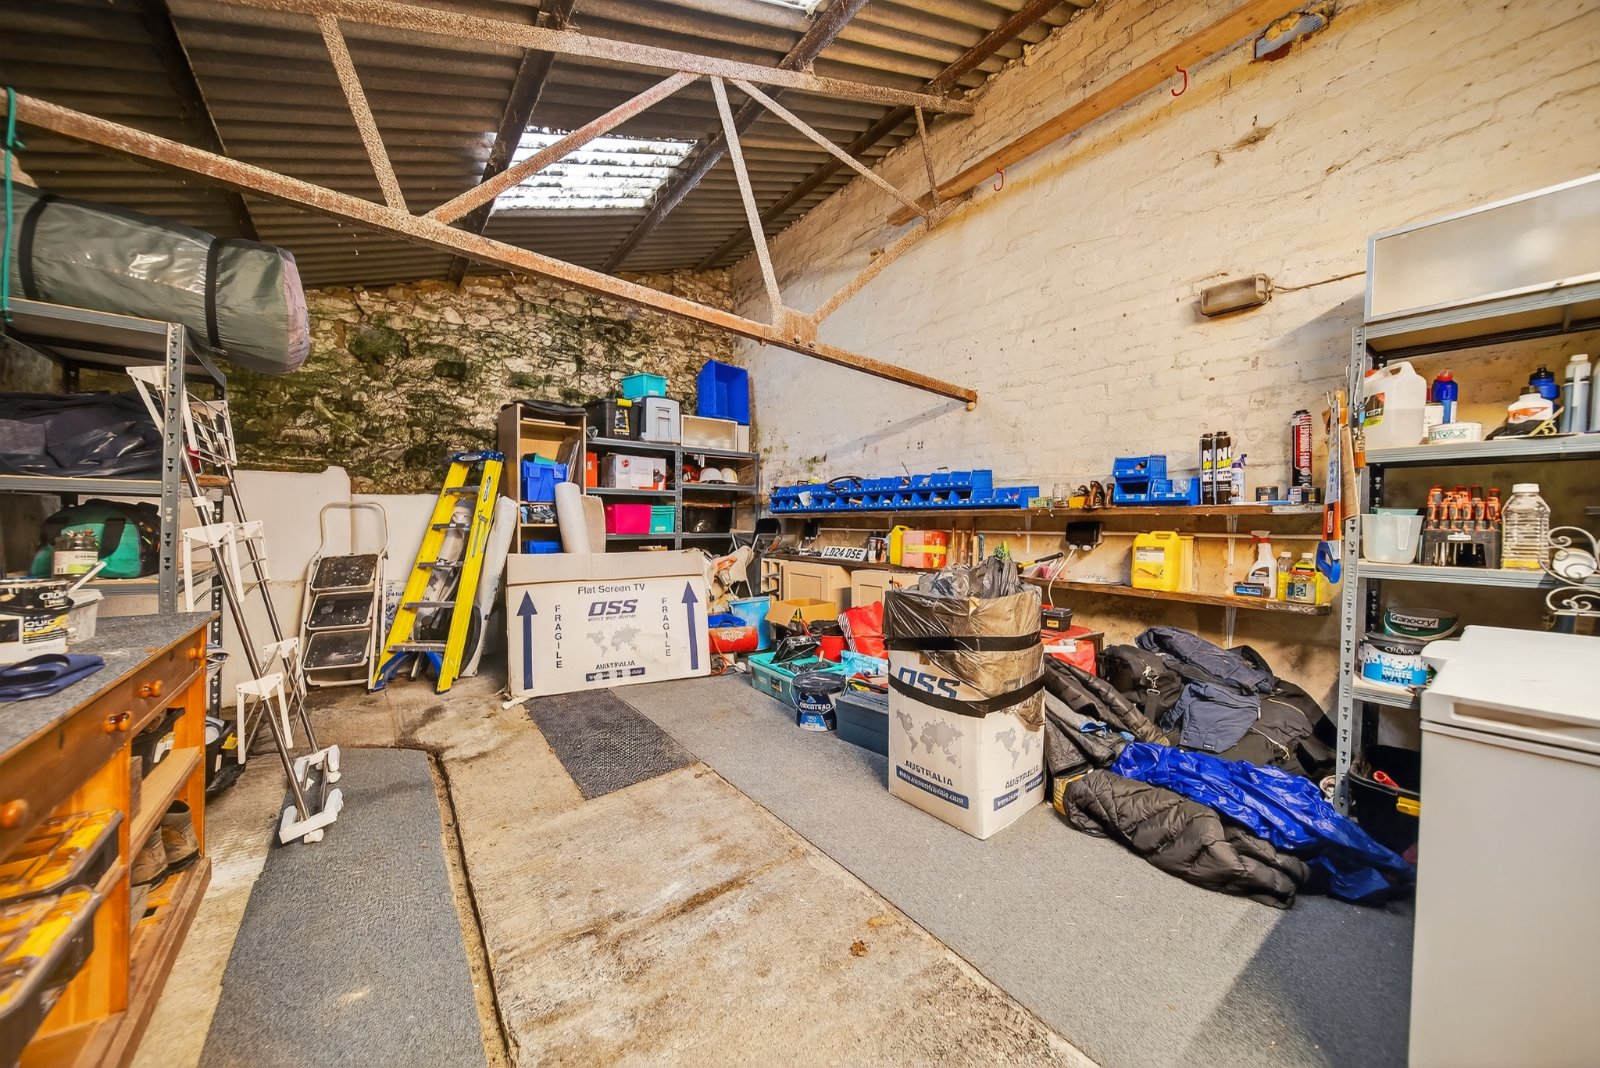
An attached garage provides useful storage with power and lighting and accommodates a vehicle.
Additional Features
• Spring water supply with filtration system
• Private septic tank
• Abundance of original exposed stone and beams
• Exceptional countryside views
• A blend of modern farmhouse styling and historic character
Summary
Capon Hall Cottage is a rare opportunity to acquire a home of genuine character and flexibility. Offering multiple reception rooms, independent living potential and breathtaking rural views, this is a property that delivers warmth, space and individuality in equal measure.
PLEASE NOTE
The extent of the property and its boundaries are subject to verification by inspection of the title deeds. The measurements in these particulars are approximate and have been provided for guidance purposes only. The fixtures, fittings and appliances have not been tested and therefore no guarantee can be given that they are in working order. The internal photographs used in these particulars are reproduced for general information and it cannot be inferred that any item is included in the sale.
REFERRAL FEE DISCLOSURE
As well as your obligation to pay our commission or fees we may also receive a commission, payment, fee or reward (known as a Referral Fee) from ancillary providers for recommending their service to you. Please see website for full details.
BROCHURE DETAILS
Hardisty and Co prepared these details, including photography, in accordance with our estate agency agreement.
Start your journey
Valuing people, not just property.