Hellifield Road, Gargrave, Skipton, North Yorkshire, BD23
- Rooms
5 Bedrooms / 2 Bathrooms / 3 Receptions - Size
Over 2424 sq ft - Energy Performance Certificate (EPC)
C - Council Tax
F
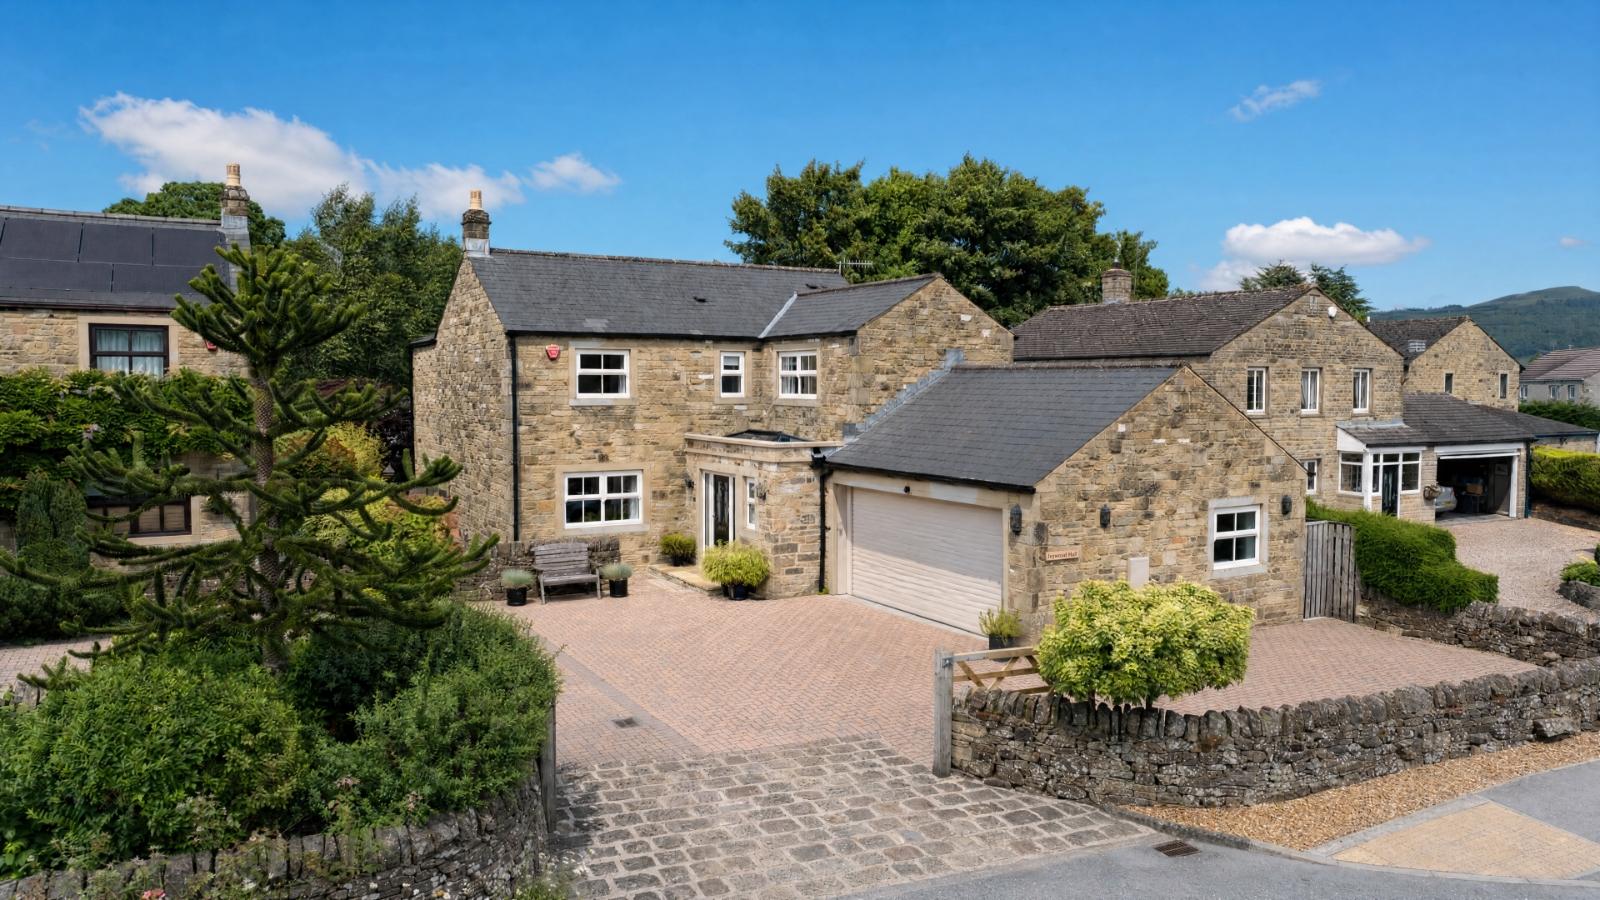
Having undergone an exceptional back-to-brick renovation and substantial front and rear extensions, this outstanding five double bedroom detached family home has been transformed into a beautifully appointed property finished to an exceptionally high standard throughout. Offering three versatile reception rooms, a stunning bespoke kitchen, generous living accommodation and an integral double garage, the property has been thoughtfully designed for modern family living with an abundance of natural light, high quality fixtures and extensive built-in storage throughout. The accommodation briefly comprises an entrance porch, welcoming hallway, bespoke kitchen/breakfast room, utility room, downstairs WC, sitting room, snug, impressive rear garden room, five genuine double bedrooms including a principal bedroom with ensuite, a stylish family bathroom and an integral double garage. Externally, the property enjoys low maintenance gardens, extensive off-road parking and is offered to the market with no onward chain.
LOCATION
Situated on the edge of the Yorkshire Dales National Park, the picturesque village of Gargrave is one of the area's most sought-after locations, offering an enviable combination of rural charm and excellent everyday amenities. The village boasts a welcoming community atmosphere with a selection of independent shops, cafés, traditional pubs, a primary school, village hall and everyday services, making it an ideal location for families, professionals and those looking to enjoy village life. Gargrave benefits from excellent transport links, with its own railway station providing regular services to Skipton, Leeds and beyond, while the nearby A65 offers convenient access to Skipton, Settle, the Lake District and the wider motorway network. The award-winning market town of Skipton is just a short drive away, offering an extensive range of shopping, leisure facilities, highly regarded secondary schools and recreational amenities. Surrounded by beautiful open countryside, scenic canal walks and an abundance of walking and cycling routes, Gargrave offers an exceptional lifestyle for those who enjoy the outdoors, whilst remaining well connected for commuting throughout Yorkshire and Lancashire.
GROUND FLOOR
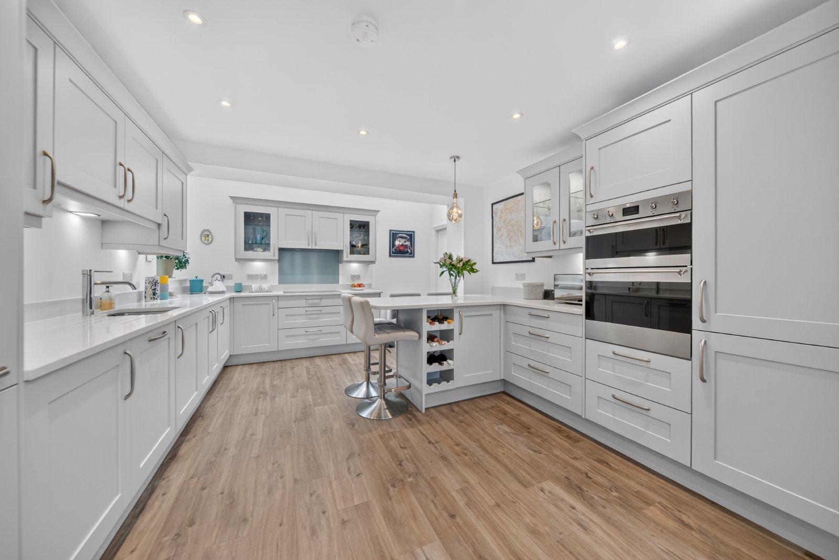
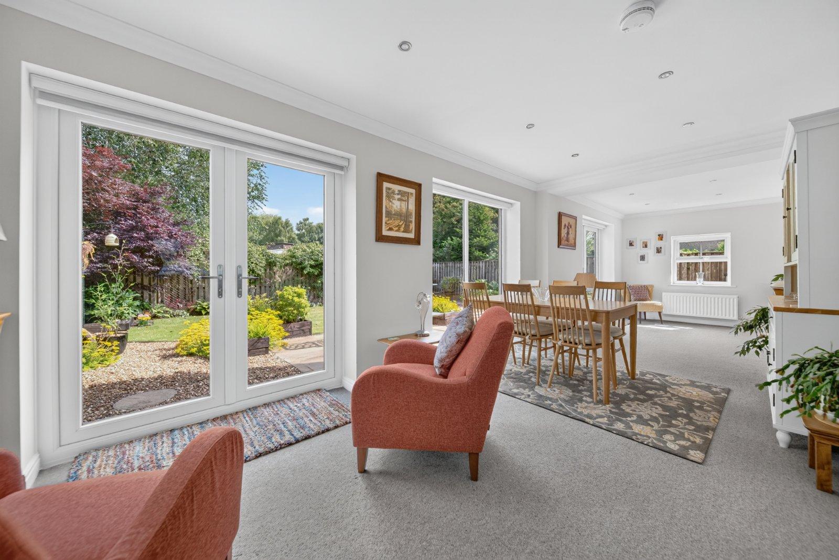
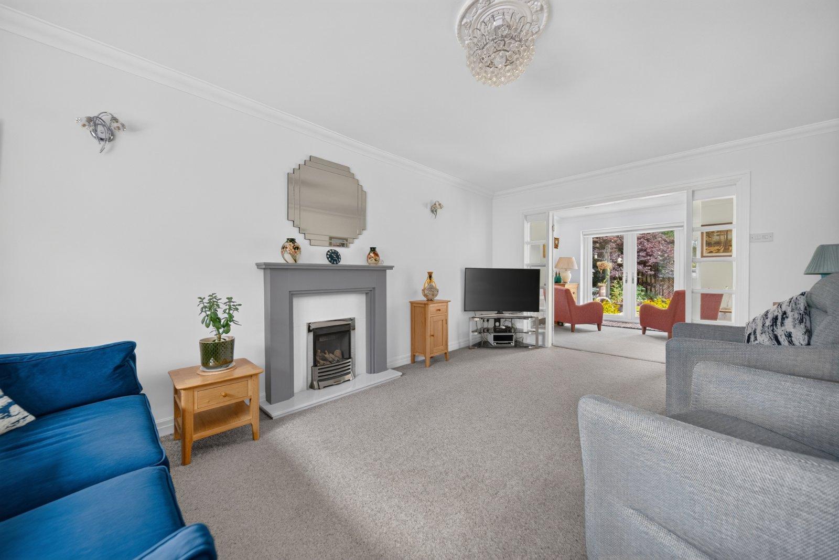
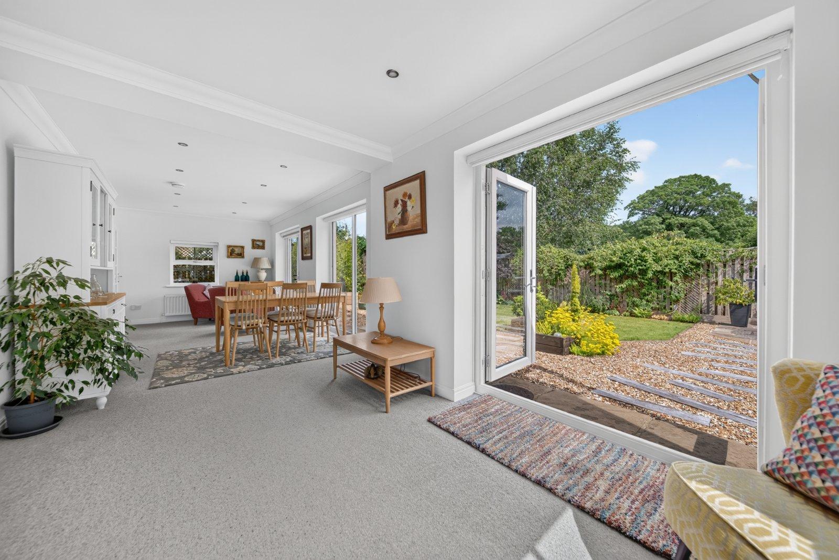
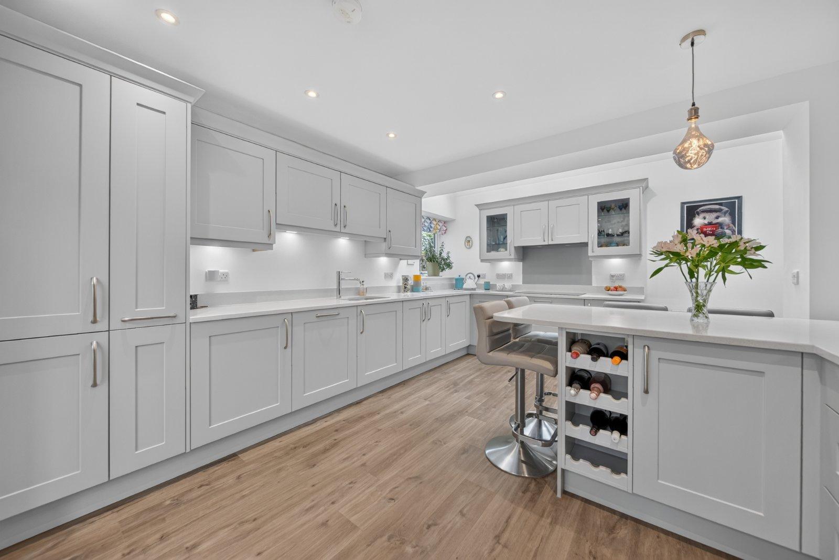
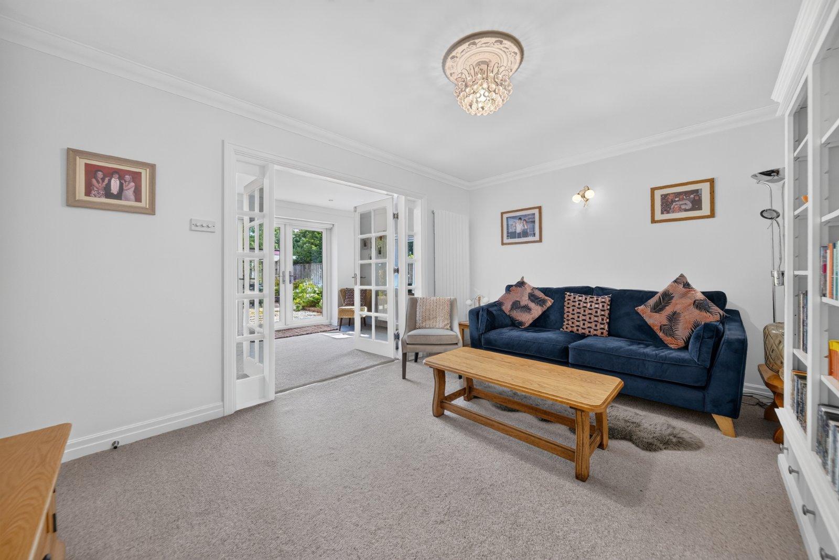
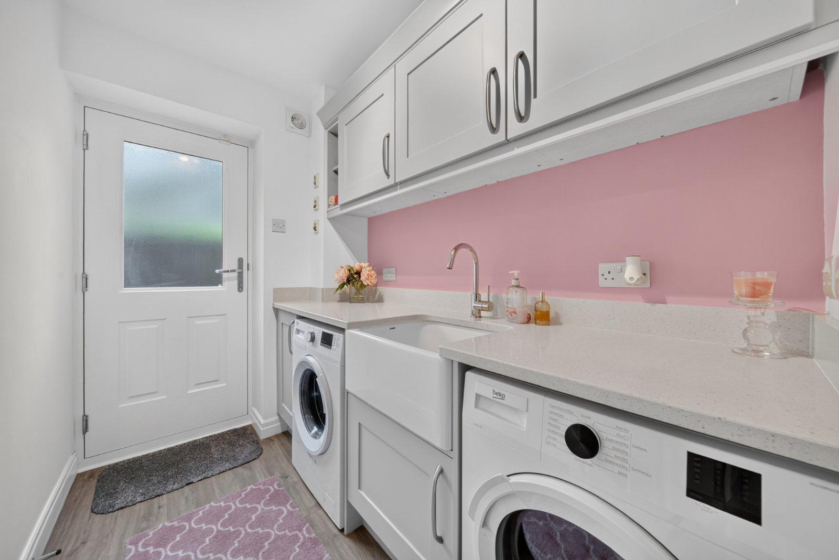
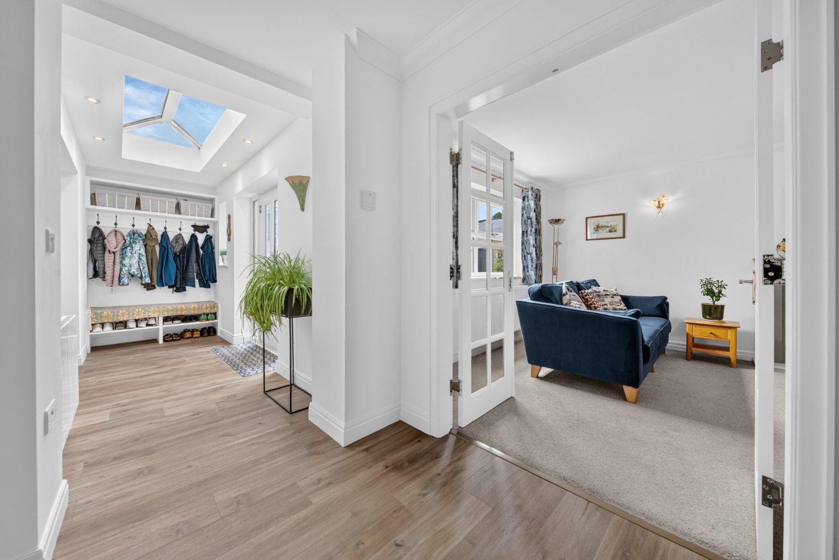
A recently added front extension creates an attractive entrance porch featuring an orangery-style glazed roof, fitted bench seating, shoe storage and a dedicated coat area, with access into both the kitchen and the main hallway. The welcoming hallway benefits from matching Quick-Step waterproof flooring which continues through to the kitchen and provides access to all principal ground floor rooms, together with two impressive floor-to-ceiling storage cupboards. The heart of the home is the recently extended, beautifully appointed bespoke Adams Tebbs kitchen, fitted with quartz worktops, a breakfast bar with seating, Smeg double oven, AEG induction hob and an inset sink with integrated drainer grooves. Under-unit lighting, three Velux roof windows and an additional rear window flood the space with natural light, while internal access into the integral double garage further enhances the practicality of the layout, making the garage feel like a true extension of the living accommodation. Leading from the inner hall is a well-equipped utility room with matching cabinetry, Belfast sink, space for both washing machine and tumble dryer and a side access door, together with a convenient downstairs WC. The spacious sitting room enjoys a front-facing aspect and features a high-efficiency Kinder Revolution remote-control gas inset fire, creating a welcoming focal point, whilst double French doors provide access through to the adjoining garden room. A separate snug offers a cosy and versatile second reception room, ideal as a cinema room, reading room or children's playroom, complete with understairs storage and French doors opening into the impressive rear garden room. The garden room offers exceptional flexibility with ample room for multiple seating areas and entertaining, enhanced by two sets of French doors opening directly onto the rear garden. Completing the ground floor is the integral double garage, finished to an excellent standard with Big Dug rubber flooring, built-in storage, electric roller shutter door, alarm system, keypad access and parking for two vehicles.
FIRST FLOOR
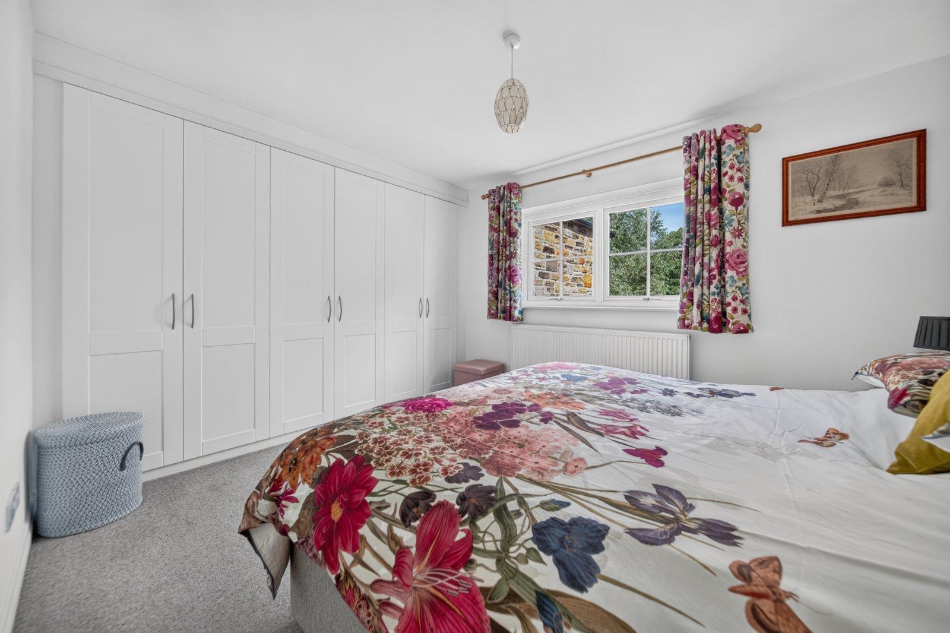
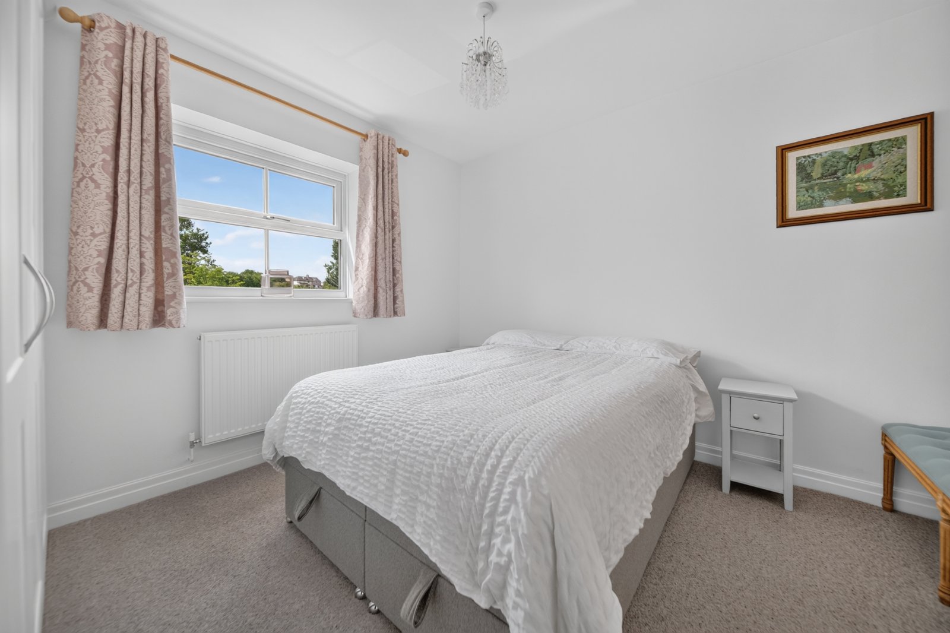
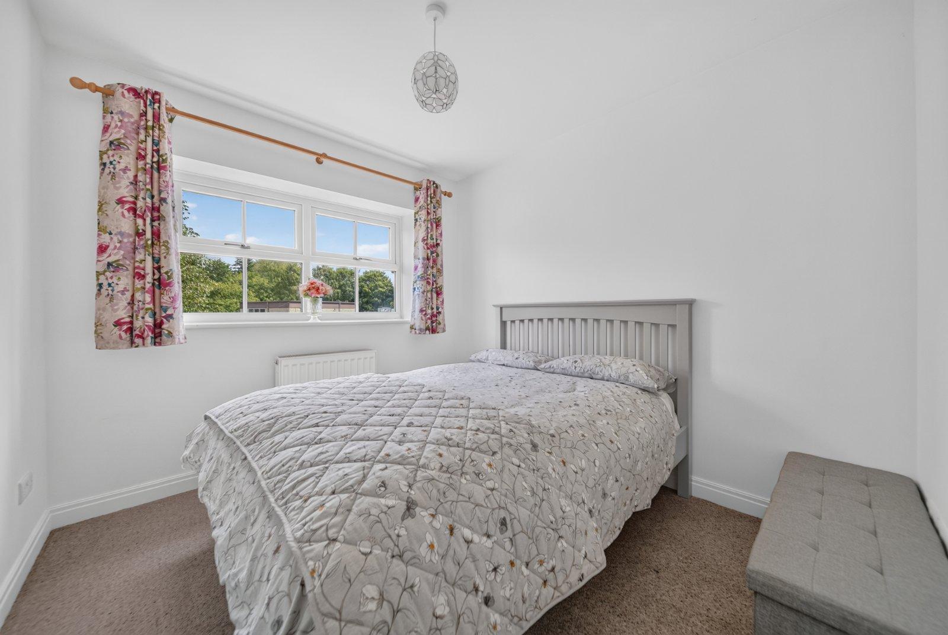
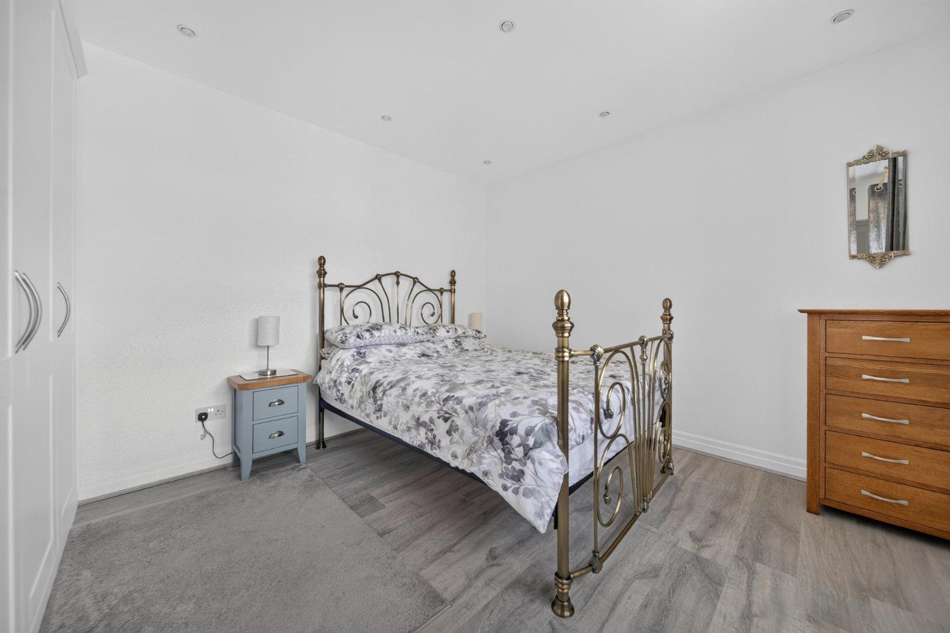
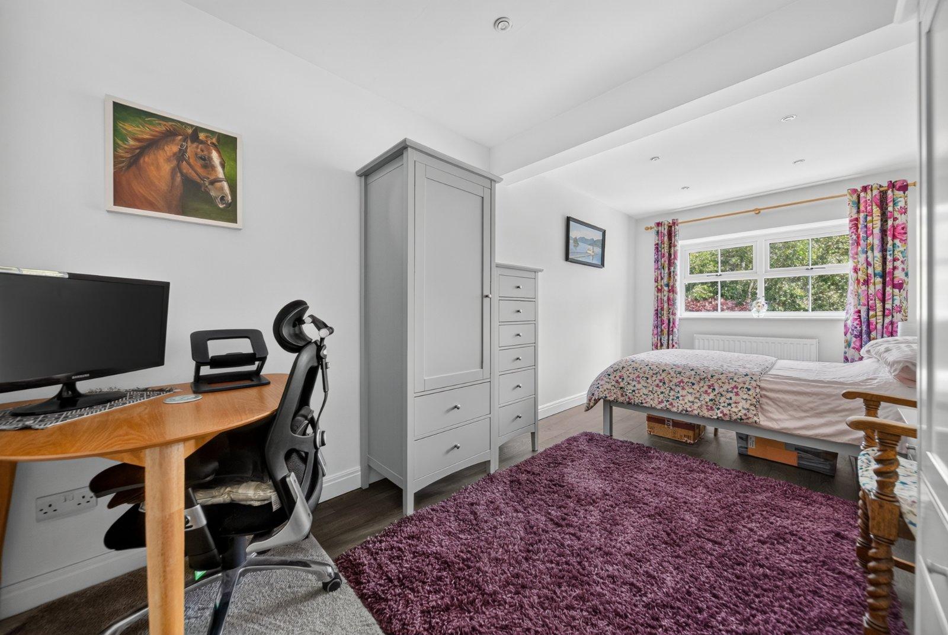
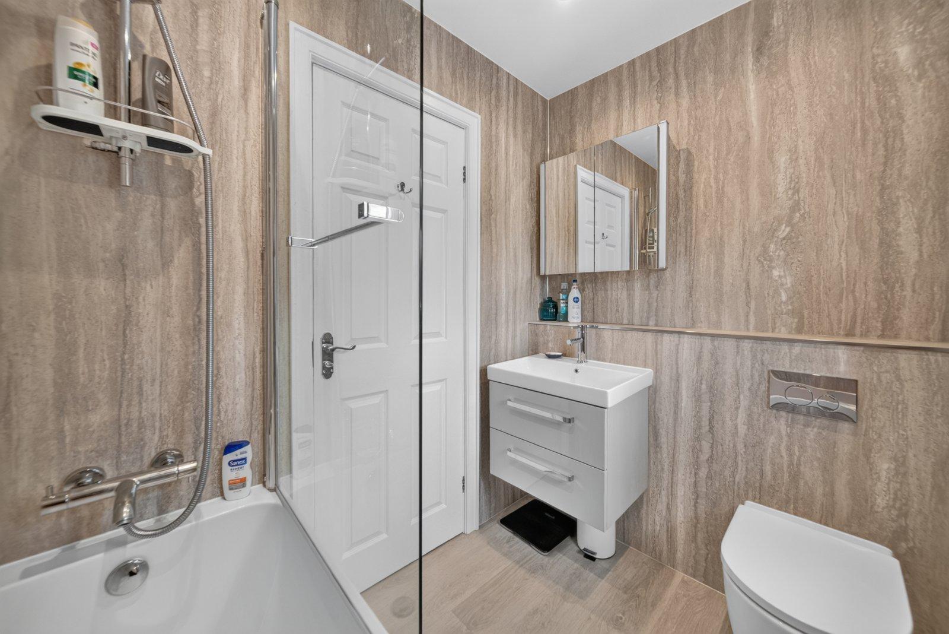
The first floor provides five genuine double bedrooms, making this an ideal home for growing families. The generous principal bedroom overlooks the rear garden and benefits from a stylish ensuite comprising a rainfall shower with separate shower attachment, vanity wash basin, low-level WC and chrome heated towel rail. The principal bedroom together with bedrooms 3 and 4 benefit from fitted Hartley's wardrobes, whilst bedroom two provides ample space for both bedroom furniture and a home office area. The contemporary family bathroom is fitted with a panelled bath incorporating a shower above, built-in WC, vanity wash basin and frosted front-facing window. The landing provides access to a partially boarded loft which is suitable for storage.
OUTSIDE
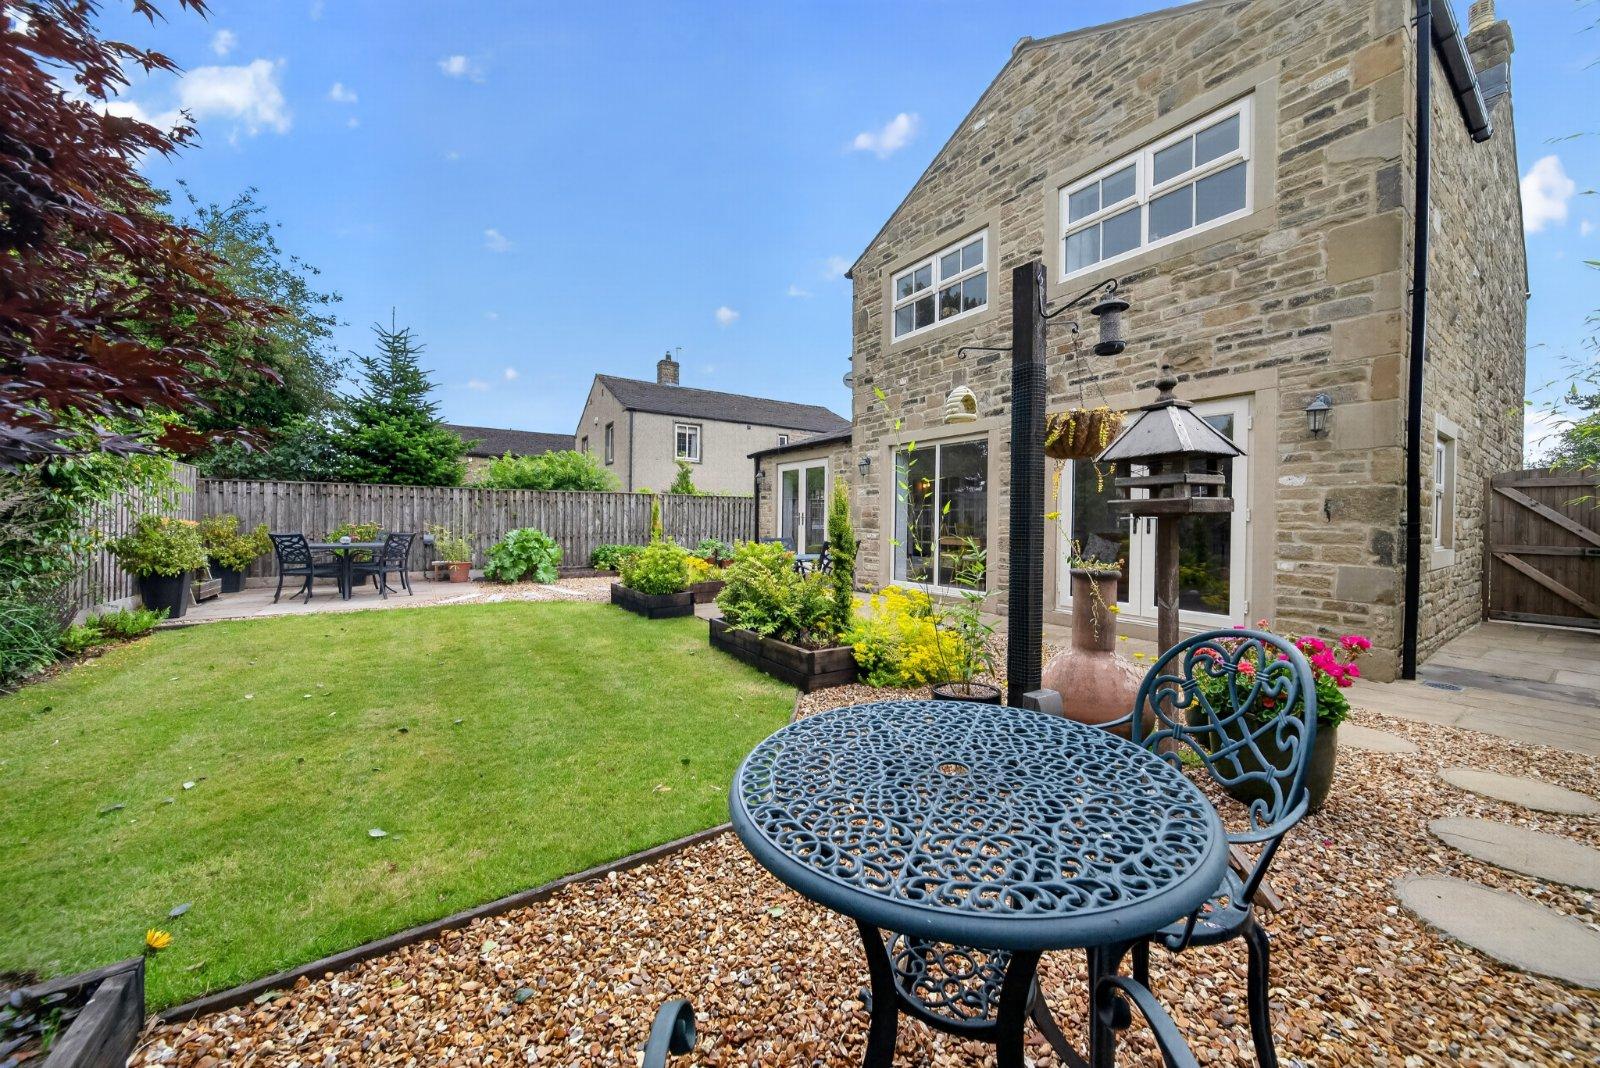
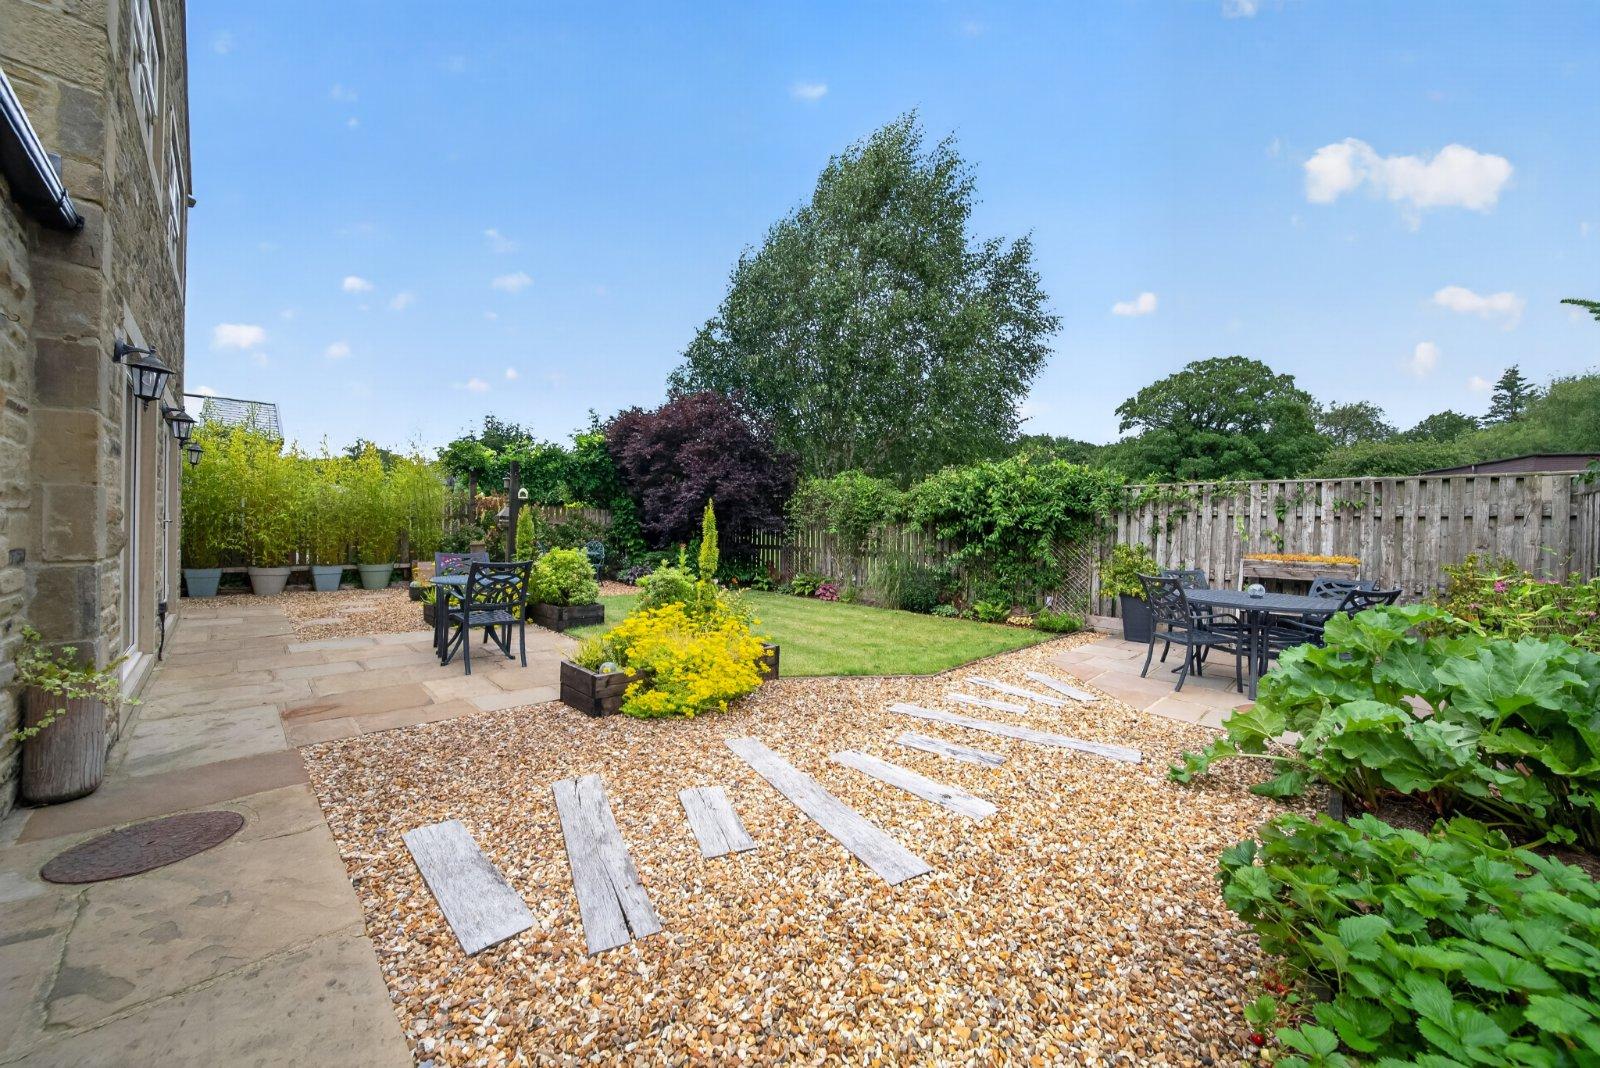
The property occupies an excellent plot with attractive, low maintenance rear gardens designed for both relaxation and entertaining. The outdoor space features three separate patio seating areas, a well-maintained lawn, raised planting beds, a dedicated fruit and vegetable garden together with a variety of established planting throughout. Parking is another standout feature, with space for two vehicles within the integral garage, two further vehicles on the front driveway and additional side parking suitable for several more vehicles, a caravan or motorhome.
BROCHURE DETAILS
Hardisty prepared these details, including photography, in accordance with our estate agency agreement.
REFERRAL FEE DISCLOSURE
As well as your obligation to pay our commission or fees we may also receive a commission, payment, fee or reward (known as a Referral Fee) from ancillary providers for recommending their service to you. Please see website for full details.
PLEASE NOTE
The extent of the property and its boundaries are subject to verification by inspection of the title deeds. The measurements in these particulars are approximate and have been provided for guidance purposes only. The fixtures, fittings and appliances have not been tested and therefore no guarantee can be given that they are in working order. The internal photographs used in these particulars are reproduced for general information and it cannot be inferred that any item is included in the sale.
Start your journey
Valuing people, not just property.