Carlton Lane, Guiseley, Leeds, West Yorkshire, LS20
- Rooms
5 Bedrooms / 2 Bathrooms / 5 Receptions - Energy Performance Certificate (EPC)
F - Council Tax
G
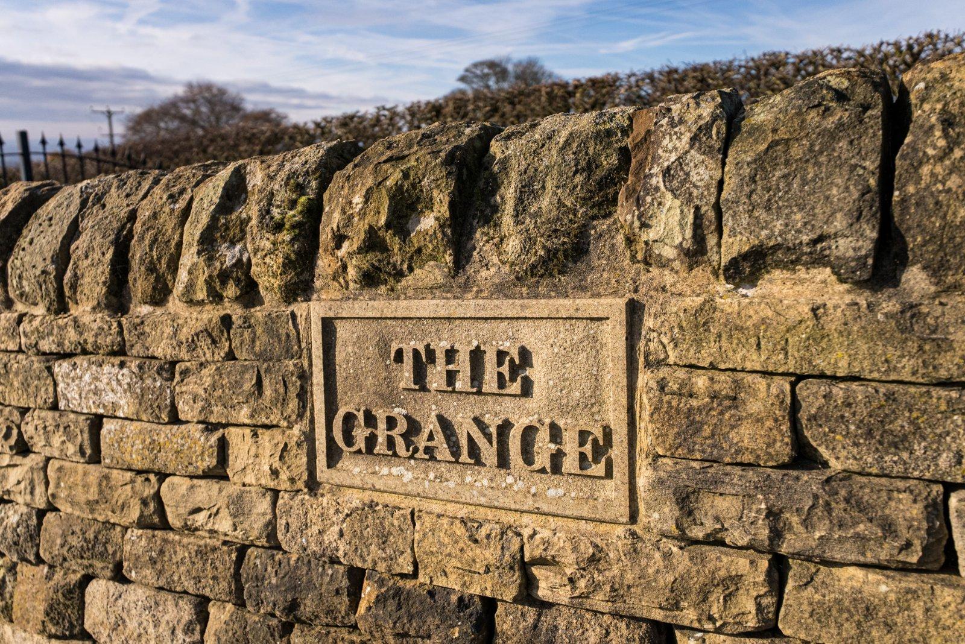
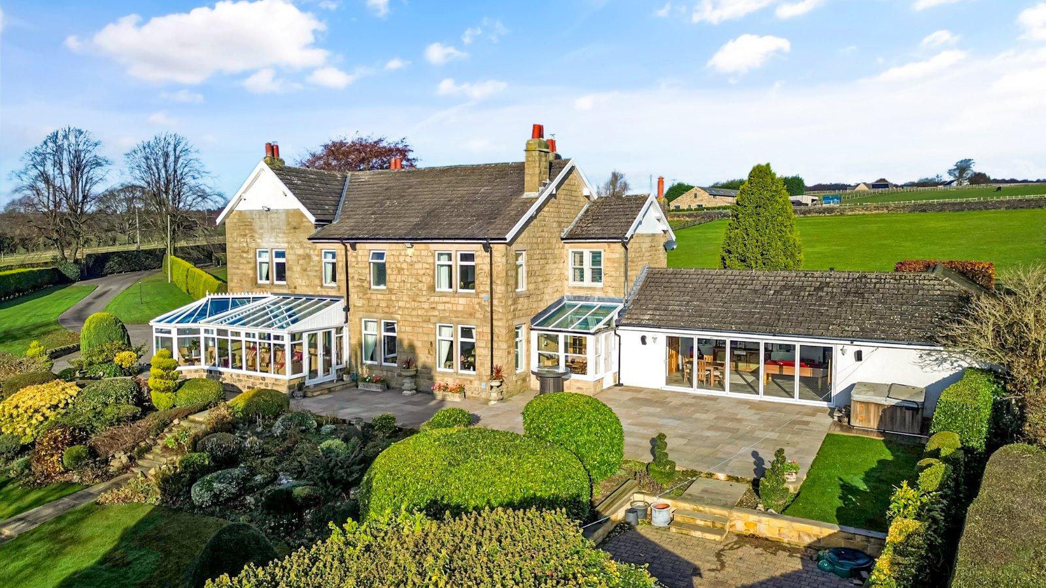
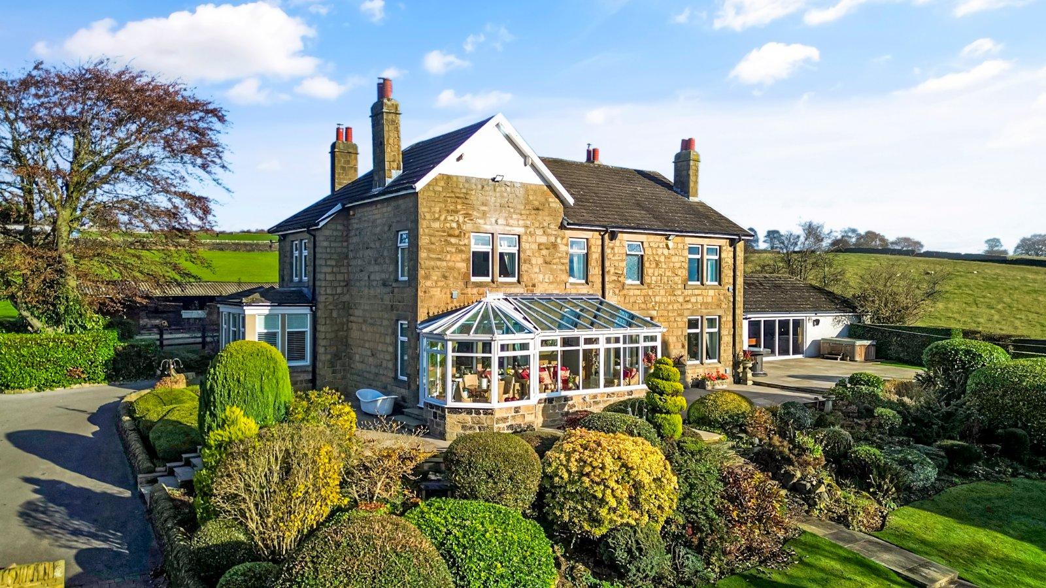
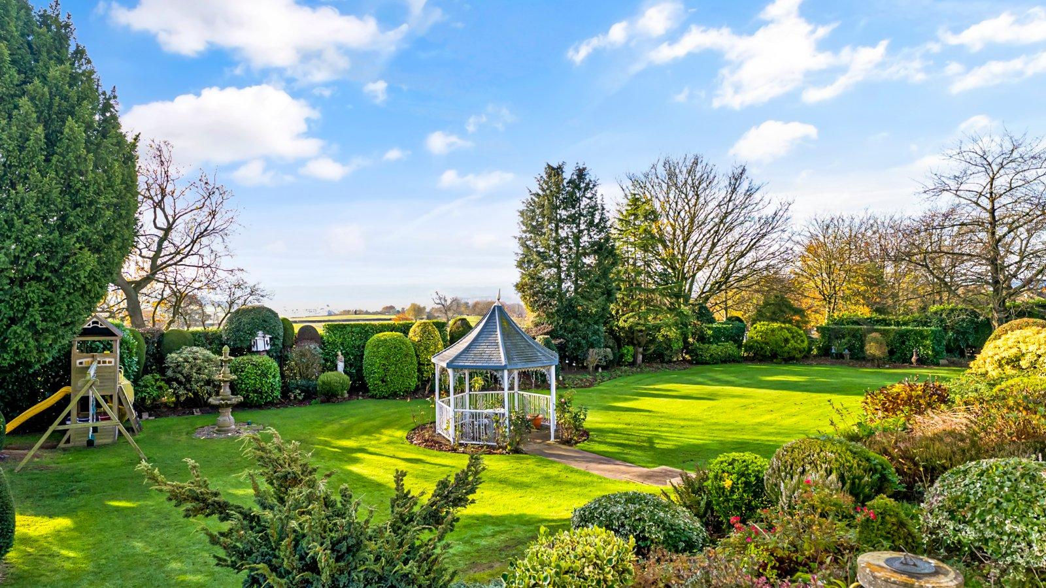
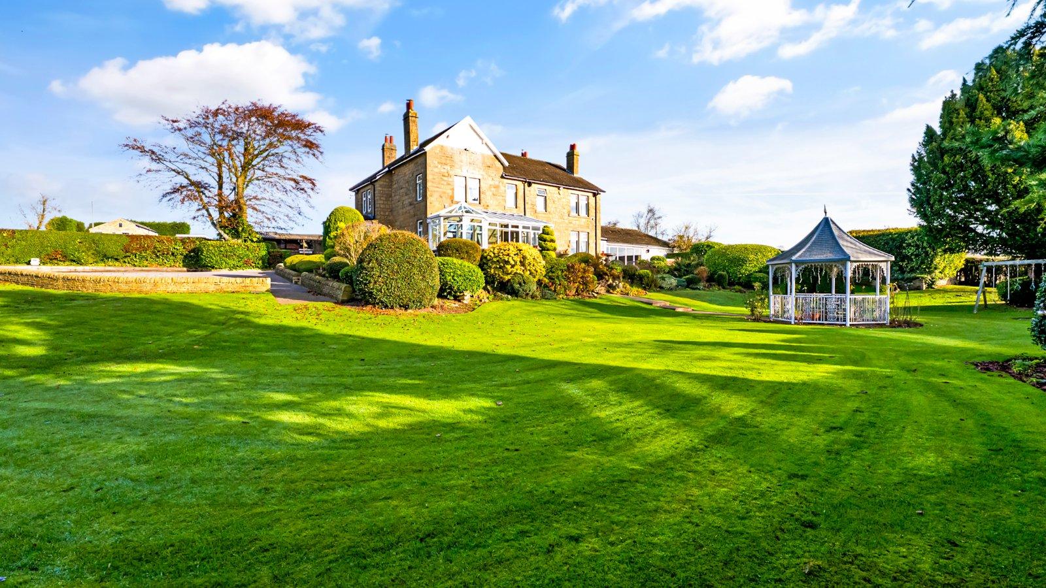
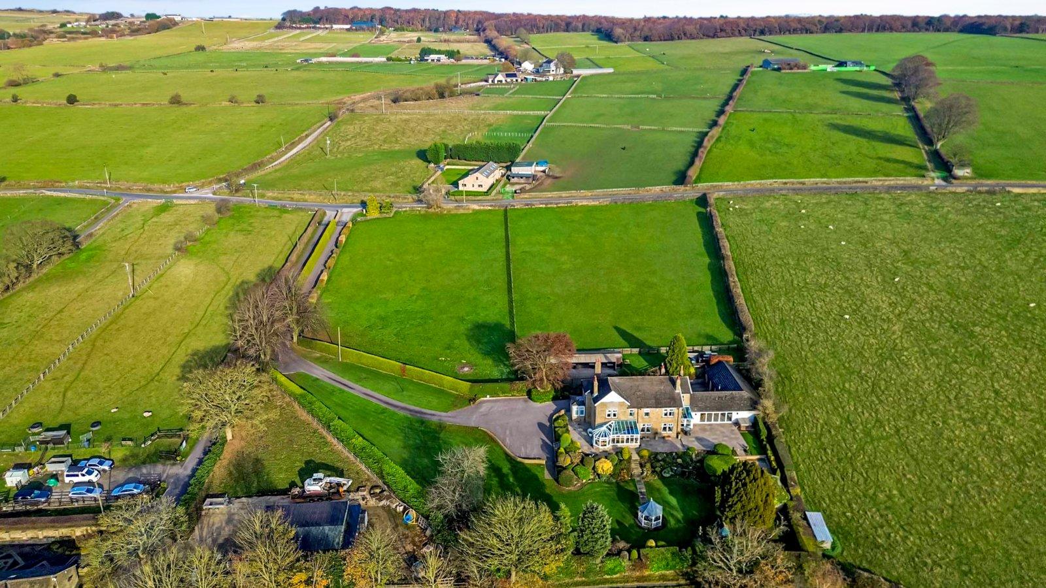
An outstanding former farmhouse of exceptional character and proportions, The Grange occupies a magnificent position within approximately 3.6 acres of beautifully landscaped private grounds, enjoying breathtaking panoramic countryside views. Combining timeless farmhouse charm with luxurious modern family living, this impressive residence offers five generous double bedrooms, an exceptional collection of elegant reception rooms and a spectacular games and entertainment suite, perfectly designed for both everyday family life and entertaining on a grand scale. The beautifully appointed accommodation is complemented by extensive garaging, a substantial paddock and stable block, presenting exciting opportunities for equestrian pursuits and country living. Outside, magnificent south-facing gardens, an expansive entertaining terrace and sweeping lawns create an idyllic setting, while the impressive gated approach and extensive parking further enhance the property's exclusivity. A truly remarkable country home offering an enviable combination of space, privacy, versatility and lifestyle appeal.
LOCATION
This is a highly sought after location in Guiseley being close to delightful open countryside and yet close to great local amenities including the train station. There are many facilities available in the town including an excellent range of shops, supermarkets and banks etc. Guiseley offers a choice of restaurants, eateries and pubs, which cater for all tastes and age groups. The schools in the area all have good academic reputations and are easily accessible from this property. Guiseley Train Station provides fast, frequent and reliable services to Leeds, Bradford and Ilkley. There are main road connections to the commercial centres of Leeds, Bradford and Harrogate and easy access to the motorway system. Leeds Bradford International Airport is a short drive away. The nearby A65 provides easy access to the Dales and the Lake District.
GROUND FLOOR
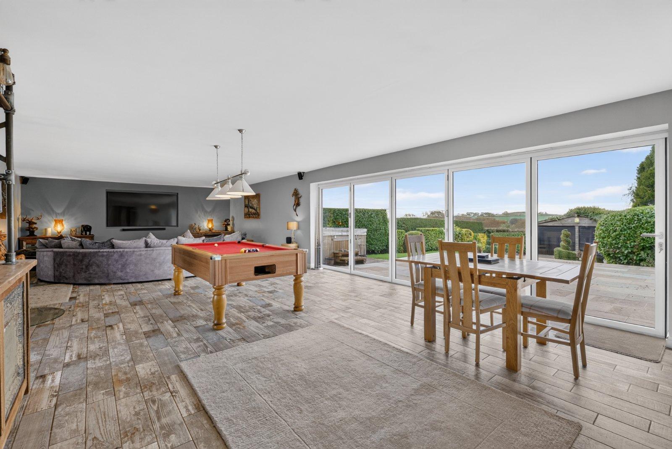
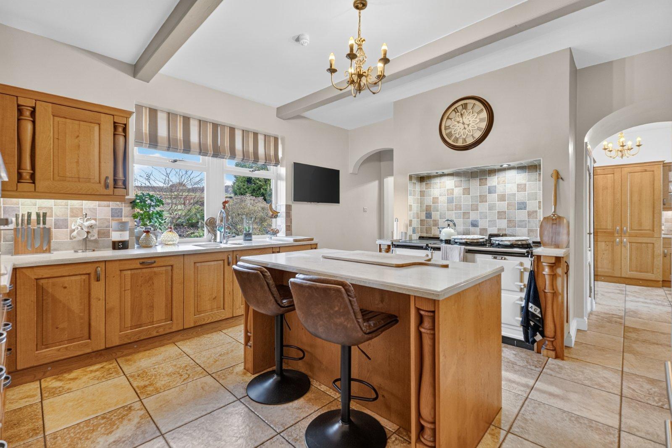
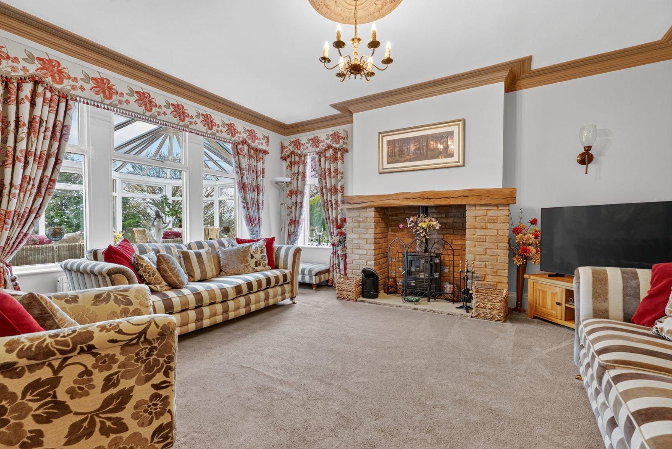
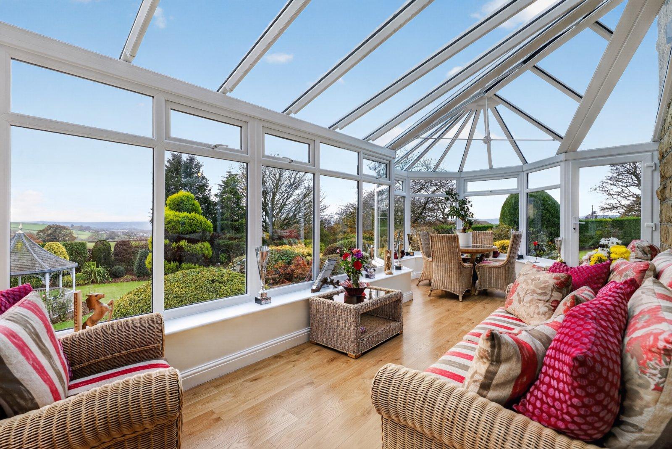
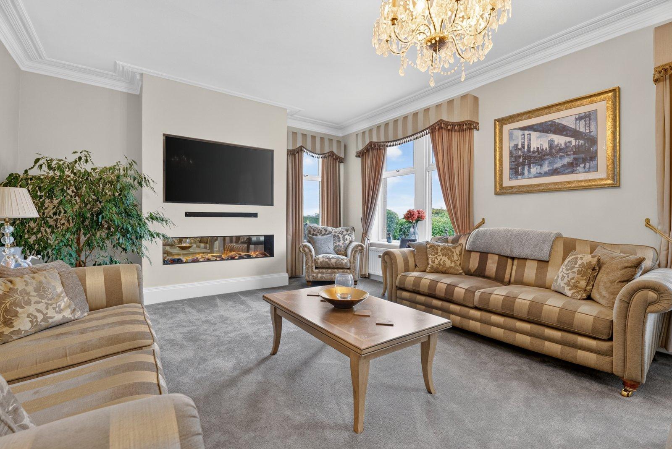
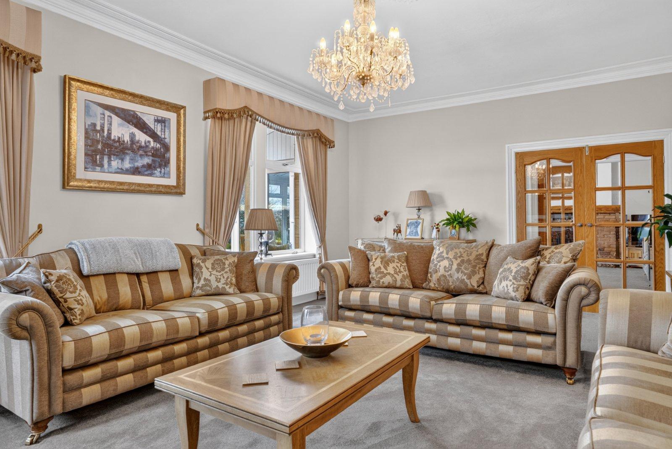
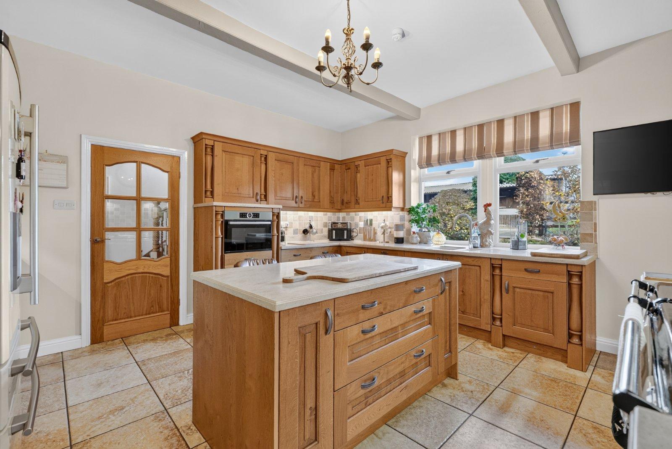
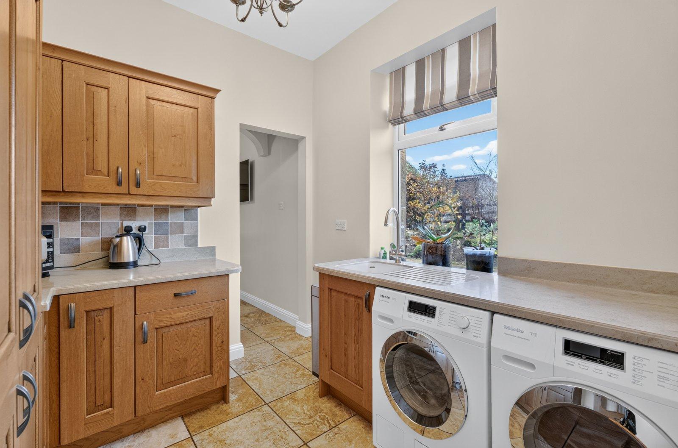
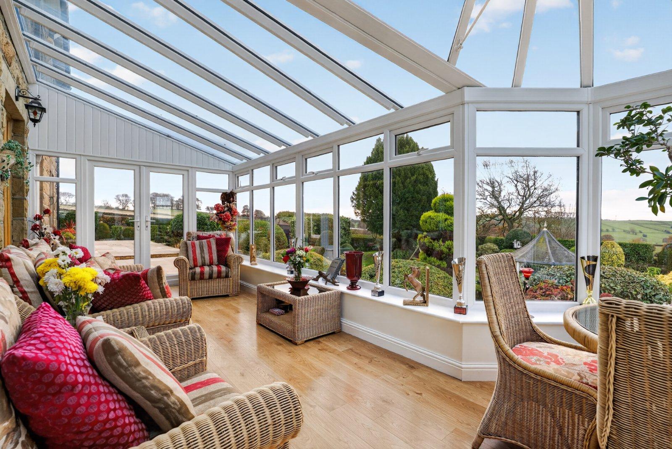
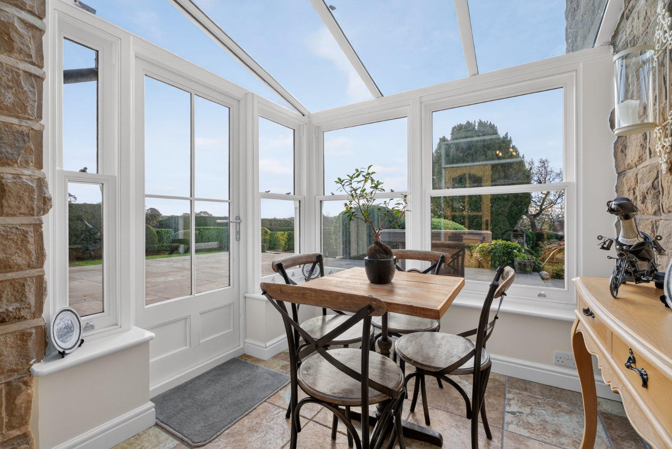
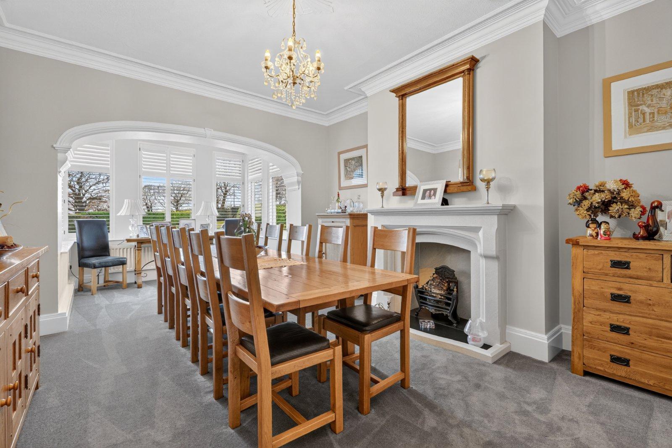
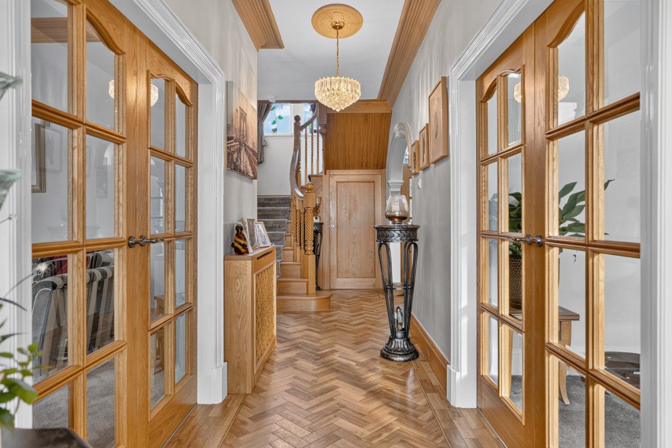
The ground floor immediately impresses with its generous proportions, wealth of original character and exceptional versatility. An impressive entrance hallway, featuring beautiful oak herringbone flooring, elegant oak doors and a magnificent oak staircase, creates a wonderful first impression, complemented by a contemporary guest WC discreetly positioned beneath the stairs. The formal dining room is an elegant and generously proportioned reception space, ideal for hosting family celebrations and dinner parties. A beautiful marble fireplace, decorative ceiling cornicing and striking walk-in bay window with plantation shutters provide a sophisticated finish, while enjoying an almost panoramic outlook across the surrounding grounds. A charming snug offers a more intimate retreat, featuring an attractive exposed brick fireplace with substantial timber mantel and wood-burning stove. Overlooking the rear gardens, this characterful room provides the perfect setting for cosy evenings and relaxation. The principal family lounge is equally impressive, offering generous space for substantial seating arrangements and enjoying an abundance of natural light from its triple-aspect windows. Traditional ceiling detailing is complemented by a contemporary bespoke media wall incorporating a television, soundbar and feature electric fireplace, creating a wonderful balance of period charm and modern comfort. Adjoining the lounge, the delightful conservatory provides a further reception space, with extensive glazing framing beautiful views across the landscaped gardens. Opening directly onto the rear terrace, it offers a wonderful place to relax and enjoy the property's picturesque surroundings throughout the seasons. The kitchen forms the traditional heart of the home, beautifully appointed with an extensive range of bespoke oak cabinetry, Corian work surfaces and integrated appliances. A central island with breakfast bar seating creates a sociable focal point, while the impressive AGA range cooker adds an authentic farmhouse touch. There is also dedicated space for an American-style fridge freezer, alongside excellent preparation and storage facilities. Leading from the kitchen, a charming glazed breakfast room provides a wonderful setting for informal dining, enjoying delightful views across the gardens and countryside beyond. With direct access onto the rear terrace, this light-filled space offers a seamless connection between the kitchen and outdoor entertaining areas. Further practical accommodation includes a separate utility room with complementary oak cabinetry and Corian work surfaces, provision for laundry appliances, an additional ground-floor WC and a dedicated boiler room. One of the property's most exceptional features is the spectacular games and entertainment room, an extraordinary space offering an enviable setting for socialising and entertaining. Beautifully proportioned, with extensive floor-to-ceiling glazing and impressive bi-folding doors opening onto the south-facing terrace, the room enjoys breathtaking views across the gardens and surrounding countryside. Thoughtfully arranged to incorporate a full-sized pool table, dedicated dining area, comfortable lounge space and contemporary media wall, it also features a charming bespoke bar and wood-burning stove. A truly outstanding addition to the home, perfectly suited to family celebrations, summer gatherings and entertaining on a grand scale. An internal door also provides convenient access to the attached triple garage.
FIRST FLOOR
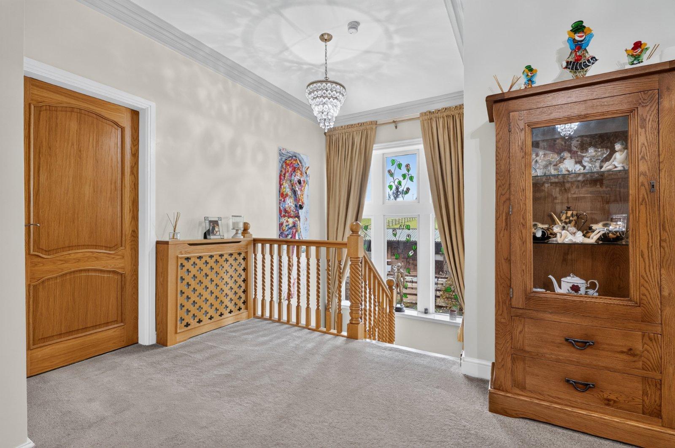
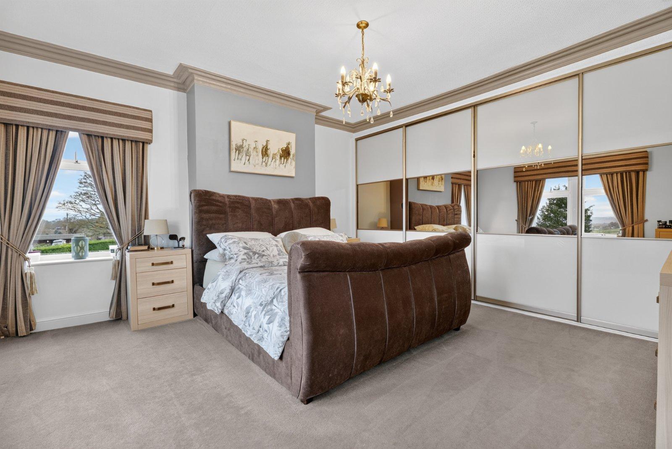
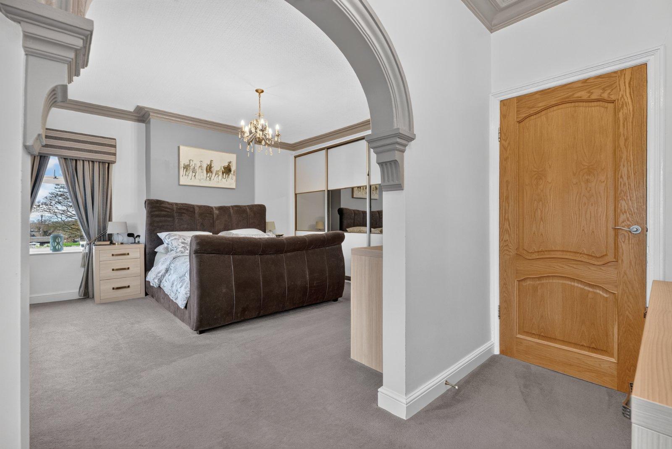
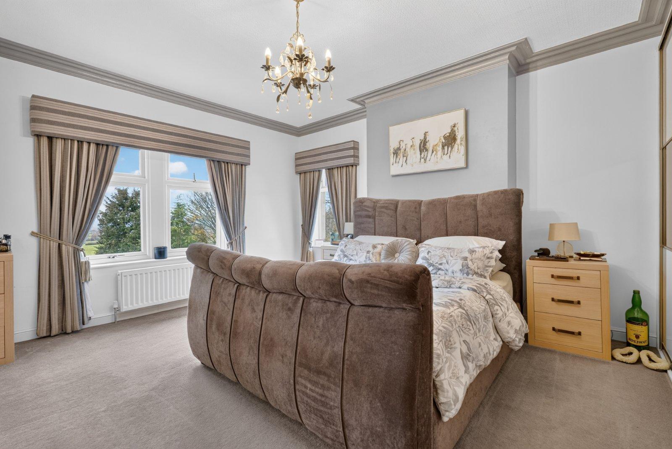
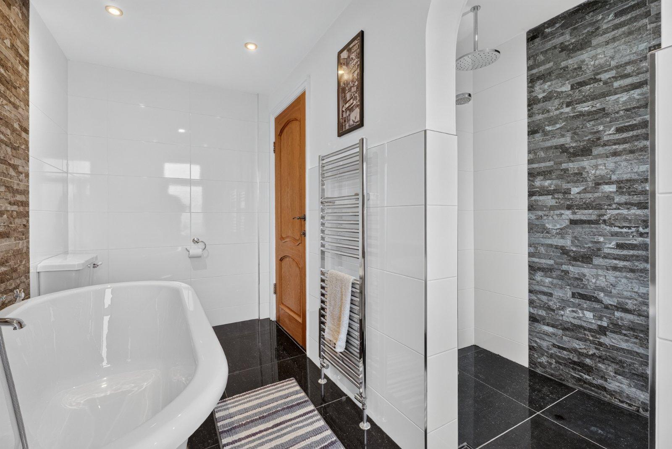
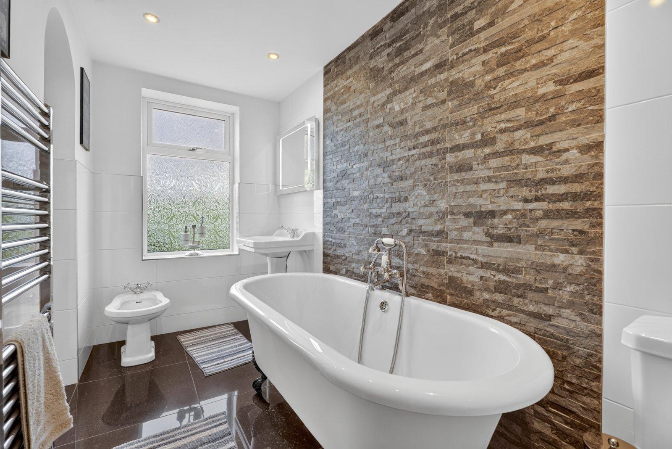
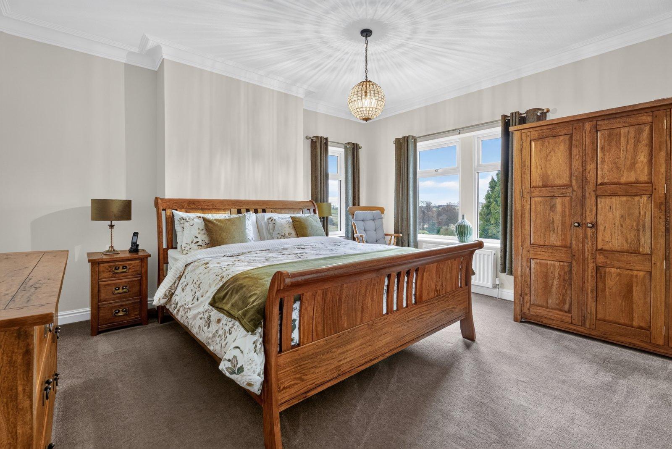
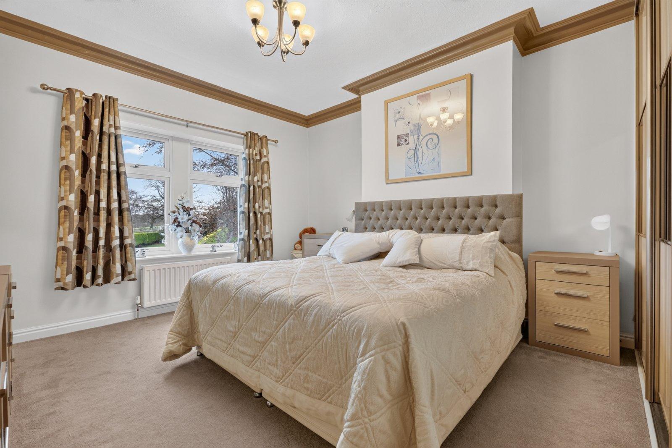
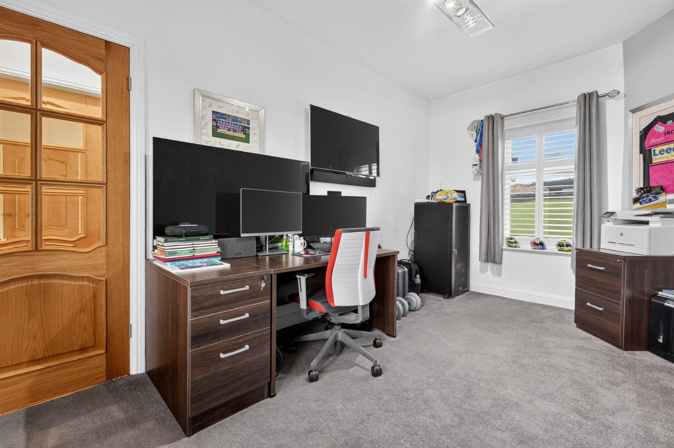
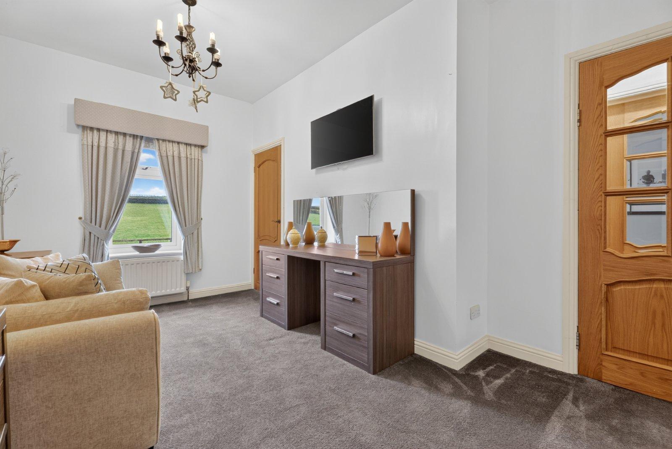
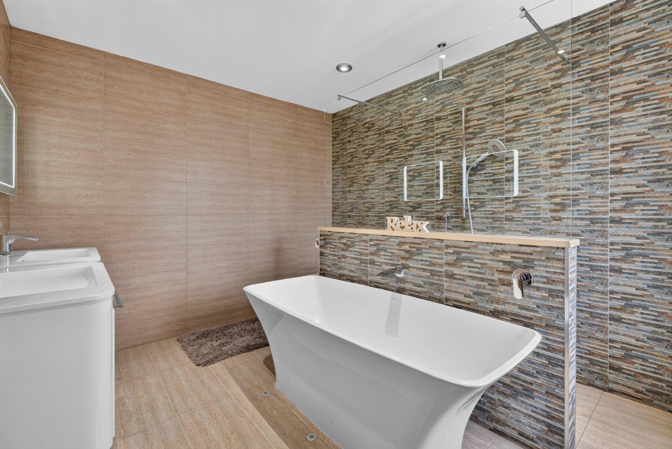
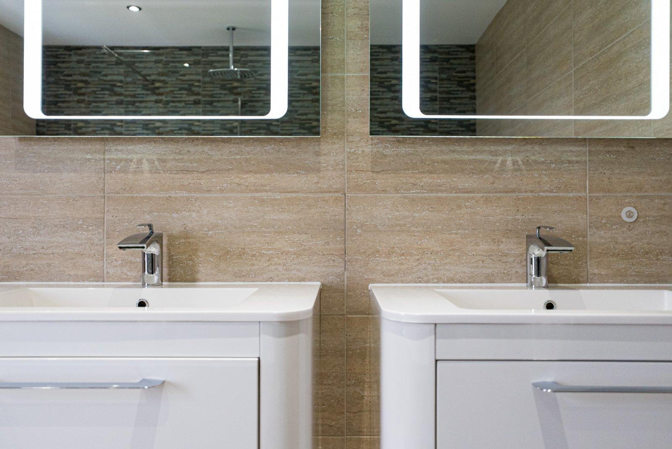
The first floor continues the property's impressive presentation, offering five generously proportioned double bedrooms, beautifully appointed bathrooms and a wonderfully versatile layout. The spacious landing features elegant oak balustrading, decorative ceiling coving and attractive stained-glass picture windows, enjoying picturesque views towards the stable block and paddock. The principal bedroom suite provides a luxurious and private retreat, incorporating a dedicated dressing area with bespoke fitted wardrobes and an elegant feature archway leading into the main bedroom. Enjoying a delightful dual aspect, the room is flooded with natural light and benefits from beautiful views across the manicured gardens and surrounding countryside. The impressive four-piece en-suite bathroom features a contemporary freestanding bathtub, spacious wet-room-style shower, twin washbasins and WC, finished with tasteful neutral ceramic tiling. Bedroom two is another particularly generous double room, enjoying a desirable dual aspect and captivating views across the rear gardens and rolling countryside. The remaining bedrooms are equally well presented, offering comfortable and versatile accommodation, ideal for family members or visiting guests. Bedroom three is another generously sized double room, enjoying a pleasant outlook and benefiting from fitted wardrobes along one wall. Bedrooms four and five occupy a particularly versatile section of the first floor, benefiting from access to a secondary staircase leading directly to the kitchen below. This thoughtful arrangement offers exciting potential for multigenerational living, independent guest accommodation or dedicated home-working space, providing flexibility to suit a variety of changing lifestyle requirements. Completing the first floor is a beautifully appointed family bathroom, featuring an impressive freestanding clawfoot bathtub with period-inspired fittings, pedestal washbasin, bidet and WC. A separate wet-room-style shower provides additional practicality, while crisp white ceramic tiling and a contrasting slate-effect feature wall create an elegant and timeless finish.
OUTSIDE
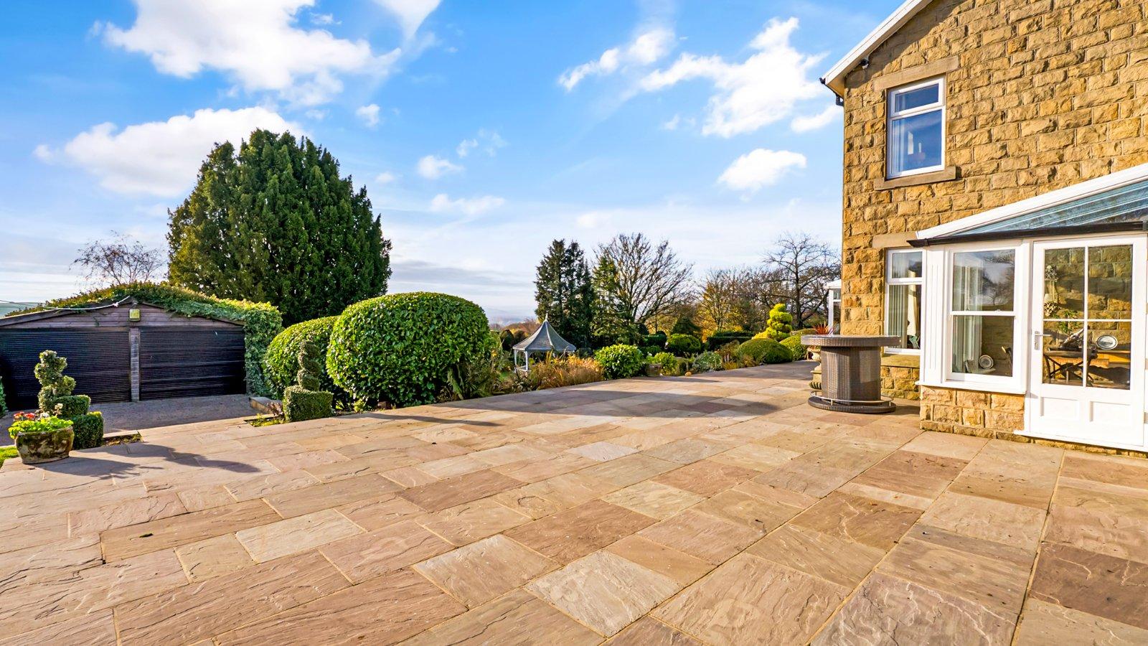
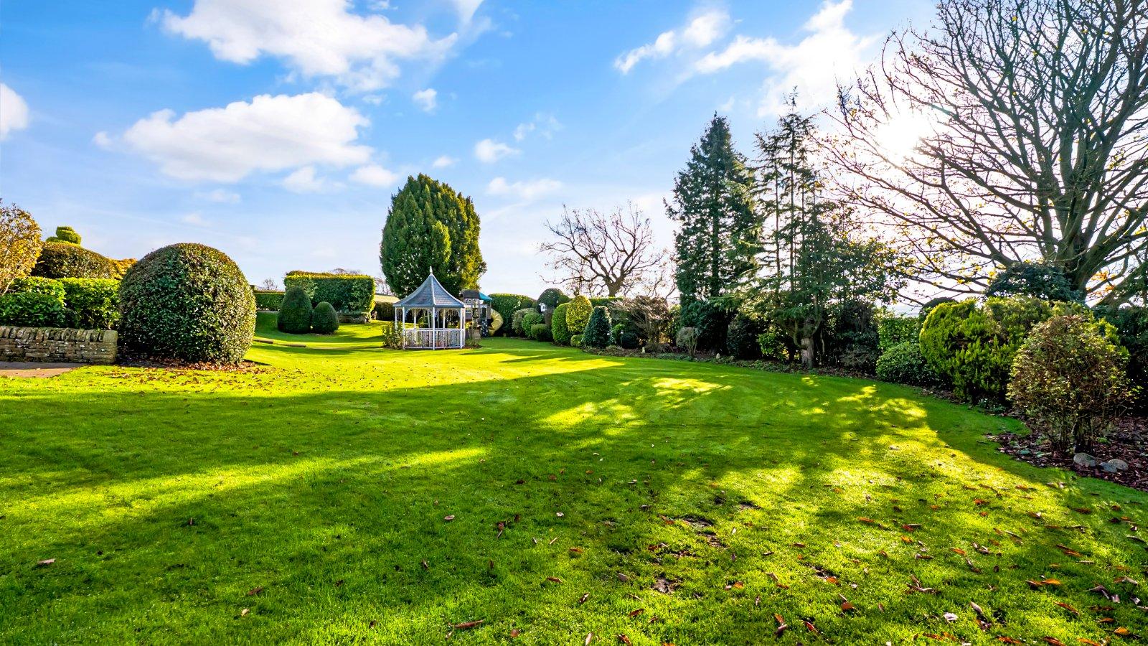
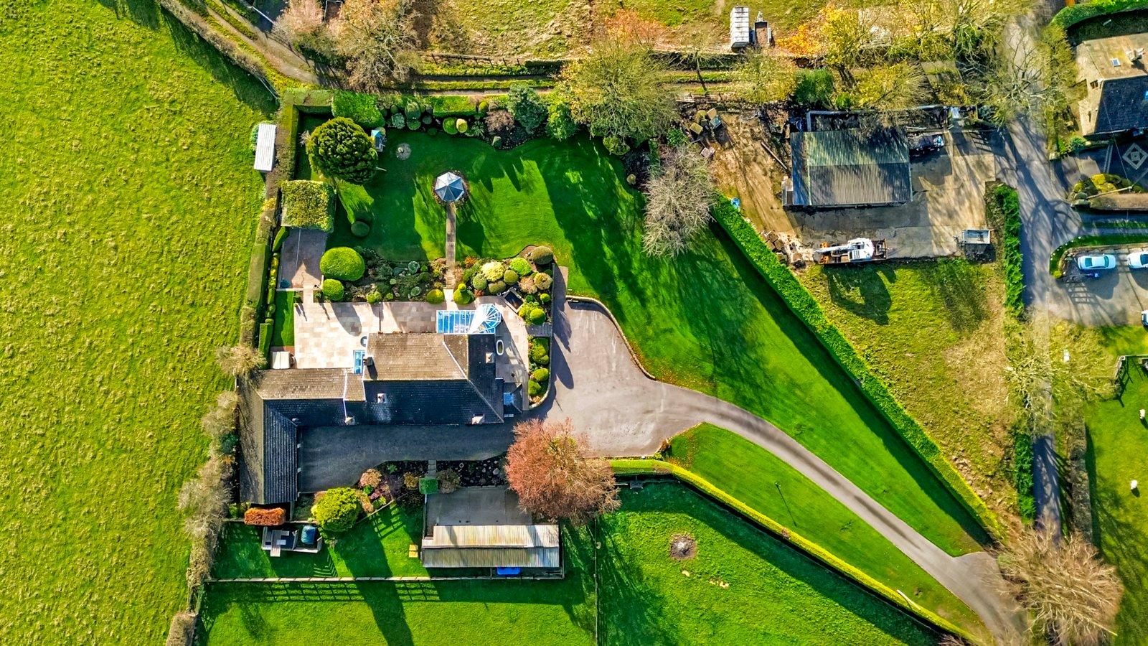
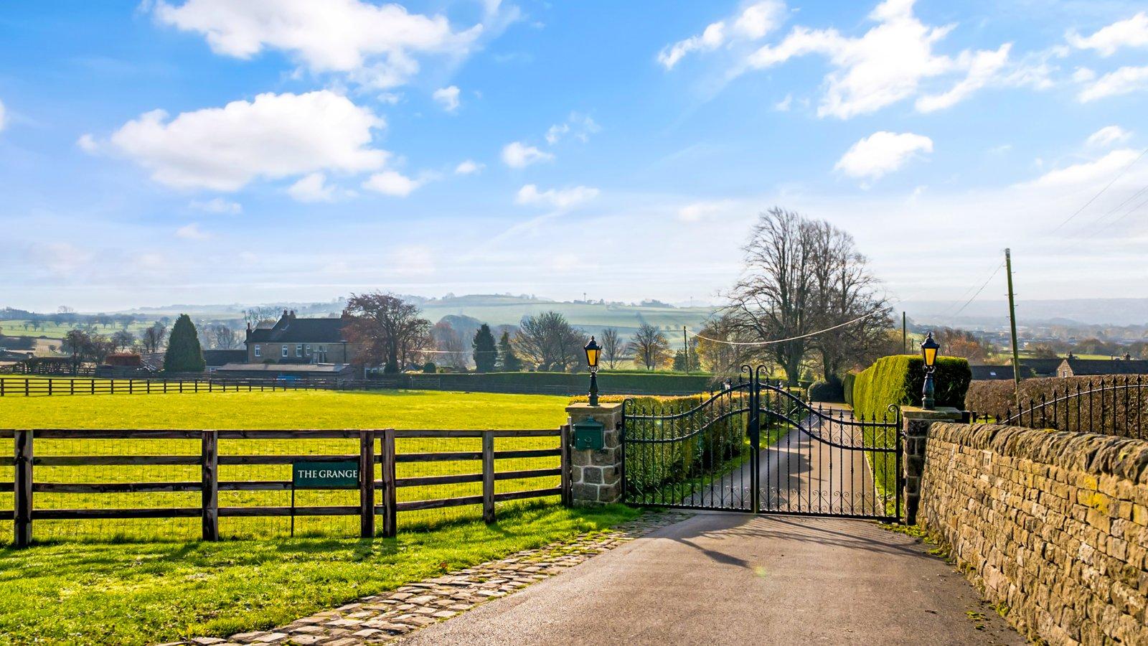
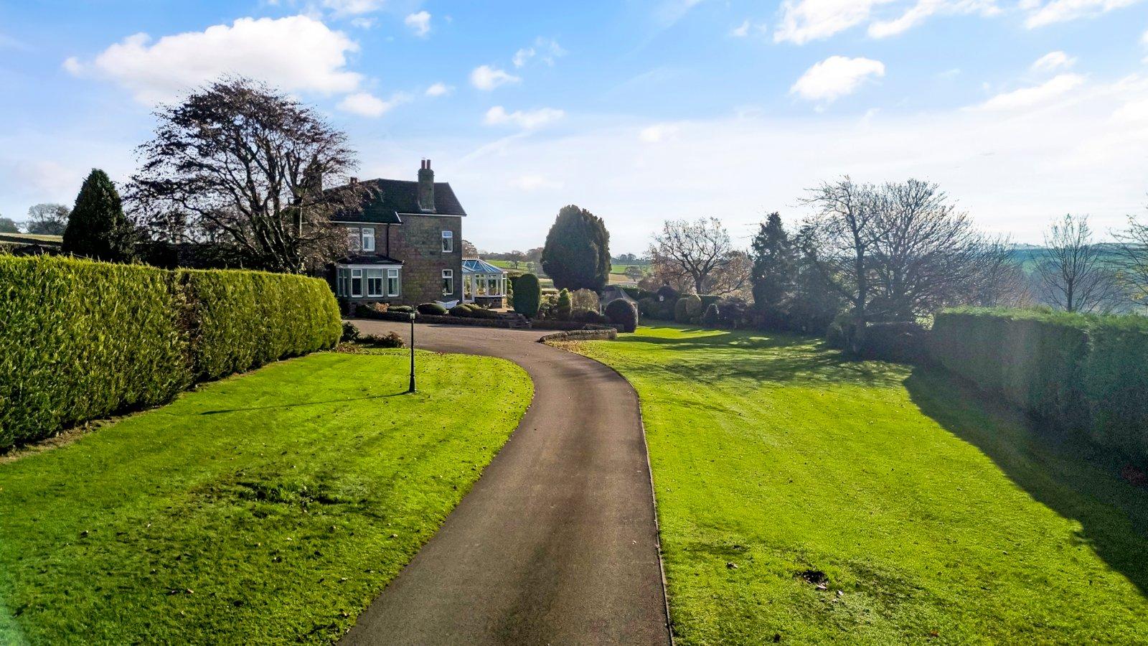
The Grange occupies an enviable position within approximately 3.6 acres of magnificent private grounds, surrounded by open farmland and enjoying breathtaking countryside views in virtually every direction. Approached through elegant electric wrought-iron gates, a sweeping private driveway framed by mature hedging and established greenery leads to the residence, where a generous tarmac forecourt and additional block-paved parking areas provide extensive space for numerous vehicles. The beautifully landscaped gardens are a particular highlight, with the magnificent south-facing rear grounds providing an idyllic setting for outdoor living and entertaining. An expansive stone-paved terrace stretches across the rear elevation, offering direct access from the conservatory, breakfast room and games room. Beyond, sweeping manicured lawns are complemented by established borders, ornamental planting, mature trees and sculpted topiary, creating a wonderful sense of privacy and year-round interest. A charming ornamental garden pavilion provides an attractive focal point and a peaceful place to enjoy the surroundings. The desirable southerly aspect ensures excellent natural sunlight throughout the day, while the open countryside beyond creates a spectacular backdrop. Extending beyond the formal gardens, a substantial paddock and existing stable block offer exciting opportunities for equestrian interests, hobby farming or simply enjoying the freedom of the surrounding land. Further enhancing the property's appeal is an impressive provision of garaging and outbuildings, including an attached triple garage with convenient access from the games room and a separate detached double garage positioned towards the rear of the grounds. Together, these provide extensive secure parking, workshop potential and additional storage. A rare opportunity to acquire an exceptional country residence, where luxurious family accommodation, magnificent private grounds and outstanding lifestyle versatility combine to create a truly special home.
BROCHURE DETAILS
Hardisty prepared these details, including photography, in accordance with our estate agency agreement.
REFERRAL FEE DISCLOSURE
As well as your obligation to pay our commission or fees we may also receive a commission, payment, fee or reward (known as a Referral Fee) from ancillary providers for recommending their service to you. Please see website for full details.
PLEASE NOTE
The extent of the property and its boundaries are subject to verification by inspection of the title deeds. The measurements in these particulars are approximate and have been provided for guidance purposes only. The fixtures, fittings and appliances have not been tested and therefore no guarantee can be given that they are in working order. The internal photographs used in these particulars are reproduced for general information and it cannot be inferred that any item is included in the sale.
Start your journey
Valuing people, not just property.