Brook View, Carleton, Skipton, North Yorkshire, BD23
- Rooms
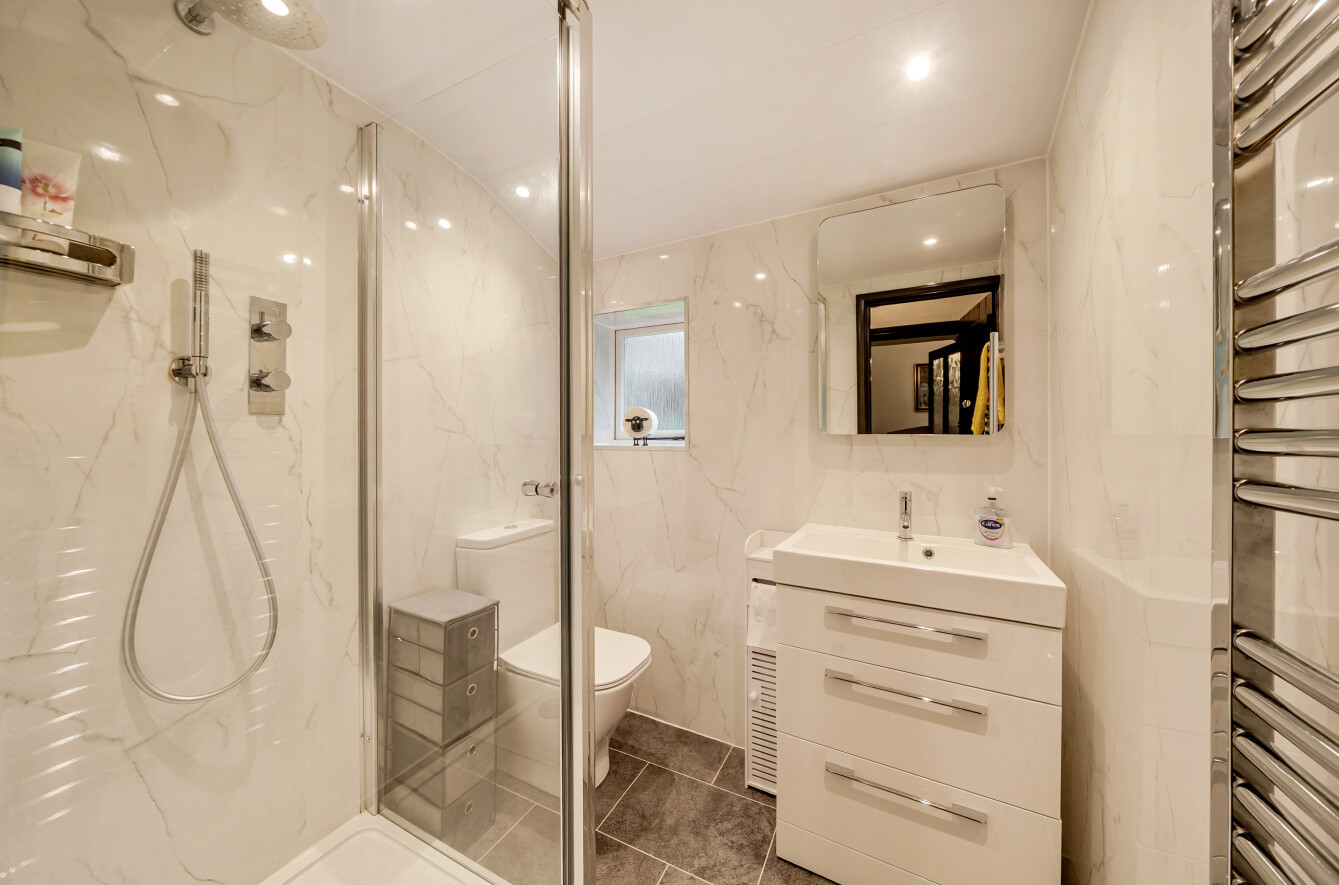
5 Bedrooms / 1 Bathrooms / 4 Receptions - Energy Performance Certificate (EPC)
D - Council Tax
G
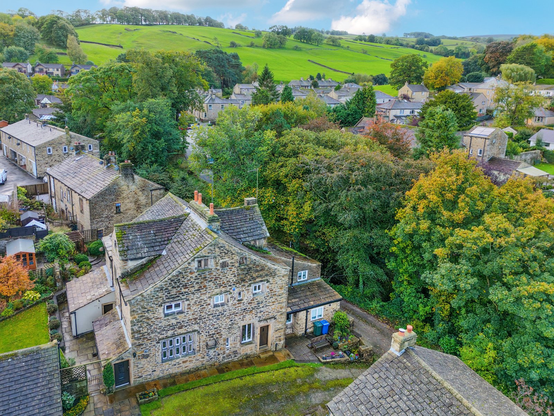
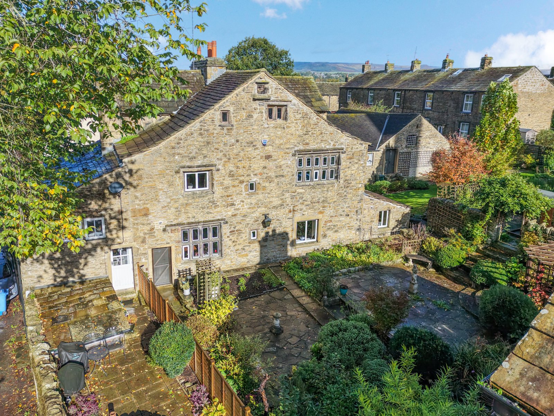
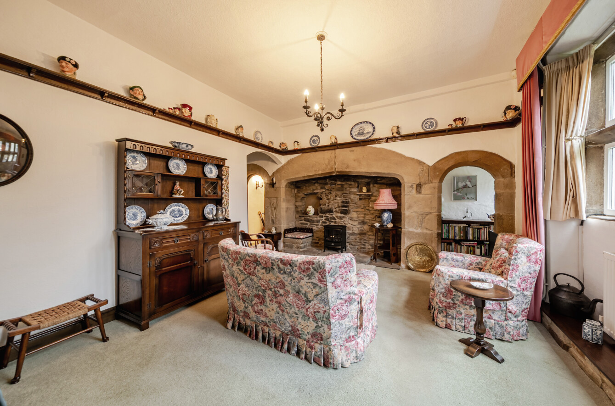
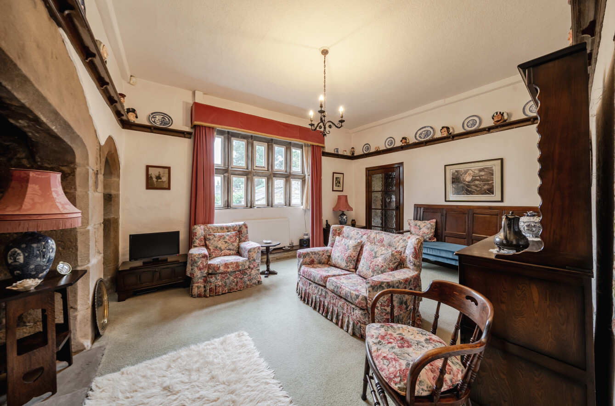
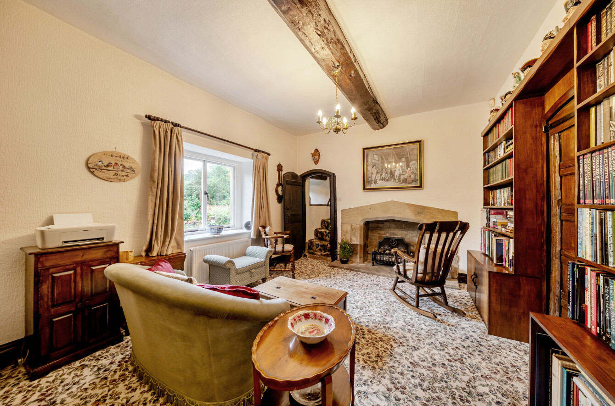
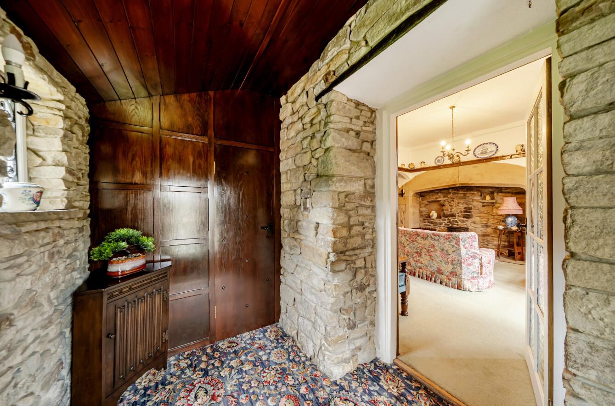
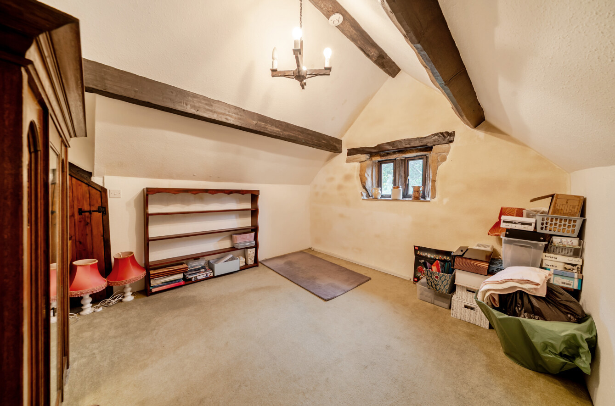
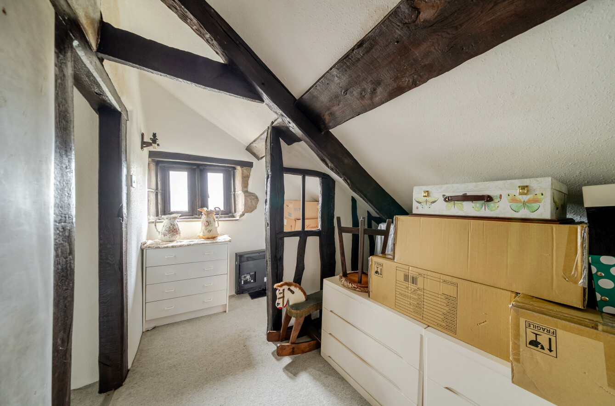
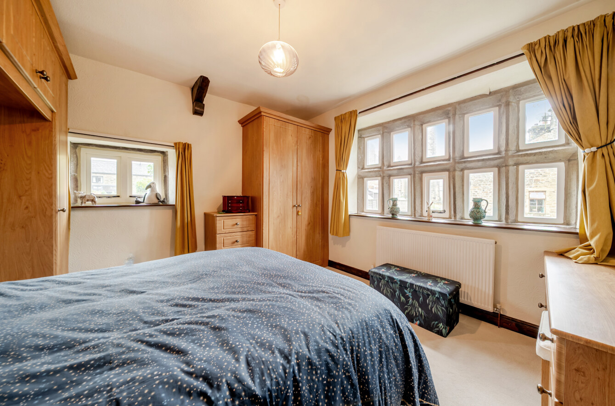
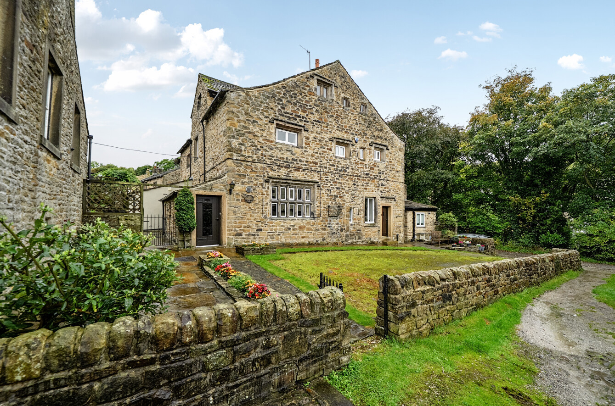
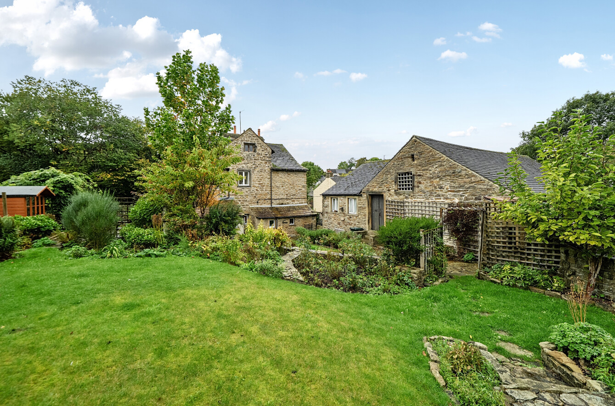
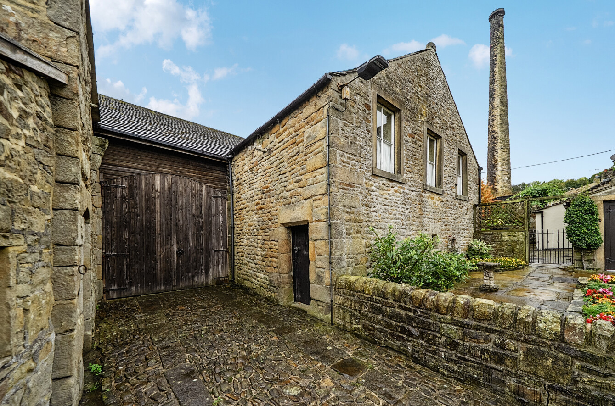
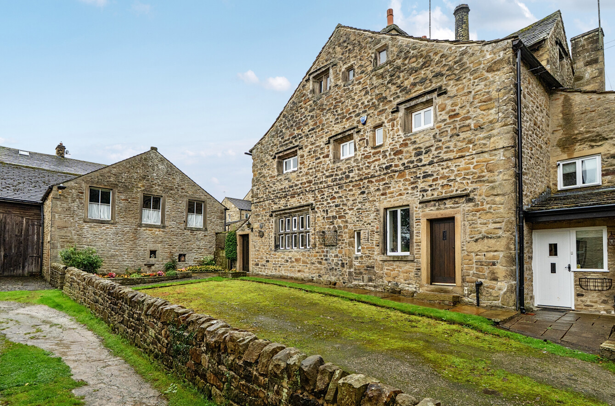
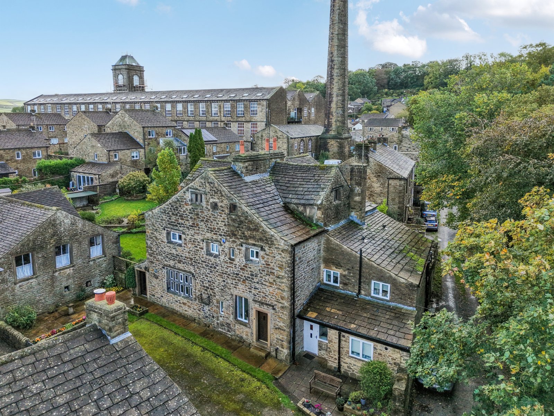
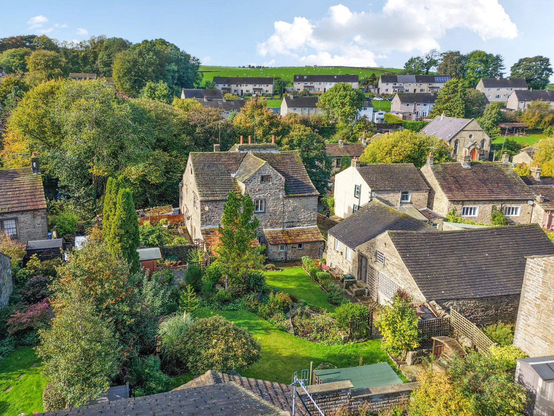
A truly exceptional Grade II Listed stone residence, Trappes Hall is a remarkable piece of Carleton’s heritage, believed to date from the seventeenth century. Full of character, history and architectural detail, this distinctive home offers five bedrooms arranged over three floors, complemented by a wealth of original features including stone mullioned windows, historic fireplaces, exposed beams & trusses, exposed stonework, oak panelling and original internal doors. Adding a unique dimension is the substantial adjoining traditional stone barn, formerly used as a bakery & stables. Currently providing generous garaging, storage and a spacious self-contained room above, the barn offers significant potential for a variety of future uses, subject to the necessary consents. Set in the older part of picturesque Carleton village, close to the beck and surrounded by beautiful open countryside, Trappes Hall combines an enviable rural setting with excellent accessibility. The historic market town of Skipton is approximately two miles away, while the village itself provides a useful range of everyday amenities.
LOCATION
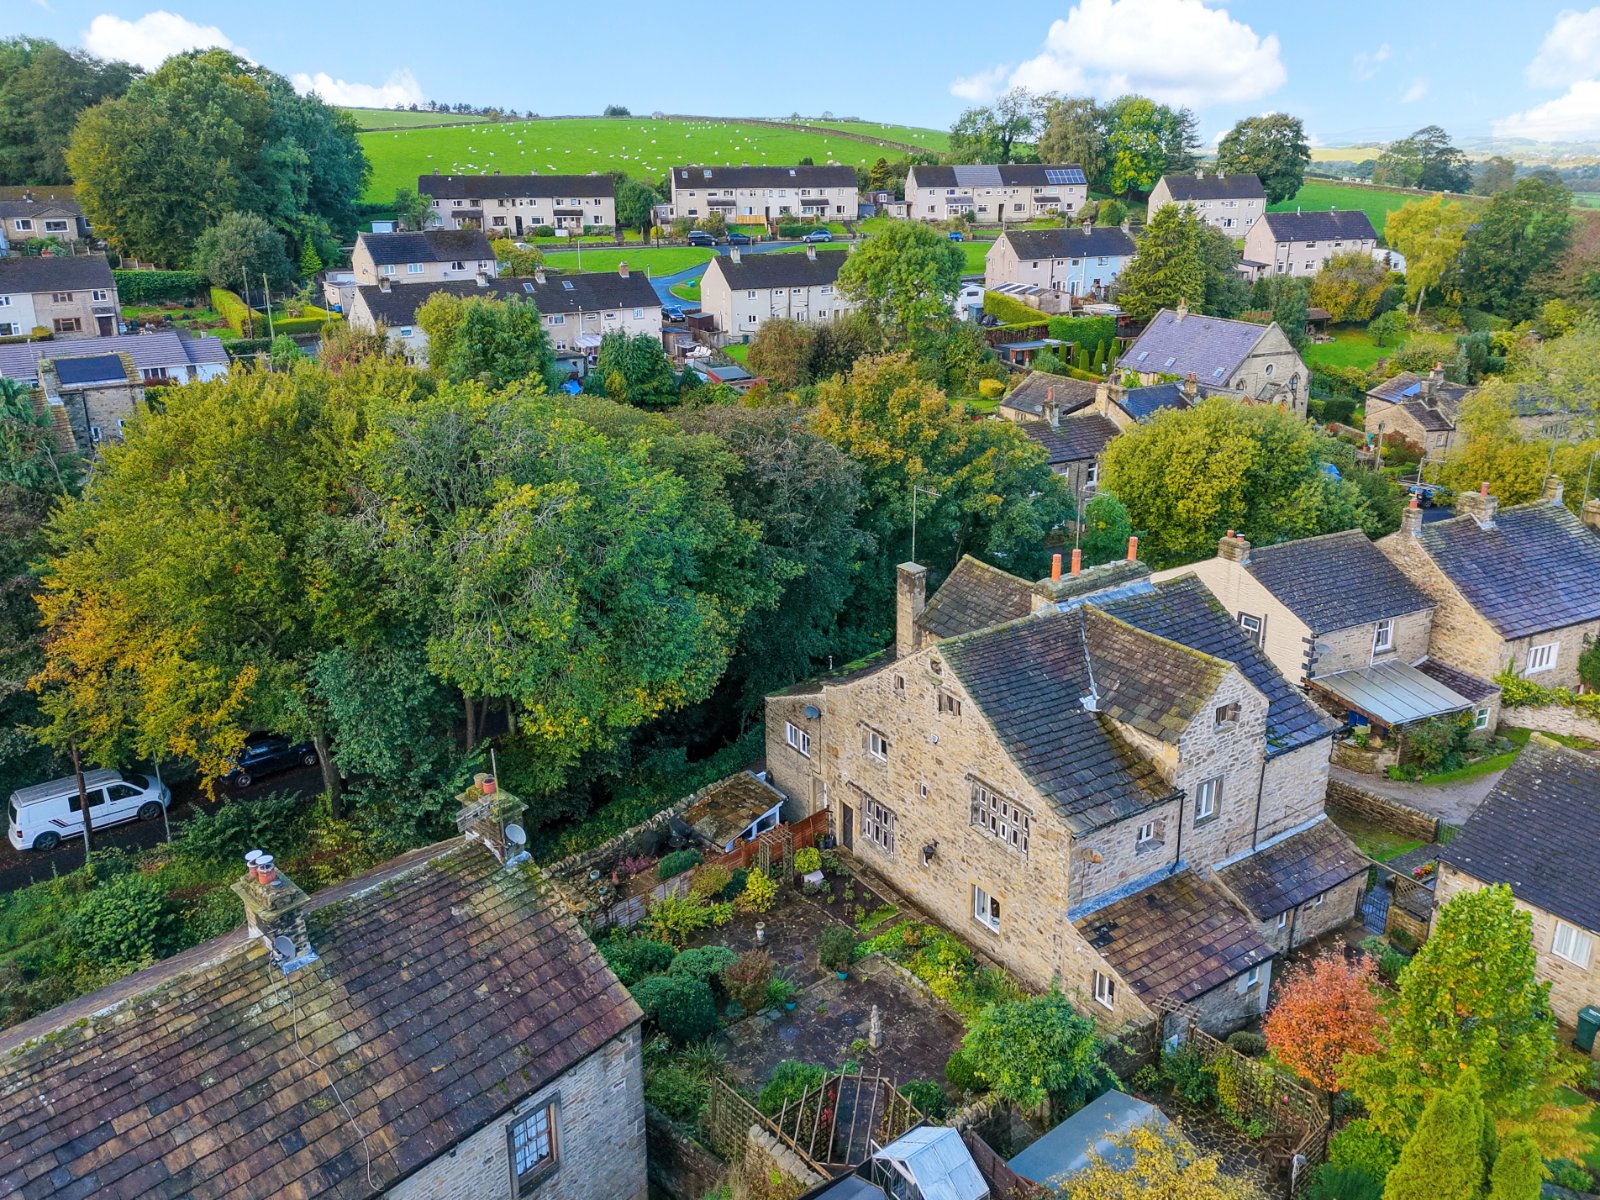
Trappes Hall occupies a picturesque position close to the beck within the older part of Carleton village centre. The village offers a welcoming rural community with a primary school, church, public house, general store, chemist, village hall, community events & bus service. Just approximately two miles away, Skipton offers an extensive range of shopping, leisure and recreational facilities, together with excellent secondary schooling. The location also provides convenient access to the business centres of West Yorkshire & East Lancashire, making it an appealing choice for those seeking a characterful rural home without sacrificing accessibility.
A RARE OPPORTUNITY
Trappes Hall is an unusually special property, combining genuine historic provenance with generous accommodation, substantial gardens, parking and an adjoining stone barn offering exciting further potential. Properties possessing this level of individuality, architectural character and history rarely come to the market, presenting a rare opportunity to acquire and preserve a remarkable part of Carleton's heritage.
GROUND FLOOR
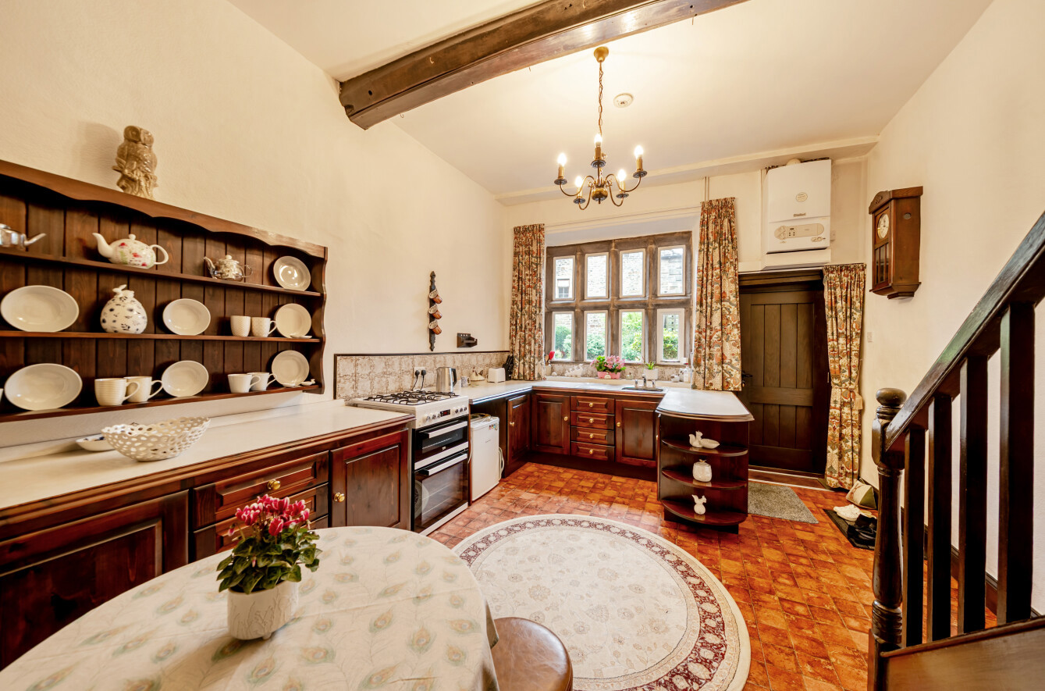
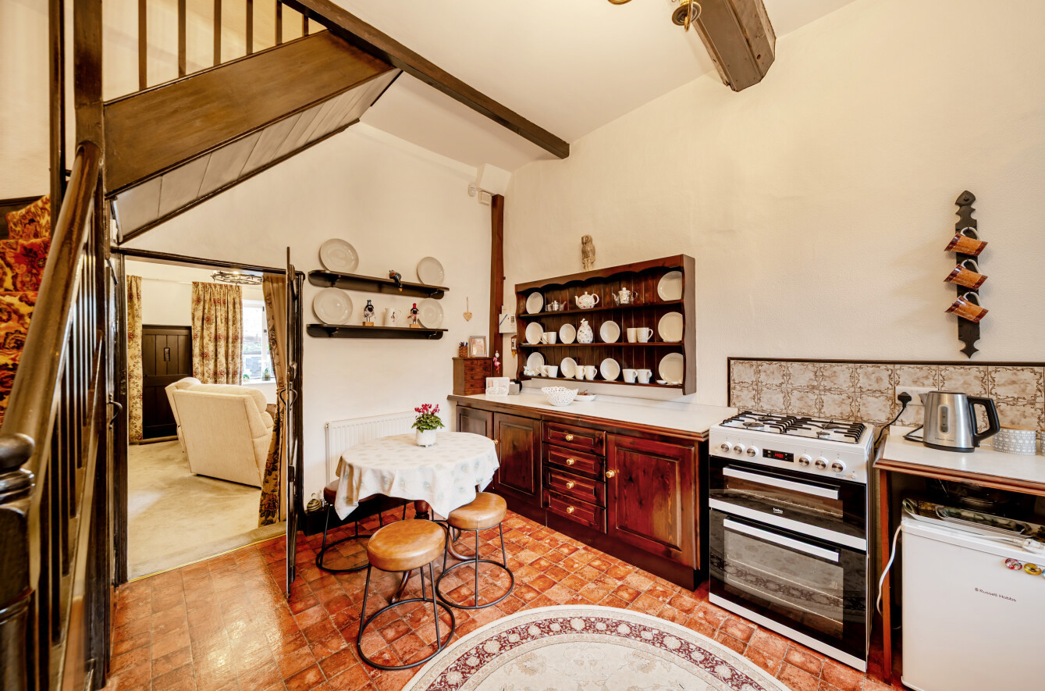
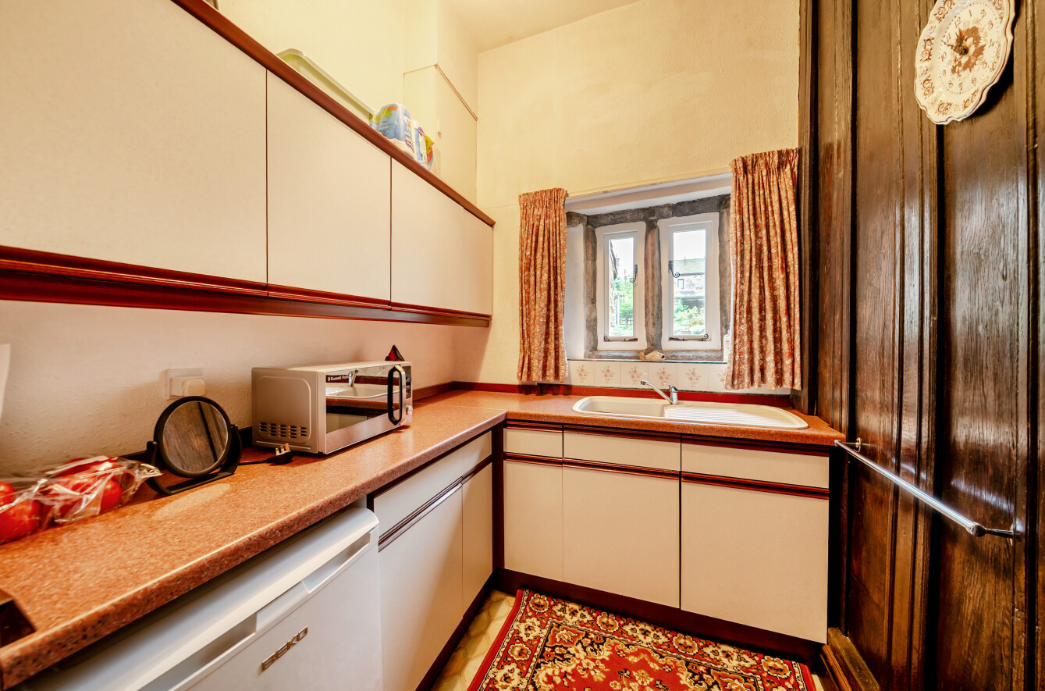
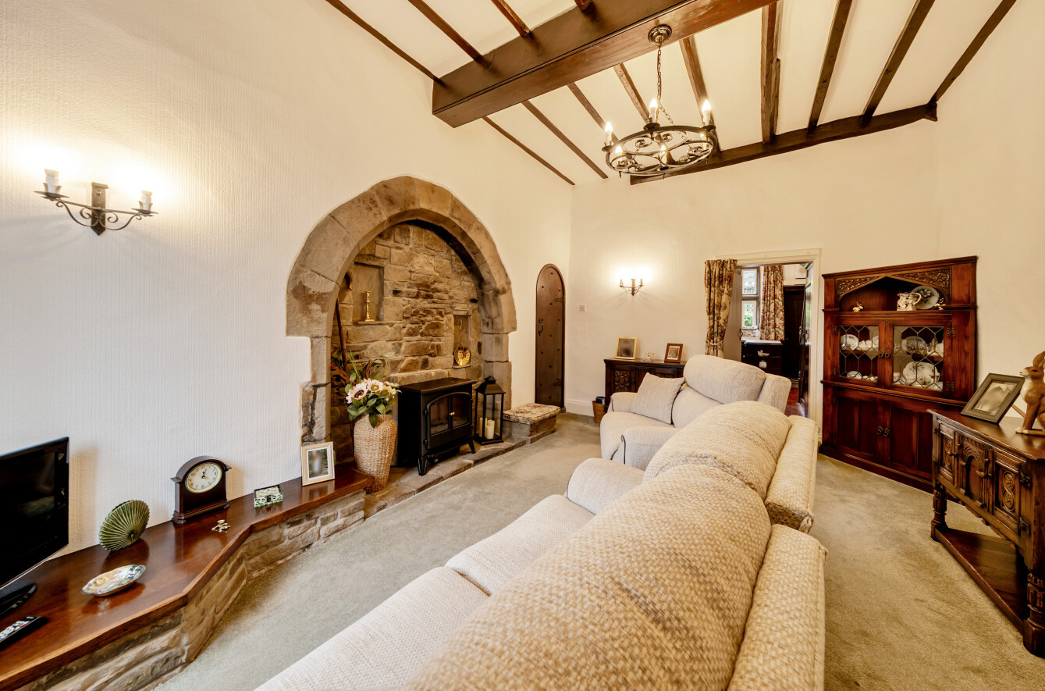
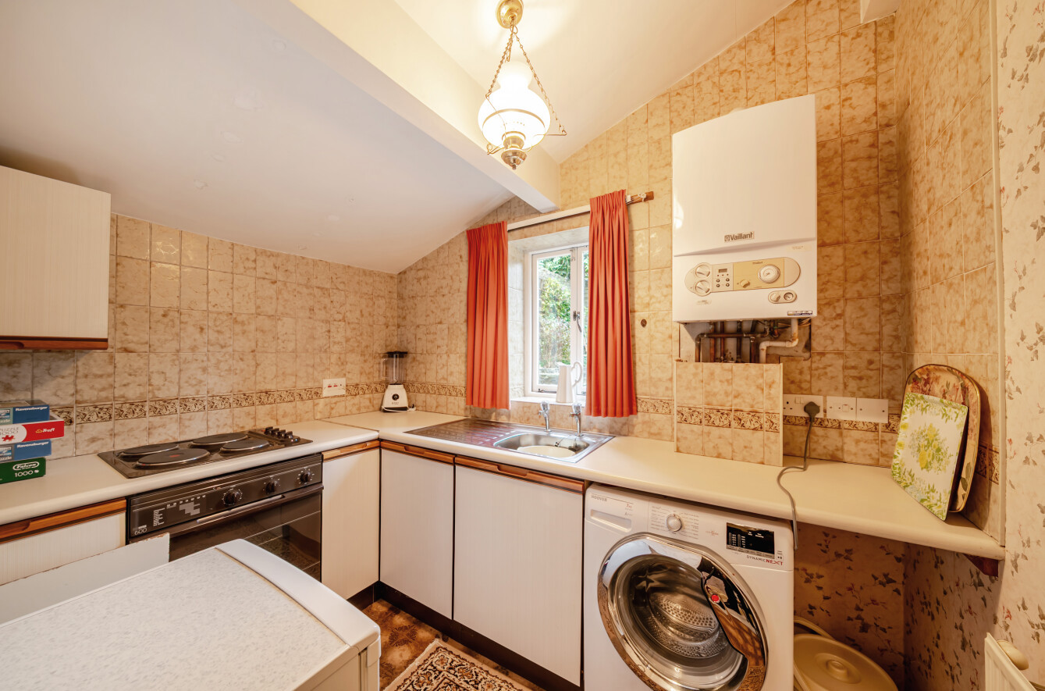
The ground floor introduces the exceptional character of Trappes Hall, with period detailing and architectural features creating a warm and individual atmosphere throughout. The accommodation forms part of a thoughtfully arranged three-storey layout and showcases many of the property's original features, including exposed stonework, oak panelling, original internal doors and impressive stone fireplaces. The combination of historic character and partial gas central heating & sealed unit double glazing provides a comfortable setting for modern family life.
FIRST FLOOR
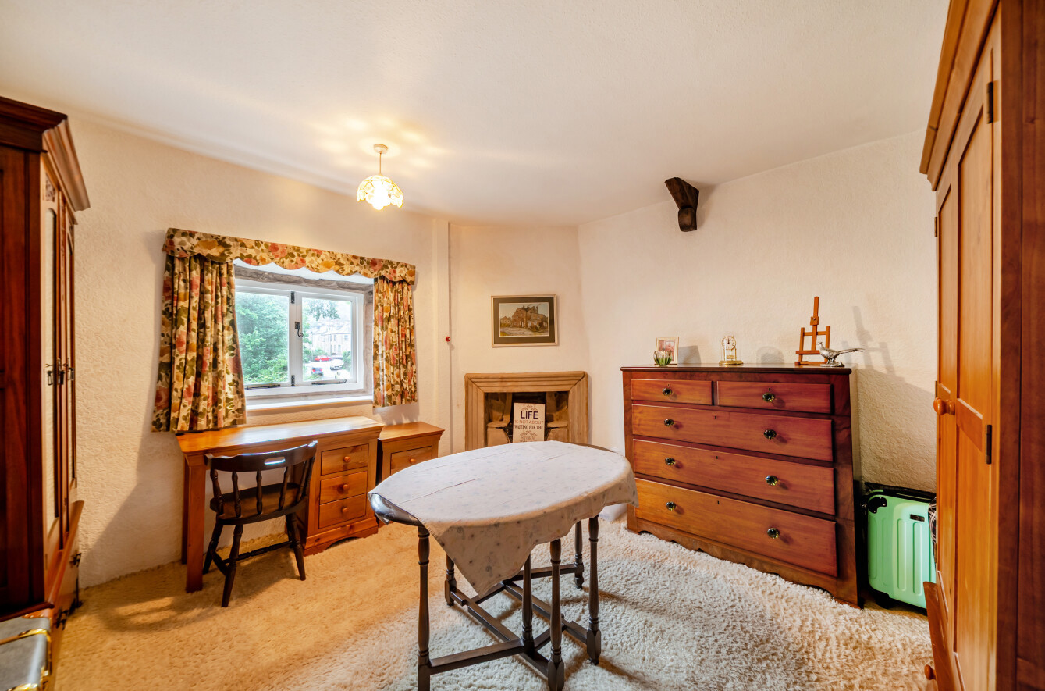
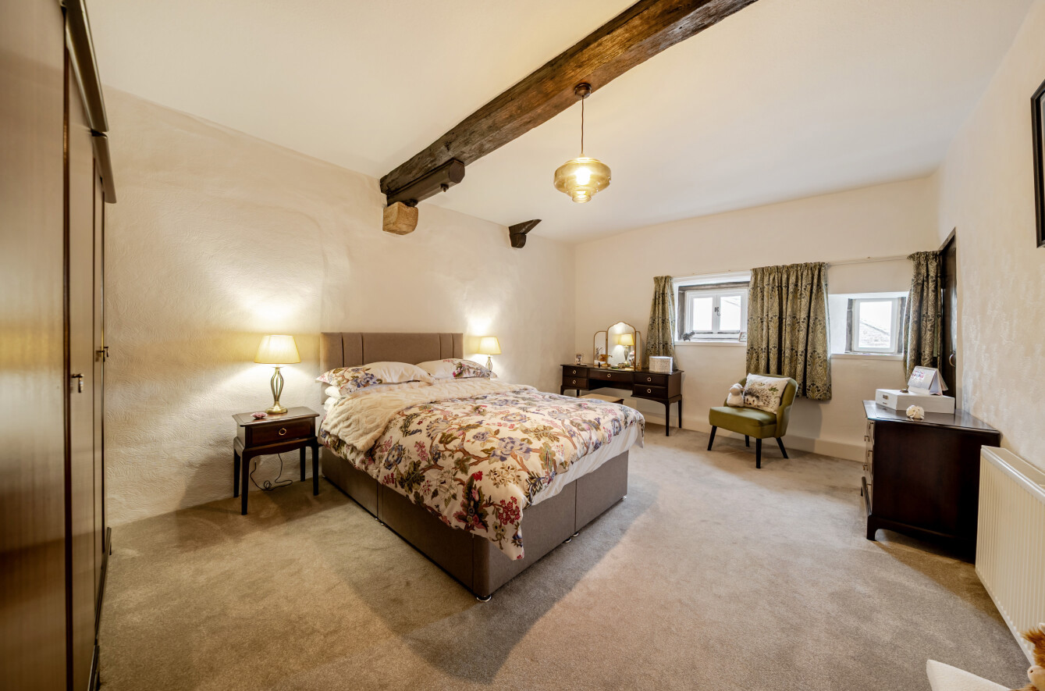
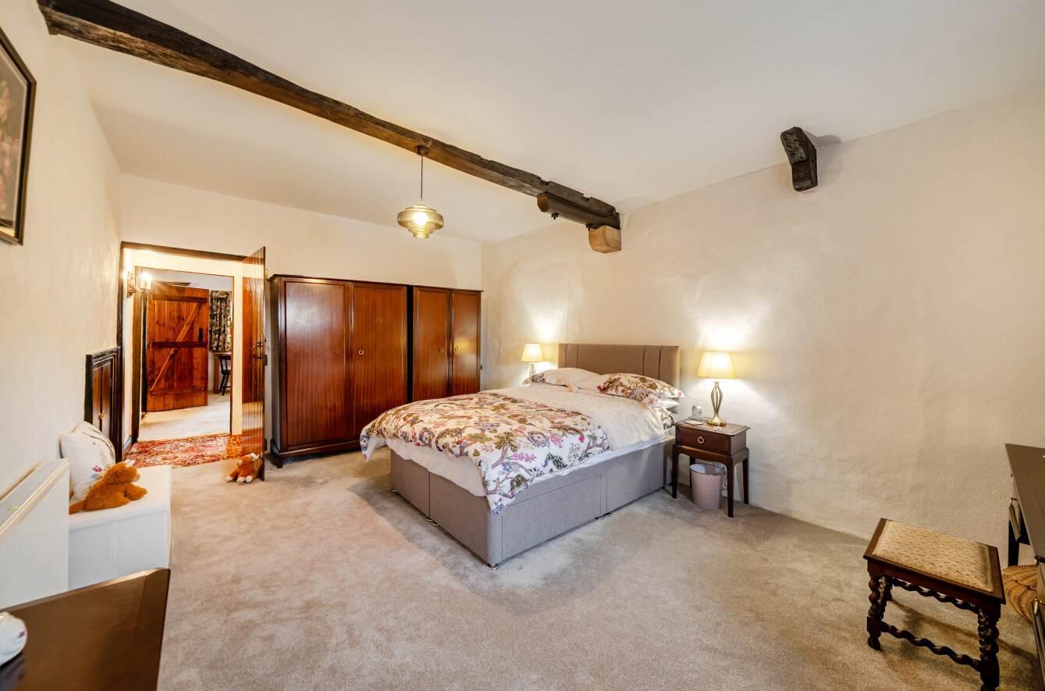
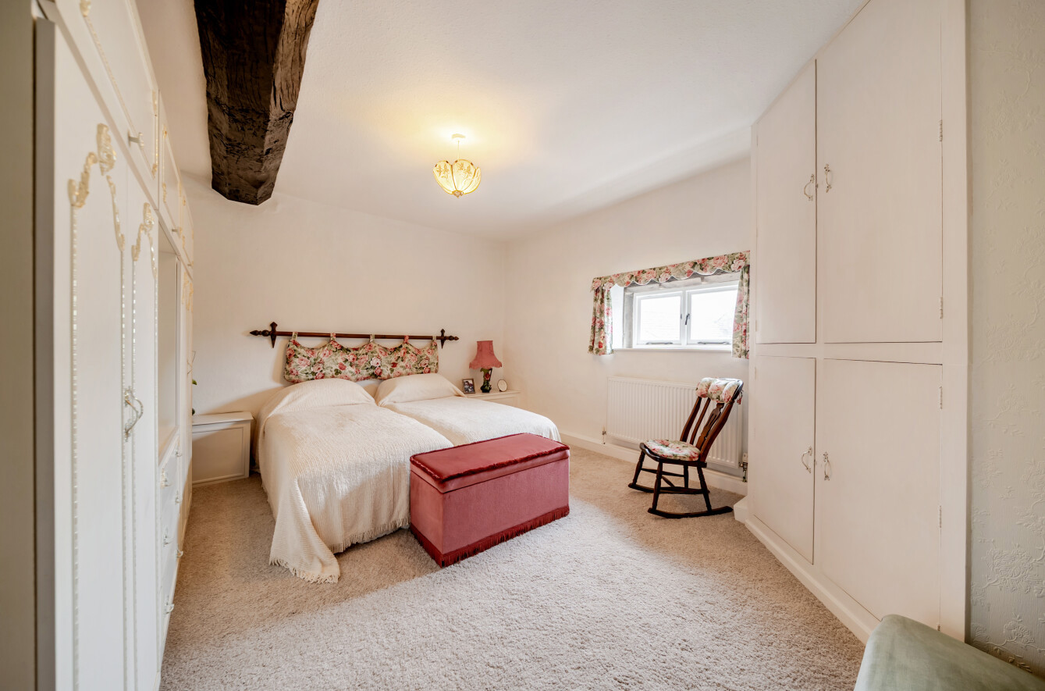
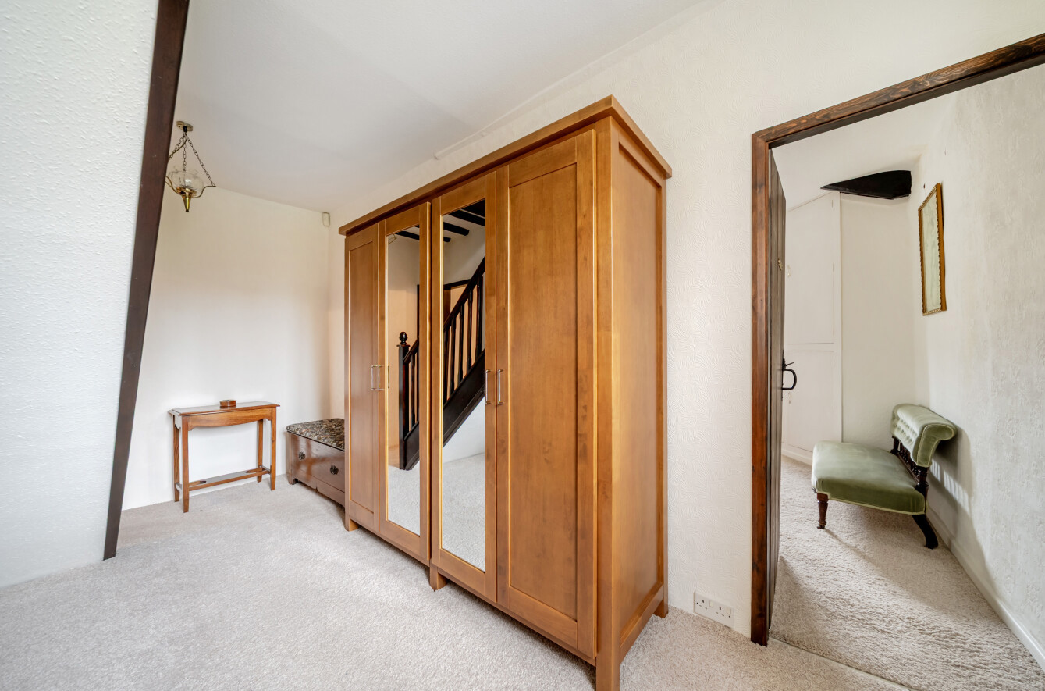
The first floor provides a selection of the property's five bedrooms, together with further accommodation arranged to suit family living. Original features continue throughout, with exposed beams, period detailing and the distinctive character expected of a property of this age and importance. The individual layout provides considerable flexibility for family, guest or home-working requirements.
SECOND FLOOR
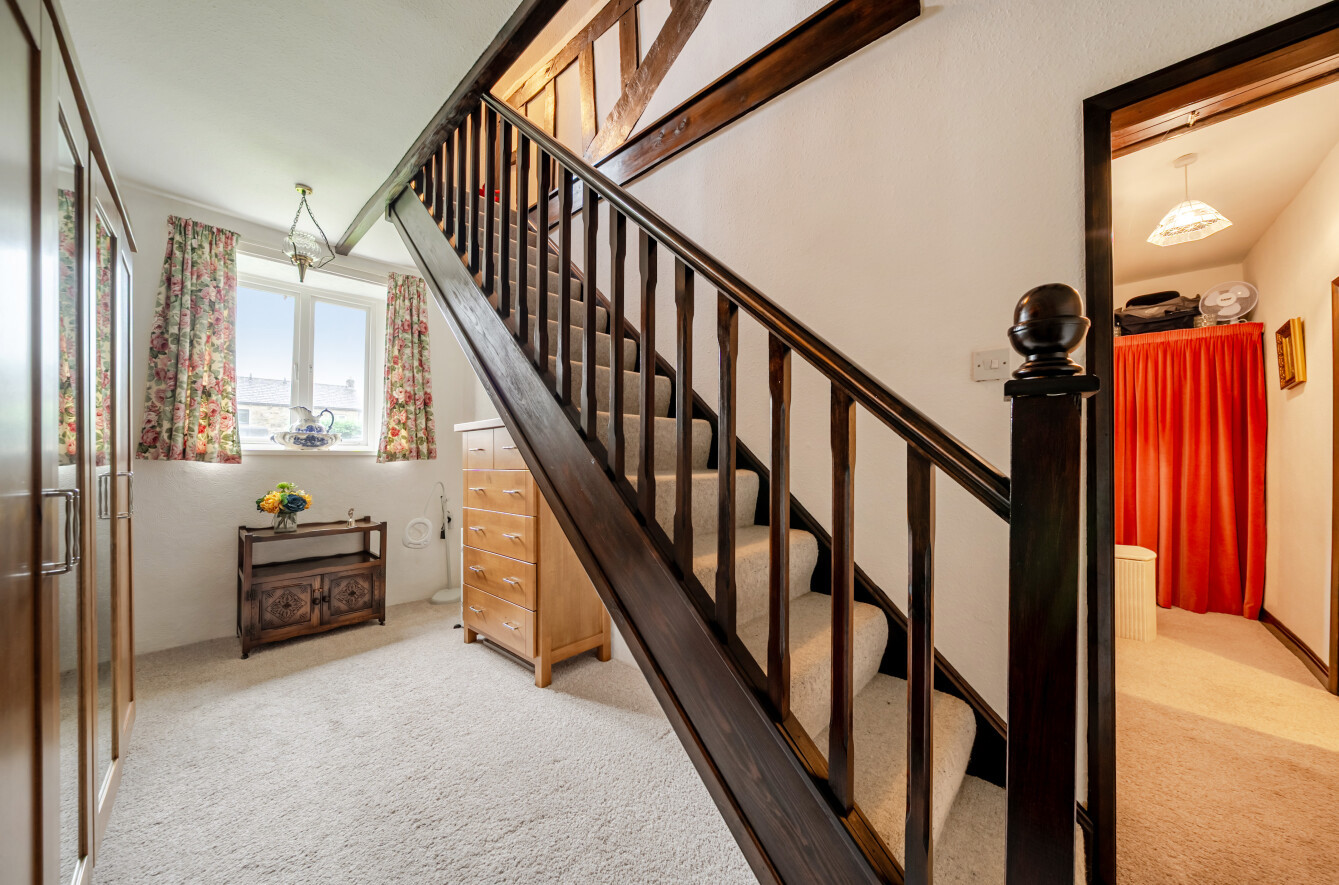
The upper floor completes the versatile accommodation and provides additional bedroom and living space. Character remains a defining feature, with exposed timbers and the property's historic construction evident throughout. The three-storey arrangement gives Trappes Hall a generous sense of space while retaining the intimate and individual qualities of a historic home.
OUTSIDE
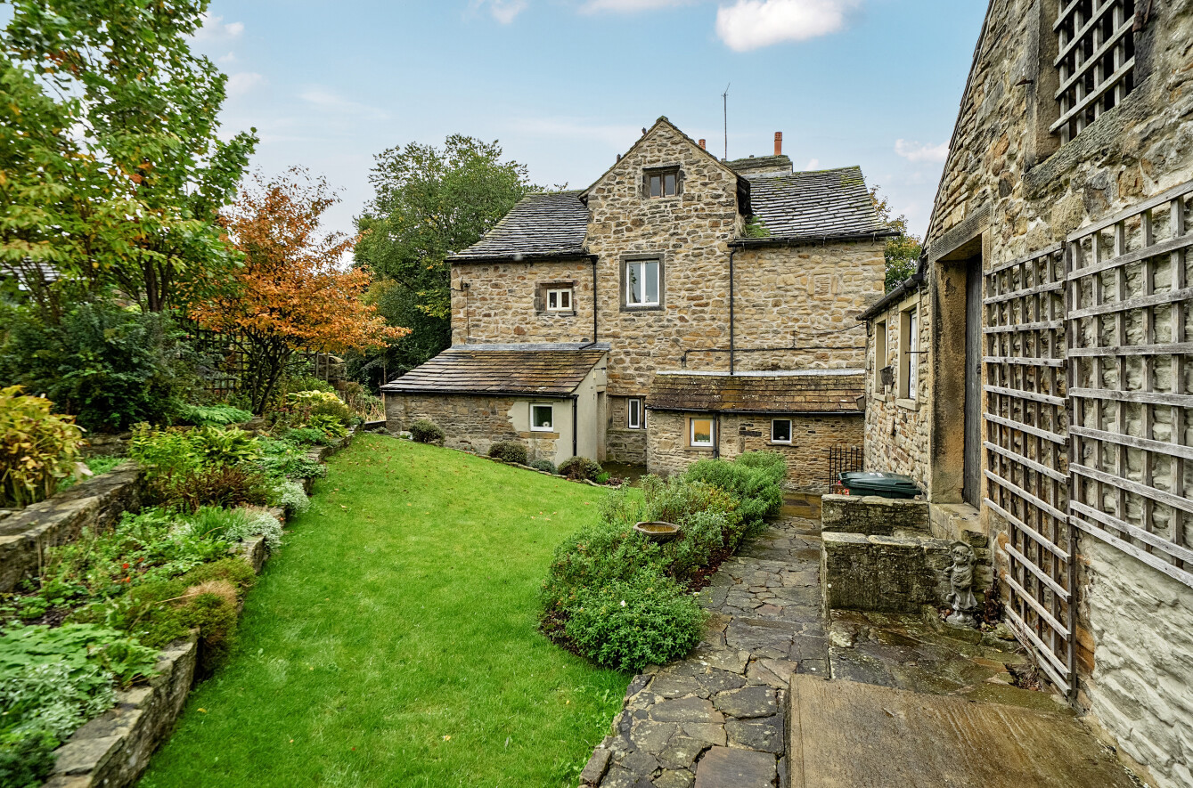
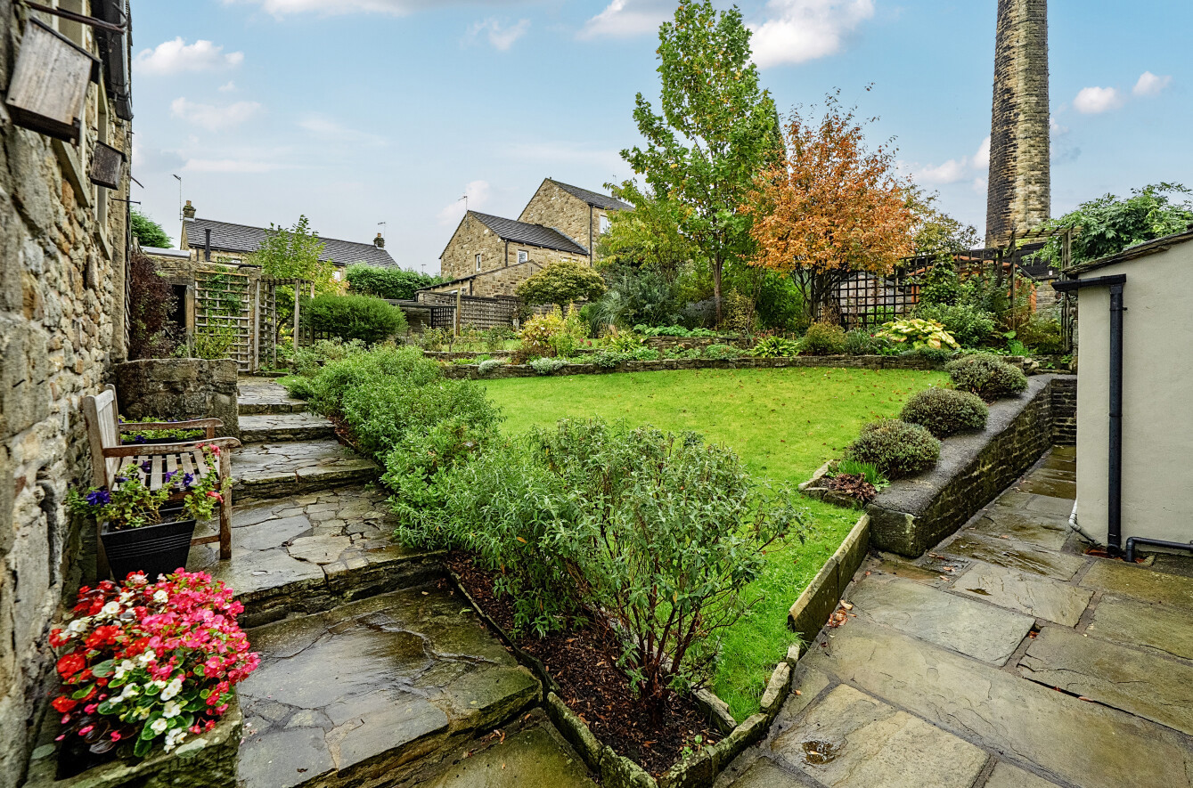
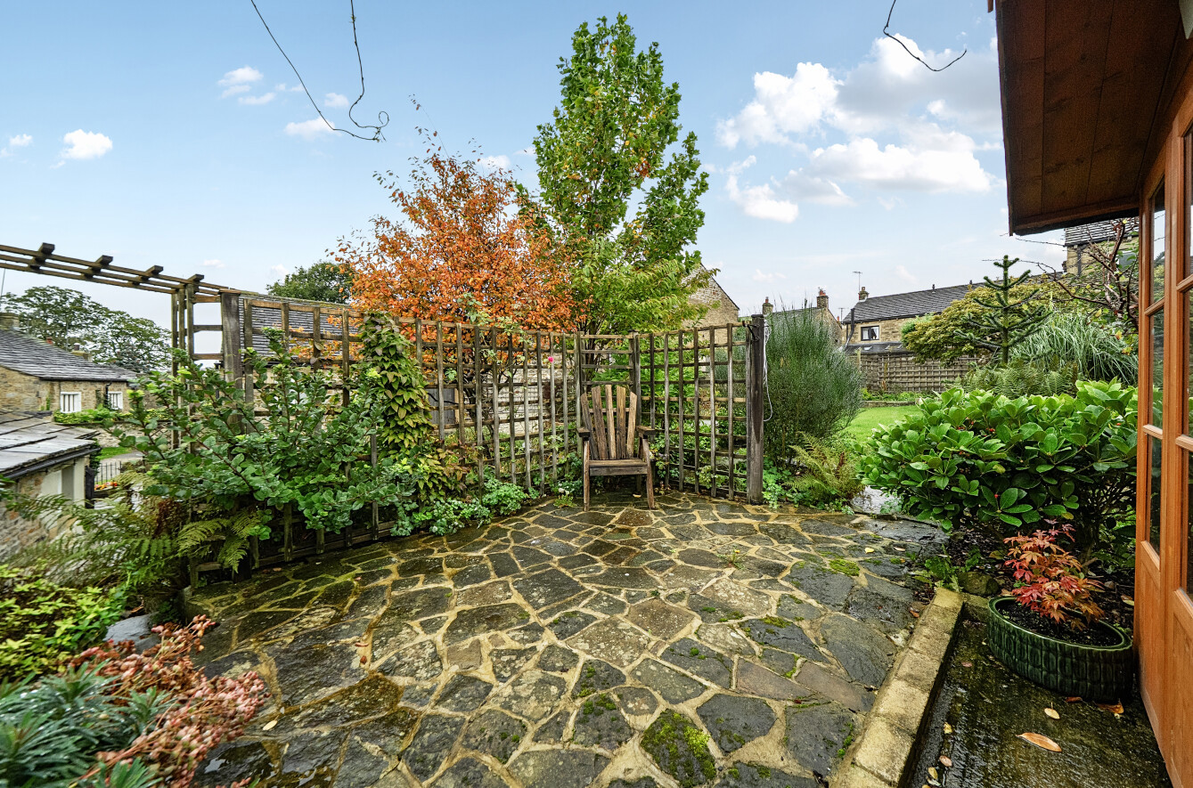
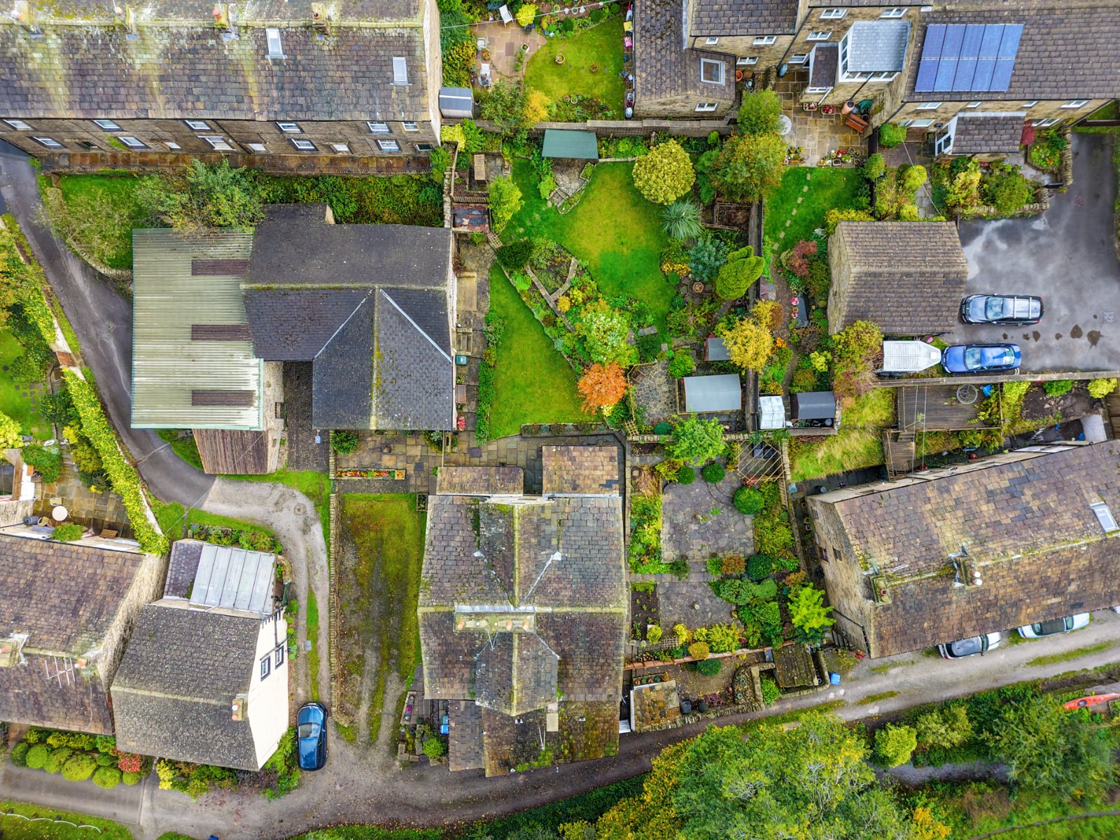
To the front, a spacious forecourt provides parking for several vehicles, an invaluable feature for a property of this character. To the rear and surrounding the property is a large, delightful and well-stocked garden, providing a colourful and peaceful outdoor setting. The established garden offers plenty of space for relaxation, entertaining and enjoying the surrounding countryside, with the beck and picturesque village setting adding further charm.
ADJOINING STONE BARN
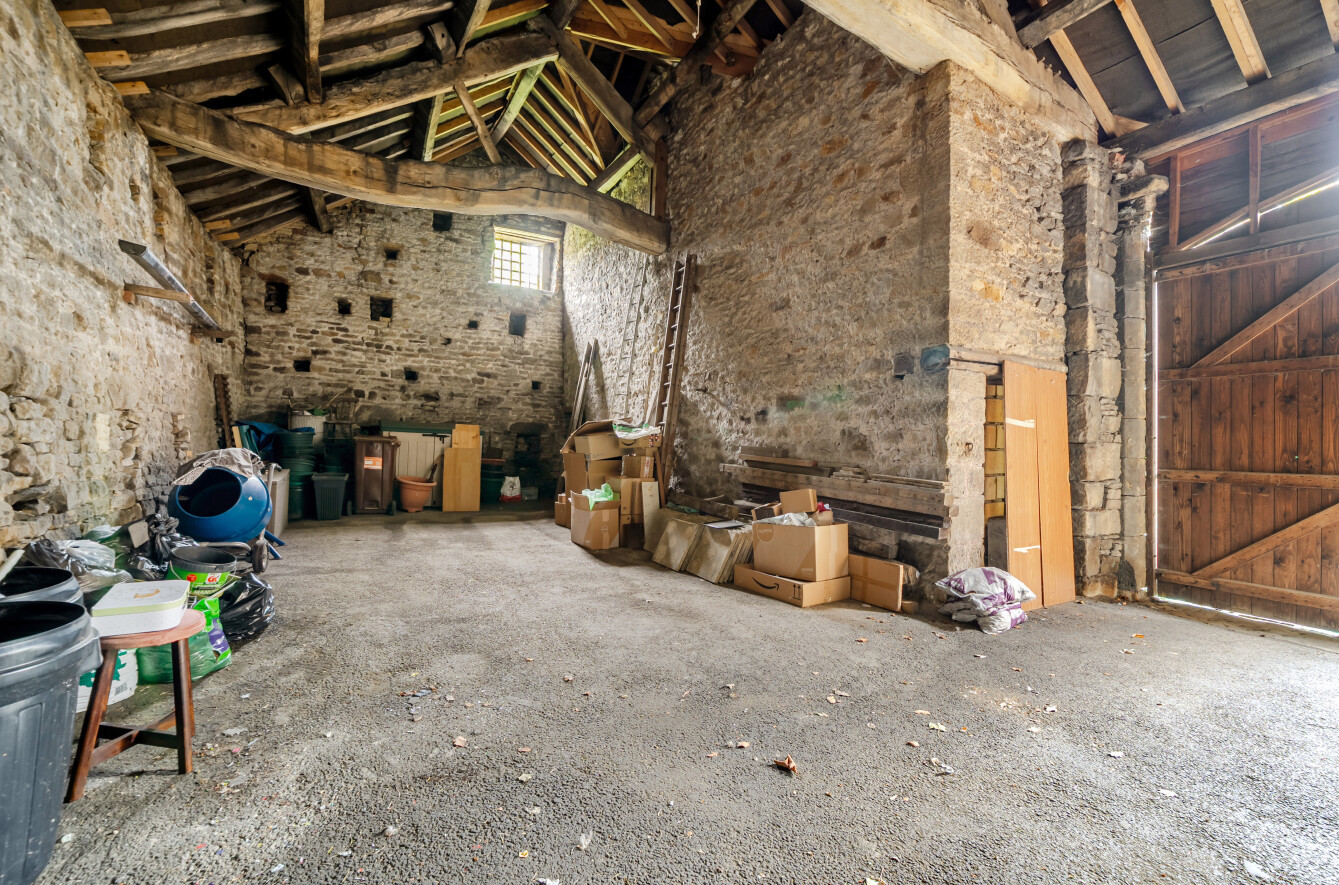
A particularly rare feature is the substantial traditional stone barn adjoining the main house. Believed to have originally served as a bakery & stables, the building currently provides generous garaging and storage at ground level, together with a spacious self-contained room above. Its scale, character and proximity to the main house offer exciting potential for a range of future uses, subject to any necessary planning or other consents.
BROCHURE DETAILS
Hardisty prepared these details, including photography, in accordance with our estate agency agreement.
REFERRAL FEE DISCLOSURE
As well as your obligation to pay our commission or fees we may also receive a commission, payment, fee or reward (known as a Referral Fee) from ancillary providers for recommending their service to you. Please see website for full details.
PLEASE NOTE
The extent of the property and its boundaries are subject to verification by inspection of the title deeds. The measurements in these particulars are approximate and have been provided for guidance purposes only. The fixtures, fittings and appliances have not been tested and therefore no guarantee can be given that they are in working order. The internal photographs used in these particulars are reproduced for general information and it cannot be inferred that any item is included in the sale.
Start your journey
Valuing people, not just property.