Hopwood Bank, Horsforth, Leeds, West Yorkshire, LS18
- Rooms
4 Bedrooms / 3 Bathrooms / 3 Receptions - Energy Performance Certificate (EPC)
D - Council Tax
E
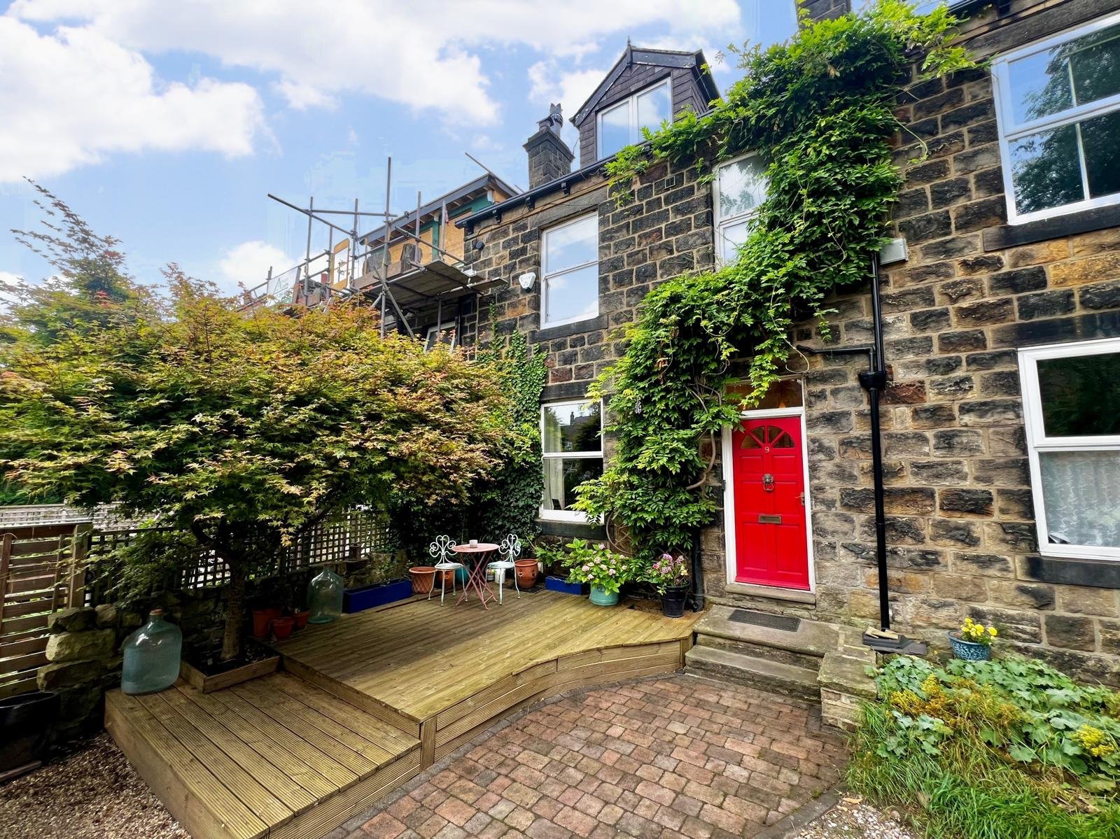
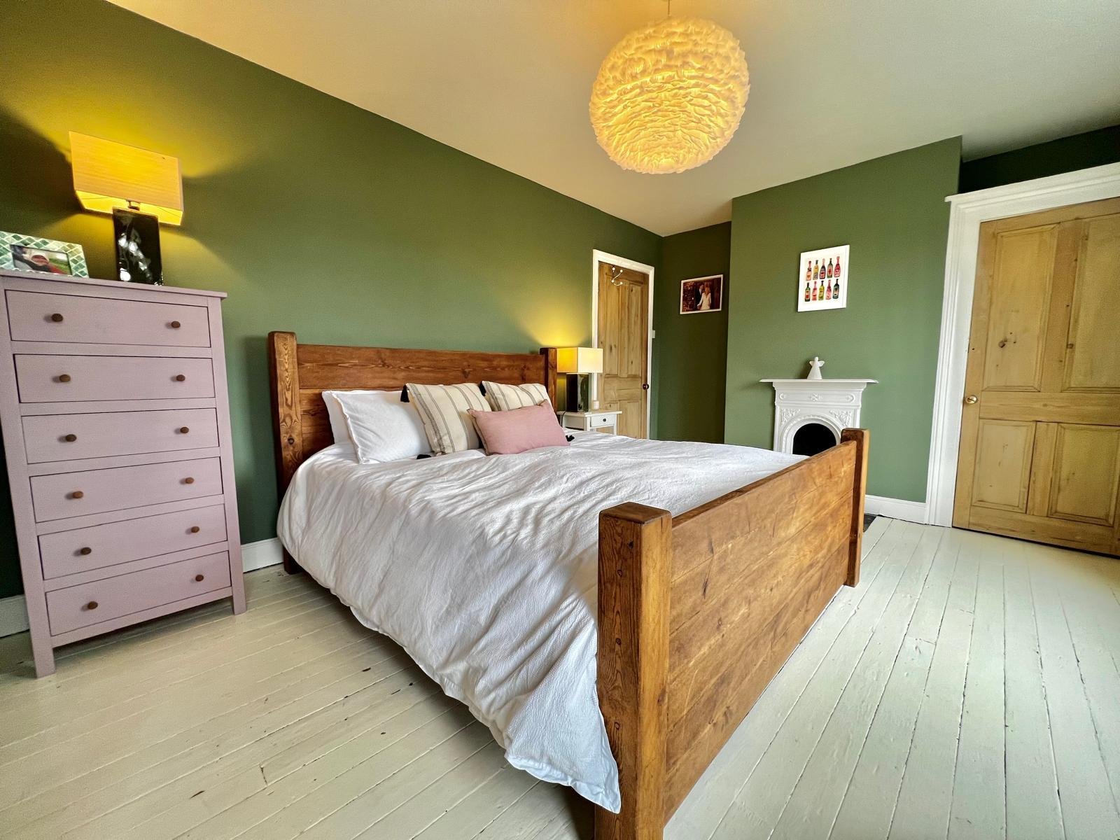
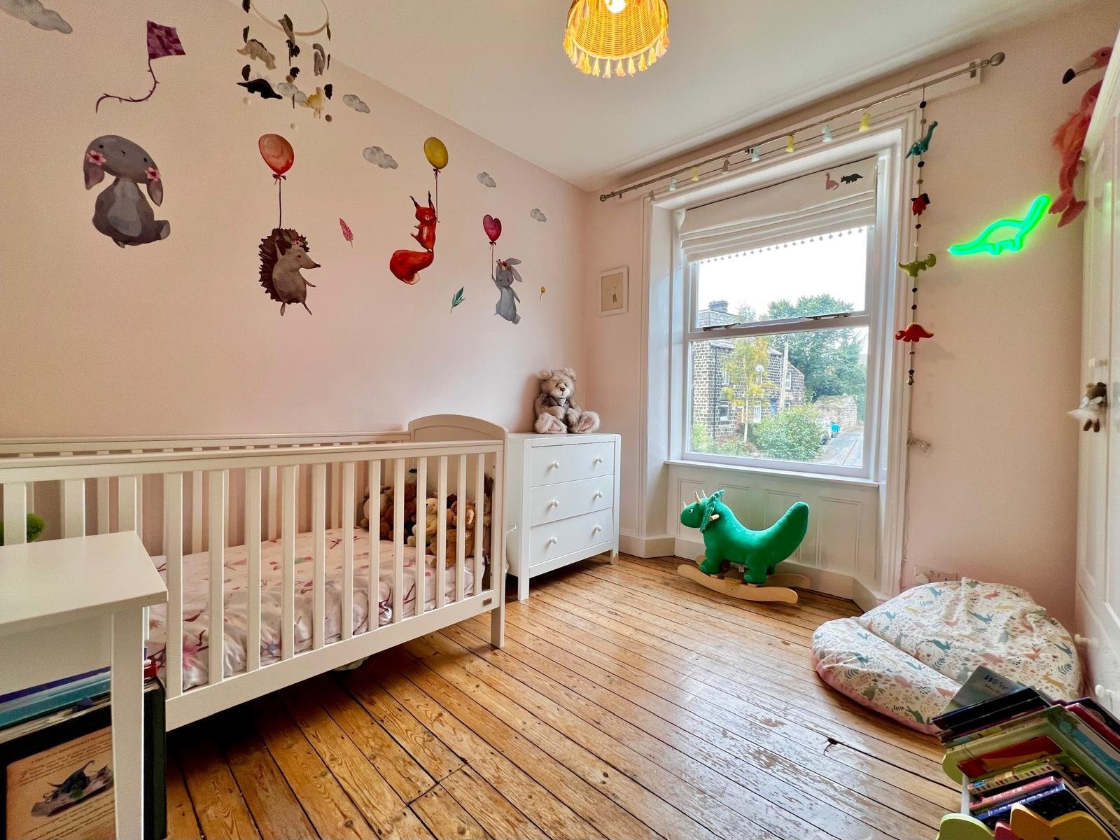
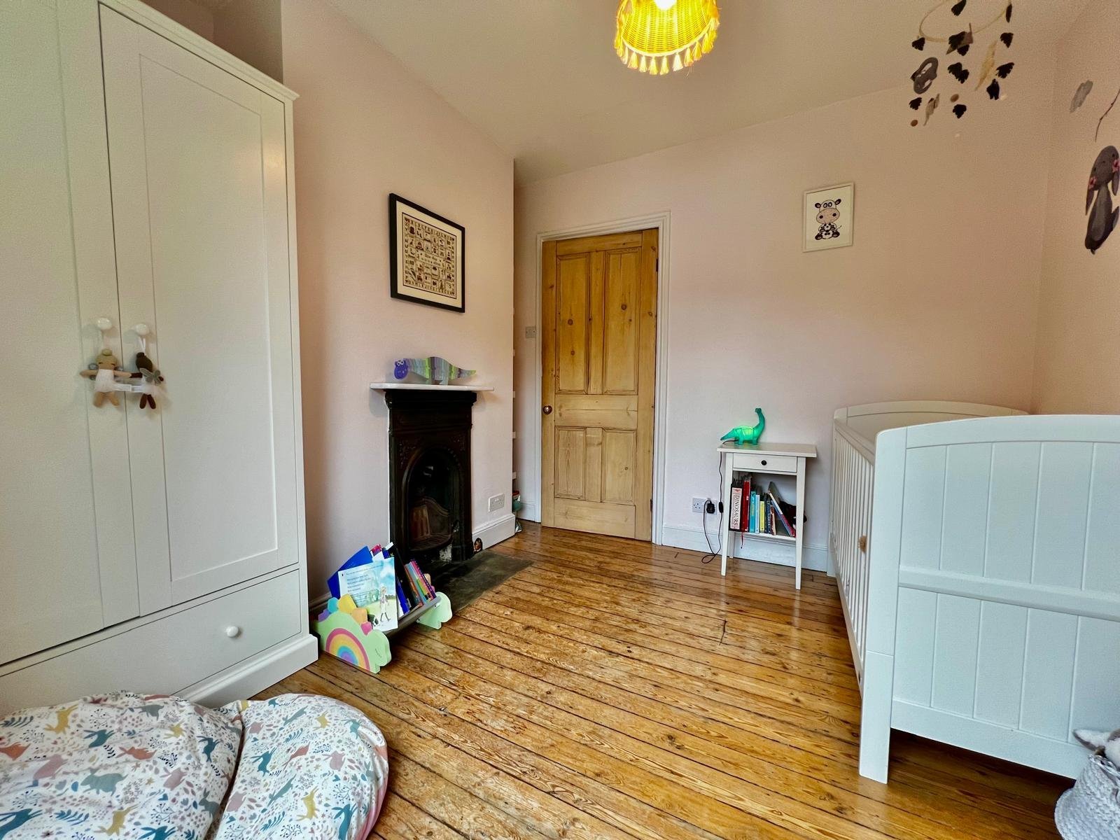
| NO CHAIN SALE | Rare opportunity! Deceptively spacious, charming Yorkshire stone mid terrace home boasting 4 double bedroom & sited over 4 floors. Lovely, quiet & private Horsforth backwater position, yet only minutes to excellent amenities, highly regarded schooling, the train st., & great road & airport links. Offering delightful gardens to the front & rear along with off street parking for two cars, this lovely property is essential viewing! Brimming with delightful character features throughout, briefly, entrance hallway, stunning lounge & separate dining room/snug to the ground flr., a fabulous breakfast kitchen & cinema room/playroom/study to the lower ground floor, 2 double beds.,, both with period cast iron fireplaces & luxury house bathroom to the 1st floor & up at the top of the house, a real 'haven' are two further good size bedrooms & a Jack 'n' Jill shower room. So much on offer, a beautiful home, ready for the next chapter, call us - 0113 239 0012.
LOCATION
Horsforth, named as one of the top 10 most desirable postcodes in England and is a prime residential location, popular with families and young professionals alike. The property is within easy reach of an array of excellent amenities including well regarded schooling for all ages, lovely canal & river walks, and the extensive shopping facilities found on New Road Side and Town Street including Morrisons supermarket. Horsforth Hall Park is a great addition to the community with a children’s playground, bandstand, cricket pitch, skate park and bowling green. For commuters, Horsforth Train Station provides services to Leeds, York and Harrogate. Kirkstall Forge Train Station is located down the A65 and offers further means of convenient access into the city (8 mins) and surrounding areas. The Ring Road (A6120) and the (A65) are nearby and provide main road links to the commercial centres of Leeds, Bradford, York and Harrogate, a regular bus service runs into the City Centre and, for the more travelled commuter, Leeds-Bradford Airport is a short drive away. All in all, this location is sought after by a wide variety of buyers and enjoys a strong sense of community and a thriving village atmosphere.
GROUND FLOOR
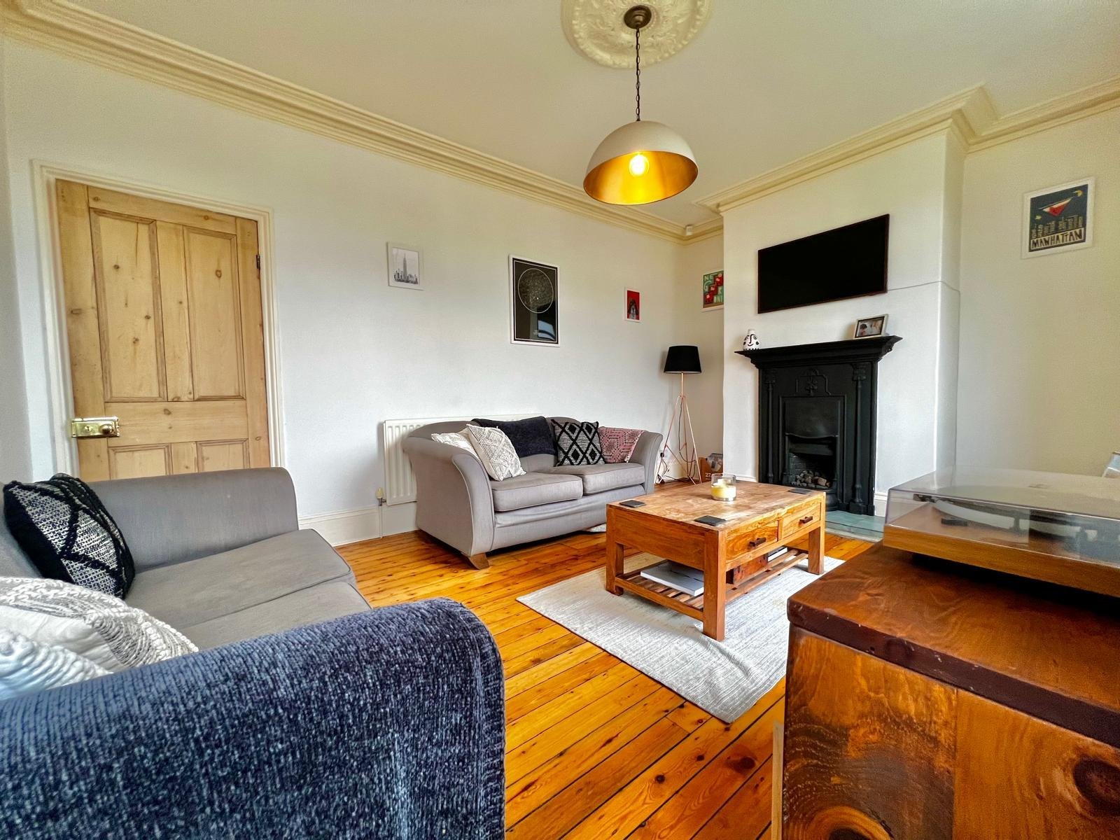
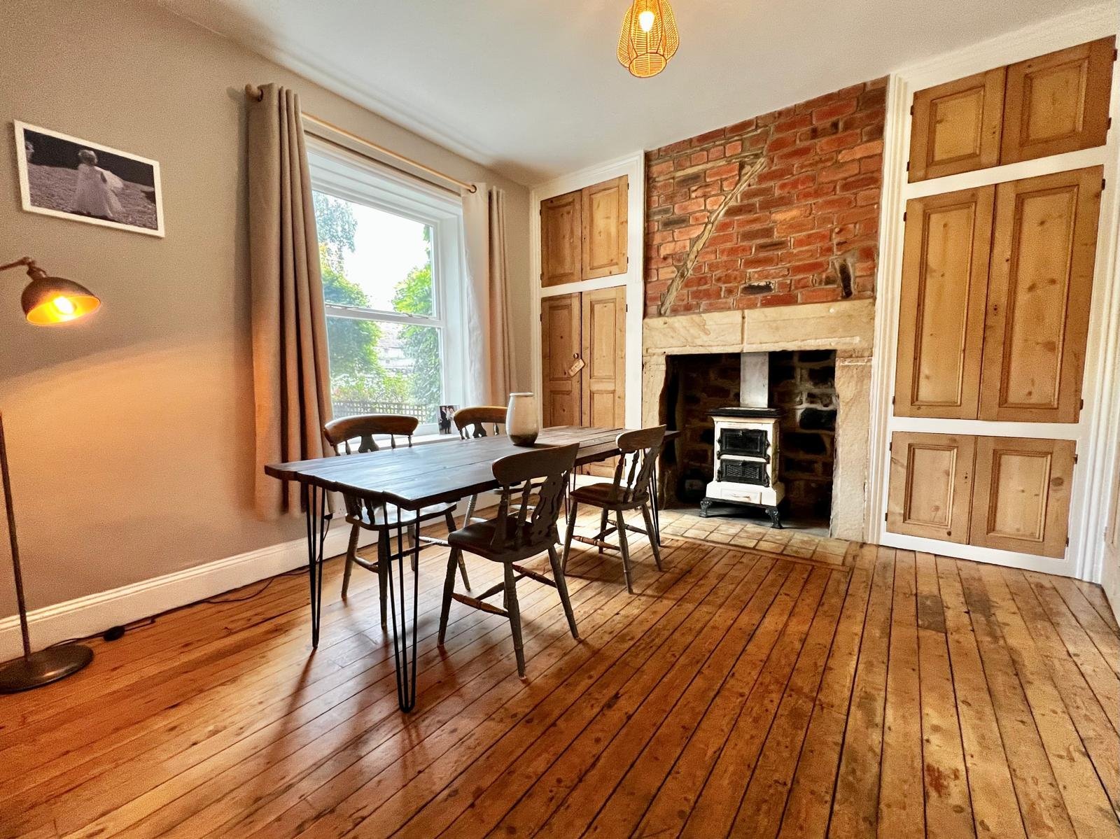
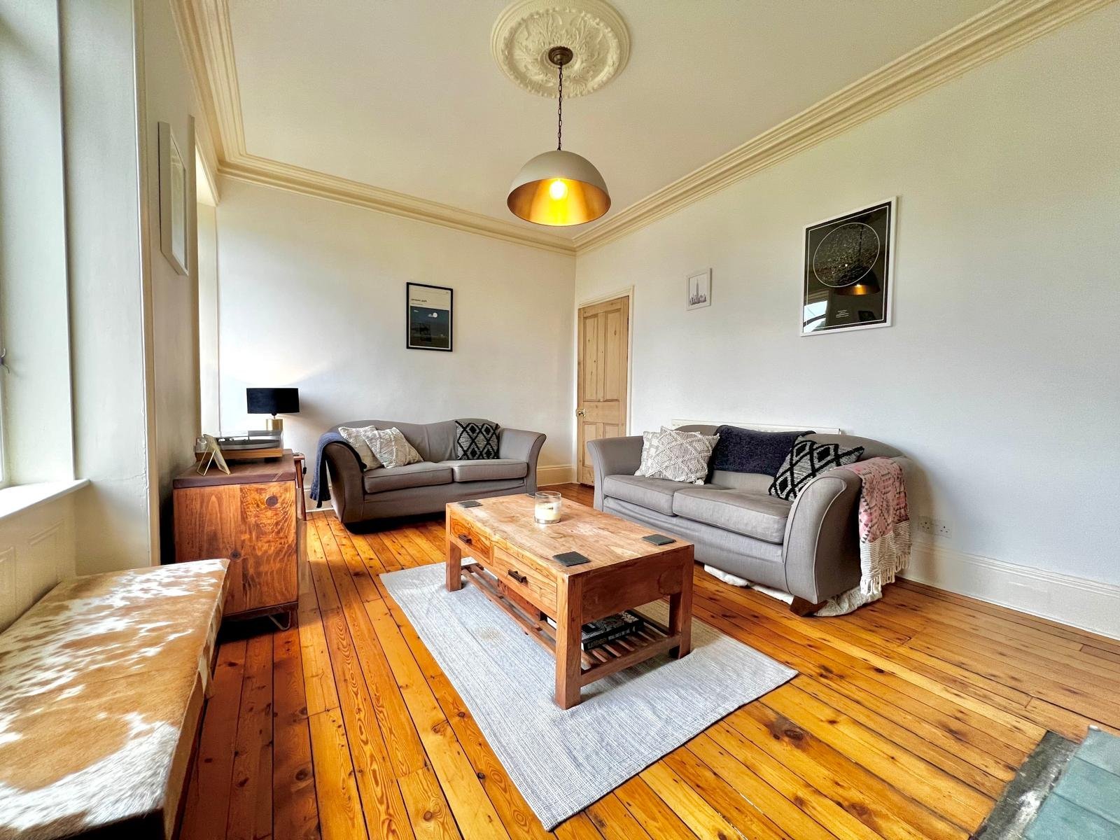
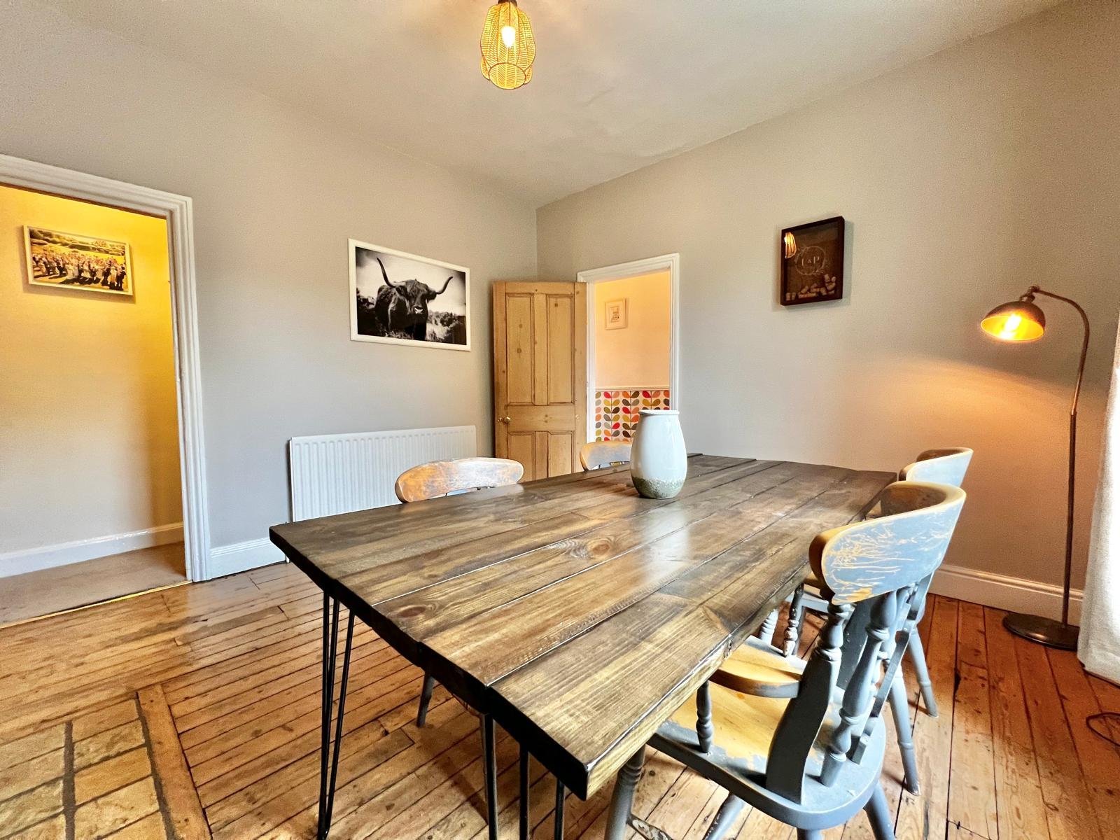
A welcoming hallway with some delightful period features allows access up to the first floor and to an impressive dining room/2nd reception with stunning revealed brick Inglenook fireplace with fitted cupboards to both alcoves and stripped timber doors. A dual aspect lounge also boasts lots of character features with stripped and varnished floorboards, deep skirtings and period cast iron fireplace forming a real focal point.
LOWER GROUND FLOOR
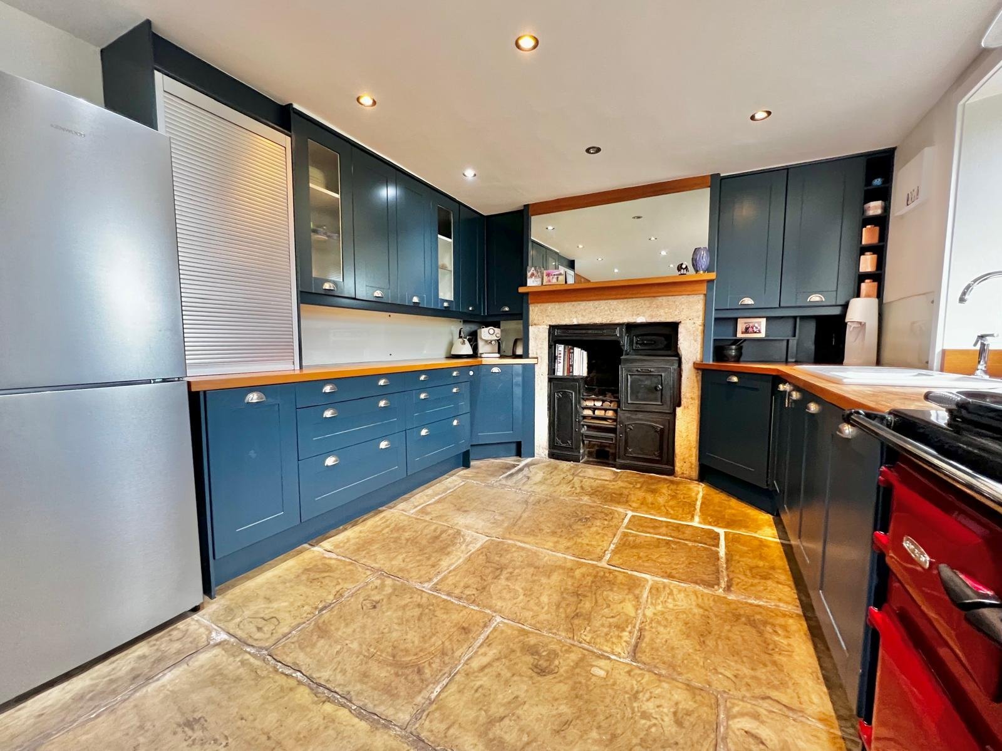
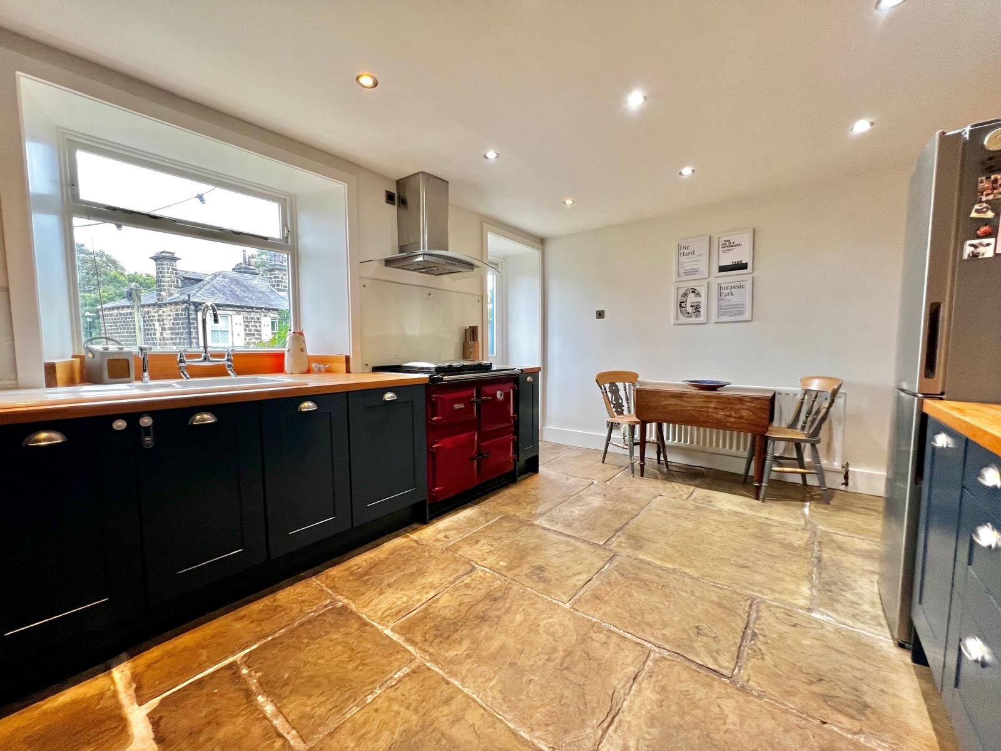
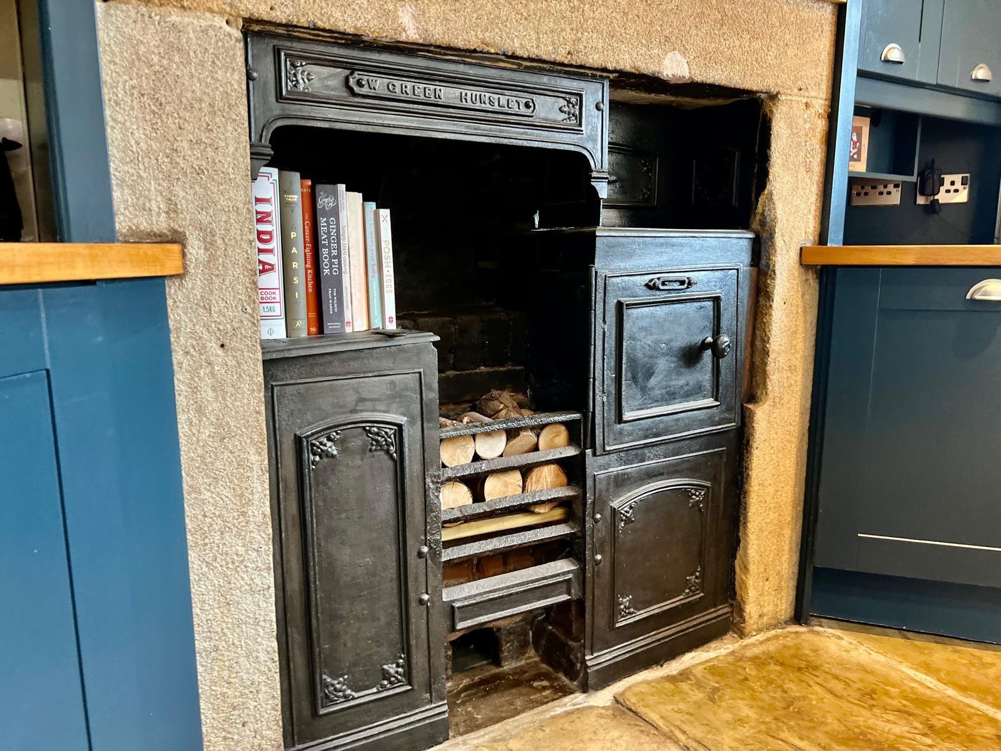
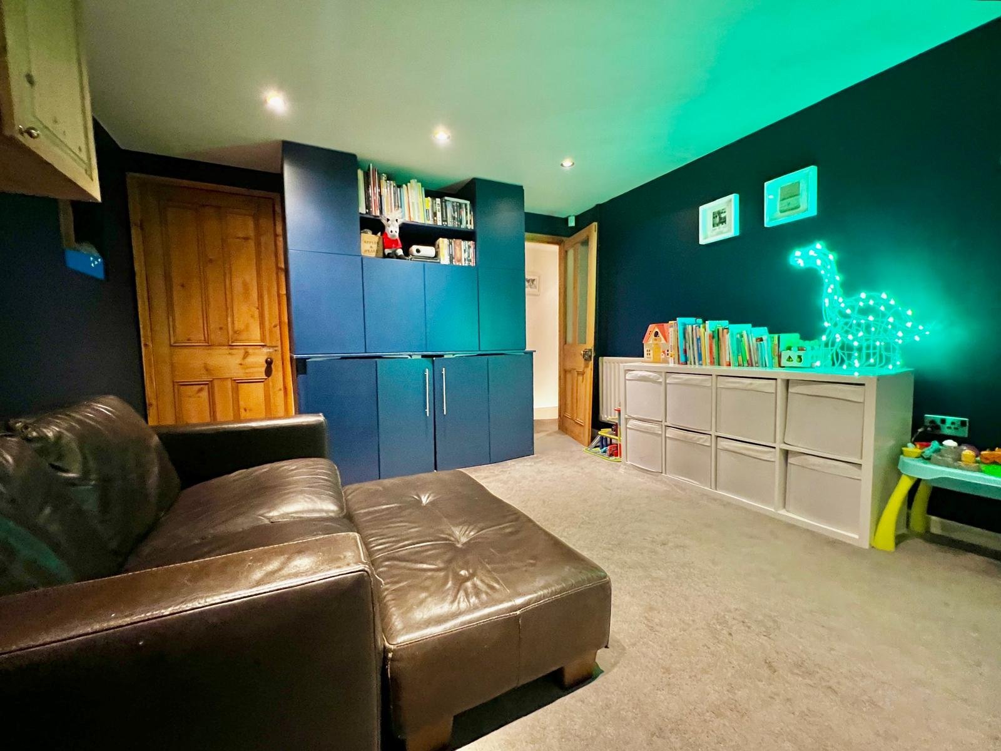
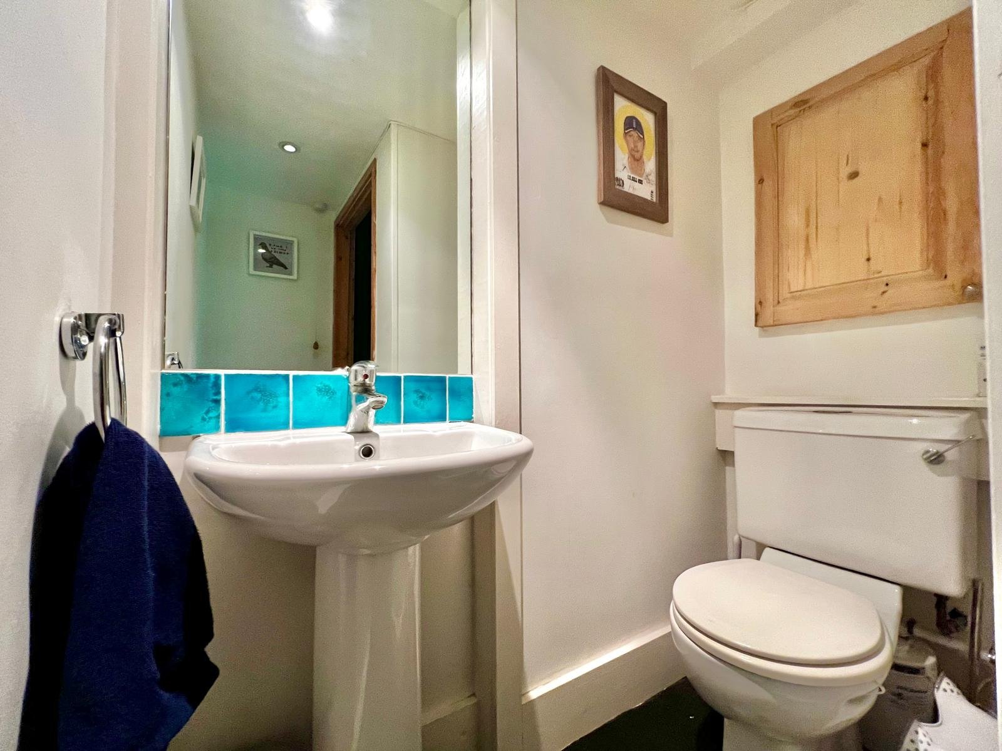
Down here is the beautifully converted cellar which now boasts a fabulous, breakfast kitchen with feature Yorkshire stone flagged floor, blue Shaker fitted kitchen and solid timber worksurfaces. A superb Aga cooker keeps this lovely room warm, giving it a real 'country' feel and, a fabulous cast iron oven/open fire (not in use) adds to the rustic feel. A cinema room is at the front of this space, would make a great work from home space, if needed. Useful guest WC facilities also service this floor.
FIRST FLOOR
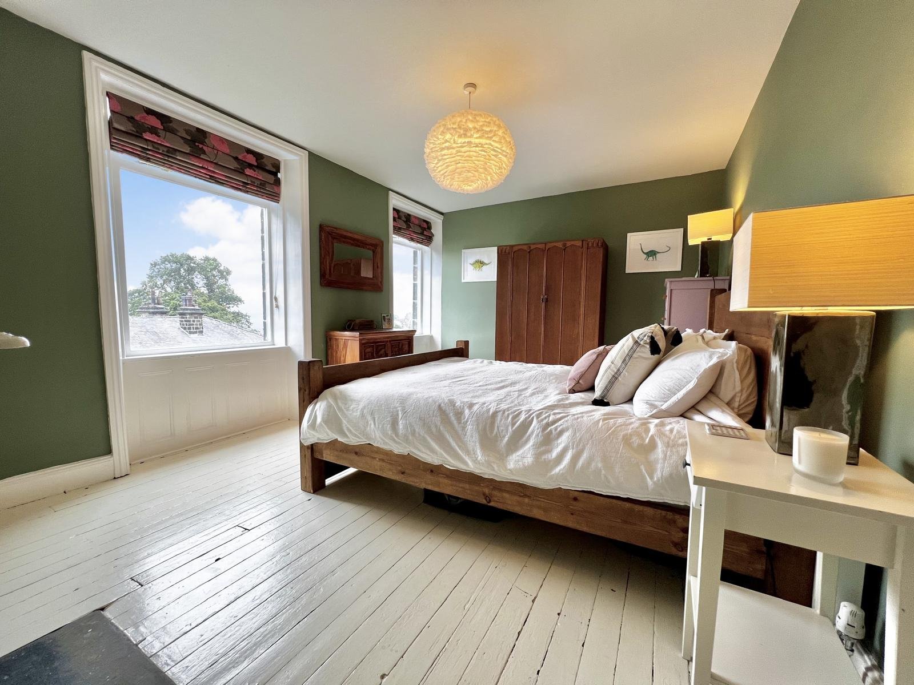
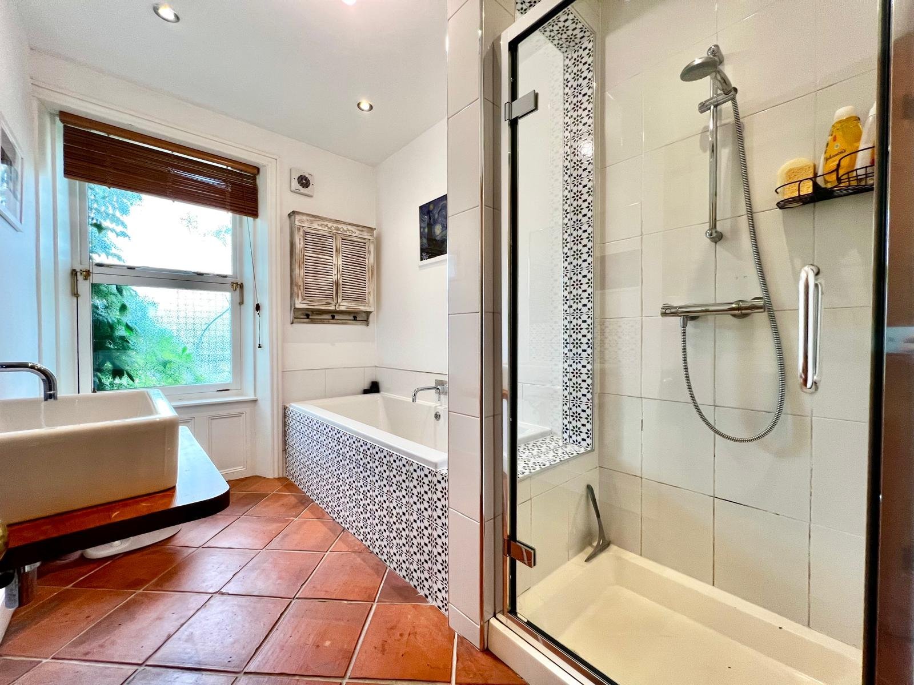
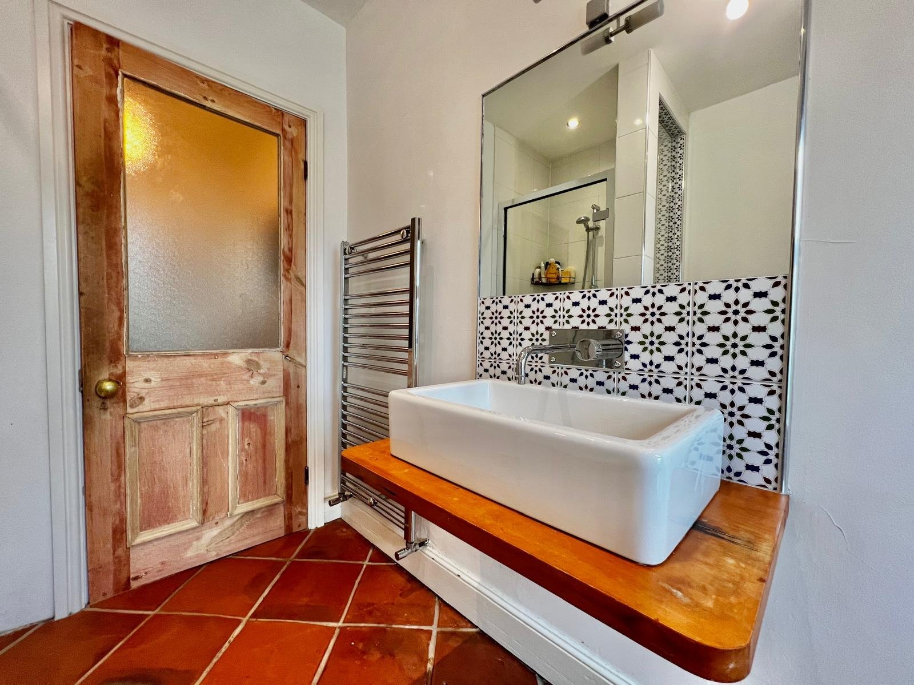
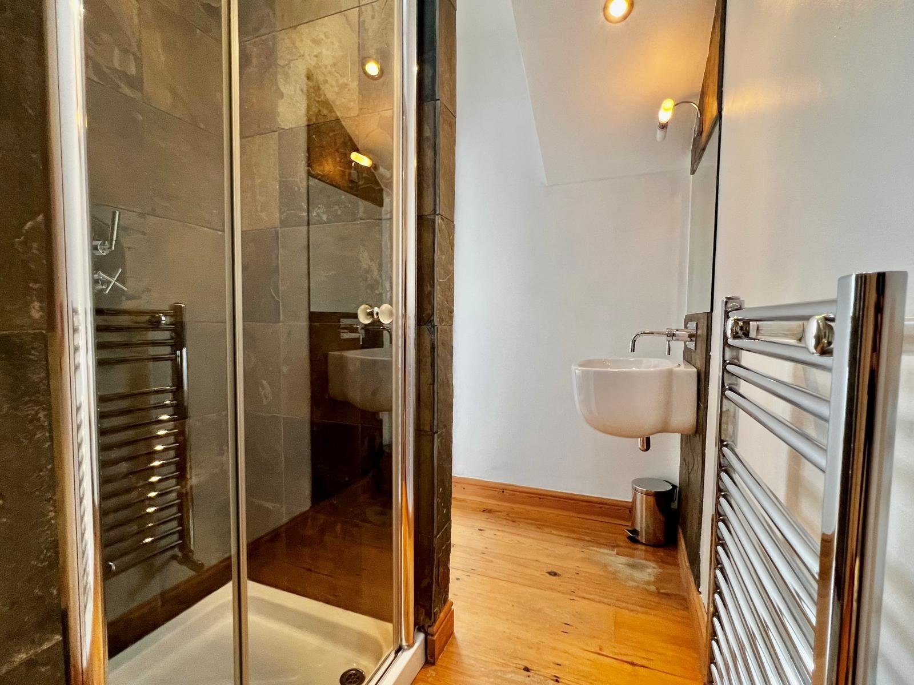
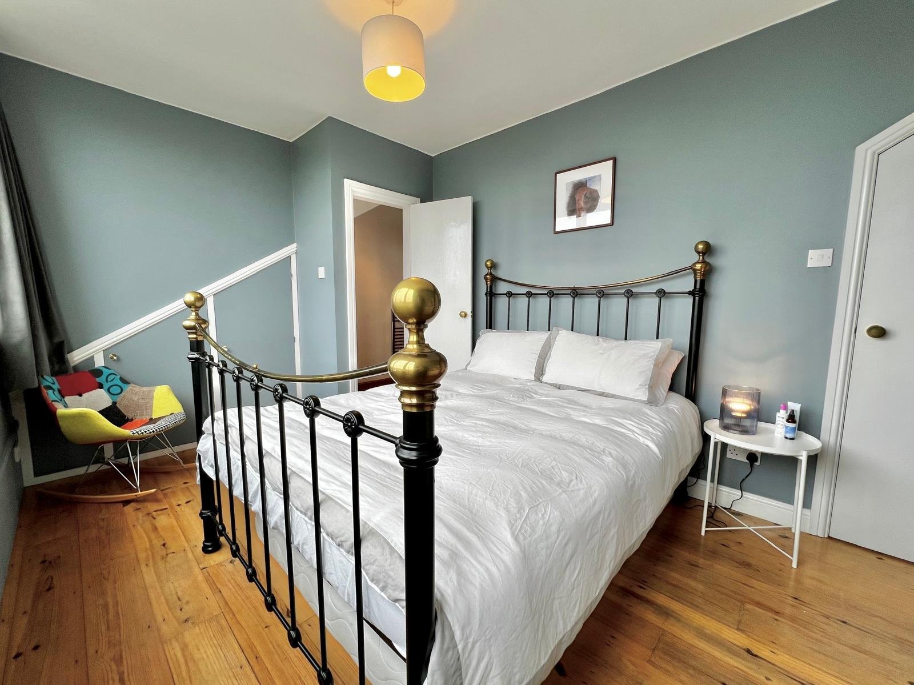
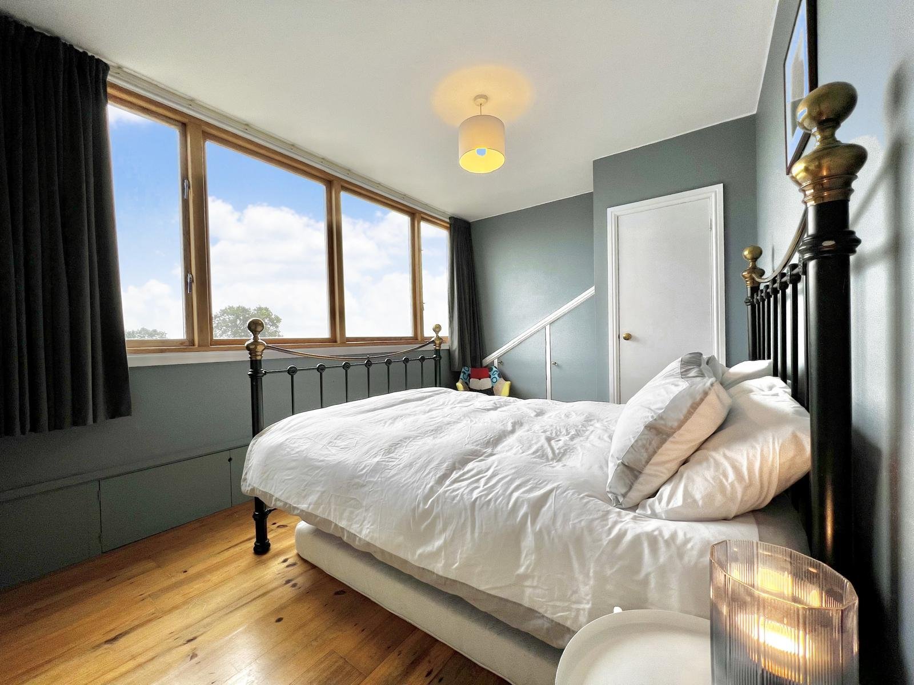
The Principal bedroom is up here on the first floor and certainly has a ''wow' factor view, along with a cast iron period fireplace, solid timber floor and useful fitted storage. A further double at the front of the house has stripped and varnished floor and a traditional cast iron fireplace. A four piece house bathroom boasts a shower enclosure, bath with feature tiling, WC and solid wood vanity shelf with ornate wrought iron brackets housing a ceramic basin with wall mounted mixer tap and large vanity mirror over. The floor is also tiled in large ceramics.
2ND FLOOR
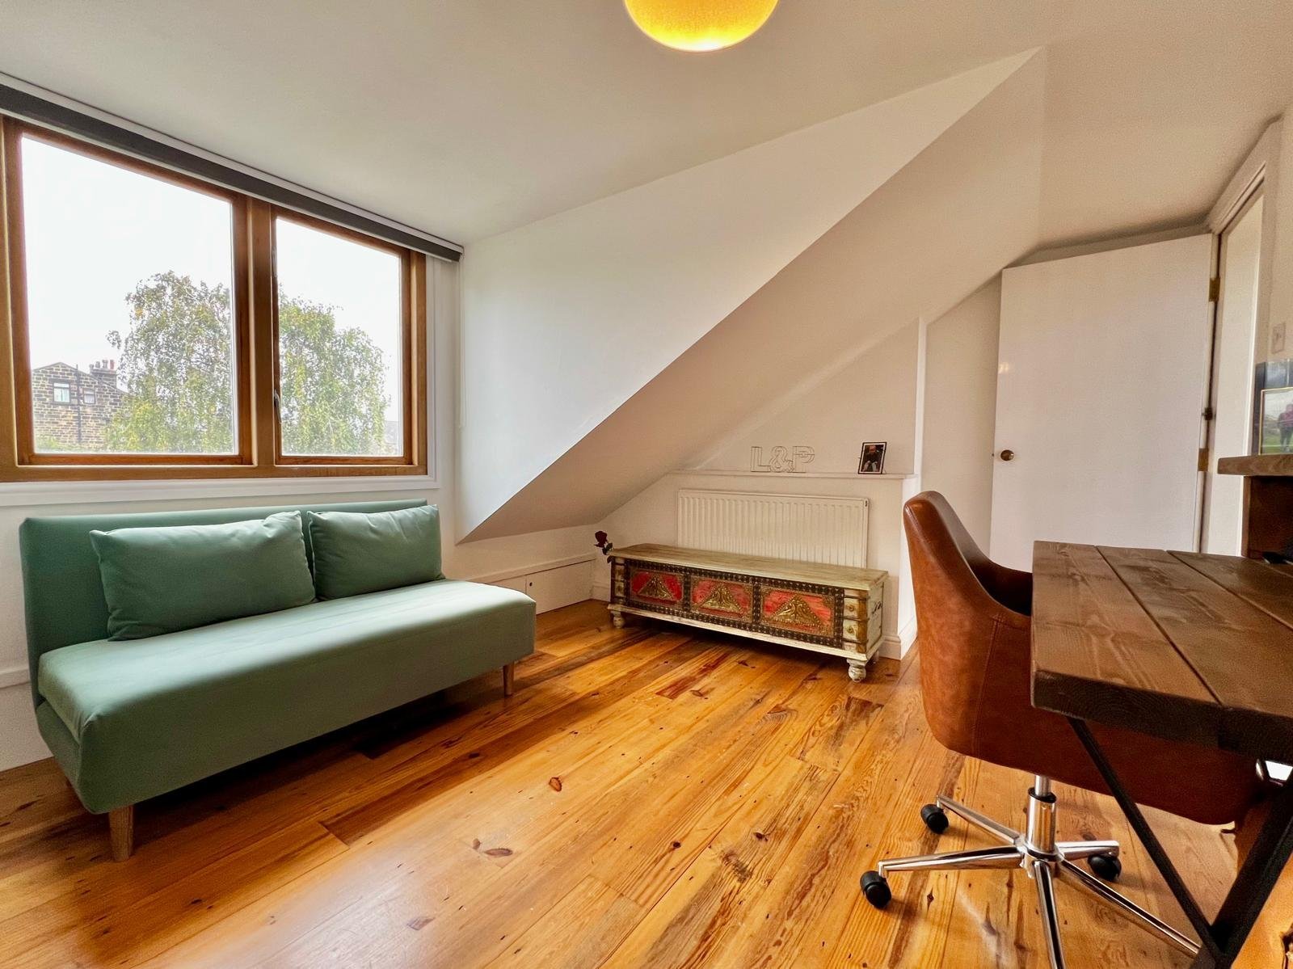
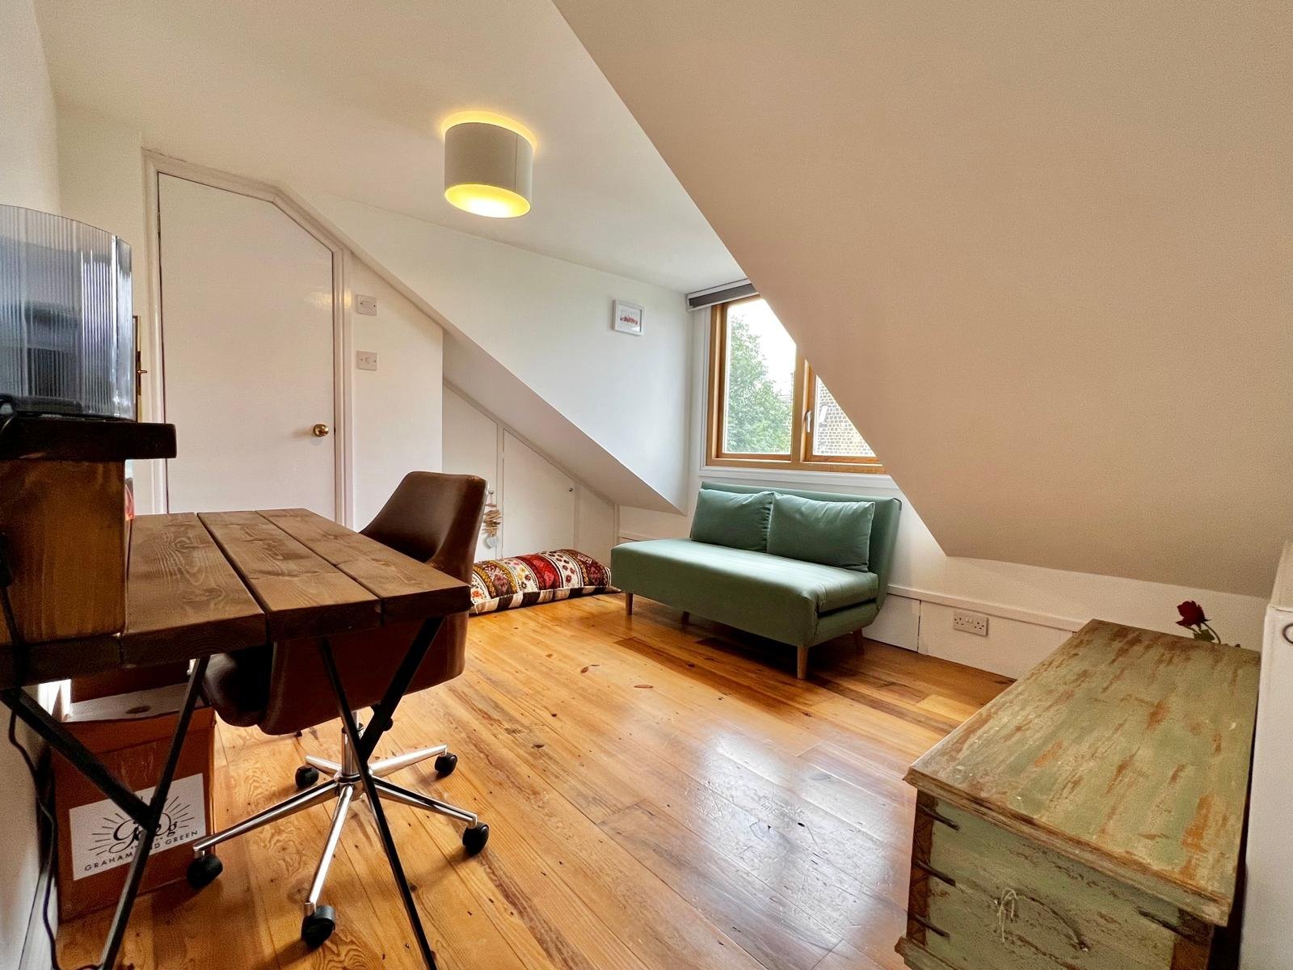
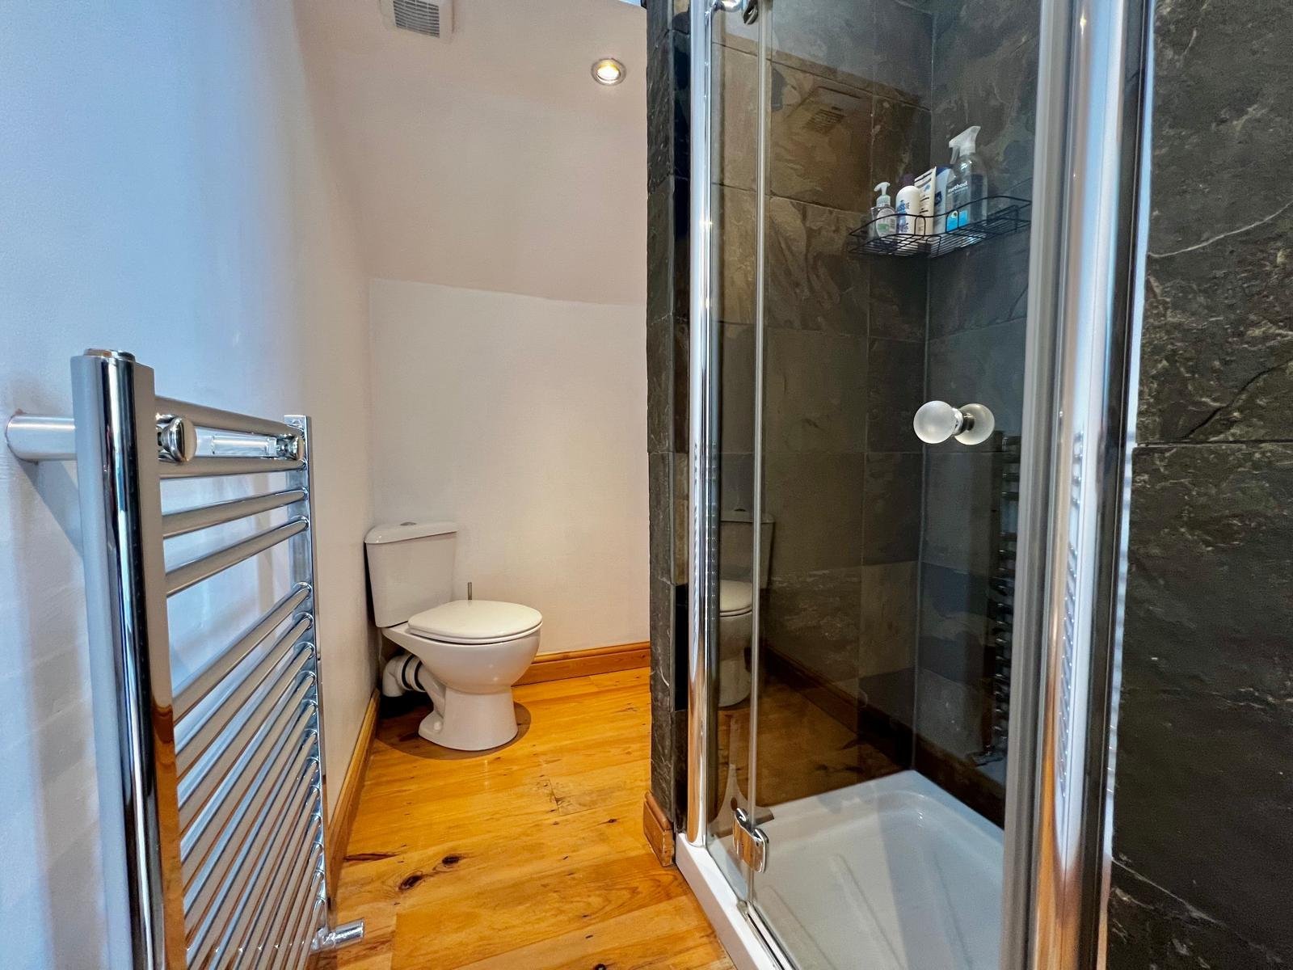
Two further double bedrooms are up here at the top of the house both the exposed floorboards and access to a Jack 'n' Jill shower room.
OUTSIDE
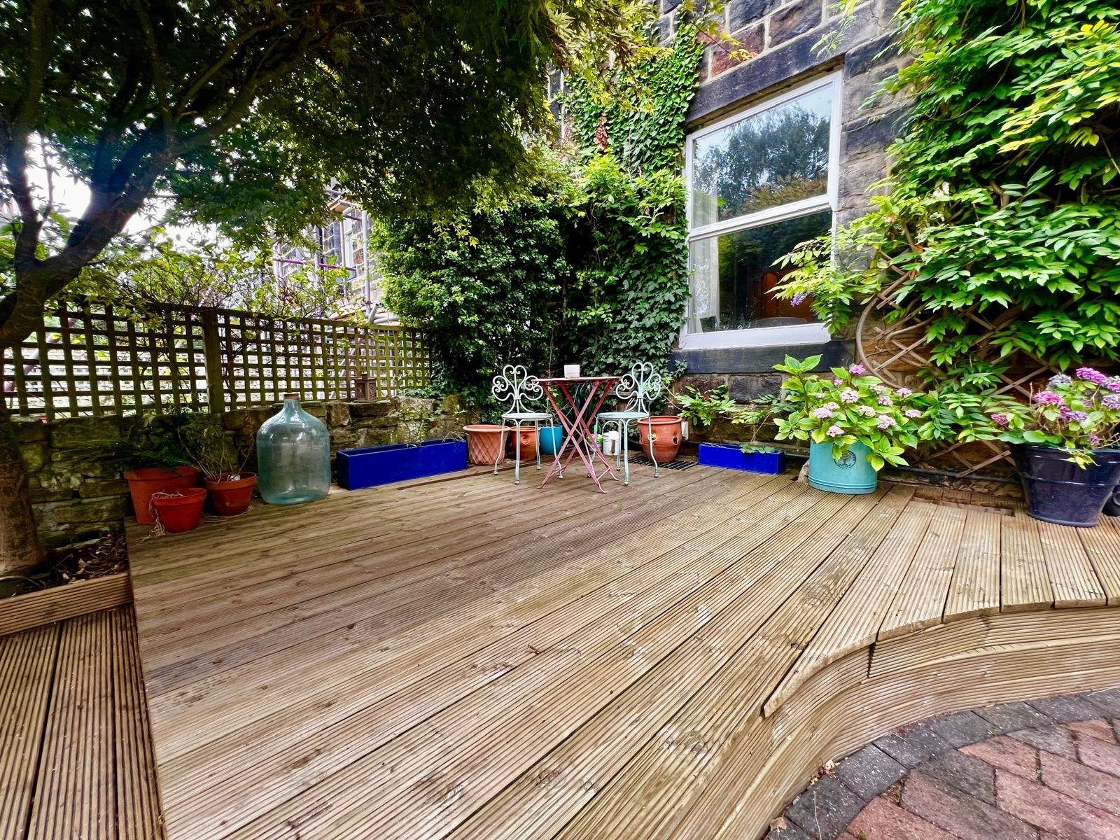
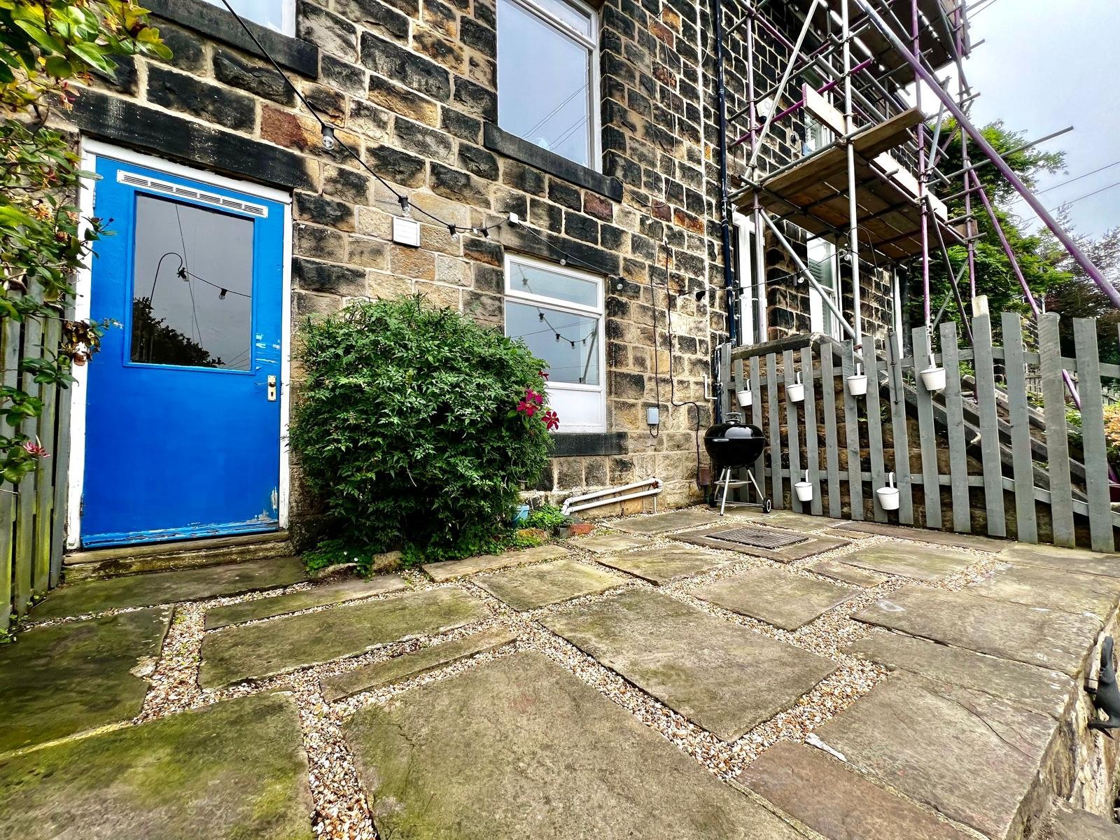
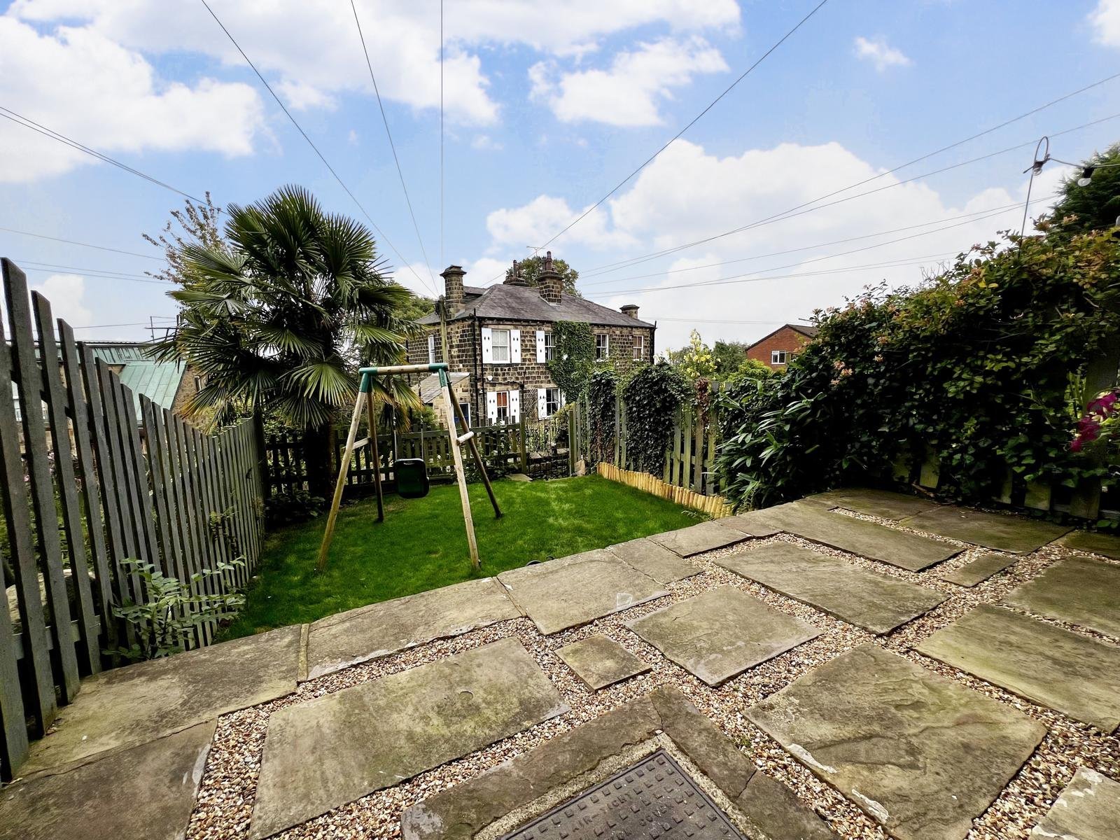
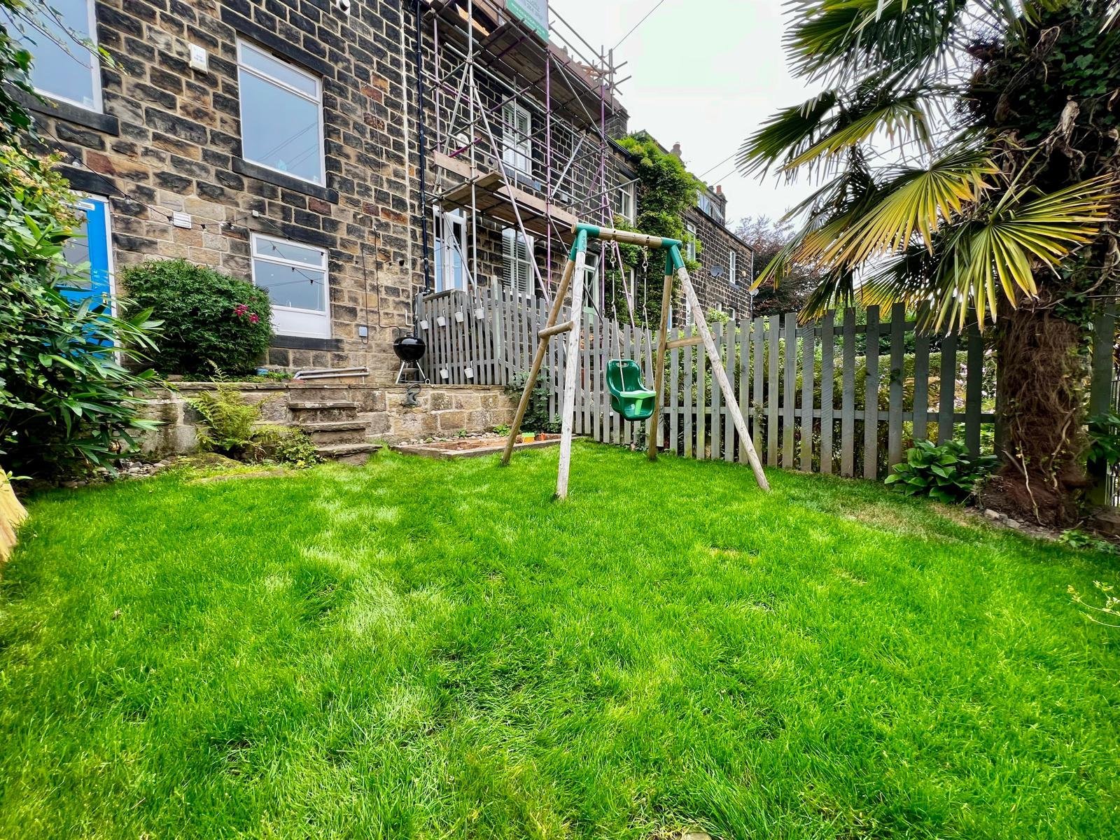
At the front of the house is a lovely decked area where you can sit out. A block paved area provides parking for a couple of cars or could be another seating area. A shed is ideal for storing garden tools, etc. the rear garden is enclosed and enjoys a lovely sunny aspect with a paved terrace and steps down to a level lawn, ideal for the children to play. A gate leads to the footpath and there are mature flower/shrub borders.
BROCHURE DETAILS
Hardisty and Co prepared these details, including photography, in accordance with our estate agency agreement.
PHOTOGRAPHIC IMAGES
The photographic images used within the marketing of this property were taken prior to the property being LET, so therefore the actual presentation may vary slightly.
PLEASE NOTE
The extent of the property and its boundaries are subject to verification by inspection of the title deeds. The measurements in these particulars are approximate and have been provided for guidance purposes only. The fixtures, fittings and appliances have not been tested and therefore no guarantee can be given that they are in working order. The internal photographs used in these particulars are reproduced for general information and it cannot be inferred that any item is included in the sale.
REFERRAL FEE DISCLOSURE
As well as your obligation to pay our commission or fees we may also receive a commission, payment, fee or reward (known as a Referral Fee) from ancillary providers for recommending their service to you. Please see website for full details.
Start your journey
Valuing people, not just property.