Wood Lane, Horsforth, Leeds, West Yorkshire, LS18
- Rooms
4 Bedrooms / 2 Bathrooms / 4 Receptions - Energy Performance Certificate (EPC)
D - Council Tax
E
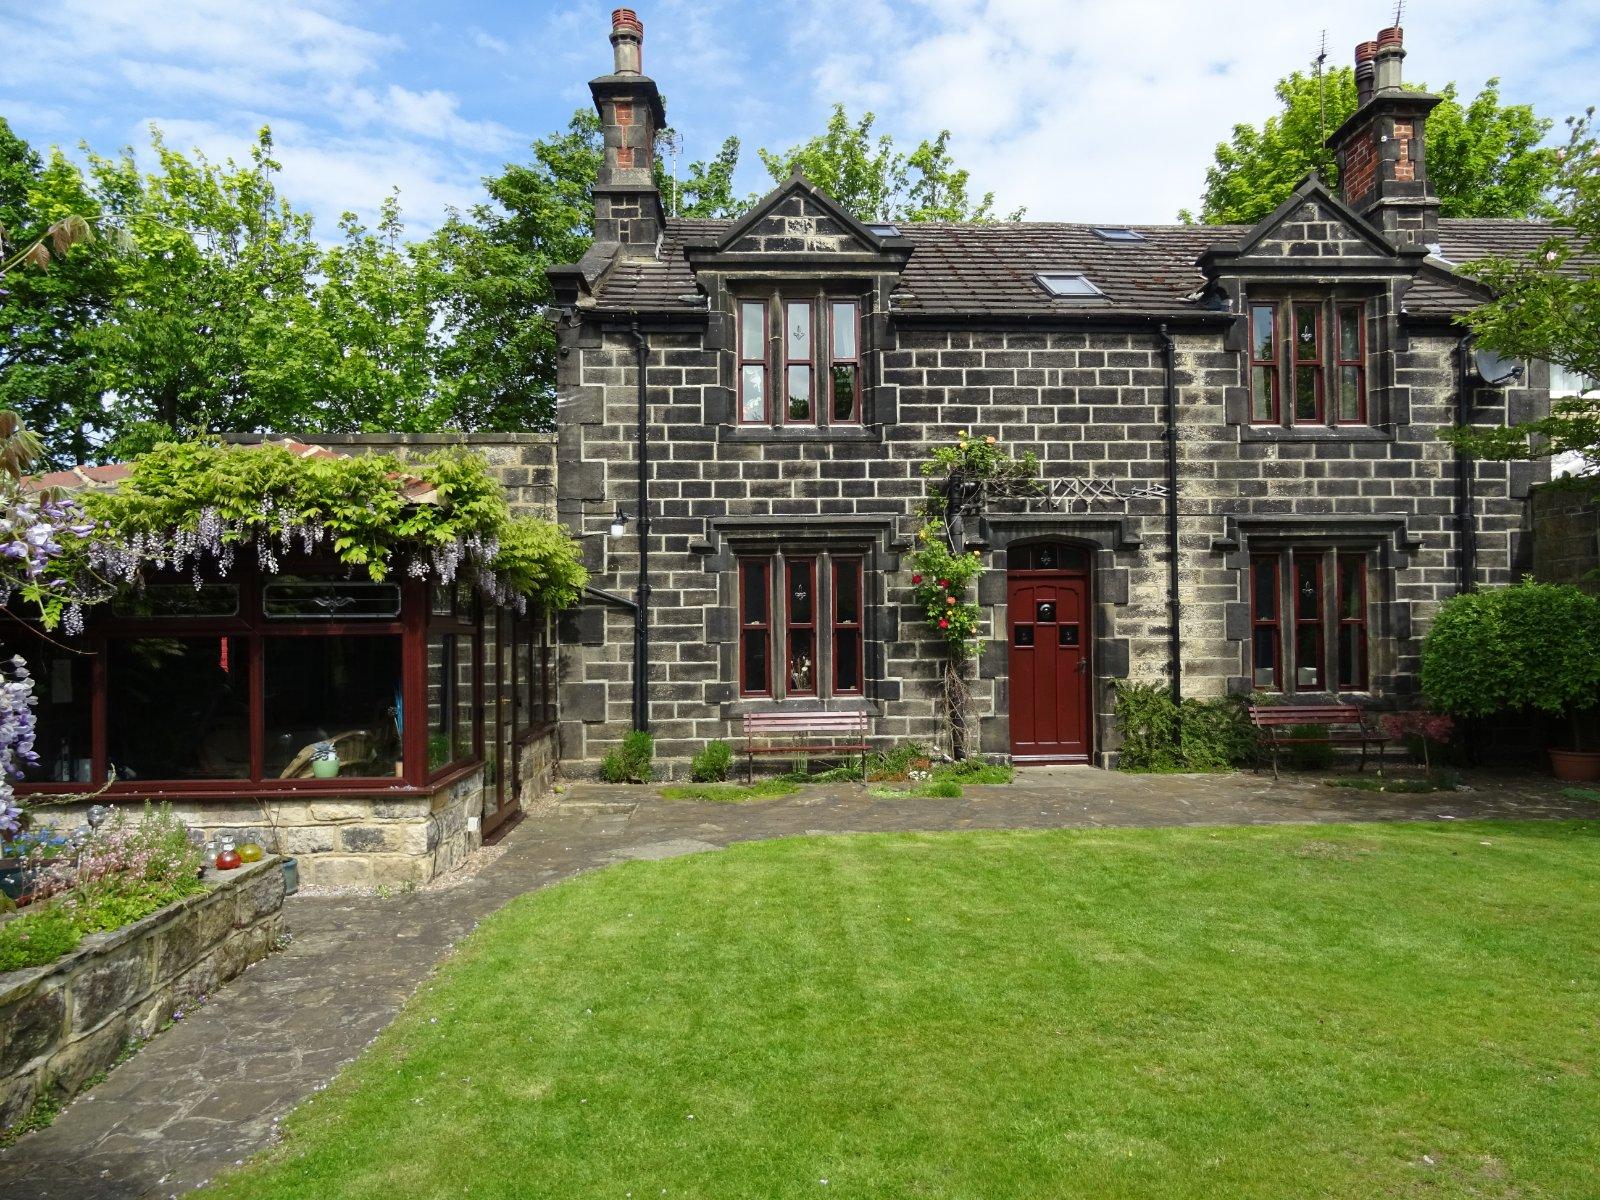
Dating back to the early 1600s, this remarkable period home is steeped in history and rich in character, blending timeless architectural features with the comforts required for modern family living. Tucked away within a small, semi-rural enclave, the property enjoys a peaceful setting while remaining conveniently close to local amenities, transport links, and beautiful countryside walks right from the doorstep. Lovingly maintained, the home offers an abundance of versatile reception spaces, practical additions for day-to-day life, and four generous double bedrooms. Outside, mature walled gardens enjoy a sunny southerly aspect, complemented by ample parking and a detached double garage.
LOCATION
This is a prime residential location where you will find excellent schools to suit all ages, with pre-schools, also Kids Club and Trinity University all on hand. Amble to an array of eateries, bars, shops etc, with supermarket, park, banks etc also on hand. There are gyms, cricket, bowls, rugby, golf, running clubs, and a skate park, something for everybody. For commuters, Horsforth Train Station provides services to Leeds, York and Harrogate. Kirkstall Forge Train Station is located down the A65 and offers further means of convenient access into the City (8 mins) and surrounding areas. The Ring Road (A6120) and the (A65) are nearby and provide main road links to the commercial centres of Leeds, Bradford, York and Harrogate, a regular bus service runs into the City Centre and, for the more travelled commuter, Leeds-Bradford Airport is a short drive away. All in all, this location is sought after by a wide variety of buyers and enjoys a strong sense of community and a thriving village atmosphere.
GROUND FLOOR
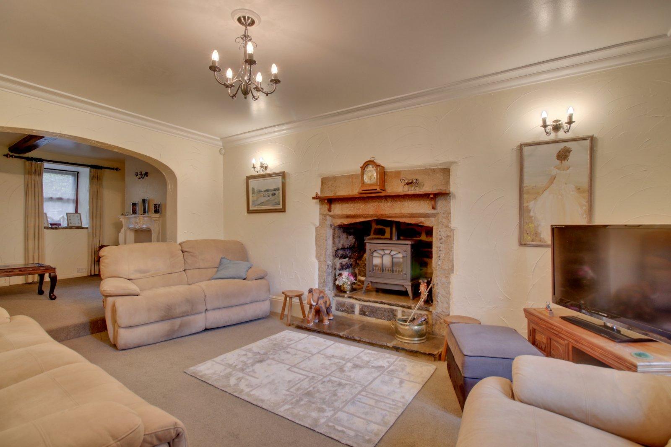
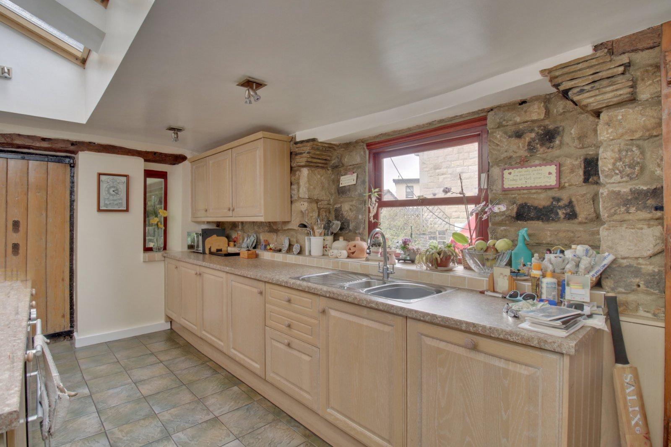
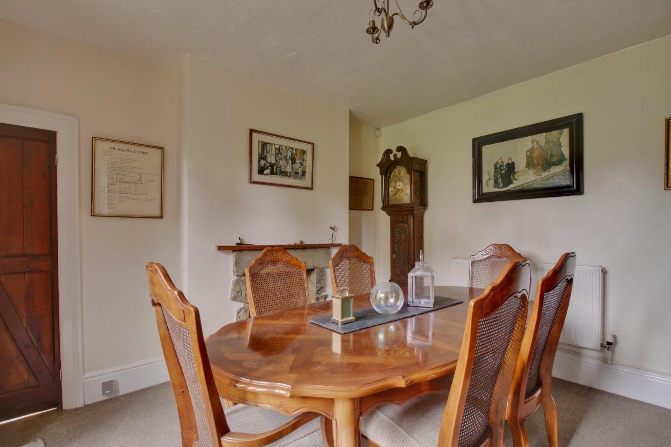
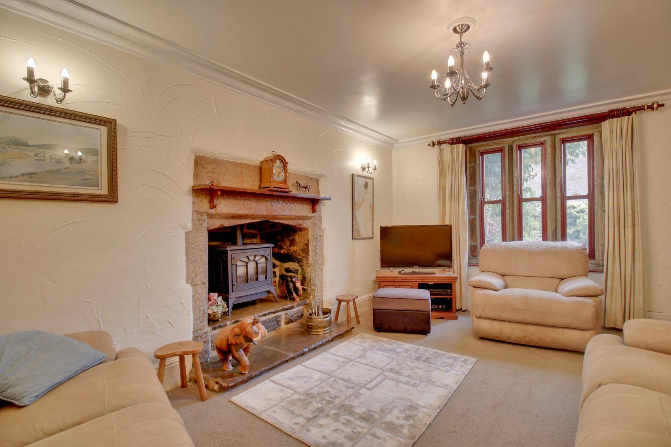
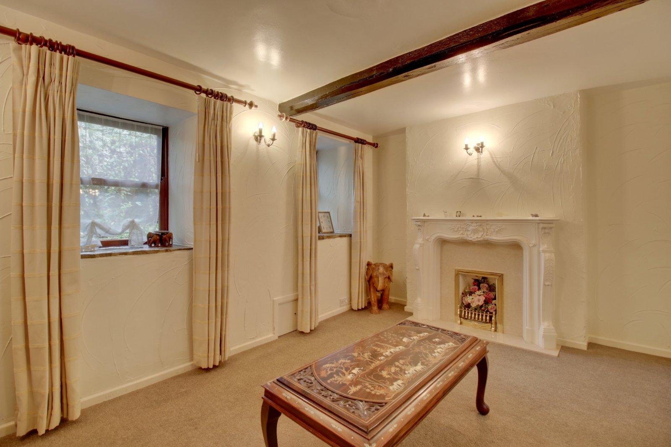
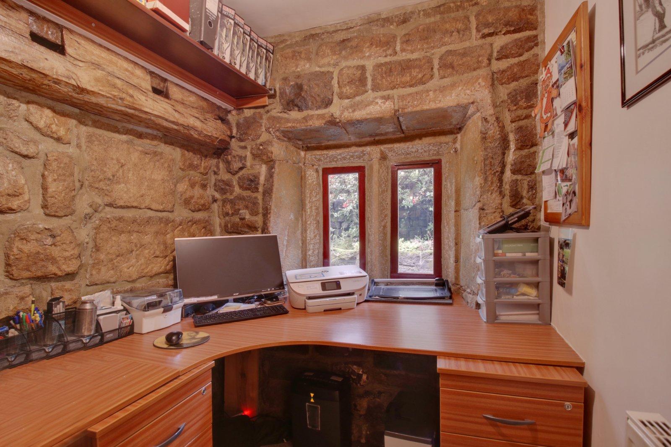
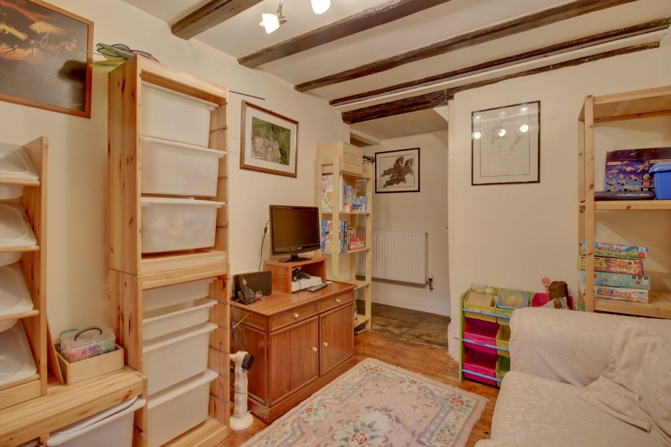
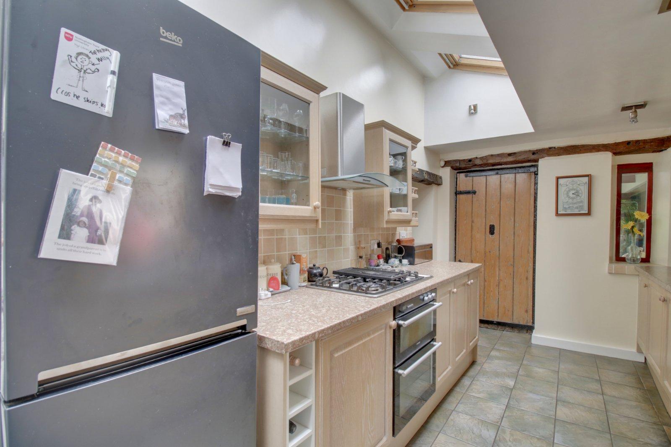
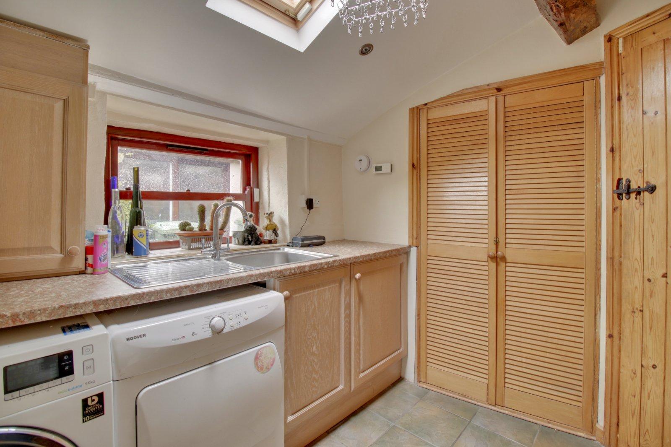
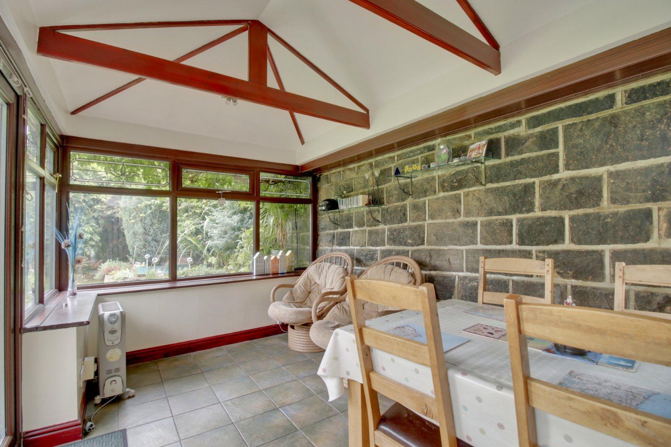
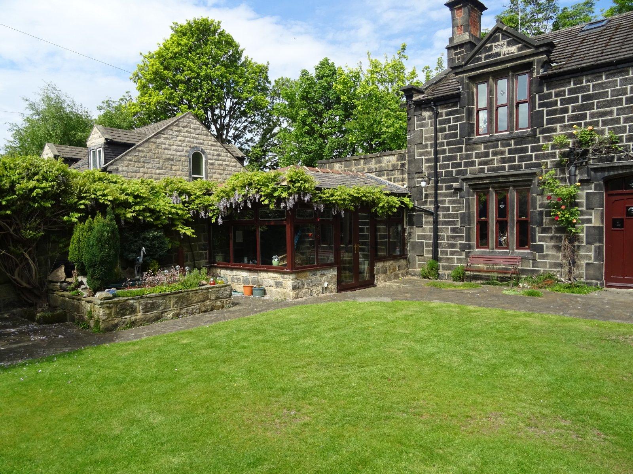
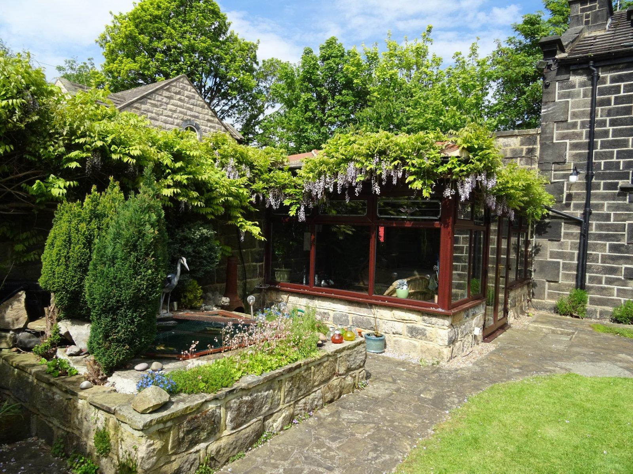
A charming tiled entrance hallway creates an immediate sense of warmth and heritage, with a staircase rising to the first floor and access into the formal dining room. The dining room provides an elegant setting for entertaining, featuring a stone fireplace, stone hearth, and mullioned window to the front. The farmhouse-style kitchen is comprehensively fitted with a double oven, five-burner gas hob, extractor, integrated dishwasher, and attractive tiling, flowing seamlessly into a stunning orangery that overlooks the garden and opens out through French doors—an ideal sociable space filled with natural light. Practicality is equally well considered, with a side entrance hallway perfect for returning from outdoor pursuits, leading into a useful utility/boot room with space for laundry appliances, work surfaces, sink, and boiler, along with access to a convenient ground floor WC. A cosy snug with chunky wood flooring offers a relaxed family retreat, while the spacious family room, complete with an attractive fireplace, provides further flexibility for gatherings. A dedicated study creates an ideal work-from-home environment, and the lounge delivers a welcoming evening haven, centred around a character fireplace with a wood-burner-effect gas fire and views over the front garden.
FIRST FLOOR
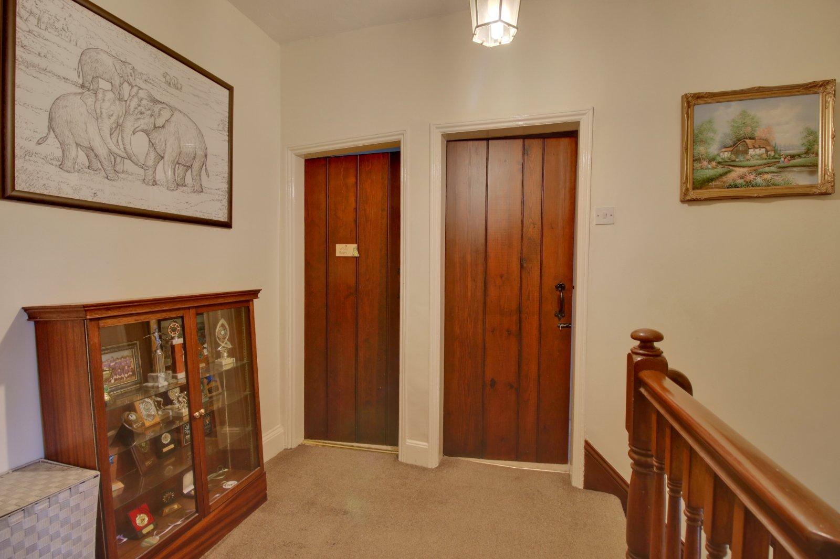
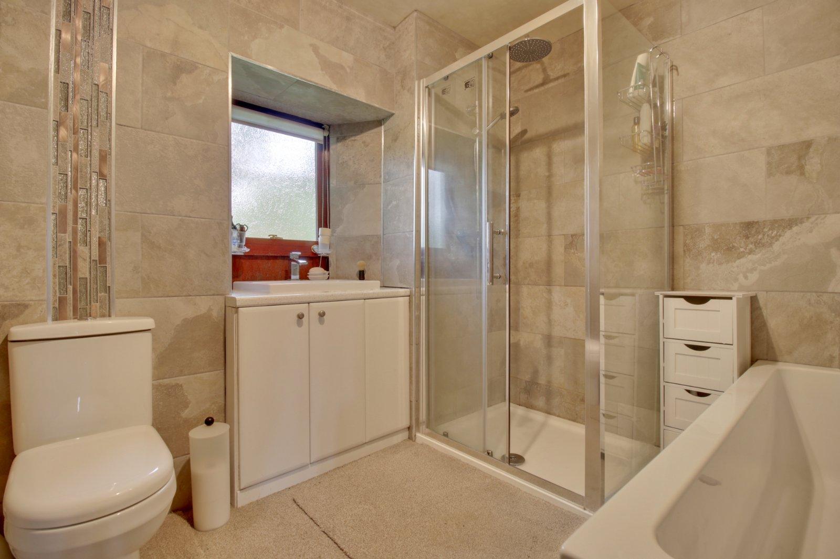
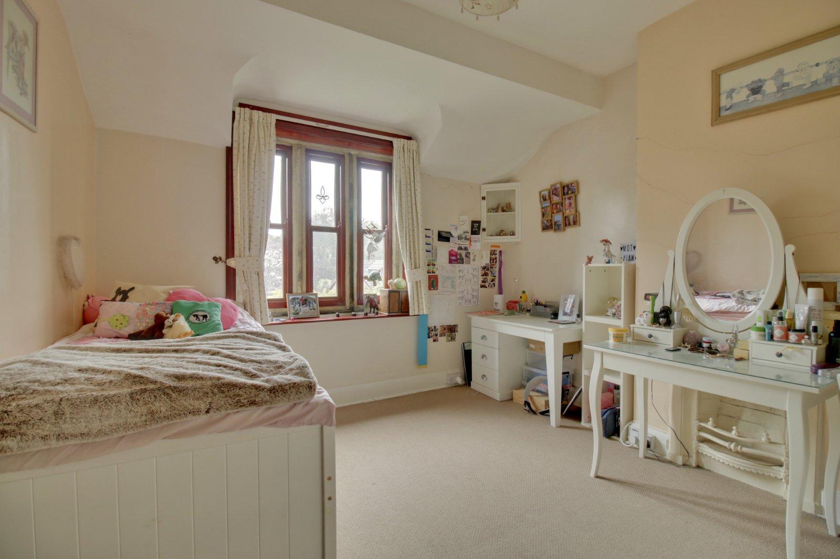
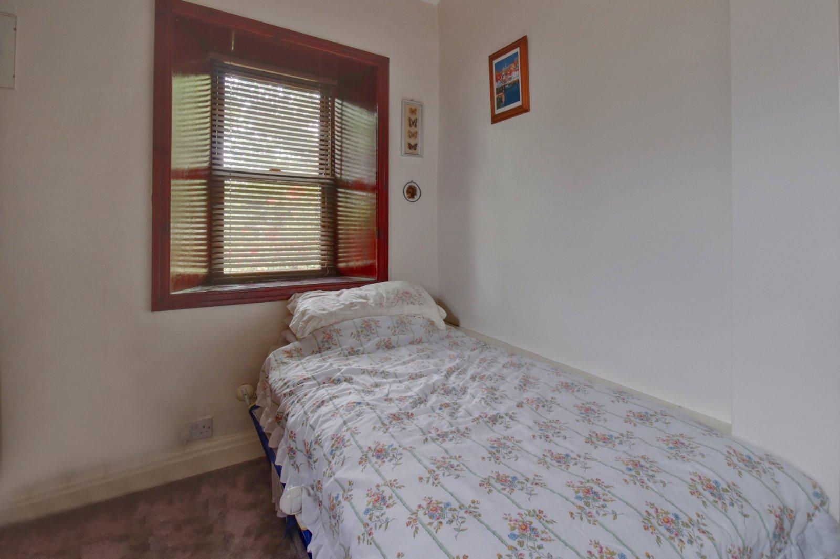
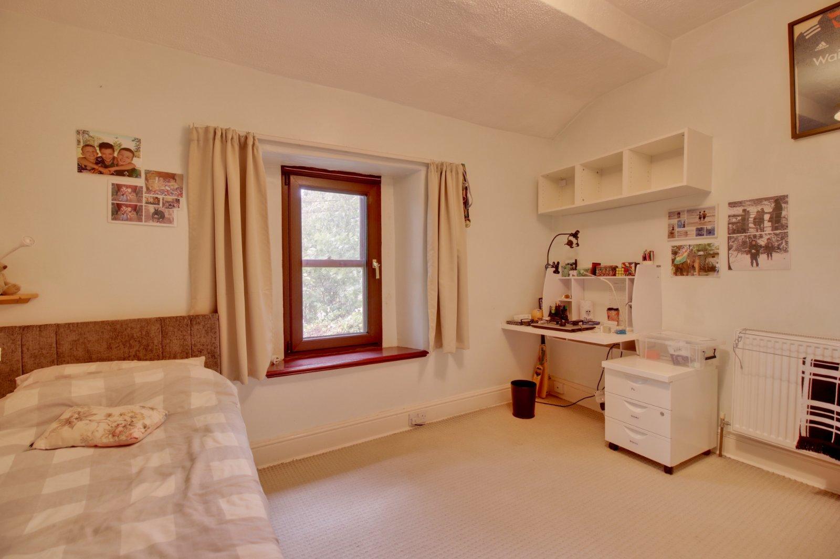
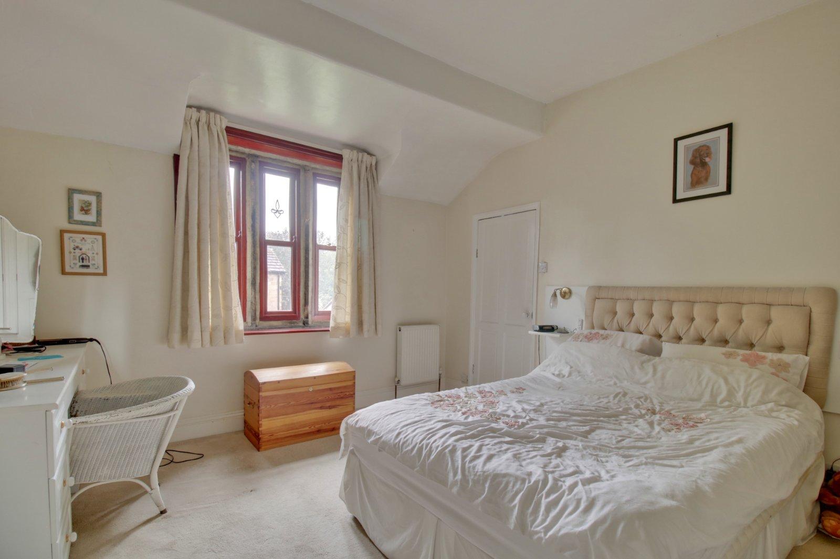
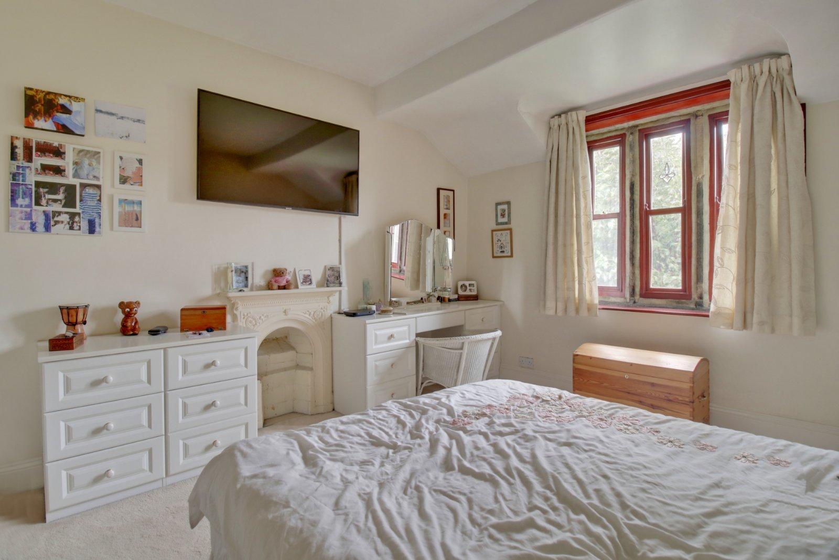
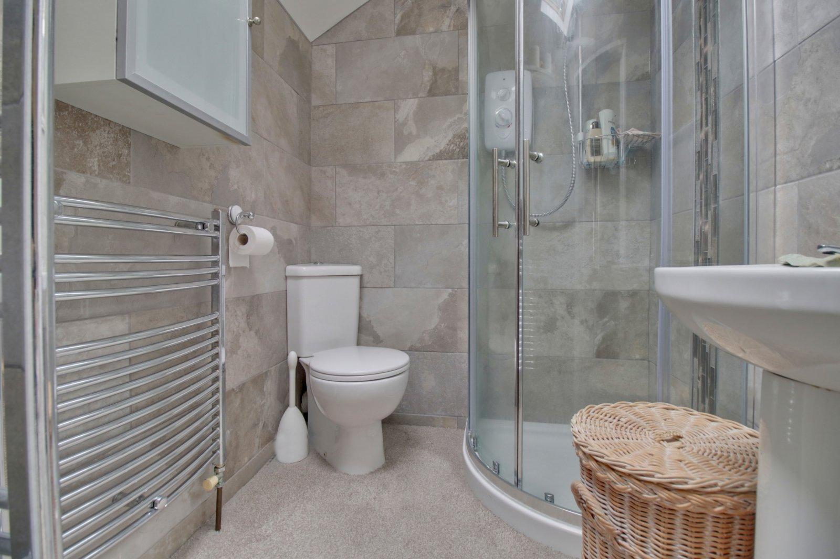
The first floor is accessed via two staircases, adding to the home’s sense of character and practicality. The landing leads to four well-proportioned double bedrooms, each thoughtfully arranged to provide comfort and privacy. The principal bedroom is particularly substantial, featuring deep fitted wardrobes, a cast iron fireplace, and mullioned windows overlooking the front garden, along with its own ensuite shower room. The remaining three bedrooms are all generous doubles, enjoying pleasant outlooks over the gardens, with the fourth benefitting from a dual aspect. A modern house bathroom serves these rooms, fitted with a four-piece suite including bath, separate shower, vanity basin, WC, and contemporary tiling.
OUTSIDE
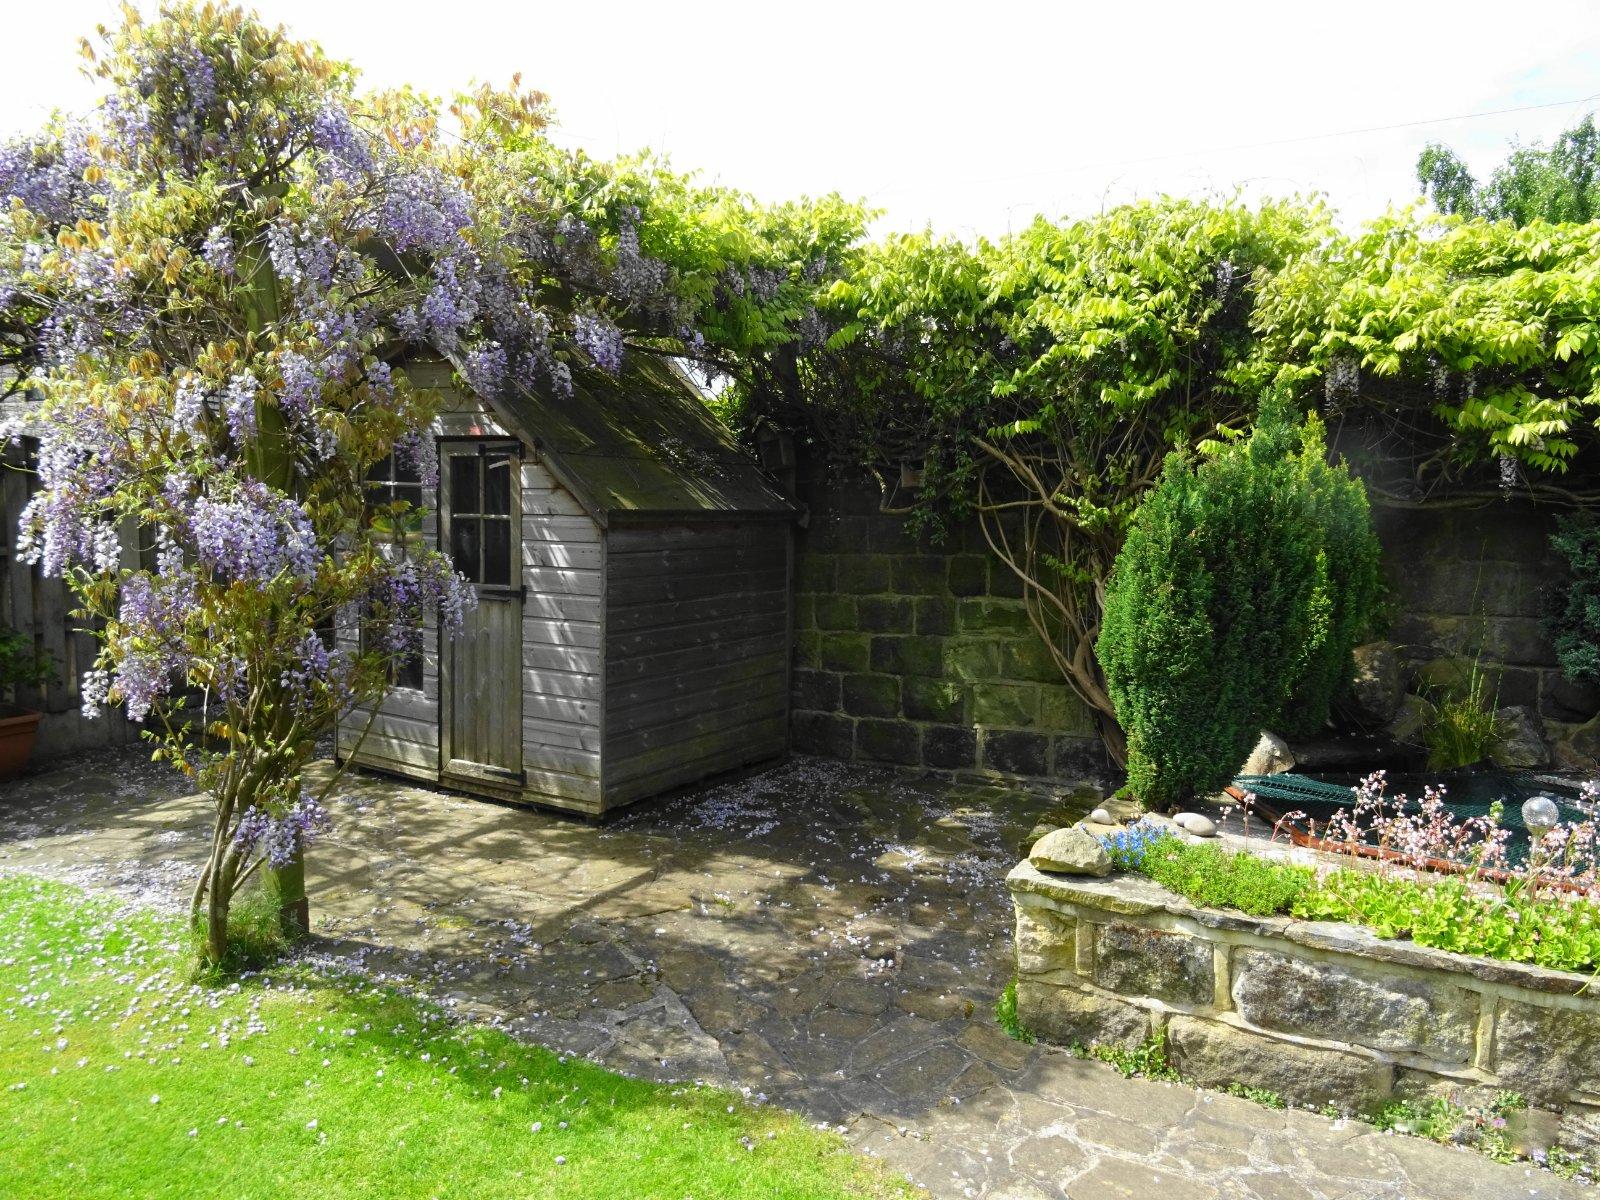
The property is surrounded by mature, enclosed walled gardens that offer a high degree of privacy and a wonderful southerly orientation. Lawned areas are complemented by colourful borders, creating an inviting outdoor space for relaxation or entertaining. To the side, a large driveway provides ample off-street parking and leads to a detached double garage.
PLEASE NOTE
The extent of the property and its boundaries are subject to verification by inspection of the title deeds. The measurements in these particulars are approximate and have been provided for guidance purposes only. The fixtures, fittings and appliances have not been tested and therefore no guarantee can be given that they are in working order. The internal photographs used in these particulars are reproduced for general information and it cannot be inferred that any item is included in the sale.
REFERRAL FEE DISCLOSURE
As well as your obligation to pay our commission or fees we may also receive a commission, payment, fee or reward (known as a Referral Fee) from ancillary providers for recommending their service to you. Please see website for full details.
BROCHURE DETAILS
Hardisty and Co prepared these details, including photography, in accordance with our estate agency agreement.
Start your journey
Valuing people, not just property.