West Wood View, Apperley Bridge, Bradford, West Yorkshire, BD10
- Rooms
4 Bedrooms / 2 Bathrooms / 2 Receptions - Energy Performance Certificate (EPC)
B - Council Tax
E
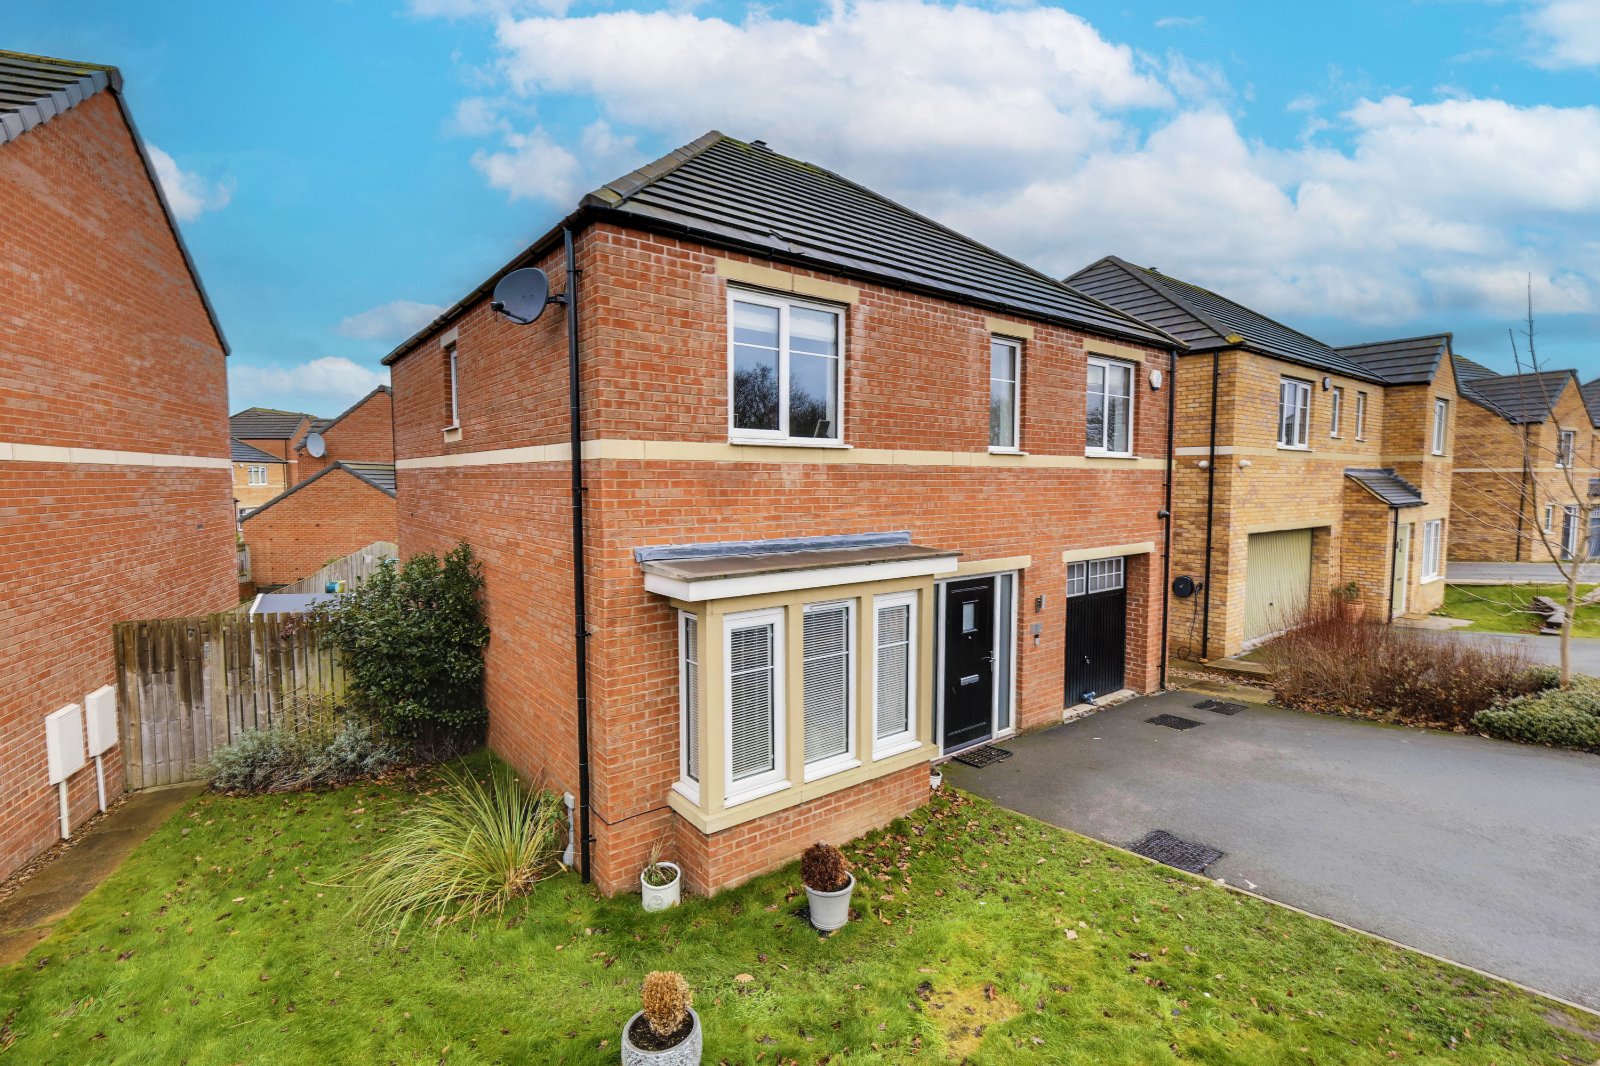
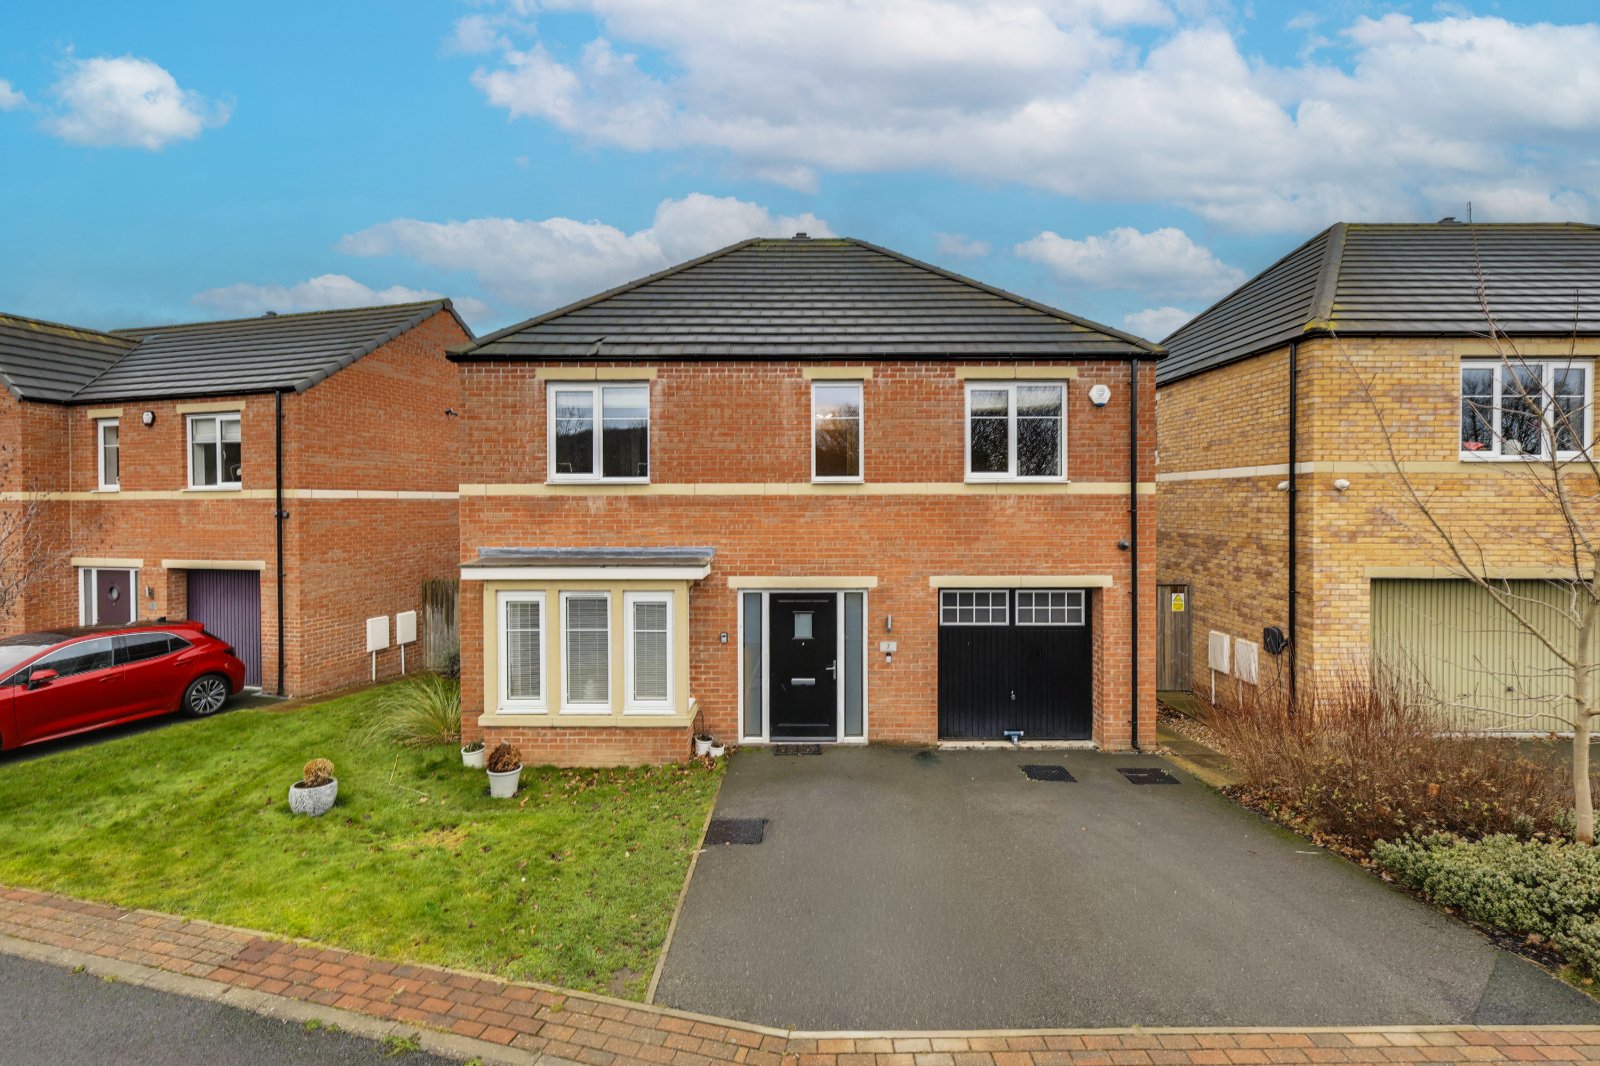
Set within a prestigious modern development, this impressive four-bedroom detached home offers high-specification, contemporary living in a peaceful cul-de-sac location in Apperley Bridge. Built in 2019, the property features beautifully designed open-plan living spaces, elegant reception rooms, a luxurious principal bedroom suite, and a private south-westerly facing garden ideal for entertaining. With driveway parking, an integral garage, and excellent access to highly regarded schools and Apperley Bridge train station, this is a superb opportunity for families seeking both style and convenience.
LOCATION
Apperley Bridge is located on the Leeds border, in a sought after, semi-rural location, with Leeds/Liverpool Canal and the beauty of the Aire Valley on your doorstep. Bronte House is an independent Private School belonging to the Secondary co-ed school Woodhouse Grove, Greengates Primary is also close by. The Train Station gets you into Leeds in ten minutes and also provides services to various other business regions, this will only enhance the appeal of this location. The City centres of Leeds and Bradford are accessible by public transport or private transport links, with, the Leeds-Bradford Airport and the motorway network easily accessible from here. A number of local pubs and eateries are close by, with Superstores a very short drive/walk away. The neighbouring villages of Horsforth, Rawdon, Guiseley and Yeadon are within a short drive away and offer an abundance of shops, banks and supermarkets, with restaurants and eateries in the area catering for all tastes and age groups.
GROUND FLOOR
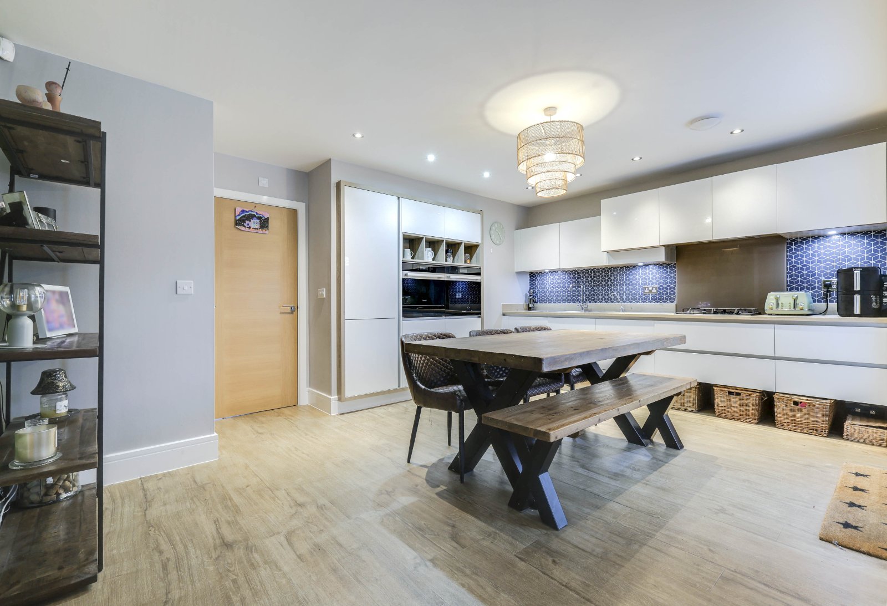
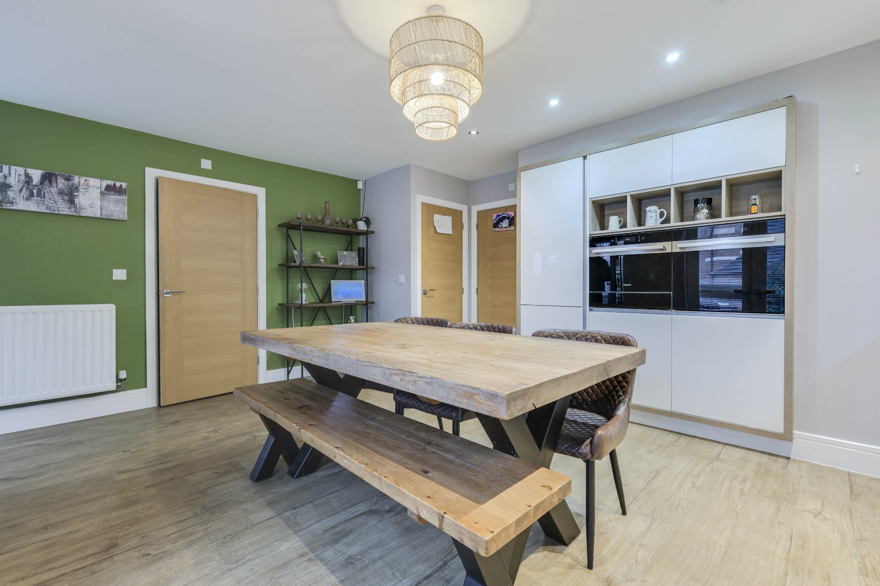
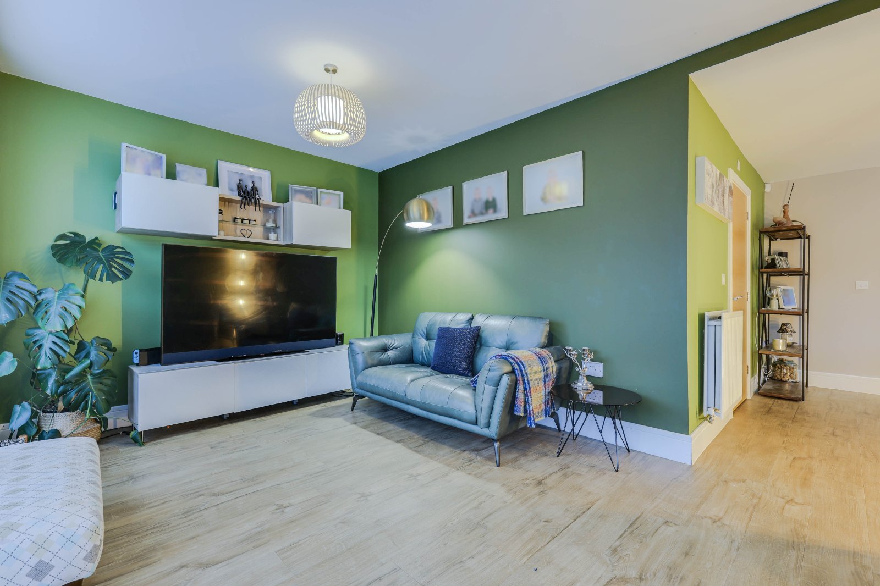
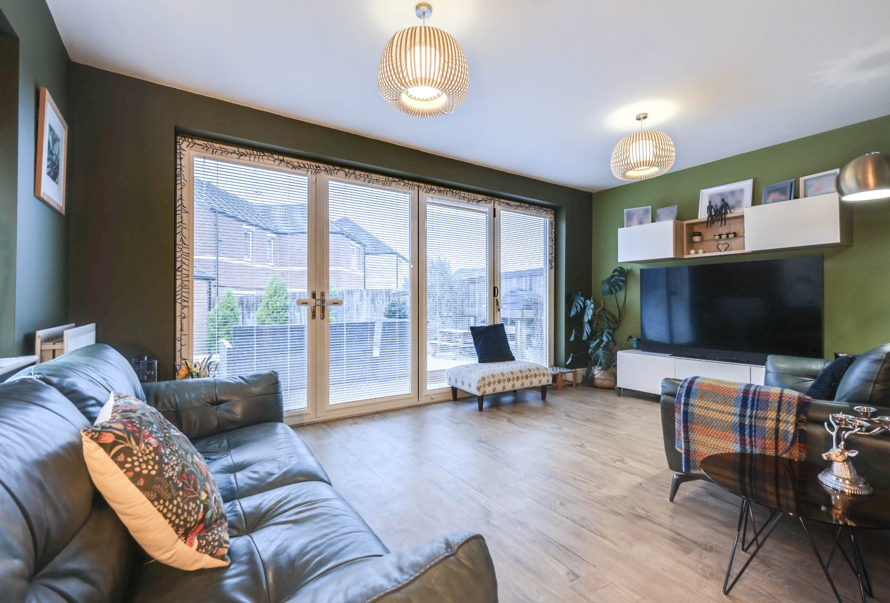
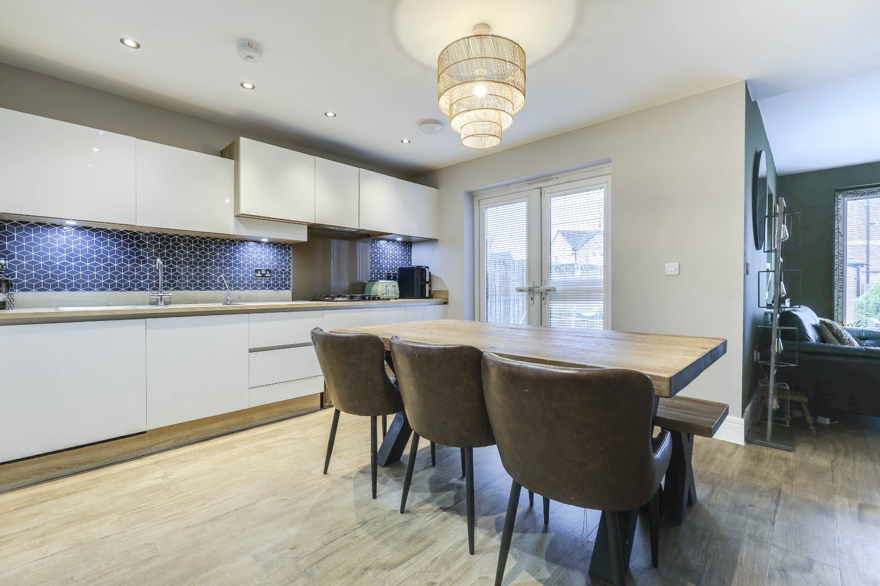
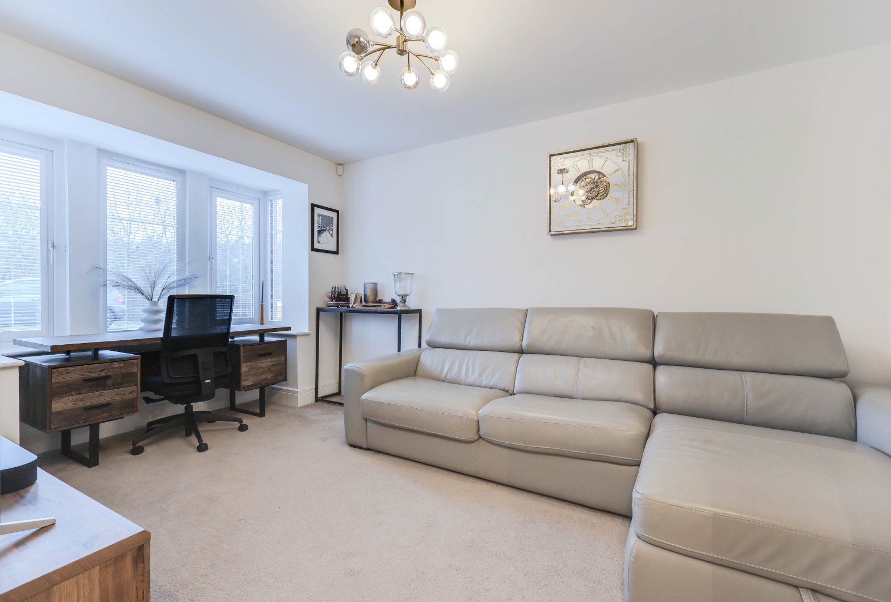


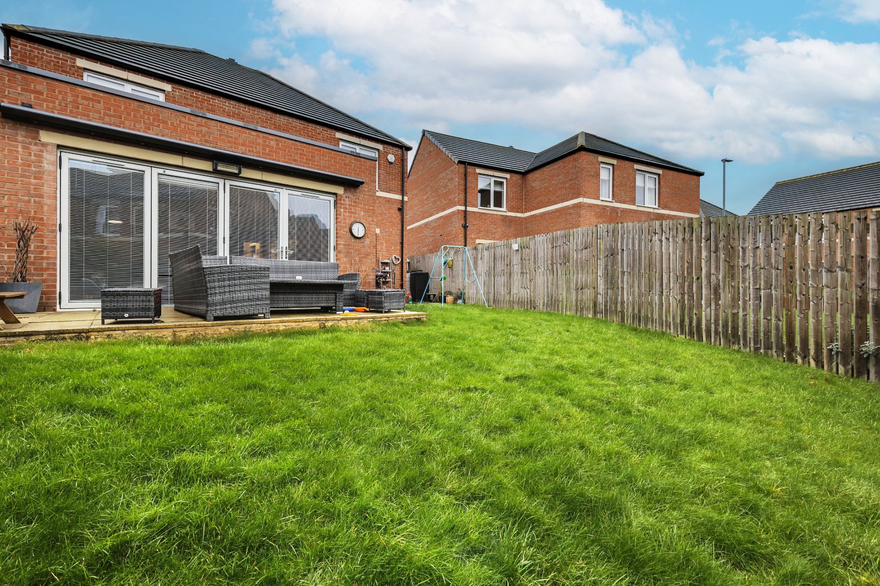
The ground floor has been thoughtfully designed to suit both everyday family life and entertaining. The centrepiece is the stunning open-plan living kitchen, influenced by sleek Milanese styling and finished with white handleless cabinetry, laminate worktops, and a full range of integrated appliances including a fridge freezer, dishwasher, gas hob, electric oven, and microwave. Laminate flooring runs throughout, enhancing the contemporary feel. Patio doors open onto the rear terrace, creating a seamless connection between indoor and outdoor spaces. Adjoining the kitchen is a generous family living area, filled with natural light and enhanced by impressive bi-fold doors that open directly onto the south-westerly facing garden. To the front of the property, a separate formal lounge with a feature bay window provides a calm and refined retreat. The ground floor is further complemented by a useful guest WC, a practical utility room, and internal access to the integral garage.
FIRST FLOOR

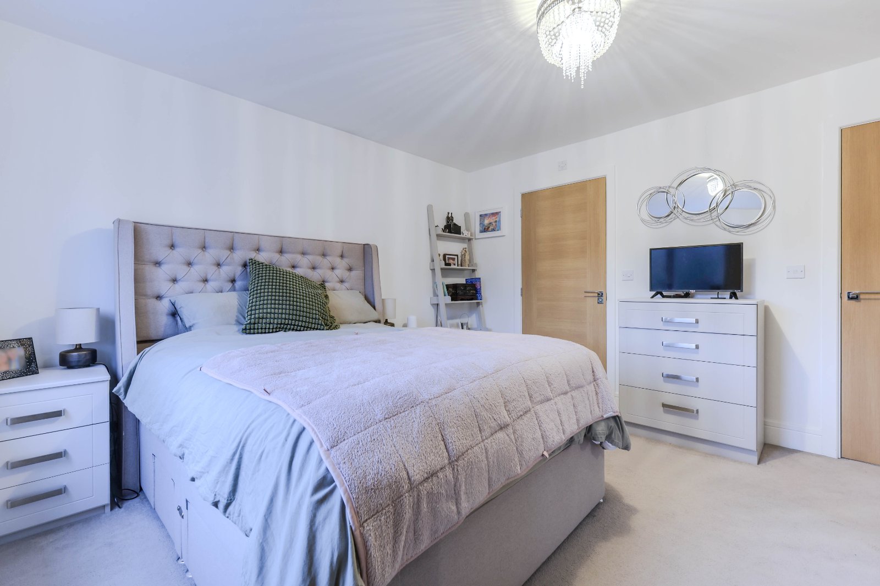
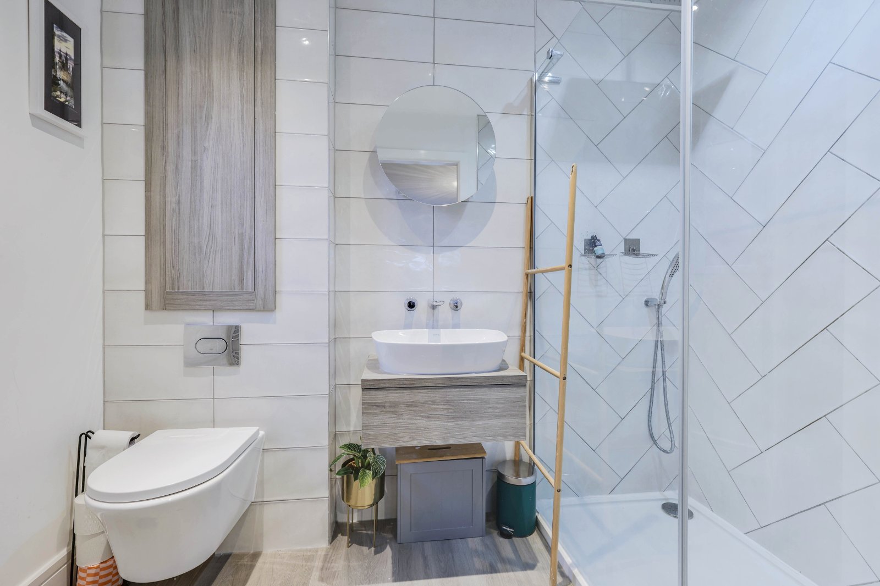
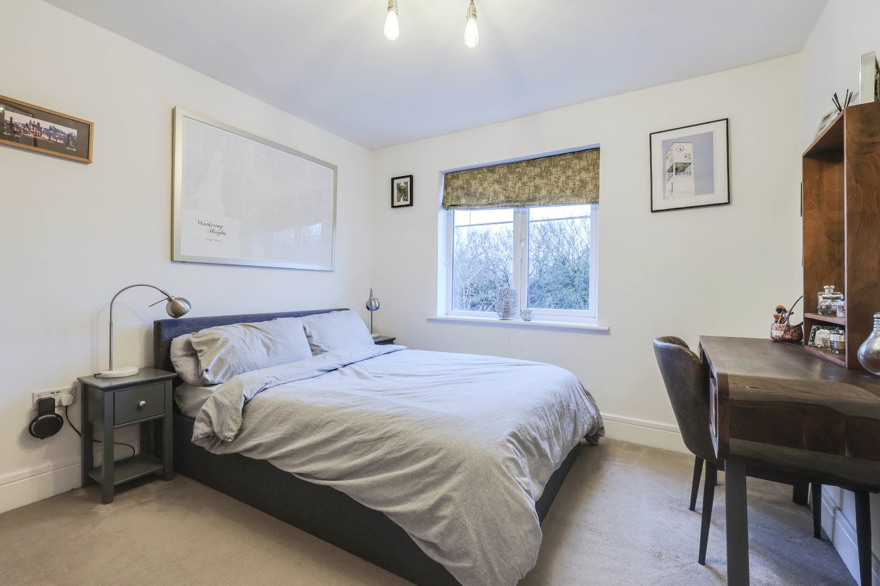

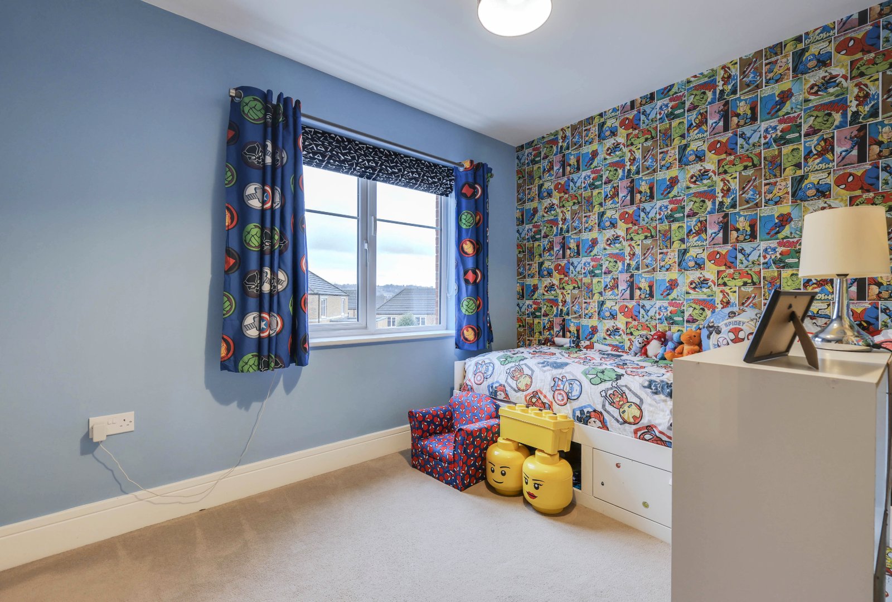
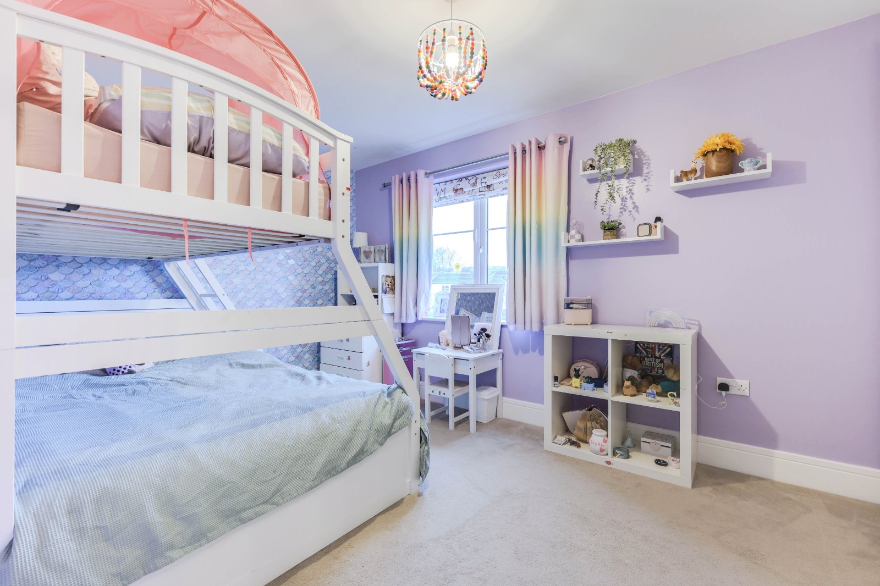
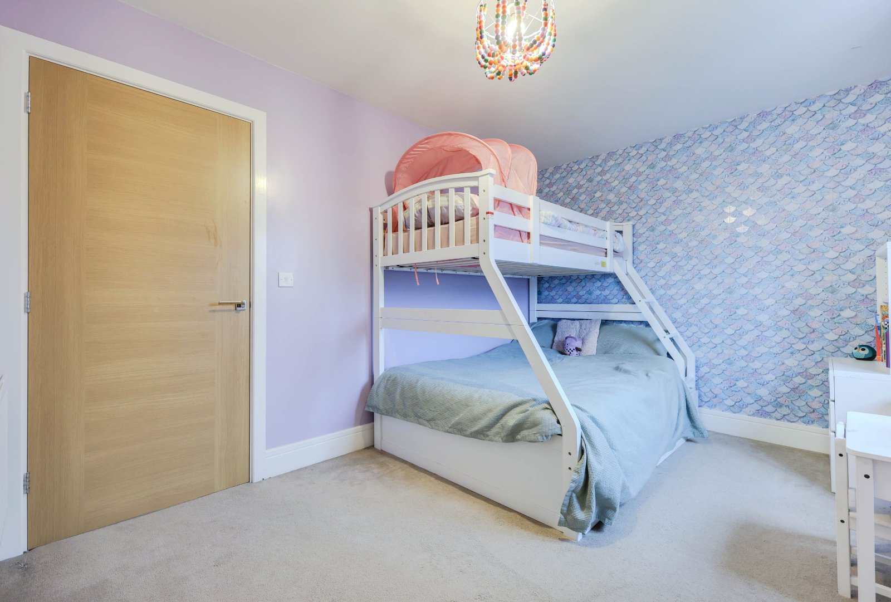
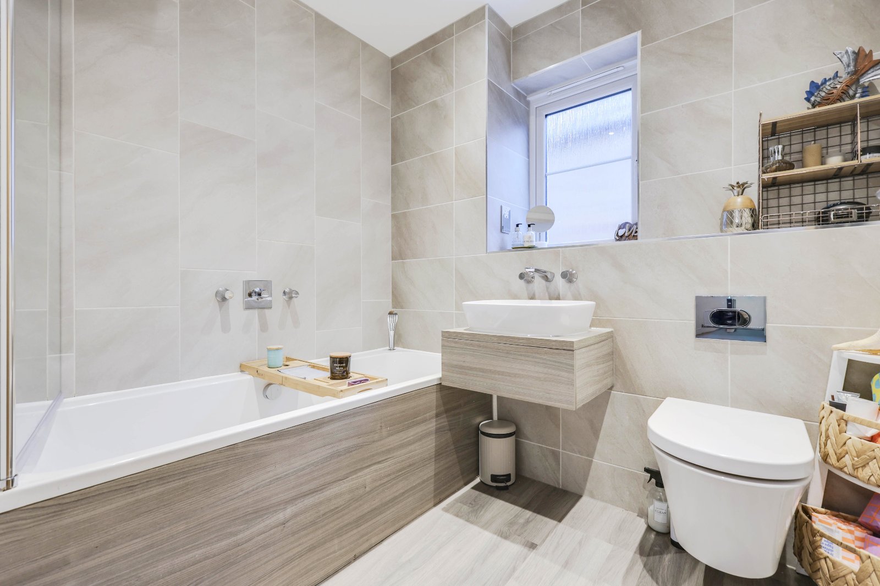
To the first floor are four well-proportioned bedrooms, offering flexible accommodation for families and home working alike. The principal bedroom is a standout feature, benefiting from fitted wardrobes and a stylish en-suite shower room with a digitally controlled thermostatic shower and premium fittings. Two further bedrooms also enjoy the convenience of fitted wardrobes, providing excellent built-in storage. The remaining bedrooms are served by a beautifully finished, fully tiled family bathroom, designed with concealed storage for a clean and contemporary look. Access to the loft is available via a drop-down ladder, with the loft insulated and partially boarded to provide additional storage space.
OUTSIDE
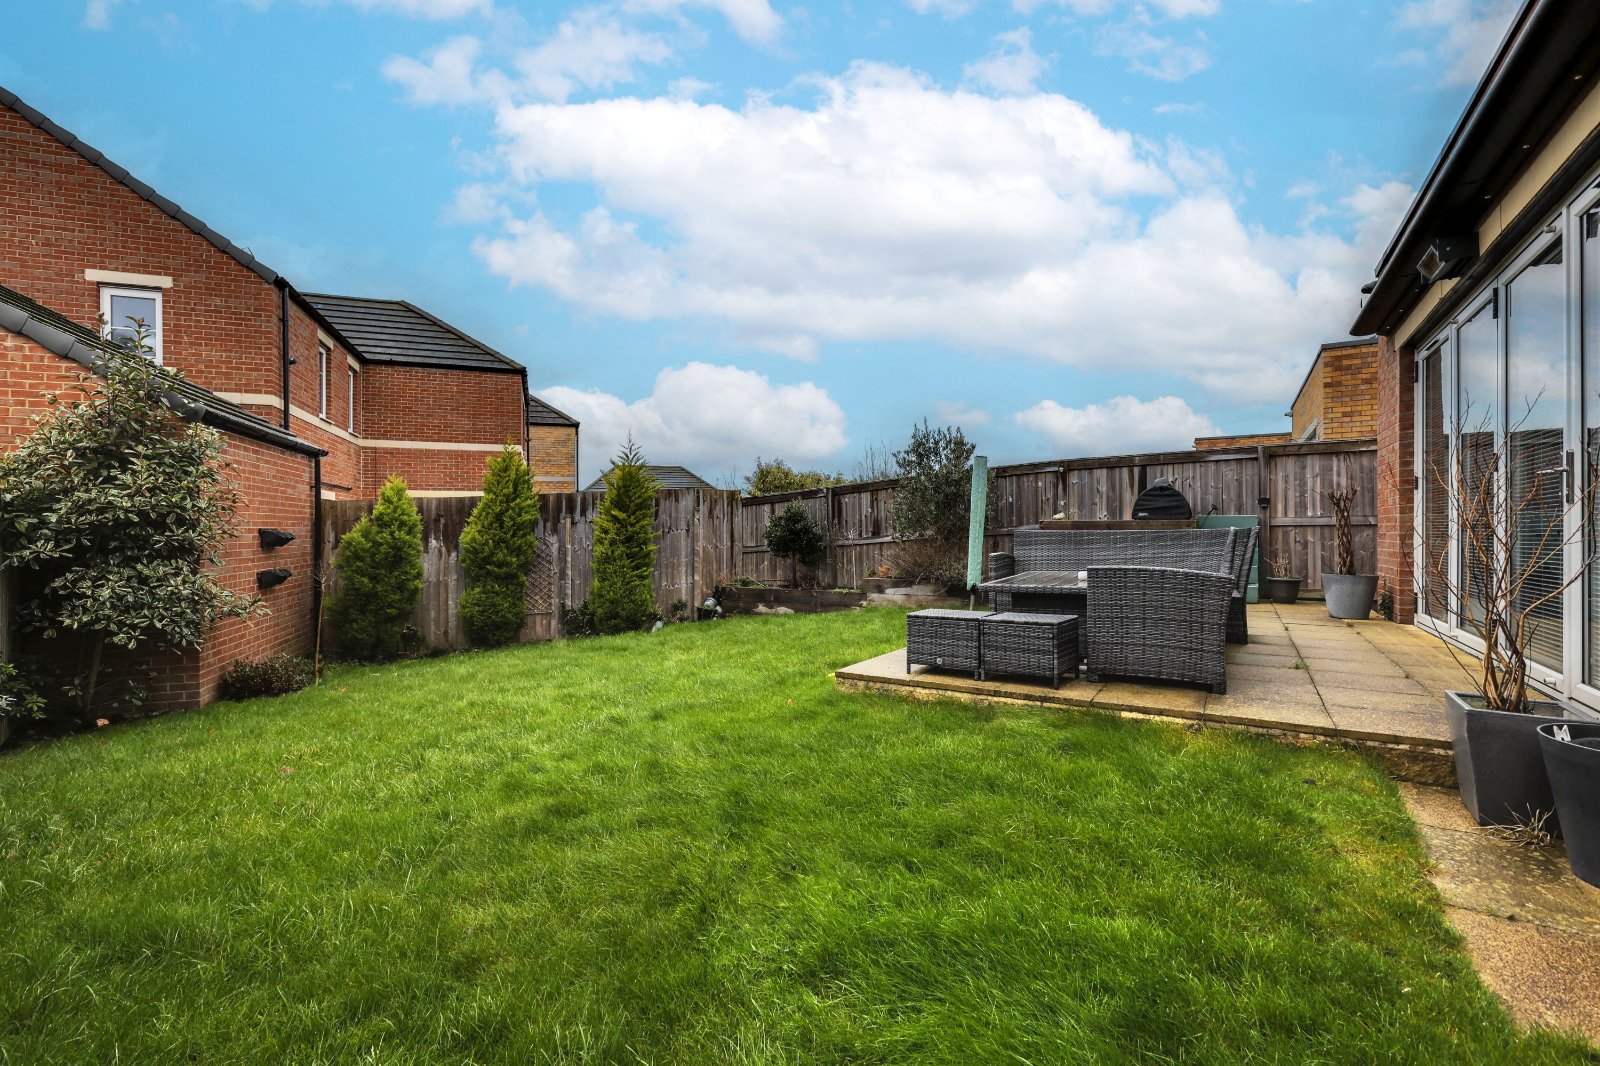
Externally, the property continues to impress with a private and enclosed rear garden enjoying a sought-after south-westerly aspect. The garden features a paved patio ideal for outdoor dining, a neatly maintained lawn, gated side access, external lighting, and discreet shed storage — perfect for summer entertaining. To the front, a private driveway provides off-street parking for two vehicles and leads to the integral garage, all set within a peaceful cul-de-sac position.
BROCHURE DETAILS
Hardisty prepared these details, including photography, in accordance with our estate agency agreement.
REFERRAL FEE DISCLOSURE
As well as your obligation to pay our commission or fees we may also receive a commission, payment, fee or reward (known as a Referral Fee) from ancillary providers for recommending their service to you. Please see website for full details.
PLEASE NOTE
The extent of the property and its boundaries are subject to verification by inspection of the title deeds. The measurements in these particulars are approximate and have been provided for guidance purposes only. The fixtures, fittings and appliances have not been tested and therefore no guarantee can be given that they are in working order. The internal photographs used in these particulars are reproduced for general information and it cannot be inferred that any item is included in the sale.
Start your journey
Valuing people, not just property.