Thorlby, Skipton, North Yorkshire, BD23
- Rooms
4 Bedrooms / 2 Bathrooms / 2 Receptions - Energy Performance Certificate (EPC)
E - Council Tax
F
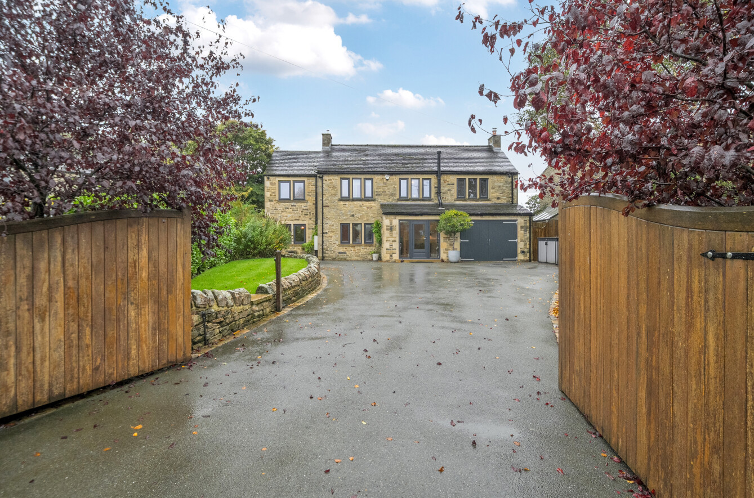
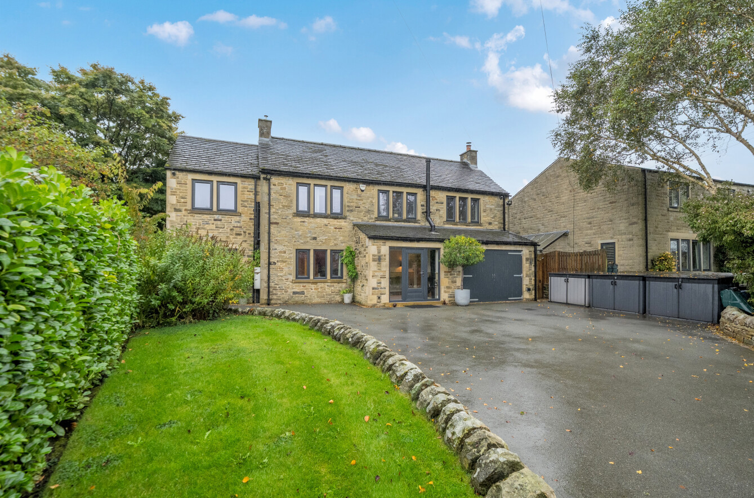
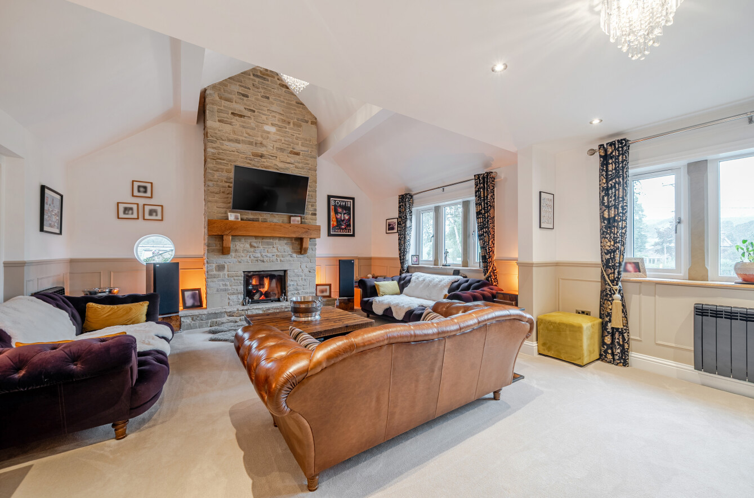
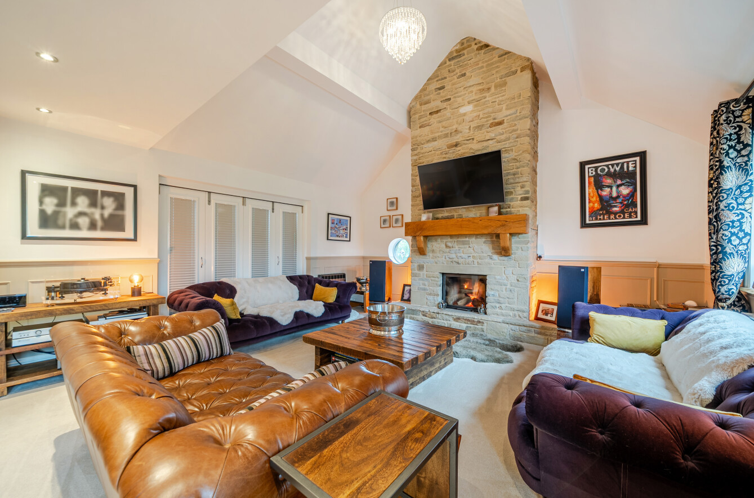
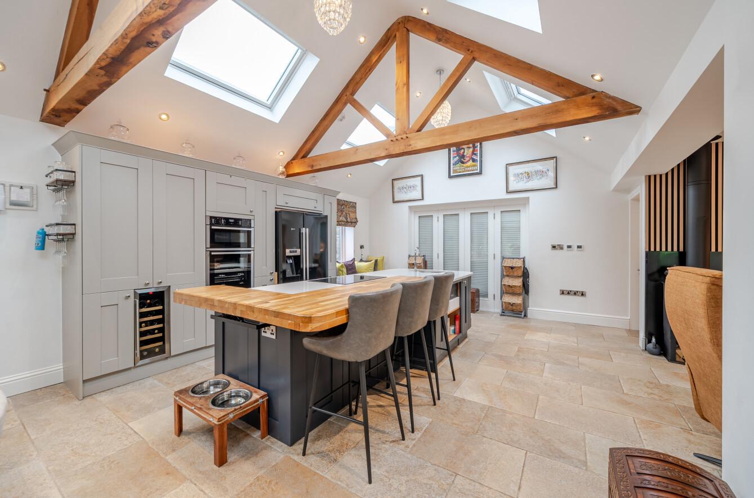
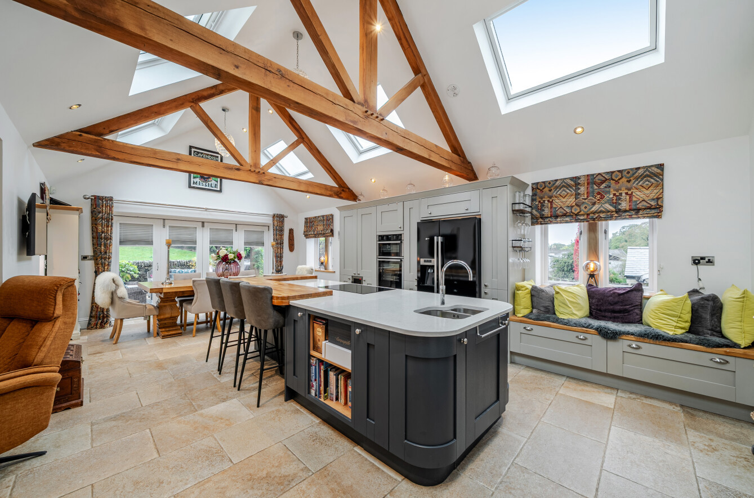
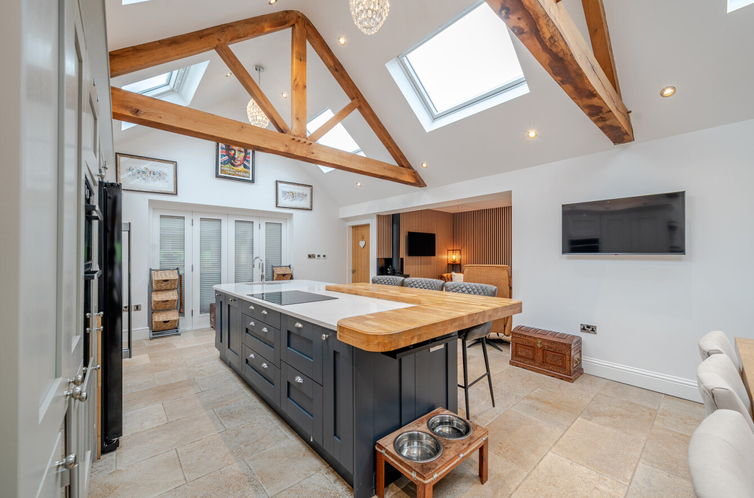
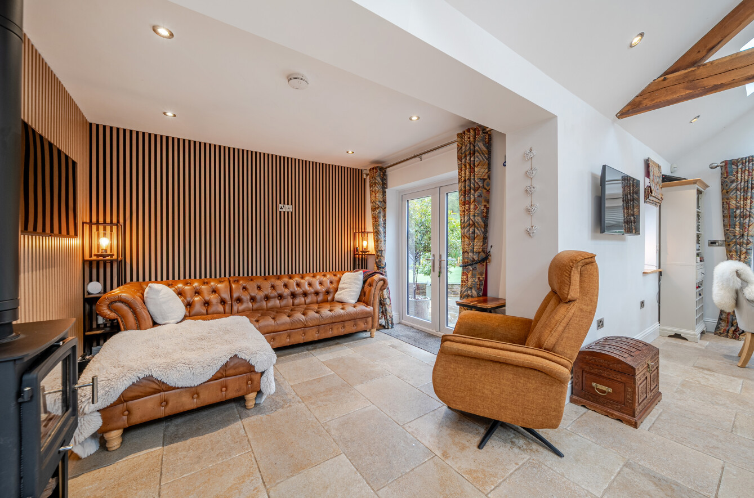
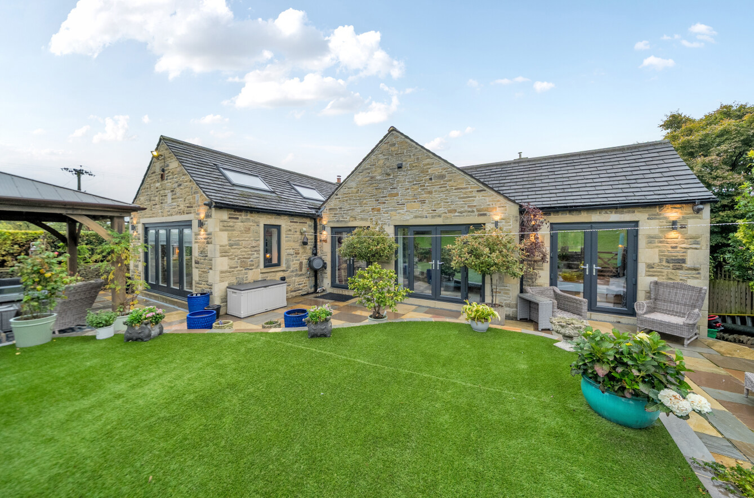
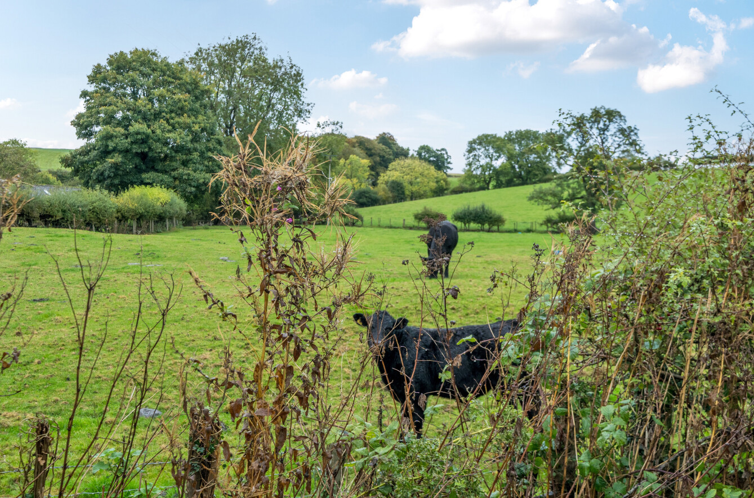
A stunning four-bedroom detached family home enjoying a peaceful countryside setting, yet conveniently positioned for Skipton town centre. Twin Ashes combines stylish contemporary accommodation with generous outdoor space and far-reaching rural views. Set behind secure electric gates, the property boasts a substantial driveway, beautifully maintained gardens and impressive open-plan living accommodation, including a striking vaulted kitchen, dining & sitting room. With four well-proportioned bedrooms, a separate lounge and versatile living space, this exceptional home is ideally suited to modern family life. Early viewing is highly recommended to fully appreciate the quality, space and exceptional setting this impressive home has to offer.
LOCATION
Situated in the desirable village of Thorlby, Twin Ashes enjoys the best of both worlds, combining a peaceful semi-rural setting with convenient access to Skipton town centre. Skipton provides an excellent range of shops, bars, restaurants and leisure facilities, alongside primary, secondary and further education. The area also benefits from good transport links, providing convenient access to surrounding towns and the wider Yorkshire region.
GROUND FLOOR
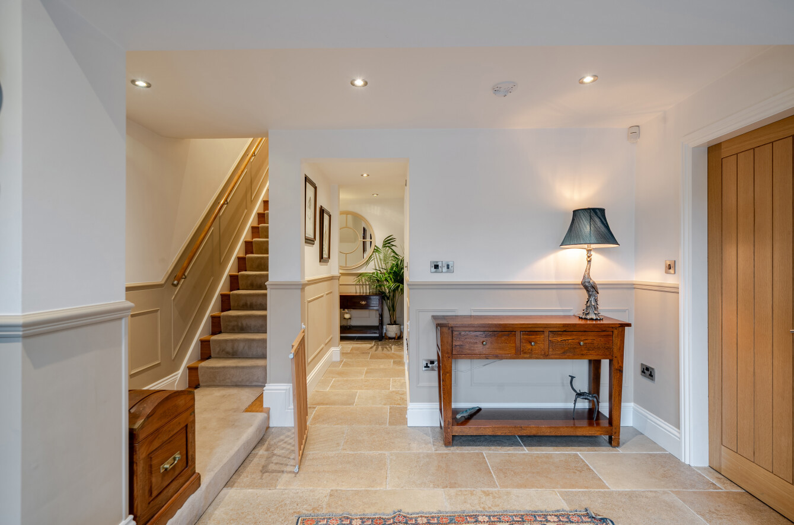
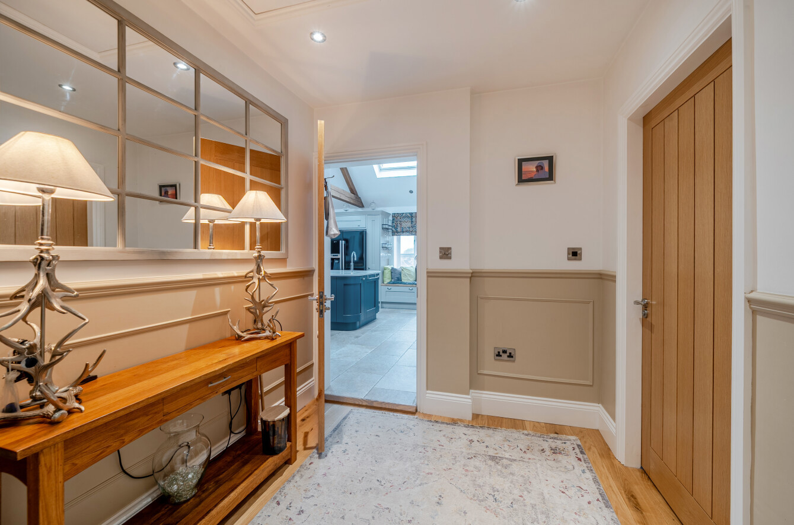
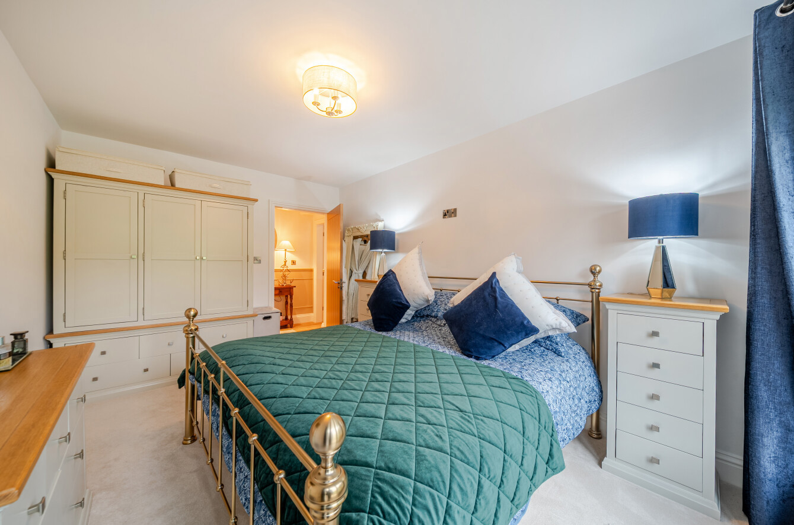
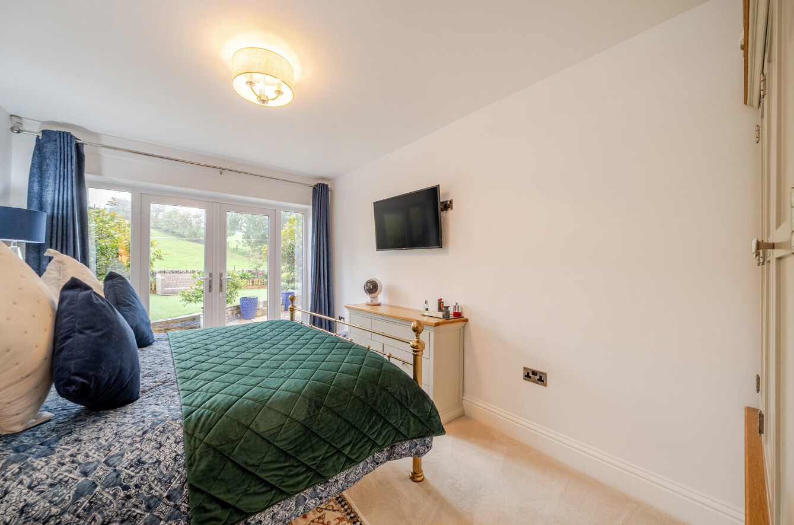
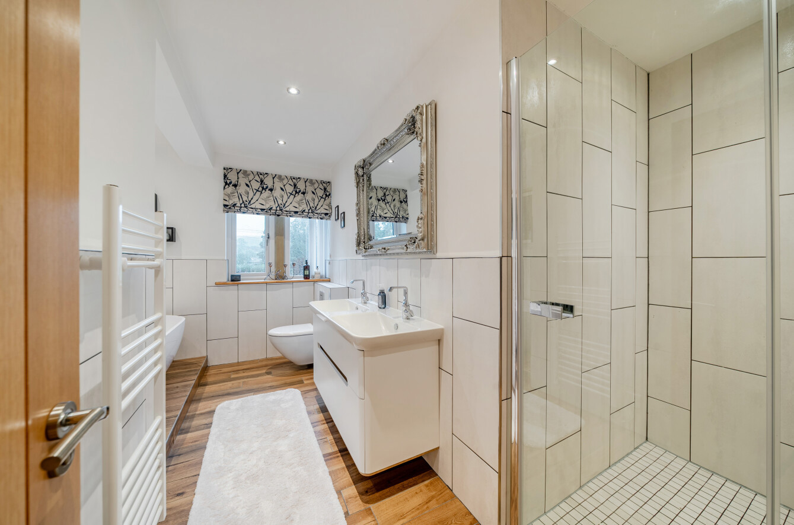
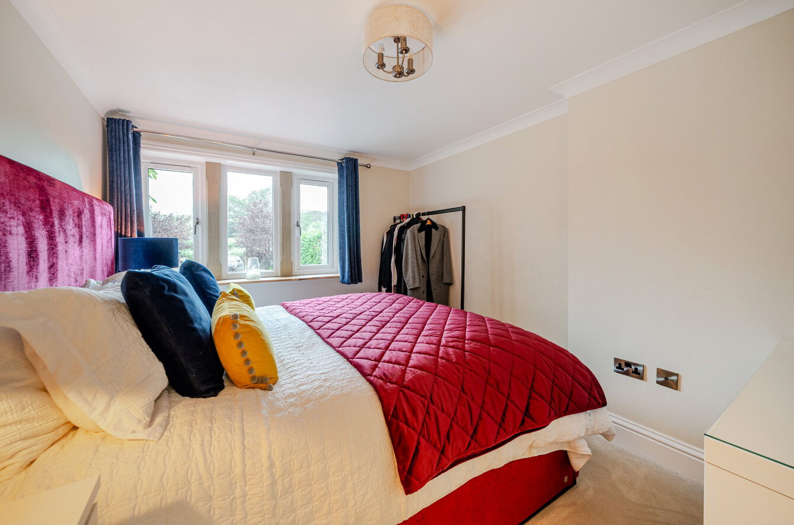
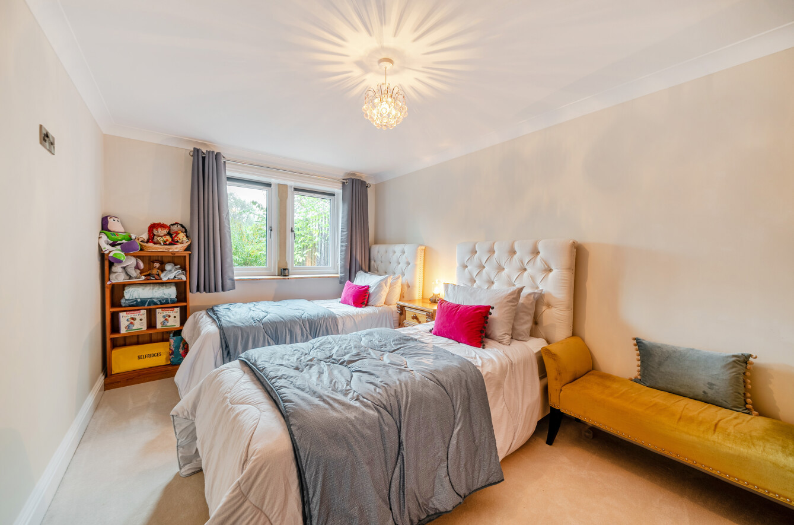
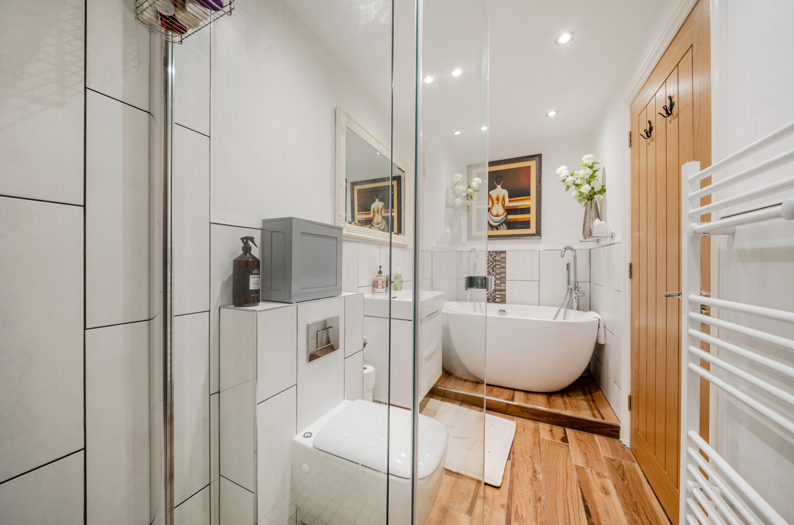
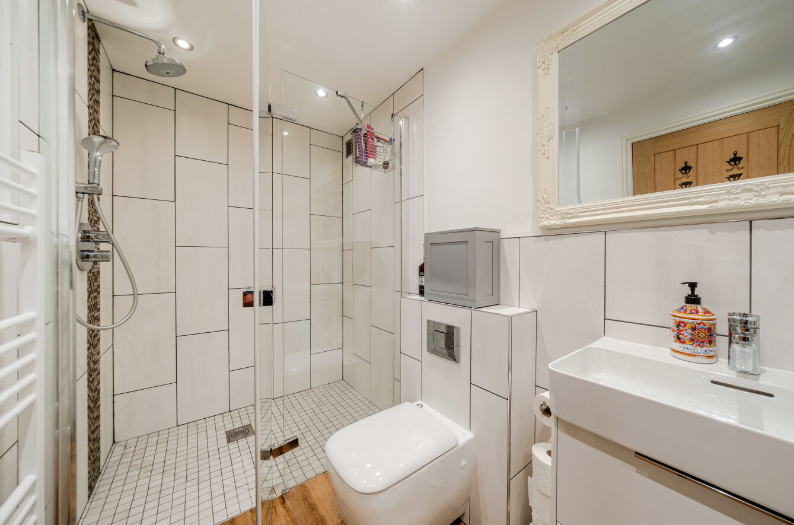
The ground floor comprises an entrance hall with stairs leading to the first floor, two well-proportioned bedrooms and a bathroom. The accommodation is complemented by a useful utility room and an integral garage, offering excellent storage potential and additional practicality.
FIRST FLOOR
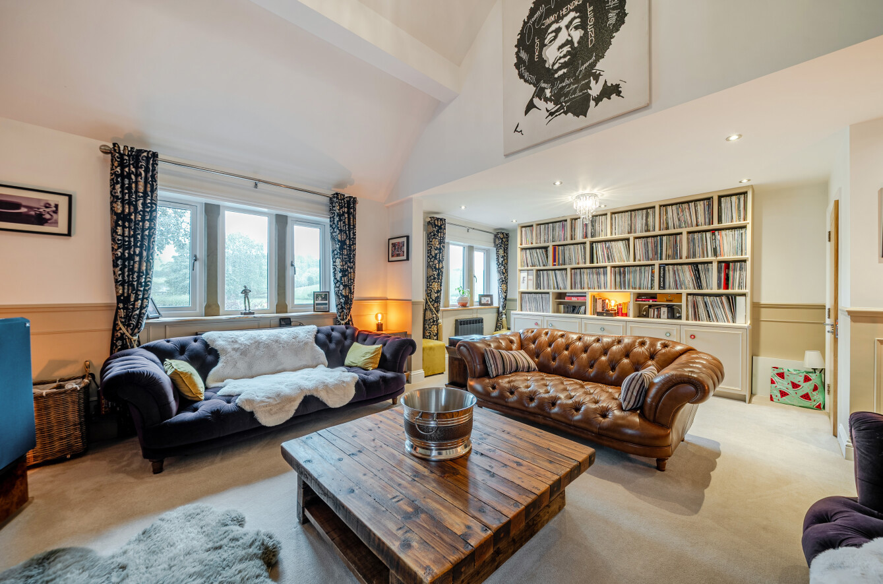
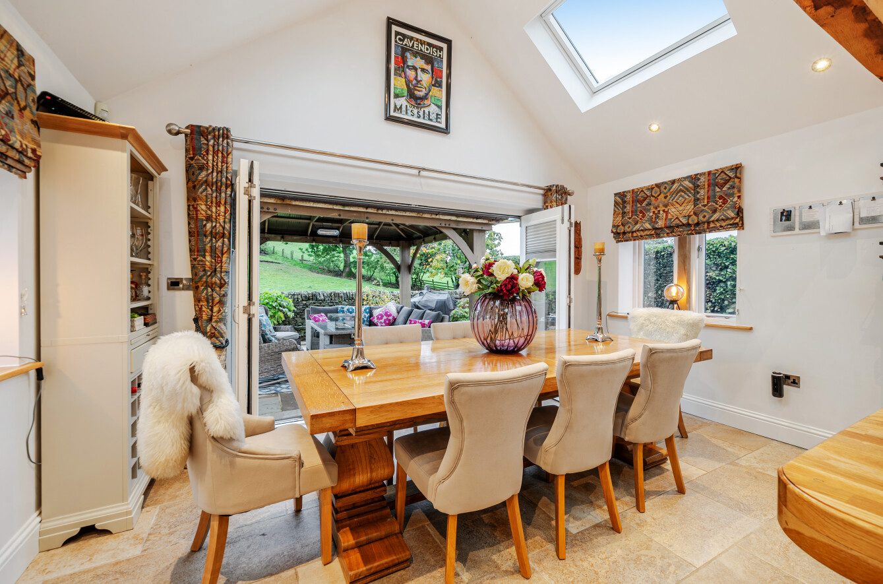
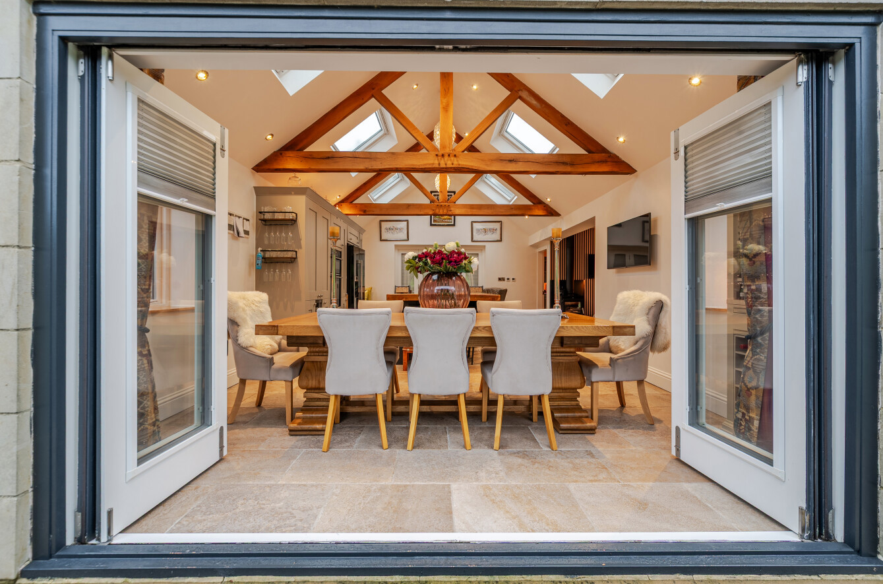
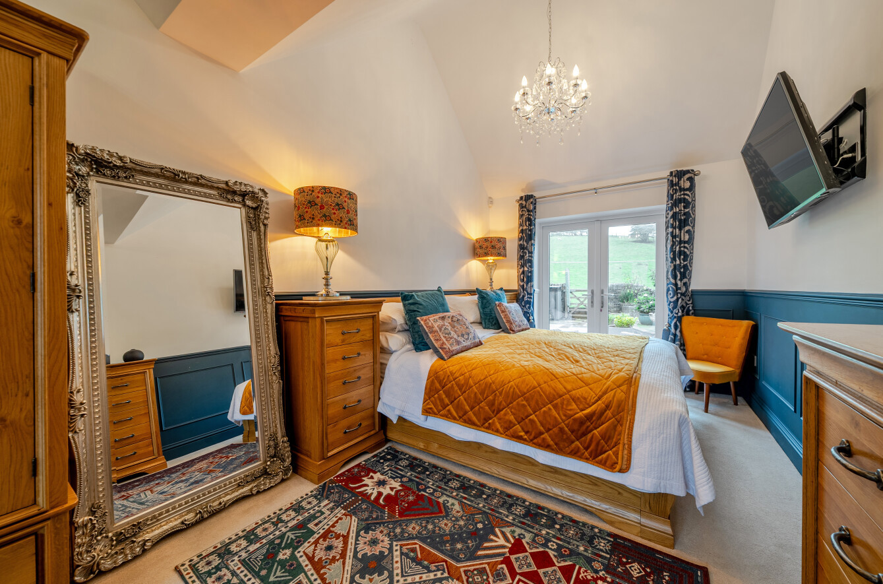
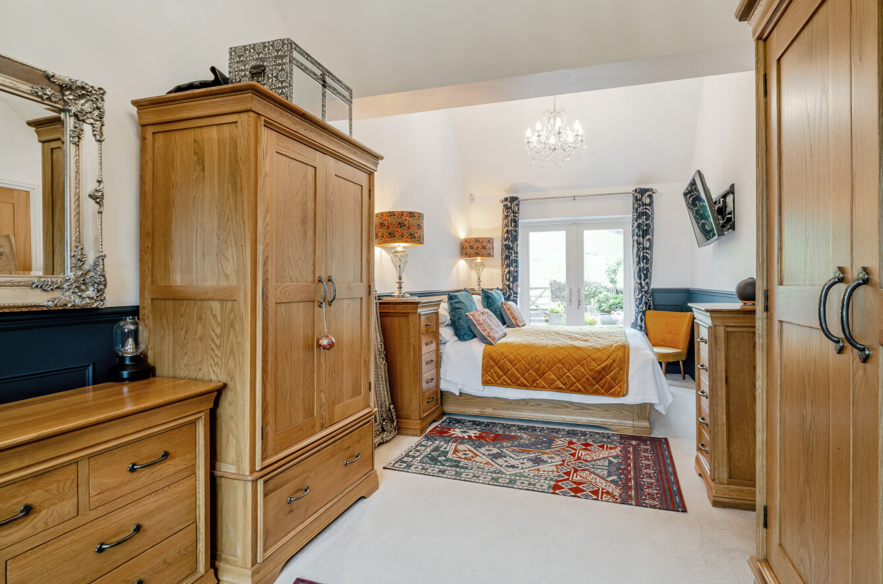
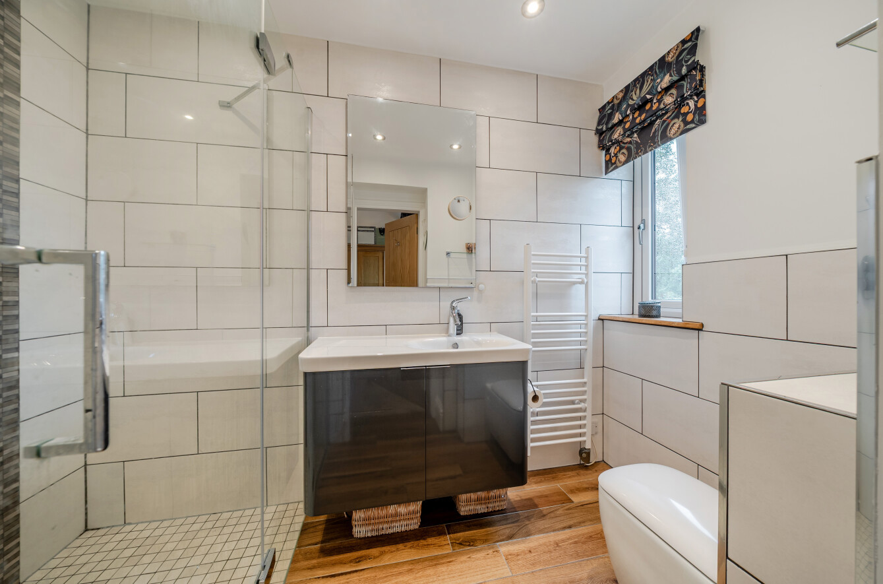
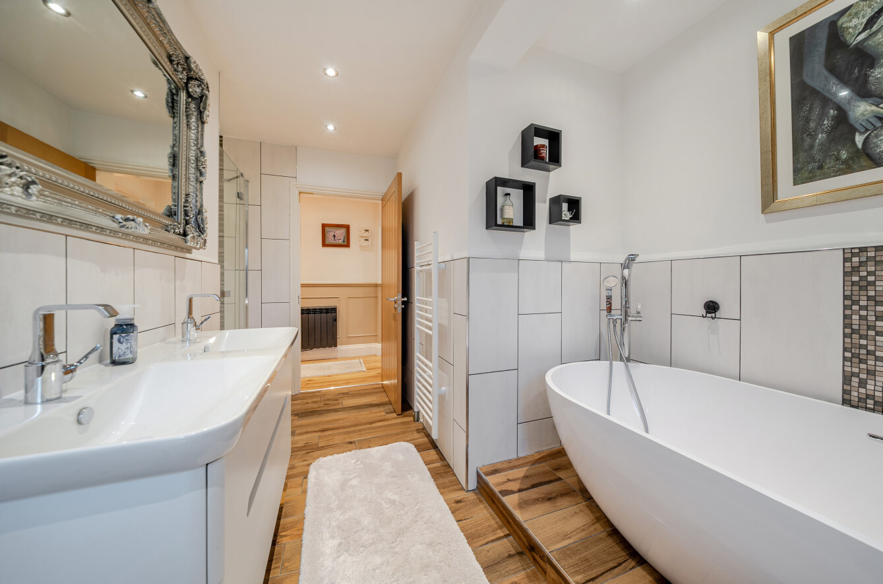
The first floor provides a superb balance of spacious everyday living and entertaining accommodation. A particular highlight is the impressive open-plan kitchen, dining & sitting room, where the vaulted ceiling creates an exceptional sense of volume, light and space. The room forms the heart of the home, offering an excellent setting for both family life and entertaining, with doors opening directly onto the garden and countryside beyond. A separate lounge provides a further reception room, offering a quieter space away from the main open-plan living area. There are two generous bedrooms, with the principal bedroom benefiting from an en-suite and a further house bathroom.
OUTSIDE
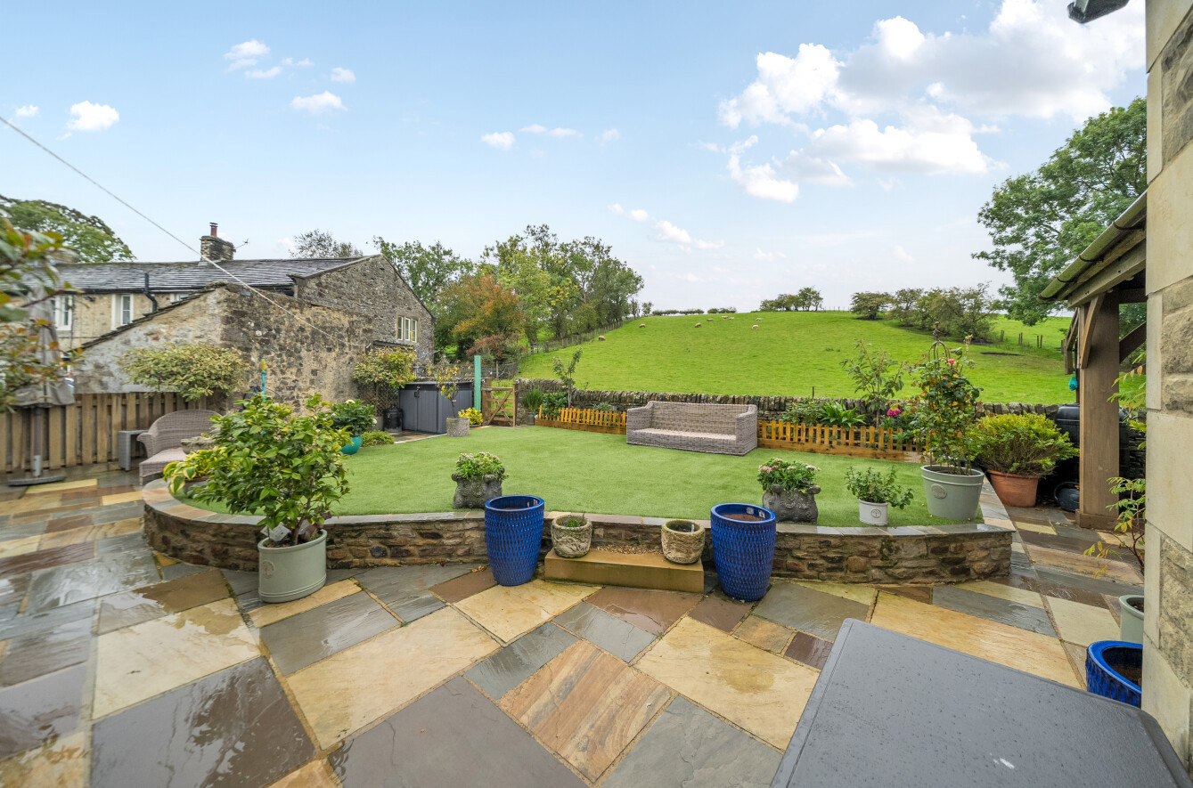
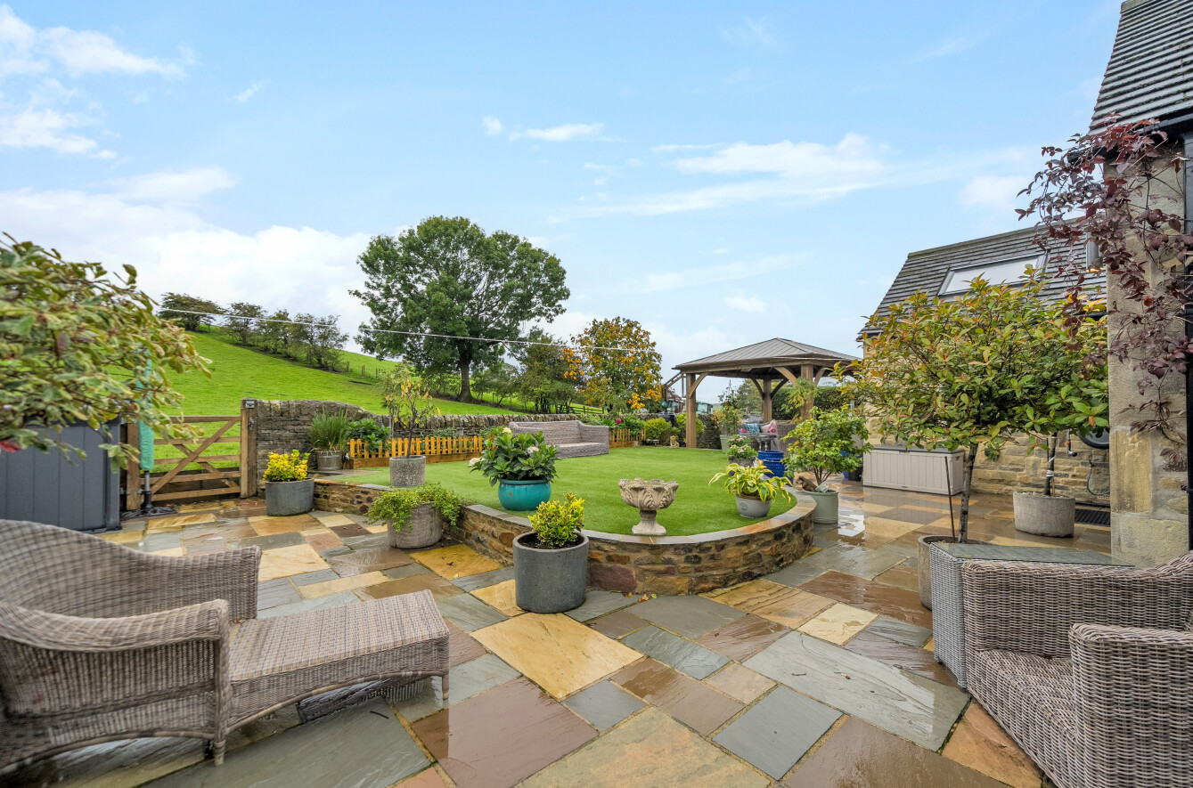
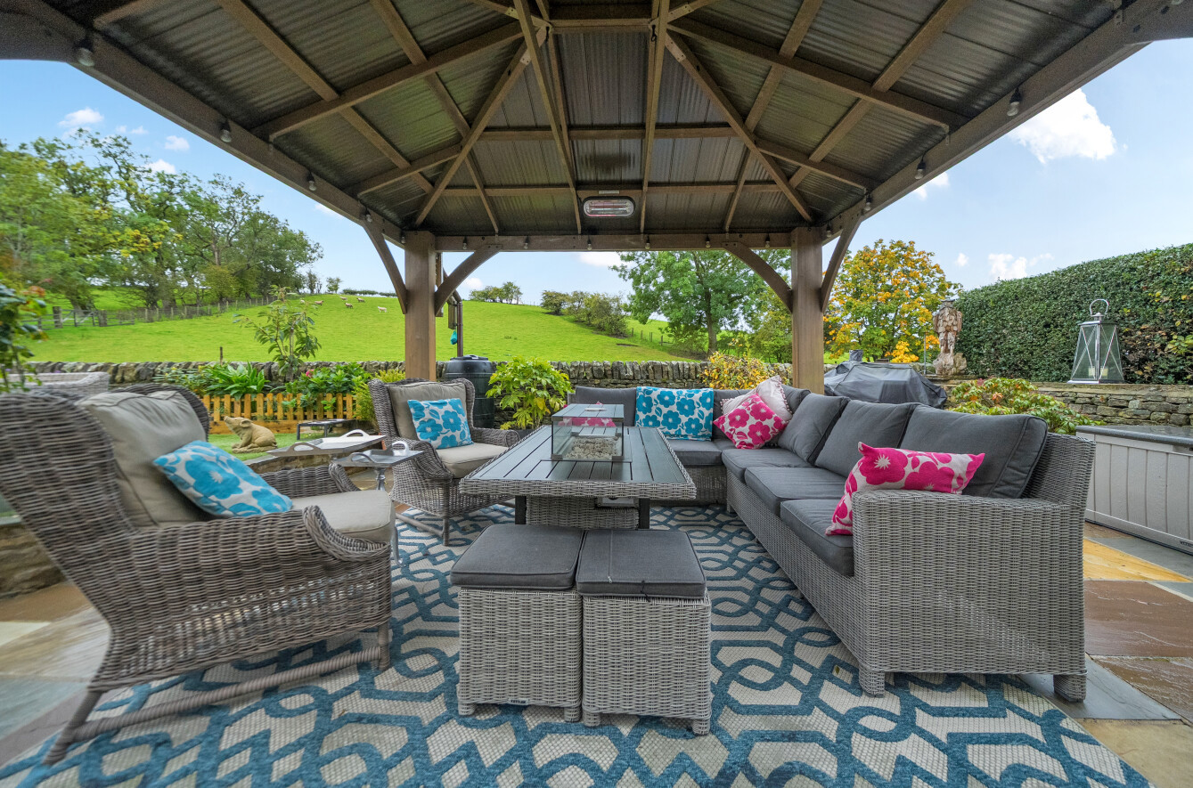
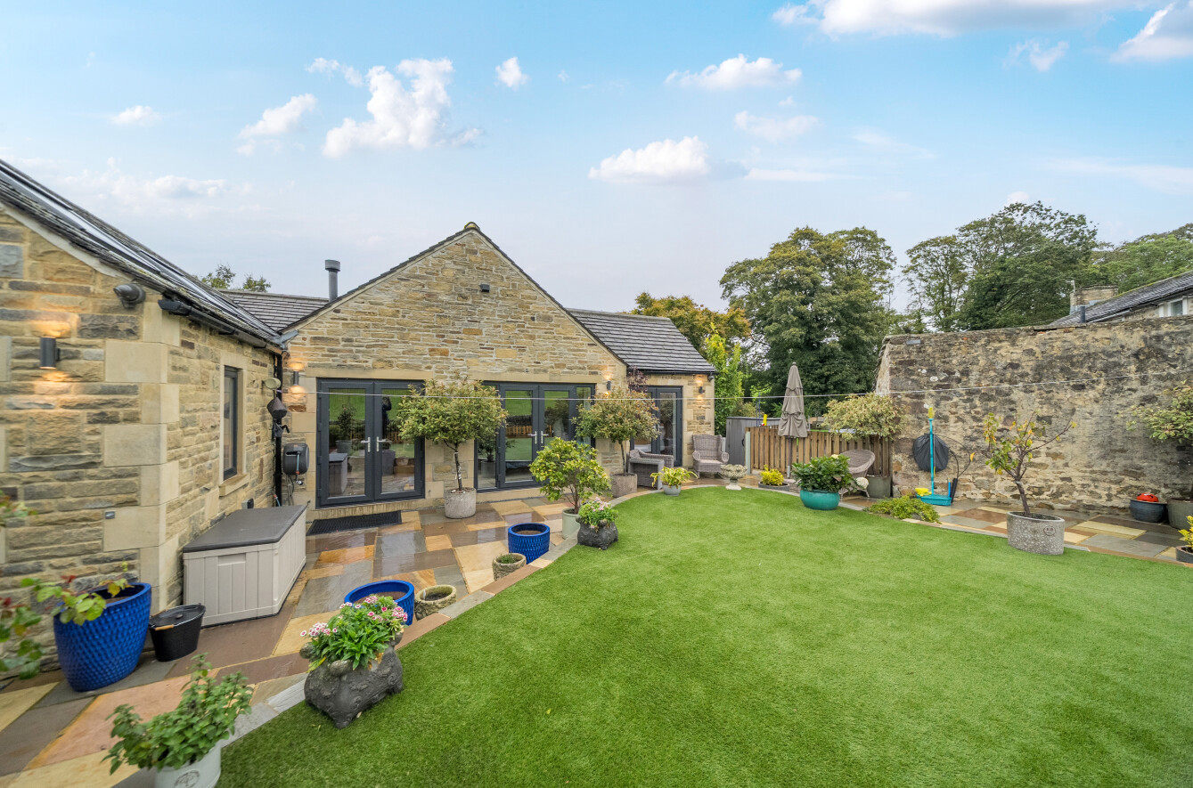
Twin Ashes is approached through secure electric gates and set well back from the road, creating a private and impressive approach to the property. A generous driveway provides ample parking for multiple vehicles. The beautifully maintained garden is a particular feature, providing a peaceful outdoor setting with far-reaching countryside views. The garden can be enjoyed directly from the principal open-plan living space, creating a seamless connection between the indoors and outdoors and providing an idyllic setting for relaxing, entertaining and enjoying the surrounding landscape.
BROCHURE DETAILS
Hardisty prepared these details, including photography, in accordance with our estate agency agreement.
REFERRAL FEE DISCLOSURE
As well as your obligation to pay our commission or fees we may also receive a commission, payment, fee or reward (known as a Referral Fee) from ancillary providers for recommending their service to you. Please see website for full details.
PLEASE NOTE
The extent of the property and its boundaries are subject to verification by inspection of the title deeds. The measurements in these particulars are approximate and have been provided for guidance purposes only. The fixtures, fittings and appliances have not been tested and therefore no guarantee can be given that they are in working order. The internal photographs used in these particulars are reproduced for general information and it cannot be inferred that any item is included in the sale.
Start your journey
Valuing people, not just property.