The Oval, Guiseley, Leeds, West Yorkshire, LS20
- Rooms
4 Bedrooms / 2 Bathrooms / 2 Receptions - Energy Performance Certificate (EPC)
D - Council Tax
F
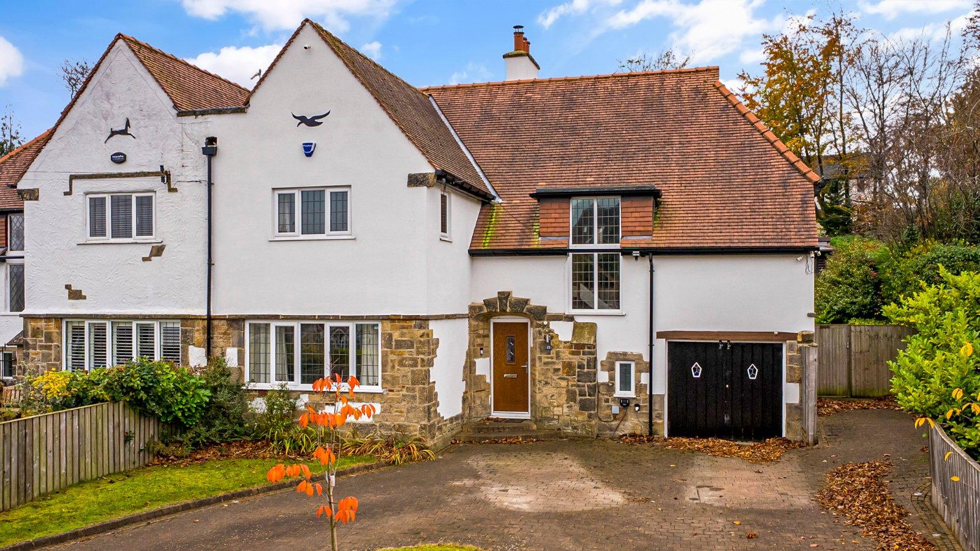
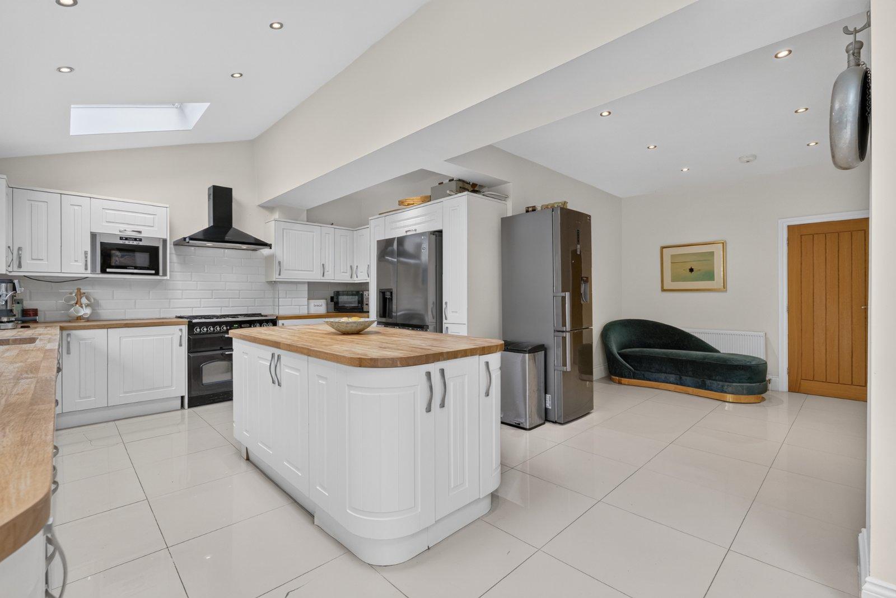
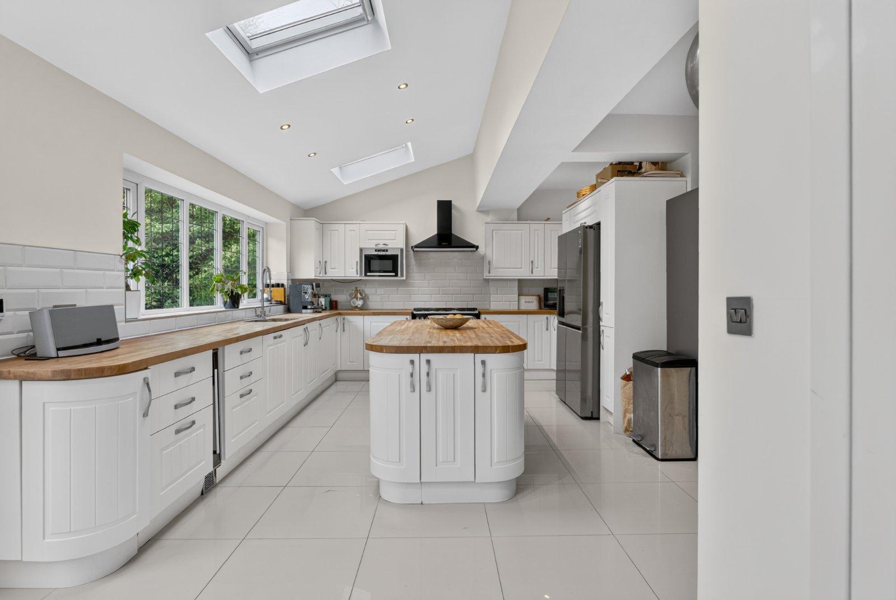
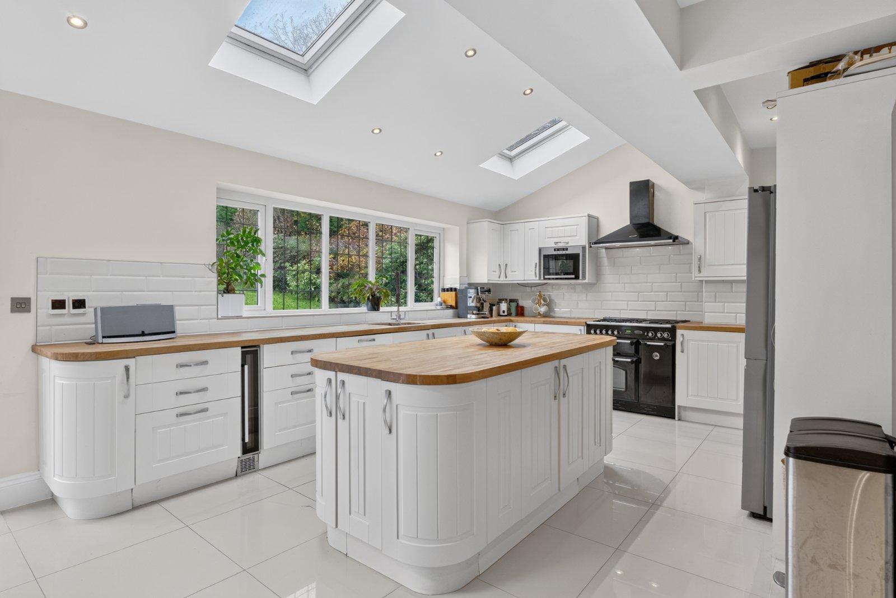
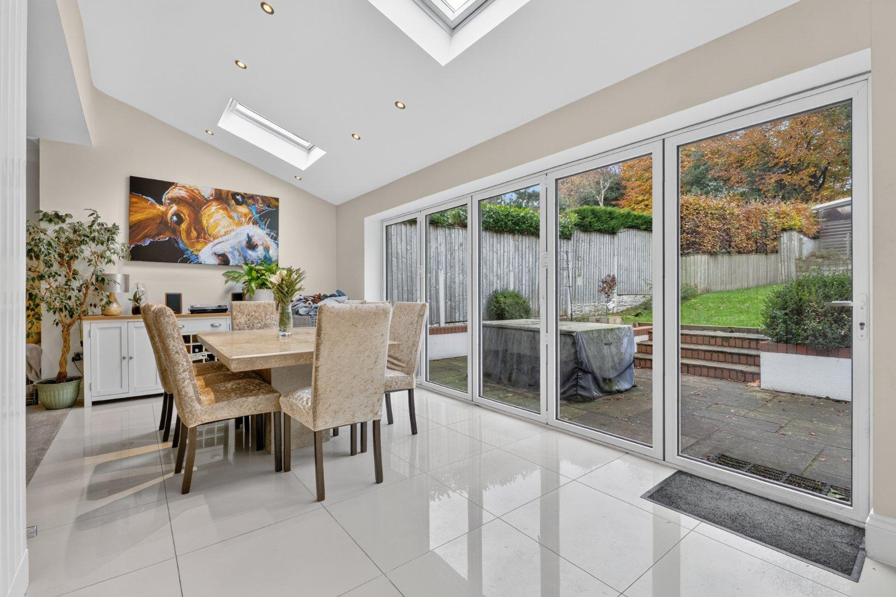
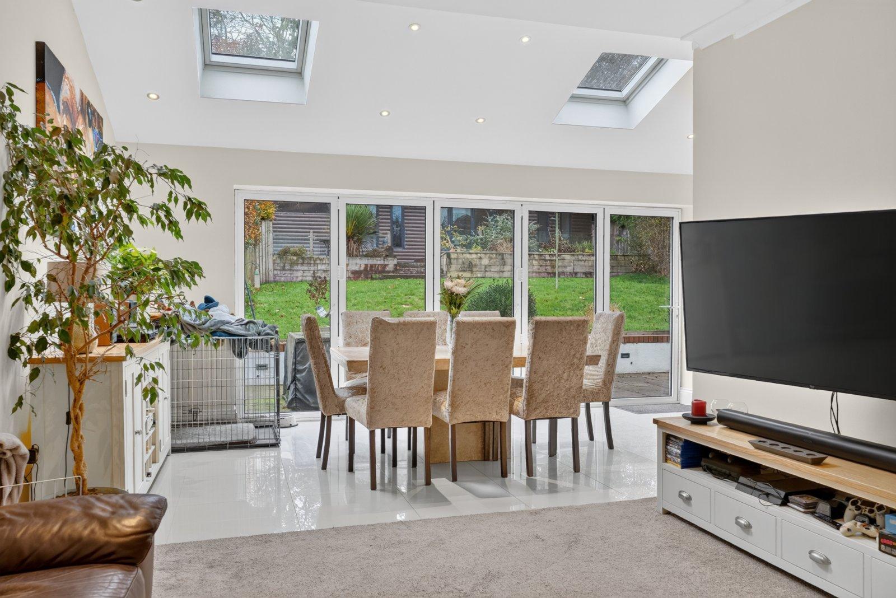
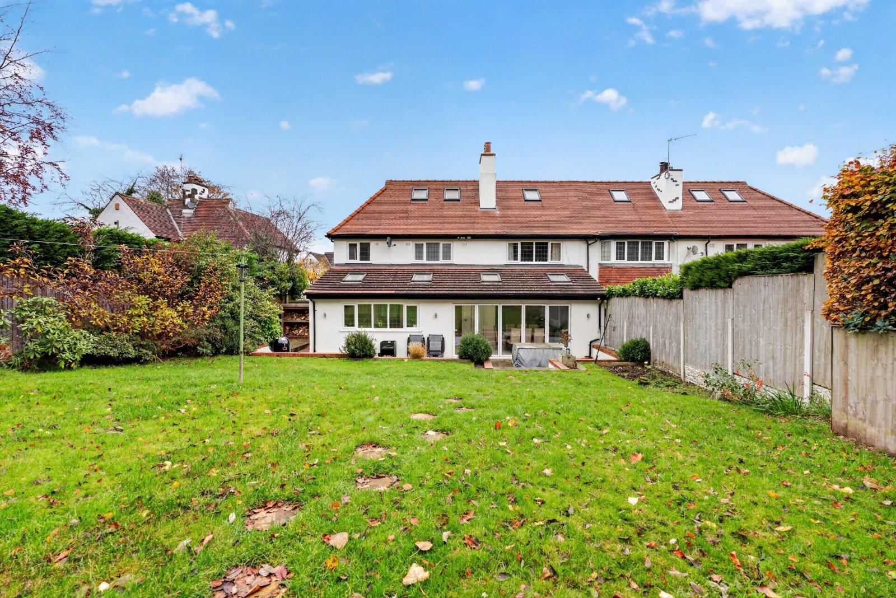
A truly exceptional family home, beautifully refurbished and finished to an impressive specification, offering luxurious interiors, generous and versatile accommodation and an enviable outdoor lifestyle. This stunning four bedroom residence effortlessly combines contemporary family living with superb entertaining space, featuring a spectacular open-plan living kitchen with bi-folding doors, elegant reception rooms and a luxurious four piece house bathroom.
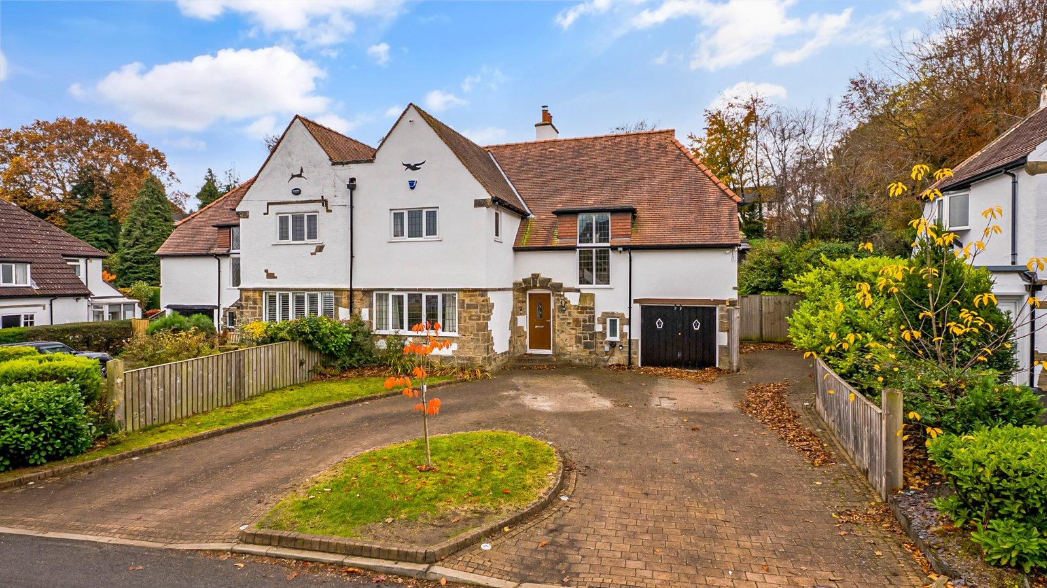
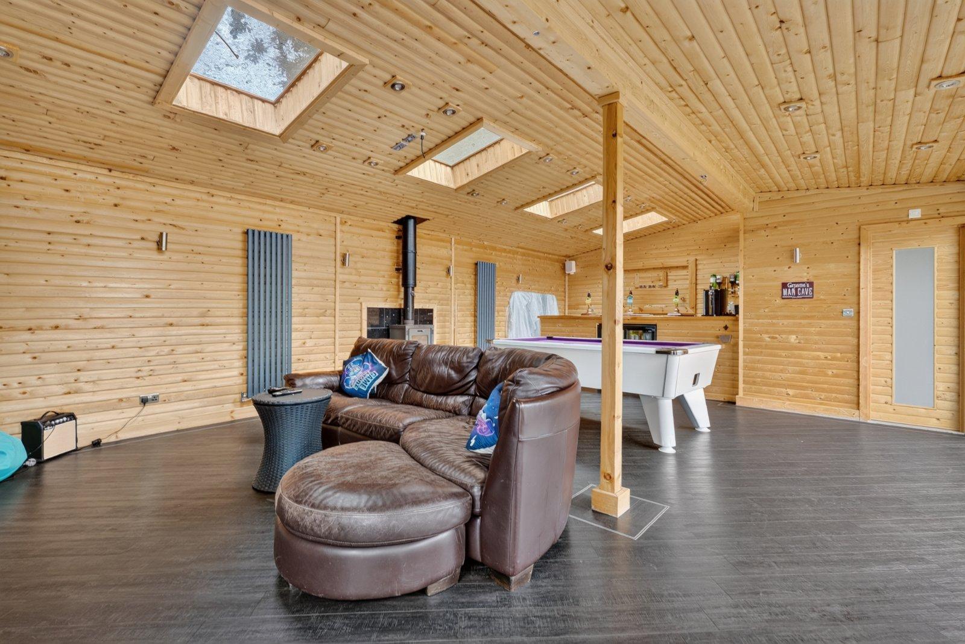
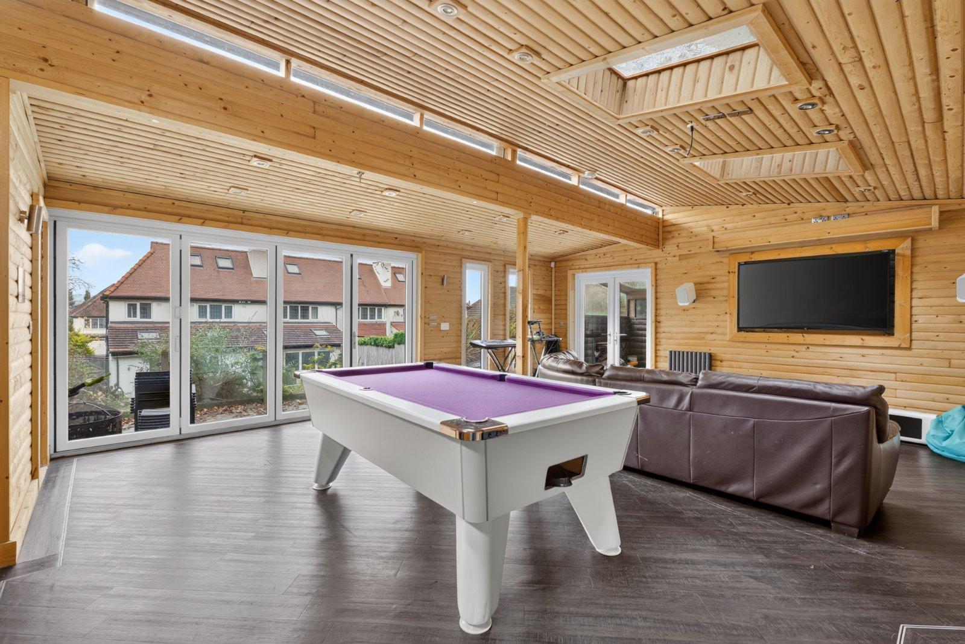
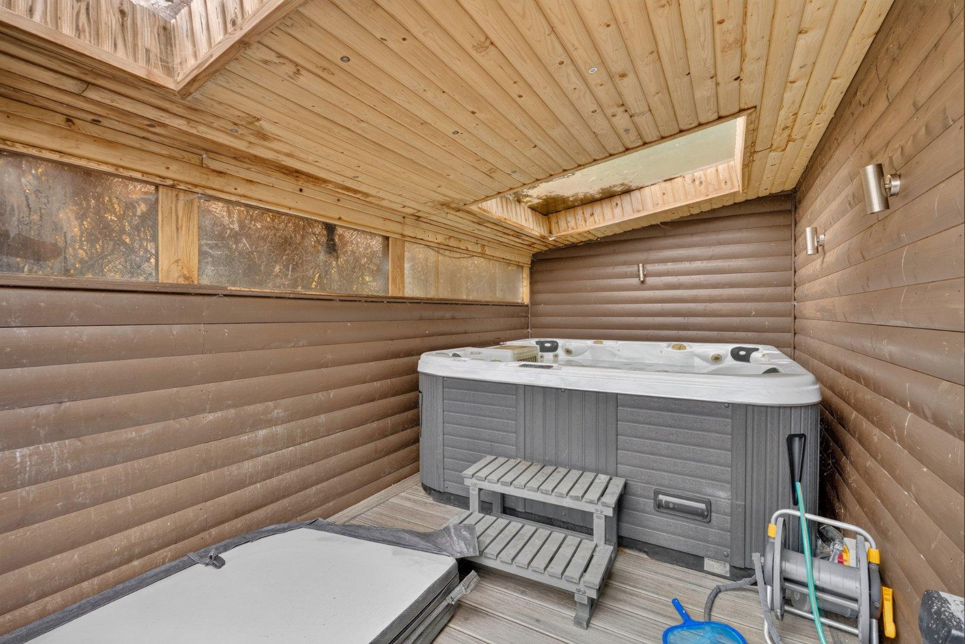
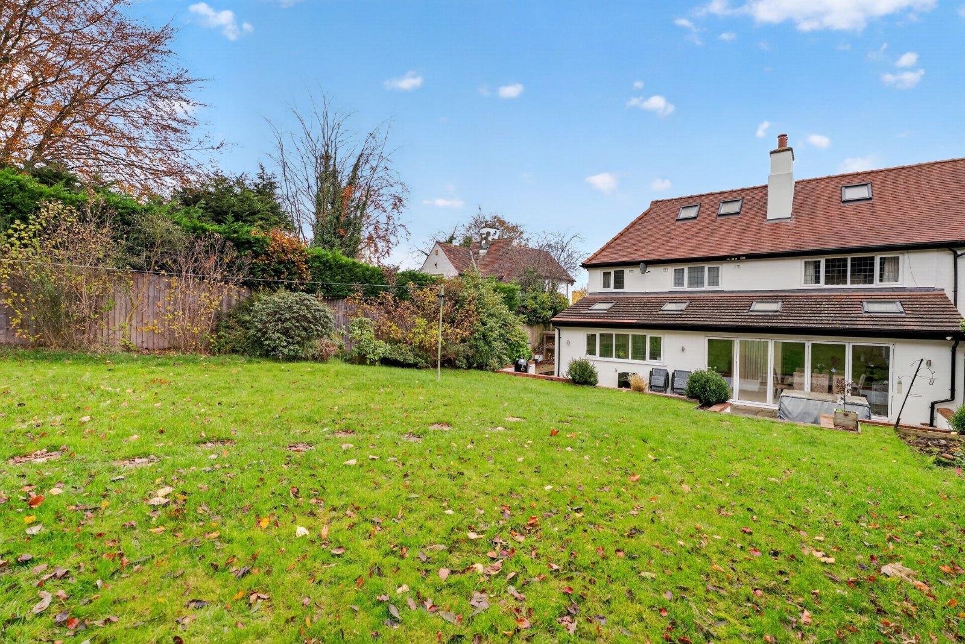
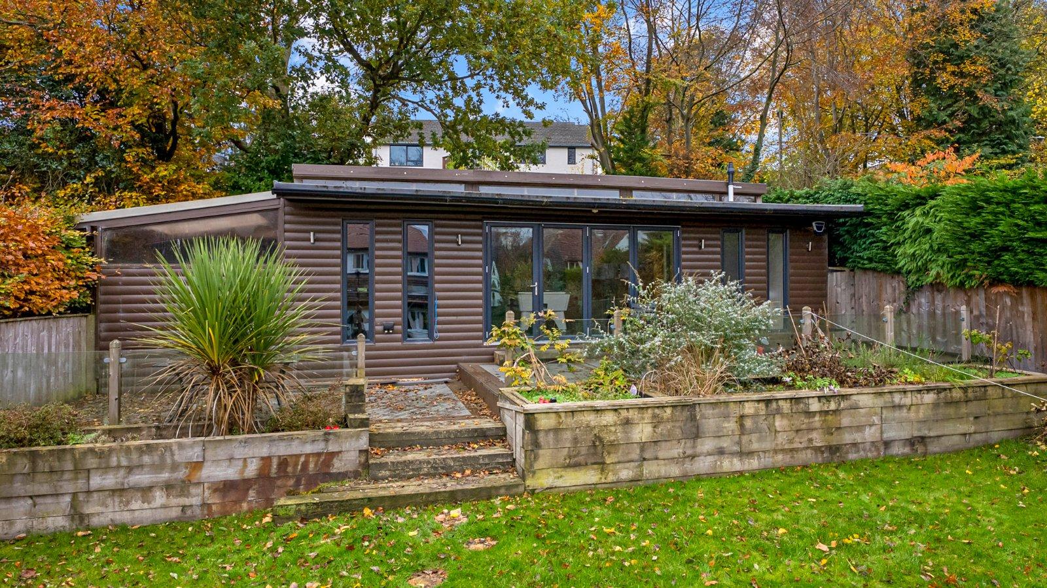
Externally, the property continues to impress with extensive, south-facing landscaped gardens, a generous driveway with turning circle and, most notably, a magnificent detached garden lodge complete with a bespoke bar, wood-burning stove, shower facilities and hot tub. A fabulous lifestyle addition that sets this home apart, creating the perfect setting for entertaining, relaxing and enjoying time with family and friends. Ideally positioned within convenient reach of the highly regarded Tranmere Park Primary School.
LOCATION
The property occupies a highly regarded residential setting within convenient reach of the well-respected Tranmere Park Primary School, making it an excellent choice for families. A range of everyday amenities, recreational facilities and transport connections are also accessible nearby, offering an appealing balance of convenience, established residential living and privacy.
GROUND FLOOR
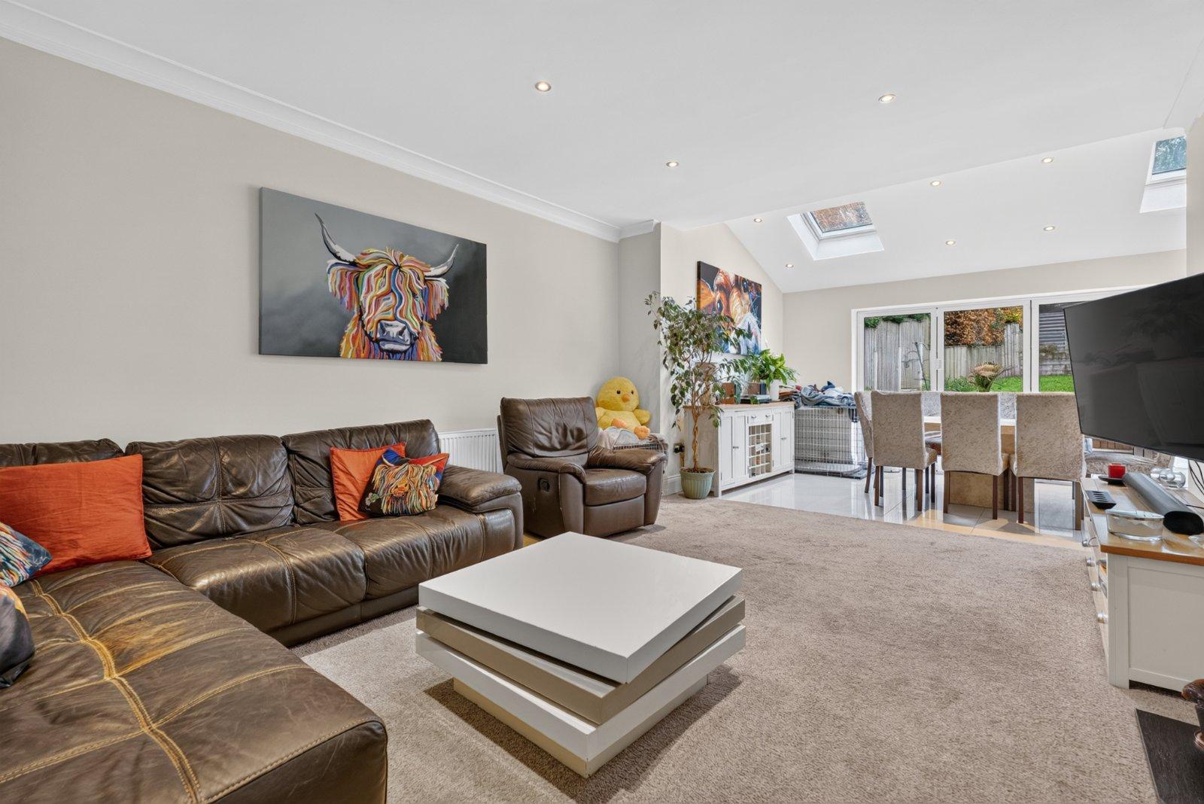
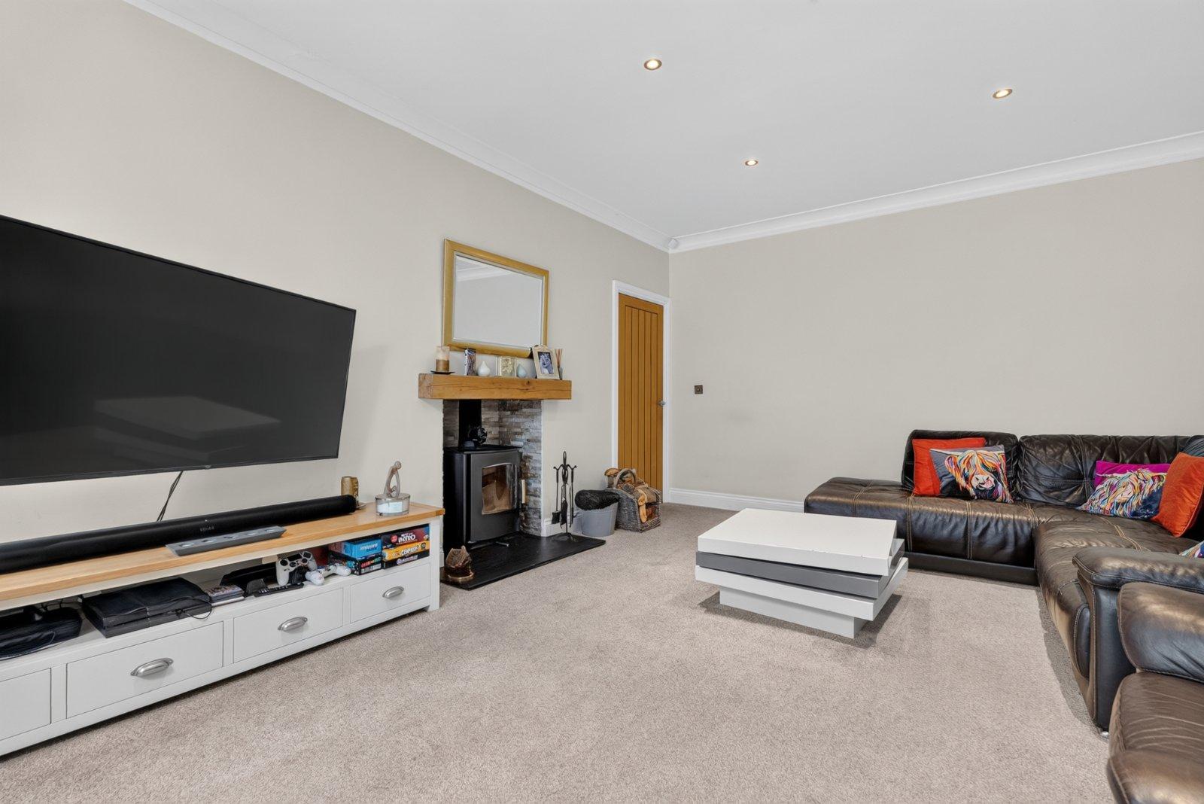
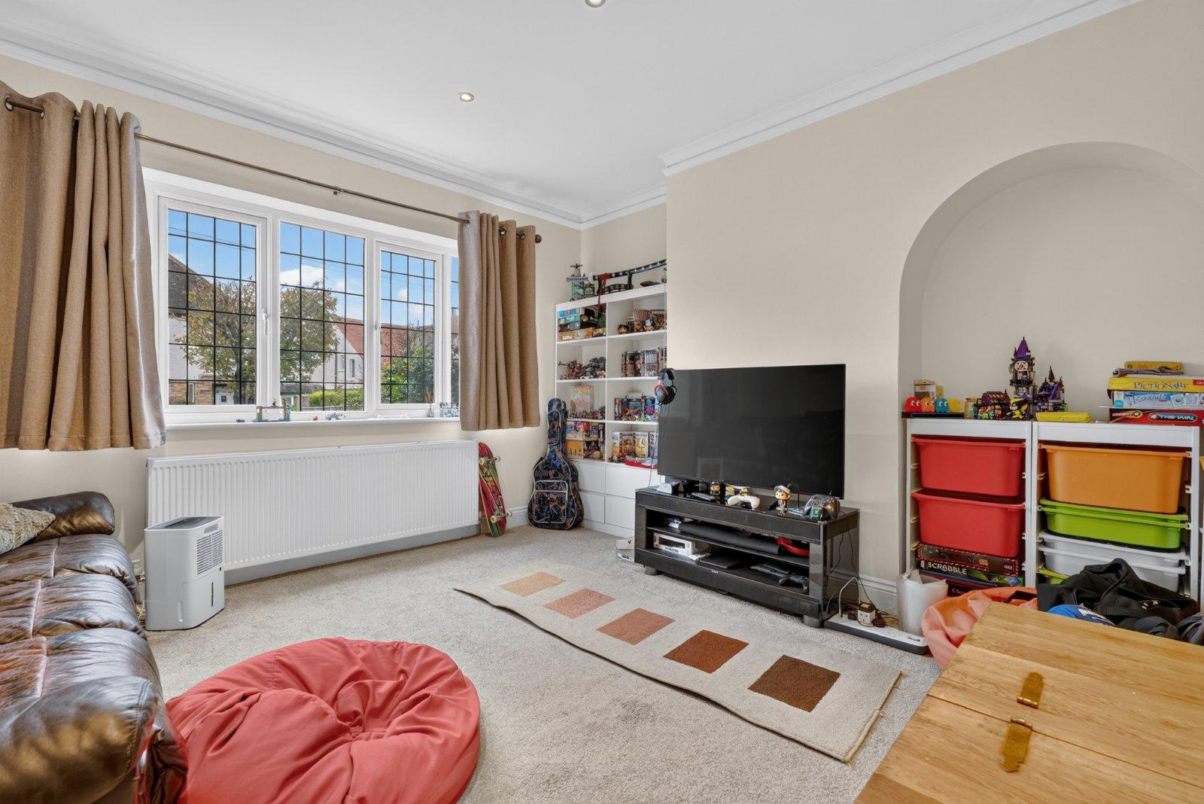
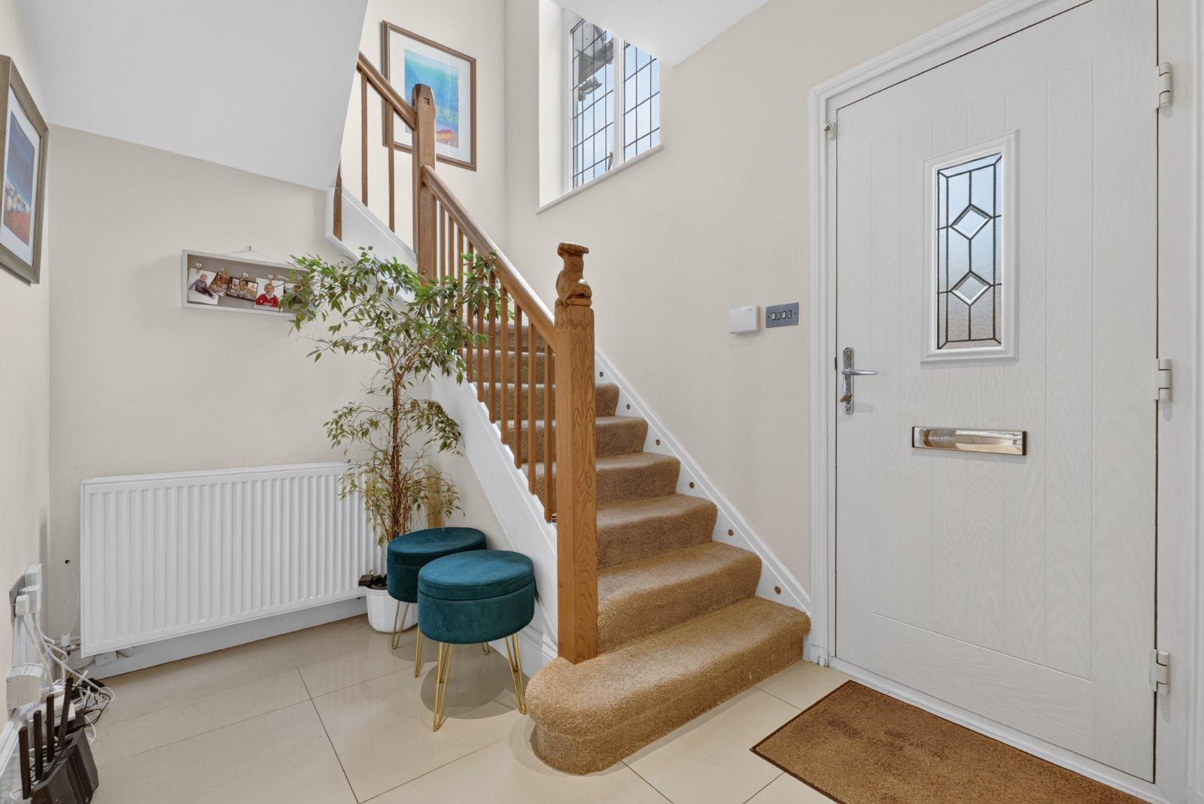
An inviting entrance hallway creates a wonderful first impression, with a stylish composite entrance door leading into the beautifully presented accommodation. The ground floor offers an abundance of versatile living space, perfectly suited to modern family life and entertaining. A separate sitting room provides a peaceful retreat, whilst the principal family lounge flows effortlessly into the spectacular open-plan living kitchen, forming the impressive social heart of the home. Beautifully designed and finished to an exceptional standard, the living kitchen combines contemporary cabinetry, quality finishes and generous preparation, dining and seating areas. Expansive bi-folding doors flood the space with natural light and open directly onto the south-facing rear gardens, creating a seamless connection between indoor and outdoor living. Completing this level is a practical utility room offering additional storage and laundry facilities, together with a convenient shower room/WC.
FIRST FLOOR
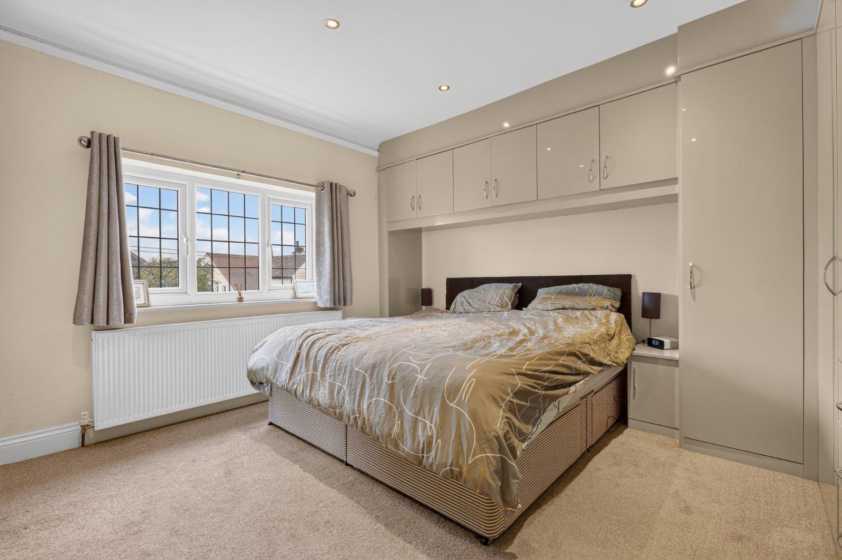
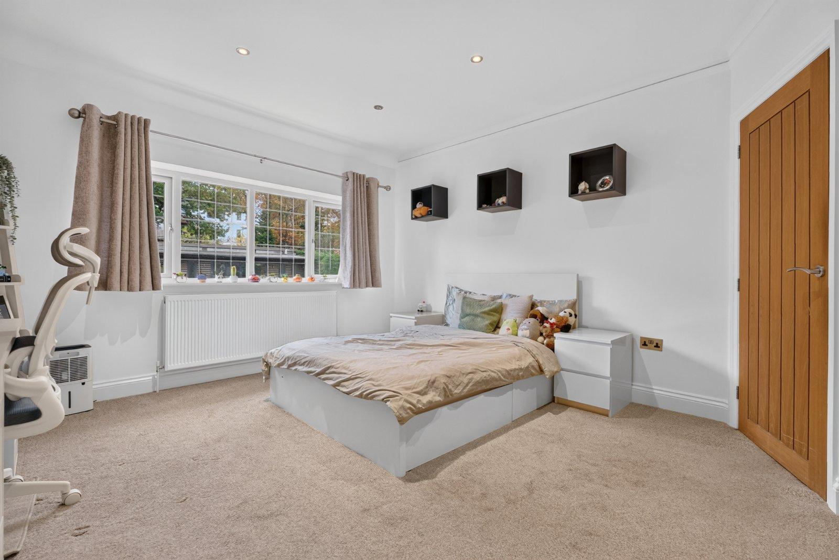
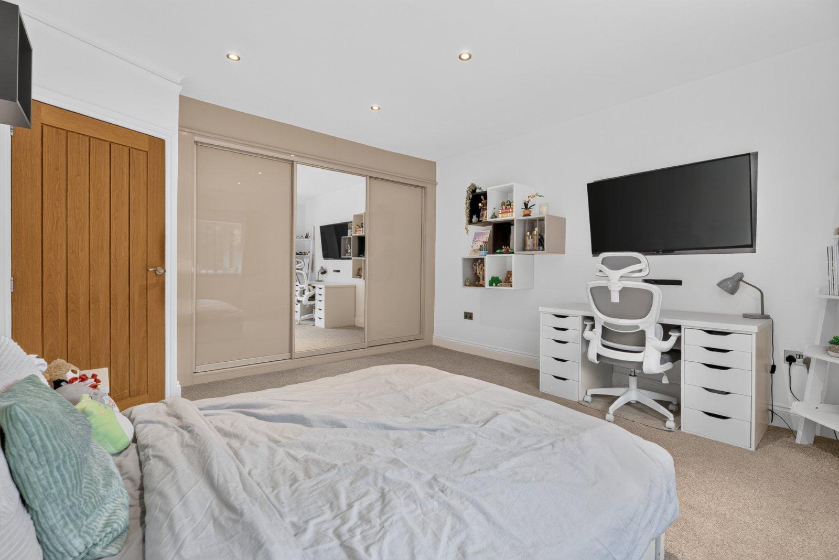
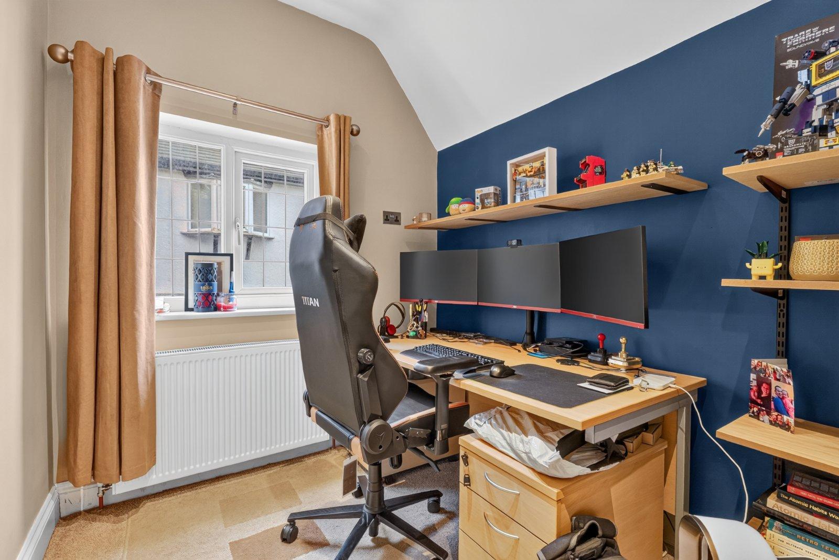
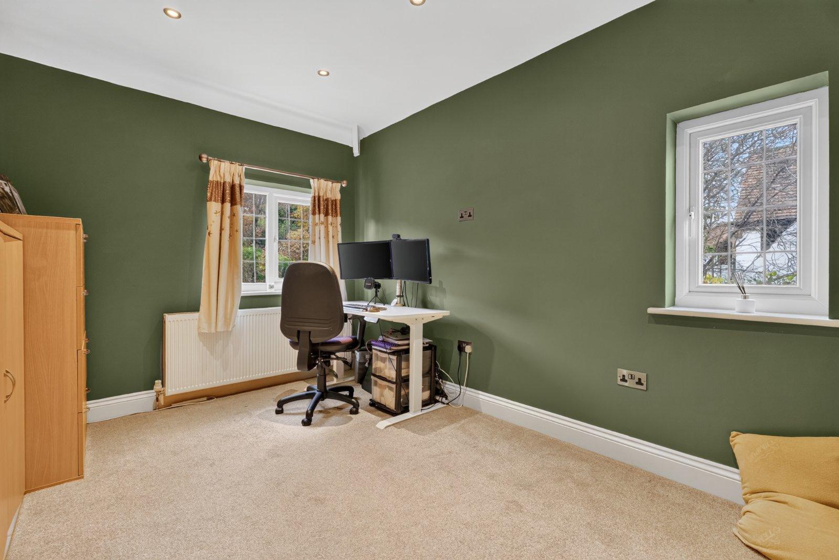
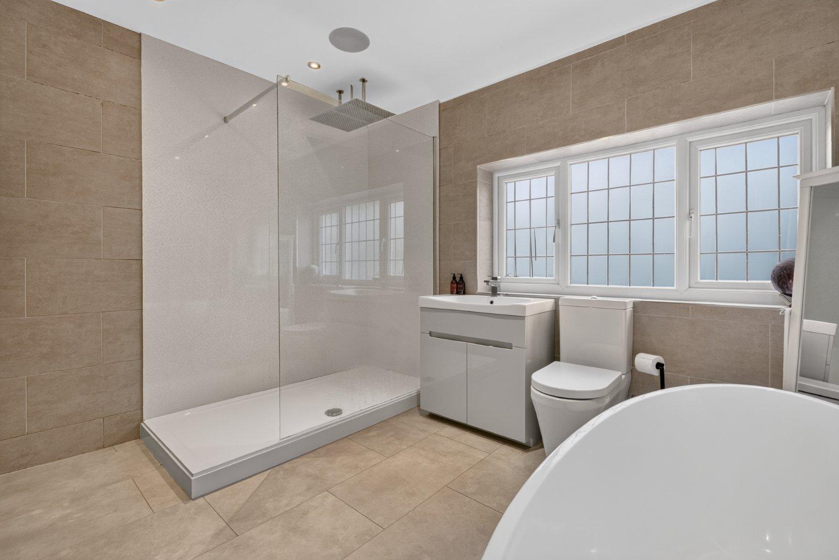
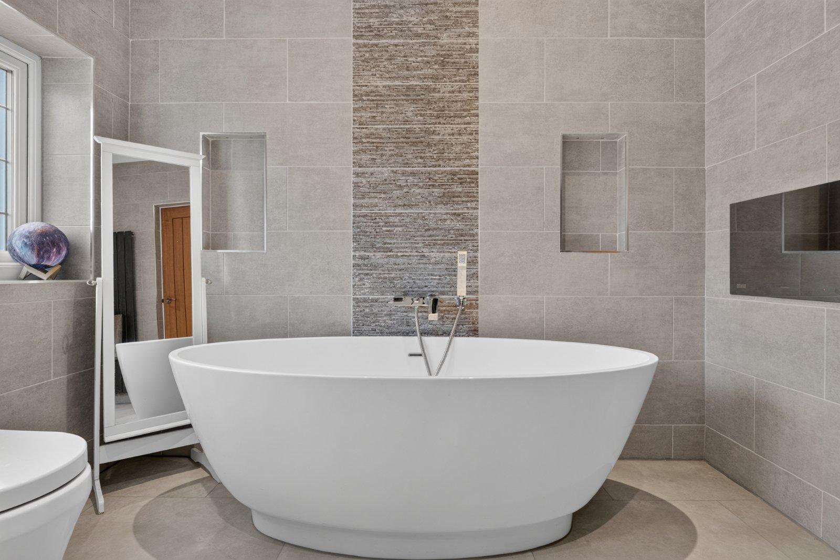
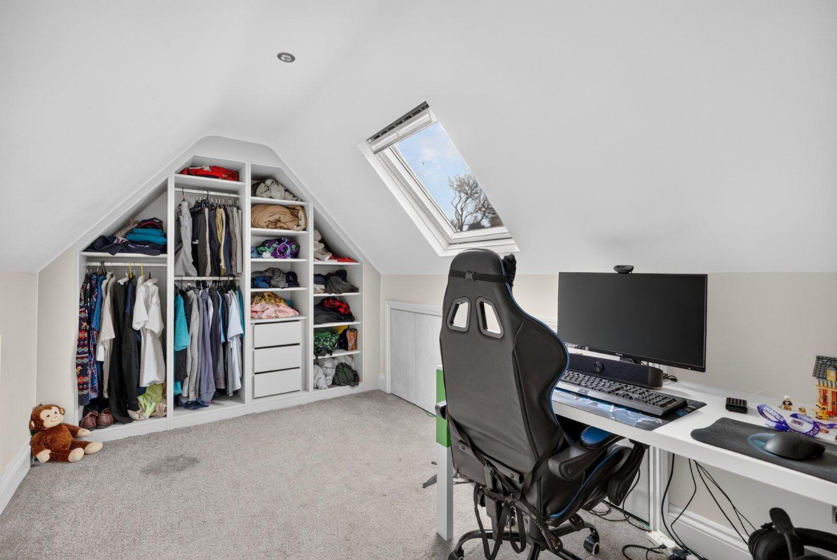
The first floor provides four generously proportioned bedrooms, all beautifully presented and offering excellent family accommodation. Two of the bedrooms benefit from bespoke fitted wardrobes, providing stylish and practical storage solutions. The accommodation is further complemented by a stunning, newly installed four piece family bathroom, finished with an elegant contemporary design. The luxurious suite comprises a freestanding oval bath, substantial walk-in shower enclosure, wash basin and WC, creating a sophisticated, spa-inspired space.
SECOND FLOOR
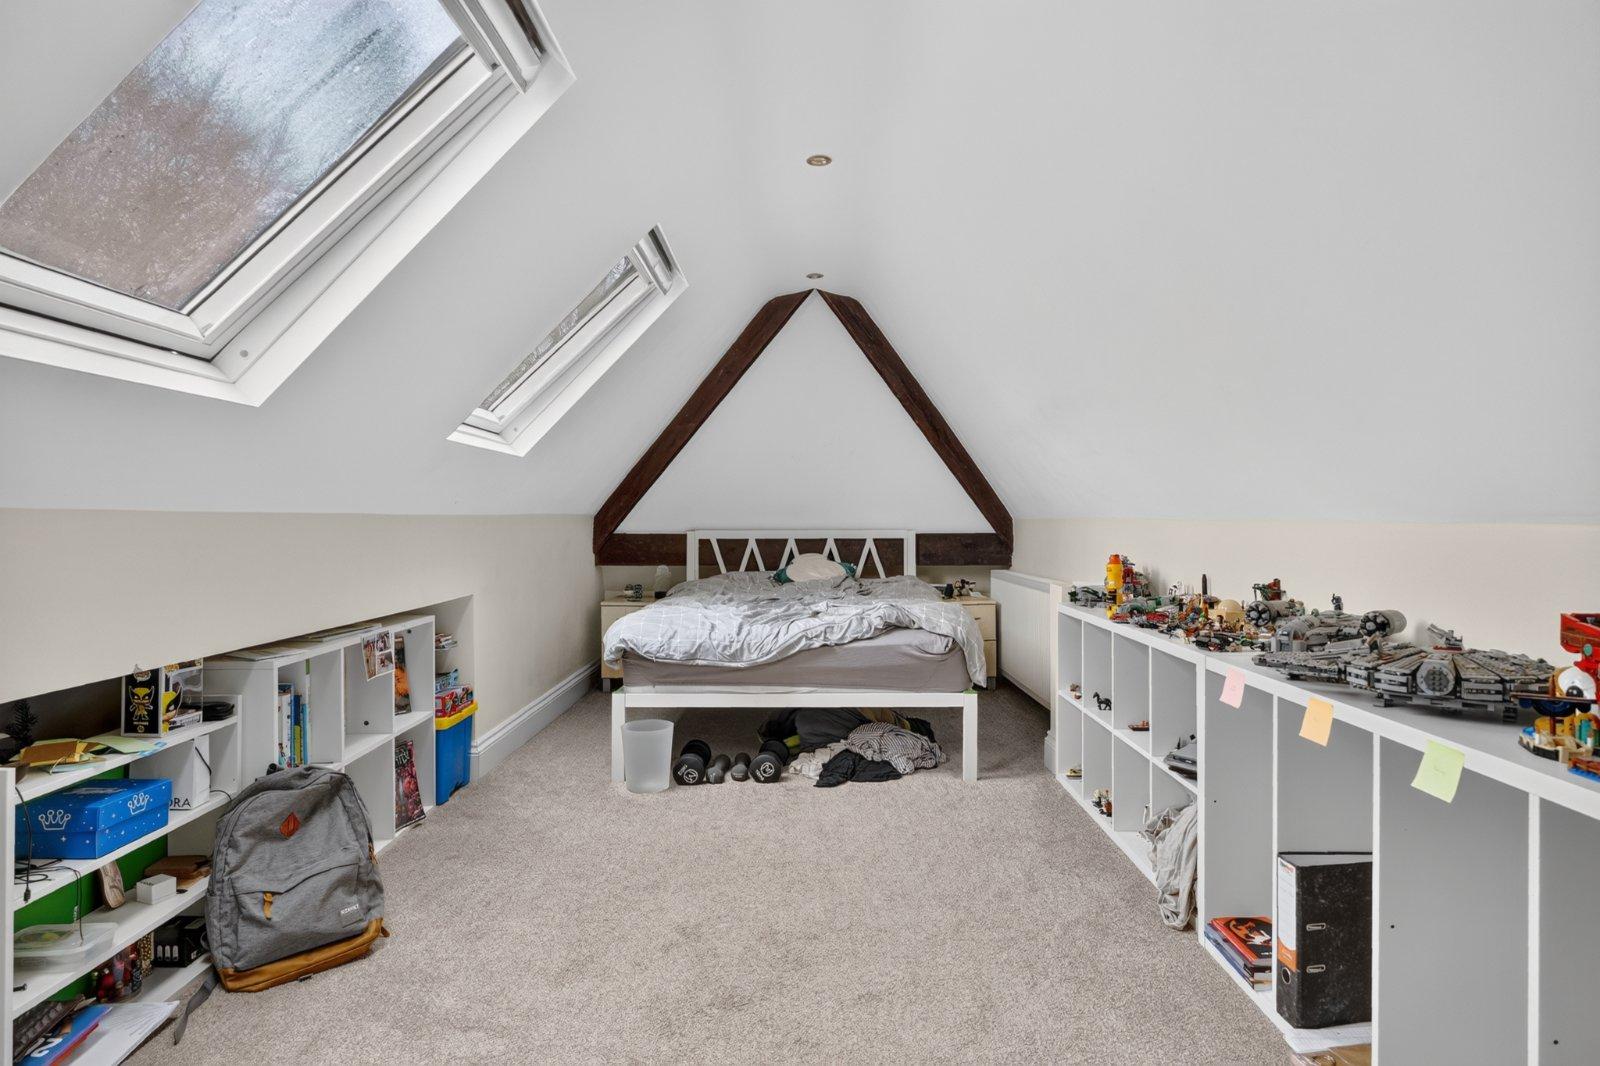
A characterful spiral staircase rises from the first floor landing to the converted loft room, providing a valuable additional space with excellent versatility. Ideal for use as a children's playroom, hobby room, home office or occasional relaxation space, this useful addition further enhances the flexibility of the accommodation.
GARDENS & GROUNDS
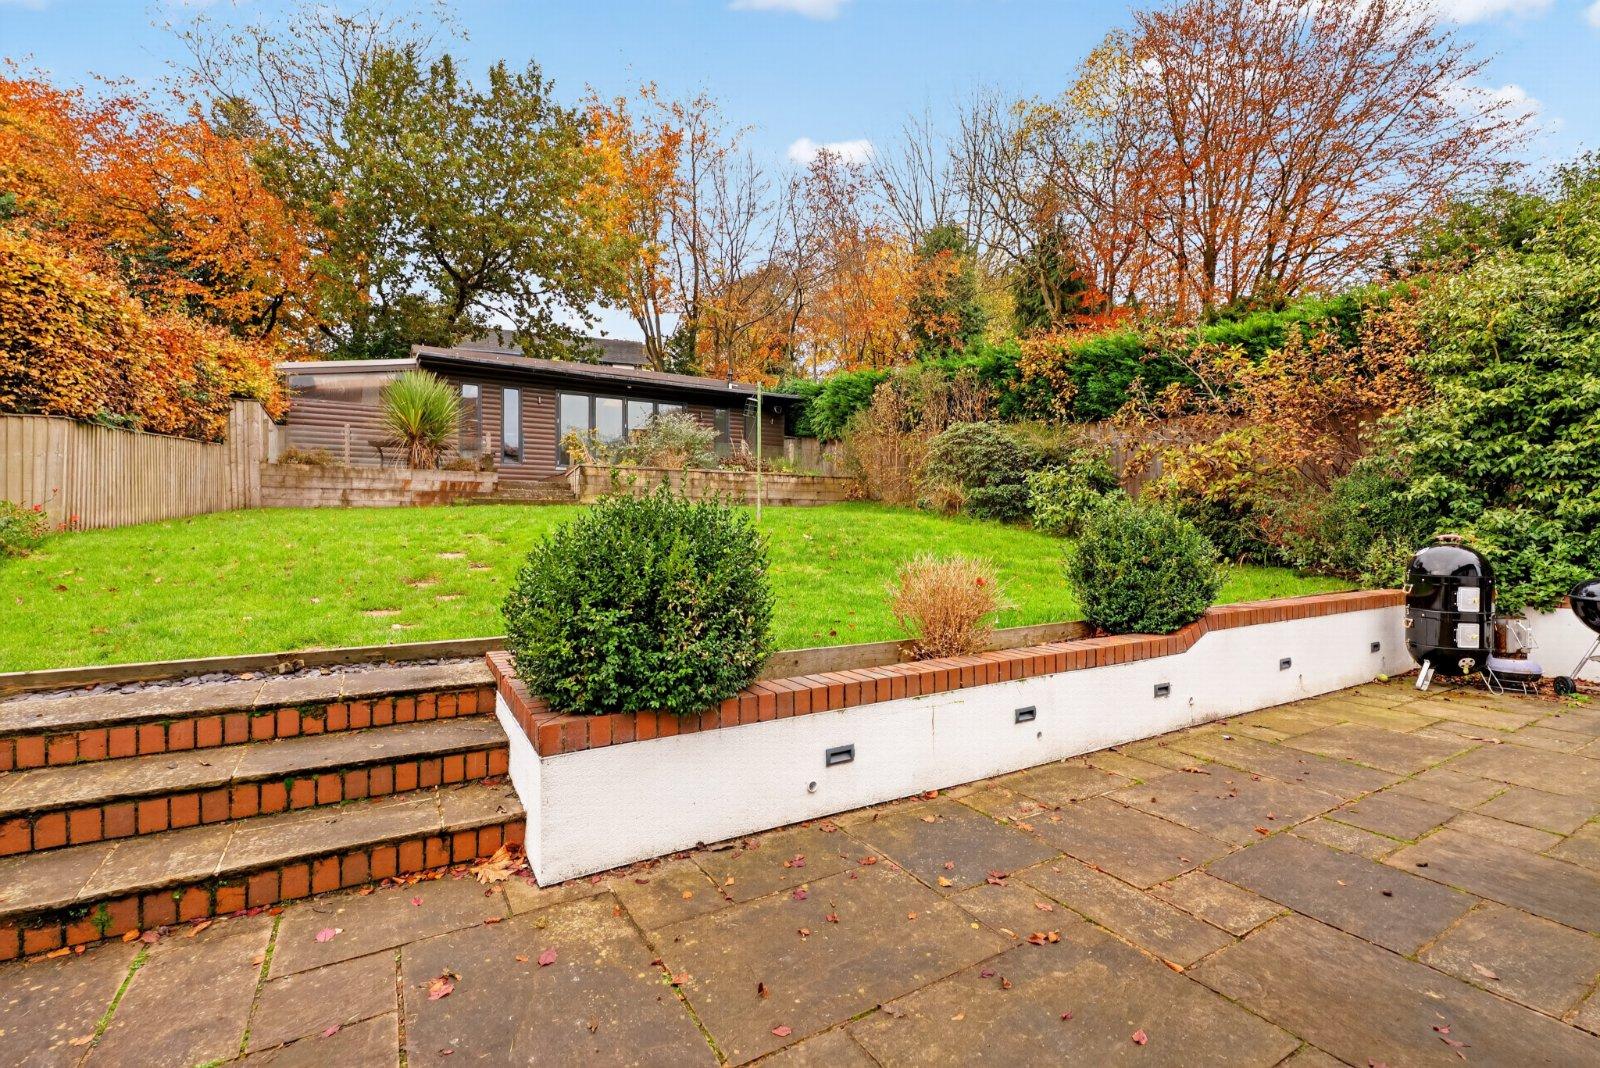
Occupying a generous plot, the property enjoys outstanding outdoor space, with beautifully landscaped gardens and a highly desirable southerly aspect. To the front, an attractive lawned garden is complemented by an extensive driveway and turning circle, providing ample off-street parking for several vehicles. The magnificent rear gardens are undoubtedly one of the property's standout features. Enjoying sunshine throughout much of the day, an extensive paved terrace spans the rear of the house, providing the perfect setting for alfresco dining, summer entertaining and outdoor relaxation, with direct access from the living kitchen. Beyond, a substantial lawn stretches towards the far end of the garden, offering an impressive sense of space, privacy and an ideal environment for family activities and entertaining.
THE GARDEN LODGE
Without doubt, one of the most impressive features of this exceptional home is the substantial timber garden lodge, positioned at the far end of the extensive rear gardens. Offering a superb extension of the property's living and entertaining space, this beautifully conceived retreat provides a spacious lounge area centred around a characterful wood-burning stove, creating a cosy and inviting atmosphere for year-round enjoyment. A purpose-built bar provides the perfect setting for socialising and entertaining, whilst dedicated shower facilities offer additional convenience. Completing this outstanding leisure space is a hot tub, creating the ultimate private retreat in which to relax and unwind. Whether hosting celebrations, enjoying evenings with friends or simply escaping the everyday, this remarkable garden lodge delivers an enviable lifestyle addition rarely found in a family home.
BROCHURE DETAILS
Hardisty prepared these details, including photography, in accordance with our estate agency agreement.
REFERRAL FEE DISCLOSURE
As well as your obligation to pay our commission or fees we may also receive a commission, payment, fee or reward (known as a Referral Fee) from ancillary providers for recommending their service to you. Please see website for full details.
PLEASE NOTE
The extent of the property and its boundaries are subject to verification by inspection of the title deeds. The measurements in these particulars are approximate and have been provided for guidance purposes only. The fixtures, fittings and appliances have not been tested and therefore no guarantee can be given that they are in working order. The internal photographs used in these particulars are reproduced for general information and it cannot be inferred that any item is included in the sale.
Start your journey
Valuing people, not just property.