Hillings Lane, Hawksworth, Leeds, West Yorkshire, LS20
- Rooms
4 Bedrooms / 3 Bathrooms / 2 Receptions - Size
Over 2217 sq ft - Energy Performance Certificate (EPC)
C - Council Tax
F
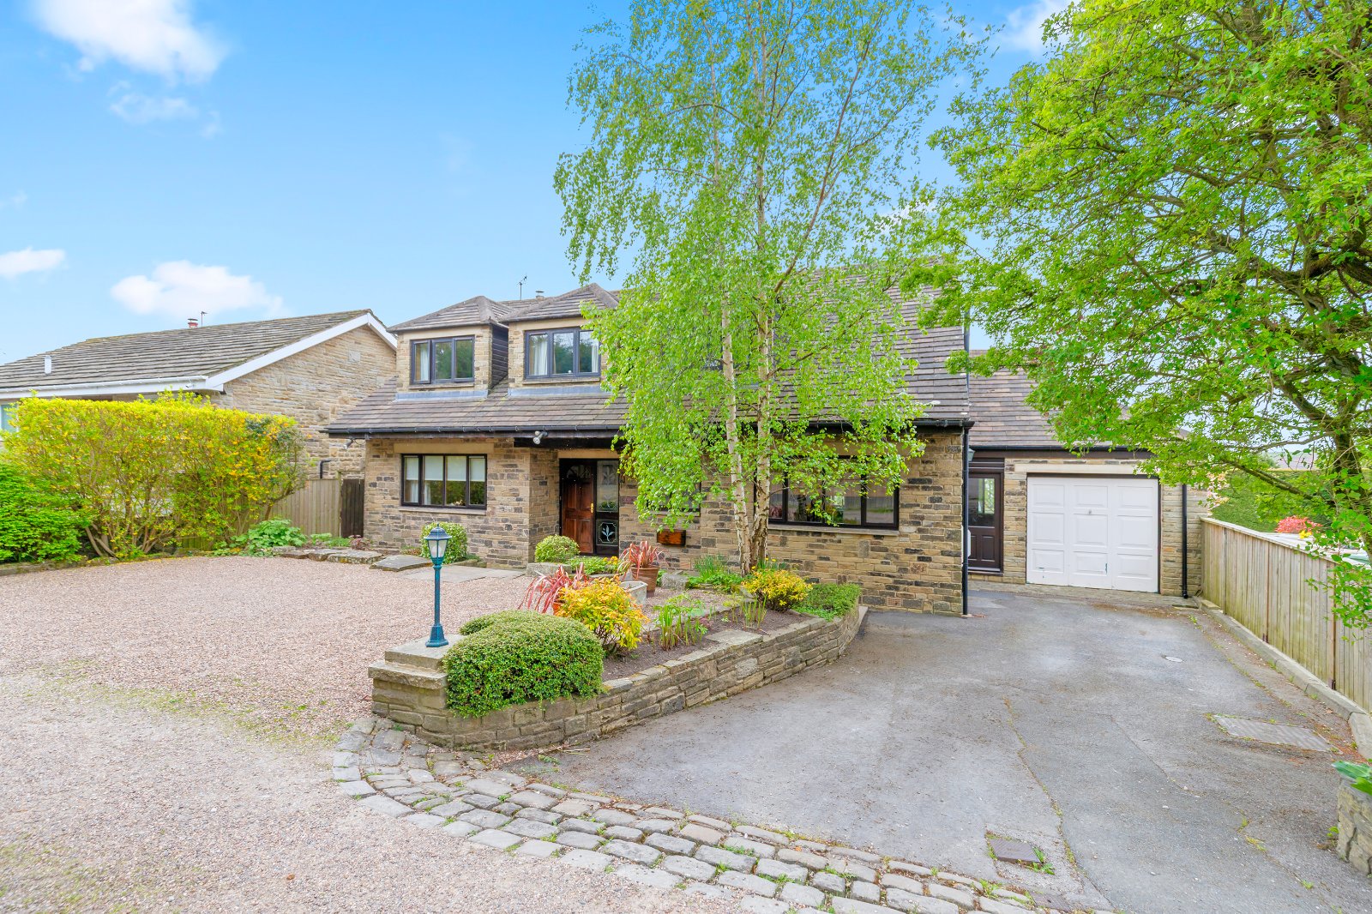
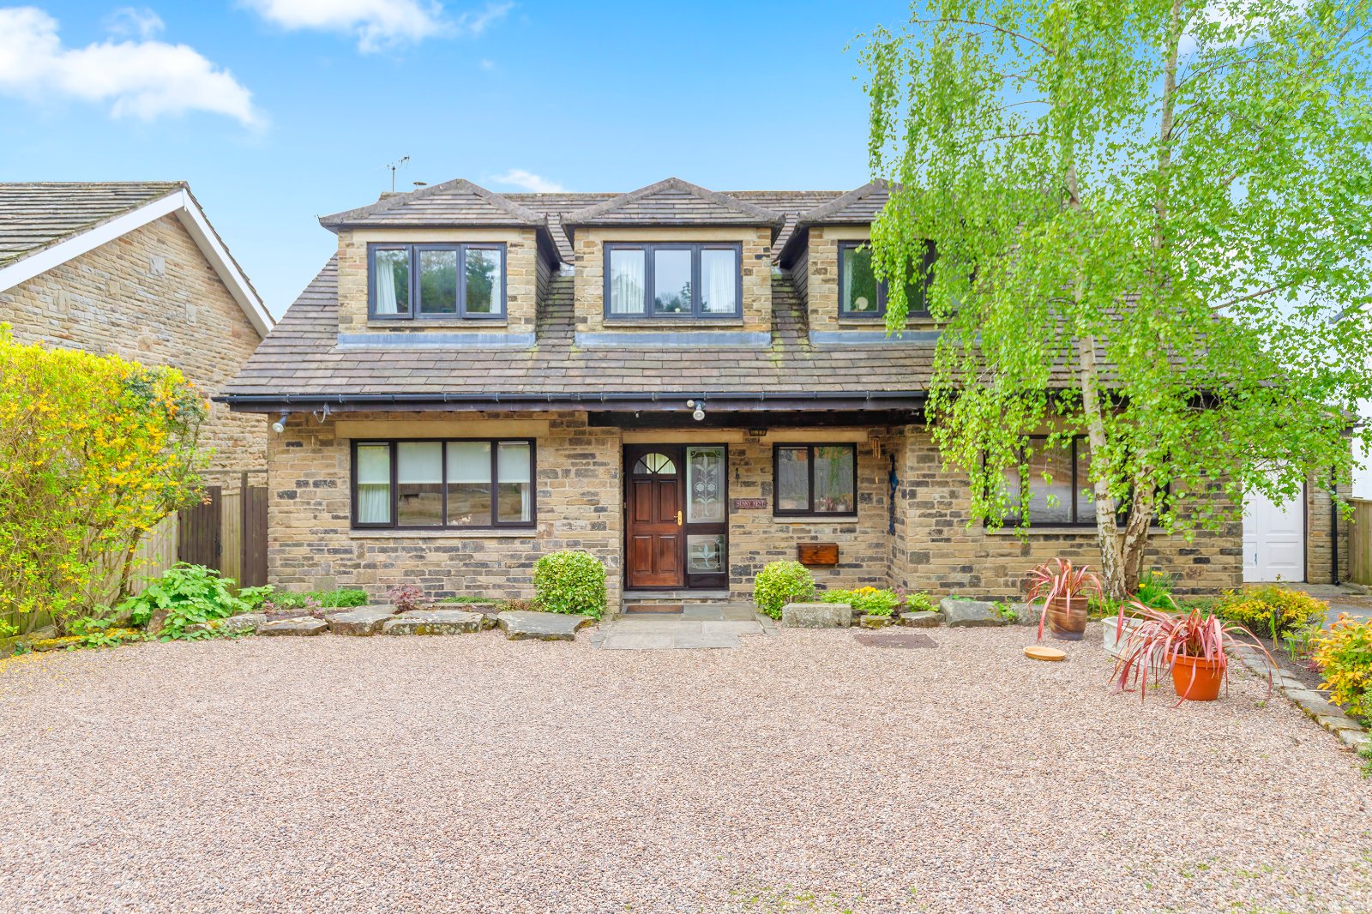
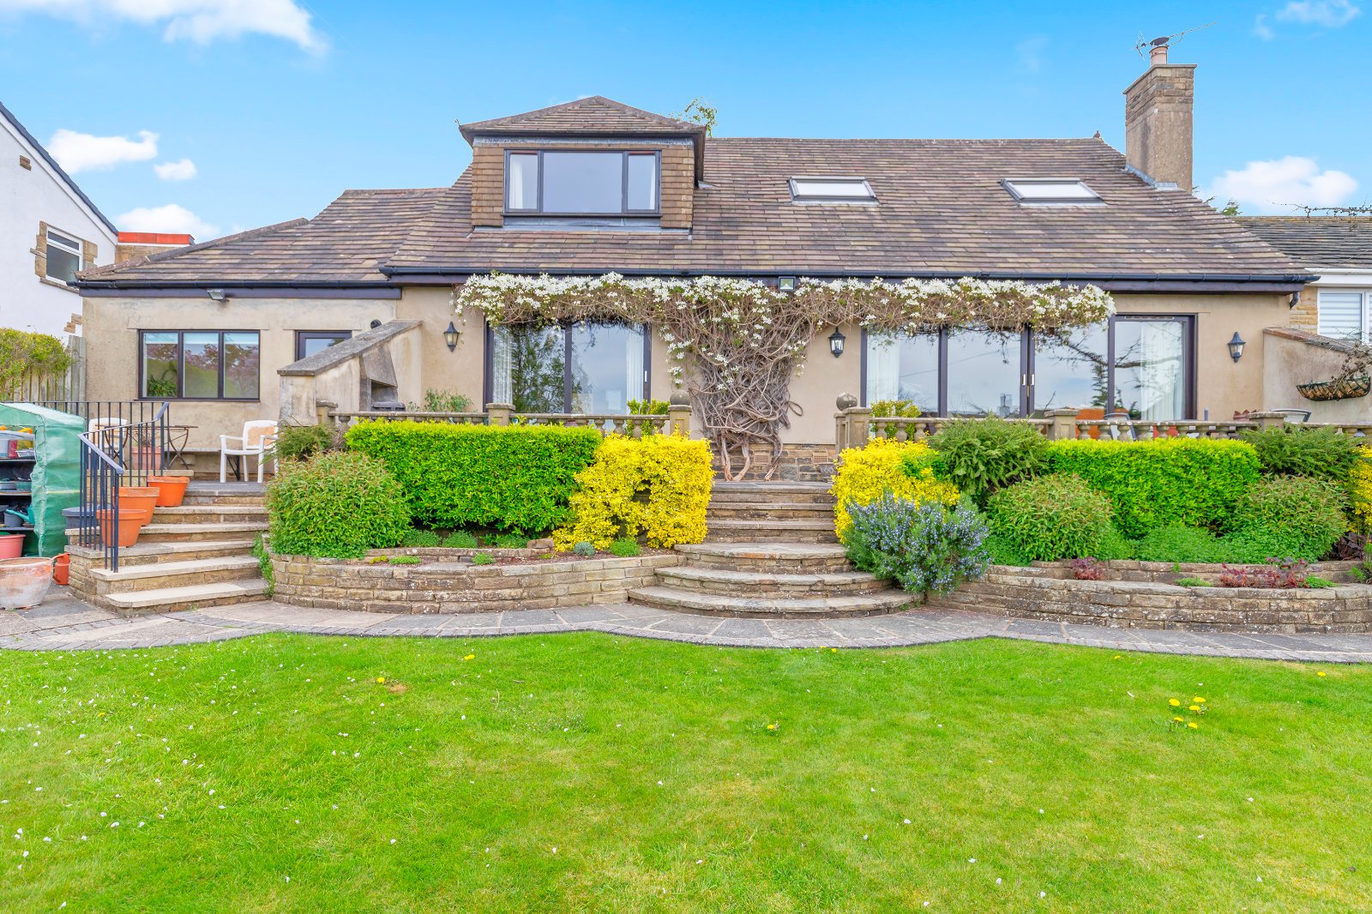
A rare opportunity to own a stylish four-bedroom detached home in Hawksworth, with generously sized living spaces and stunning far-reaching views. Brimming with character and charm, it’s close to top local amenities and schools. This exceptional property must be seen to be fully appreciated.
LOCATION
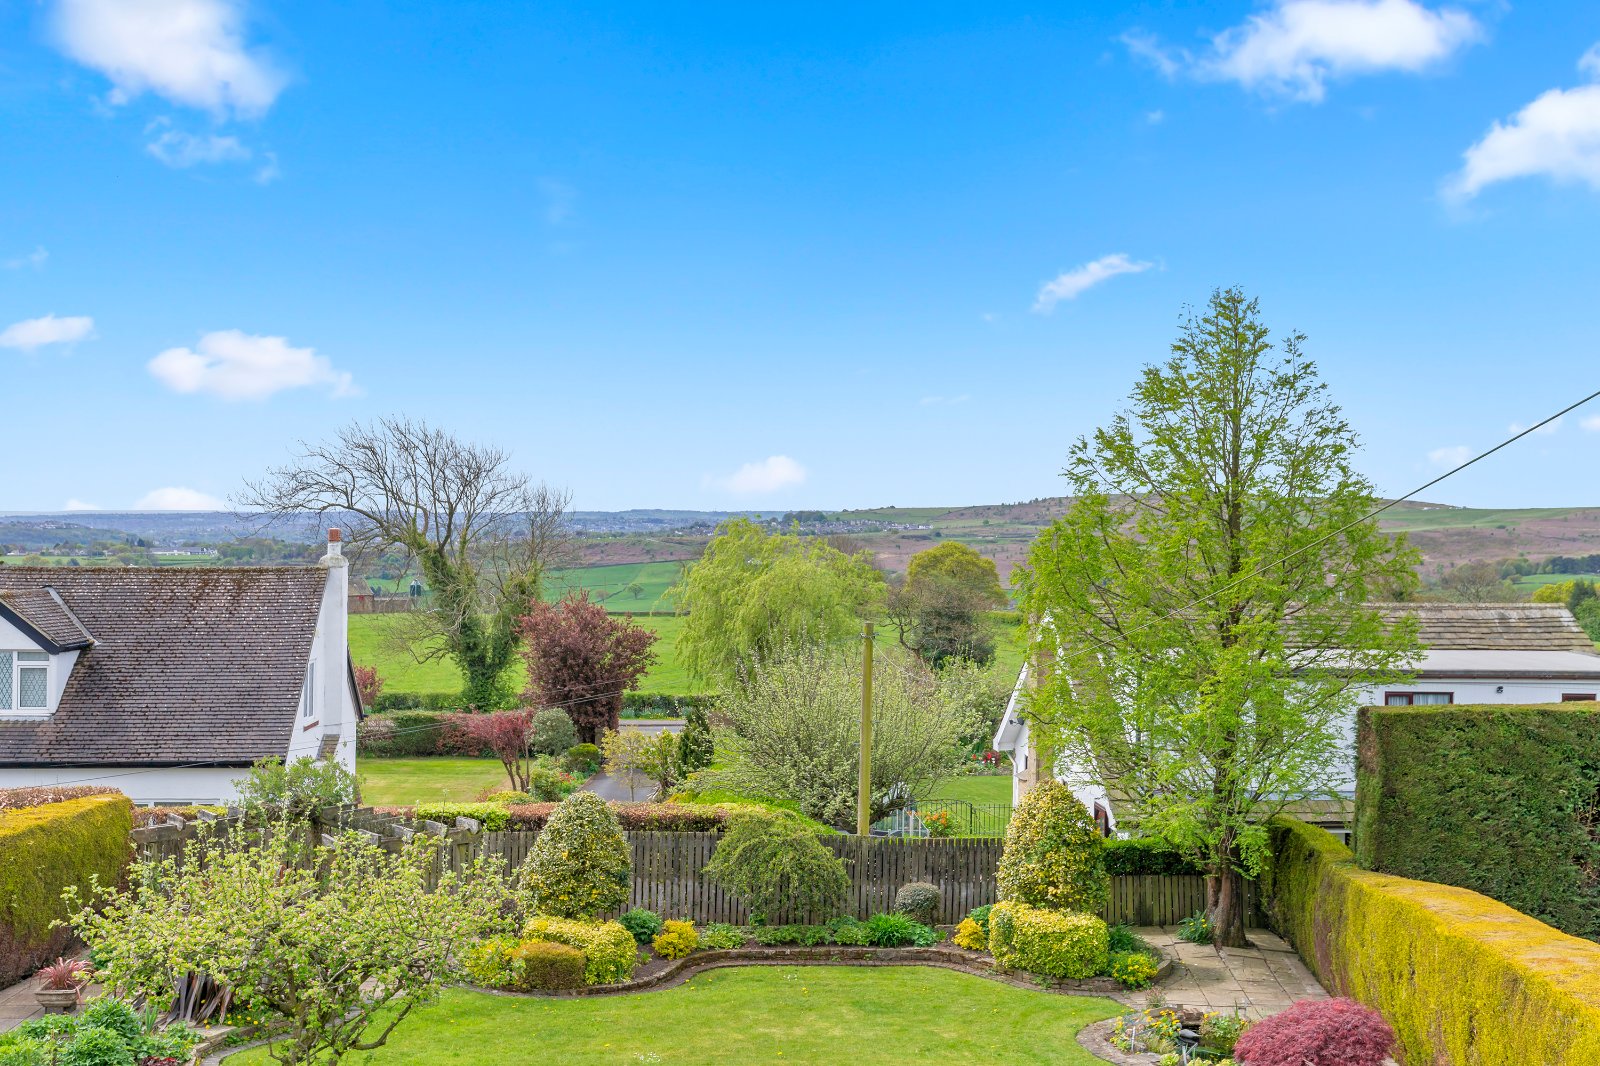
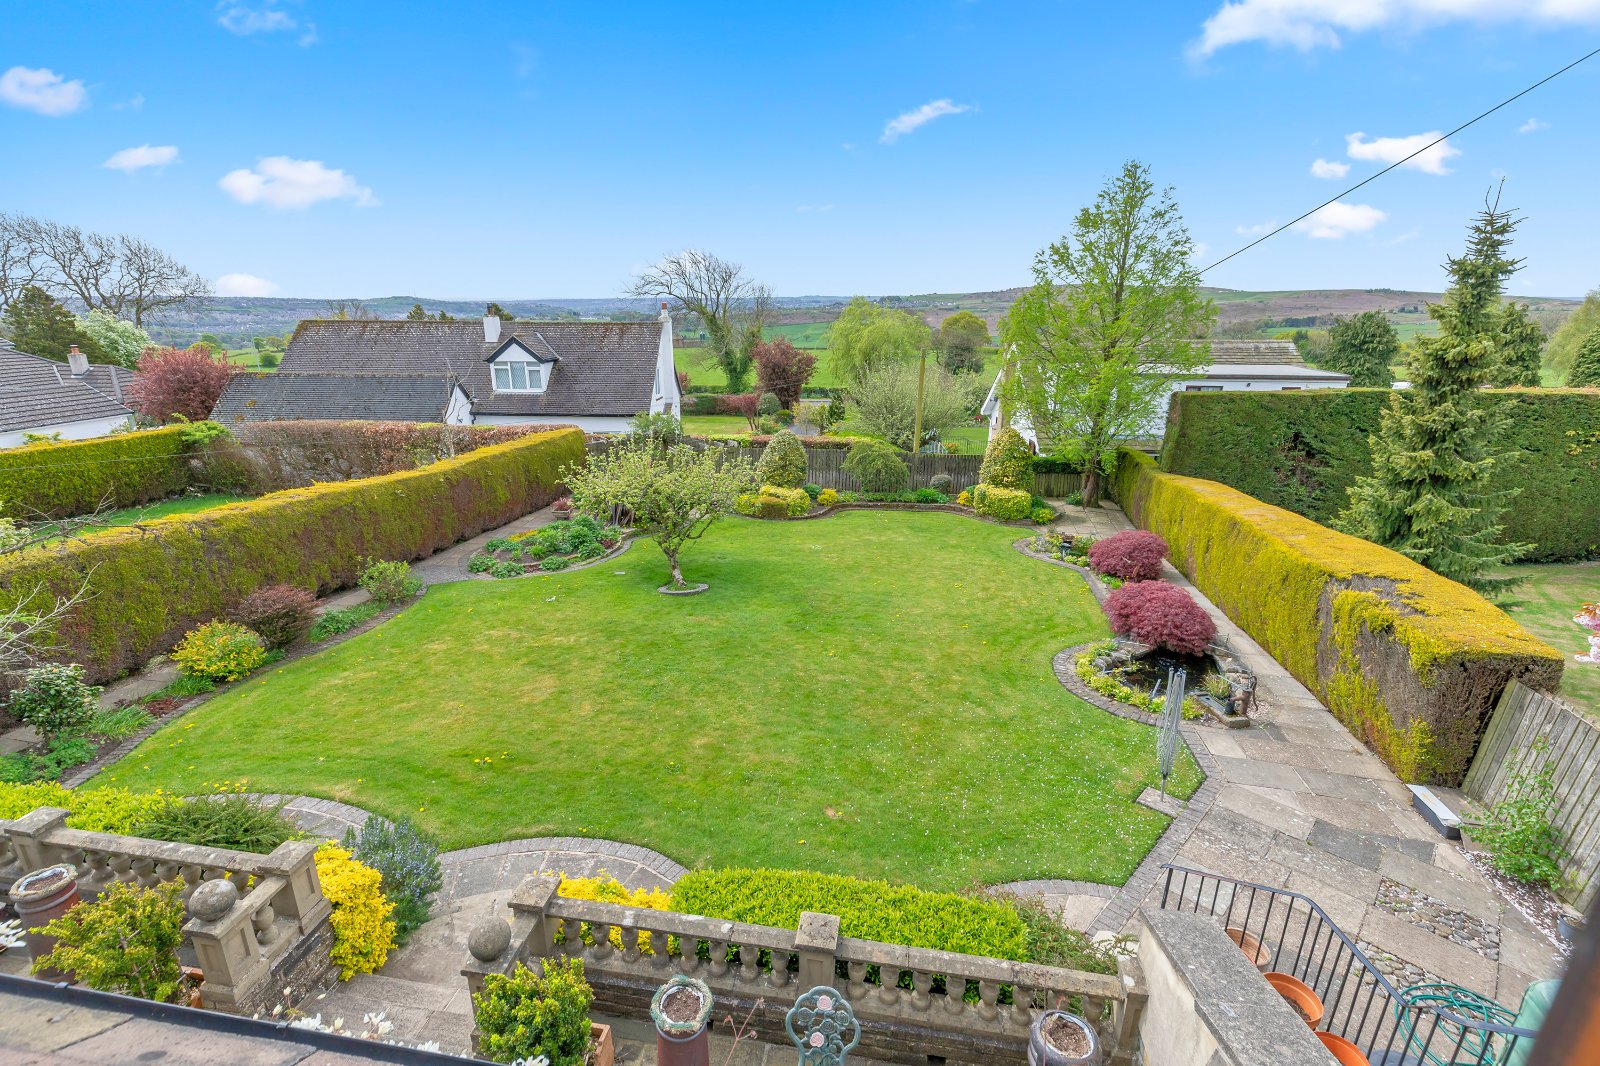
A wonderfully charming and generously proportioned detached home, beautifully positioned in the heart of the sought-after village of Hawksworth. The property enjoys a semi-rural setting while remaining close to excellent local amenities, highly regarded primary and secondary schools, and the nearby train station in Guiseley, providing convenient links for commuting. With far-reaching views and a superb south-facing garden, this home offers a rare opportunity to secure a truly delightful family residence.
LOWER GROUND FLOOR
There is no dedicated lower ground floor in this property. However, the utility and garage areas offer functional space for household chores, storage, and potential workshop use.
GROUND FLOOR
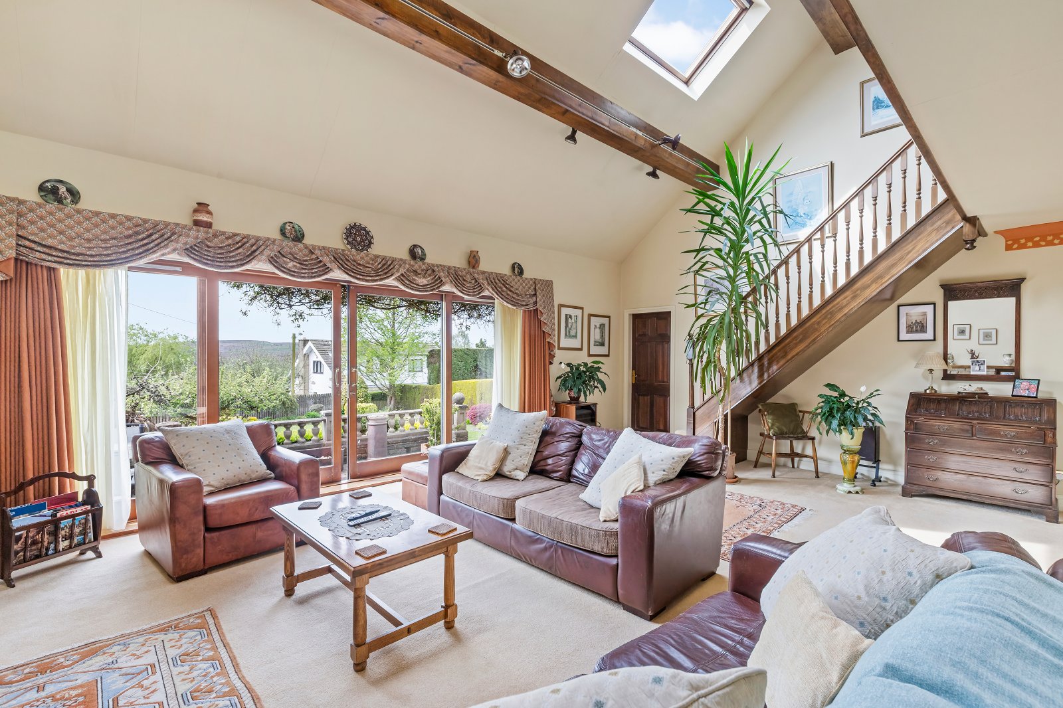
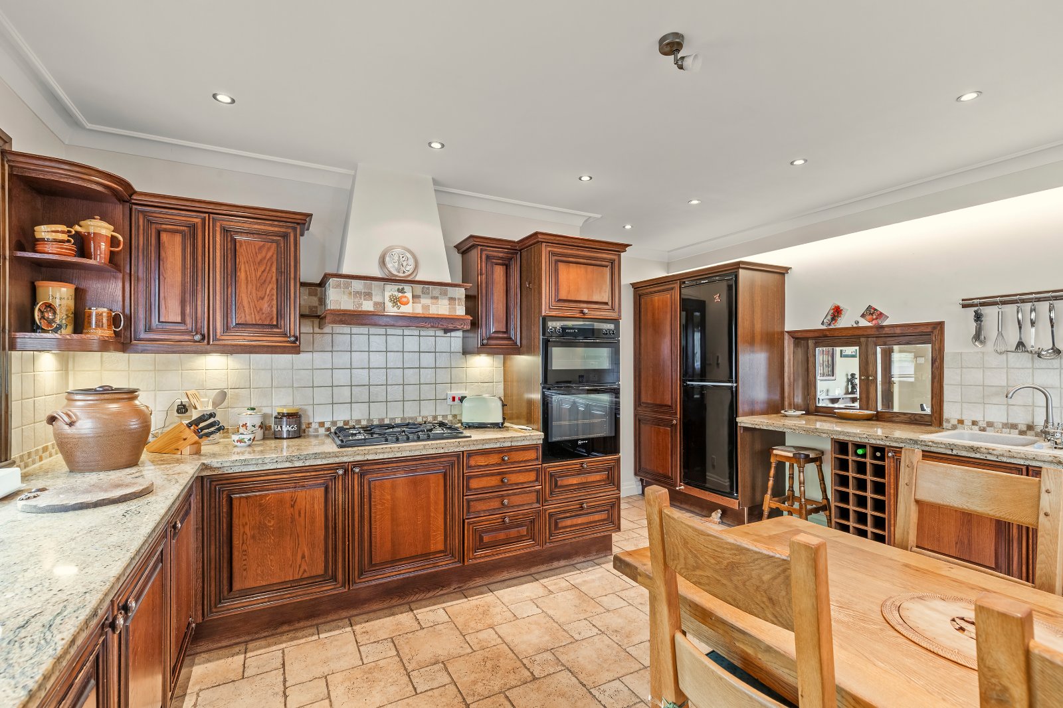
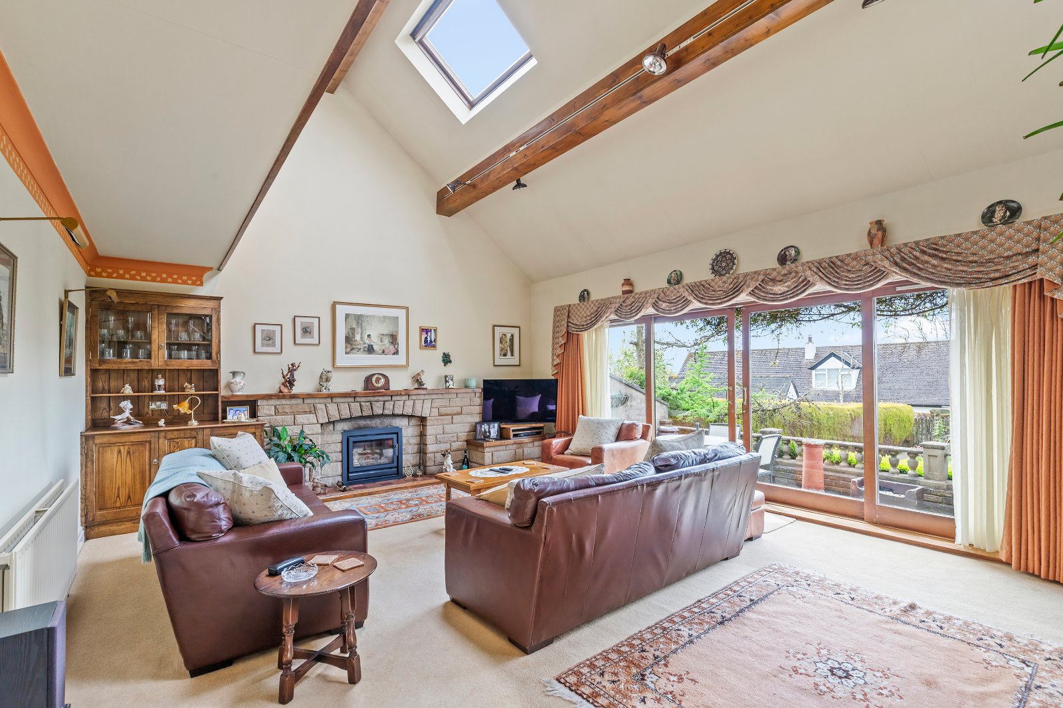
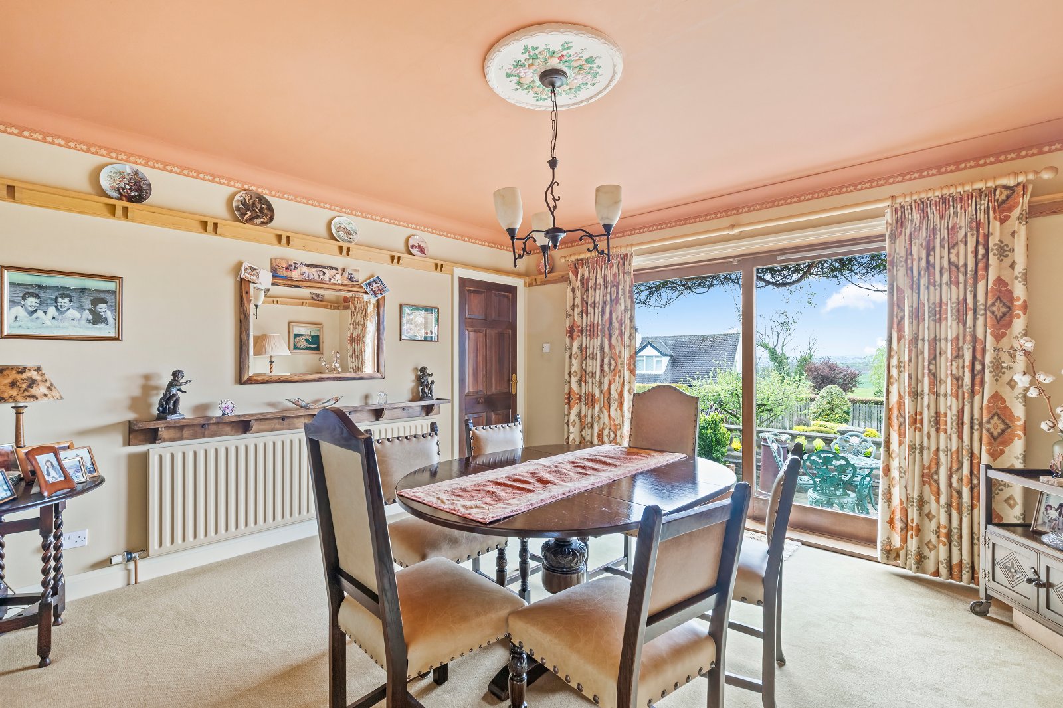
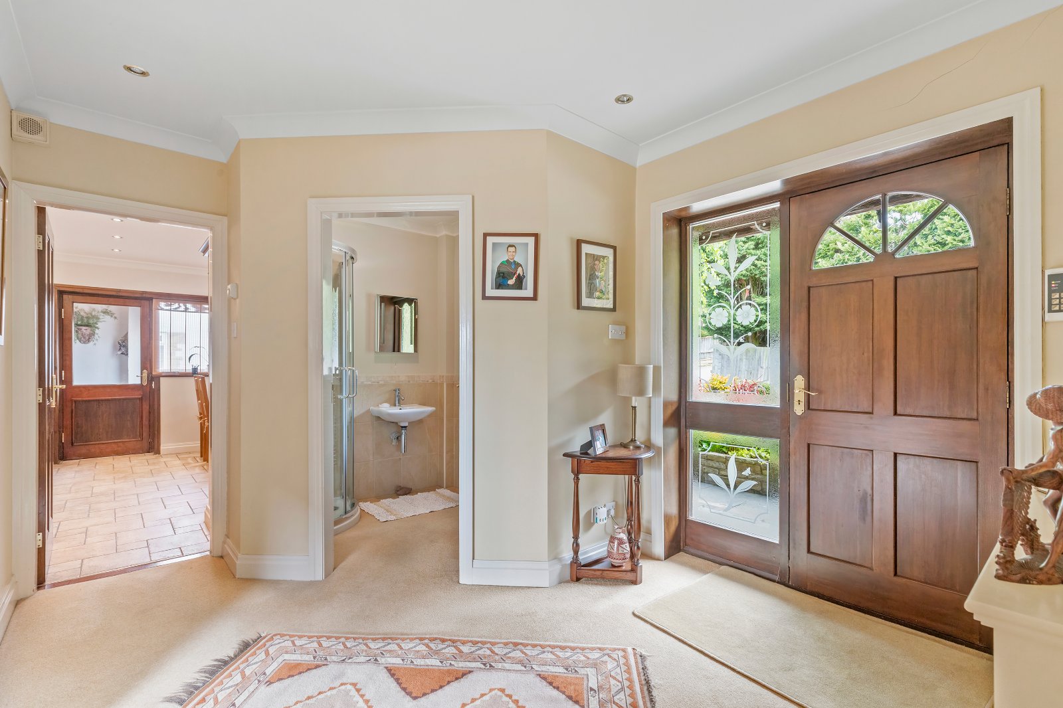
The ground floor features a welcoming entrance hall, a versatile bedroom or study, a modern shower room, and a bright, well-appointed kitchen diner with granite worktops. A formal dining room and a stunning lounge with vaulted ceiling provide excellent family and entertaining space, both enjoying southerly aspects and lovely garden views. Additional practical areas include a side porch and utility room, as well as internal access to the integral garage.
FIRST FLOOR
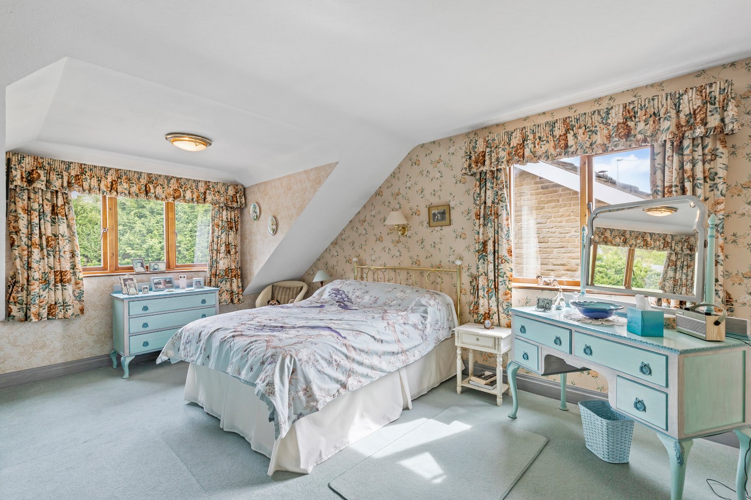
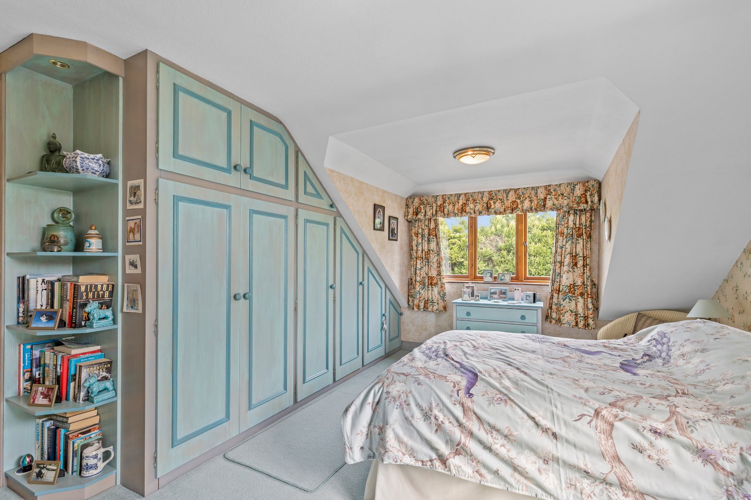
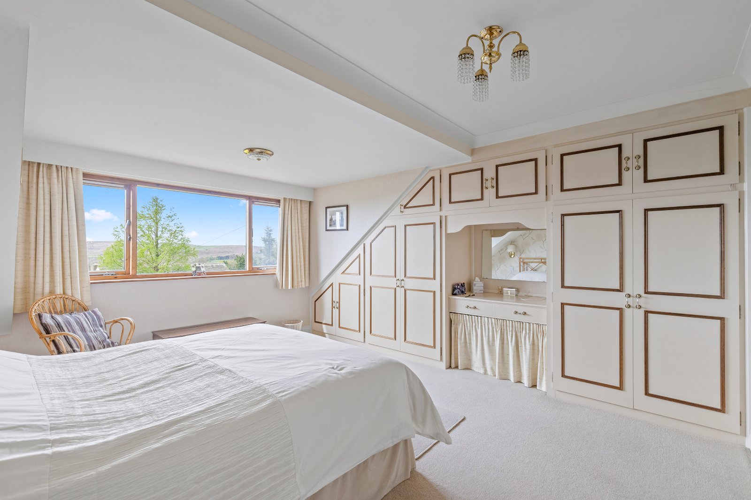
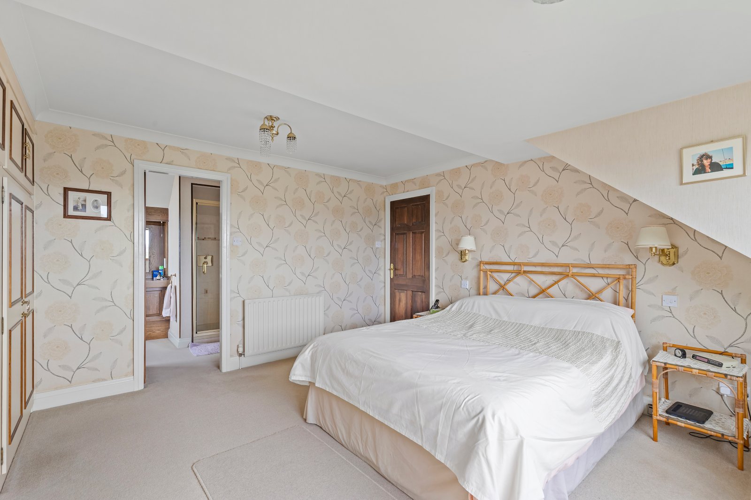
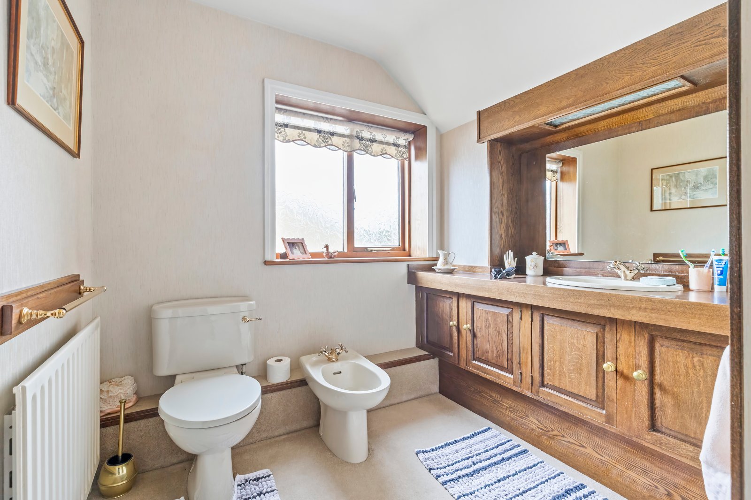
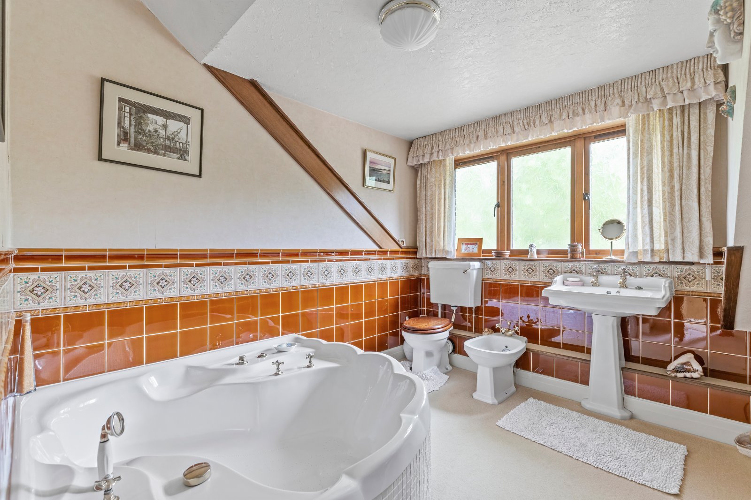
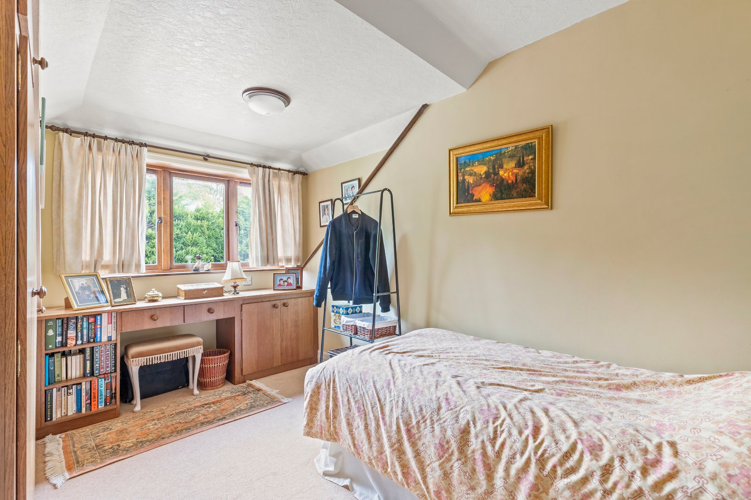
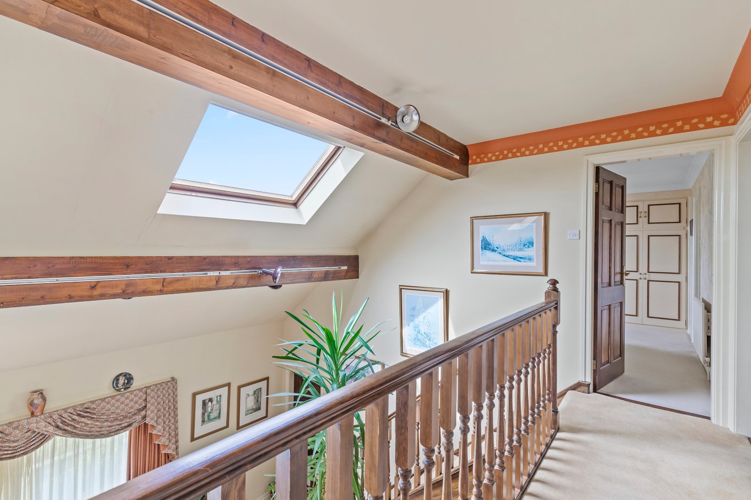
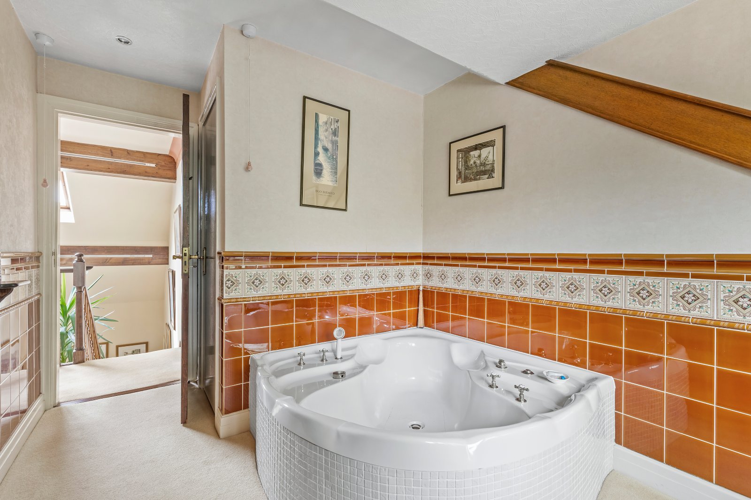
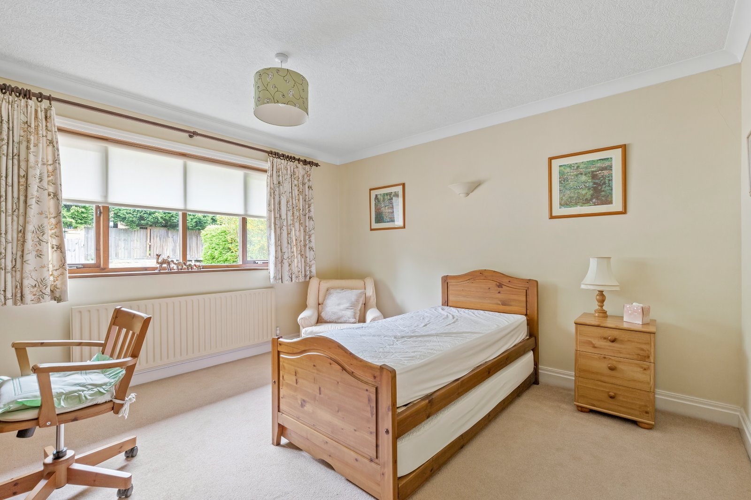
A galleried landing overlooks the lounge and connects to three further bedrooms, including a generous master with en-suite, and a stylish house bathroom. The rooms are bright, spacious, and full of character, with built-in storage and far-reaching views across the valley.
SECOND FLOOR
The property does not have a dedicated second floor; all primary accommodation is arranged over the ground and first floors.
OUTSIDE
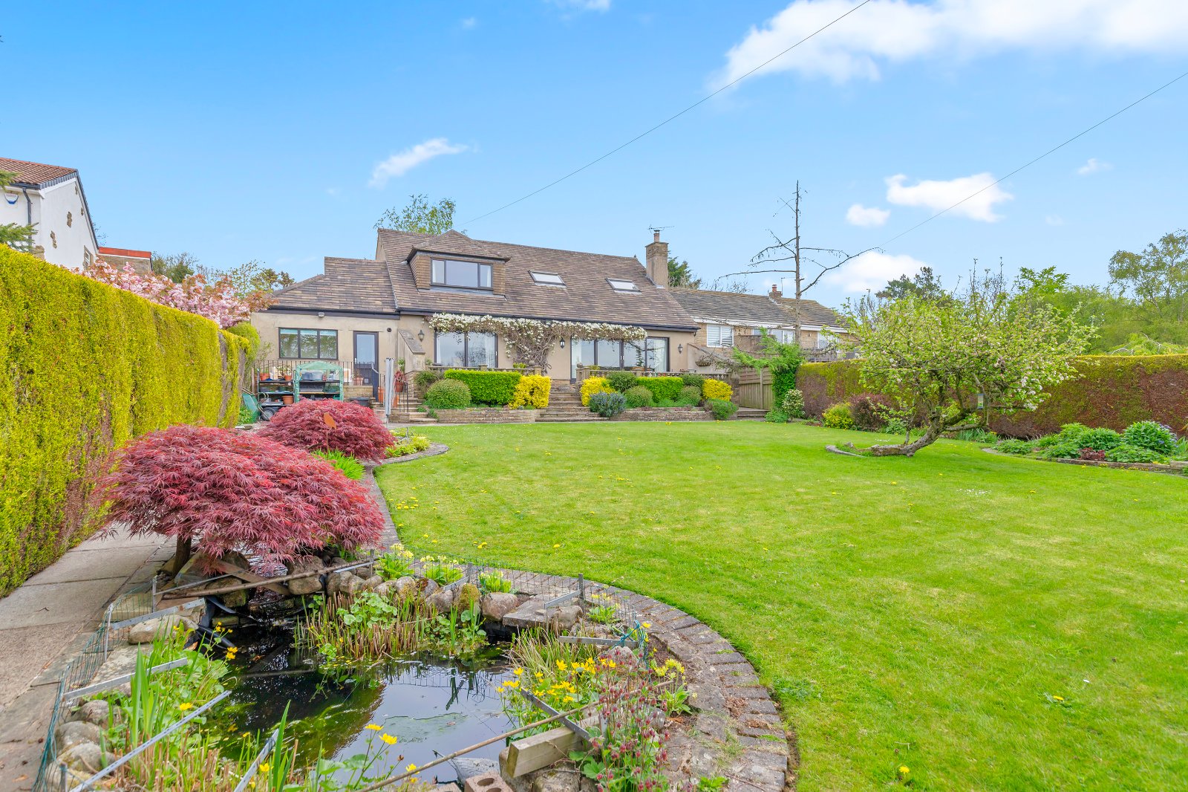
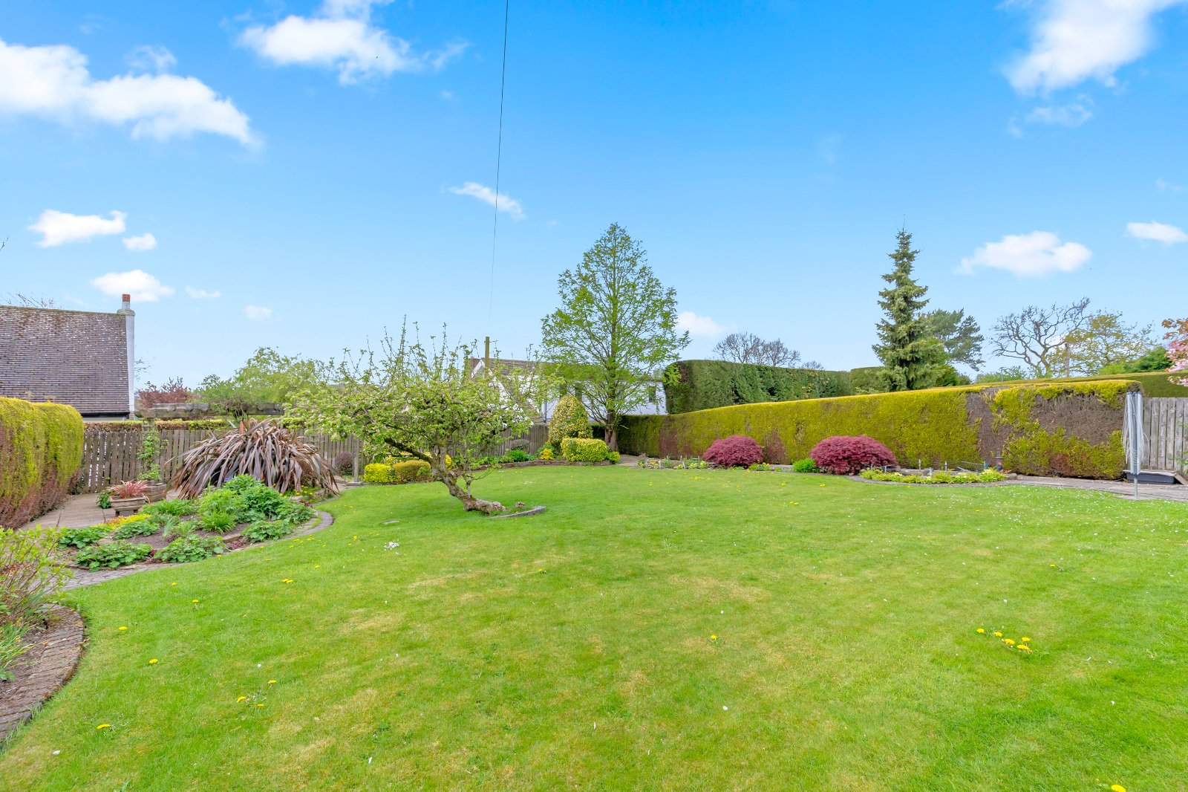
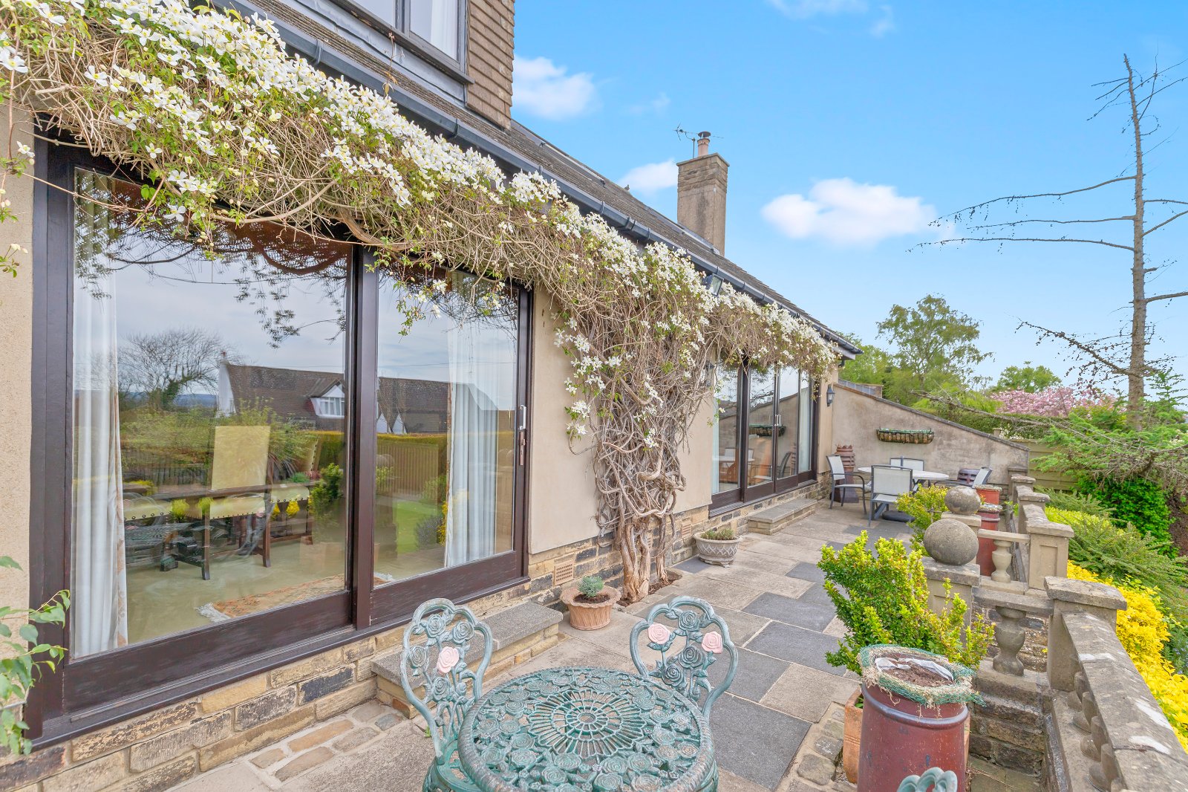
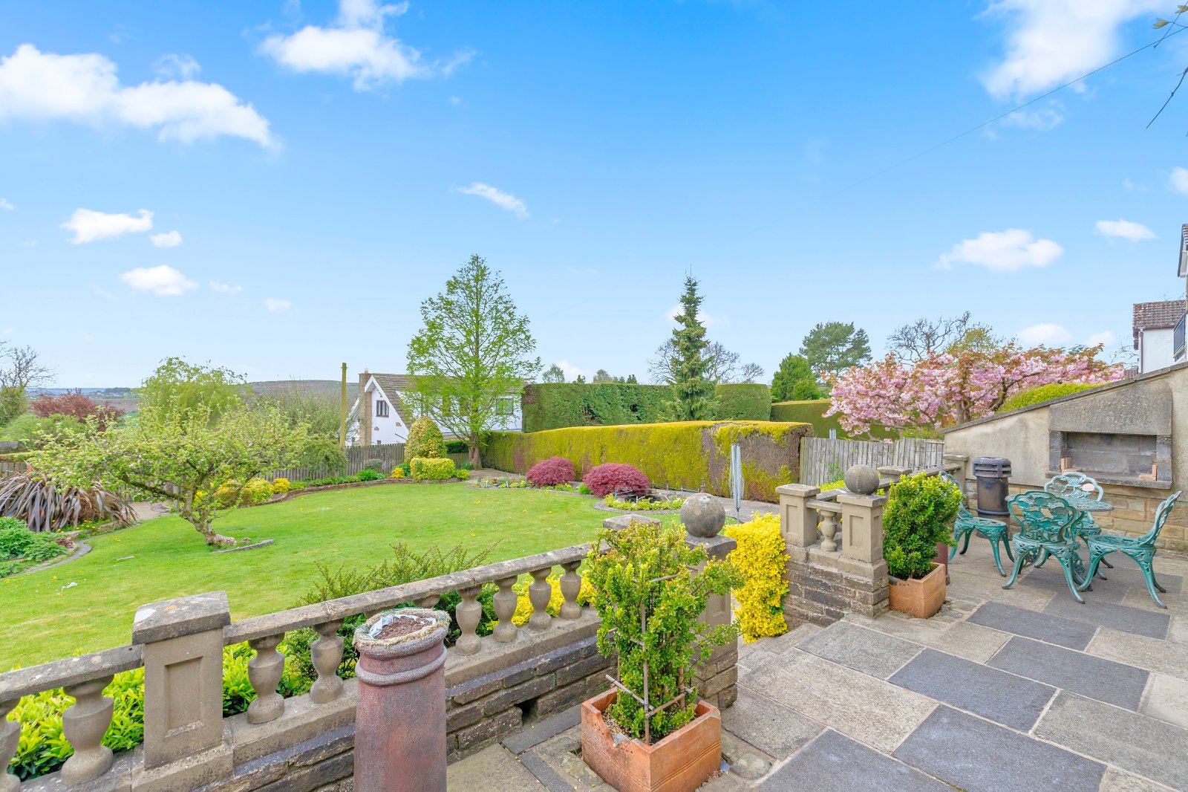
Externally, the property impresses with ample off-street parking for up to four vehicles across the front and side driveways. The rear garden is south-facing, beautifully maintained, and offers a peaceful, private setting with a generous lawn, mature planting, a garden pond, and a flagged patio ideal for entertaining. The property also benefits from an integral garage with lighting and power, offering additional storage or workshop space.
PLEASE NOTE
The extent of the property and its boundaries are subject to verification by inspection of the title deeds. The measurements in these particulars are approximate and have been provided for guidance purposes only. The fixtures, fittings and appliances have not been tested and therefore no guarantee can be given that they are in working order. The internal photographs used in these particulars are reproduced for general information and it cannot be inferred that any item is included in the sale.
REFERRAL FEE DISCLOSURE
As well as your obligation to pay our commission or fees we may also receive a commission, payment, fee or reward (known as a Referral Fee) from ancillary providers for recommending their service to you. Please see website for full details.
BROCHURE DETAILS
Hardisty and Co prepared these details, including photography, in accordance with our estate agency agreement.
Start your journey
Valuing people, not just property.