Dale View, Ilkley, West Yorkshire, LS29
- Rooms
4 Bedrooms / 2 Bathrooms / 2 Receptions - Size
Over 1419 sq ft - Energy Performance Certificate (EPC)
D - Council Tax
F
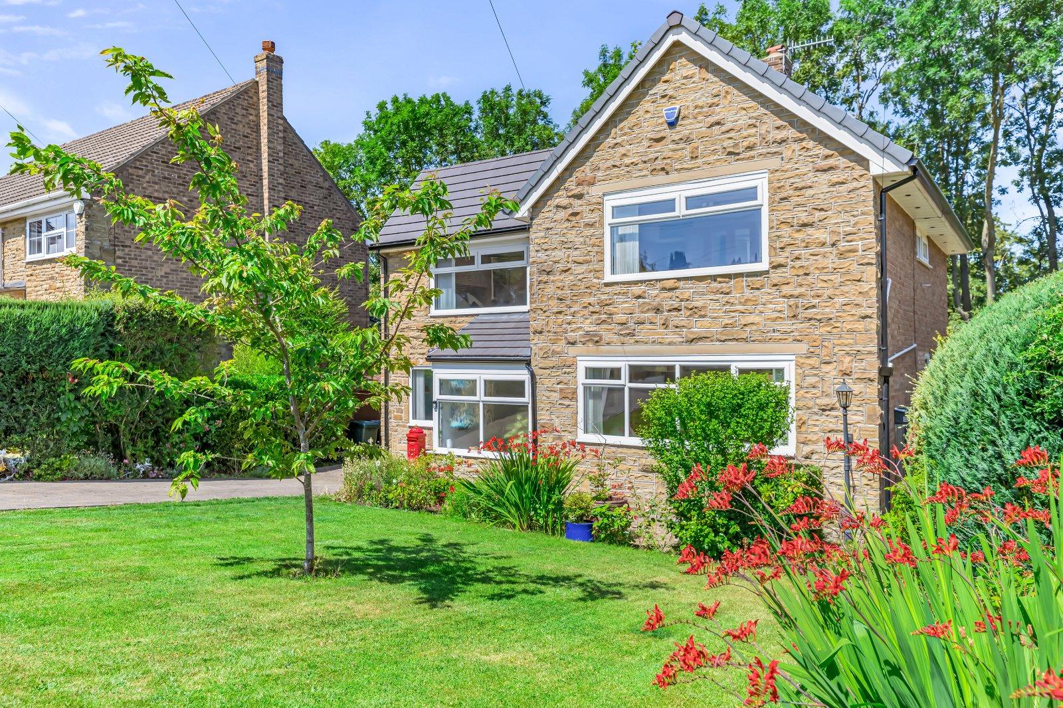
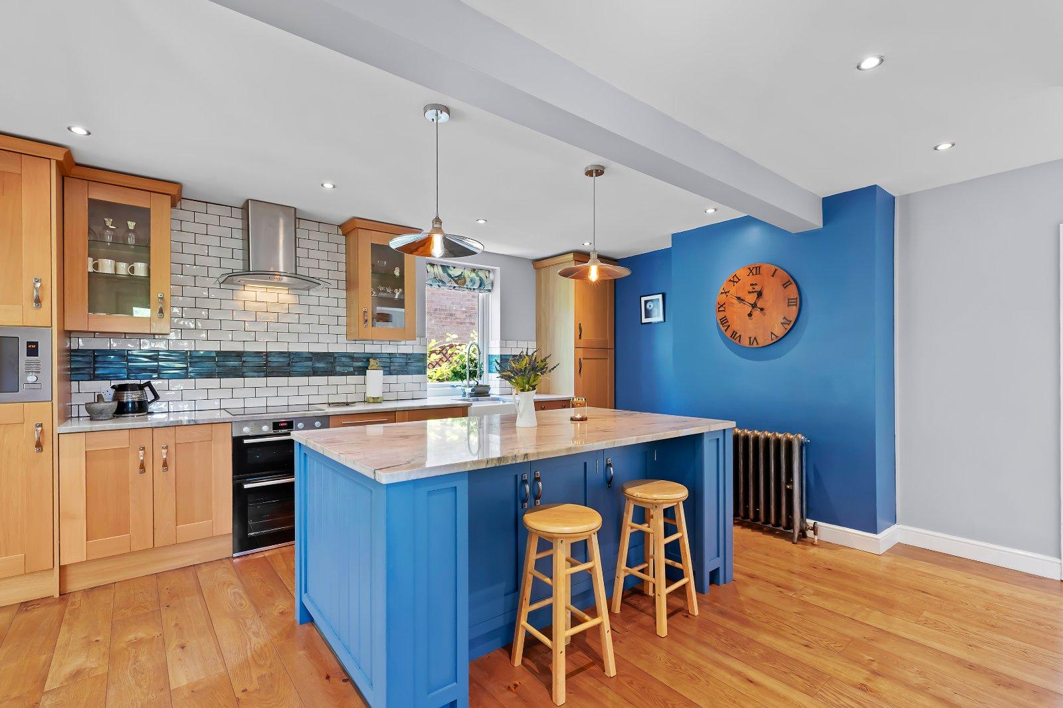
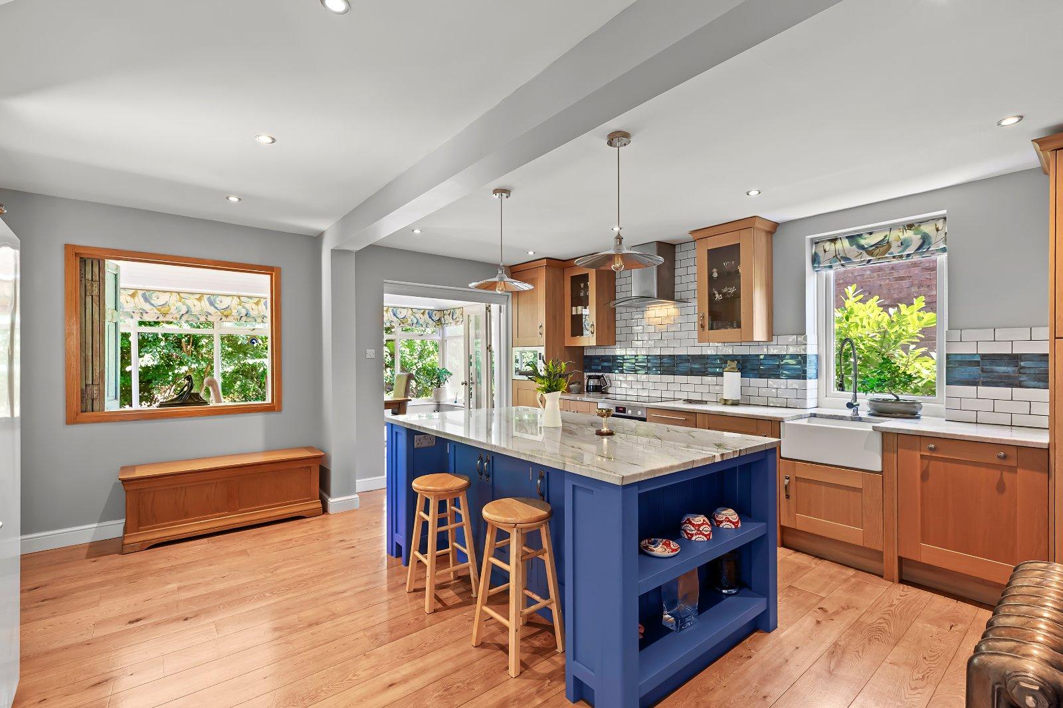
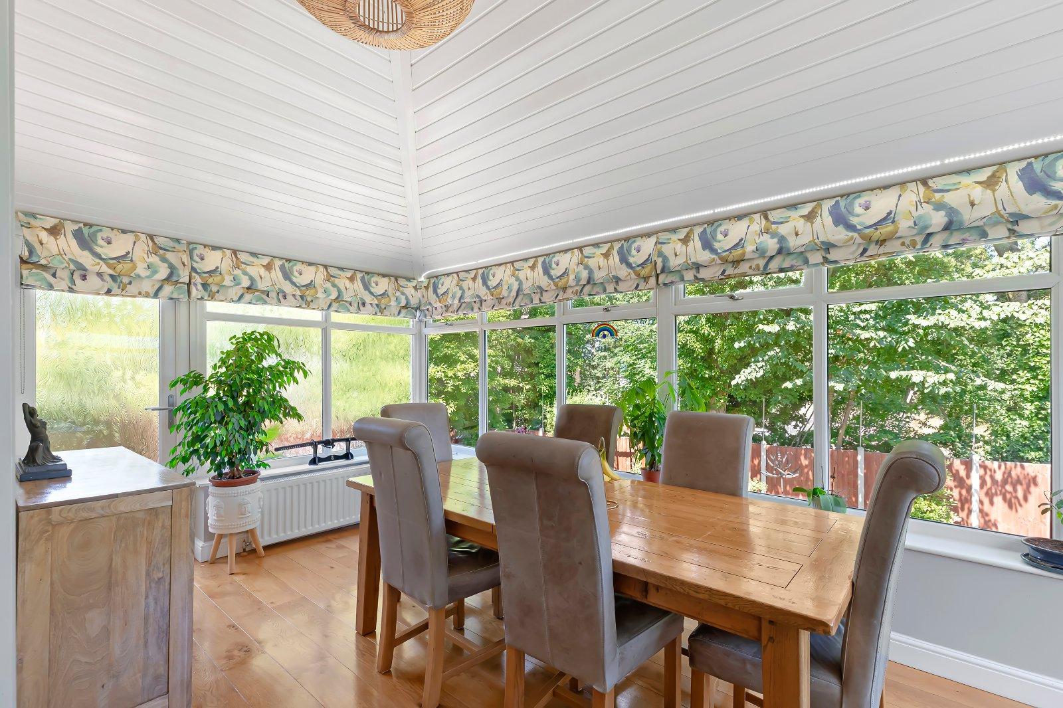
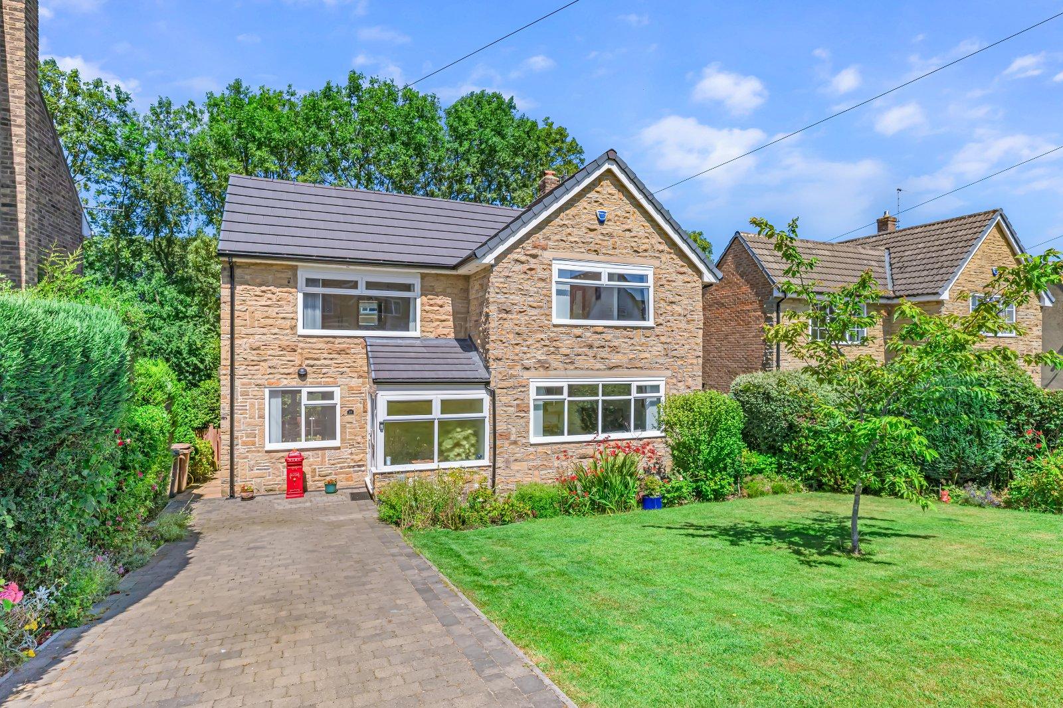
Beautifully presented and significantly upgraded throughout, this impressive four-bedroom detached family home occupies an attractive position within one of Ilkley's most sought-after residential locations. Offering spacious, contemporary accommodation designed for modern family living, the property features an outstanding open-plan living dining kitchen with a central island, a stunning garden room with bi-fold doors opening onto the landscaped rear garden, two further reception rooms, and four generous bedrooms, including a principal suite with en suite facilities. Having benefited from extensive recent improvements, including a new roof, replacement gas boiler, double glazing, new radiators and landscaped gardens, this is a truly move-in-ready home ideally placed for excellent schools, sporting facilities, Ilkley town centre and the surrounding countryside.
LOCATION
Situated within the highly desirable town of Ilkley, the property enjoys a superb location renowned for its stunning moorland scenery, excellent amenities and strong sense of community. Ilkley offers an extensive range of independent shops, cafés, restaurants and supermarkets, together with well-regarded schools for all ages. The town is famous for Ilkley Moor, which provides outstanding opportunities for walking and other outdoor pursuits. Excellent transport links include direct rail services to Leeds and Bradford, making the town ideal for commuters. Combining beautiful surroundings with a vibrant town centre, Ilkley remains one of West Yorkshire’s most sought-after places to live.
SPECIAL NOTE
The current owners have carried out an extensive programme of significant improvements, creating a home that is ready to move into. These improvements include a recently replaced roof, a gas boiler, new radiators throughout, double-glazed windows, a new garden wall, landscaped gardens and numerous further internal and external upgrades. The result is a beautifully presented home that prospective buyers can enjoy from the moment they move in.
GROUND FLOOR
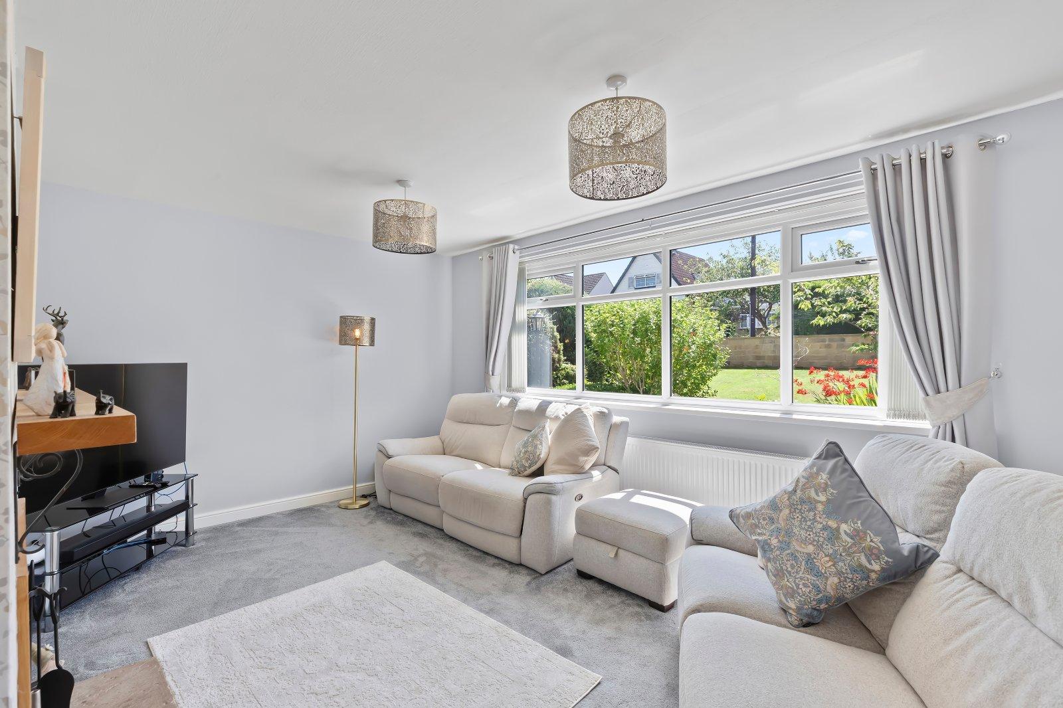
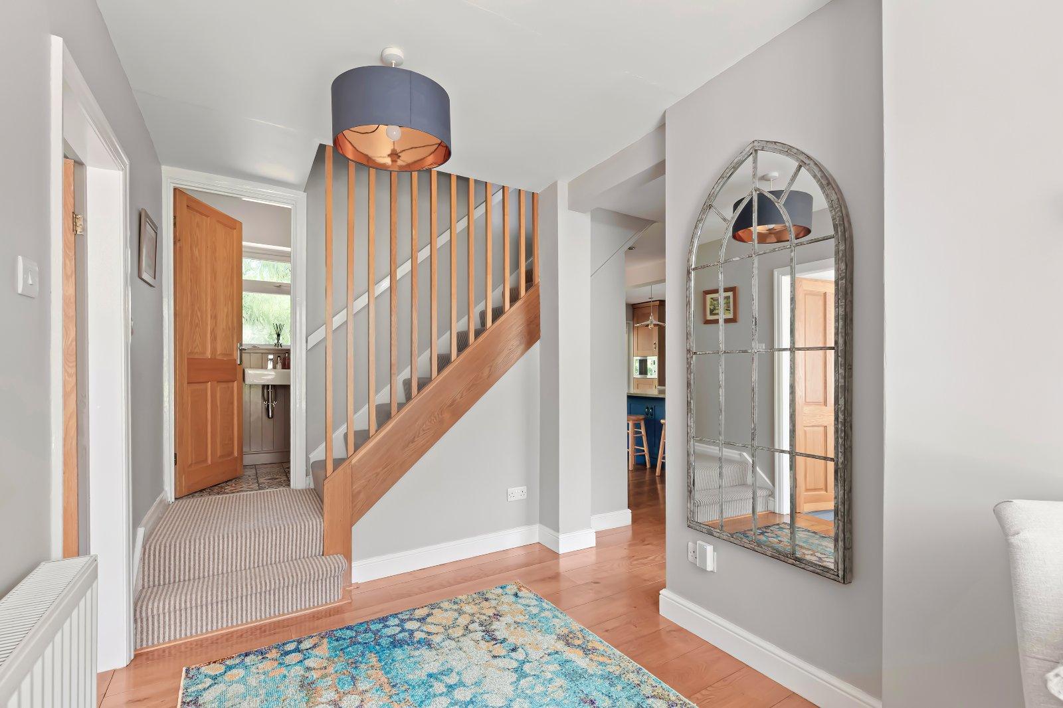
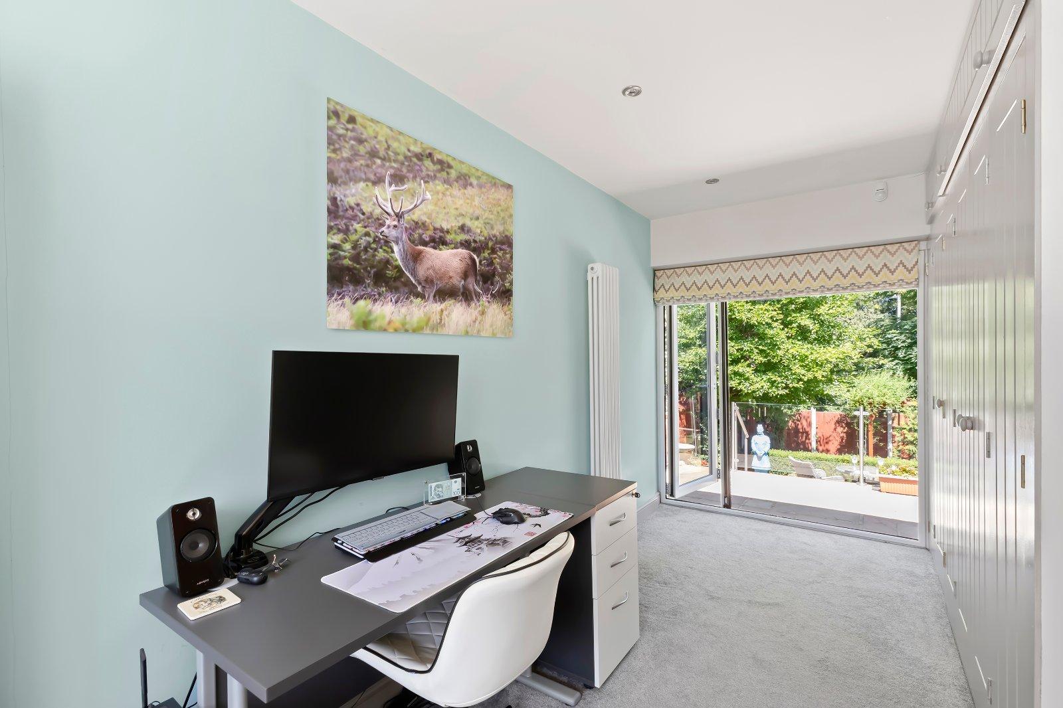
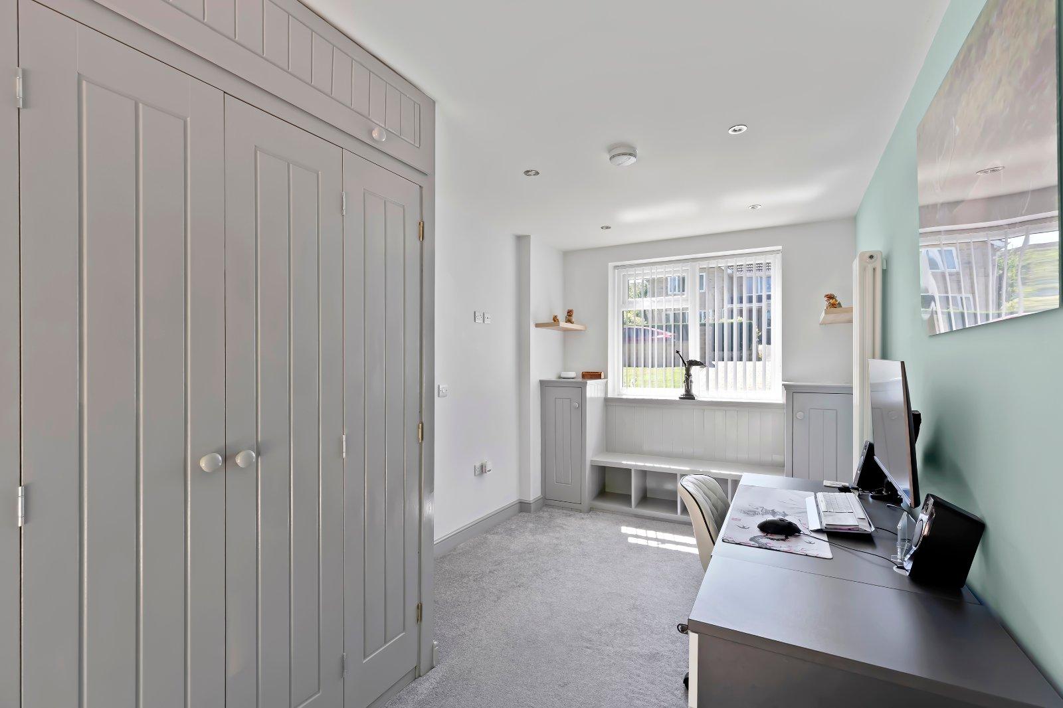
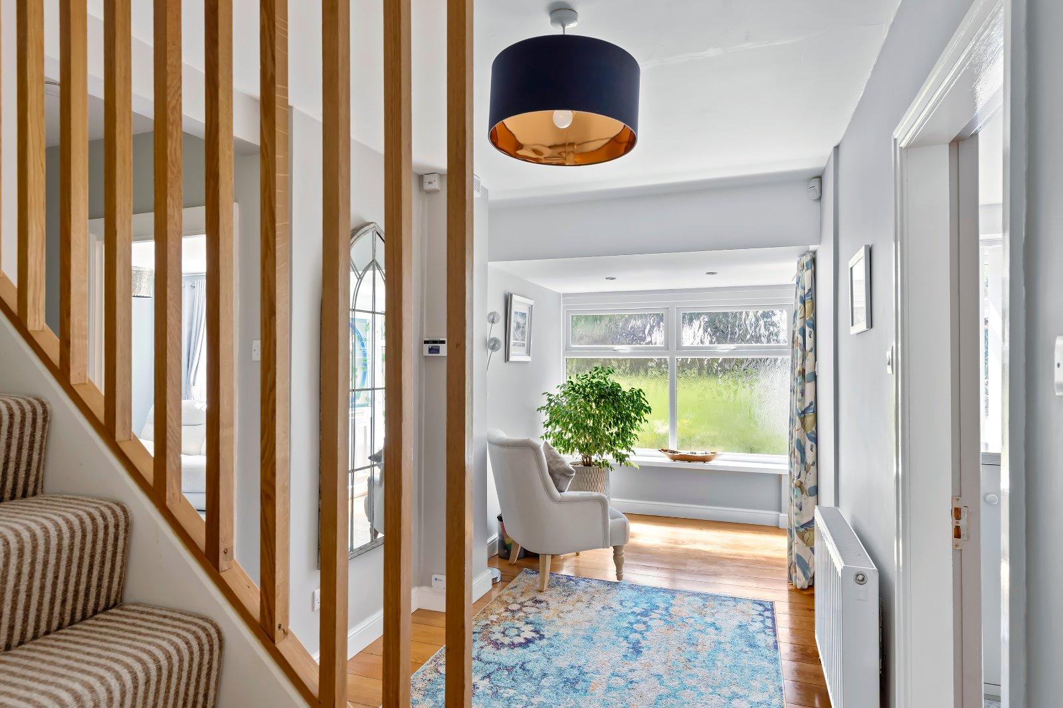
A welcoming entrance hall provides access to a cloakroom/WC and leads through to the well-planned ground-floor accommodation. There are two versatile reception rooms, ideal for both formal entertaining and everyday family life. The heart of the home is undoubtedly the superb open-plan living, dining and kitchen area. Finished to a high standard and centred around a substantial island, this impressive space is perfectly suited to modern family life and entertaining. Bi-fold doors seamlessly connect the kitchen with a spacious garden room, creating a wonderful indoor-outdoor living environment with delightful views across the rear garden.
FIRST FLOOR
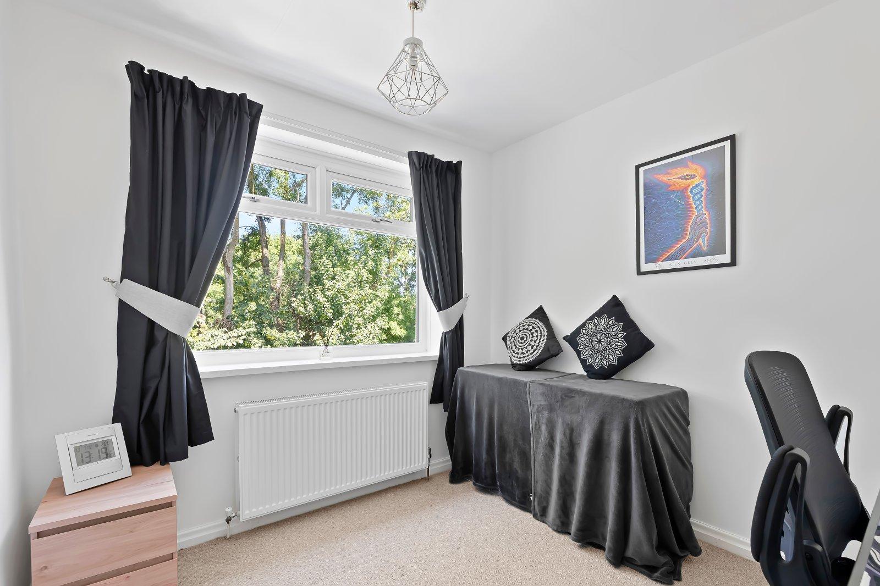
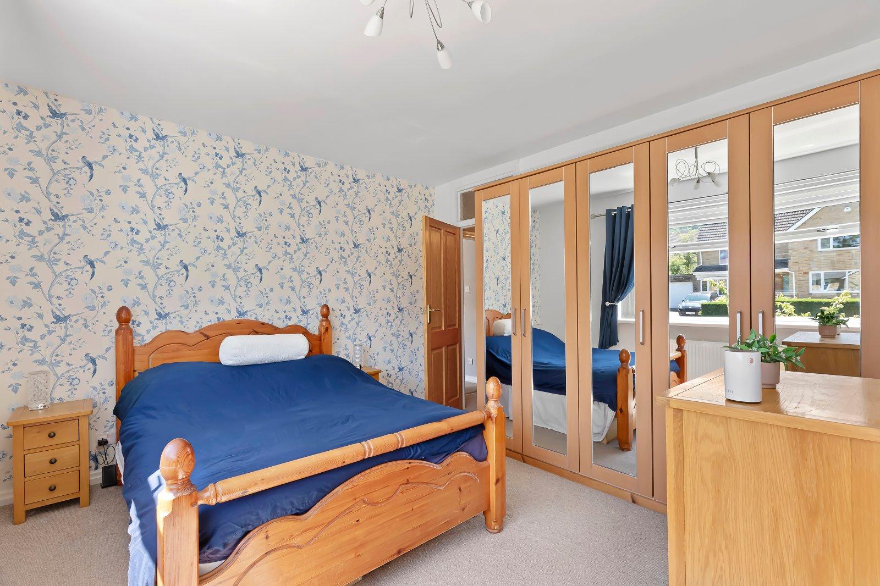
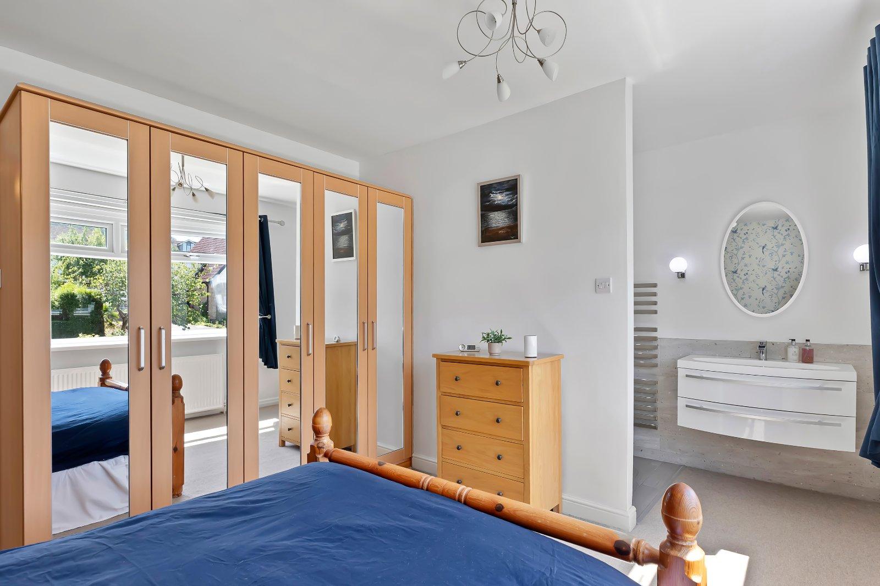
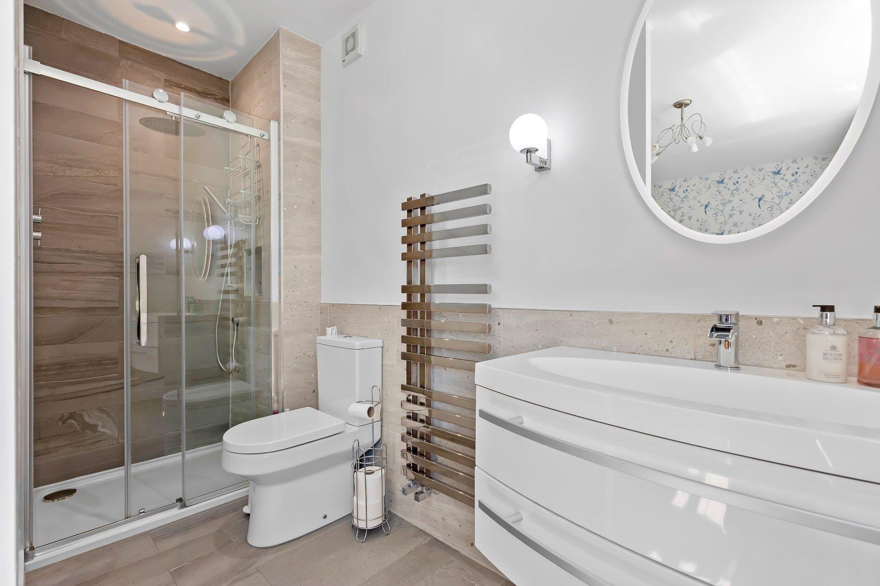
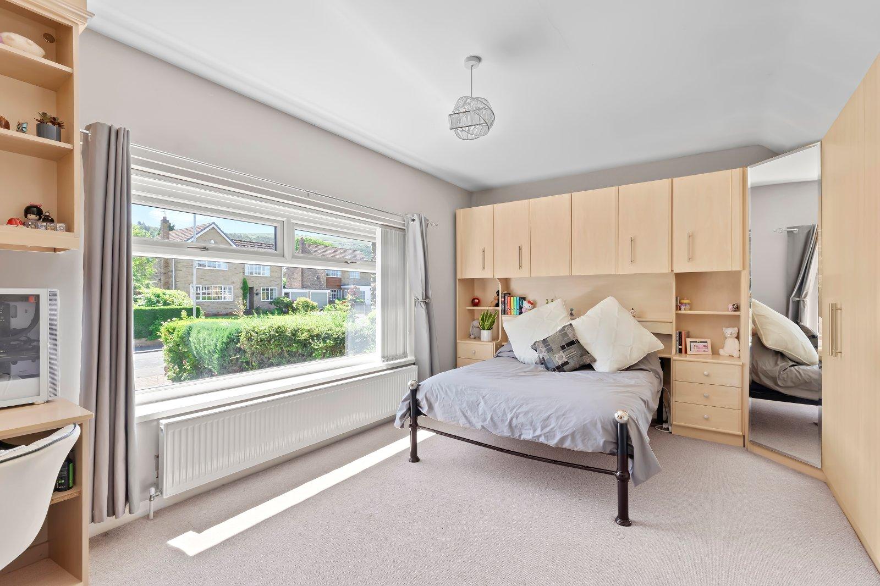
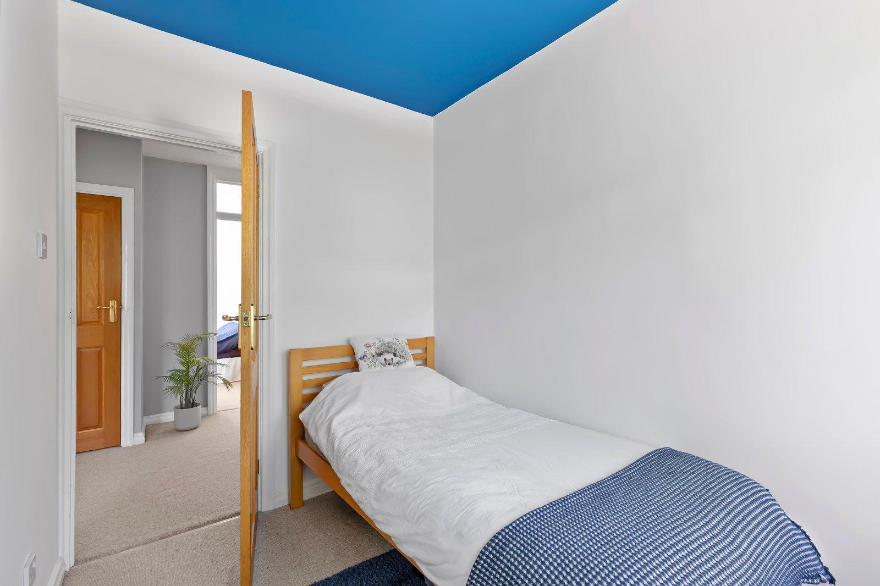
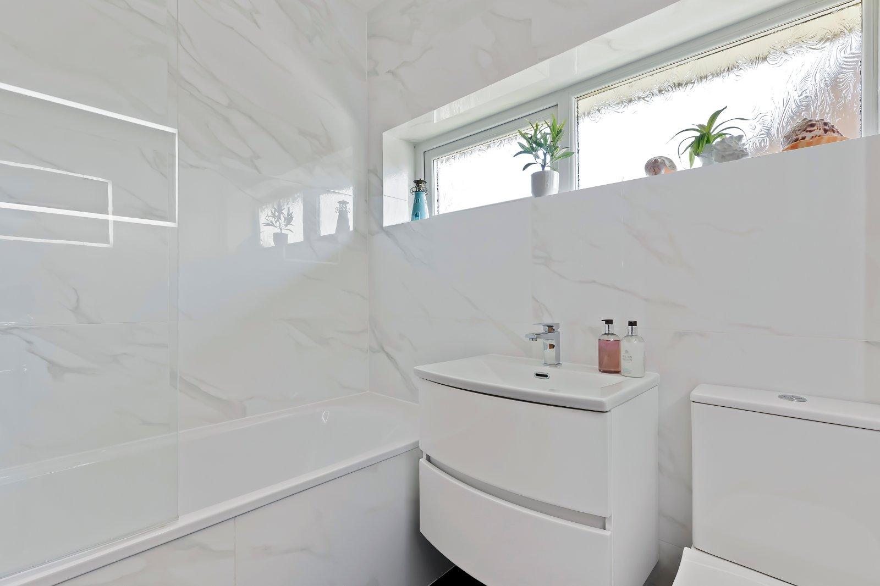
The first floor offers four well-proportioned bedrooms, providing excellent accommodation for families. The principal bedroom benefits from its own contemporary en suite shower room, while two of the front-facing bedrooms enjoy attractive views towards Ilkley Moor. A stylish modern house bathroom completes the first-floor accommodation.
OUTSIDE
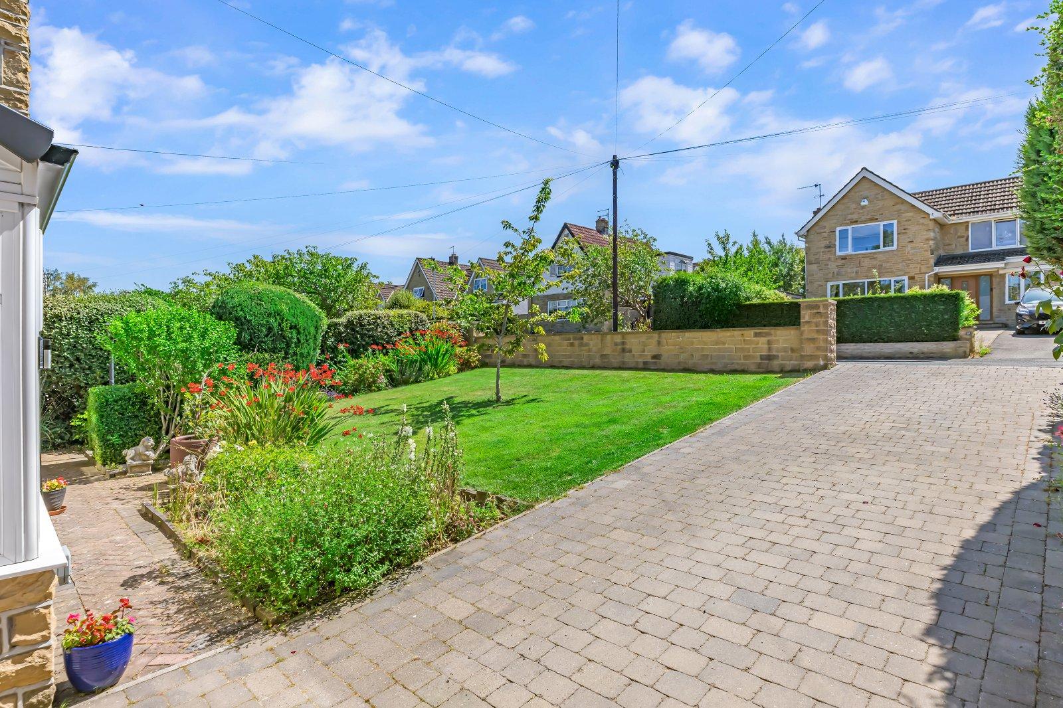
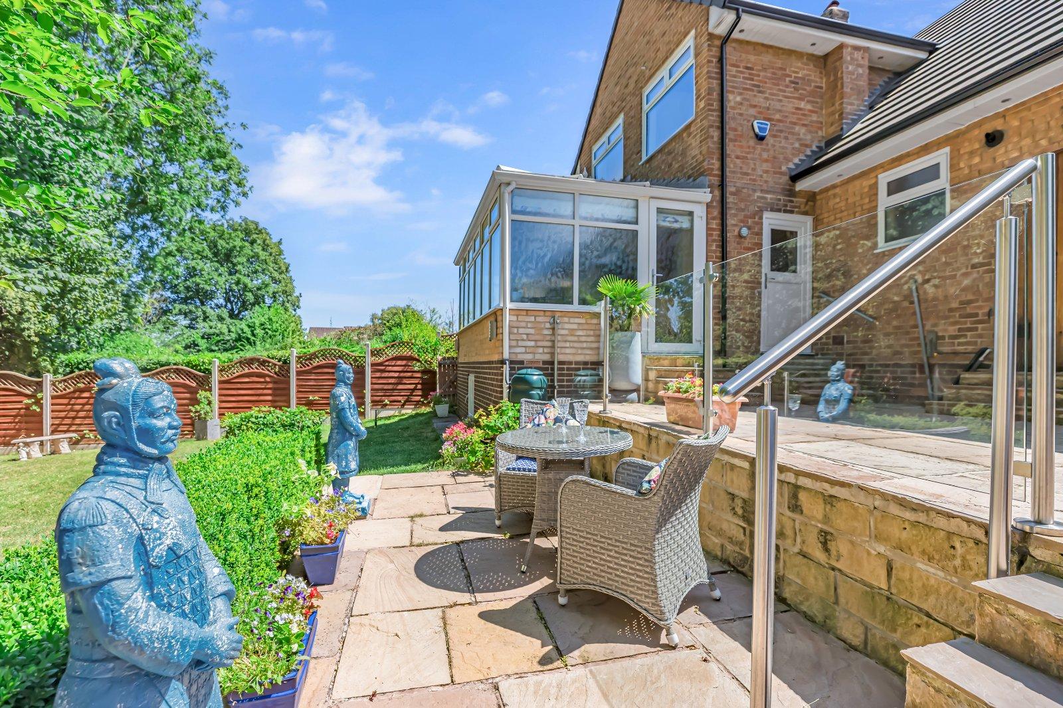
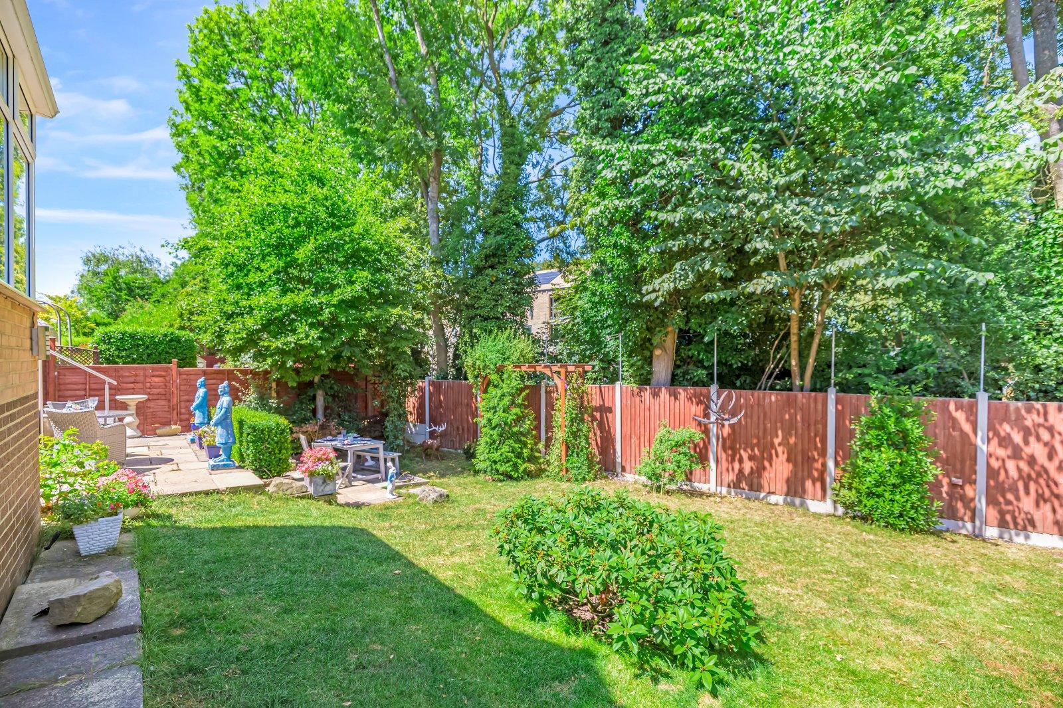
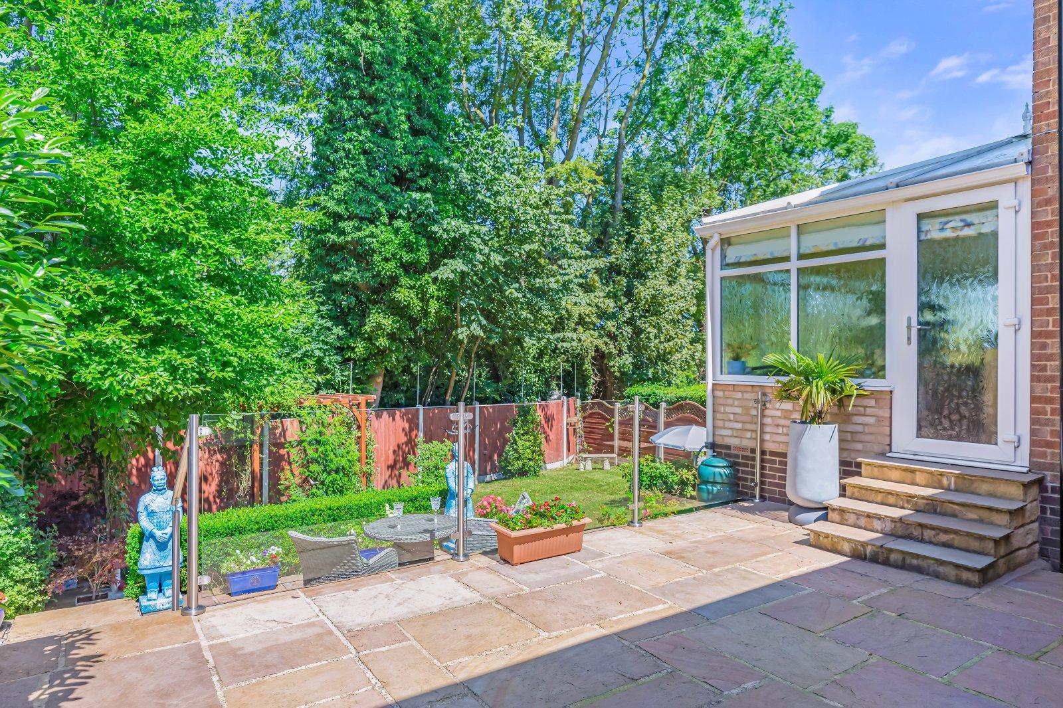
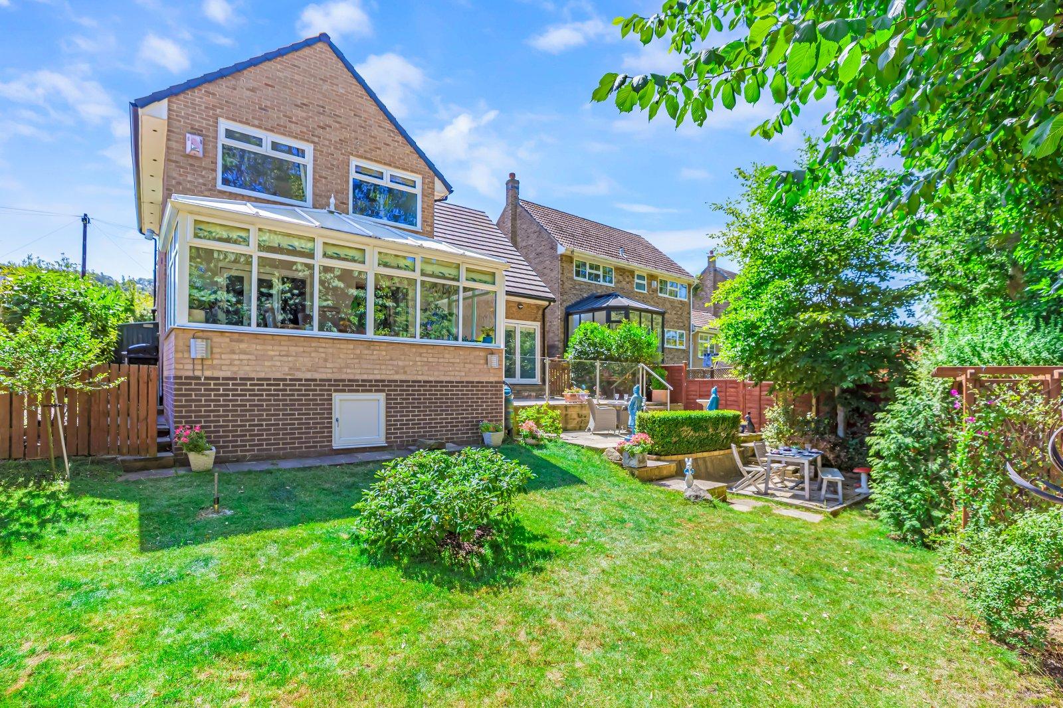
The property is set back behind a block-paved driveway, providing ample off-street parking. This is complemented by an attractive lawned front garden with established planting. To the rear, the beautifully landscaped garden enjoys an excellent degree of privacy and has been thoughtfully designed for both relaxation and entertaining. It features paved seating areas, a generous lawn and well-stocked borders, creating a wonderful outdoor space for families to enjoy.
BROCHURE DETAILS
Hardisty prepared these details, including photography, in accordance with our estate agency agreement.
REFERRAL FEE DISCLOSURE
As well as your obligation to pay our commission or fees we may also receive a commission, payment, fee or reward (known as a Referral Fee) from ancillary providers for recommending their service to you. Please see website for full details.
PLEASE NOTE
The extent of the property and its boundaries are subject to verification by inspection of the title deeds. The measurements in these particulars are approximate and have been provided for guidance purposes only. The fixtures, fittings and appliances have not been tested and therefore no guarantee can be given that they are in working order. The internal photographs used in these particulars are reproduced for general information and it cannot be inferred that any item is included in the sale.
Start your journey
Valuing people, not just property.