Dalby Lane, Bramhope, Leeds, West Yorkshire, LS16
- Rooms
4 Bedrooms / 3 Bathrooms / 2 Receptions - Energy Performance Certificate (EPC)
B - Council Tax
F
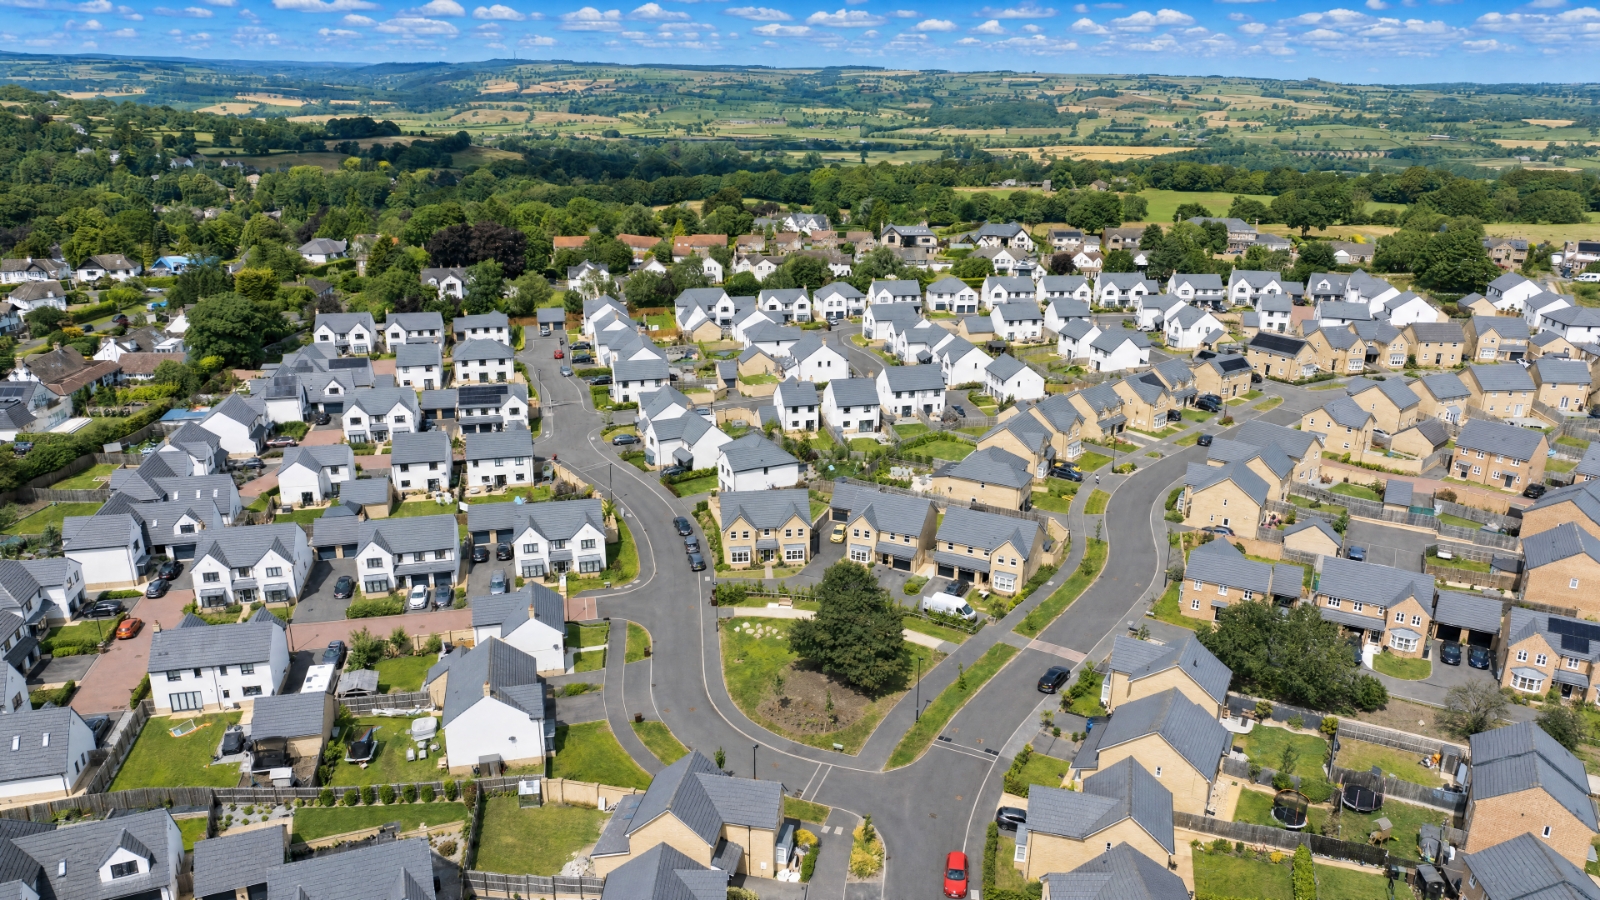
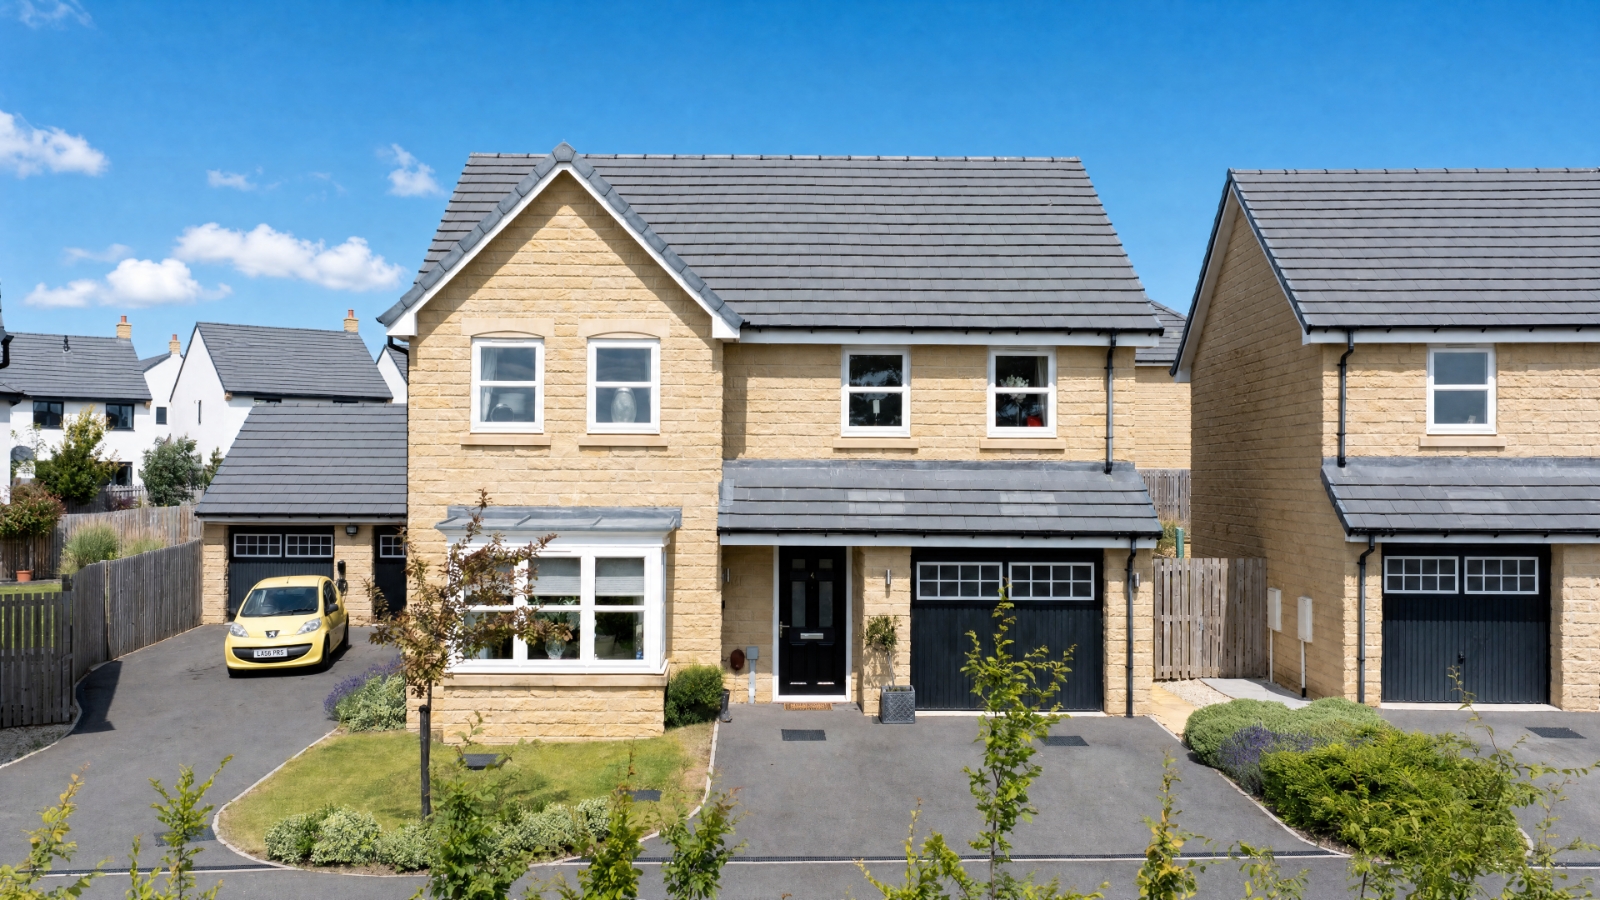
Occupying one of the finest plots within this highly sought-after Miller Homes development, this exceptional four double bedroom detached 'Ryton' design enjoys an enviable position overlooking an attractive central green whilst being discreetly tucked away along a private slip road serving just three homes. Beautifully presented throughout, the property offers spacious and versatile family accommodation centred around an impressive open-plan living kitchen, complemented by stylish contemporary interiors, an integral garage and a larger-than-average private rear garden. Still benefiting from the remainder of its NHBC warranty, this outstanding home combines modern family living with an exclusive setting and is ready for immediate occupation.
LOCATION
Bramhope is a prestigious and leafy village situated to the north of Leeds, offering an exceptional blend of rural charm and city convenience. Ideally positioned just off the A660, the village provides excellent transport links to Leeds, Bradford, and Harrogate, while the bustling market town of Otley is only a short drive away, offering a wide range of shops, cafés, and family amenities. The village itself boasts a warm community atmosphere with independent local shops, a welcoming pub, and a highly regarded primary school, making it a sought-after choice for families. Residents enjoy easy access to beautiful open countryside, including the nearby Golden Acre Park and the scenic Otley Chevin, perfect for walking and leisure. For those who travel, Leeds Bradford Airport is just a short drive away, ensuring convenient national and international connections.
GROUND FLOOR
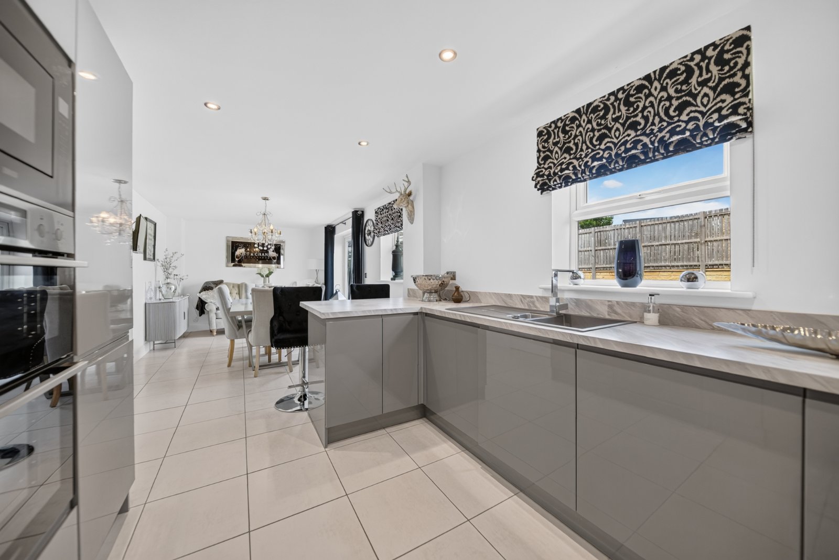
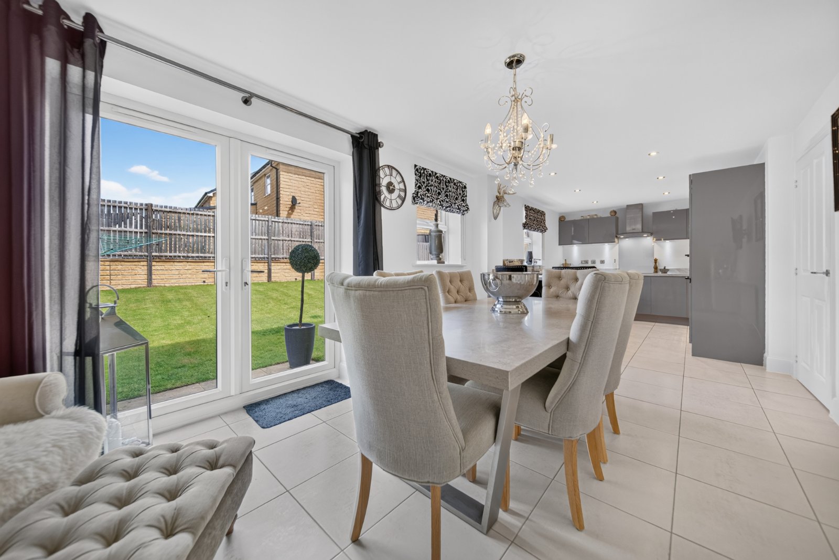
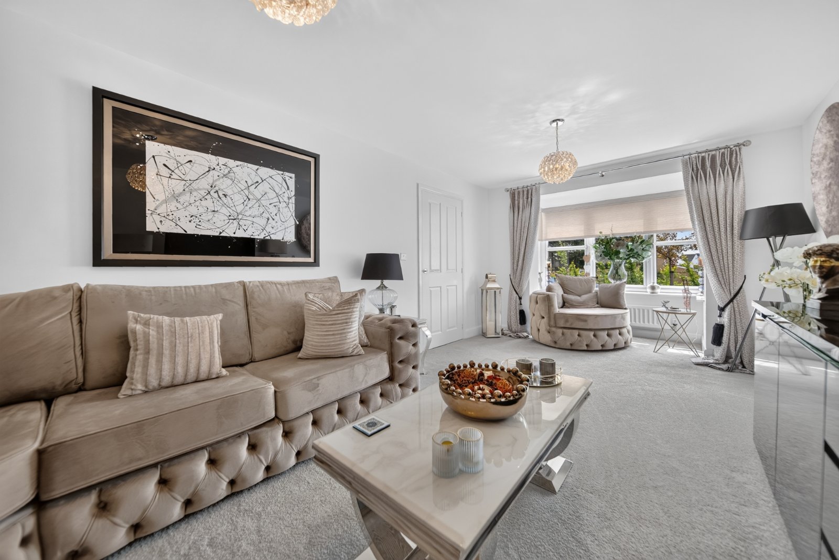
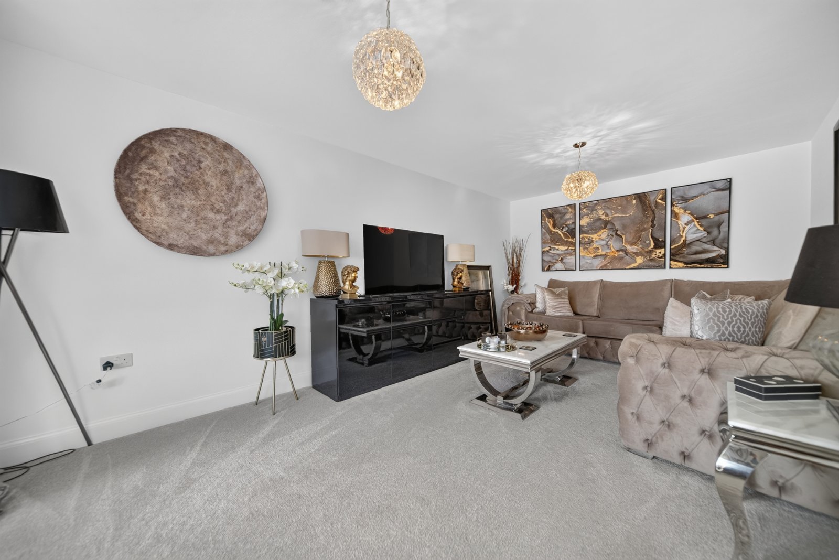
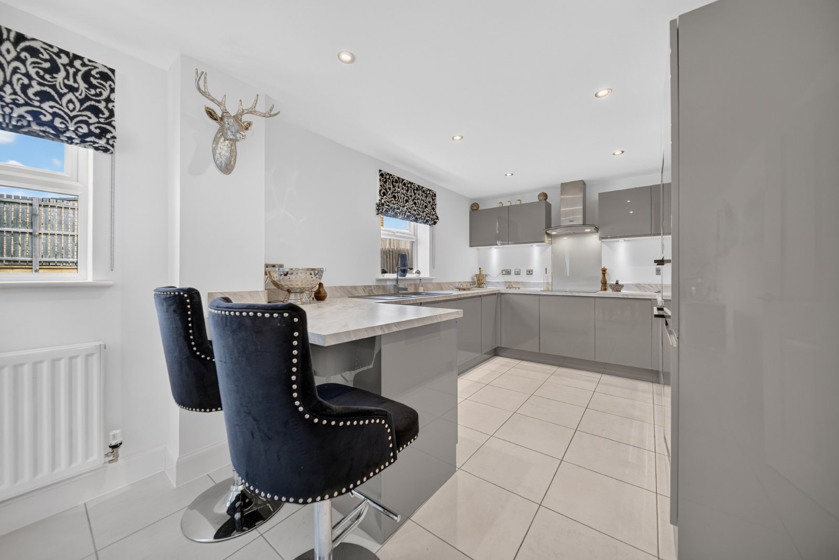
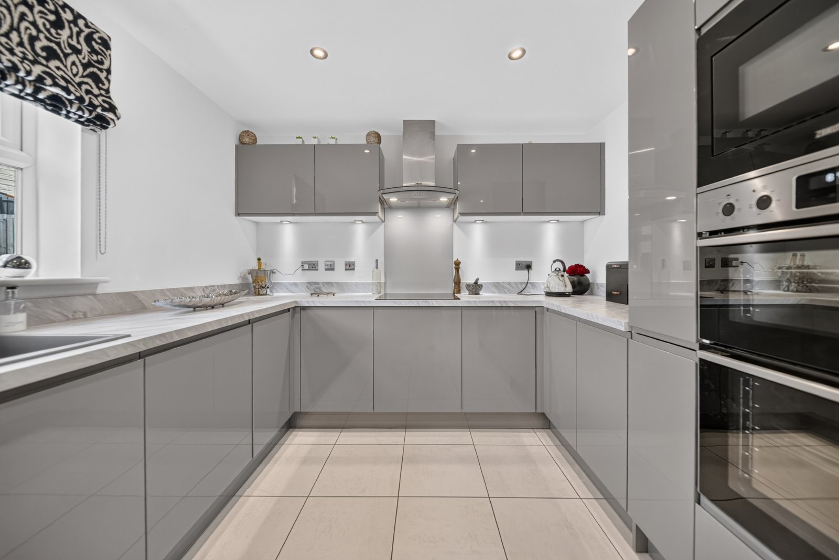
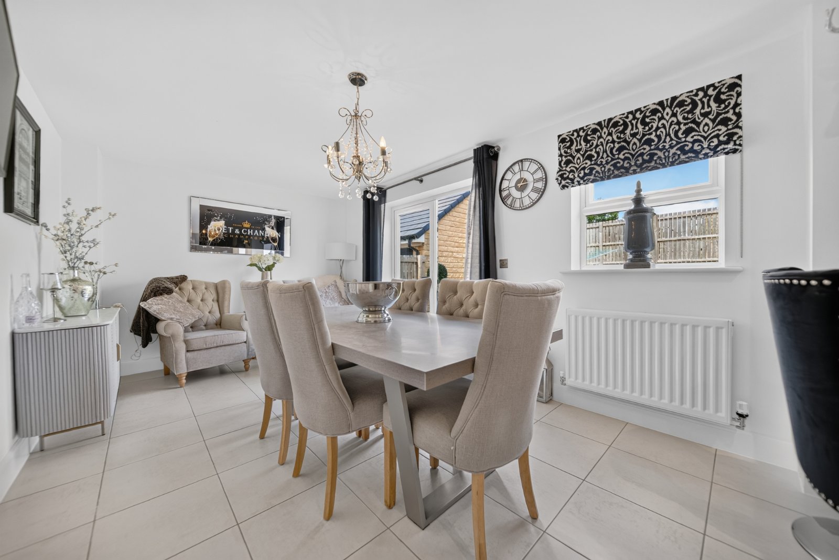
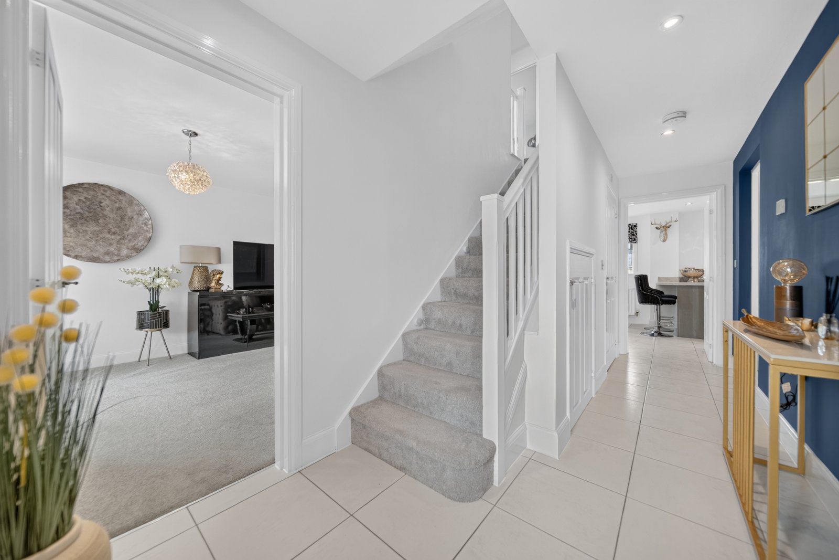
A spacious and welcoming entrance hallway creates an excellent first impression, featuring attractive ceramic tiled flooring, useful understairs storage, a contemporary guest W.C. and internal access to the integral garage. To the front of the property, the elegant family lounge enjoys a beautiful bay window overlooking the central green, filling the room with natural light and providing a peaceful space to relax. Spanning the full width of the property, the superb open-plan living kitchen and dining room forms the true heart of the home, offering an exceptional space for everyday family life and entertaining. Double doors open directly onto the rear garden, seamlessly blending indoor and outdoor living. The contemporary kitchen is fitted with a stylish range of grey units, contrasting worktops, a peninsula breakfast bar and an excellent range of integrated appliances including a composite sink, dishwasher, washing machine, double oven, microwave, hob and extractor.
FIRST FLOOR
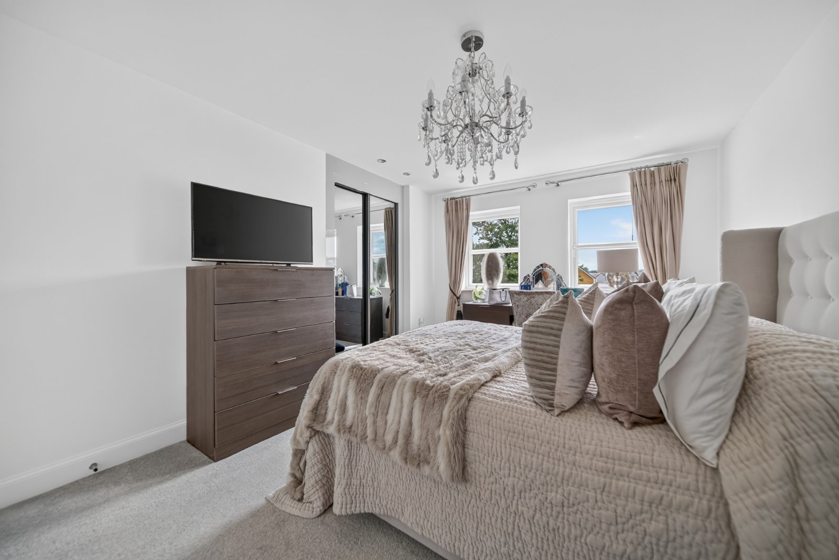
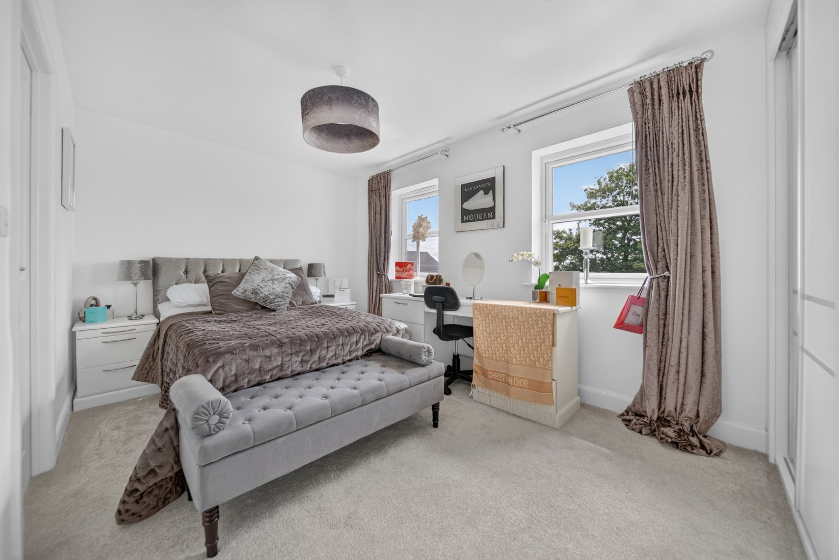
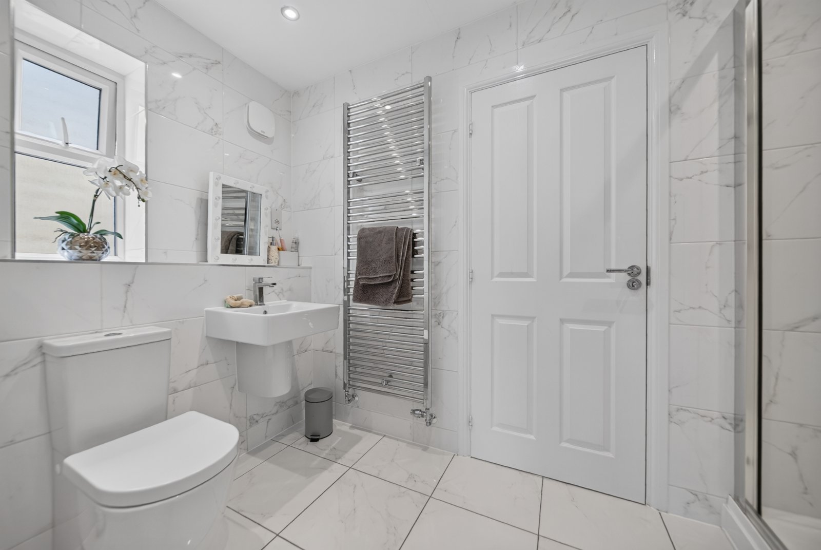
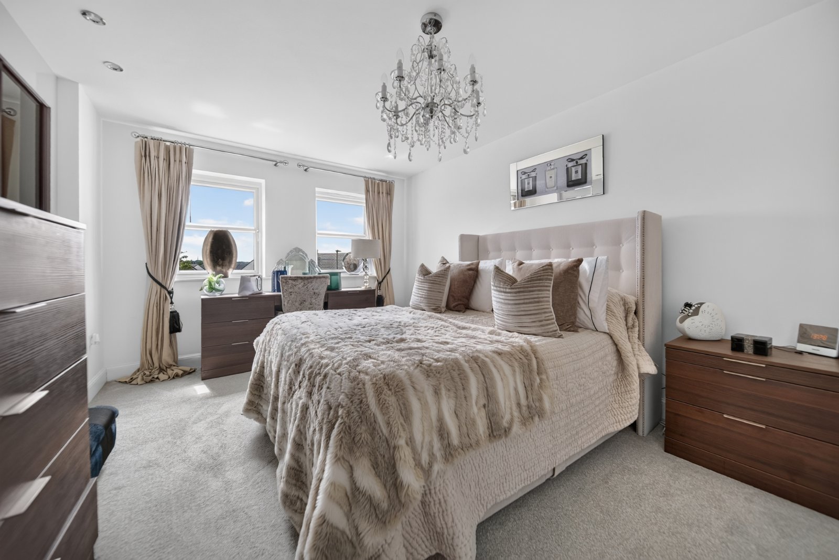
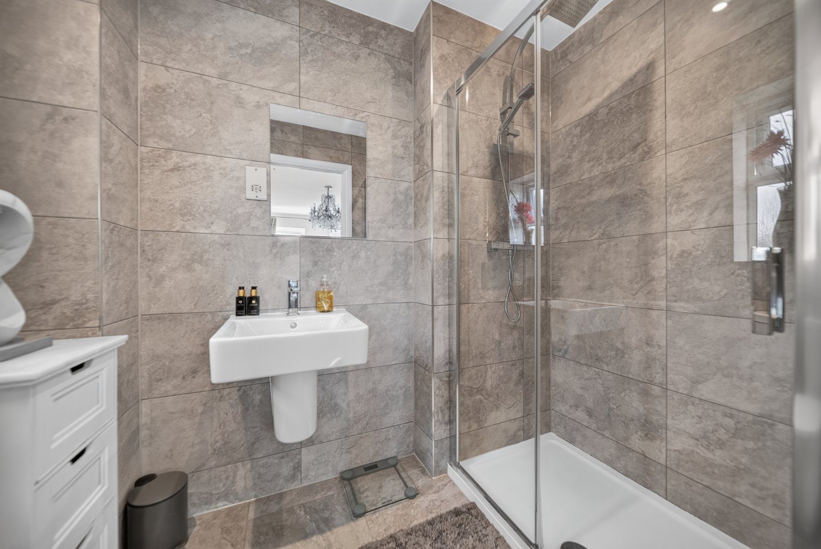
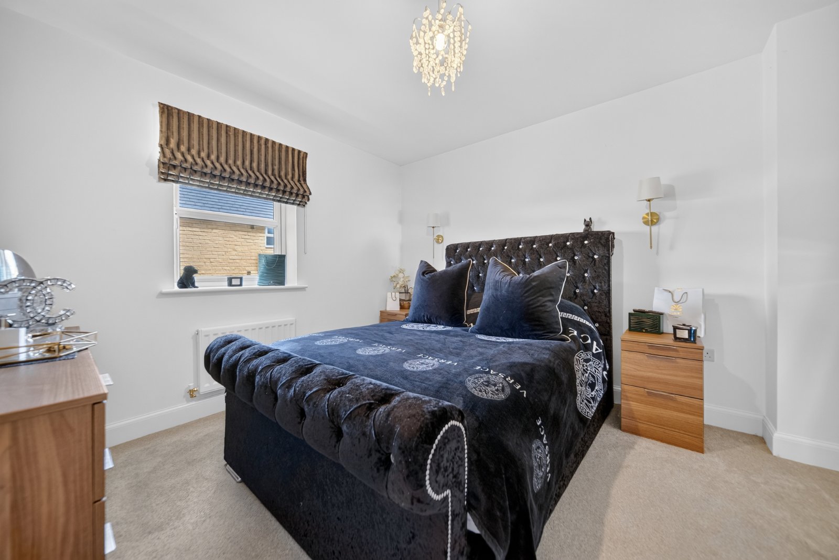
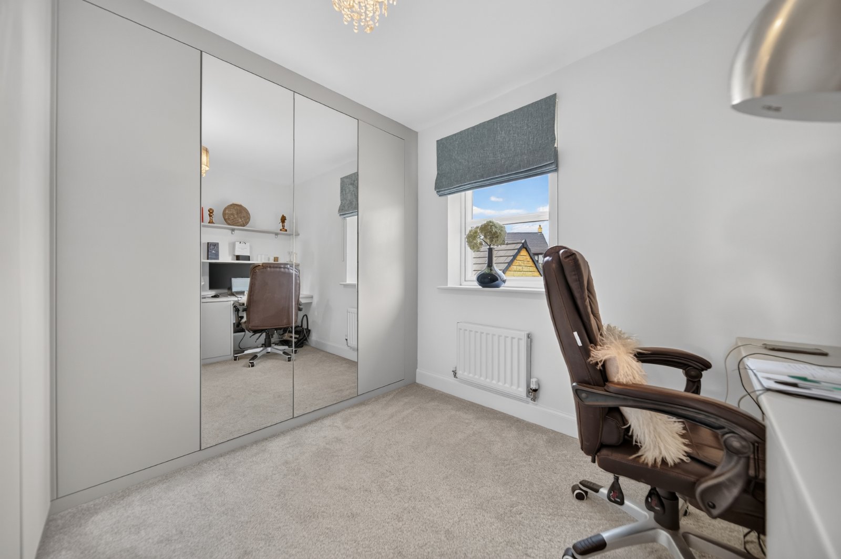
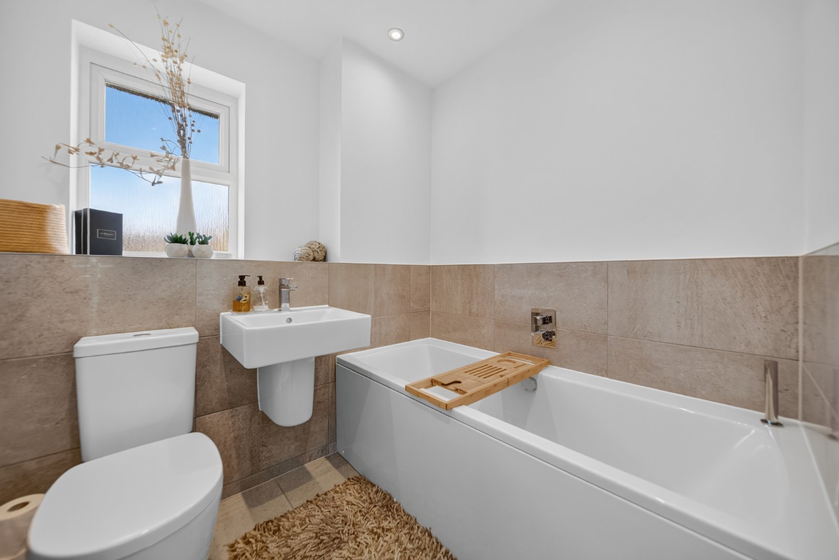
The generous landing provides access to all four double bedrooms, the loft space and a useful airing cupboard housing the boiler. The impressive principal bedroom enjoys open views across the green and benefits from bespoke fitted wardrobes together with a luxurious en-suite shower room finished with contemporary full-height tiling. Bedroom Two is another spacious double with fitted wardrobes and dual-aspect windows, sharing a beautifully appointed Jack and Jill shower room with Bedroom Three. Bedroom Four is currently utilised as a home office but offers excellent flexibility as a dressing room or fourth double bedroom thanks to its bespoke fitted wardrobes. Completing the accommodation is the stylish family bathroom, fitted with a modern three-piece suite incorporating a double-ended bath, wall-hung wash hand basin and low-level W.C.
OUTSIDE
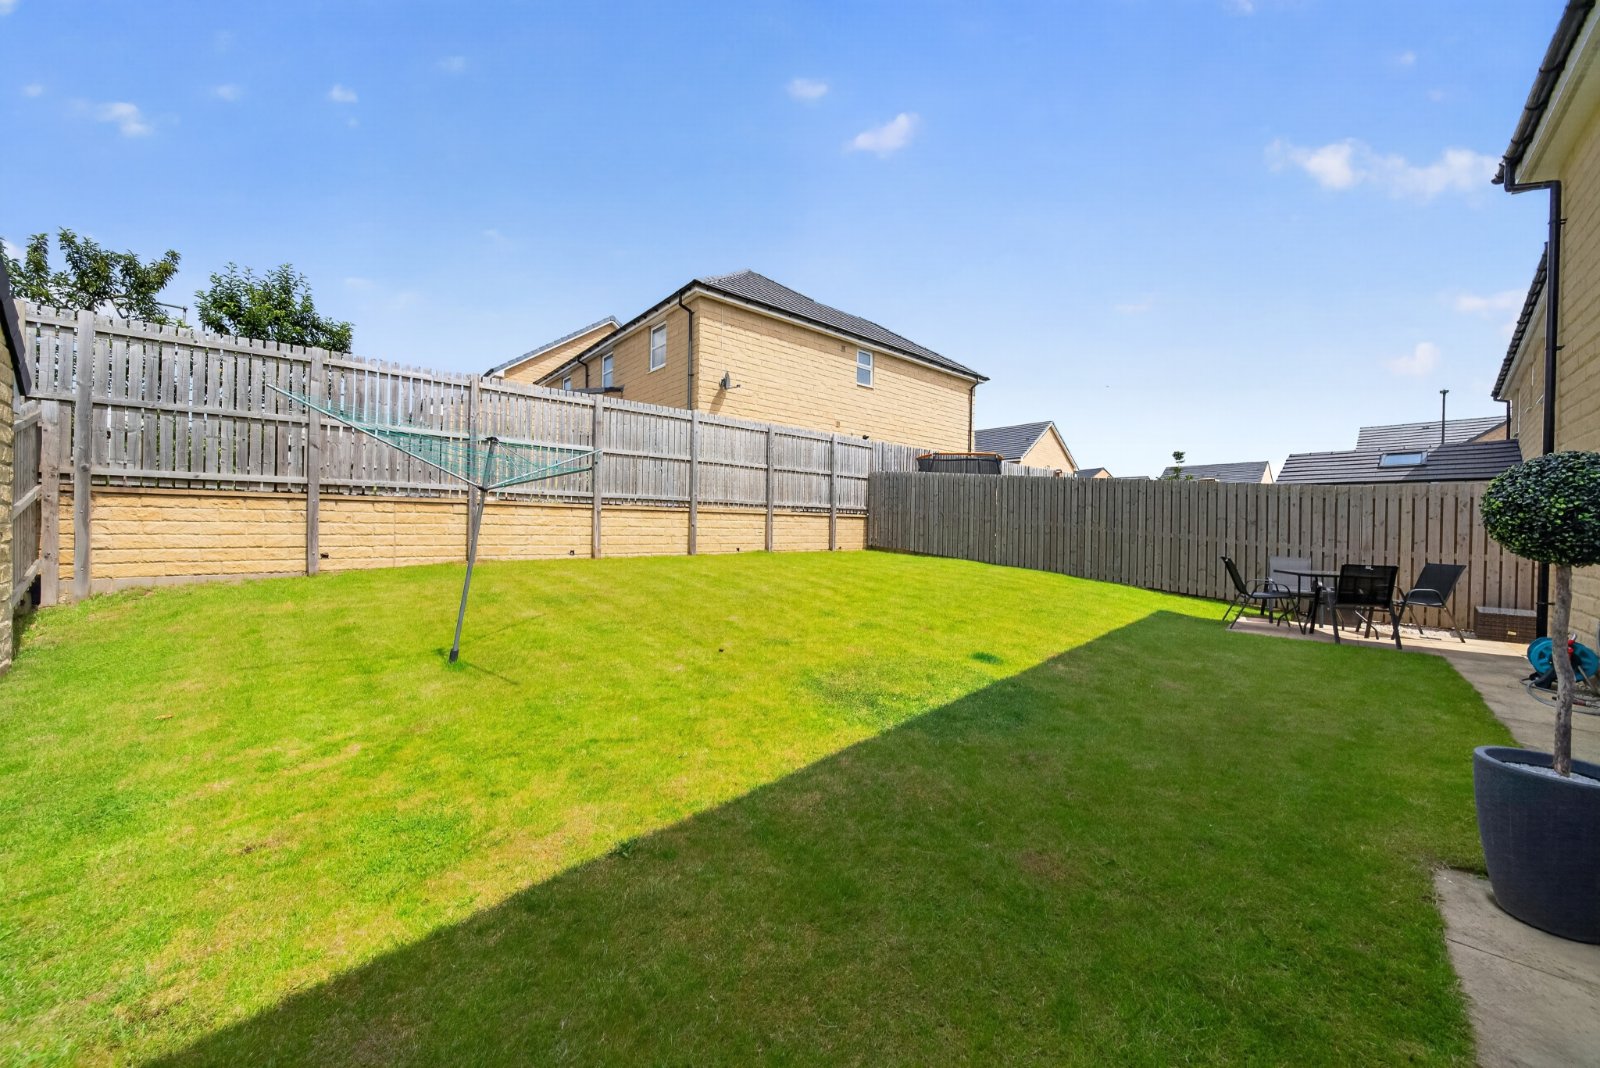
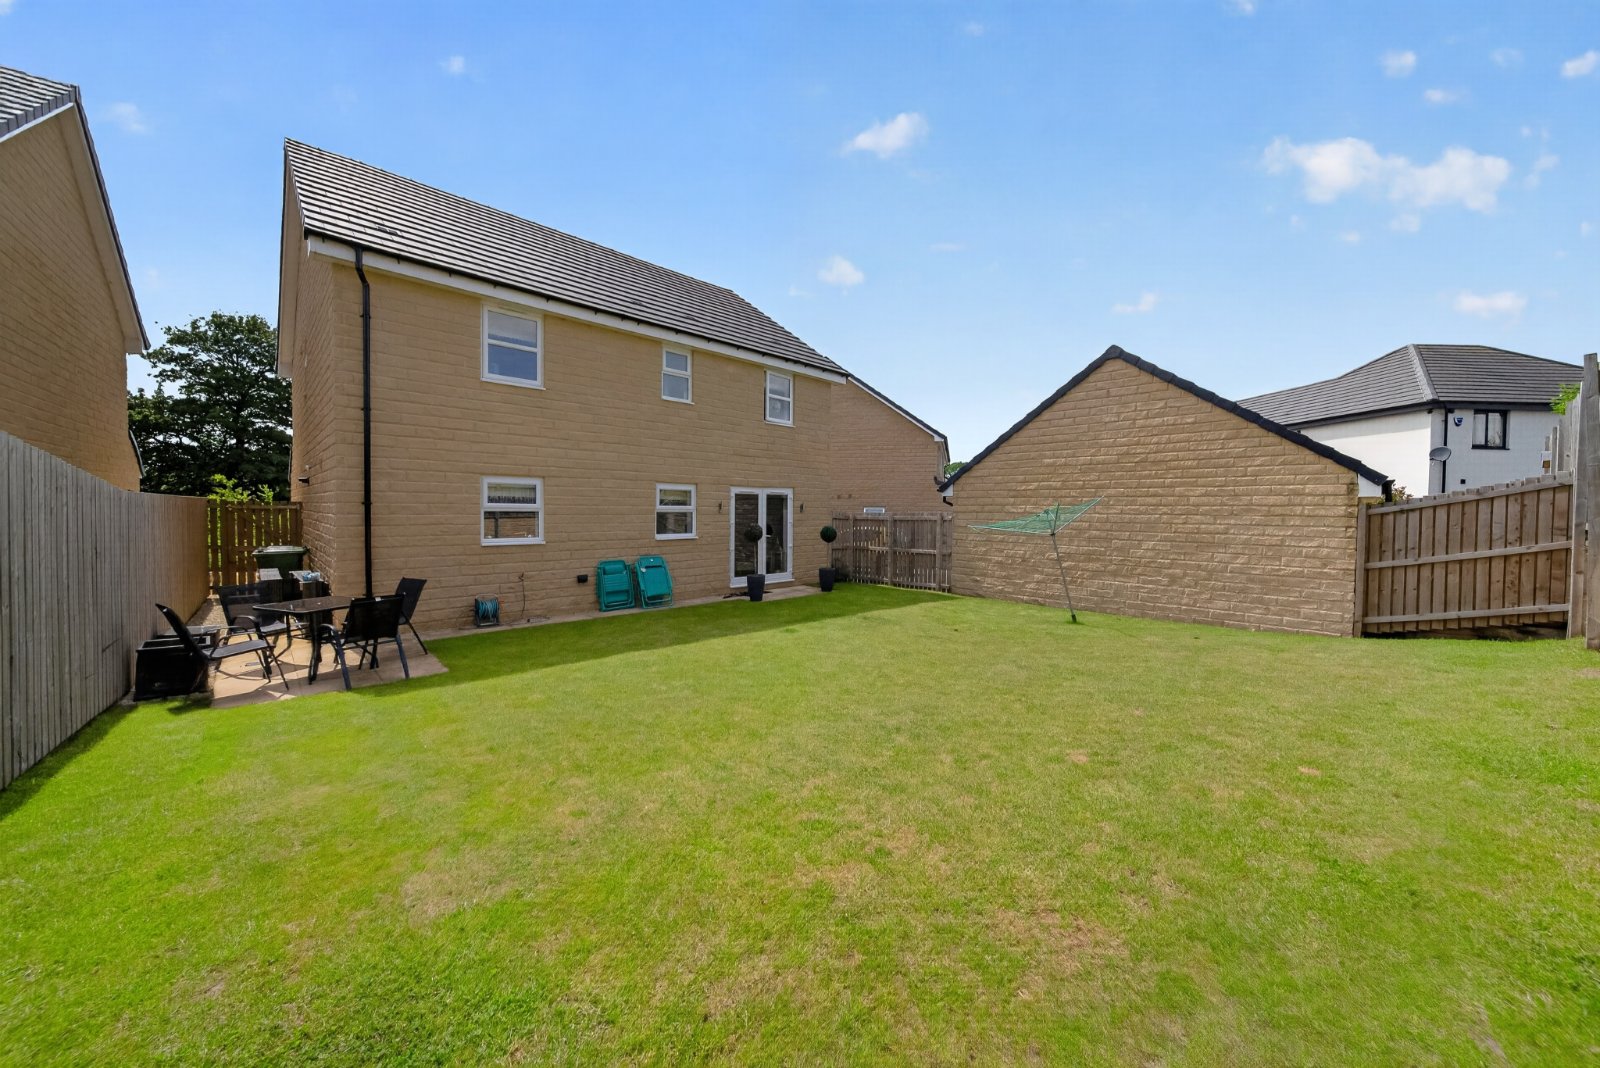
Occupying one of the most desirable positions within the development, the property enjoys an attractive open aspect across the central green, creating a wonderful sense of space and privacy rarely found on modern developments. Positioned along a quiet private slip road serving just three homes, the property benefits from driveway parking for two vehicles and access to the integral single garage. To the rear, the larger-than-average garden offers an excellent degree of privacy and enjoys a sunny aspect with secure fenced boundaries and Yorkshire stone paved seating areas. Predominantly laid to lawn, the garden provides superb potential for further landscaping whilst enjoying pleasant rooftop views and no direct overlooking, making it an ideal outdoor space for families and entertaining alike.
BROCHURE DETAILS
Hardisty prepared these details, including photography, in accordance with our estate agency agreement.
REFERRAL FEE DISCLOSURE
As well as your obligation to pay our commission or fees we may also receive a commission, payment, fee or reward (known as a Referral Fee) from ancillary providers for recommending their service to you. Please see website for full details.
PLEASE NOTE
The extent of the property and its boundaries are subject to verification by inspection of the title deeds. The measurements in these particulars are approximate and have been provided for guidance purposes only. The fixtures, fittings and appliances have not been tested and therefore no guarantee can be given that they are in working order. The internal photographs used in these particulars are reproduced for general information and it cannot be inferred that any item is included in the sale.
Start your journey
Valuing people, not just property.