Coates Lane, Starbotton, Skipton, North Yorkshire, BD23
- Rooms
4 Bedrooms / 2 Bathrooms / 2 Receptions - Energy Performance Certificate (EPC)
E
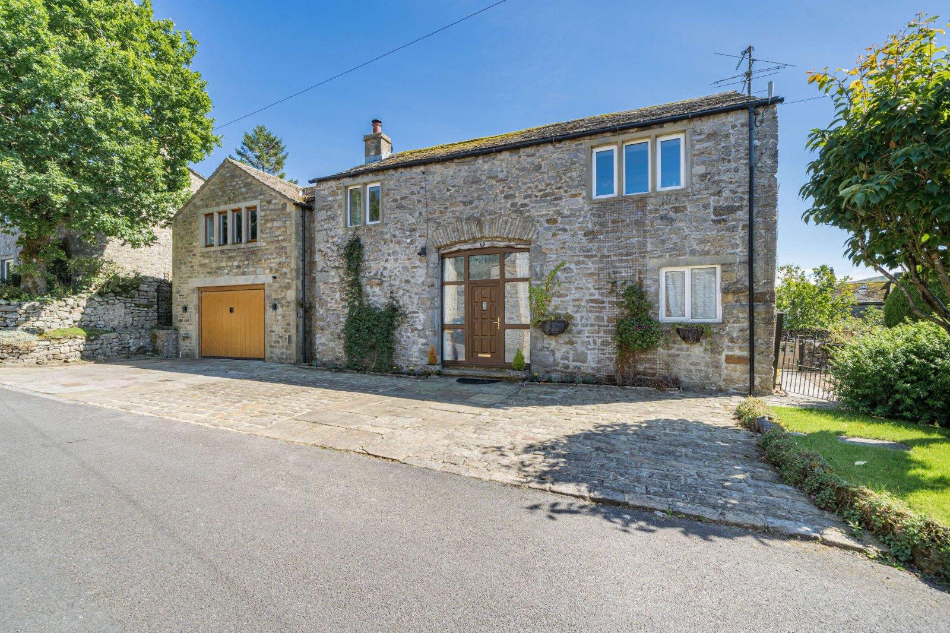
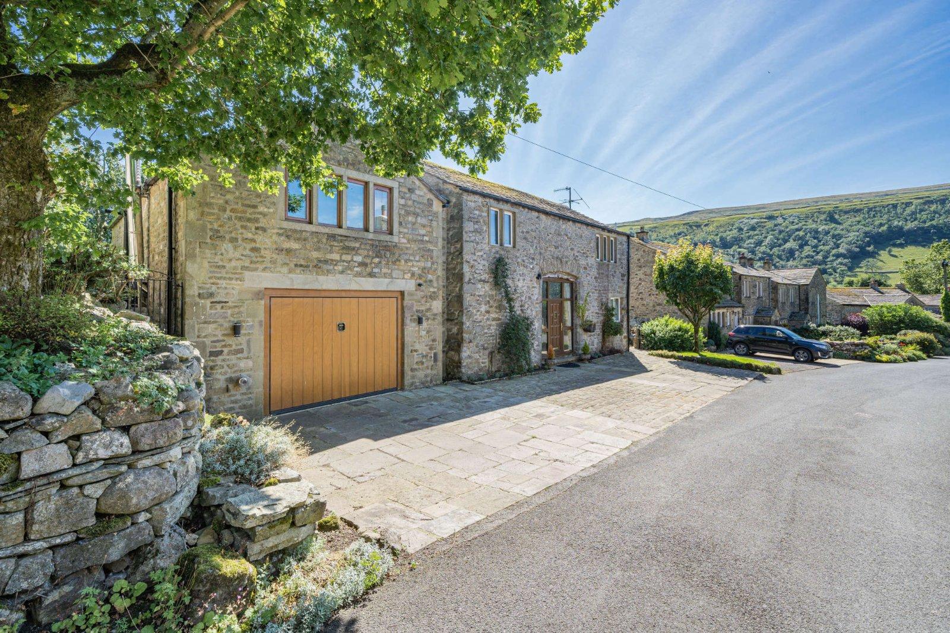
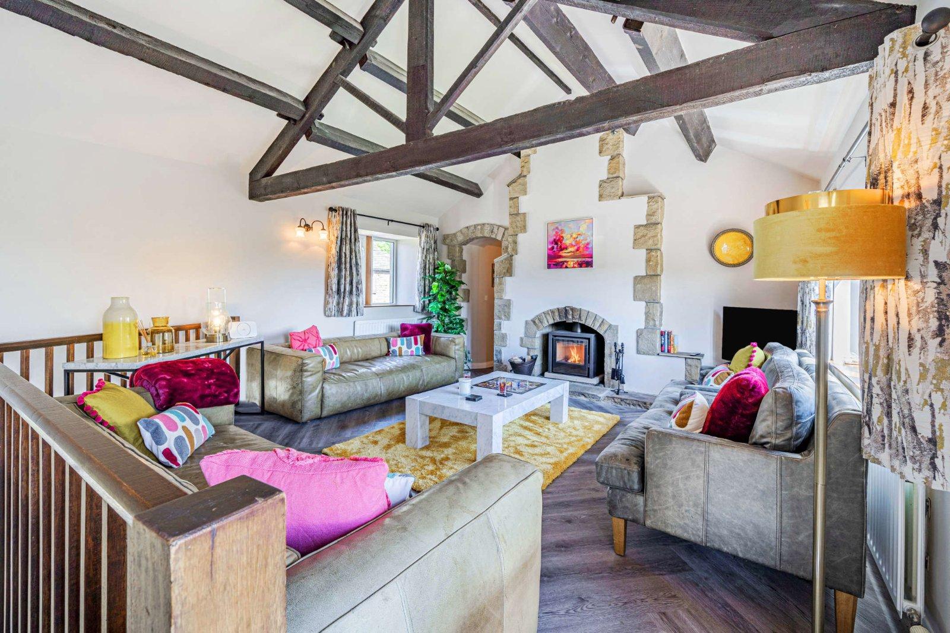
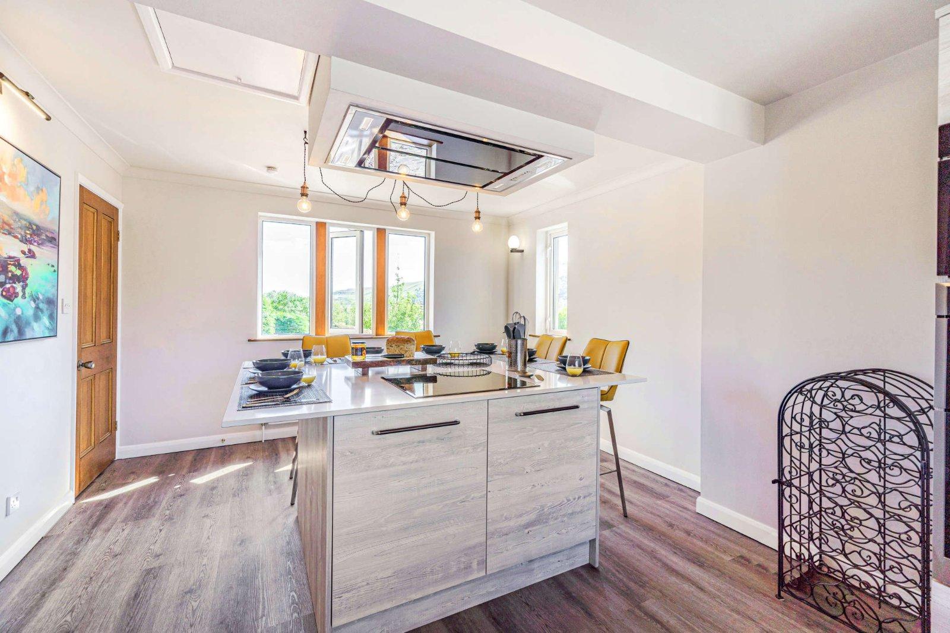
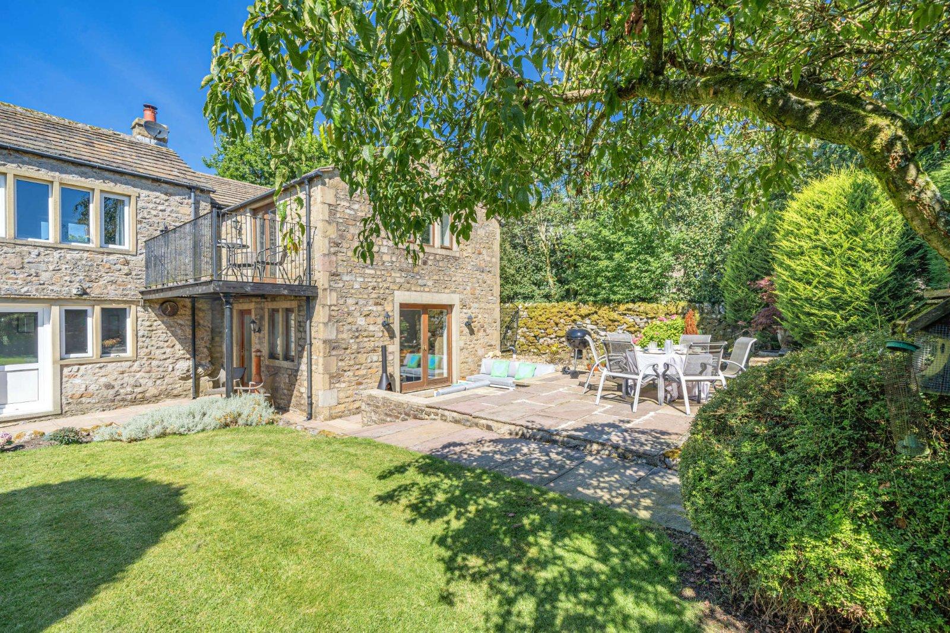
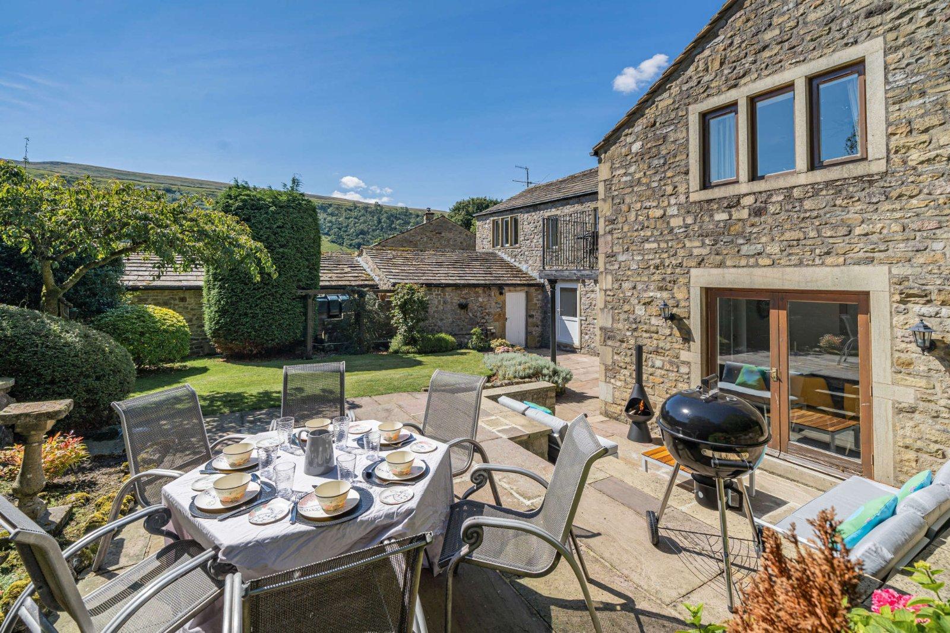
A beautifully restored stone barn conversion, occupying an enviable position in the small Dales hamlet of Starbotton, surrounded by the spectacular open countryside, limestone scenery & traditional dry-stone walls of Upper Wharfedale. Offering four-bedroom accommodation arranged over two floors, the property combines generous, characterful living space with excellent flexibility for family life, entertaining, holiday letting or use as a second home. Particular highlights include a large sitting room with exposed beams & wood-burning stove, a newly fitted open-plan kitchen/diner with central island, two bathrooms & new flooring throughout. The property also benefits from an exceptional two-garage arrangement, with one garage converted into a dedicated games room with fitted bar, while the second remains as a useful garage/store. With walking routes accessible directly from the property & driveway parking for approximately four cars, this is a superb Dales lifestyle property in an outstanding rural setting.
LOCATION
Starbotton is a small & picturesque hamlet in Upper Wharfedale, ideally positioned for exploring some of the finest countryside within the Yorkshire Dales. Grassington is approximately 4 miles away, with Kilnsey around 3 miles, Malham Cove approximately 8 miles & Bolton Abbey around 12 miles. The surrounding area offers superb walking, cycling & outdoor pursuits, alongside a good selection of local pubs, shops & countryside attractions. The combination of its peaceful rural setting & accessibility to popular Dales destinations gives the property strong appeal as a family home, holiday let or second home.
GROUND FLOOR
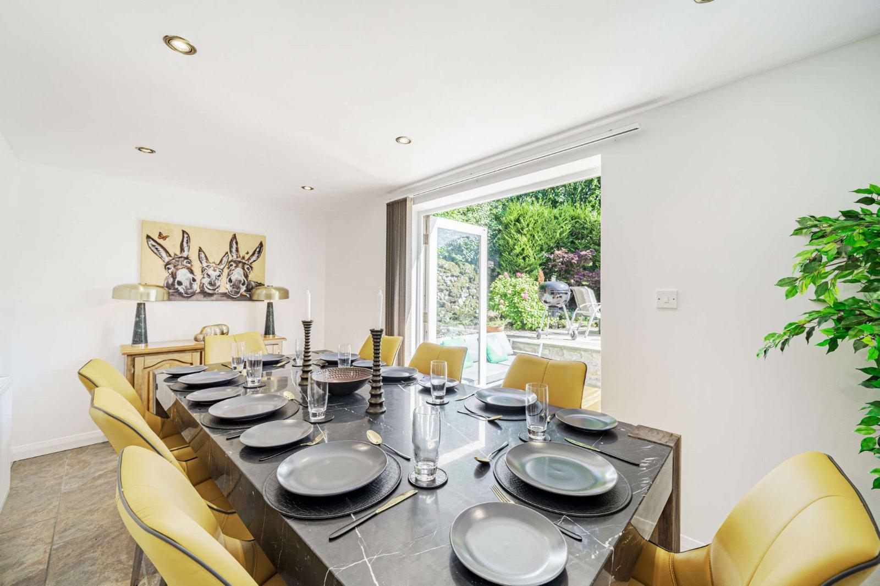
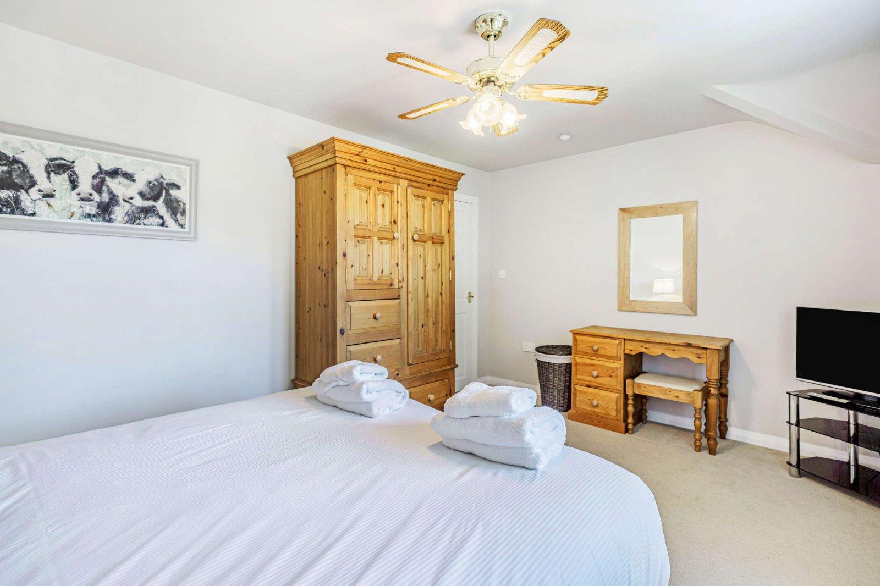
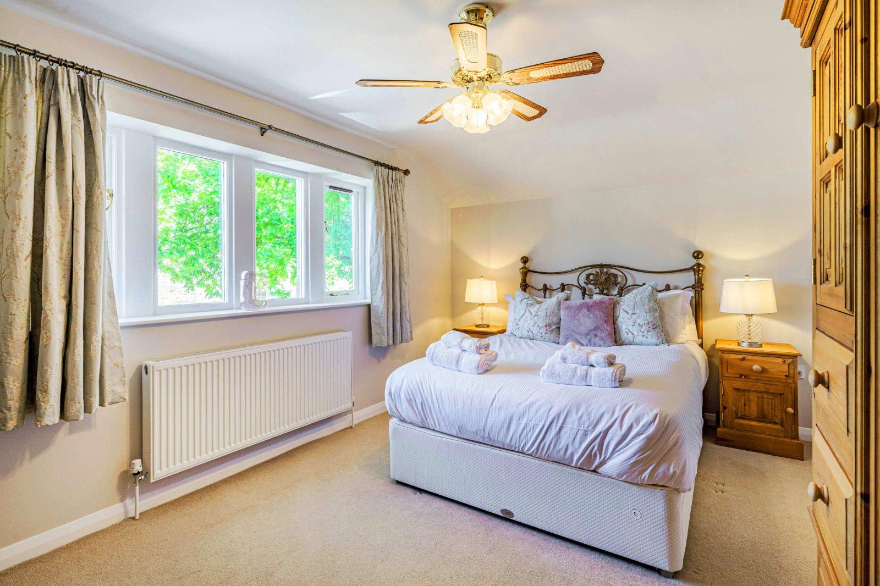
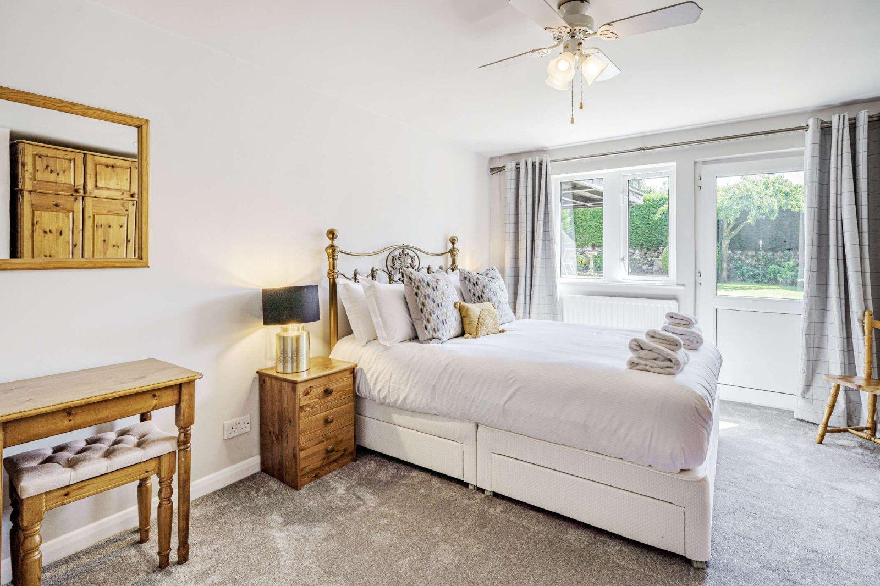
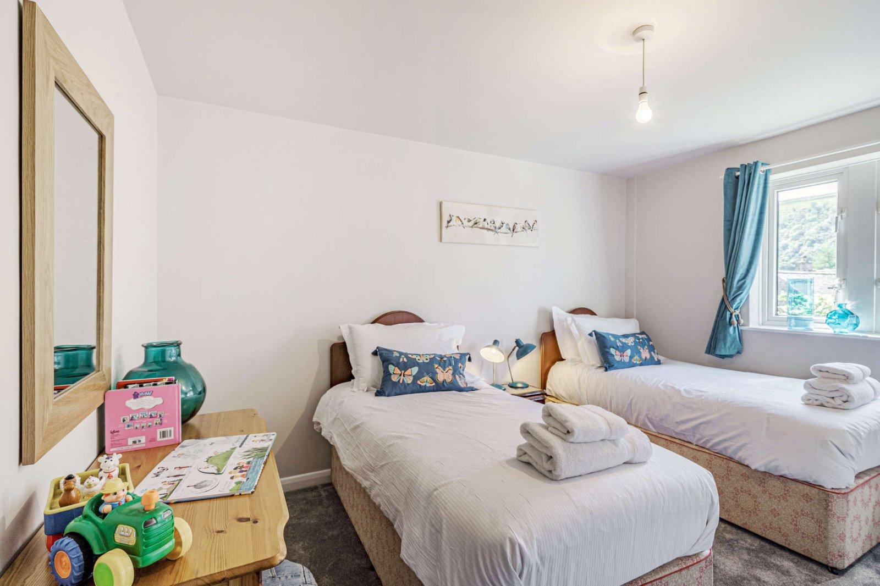
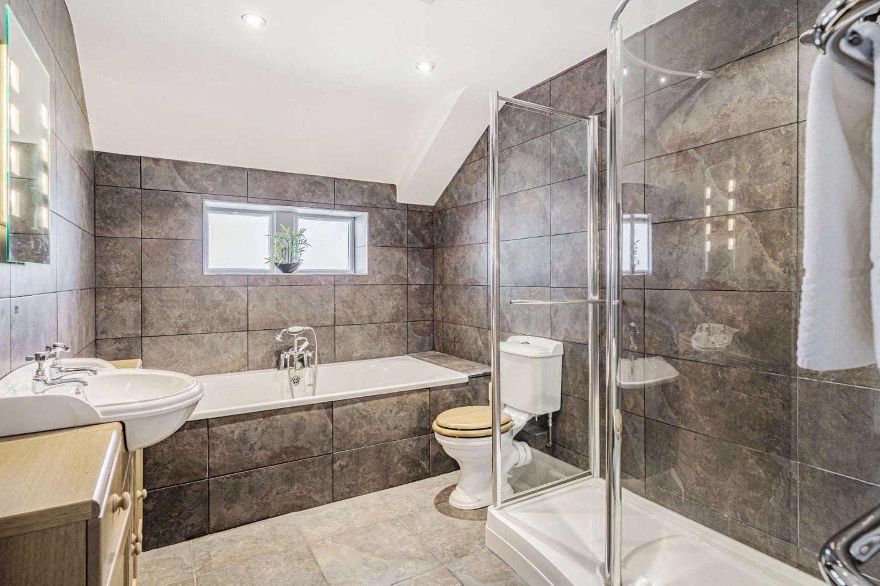
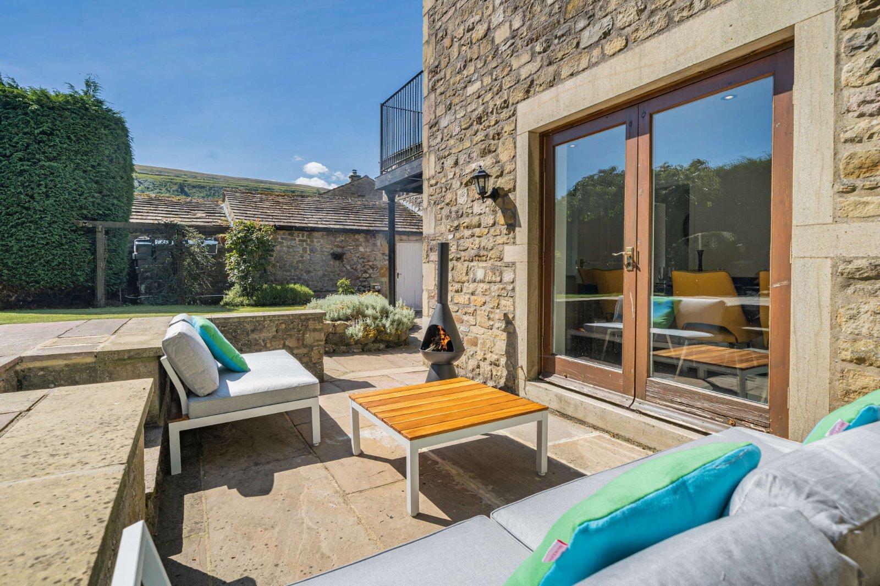
The ground floor offers a spacious entrance hall with ample space for coats and outdoor footwear. This level provides two well-proportioned bedrooms, comprising a generous king-size bedroom and a twin bedroom, together with a family bathroom. Also situated on this floor is the stunning dining room, which benefits from French doors opening directly onto the garden, creating a lovely connection between the indoor and outdoor spaces. The accommodation is currently arranged for holiday letting, although the versatile layout would lend itself equally well to family living, guest accommodation or the creation of a dedicated home-working space.
FIRST FLOOR
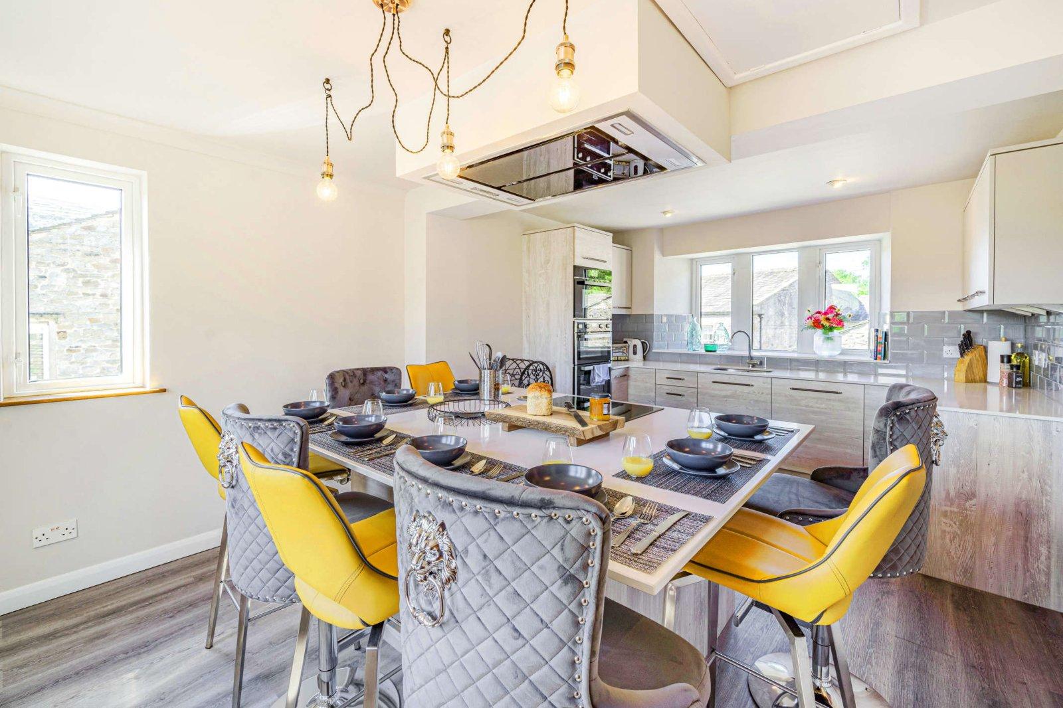
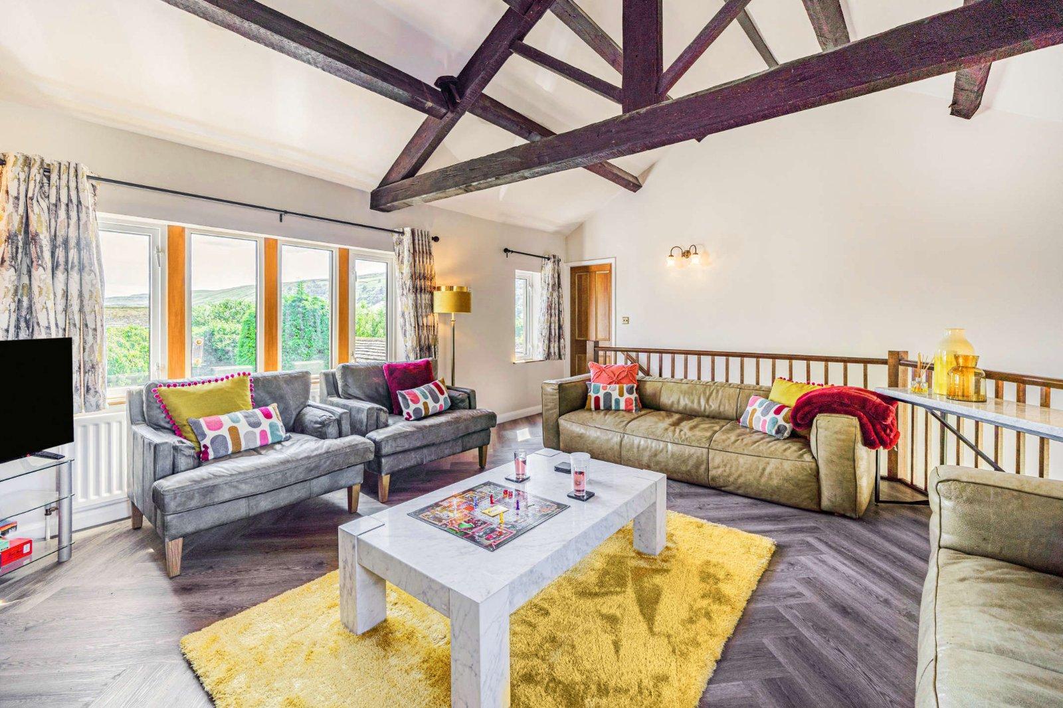
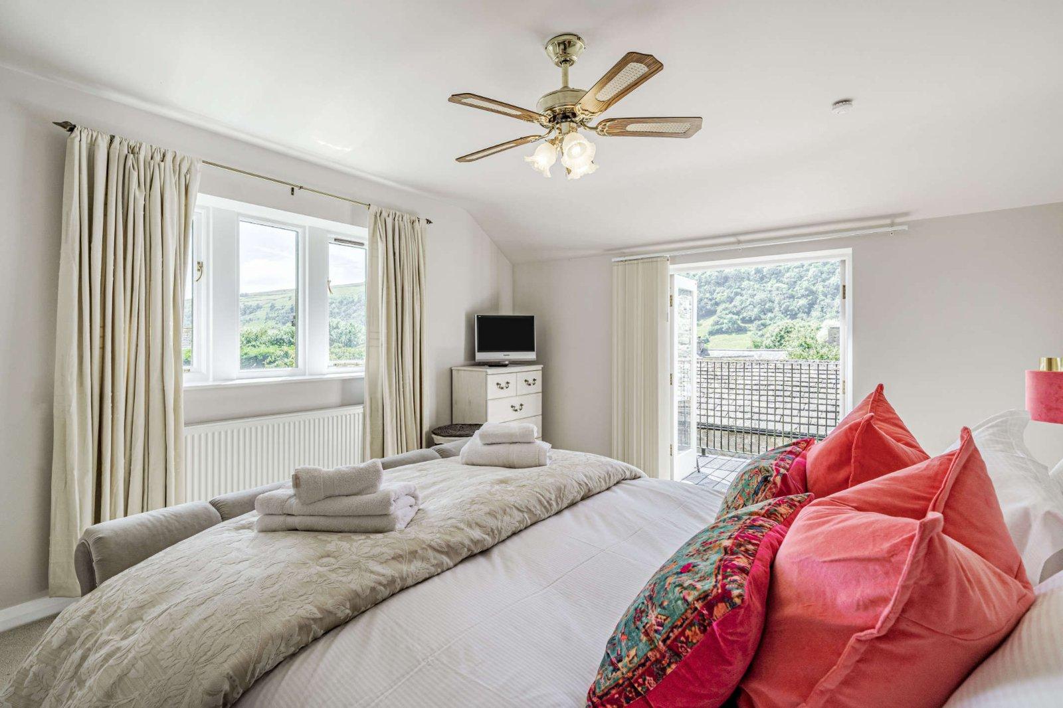
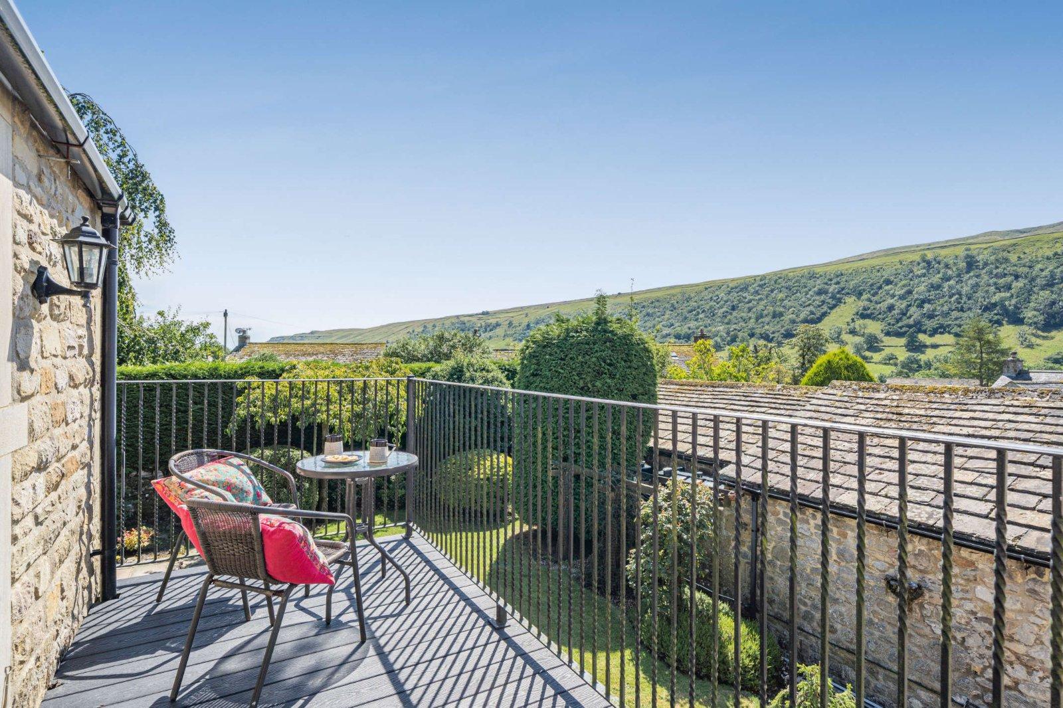
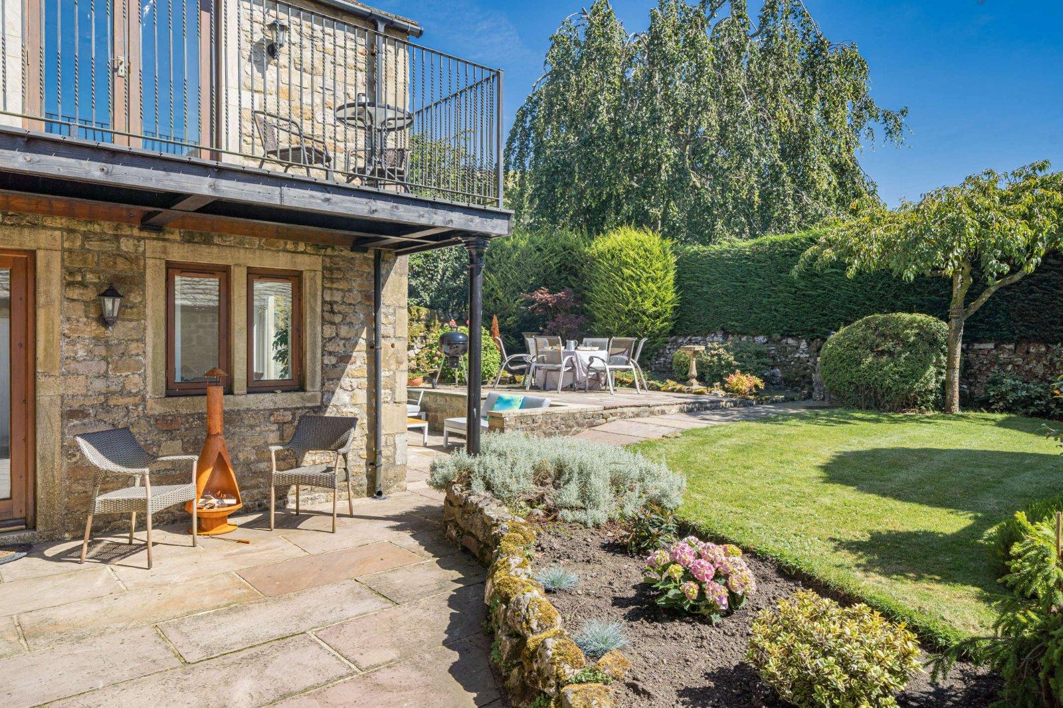
The main attraction of this home is undoubtedly its spacious and characterful living accommodation. The impressive principal sitting room provides a wonderful setting for both relaxing and entertaining, featuring exposed beams, a charming wood-burning stove and generous proportions. Beyond the sitting room, the open-plan kitchen and dining area creates a superb social hub at the heart of the home. The recently fitted kitchen is beautifully appointed with a large central island, ample storage and preparation space, while the generous dining area provides plenty of room for entertaining. New flooring further enhances the space, creating a fresh and contemporary finish whilst complementing the property's character. Also accessed from the sitting room are two further bedrooms, comprising a generous king-size bedroom and an impressive super-king-size room, which enjoys the added benefit of its own private balcony. A second bathroom on this level completes the accommodation.
GAMES ROOM/GARAGING
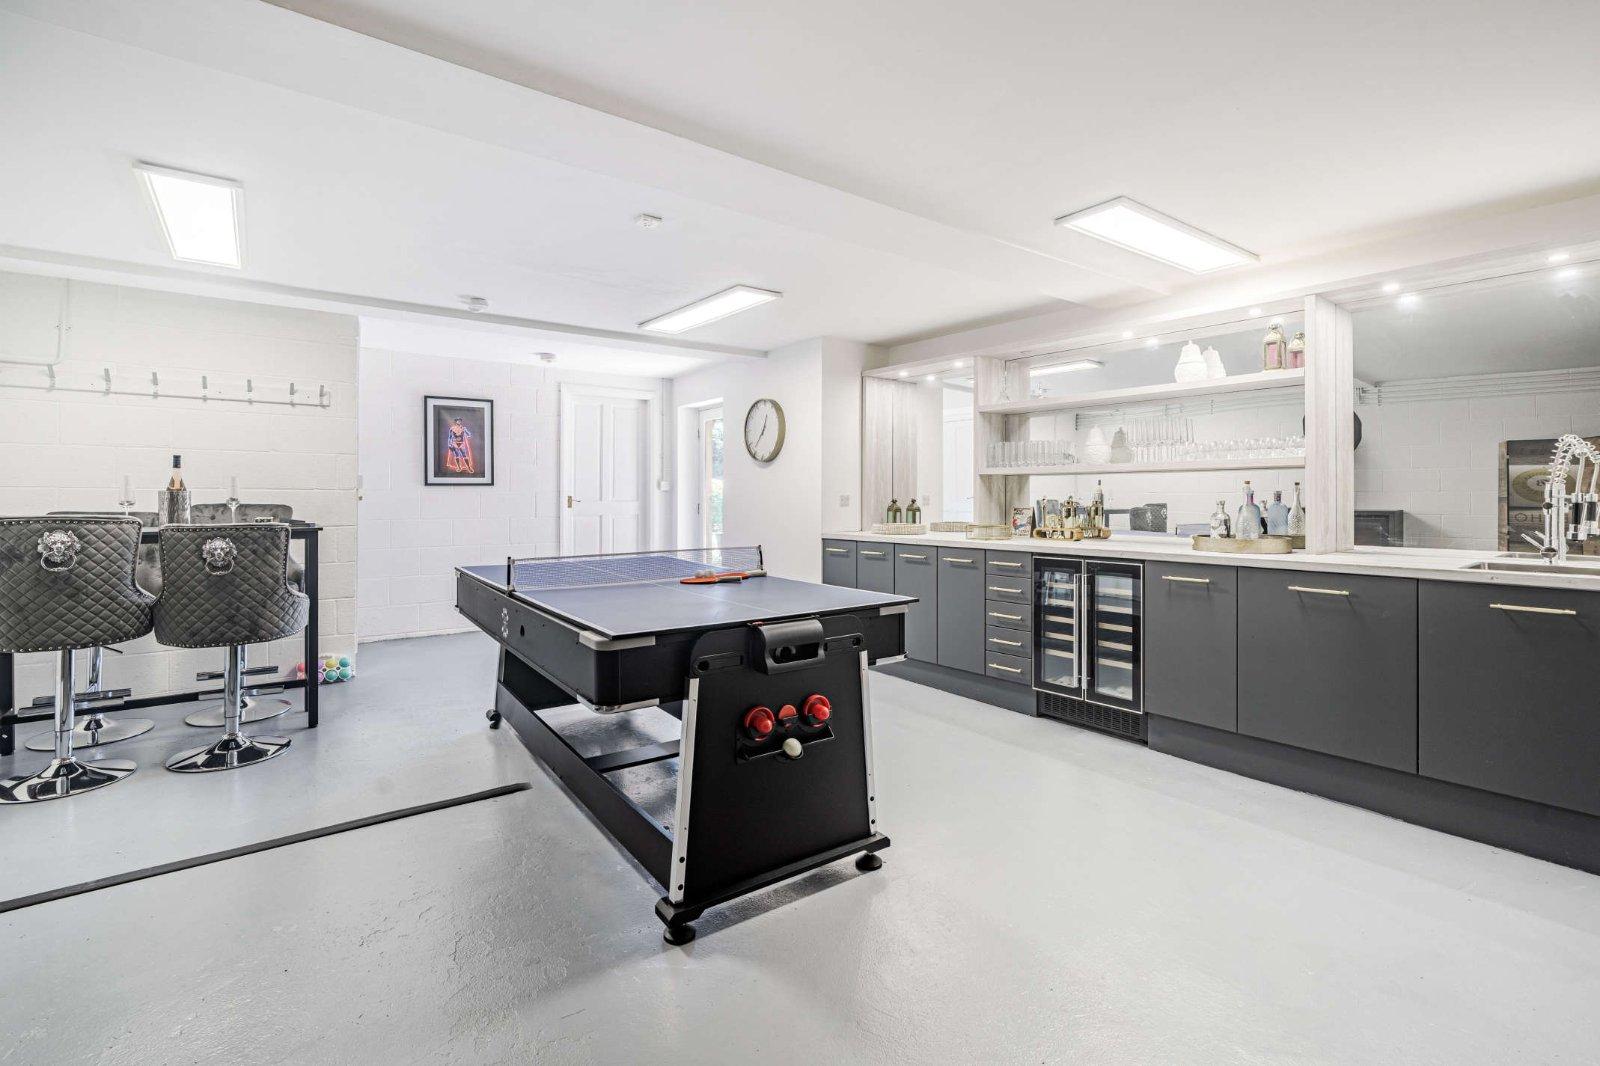
A particularly appealing feature is the property's two-garage arrangement. One of the original garages has been thoughtfully converted to create a dedicated games & entertainment room, currently equipped for table tennis & incorporating a fitted bar area. This versatile additional space is ideal for family recreation, entertaining or simply providing somewhere separate to relax. Importantly, the property retains a second garage, which remains in use as a practical garage/store. This provides valuable storage for bikes, outdoor equipment, workshop requirements or general household use, whilst ensuring the conversion of the first garage has not compromised the property's practical storage provision.
OUTSIDE
The property enjoys a superb rural setting within Starbotton, with open countryside, limestone scenery & traditional dry-stone walls providing an attractive backdrop. Walking routes are accessible directly from the property, making it particularly well suited to those seeking an active Dales lifestyle. A private driveway provides parking for approximately four cars, while the retained garage/store offers additional secure storage for vehicles, bikes & outdoor equipment.
BROCHURE DETAILS
Hardisty prepared these details, including photography, in accordance with our estate agency agreement.
REFERRAL FEE DISCLOSURE
As well as your obligation to pay our commission or fees we may also receive a commission, payment, fee or reward (known as a Referral Fee) from ancillary providers for recommending their service to you. Please see website for full details.
PLEASE NOTE
The extent of the property and its boundaries are subject to verification by inspection of the title deeds. The measurements in these particulars are approximate and have been provided for guidance purposes only. The fixtures, fittings and appliances have not been tested and therefore no guarantee can be given that they are in working order. The internal photographs used in these particulars are reproduced for general information and it cannot be inferred that any item is included in the sale.
Start your journey
Valuing people, not just property.