Church Street, Addingham, Ilkley, West Yorkshire, UK, LS29
- Rooms
4 Bedrooms / 2 Bathrooms / 2 Receptions - Size
Over 1399 sq ft - Energy Performance Certificate (EPC)
C - Council Tax
E
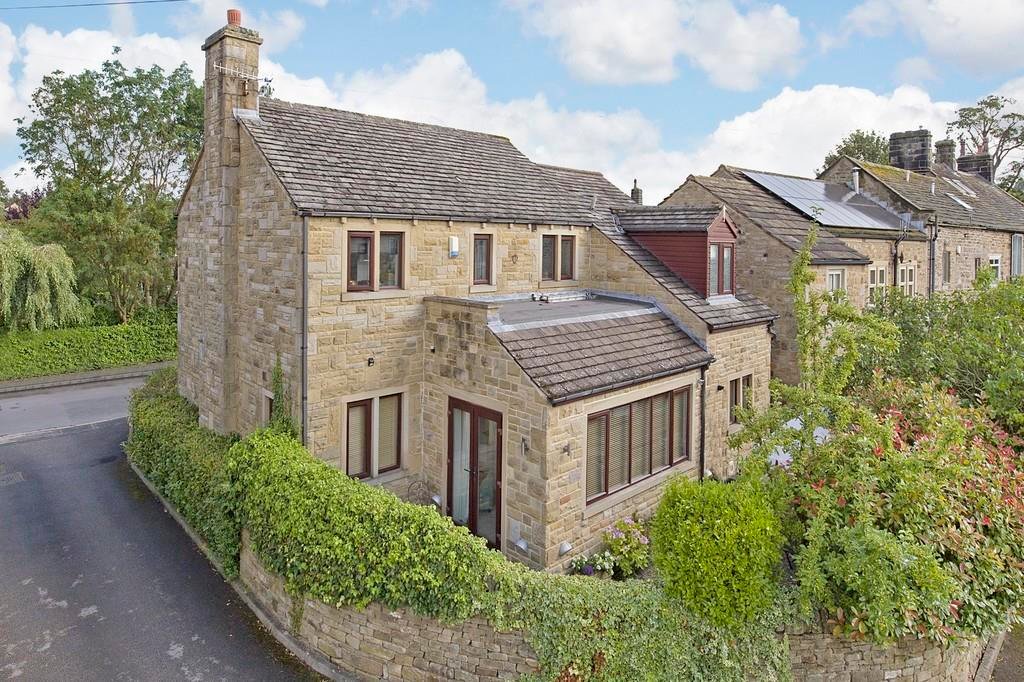
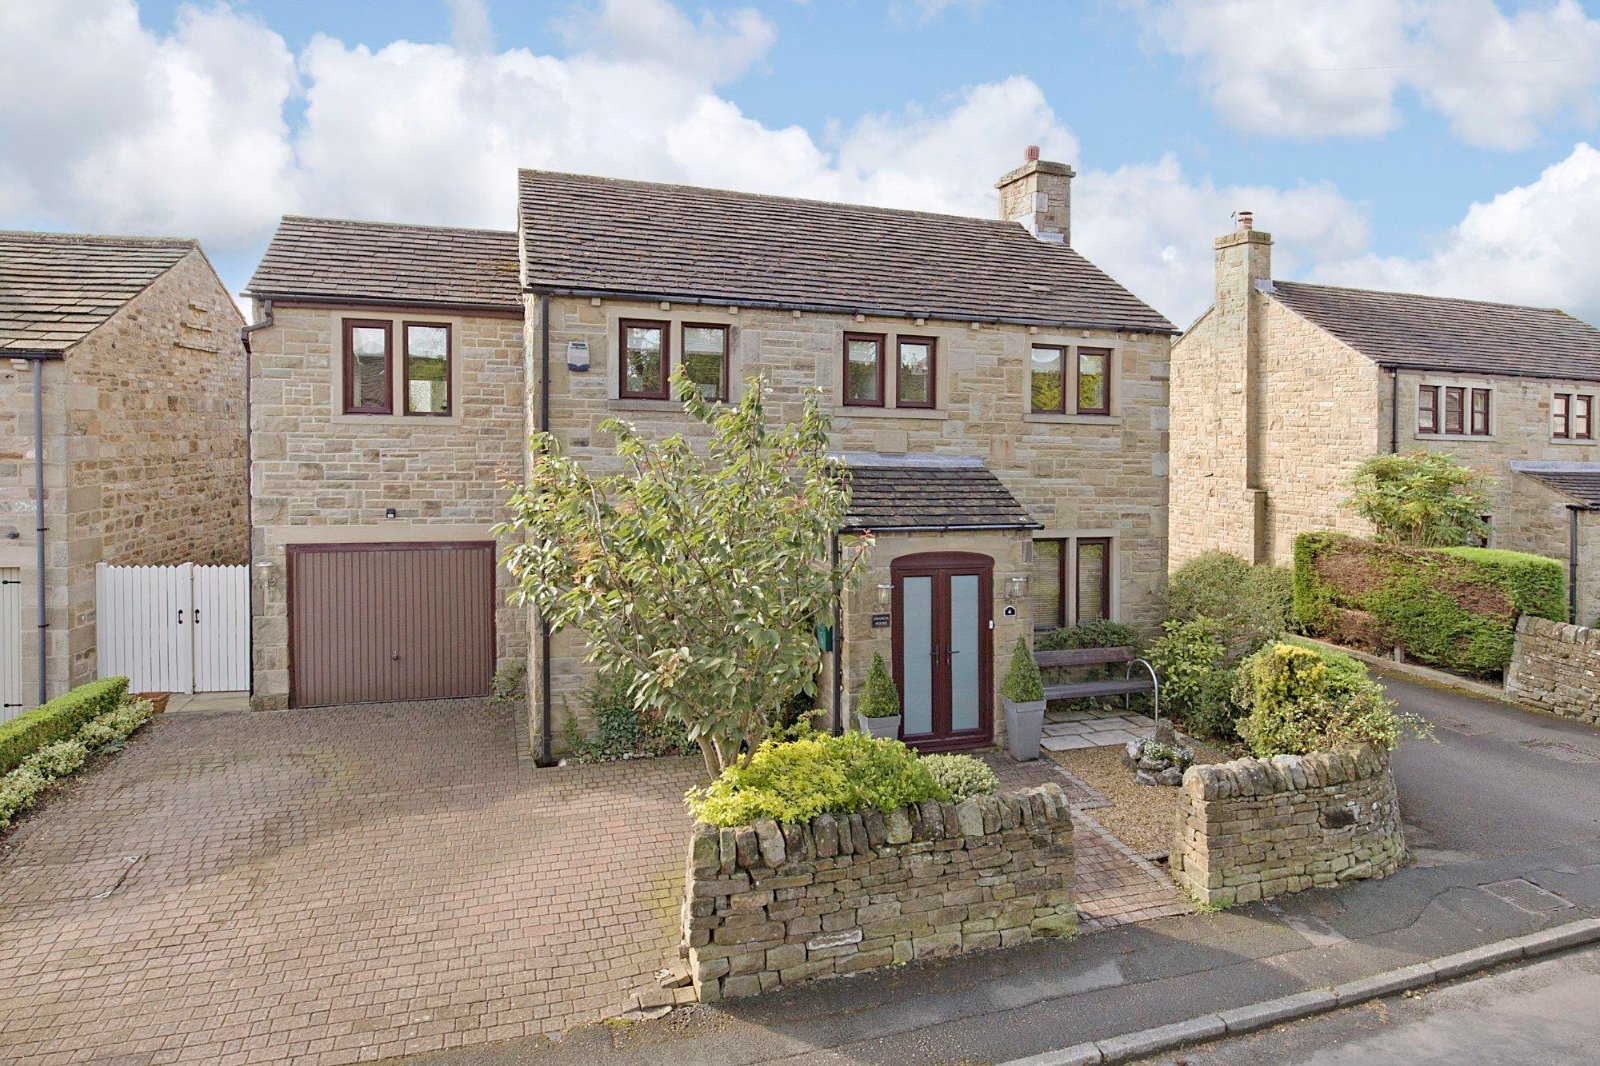
An impressive stone-built detached home, thoughtfully extended to create a stylish and versatile four-bedroom family residence. Designed for modern living, the property features generous living space and a desirable south-facing rear garden. Perfectly positioned close to the heart of this highly sought-after village, it offers both convenience and an exceptional lifestyle setting.
LOCATION
Positioned close to the heart of this highly sought-after village, this impressive stone-built detached home enjoys a convenient yet peaceful setting. The property is ideally placed for local amenities while benefiting from a desirable residential environment, making it an excellent choice for families seeking both lifestyle and practicality.
GROUND FLOOR
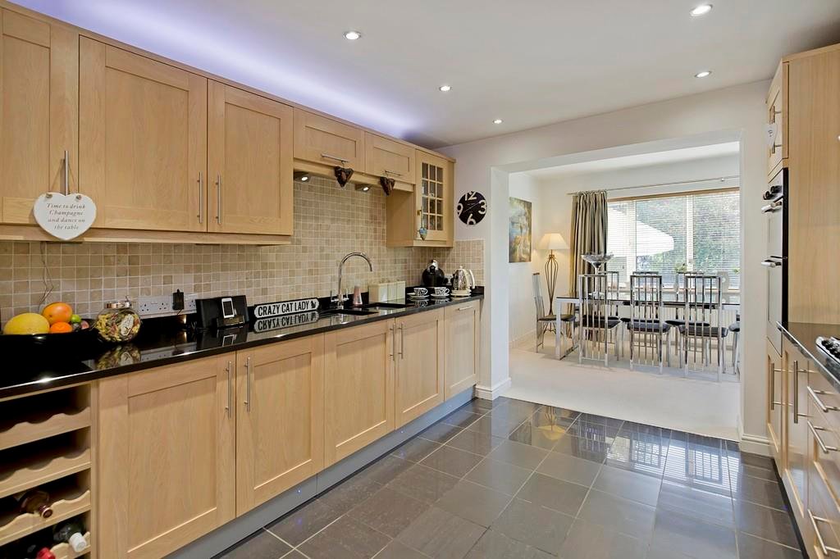
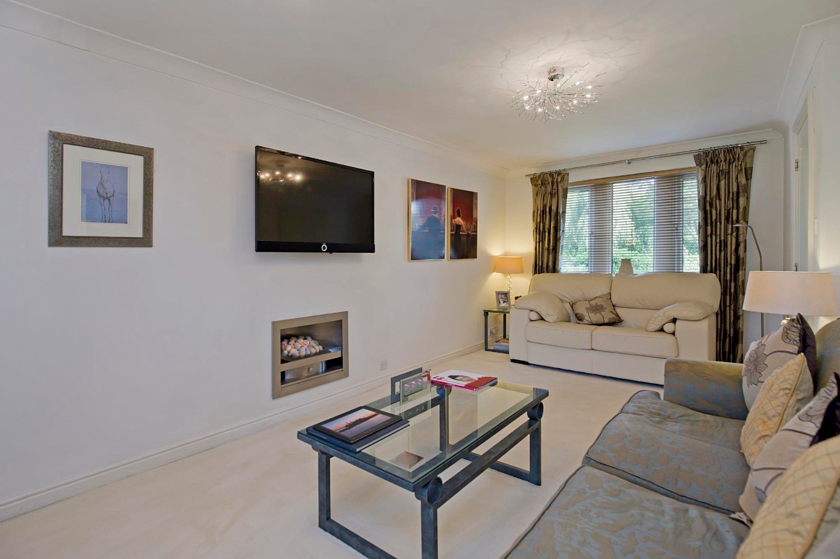
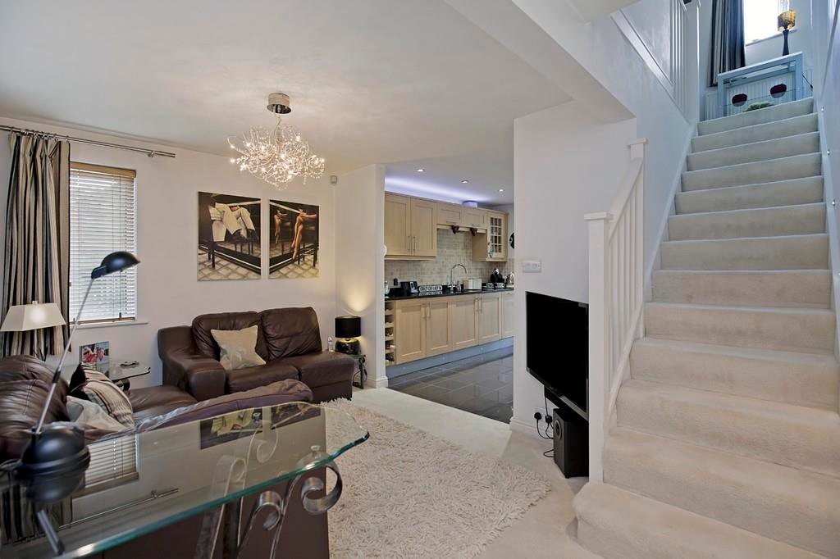
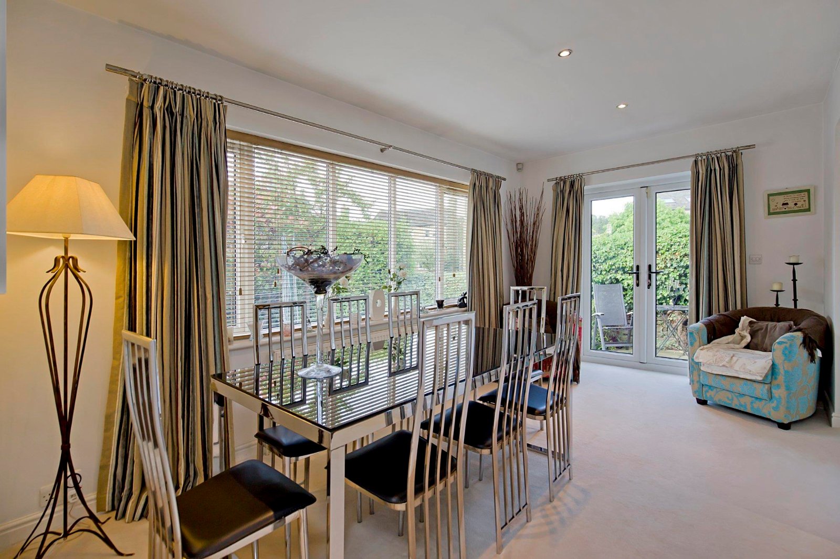
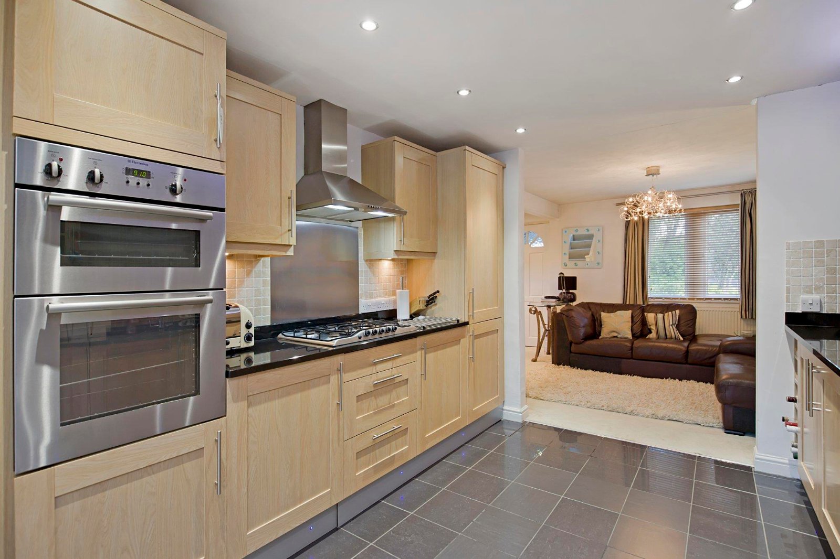
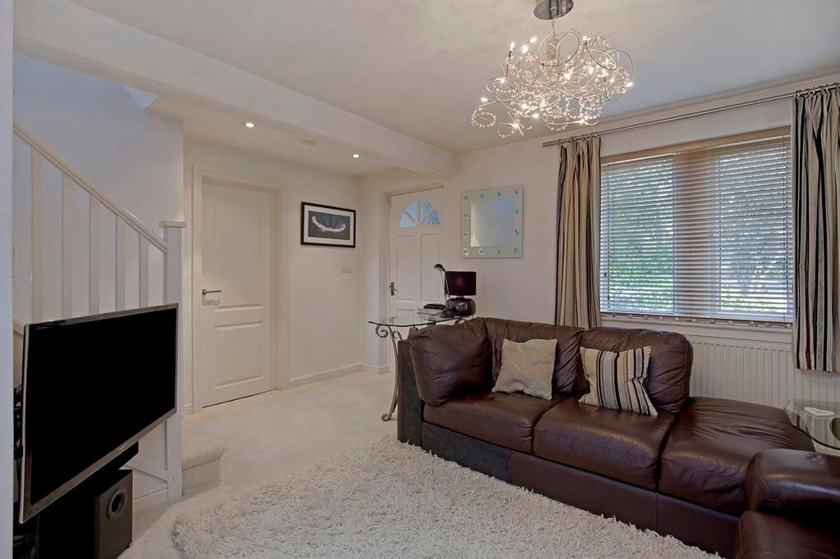
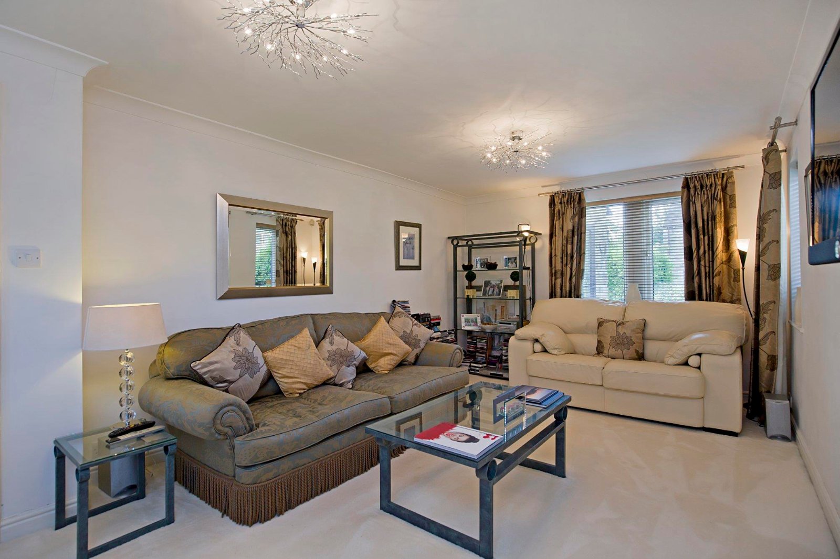
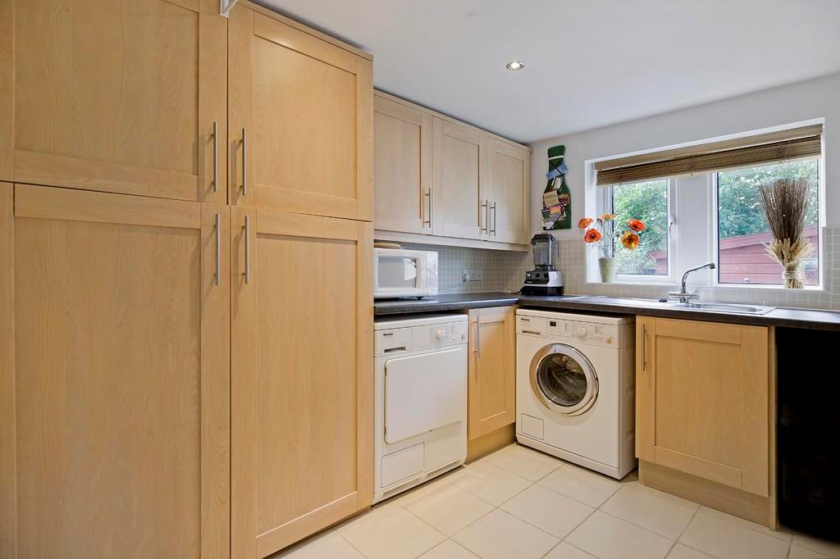
The property has been meticulously extended to create generous and versatile ground floor accommodation, ideally suited to modern living. A bright and spacious open-plan dining kitchen and sitting area forms the heart of the home, designed to accommodate dining, relaxing and entertaining, with French doors opening directly onto the rear garden. The kitchen is well appointed with a range of fitted wall and base units, granite worktops, ceramic tiled flooring with underfloor heating and a selection of integrated appliances including a double oven, gas hob, extractor hood, fridge/freezer and a recently installed dishwasher, alongside the benefit of an additional cloakroom. A welcoming separate lounge extends from front to rear, with double-glazed windows to both aspects allowing an abundance of natural light throughout the day, complemented by a Class 1 gas inset fire. A practical utility room completes the ground floor accommodation, fitted with wall and base units, ceramic tiled flooring with underfloor heating, a stainless steel sink with drainer, dryer, recently fitted washing machine and a new gas boiler, with internal access to the single garage.
FIRST FLOOR
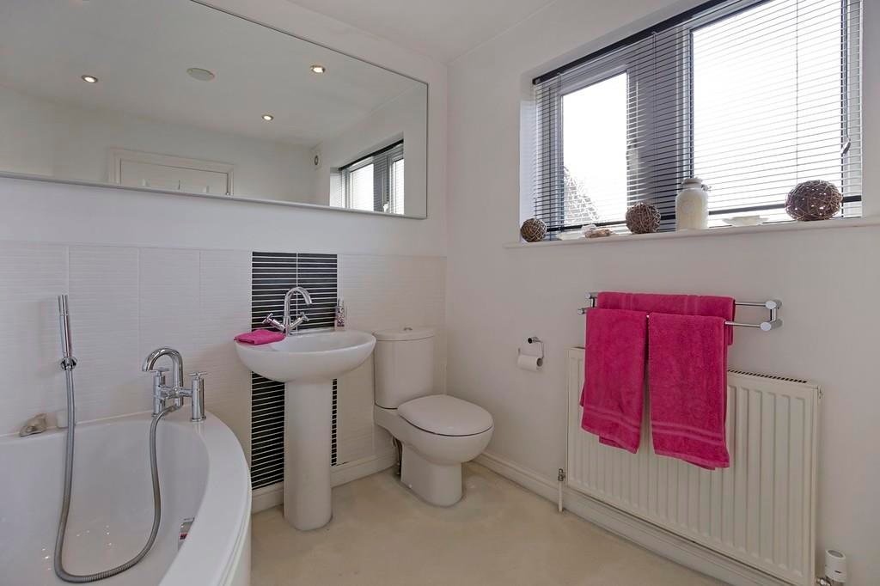
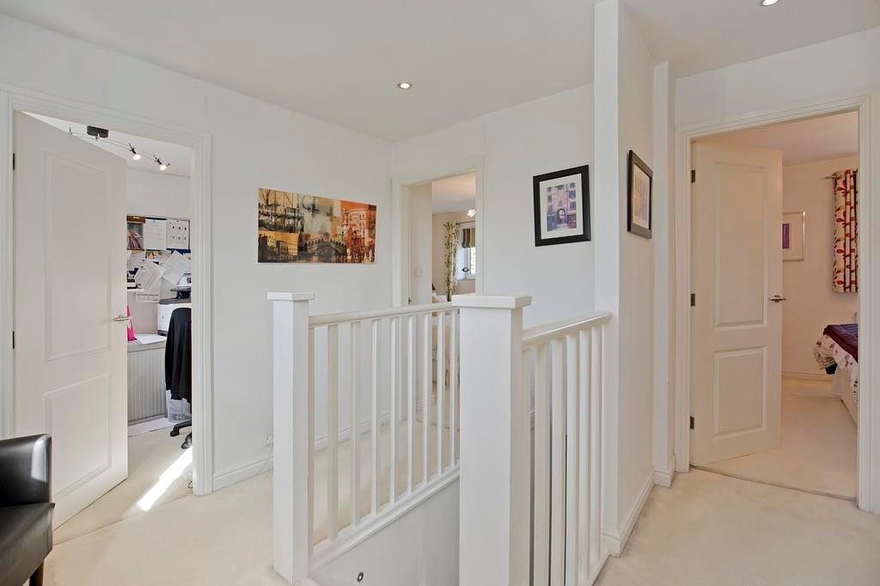
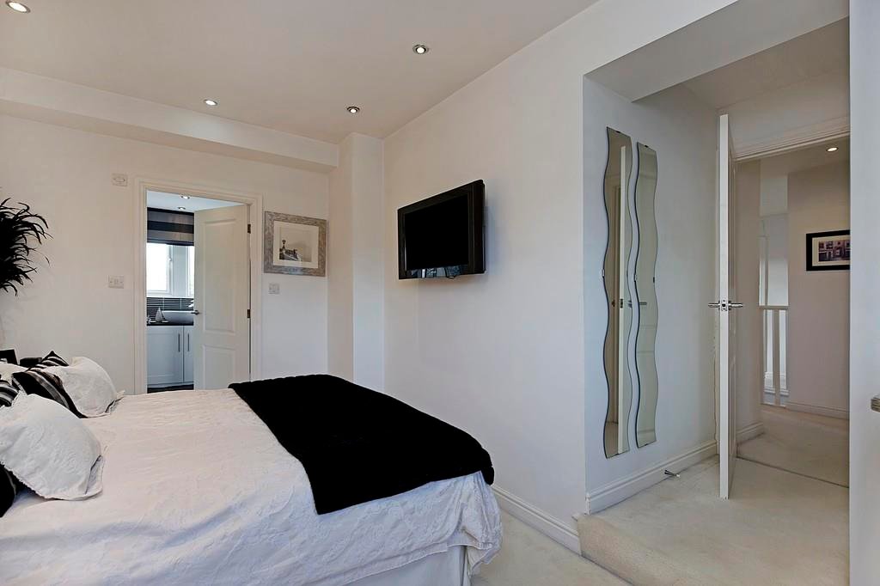
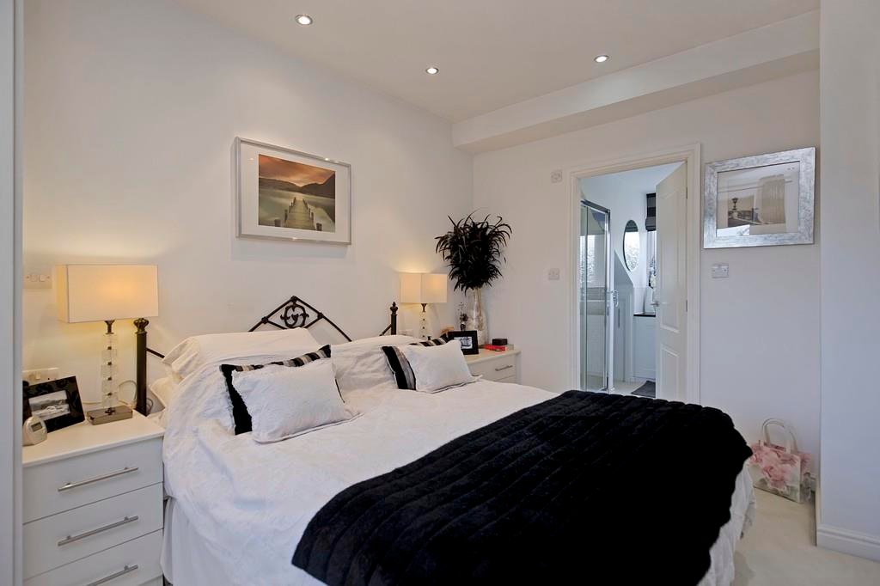
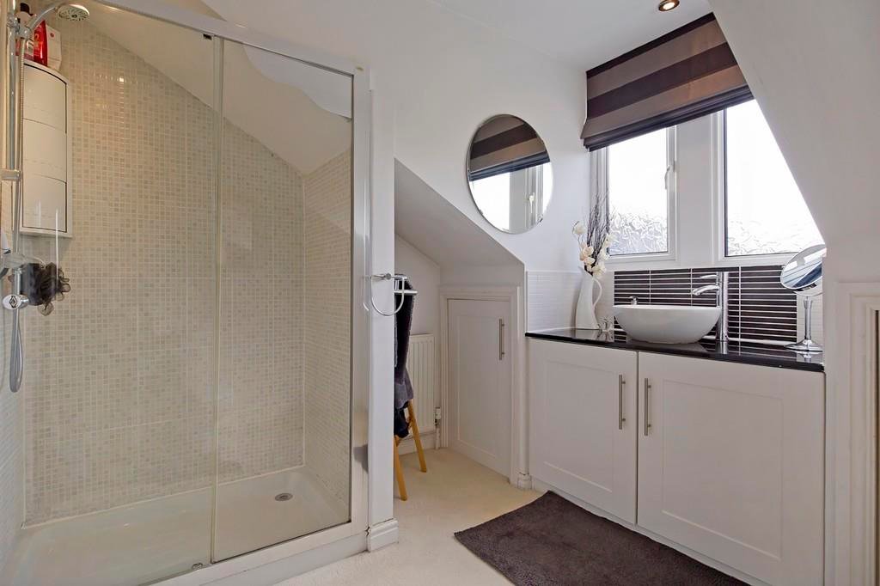
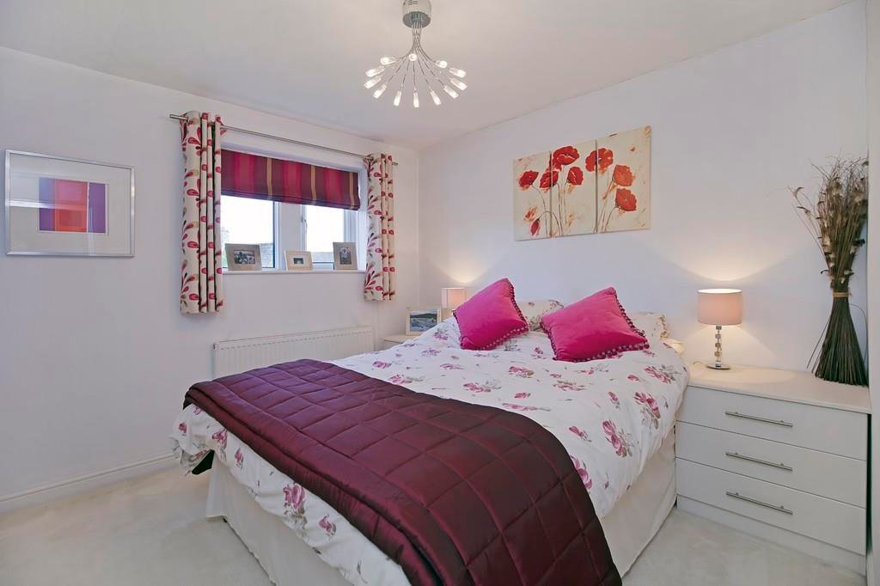
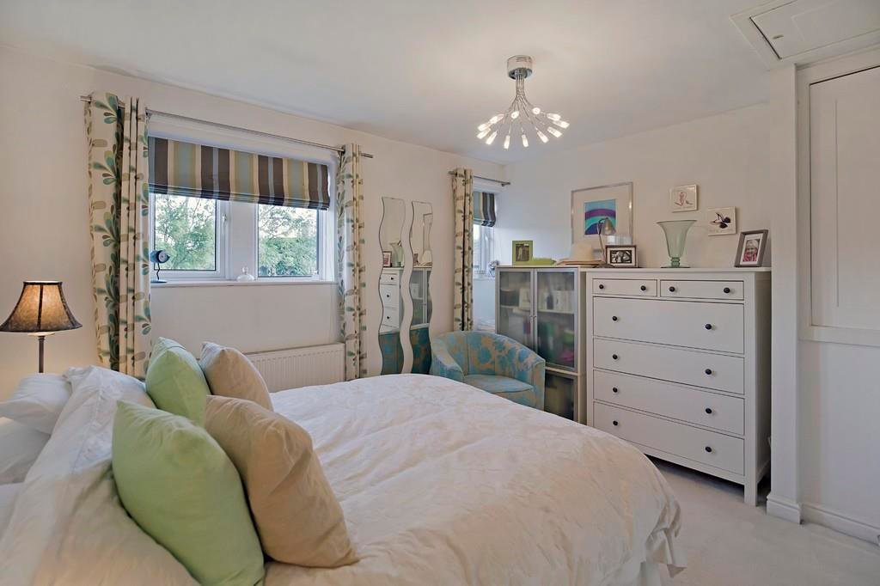
The first floor offers four well-proportioned bedrooms, providing comfortable accommodation for families of all sizes. The principal bedroom benefits from fitted furniture and a private en-suite, while the remaining bedrooms are all well presented and serviced by the house bathroom. The bathroom is fitted with a three-piece suite in white, comprising a low-level WC, corner bath and hand basin, with part-tiled walls, a frosted double-glazed window and radiator.
OUTSIDE
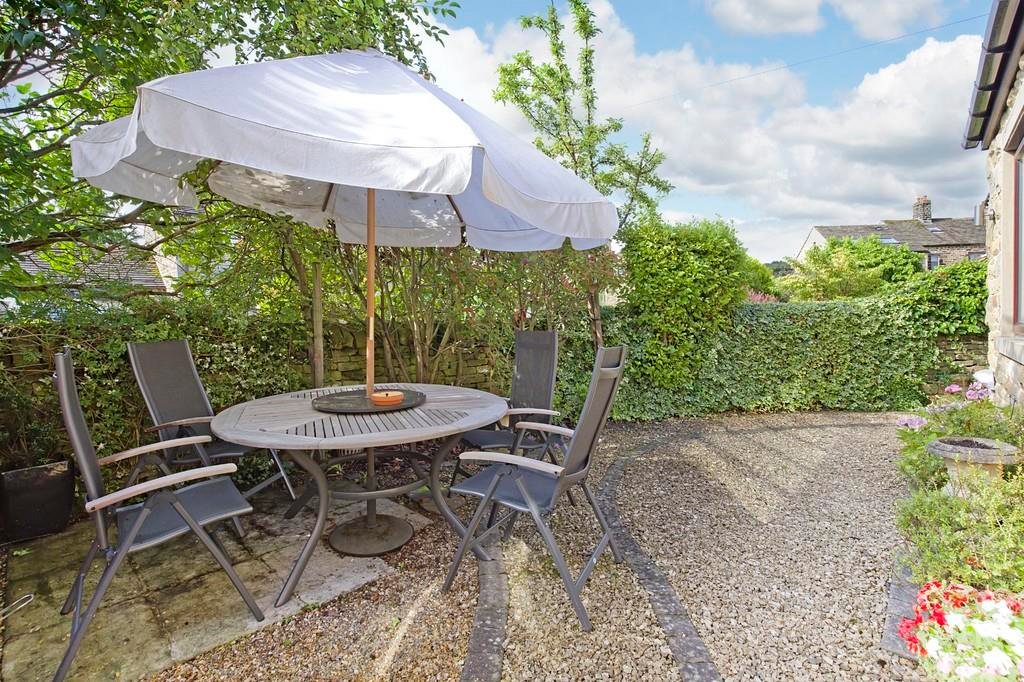
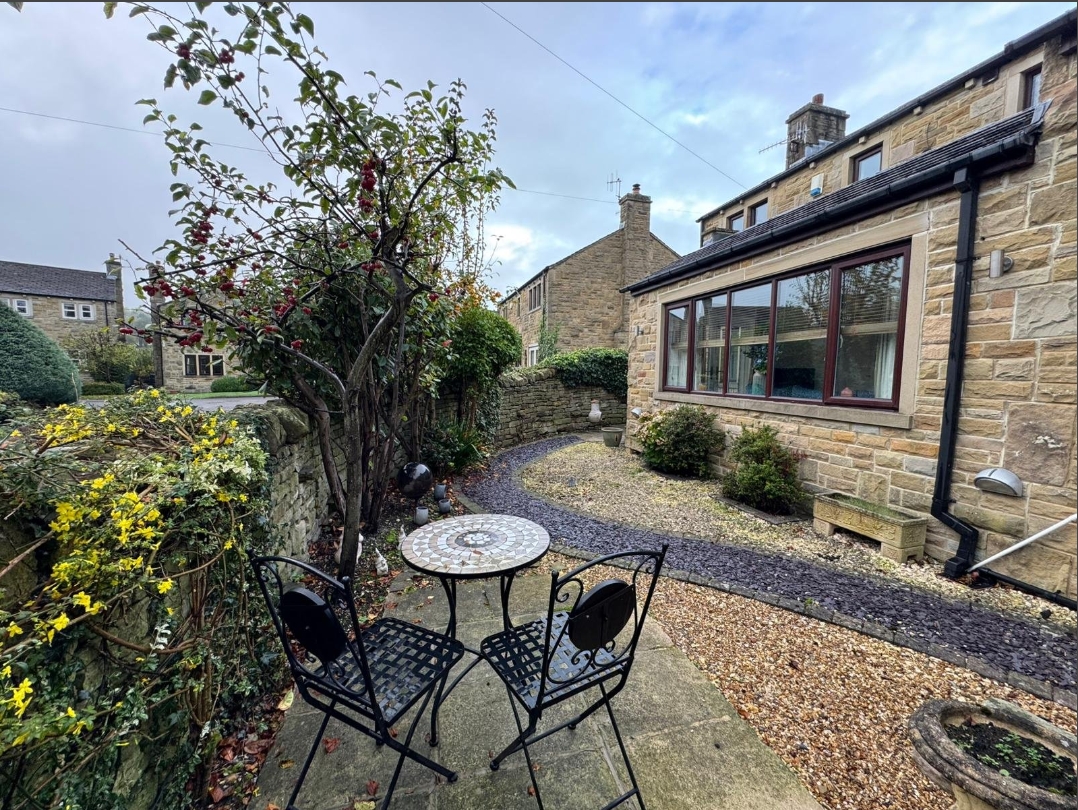
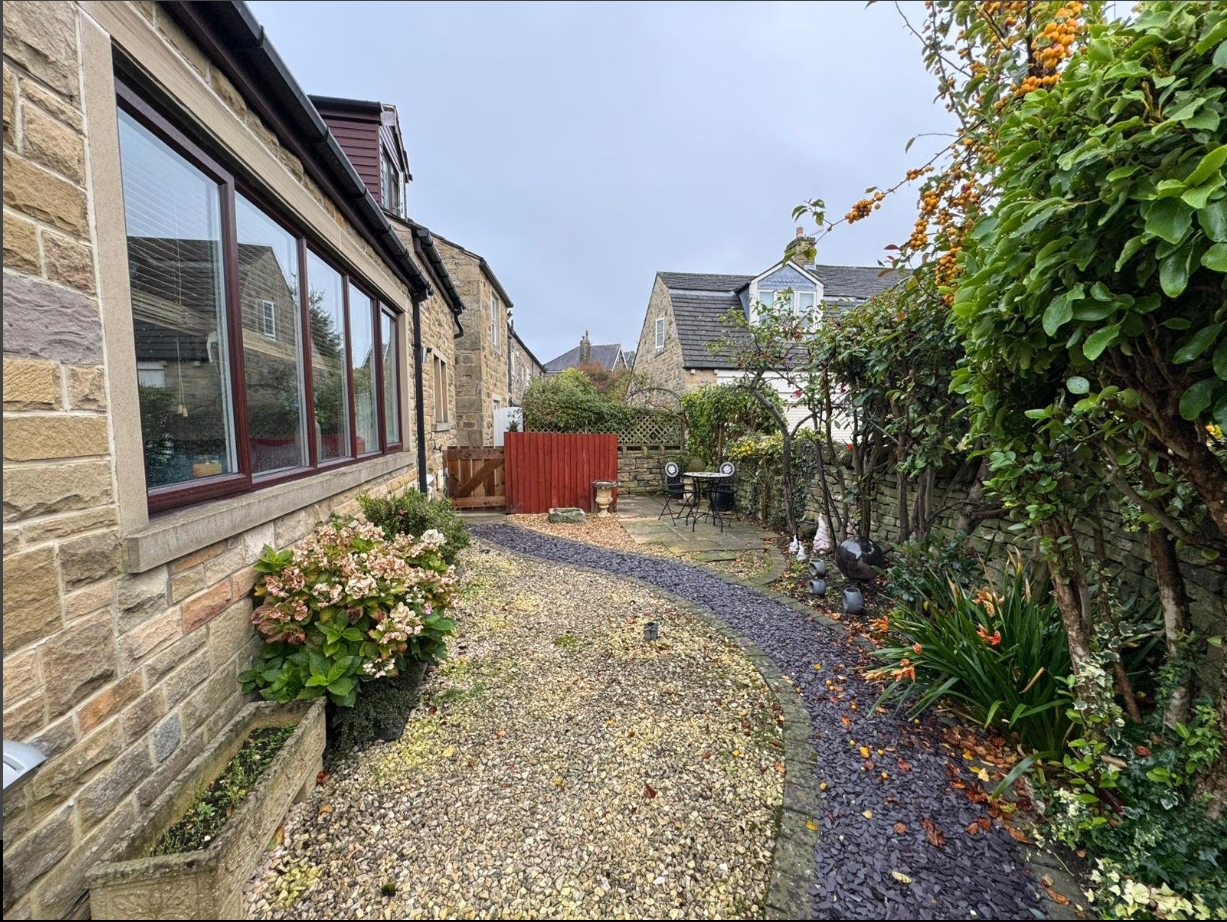
To the front of the property, a block-paved driveway provides ample off-road parking and is attractively bordered by a charming dry stone wall, neatly planted hedging, a gravelled area and colourful flower beds. To the rear, the peaceful south-facing garden enjoys sunshine throughout the day and offers flagged and gravelled seating areas ideal for relaxing or entertaining. Enclosed by an attractive dry stone wall with planted borders, the garden creates a private and low-maintenance outdoor space ideal for family enjoyment.
PLEASE NOTE
The extent of the property and its boundaries are subject to verification by inspection of the title deeds. The measurements in these particulars are approximate and have been provided for guidance purposes only. The fixtures, fittings and appliances have not been tested and therefore no guarantee can be given that they are in working order. The internal photographs used in these particulars are reproduced for general information and it cannot be inferred that any item is included in the sale.
REFERRAL FEE DISCLOSURE
As well as your obligation to pay our commission or fees we may also receive a commission, payment, fee or reward (known as a Referral Fee) from ancillary providers for recommending their service to you. Please see website for full details.
BROCHURE DETAILS
Hardisty and Co prepared these details, including photography, in accordance with our estate agency agreement.
Start your journey
Valuing people, not just property.