Brodrick Drive, Horsforth, Leeds, West Yorkshire, LS18
- Rooms
4 Bedrooms / 3 Bathrooms / 2 Receptions - Energy Performance Certificate (EPC)
C - Council Tax
E
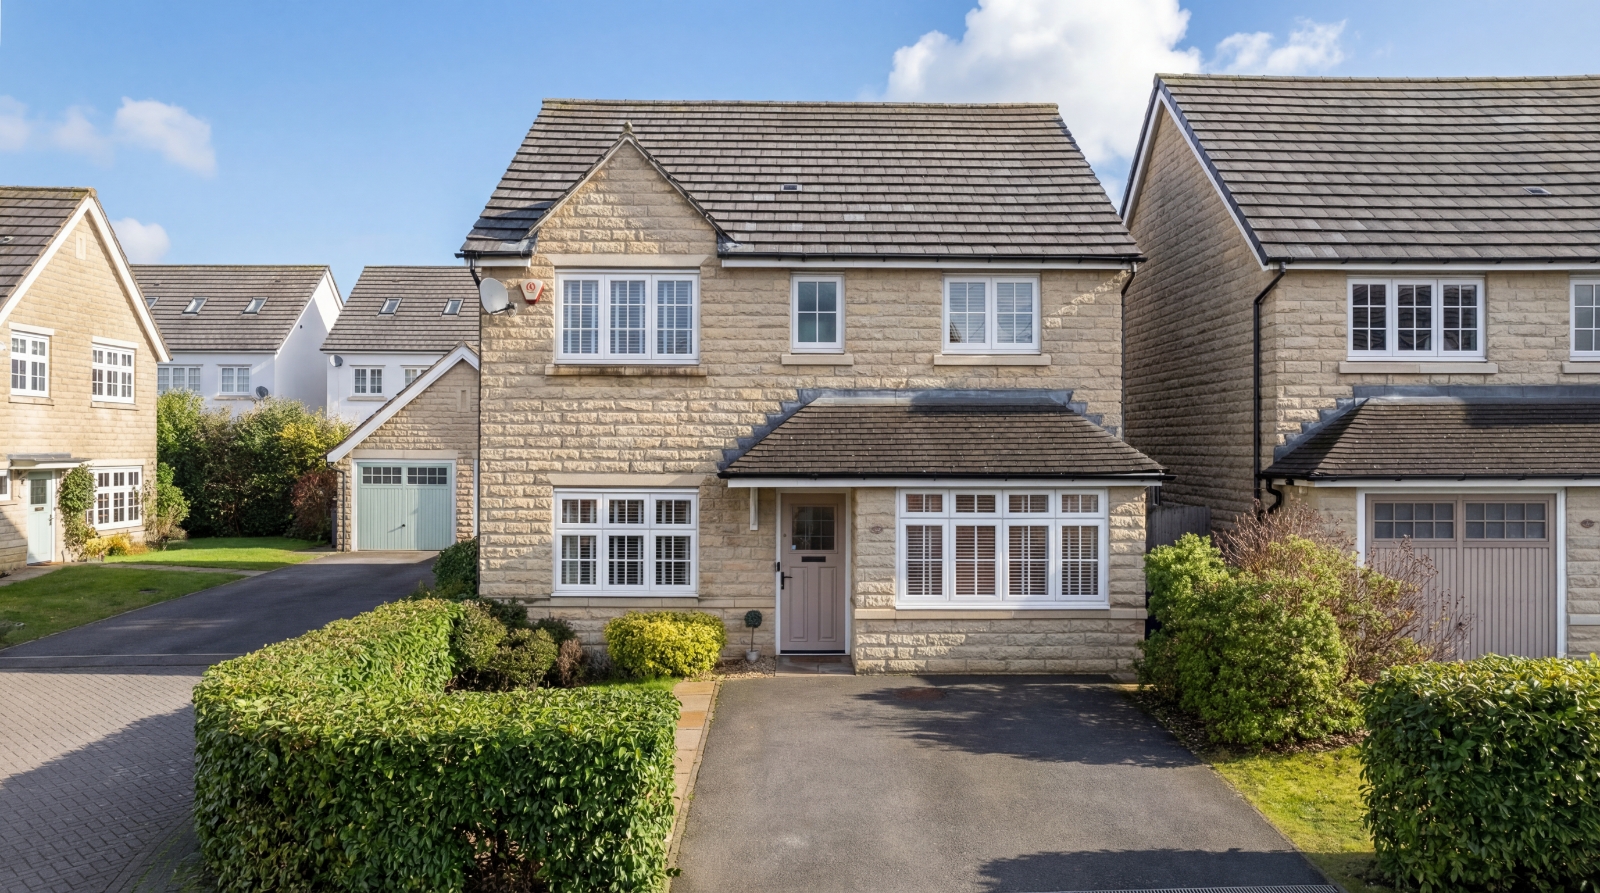
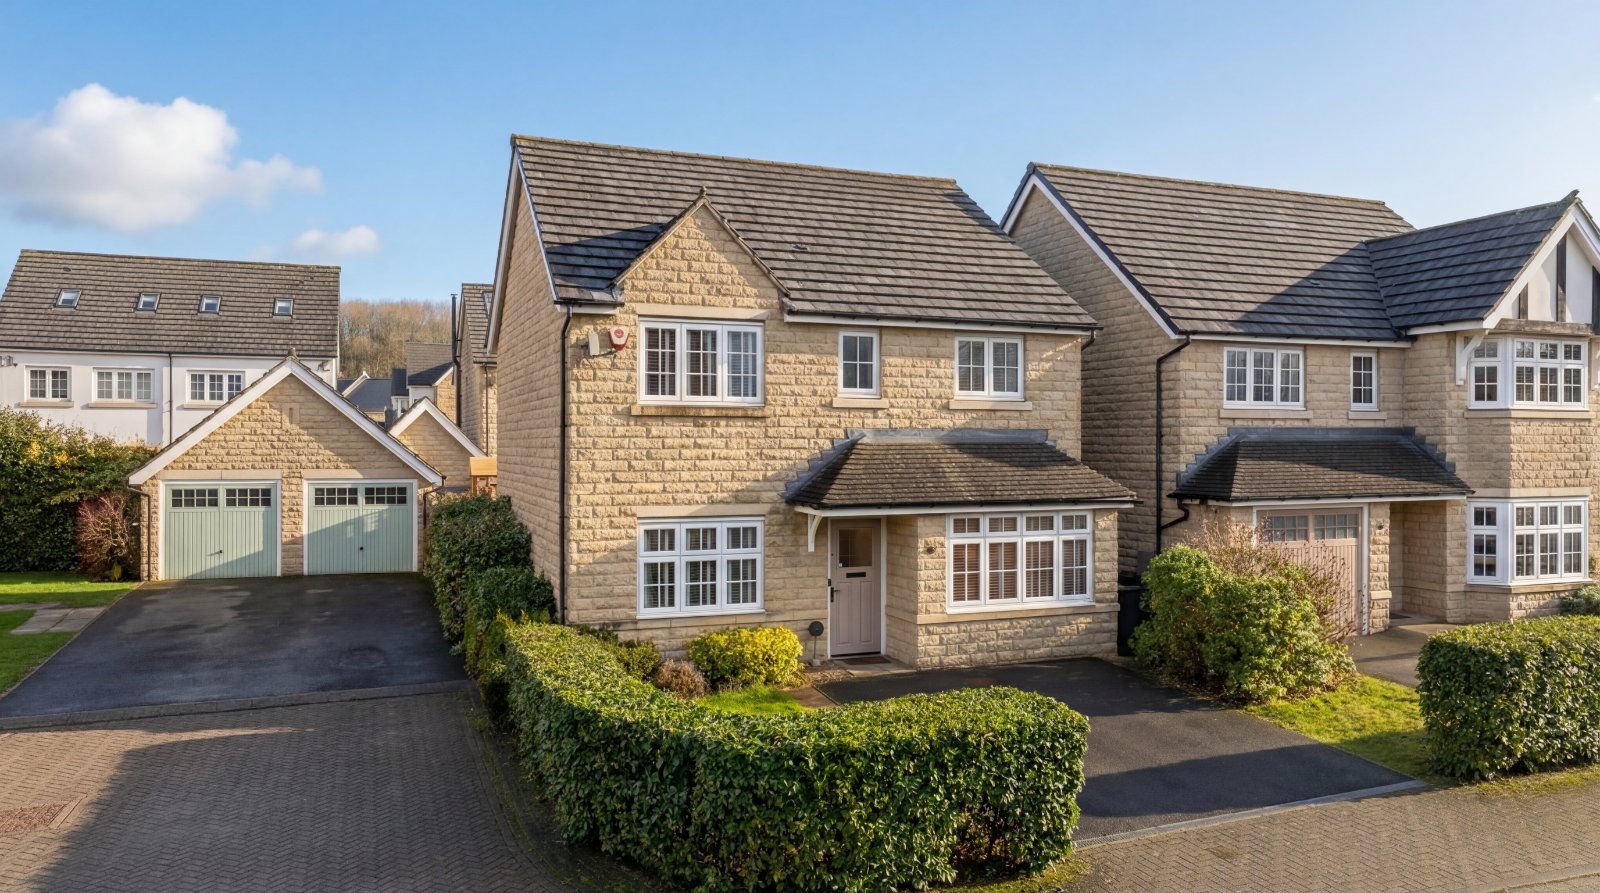
Rare & exciting opportunity! Tucked away at the very end of this quiet cul-de-sac on the ever popular Horsforth Vale Redrow development, is this beautifully presented double fronted home enjoying a wonderfully private & peaceful setting. With a recent garage conversion creating impressive additional living space, the property offers exceptional versatility for modern family life, whether you require a playroom, home office, snug or additional reception room. A superb balance of style, practicality and location.
Boasting a fully enclosed garden to the rear, along with double driveway parking, this fabulous home is an absolute must view! Briefly, entrance vestibule, spacious lounge, stunning dining kit., to the rear with access out to the garden, utility, guest WC & the feature family/playroom (converted garage). Upstairs are the four double bedrooms including a Principal suite & a modern house bathroom.
Horsforth Vale is so sought after with amenities, highly regarded schooling & great road, rail & airport links on your doorstep. Call us to view - 0113 239 0012.
LOCATION
Horsforth Vale is a highly regarded and rather exclusive development located in this leafy yet convenient location within a short distance of Horsforth's many amenities, highly regarded schooling and excellent transport links. On the development there is a popular cafe and a useful convenience store. There are some stunning countryside walks, it's a beautiful place to live.
GROUND FLOOR
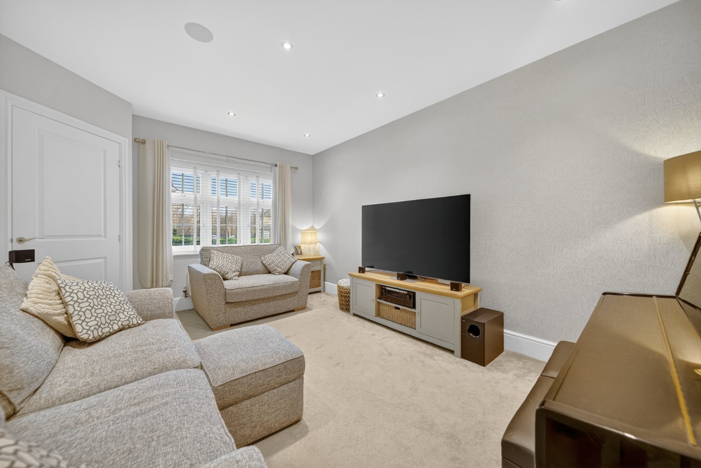
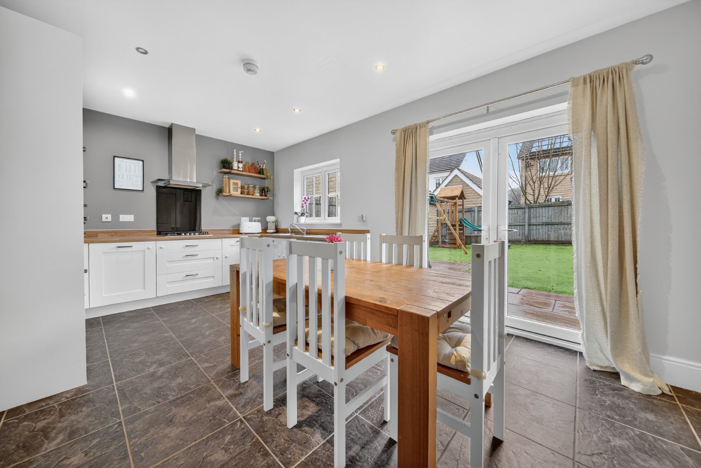
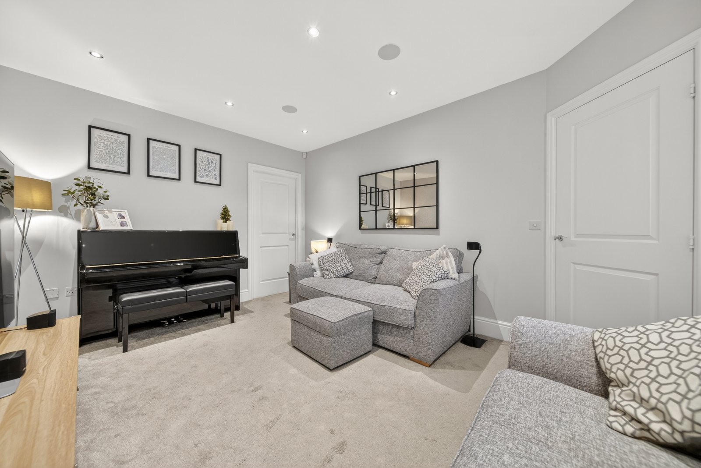
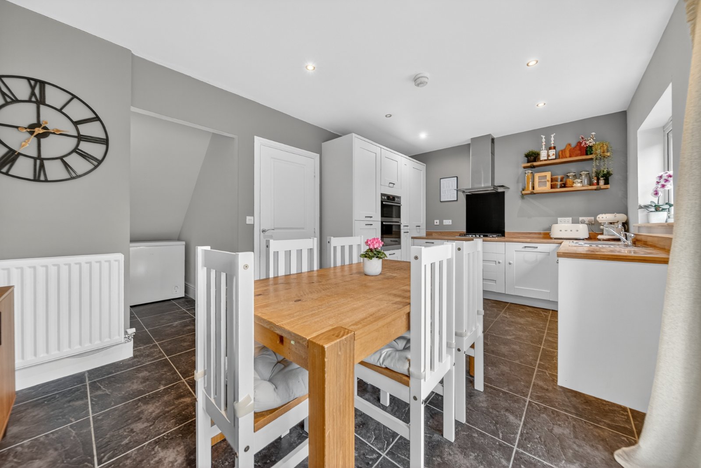
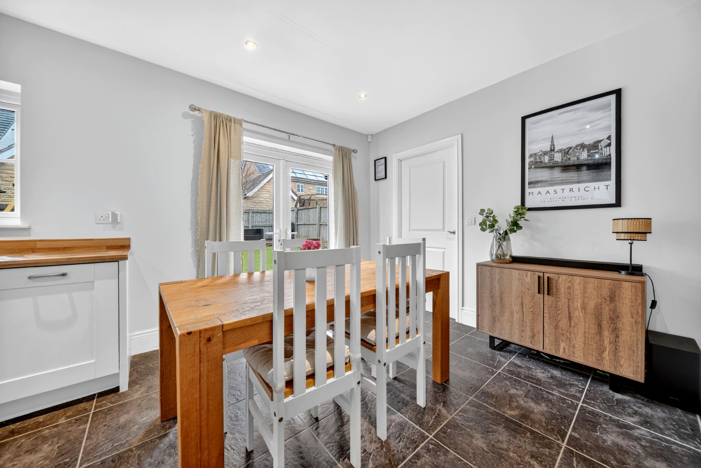
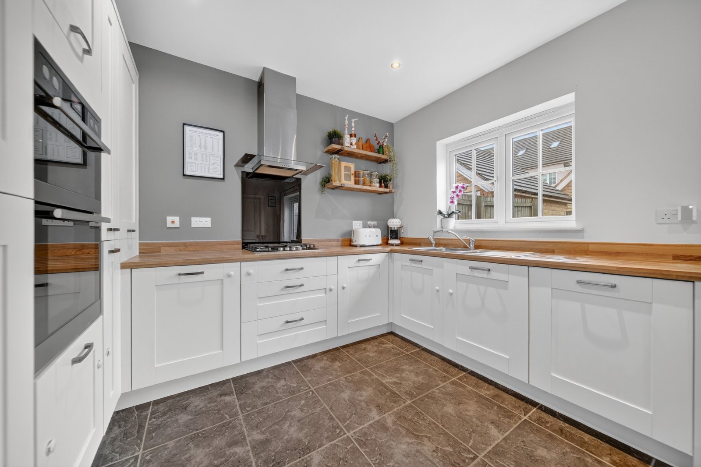
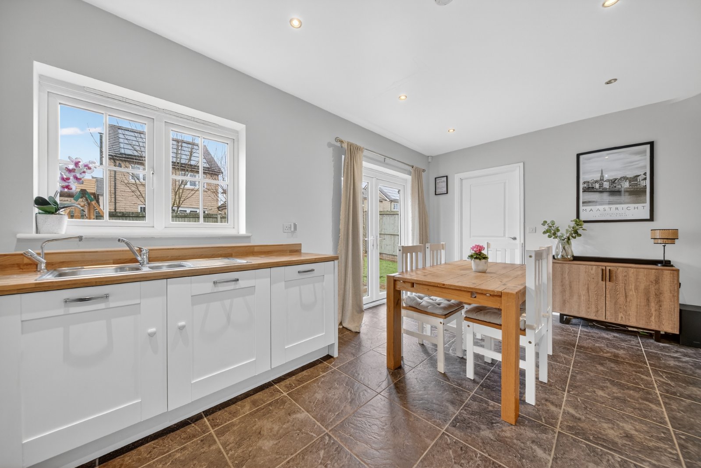
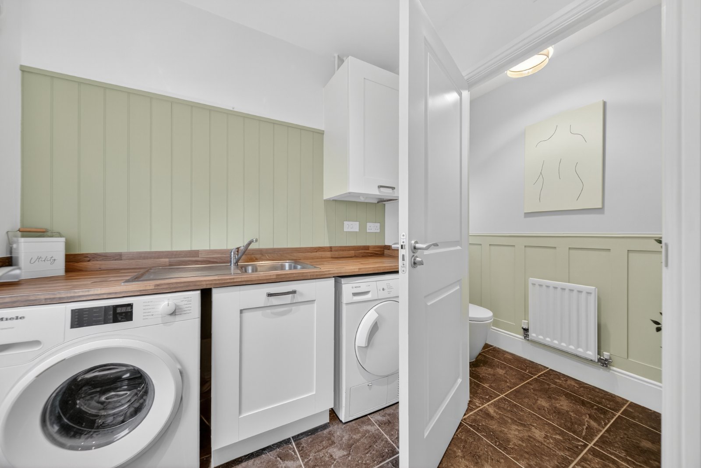
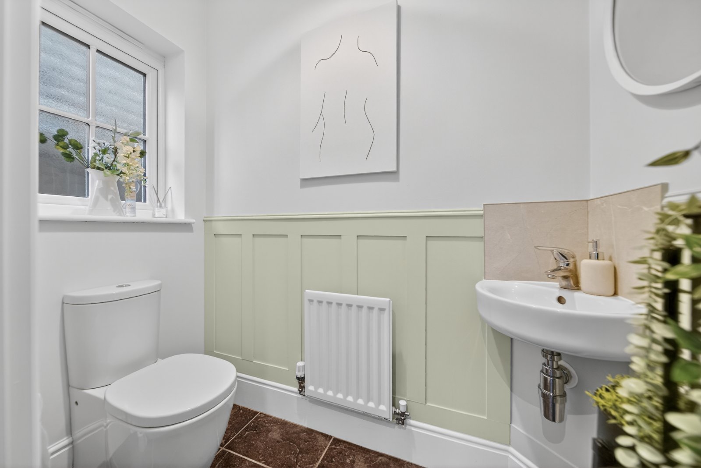
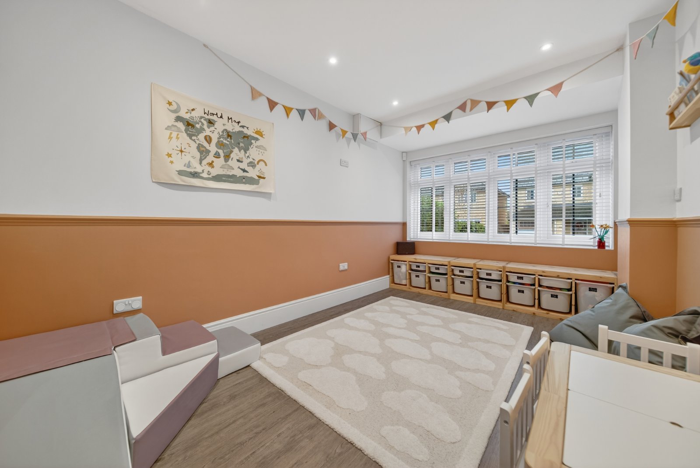
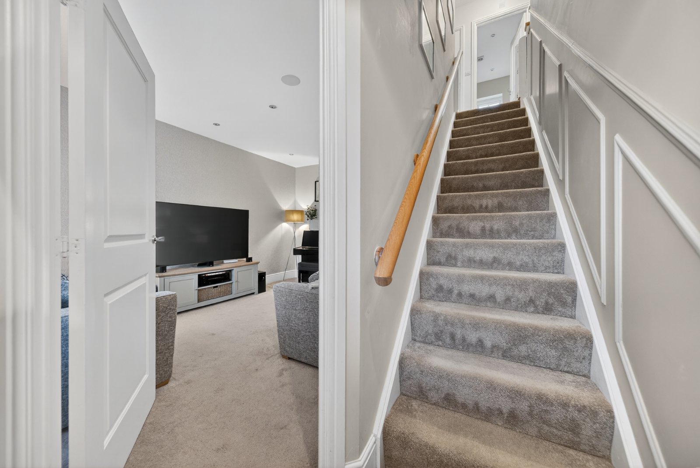
Entry is via a welcoming vestibule, ideal for coats and shoes, with staircase up to the first floor featuring stylish half-height panelling. Off the hallway is the family lounge with pleasant outlook to the front, with calm, contemporary décor themes. This is a cosy yet spacious retreat, perfect for evenings in after a busy day. To the rear lies the heart of the home - a superb dining kitchen designed for modern living and entertaining. Double doors open directly onto the garden, seamlessly connecting indoor and outdoor space. The kitchen is fitted with attractive Shaker-style units, oak work surfaces and integrated appliances including tall fridge, double oven, gas hob, dishwasher and stainless steel sink. There is ample space for a family dining table and chairs, making this an ideal social hub. Off the kitchen is a practical utility room, fitted with matching cabinetry and worktops, plumbing for washer and space for a dryer, and direct external access. This leads through to a modern downstairs WC, also finished with attractive half-height panelling. A particular highlight is the former garage which has been converted, now creating a fantastic additional reception room. Currently utilised as a family room/playroom, this generous and versatile space could equally serve as a home office, snug, gym or even guest accommodation. Finished with two-tone décor and feature dado rail, and thoughtfully designed with a substantial storage cupboard to compensate for the loss of garage space, it significantly enhances the home’s flexibility.
FIRST FLOOR
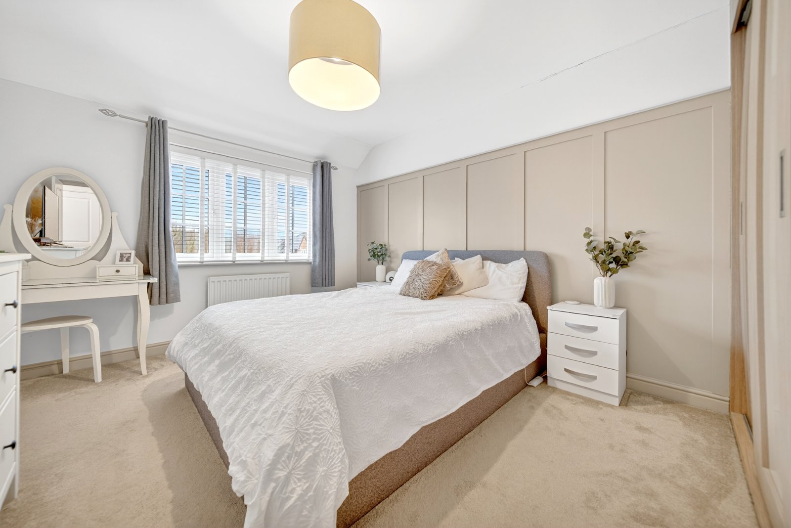
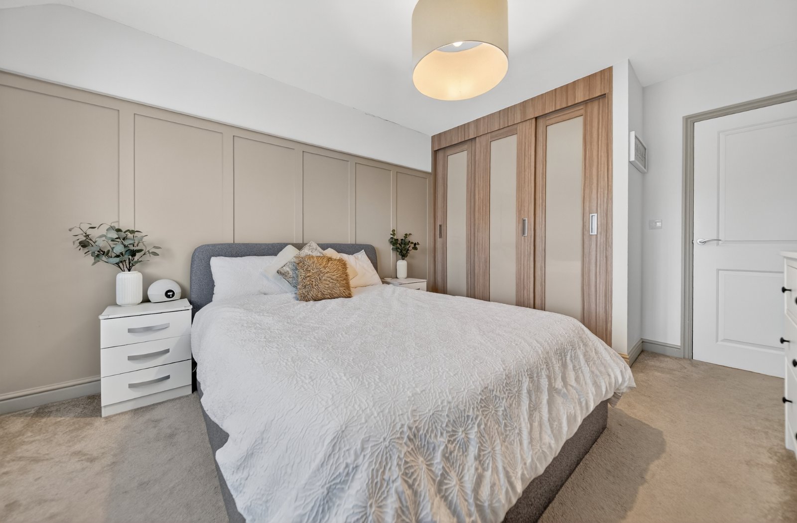
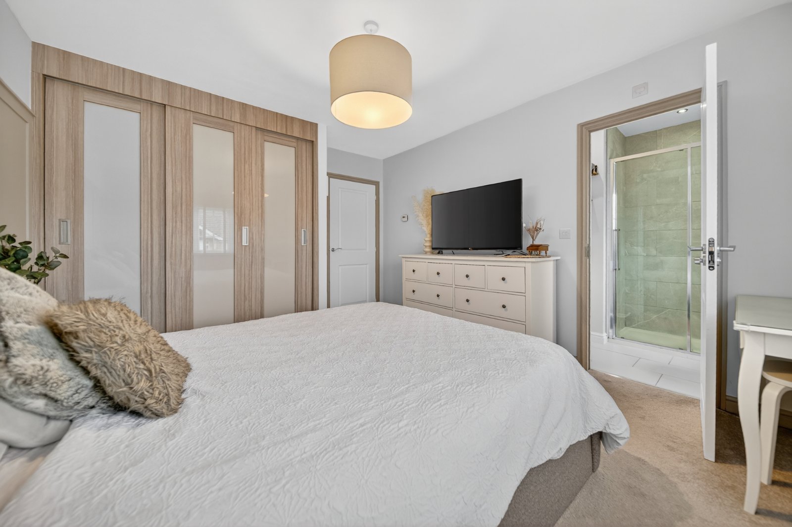
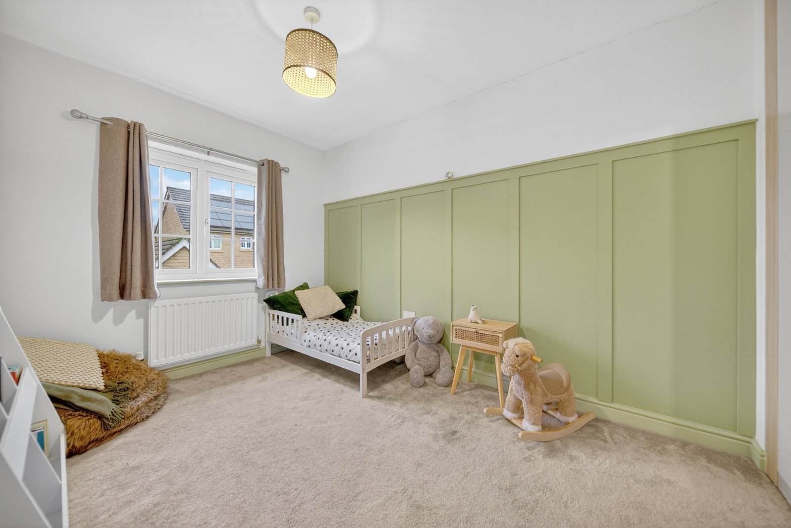
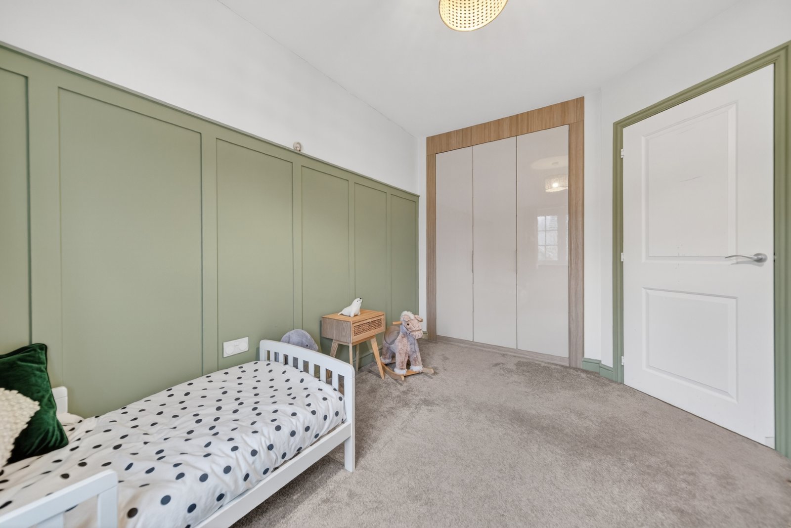
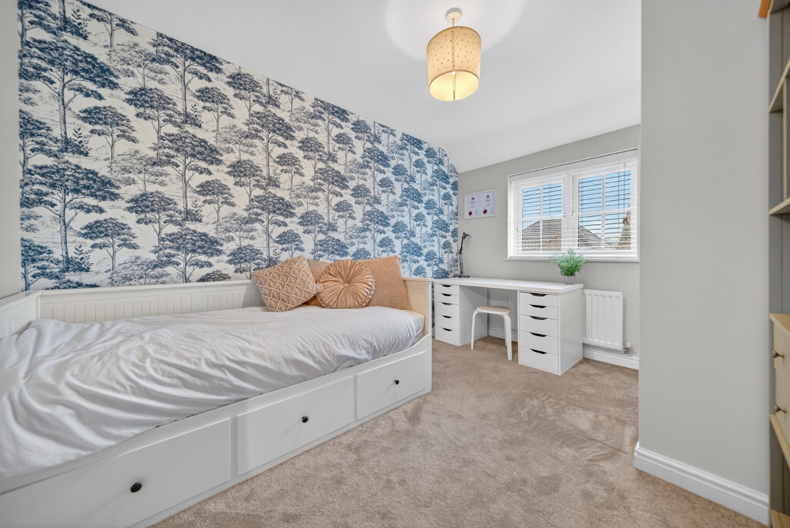
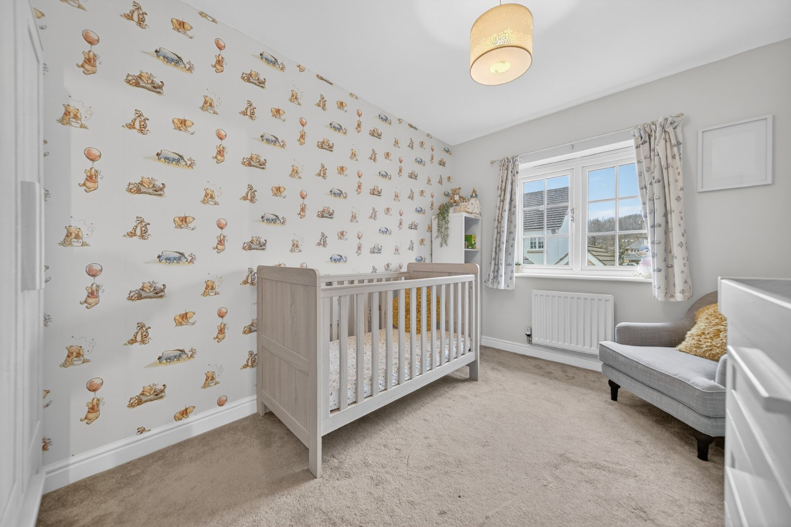
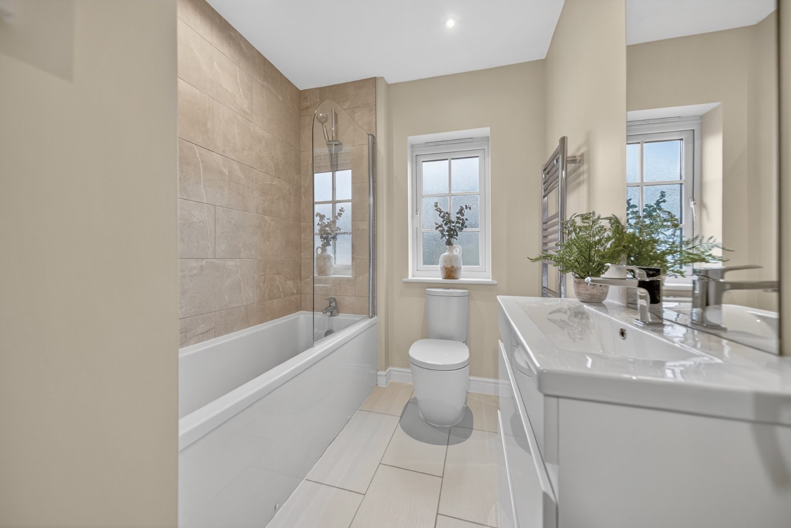
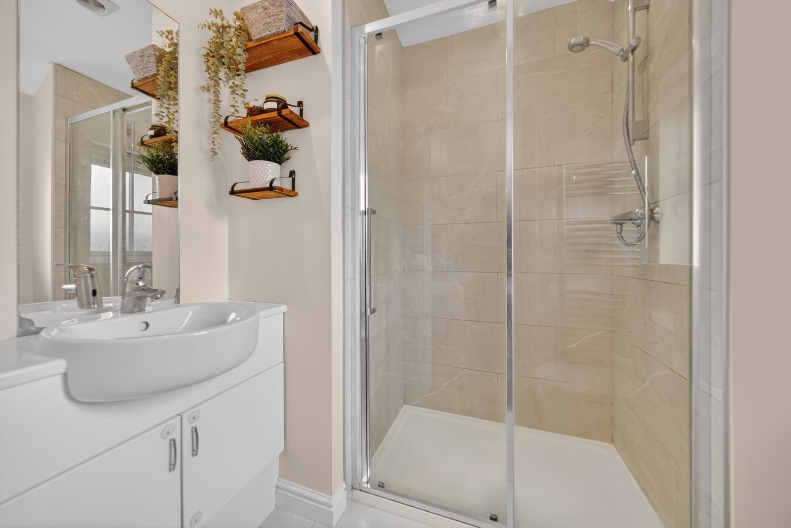
The first floor offers four well-proportioned double bedrooms, a rare and highly desirable feature, each beautifully presented. The Principal bedroom suite sits to the front of the house, enjoying a peaceful cul-de-sac outlook with woodland beyond. It benefits from fitted wardrobes and a contemporary three-piece en-suite shower room. Bedrooms two and three overlook the rear garden, with bedroom three also benefitting from fitted furniture for excellent storage. A useful airing cupboard sits off the landing, and the remaining bedrooms are served by a modern three-piece family bathroom.
OUTSIDE
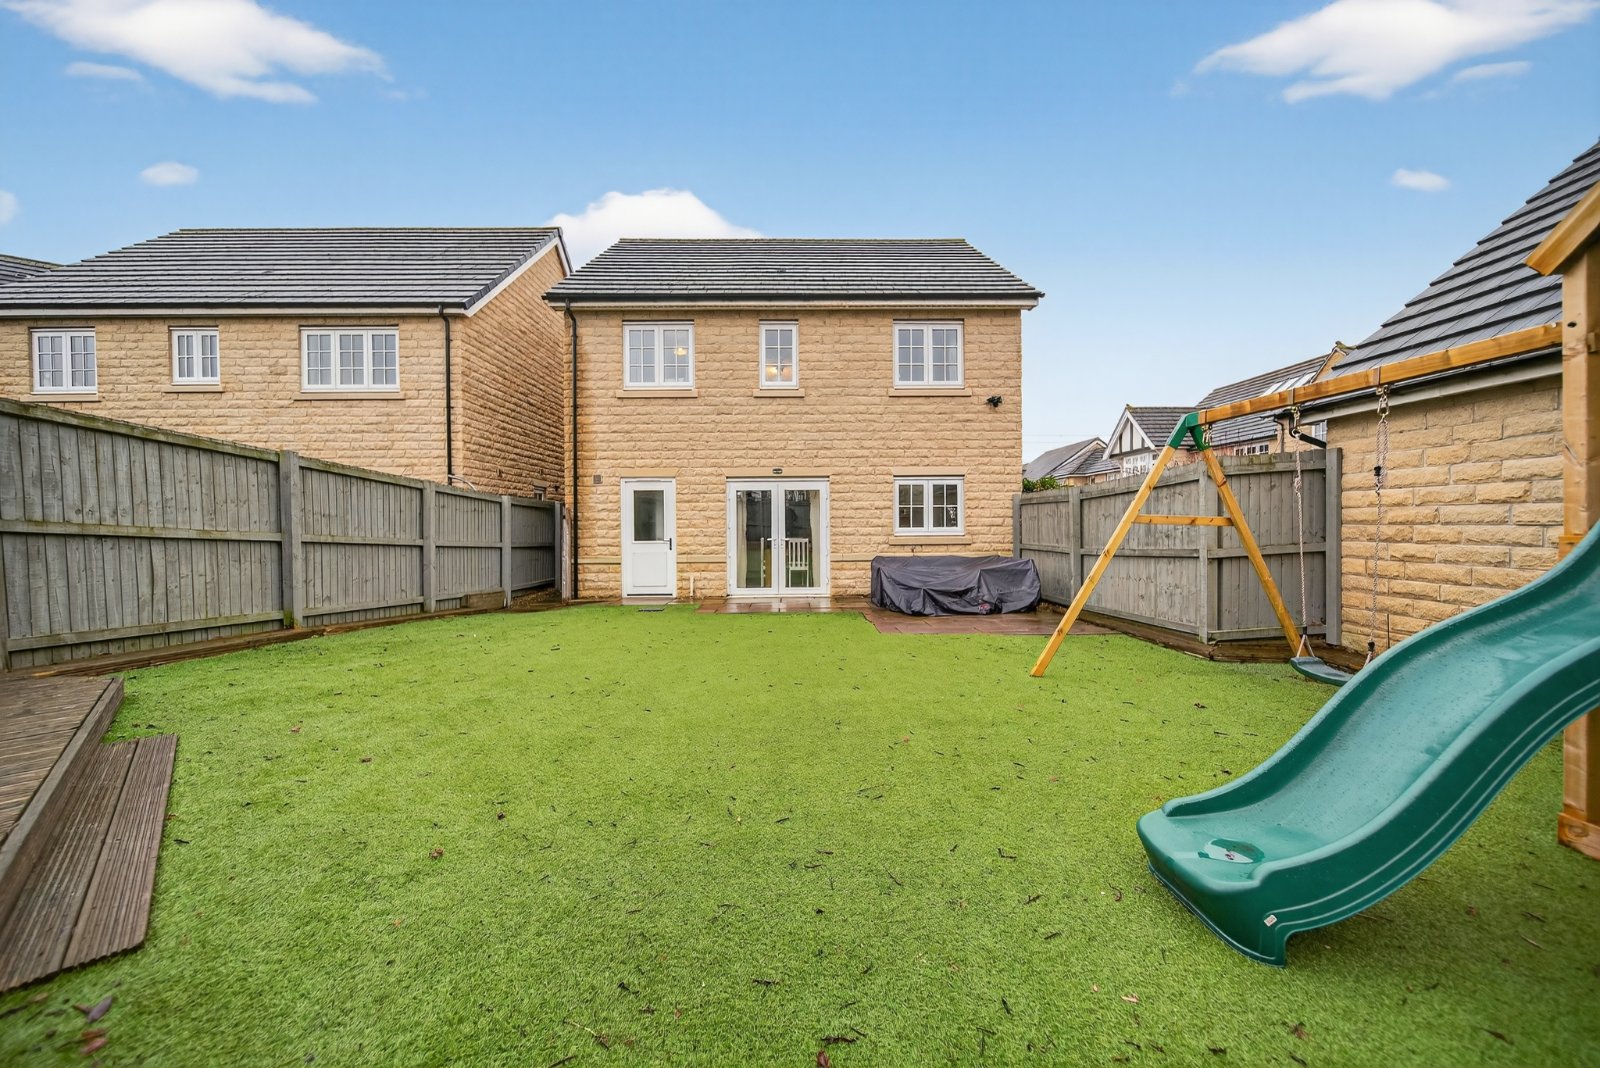
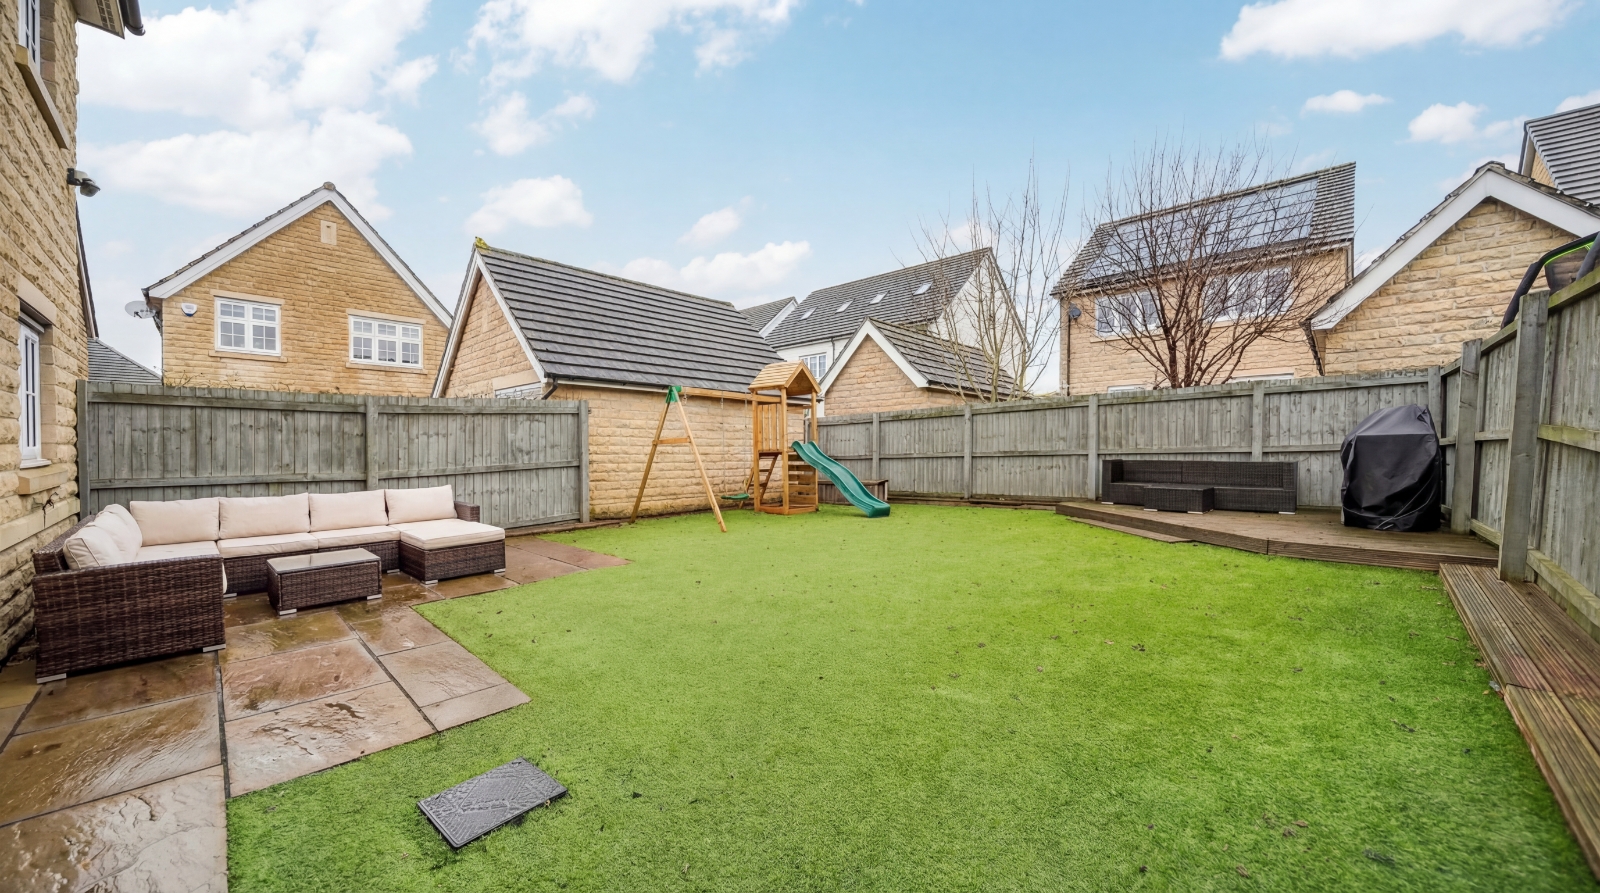
Occupying a prime position at the head of this peaceful cul-de-sac, the property benefits from a double driveway and attractive front garden, all enhanced by its commanding double-fronted appearance following the garage conversion. To the rear is a well-proportioned, low-maintenance and child-friendly garden, thoughtfully designed for easy enjoyment. An Indian stone paved terrace provides the perfect entertaining area, complemented by an astroturf lawn and a corner decked seating space. Fully enclosed by fencing and enjoying a tranquil outlook, this is a secure and inviting space for both family time and summer gatherings.
PLEASE NOTE
The extent of the property and its boundaries are subject to verification by inspection of the title deeds. The measurements in these particulars are approximate and have been provided for guidance purposes only. The fixtures, fittings and appliances have not been tested and therefore no guarantee can be given that they are in working order. The internal photographs used in these particulars are reproduced for general information and it cannot be inferred that any item is included in the sale.
BROCHURE DETAILS
Hardisty prepared these details, including photography, in accordance with our estate agency agreement.
REFERRAL FEE DISCLOSURE
As well as your obligation to pay our commission or fees we may also receive a commission, payment, fee or reward (known as a Referral Fee) from ancillary providers for recommending their service to you. Please see website for full details.
Start your journey
Valuing people, not just property.