Broadgate Lane, Horsforth, Leeds, West Yorkshire, LS18
- Rooms
4 Bedrooms / 2 Bathrooms / 2 Receptions - Energy Performance Certificate (EPC)
C - Council Tax
F
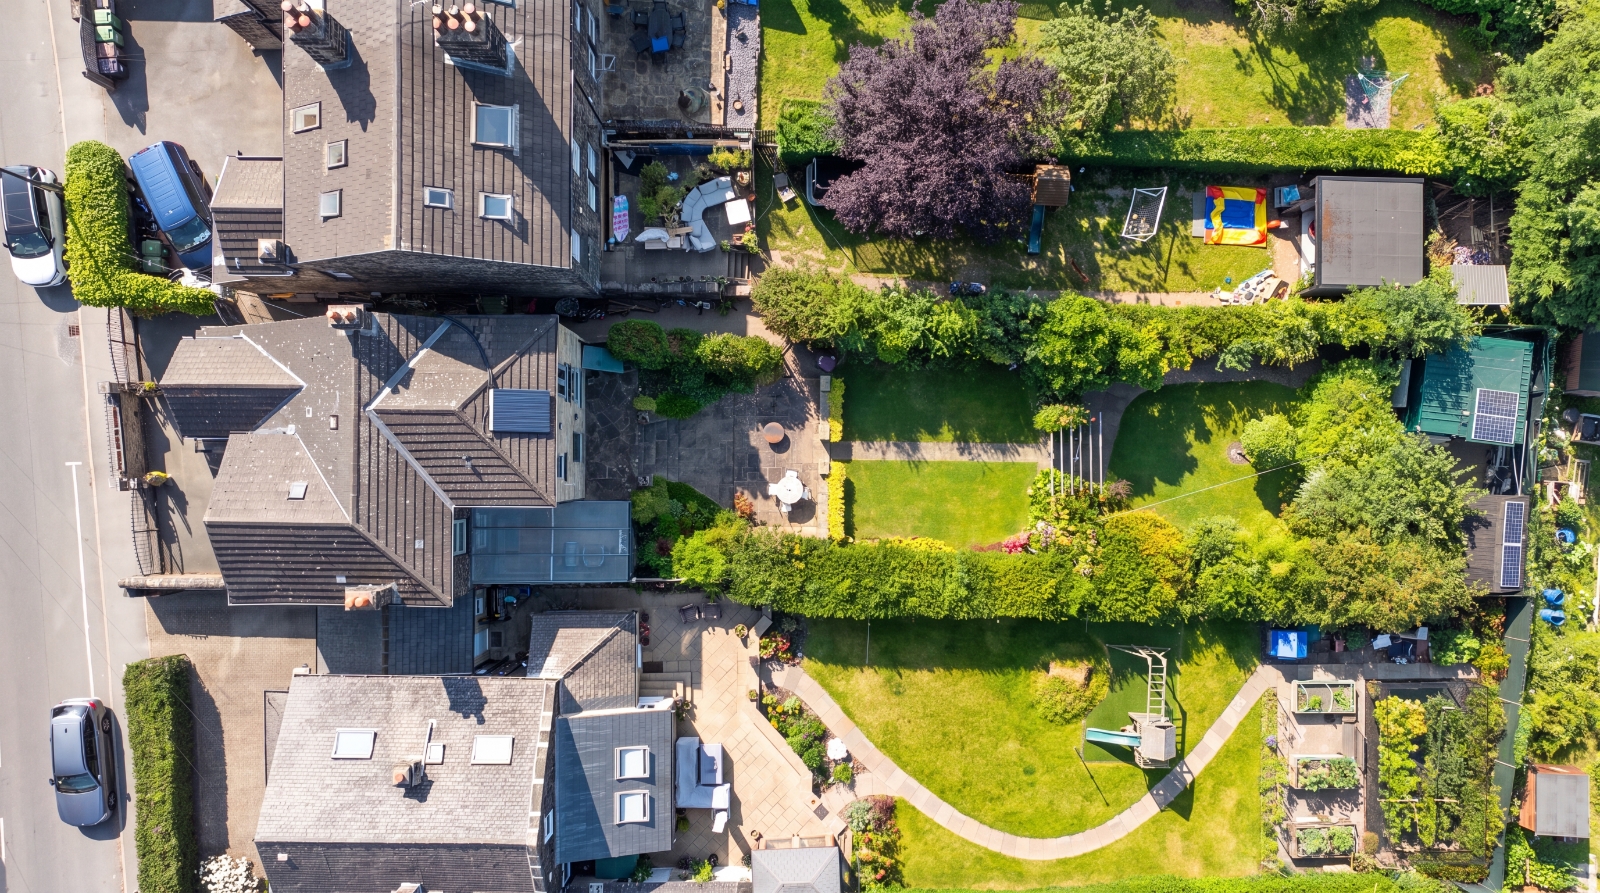
Occupying one of the largest plots on this highly regarded residential street, this substantial detached family home offers over three floors of exceptionally spacious and versatile accommodation, perfectly suited to modern family living. Thoughtfully extended over the years, the property combines charming character features with stylish contemporary finishes, creating an impressive home that is ready to move straight into. The heart of the home is the outstanding open-plan family and dining room overlooking the beautifully landscaped south-facing gardens, complemented by a superb breakfast kitchen, elegant dual-aspect lounge and four well-proportioned bedrooms, including a luxurious principal suite with dressing area and en-suite bathroom. A useful cellar and utility room provide excellent practical storage, while outside the generous private gardens, electric gated in-and-out driveway and EV charging point further enhance this exceptional family home. Situated in one of Horsforth's most desirable locations, this is a rare opportunity to acquire a property offering outstanding space, privacy and beautifully established gardens in equal measure.
LOCATION
Horsforth, named as one of the top 10 most desirable postcodes in England and is a prime residential location, popular with families and young professionals alike. The property is within easy reach of an array of excellent amenities including well regarded schooling for all ages, lovely canal & river walks, and the extensive shopping facilities found on New Road Side and Town Street including Morrisons supermarket. Horsforth Hall Park is a great addition to the community with a children’s playground, bandstand, cricket pitch, skate park and bowling green. For commuters, Horsforth Train Station provides services to Leeds, York and Harrogate. Kirkstall Forge Train Station is located down the A65 and offers further means of convenient access into the city (8 mins) and surrounding areas. The Ring Road (A6120) and the (A65) are nearby and provide main road links to the commercial centres of Leeds, Bradford, York and Harrogate, a regular bus service runs into the City Centre and, for the more travelled commuter, Leeds-Bradford Airport is a short drive away. All in all, this location is sought after by a wide variety of buyers and enjoys a strong sense of community and a thriving village atmosphere.
GROUND FLOOR
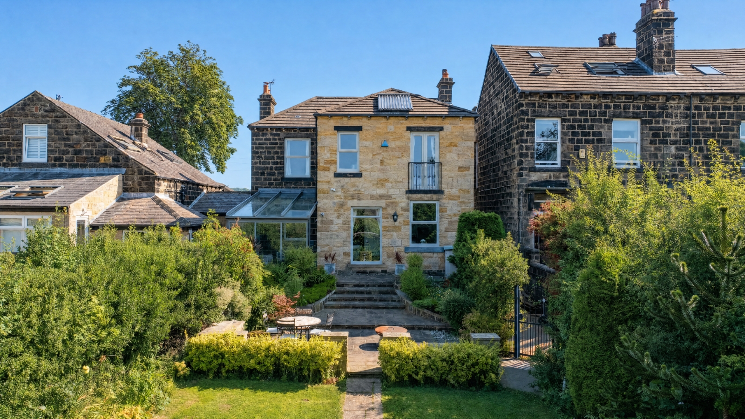
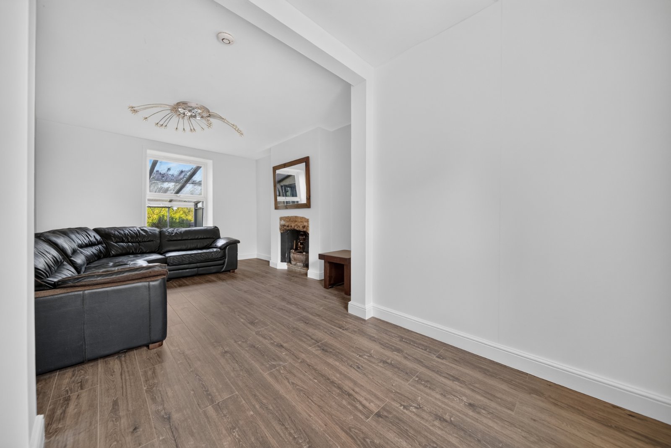
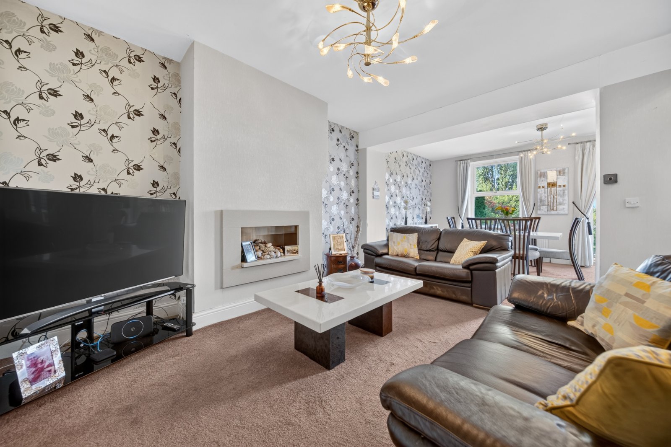
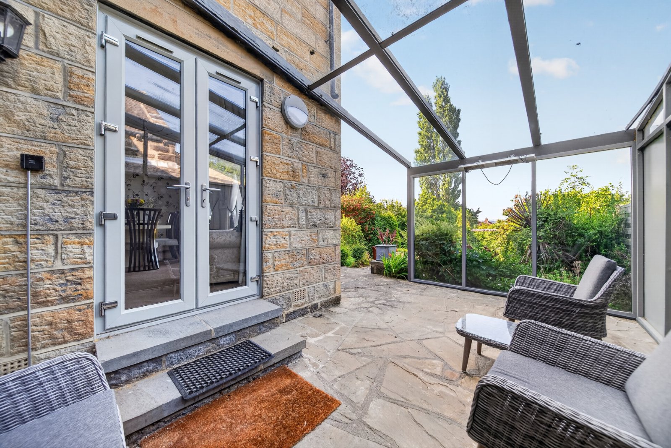
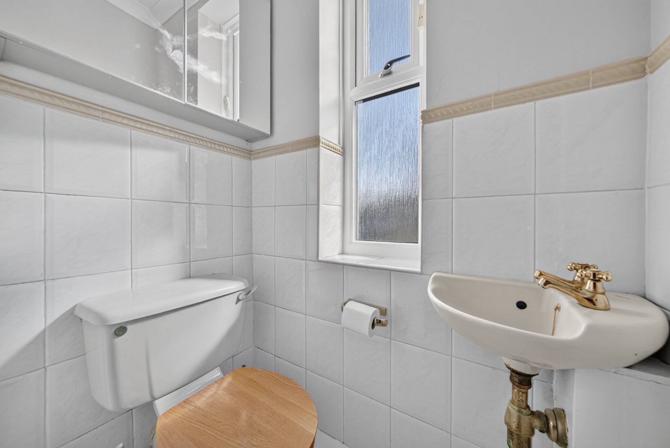
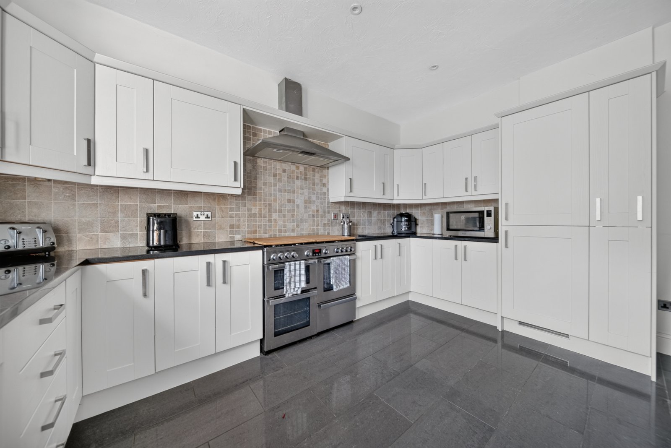
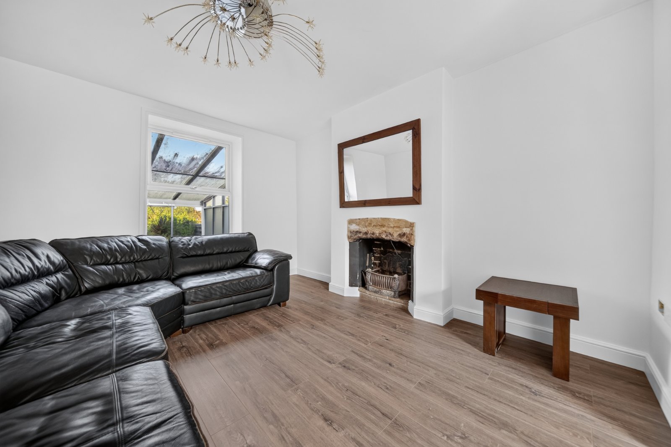
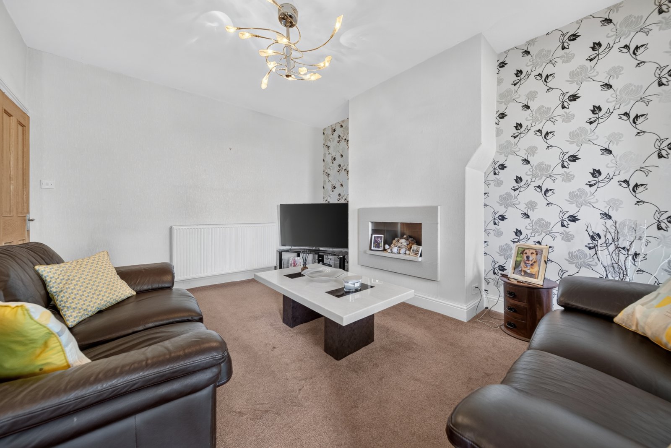
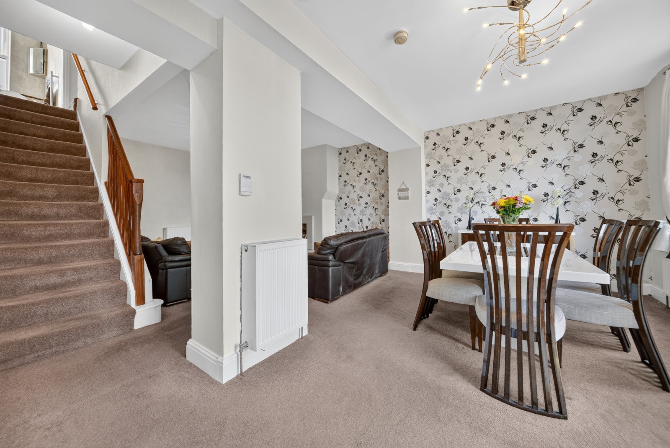
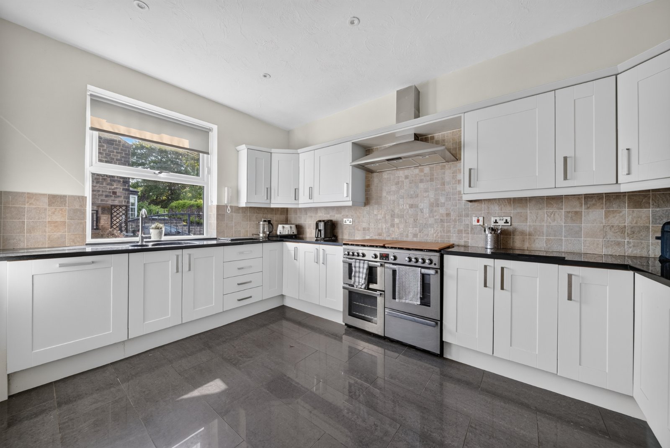
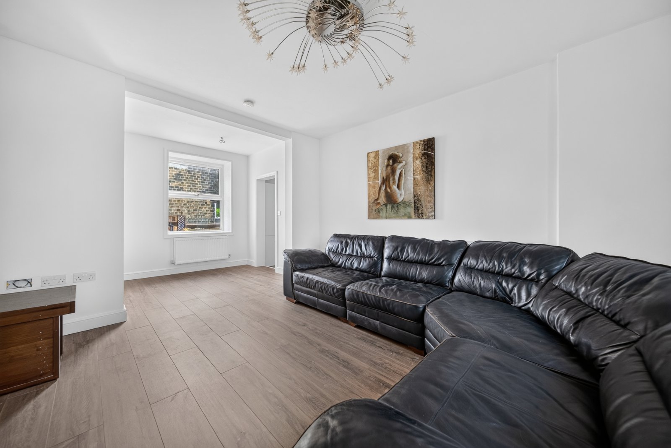
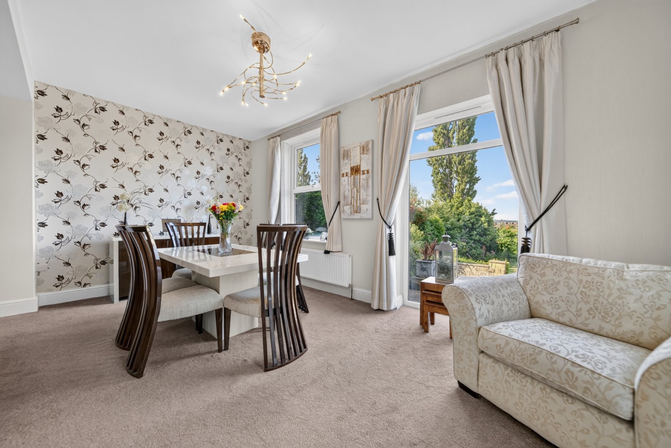
A welcoming entrance hallway provides an inviting first impression, featuring tiled flooring and access to a practical guest cloakroom fitted with a WC and wash hand basin. Positioned to the front of the property, the impressive breakfast kitchen enjoys excellent ceiling heights and a large window overlooking the driveway, filling the room with natural light. Beautifully appointed with an extensive range of classic 'Mussel coloured' shaker-style cabinetry, granite work surfaces and integrated appliances including a range cooker, dishwasher and tall fridge freezer, it offers generous preparation space and ample storage for busy family life. The elegant dual-aspect lounge is a wonderfully bright reception room, recently redecorated and enhanced by newly laid wood-effect flooring. An original exposed brick fireplace with stone mantel and cast iron open grate provides a charming focal point, while views to both the front and rear create a light and welcoming atmosphere. Undoubtedly the centrepiece of the home is the impressive extended family and dining room. Designed with both entertaining and everyday living in mind, this superb open-plan space offers clearly defined seating and dining areas, with large windows framing delightful views across the rear gardens. Double doors open directly onto a sheltered glazed pergola, seamlessly connecting the indoor and outdoor spaces, while stairs rise to the first-floor accommodation.
LOWER GROUND FLOOR
The lower ground floor provides excellent practical space, currently comprising a generous cellar ideal for storage together with a separate utility room. This useful level helps keep the day-to-day running of the household neatly separate from the main living accommodation while offering valuable additional storage.
FIRST FLOOR
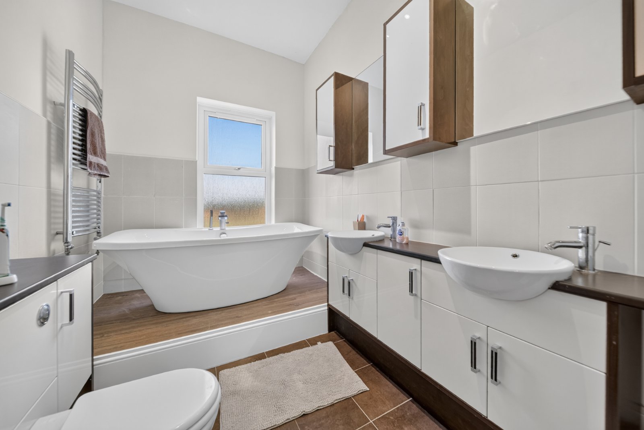
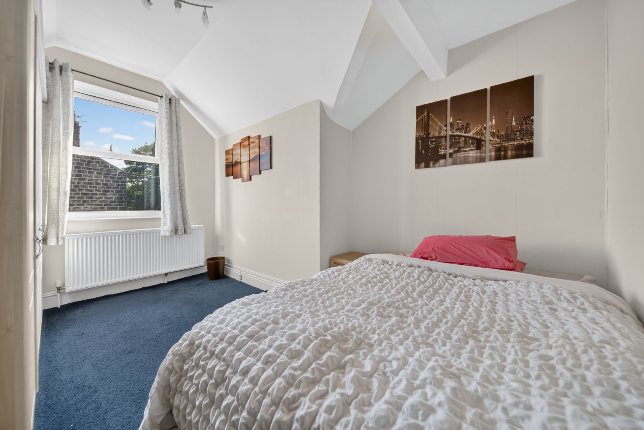
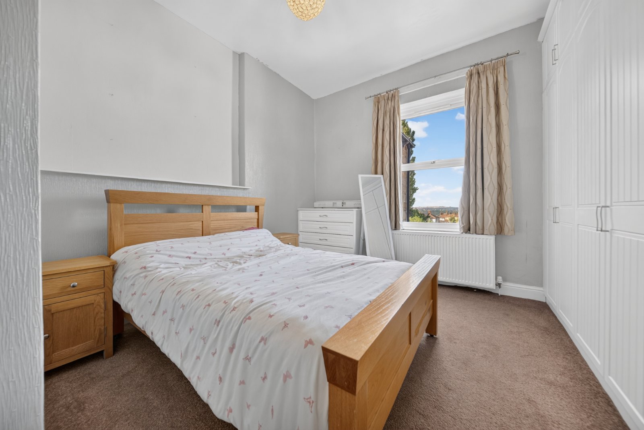
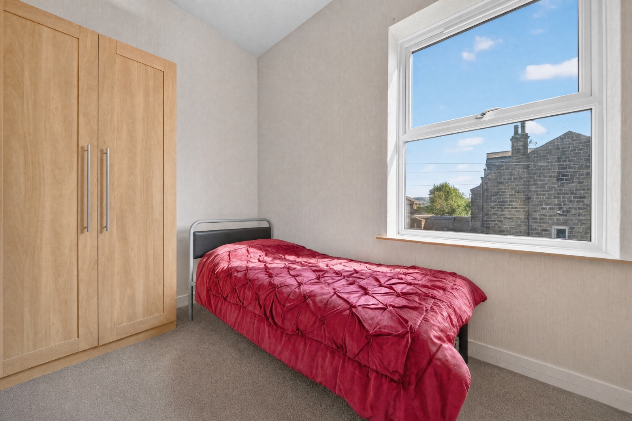
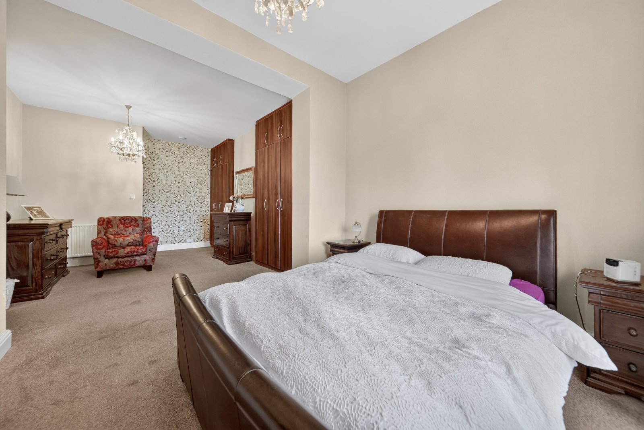
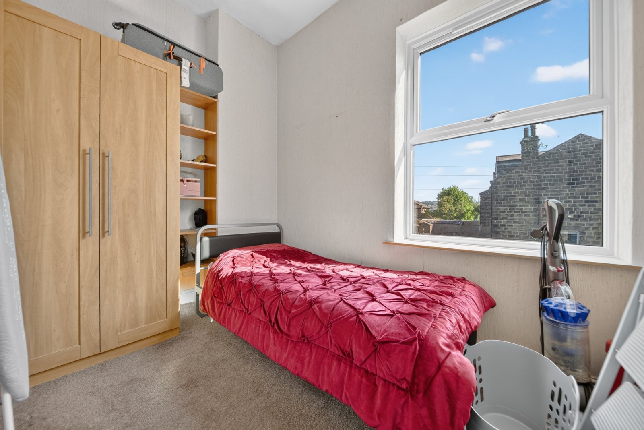
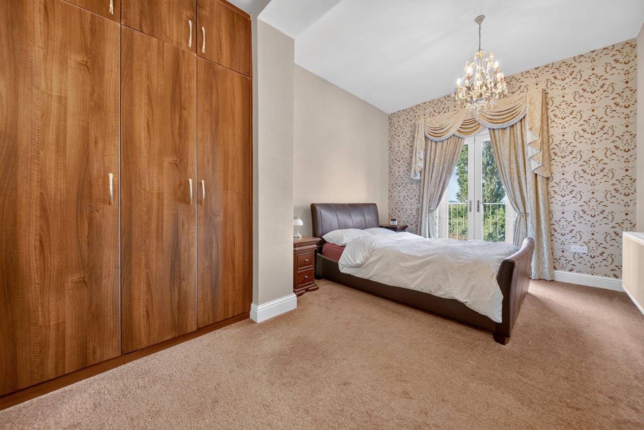
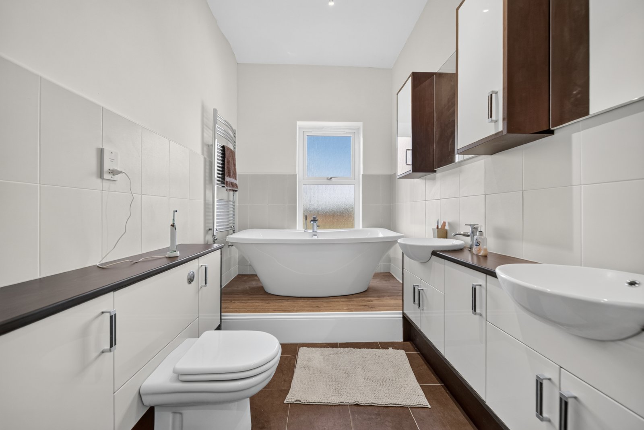
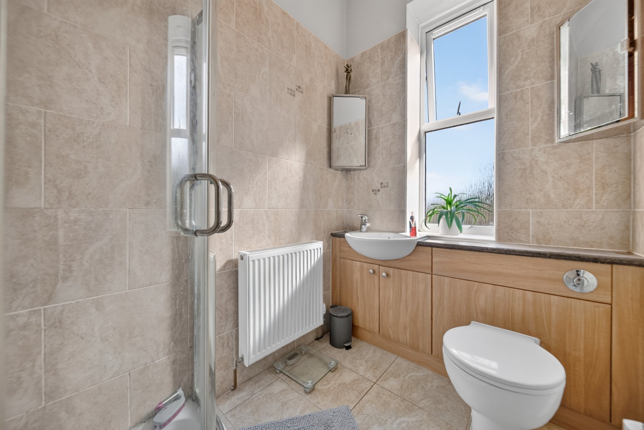
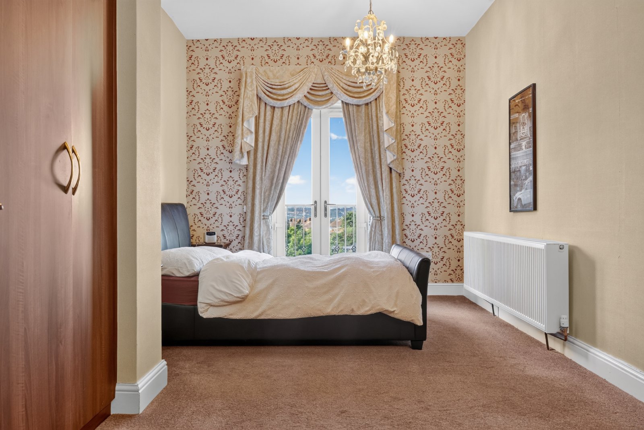
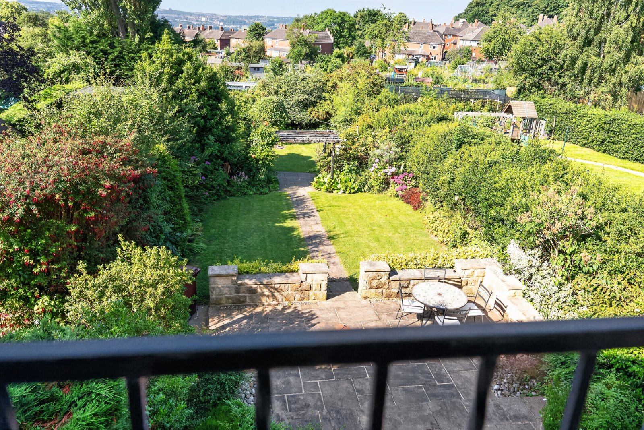
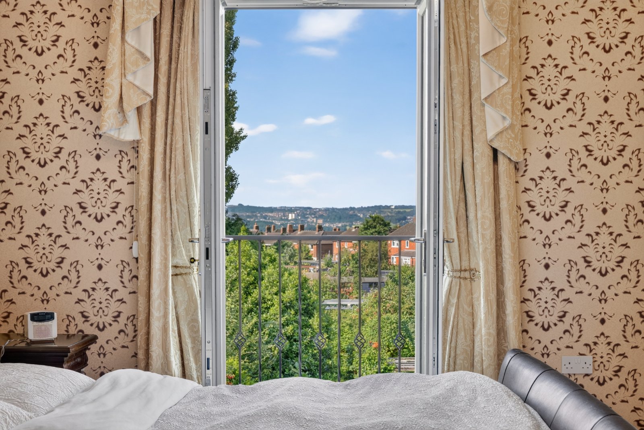
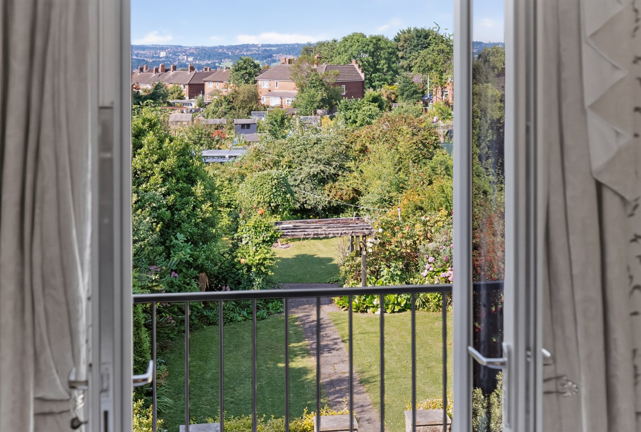
The thoughtfully extended first floor provides generous family accommodation with four well-proportioned bedrooms, including three excellent double bedrooms, all benefitting from fitted wardrobes, together with a comfortable single bedroom overlooking the front elevation, equally suited as a nursery, child's bedroom or home office. The impressive principal suite enjoys exceptional proportions and extensive fitted furniture, while French doors open onto a charming Juliet balcony overlooking the beautiful south-facing gardens. The luxurious en-suite creates a true private retreat, complete with a freestanding bath, twin wash hand basins, fitted WC and a dedicated dressing area. Bedroom two enjoys attractive garden views and benefits from bespoke fitted furniture, making it an ideal guest bedroom, while the remaining bedrooms are well served by a stylish contemporary shower room incorporating a corner shower enclosure, vanity wash basin and concealed cistern WC.
OUTSIDE
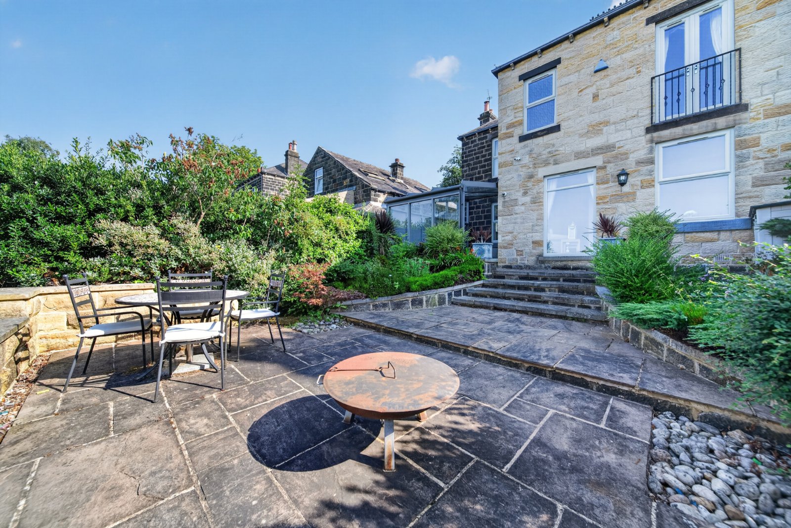
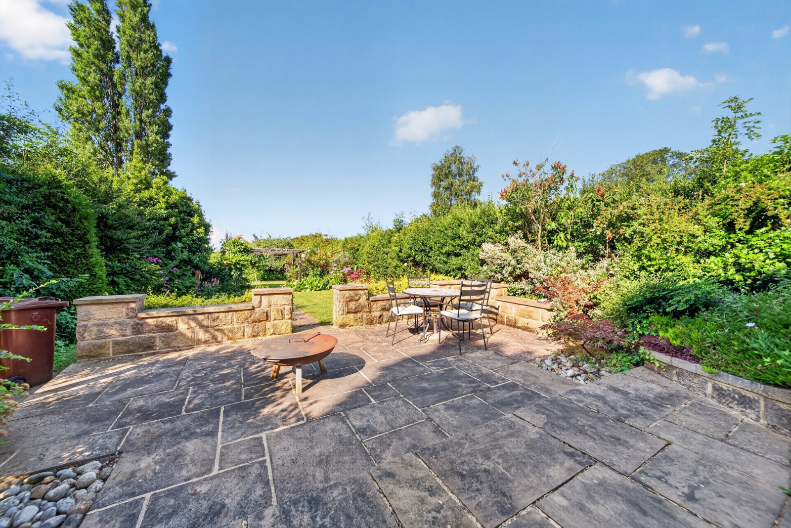
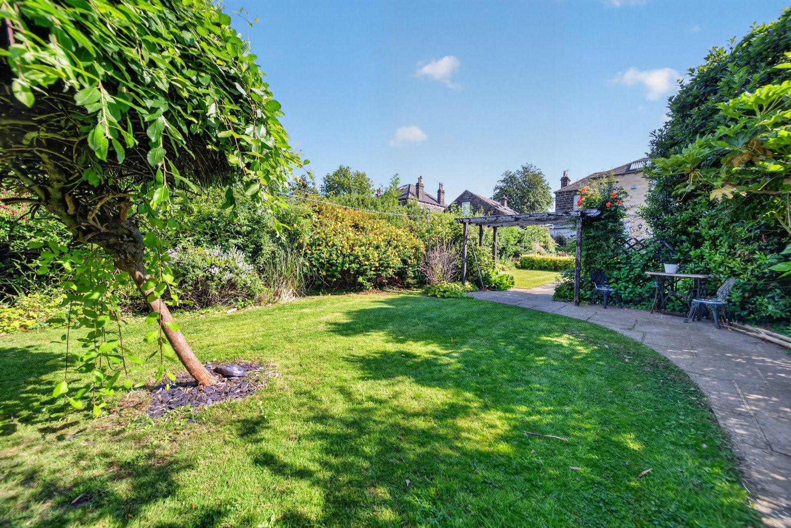
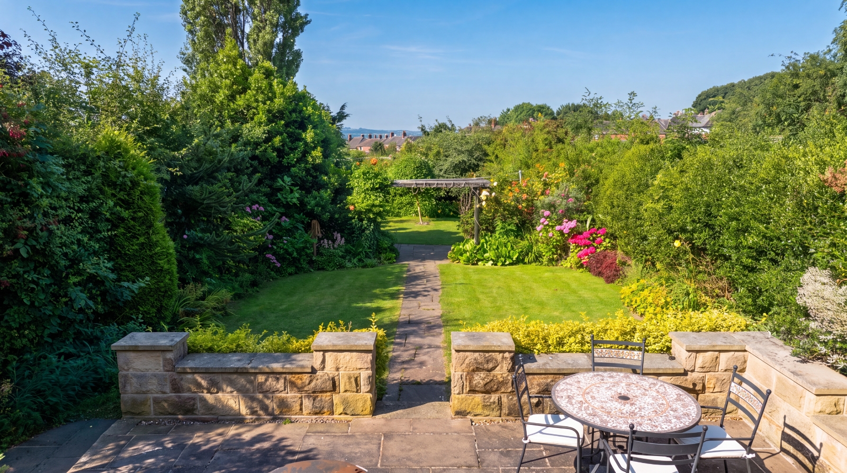
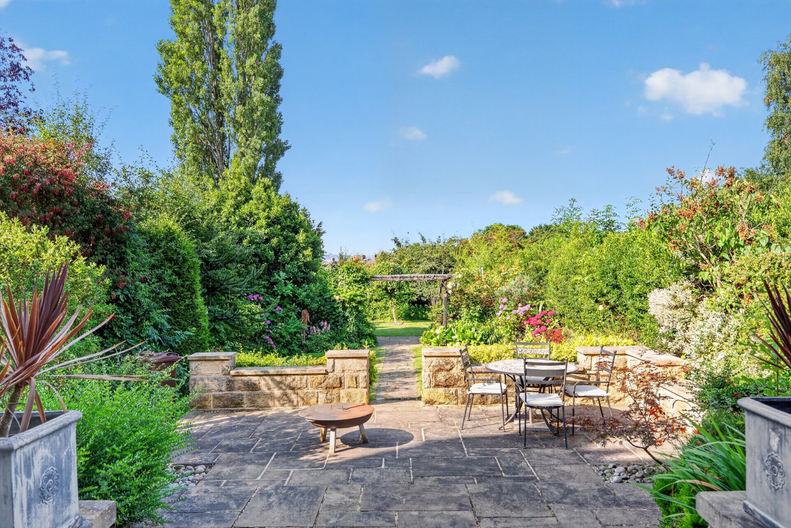
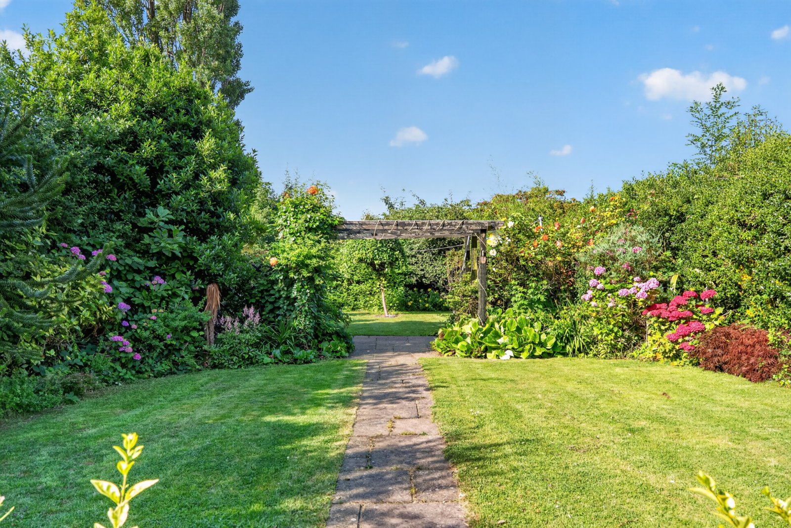
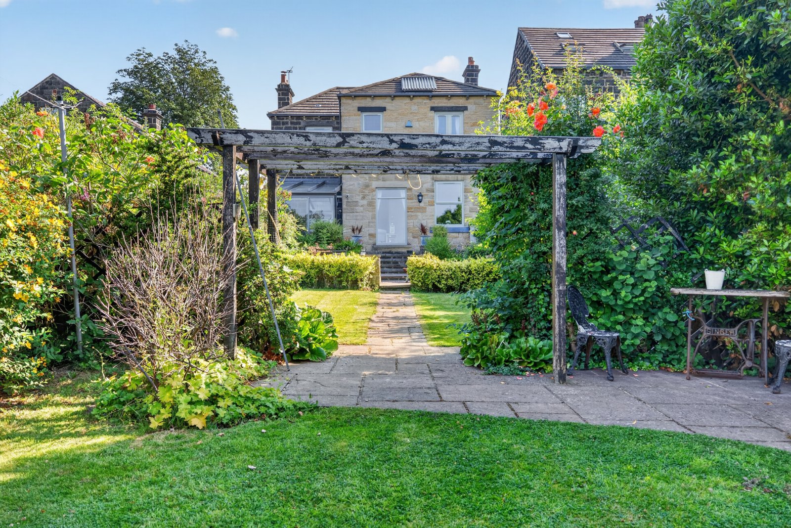
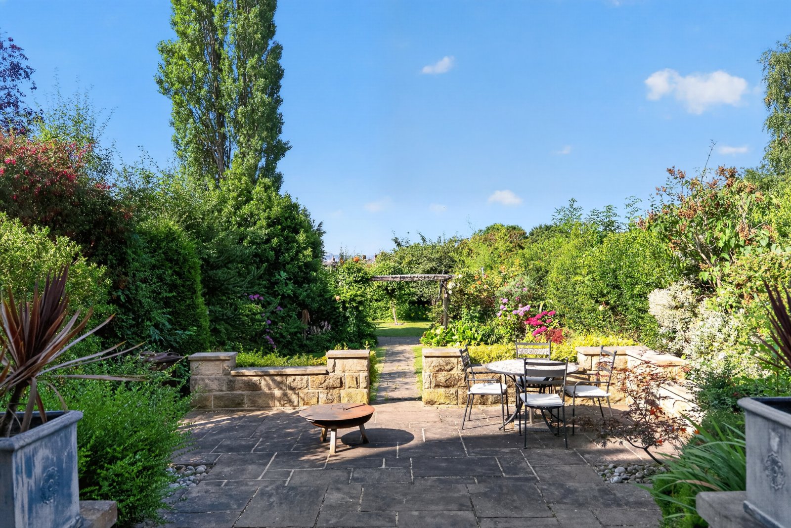
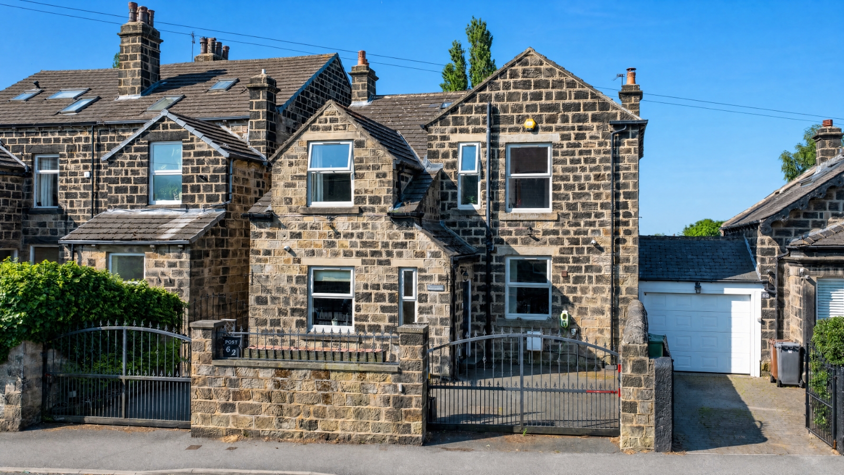
The outdoor space is a true highlight of this exceptional home. Attractive stone boundary walls and electric wrought iron gates open onto a spacious in-and-out driveway providing extensive off-road parking, an EV charging point, while gated side access leads through to the rear. The beautifully landscaped south-facing rear garden is one of the property's most outstanding features, occupying one of the largest plots on the street. Wonderfully private and enjoying sunshine throughout the day, the garden has been thoughtfully designed for both relaxation and entertaining. A generous Yorkshire stone terrace adjoins the house, creating the perfect setting for outdoor dining, while steps lead down to expansive lawns surrounded by mature trees, established planting and colourful borders, creating a secluded and idyllic backdrop for family life.
BROCHURE DETAILS
Hardisty prepared these details, including photography, in accordance with our estate agency agreement.
REFERRAL FEE DISCLOSURE
As well as your obligation to pay our commission or fees we may also receive a commission, payment, fee or reward (known as a Referral Fee) from ancillary providers for recommending their service to you. Please see website for full details.
PLEASE NOTE
The extent of the property and its boundaries are subject to verification by inspection of the title deeds. The measurements in these particulars are approximate and have been provided for guidance purposes only. The fixtures, fittings and appliances have not been tested and therefore no guarantee can be given that they are in working order. The internal photographs used in these particulars are reproduced for general information and it cannot be inferred that any item is included in the sale.
Start your journey
Valuing people, not just property.