Bletchley Court, Horsforth, Leeds, West Yorkshire, LS18
- Rooms
4 Bedrooms / 2 Bathrooms / 1 Receptions - Energy Performance Certificate (EPC)
B - Council Tax
E
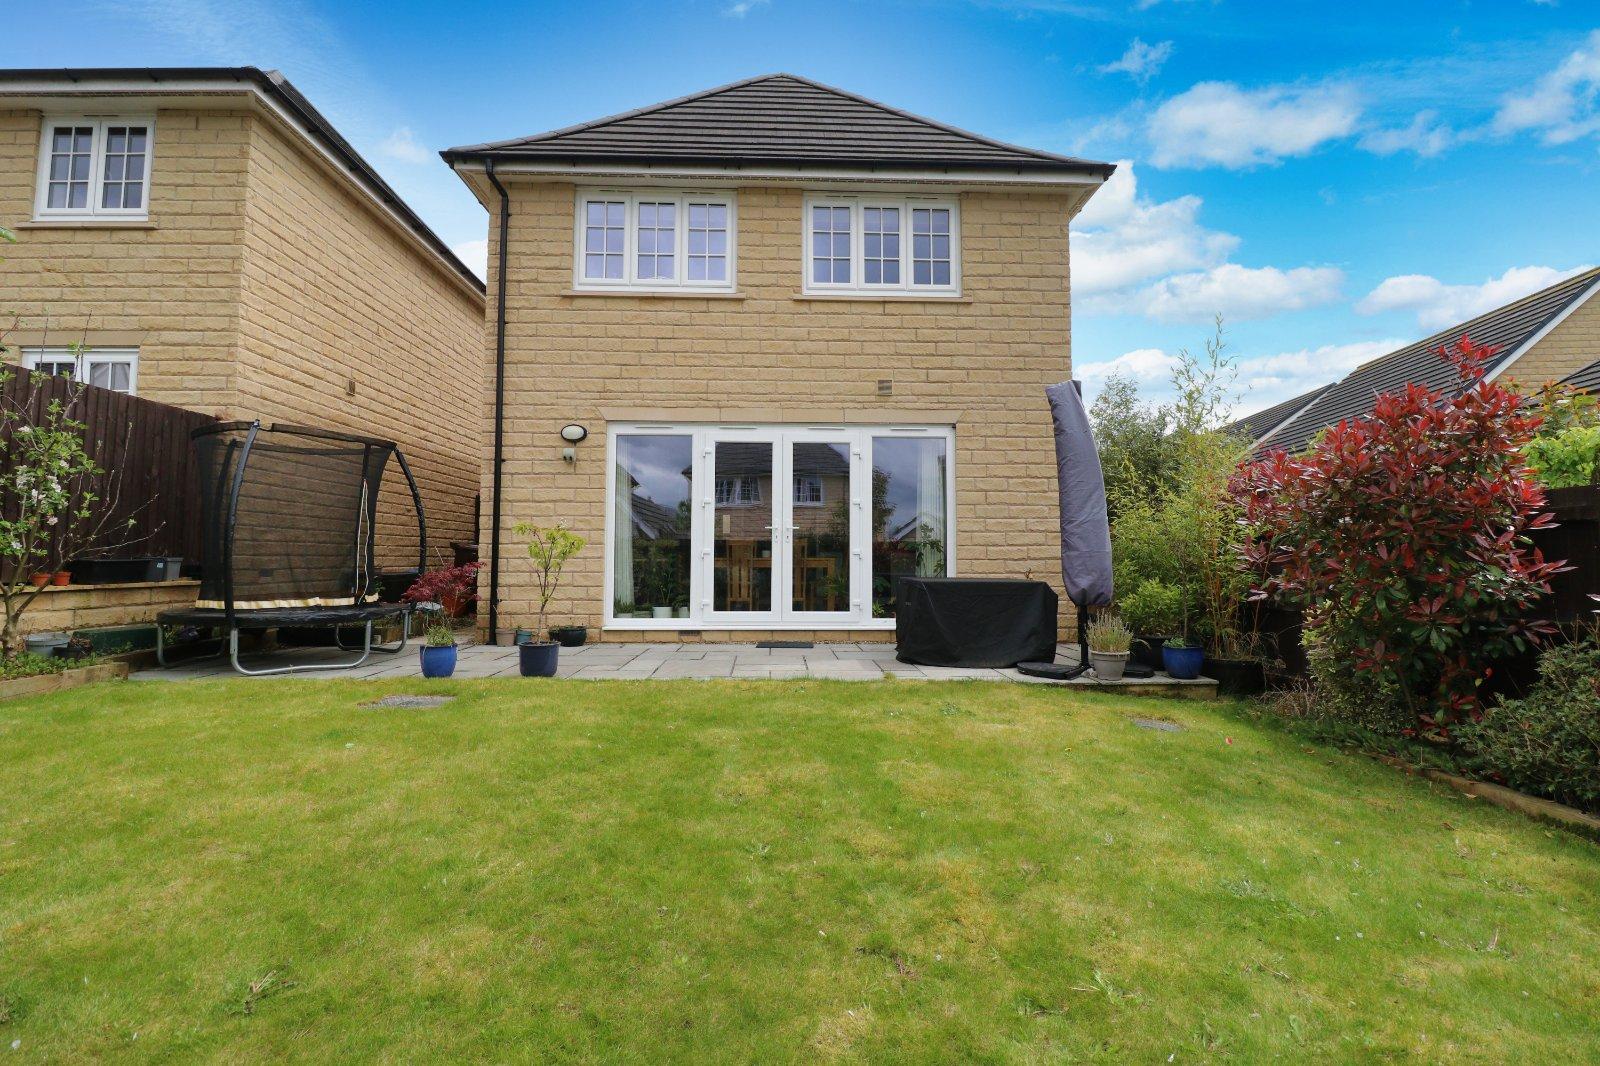
EXCITING OPPORTUNITY to purchase a four bedroom DETACHED property nestled within the heart of Horsforth Vale an extremely popular residential area. Modern decor throughout. Large family lounge, modern kitchen diner with integrated appliances, guest W.C., master ensuite bedroom and three further bedrooms. Impressive fully enclosed gardens with Indian stone patio, driveway parking & large detached garage. Within easy access of Leeds-Liverpool canal for lovely family walks and bike rides. Not to be missed, book an appointment to view today.
INTRODUCTION
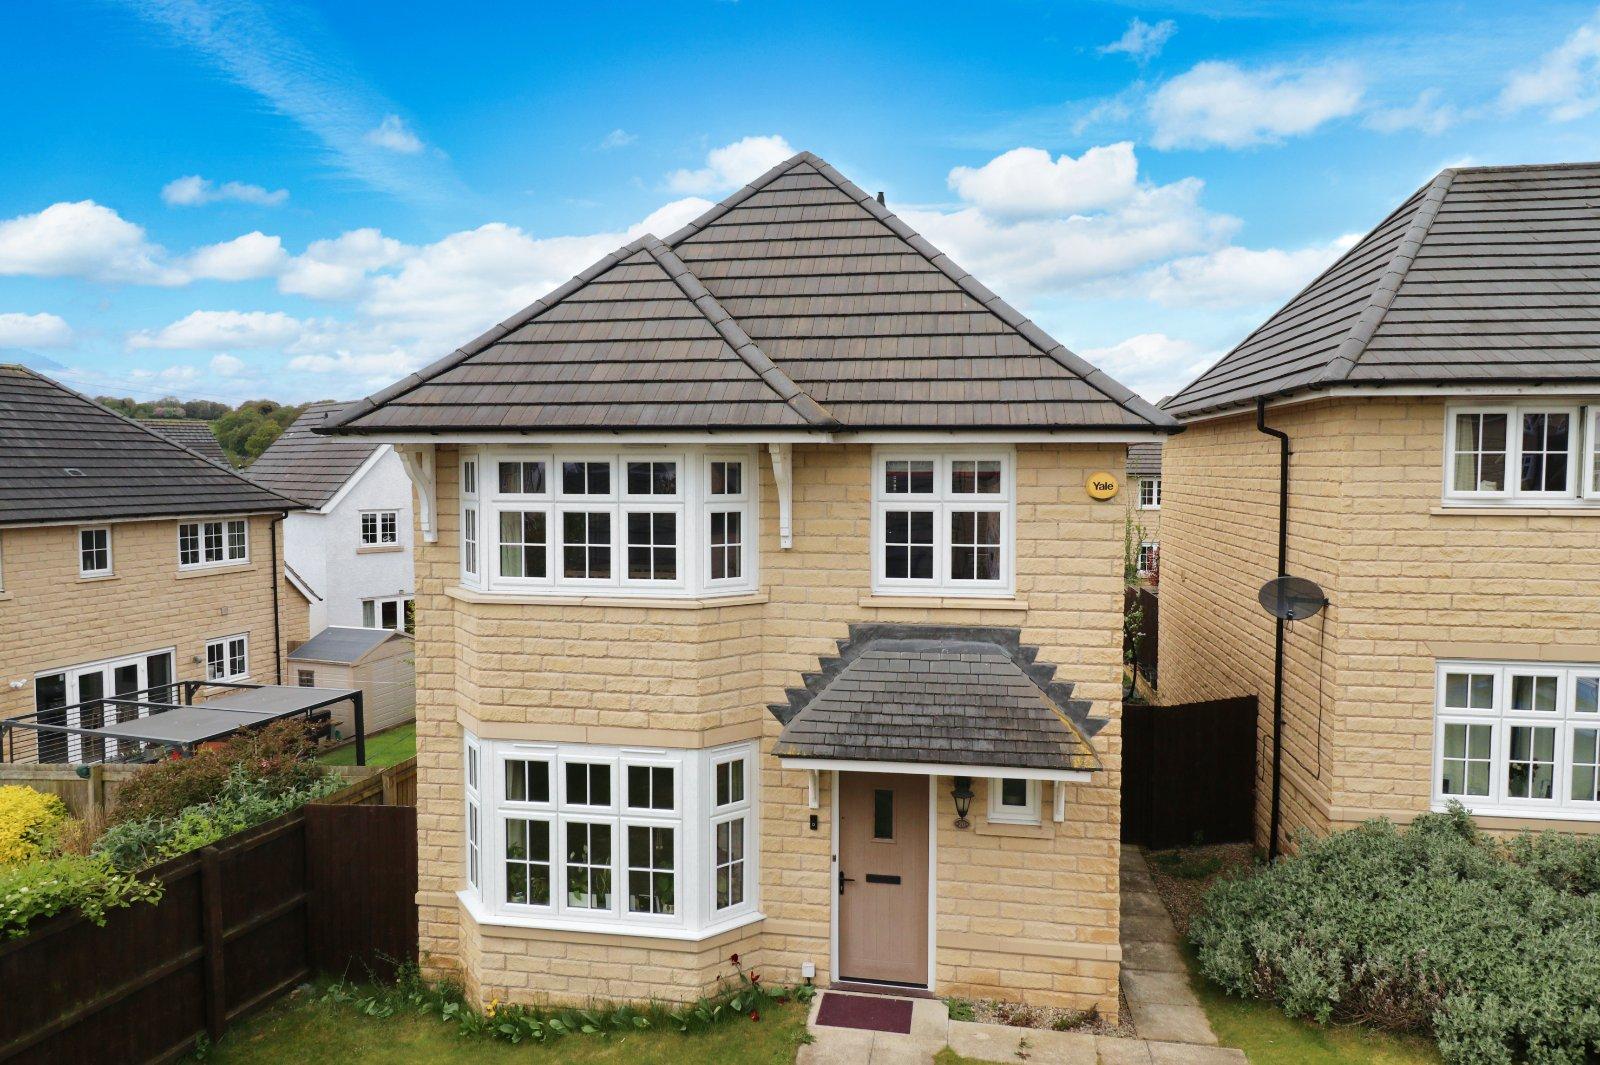
Exciting opportunity to purchase a four bedroom detached property nestled within the heart of Horsforth Vale, an extremely popular residential area and with a secluded position within a small cul-de-sac. This home has a modern decor theme throughout offering turn key accommodation. Briefly comprising: Entrance hall, guest W.C., large family lounge, large kitchen diner. First floor; Master bedroom with luxury ensuite, two further double bedrooms, fourth single and modern house bathroom. Outside: off street parking on driveway to front with access to detached garage. To the rear is a fully enclosed, recently landscaped garden with Indian stone patio offering a lovely retreat to sit out with friends and family. Within easy access to the Leeds-Liverpool canal for spotting beautiful wildlife while walking or cycling with family. This family home is not to be missed, call now to arrange your viewing.
LOCATION
Horsforth Vale is a highly regarded and rather exclusive development located in this leafy yet convenient location within a short distance of Horsforth's many amenities, highly regarded schooling and excellent transport links. On the development there is a popular cafe and a useful convenience store. There are some stunning countryside walks, it's a beautiful place to live.
HOW TO FIND THE PROPERTY
SAT NAV - Postcode - LS18 4FE
ACCOMMODATION
GROUND FLOOR
Covered entrance with composite door to...
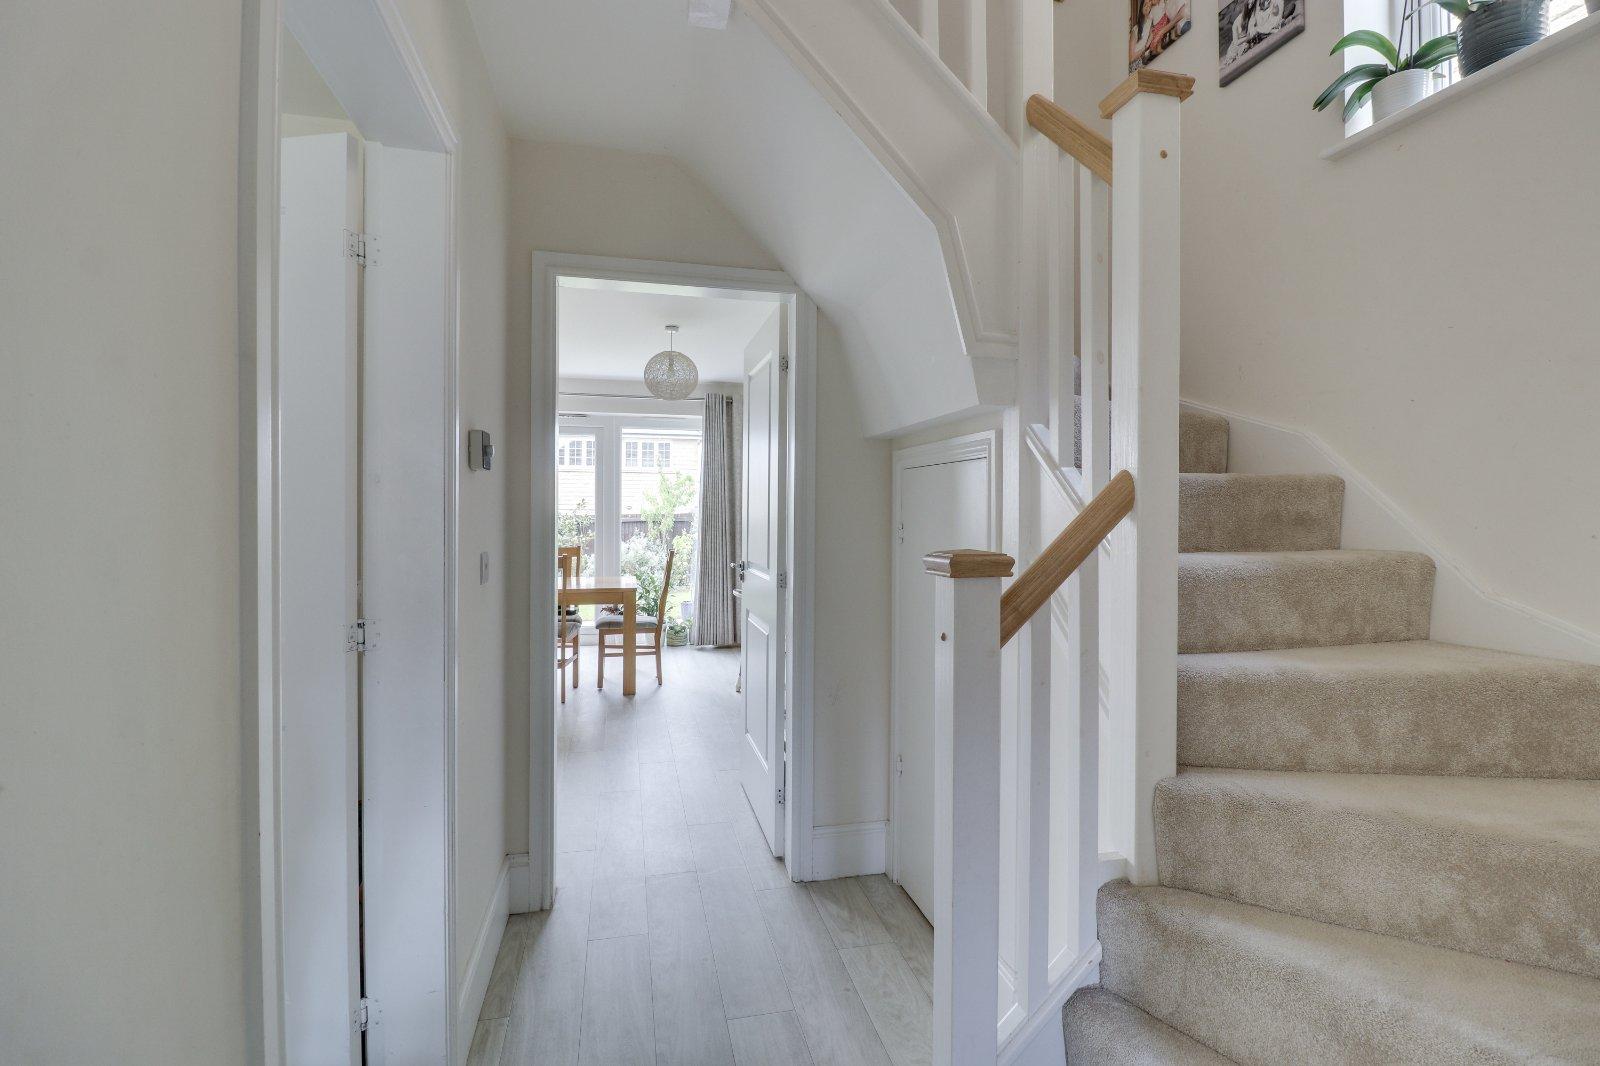
ENTRANCE HALL 14'8" x 4 (4.47m x 4)
A lovely light and welcoming hallway with laminate floorings, stairs to first floor, useful store cupboard under stairs and door to guest W.C. Doors leading to...
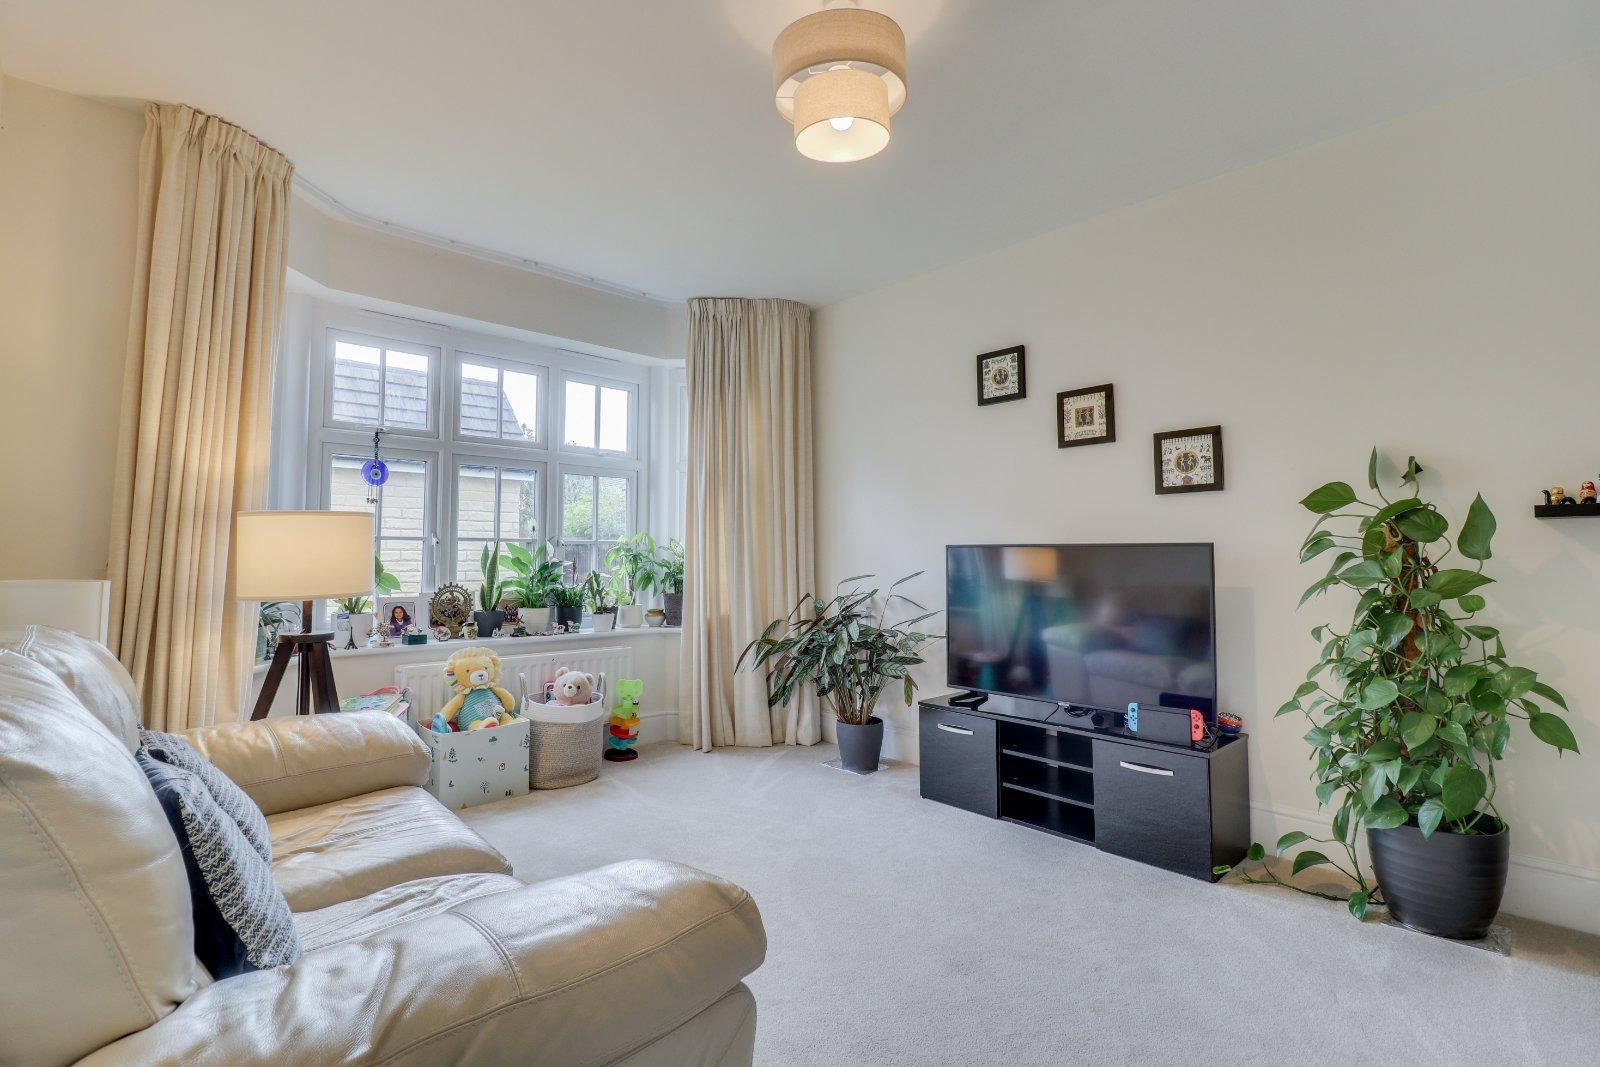
LOUNGE 16'3" x 11'3" (4.95m x 3.43m)
Spacious family sitting room with bay fronted window to the front aspect allowing lots of natural light. View over front lawn. This room offers a cosy and relaxing area for all the family. Modern and neutral decor scheme throughout.
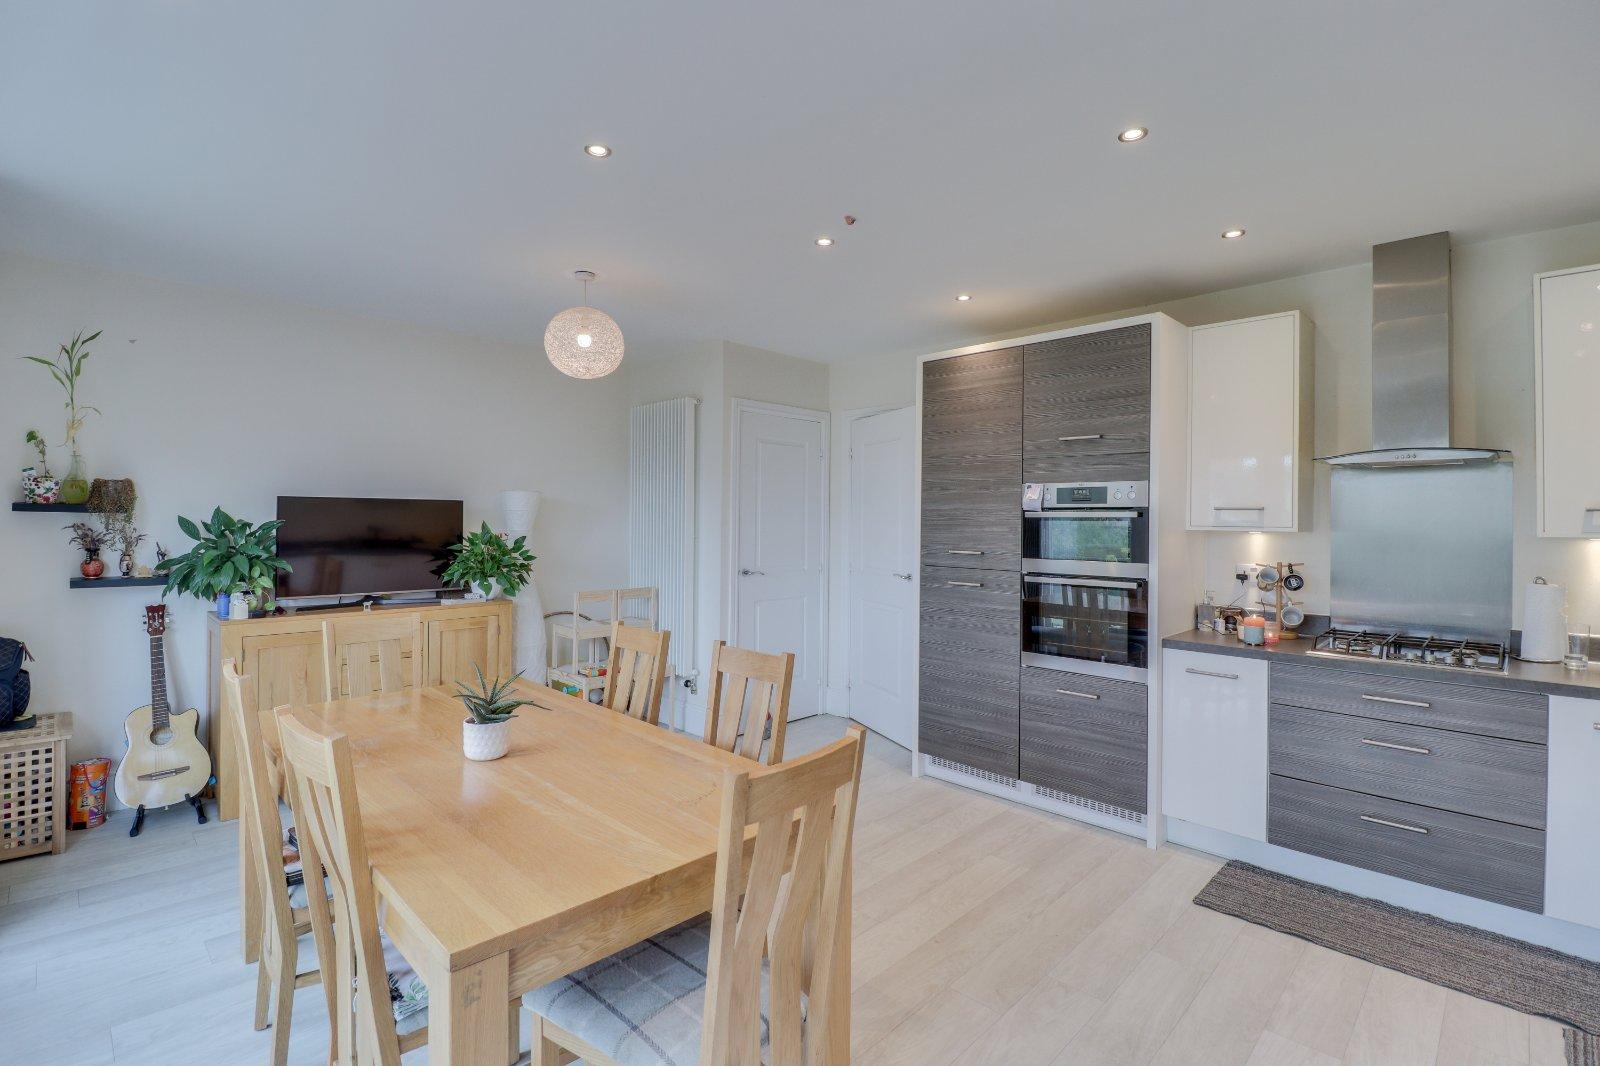
KITCHEN DINER 19'2" x 14'10" (5.84m x 4.52m)
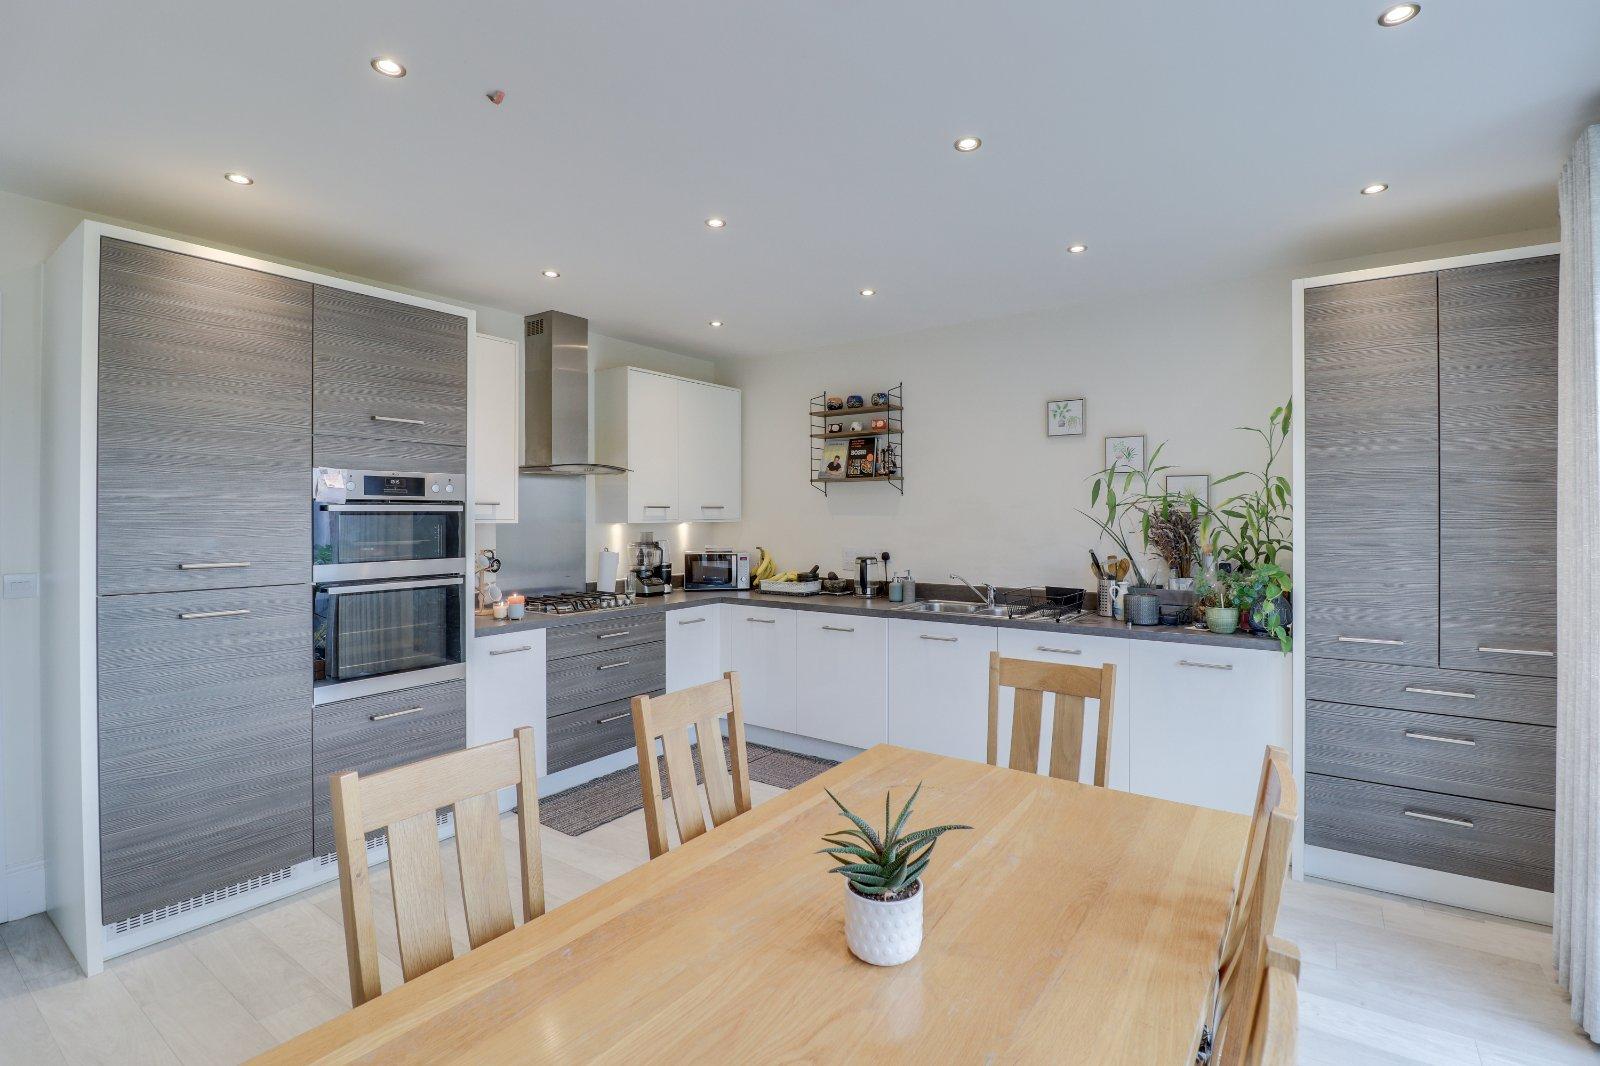
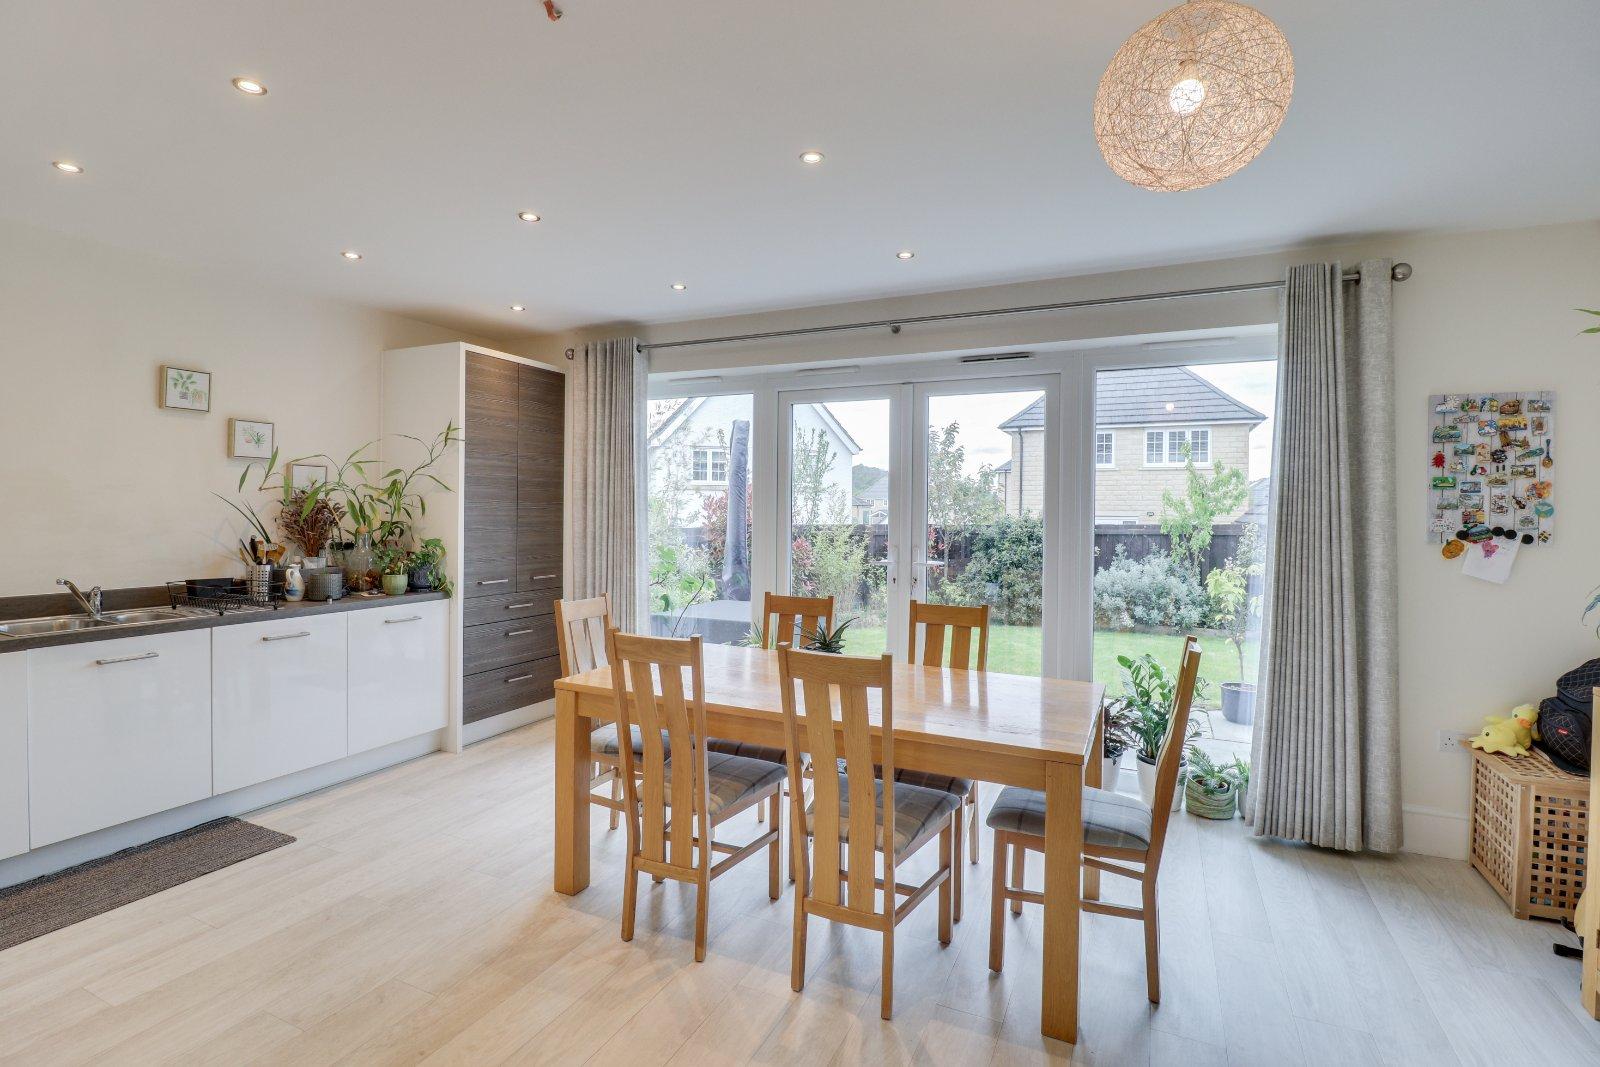
Wow, a beautiful family entertaining space generously proportioned with extra space for formal dining table and chairs and double patio doors with side panels overlooking and providing access out to the gardens. A fantastic room which is flooded with light and brings the outside in during the summer period! Continuation of laminate floorings and fitted with a modern range of wall and base units with complementary work surfaces and integrated appliances including double oven, tall fridge freezer, 4 ring gas hob with extractor above, stainless steel sink and drainer, dish washer and washing machine. Plenty of unit storage and access to fitted store cupboard.
FIRST FLOOR
LANDING
A light area with side aspect over the stairs, access to fitted store cupboard aa well as into the loft for further storage. Neutral decor with doors leading to...
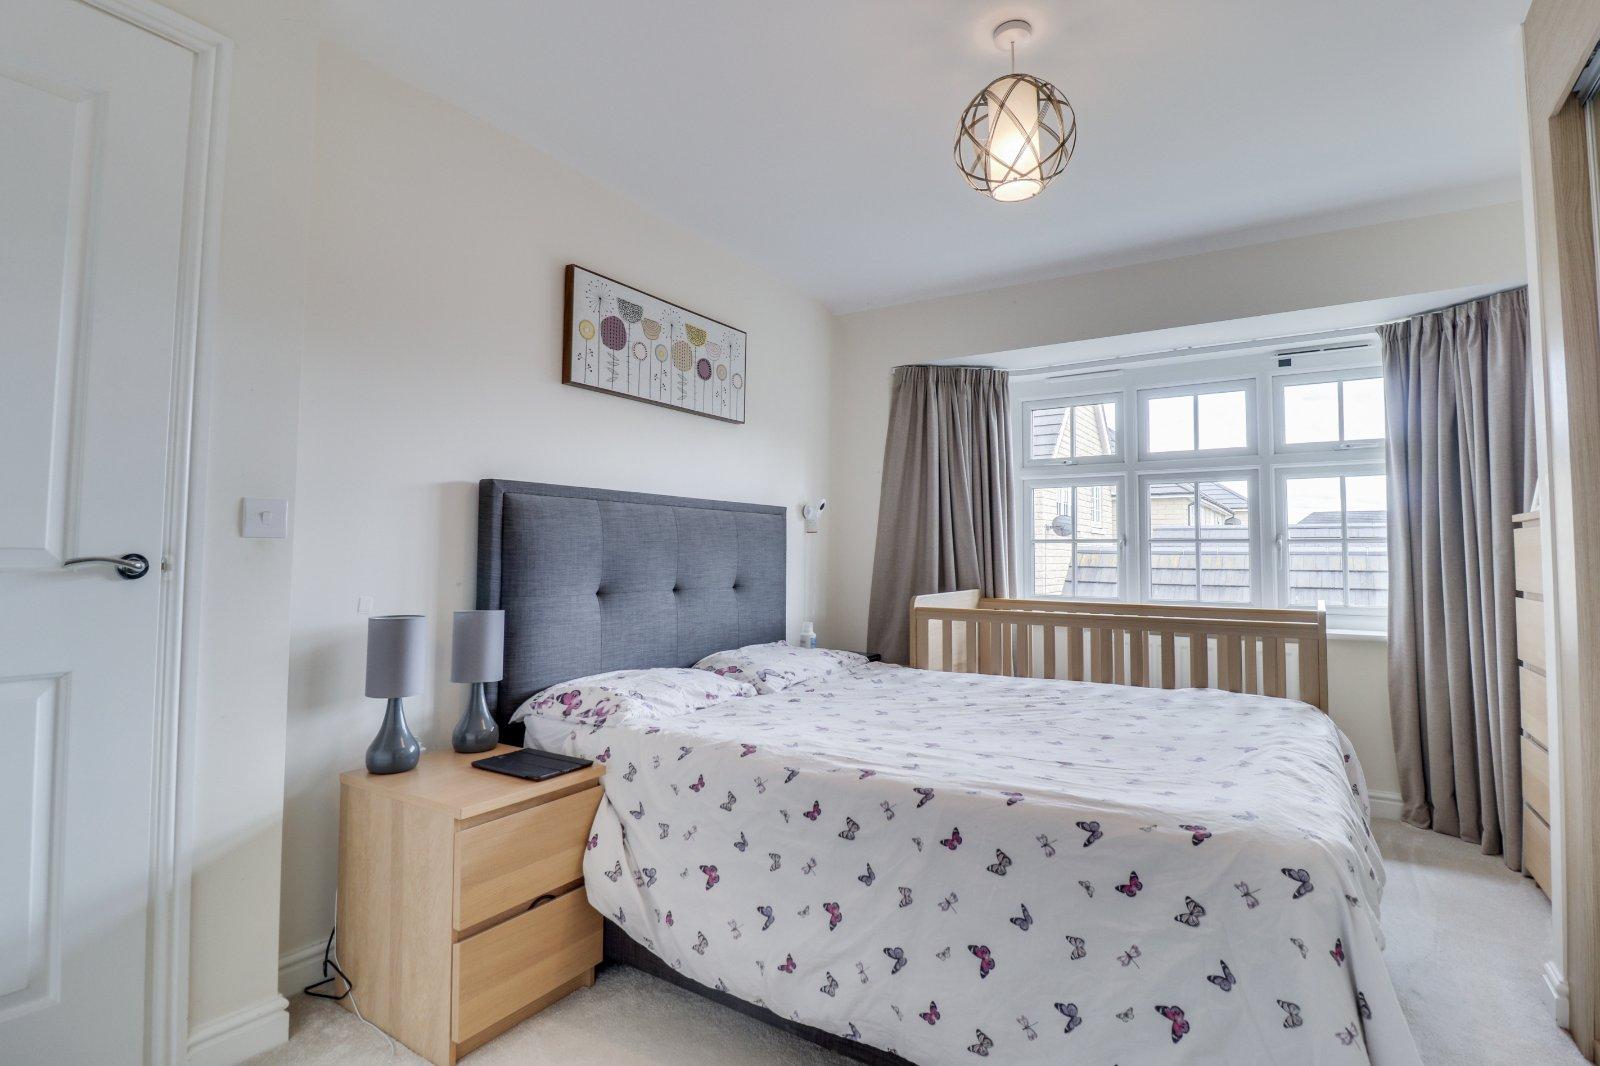
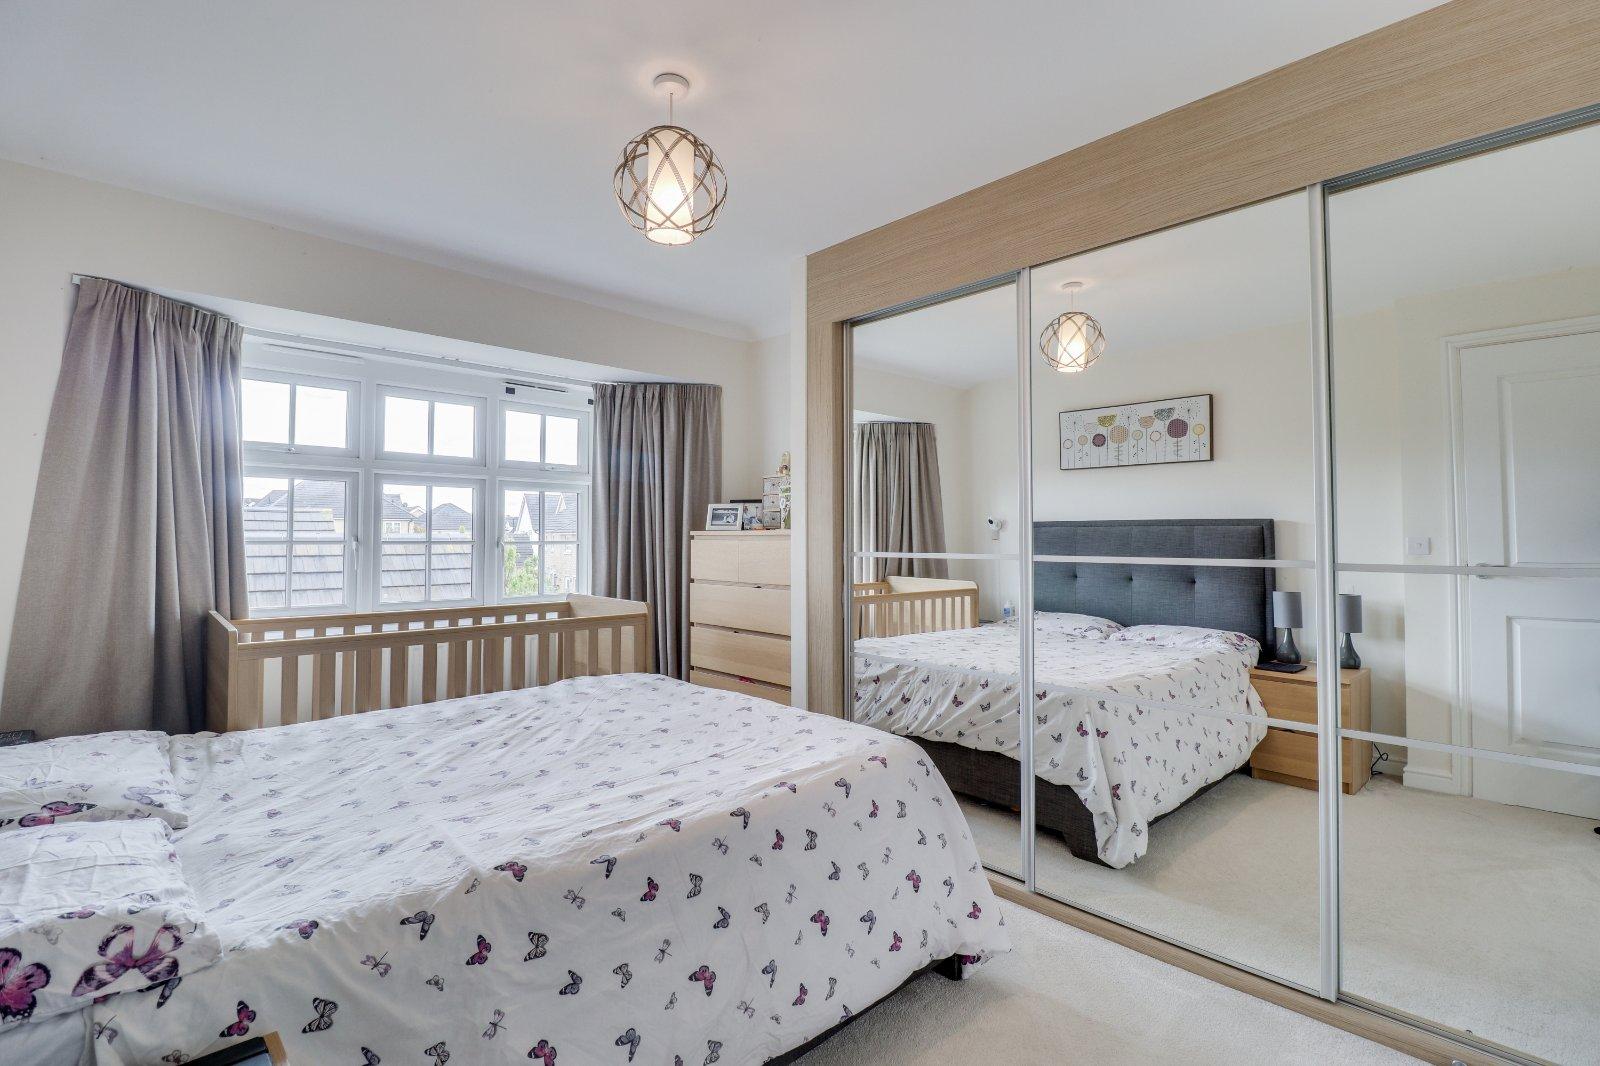
BEDROOM ONE 13'9" x 10'6" (4.2m x 3.2m)
Spacious master double bedroom with a neutral decor scheme. Fitted bespoke sliding wardrobes. Pleasant front outlook over lawned garden allowing plenty of natural light. Access to en-suite.
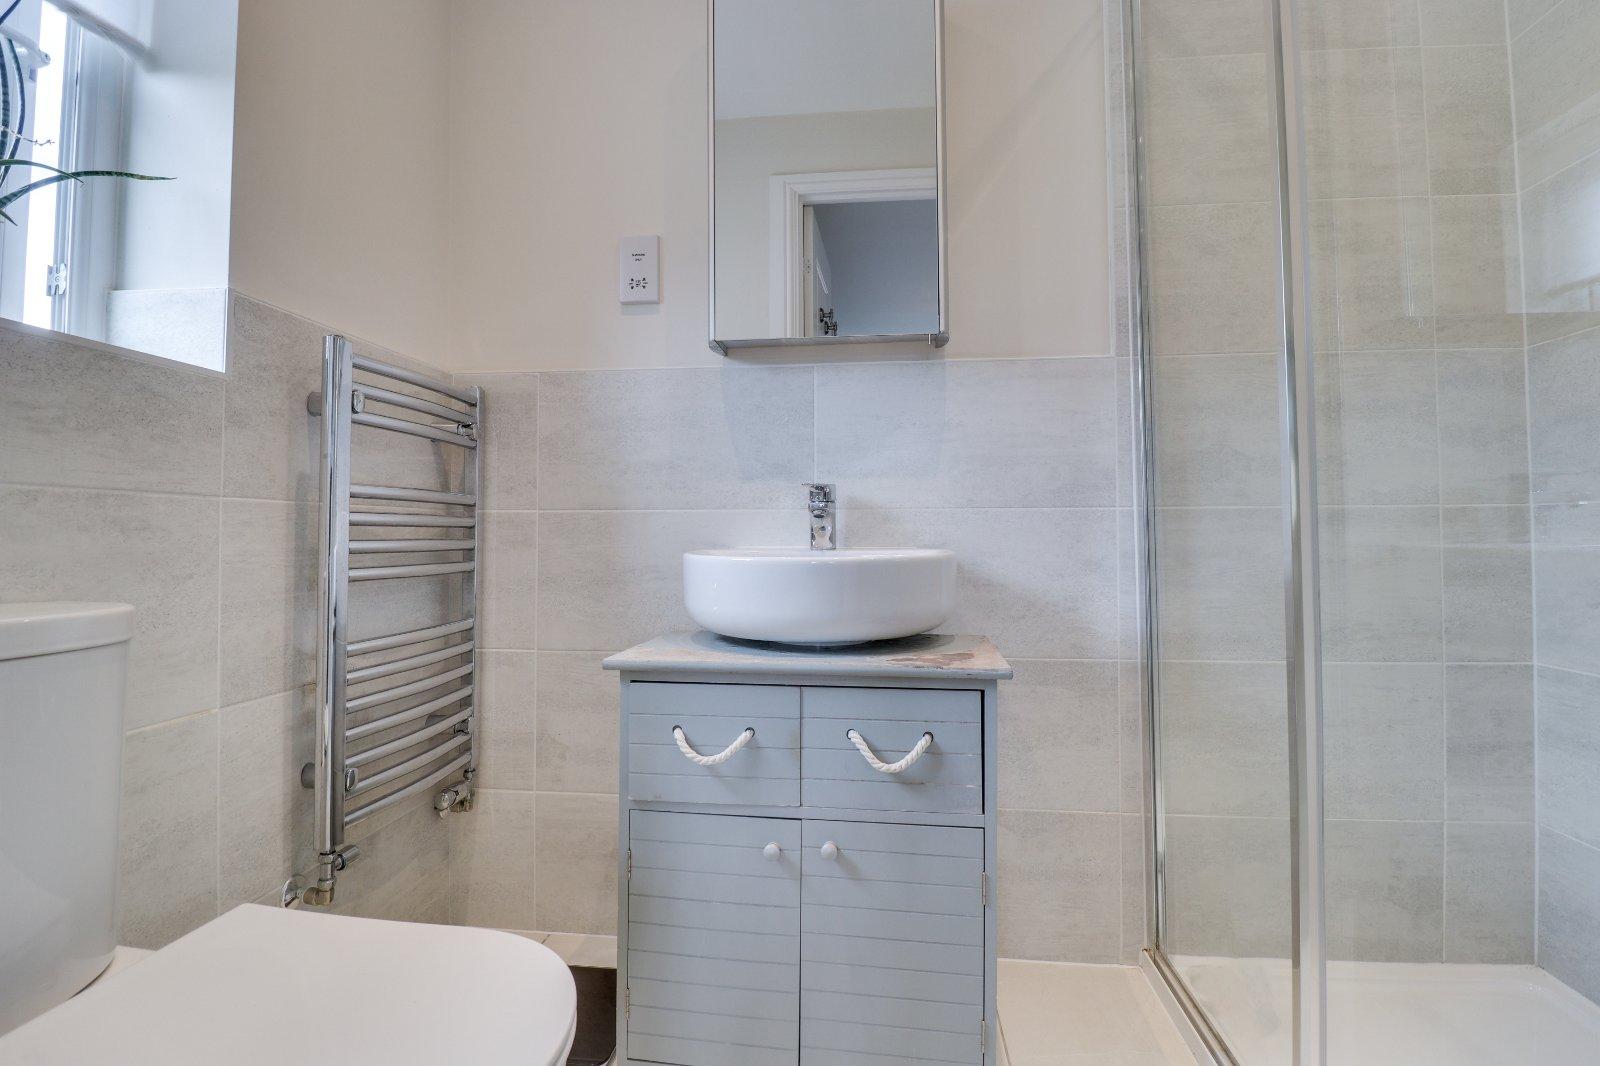
ENSUITE 7'2" x 4'6" (2.18m x 1.37m)
A lovely sized, modern three piece shower room. Benefitting from a large walk in shower enclosure with mixer, sink and low flush toilet. Decorated with modern grey ceramic tiles to shower surround, floor and half walls.
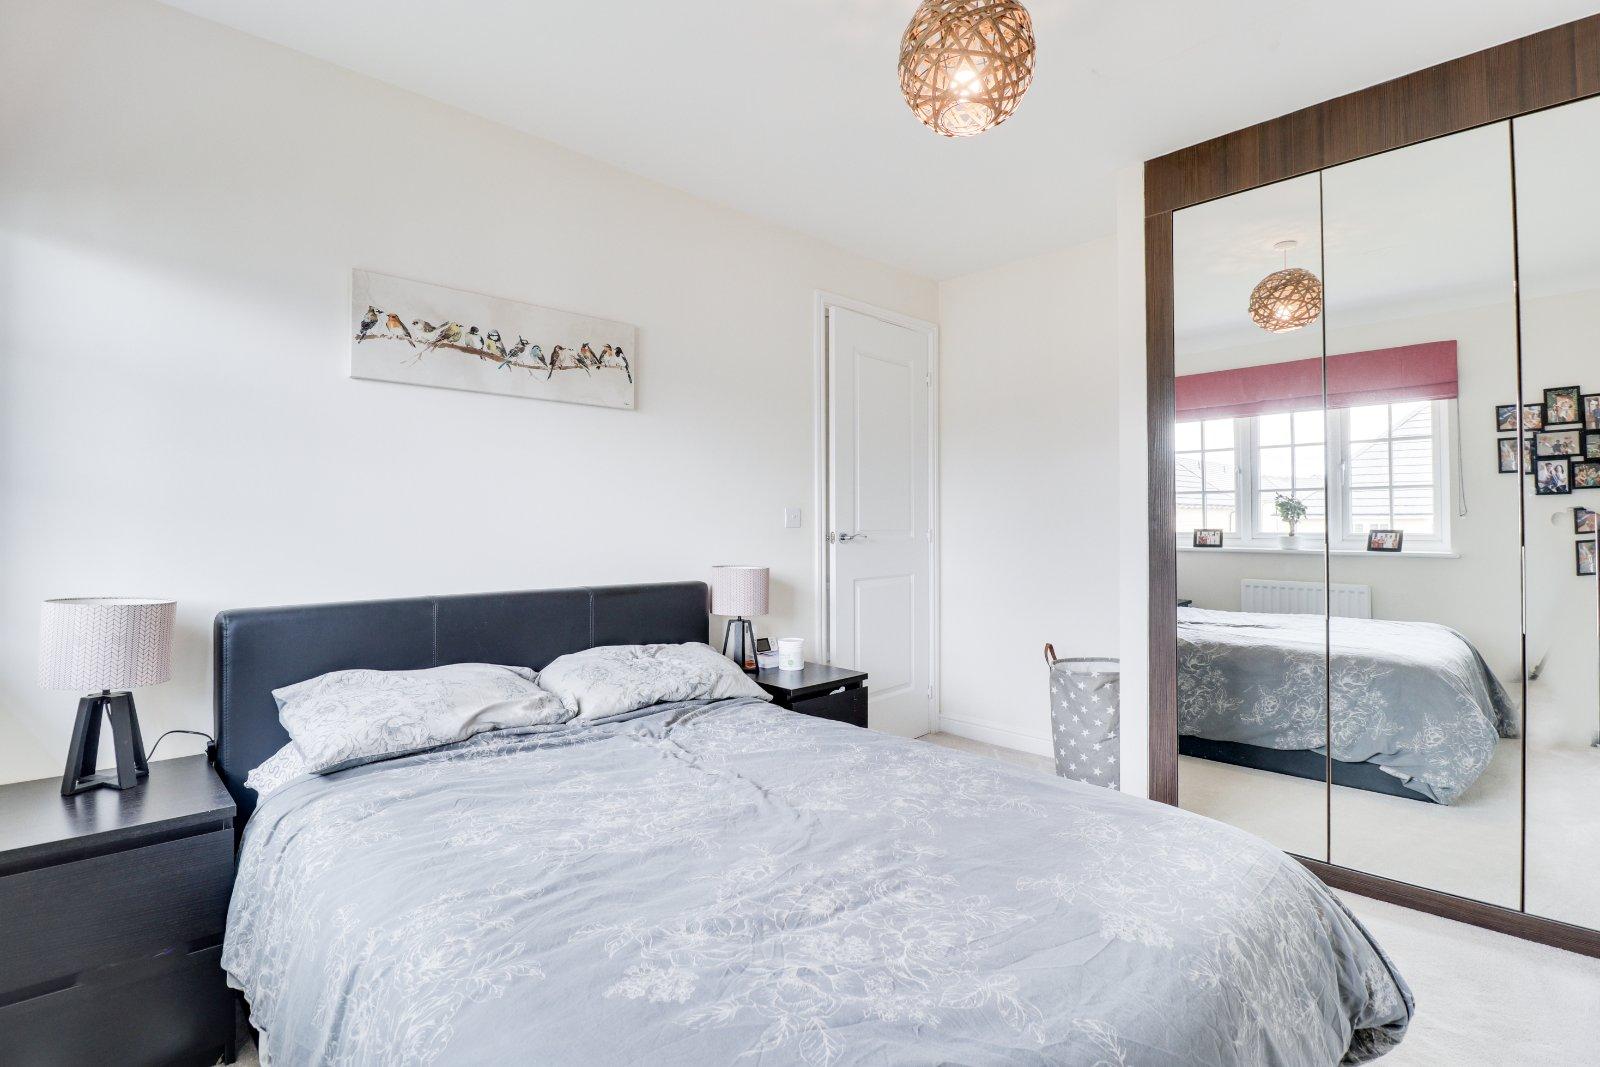
BEDROOM TWO 12'2" x 9'4" (3.7m x 2.84m)
A generous double bedroom positioned to the rear of the house with pleasant garden outlook and again fitted with bespoke wardrobes.
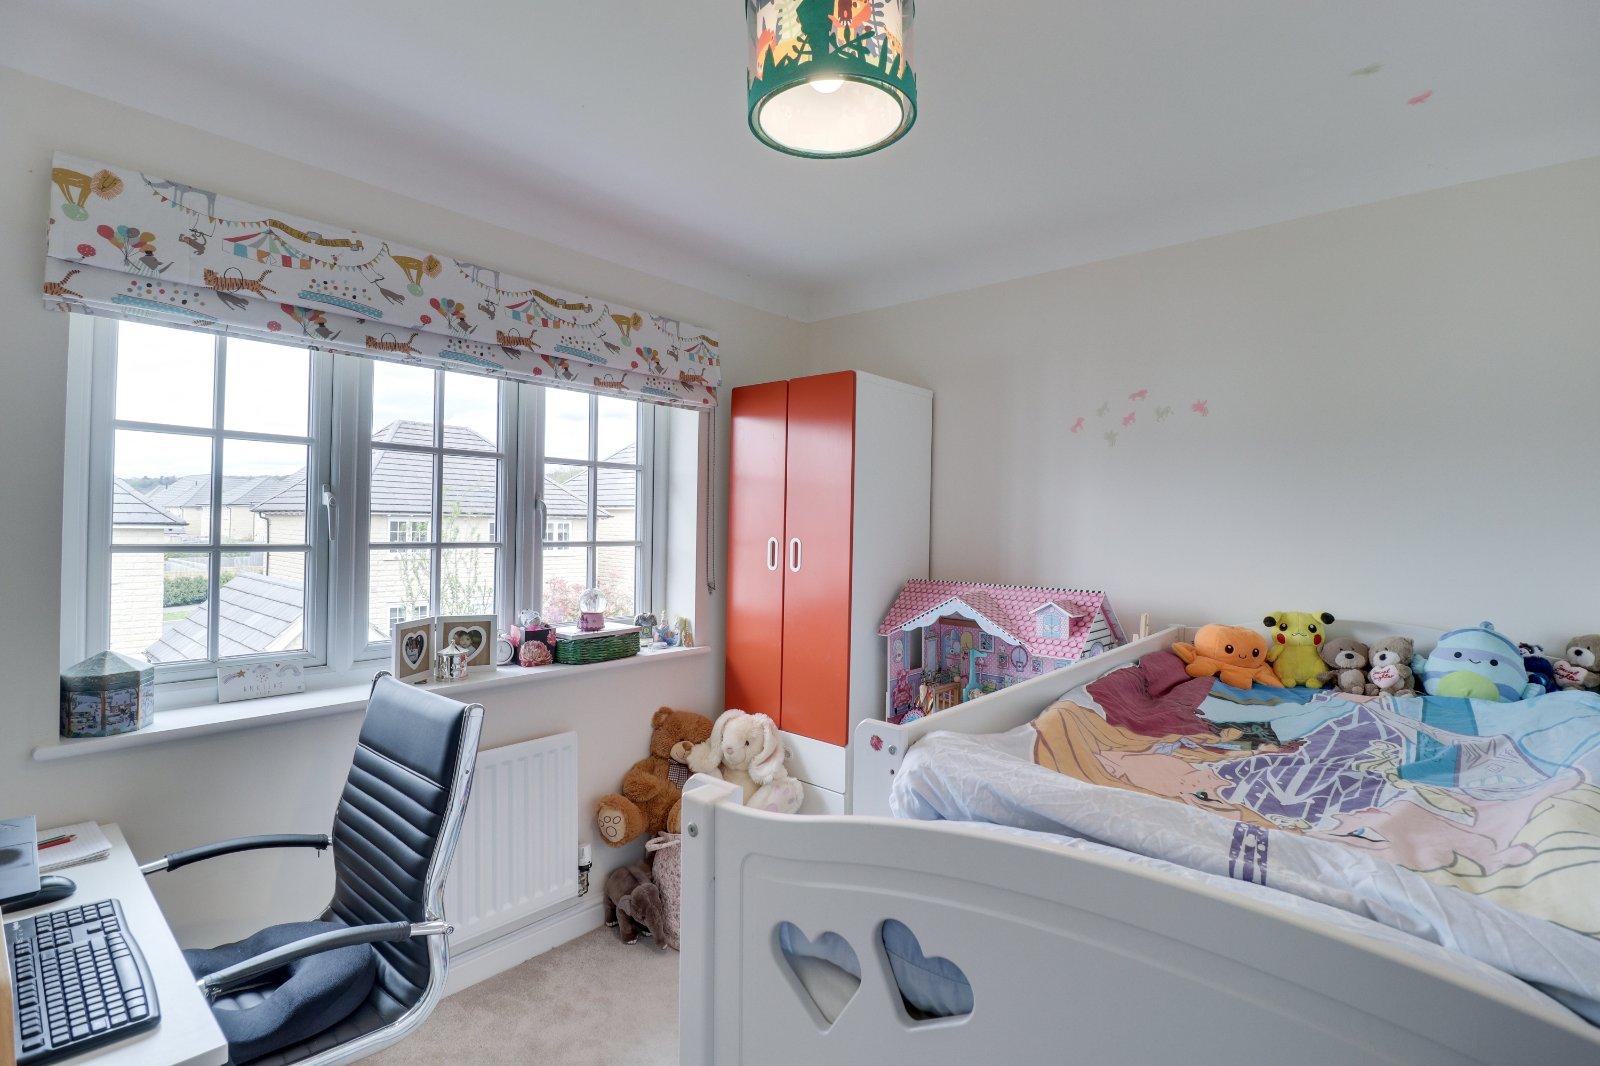
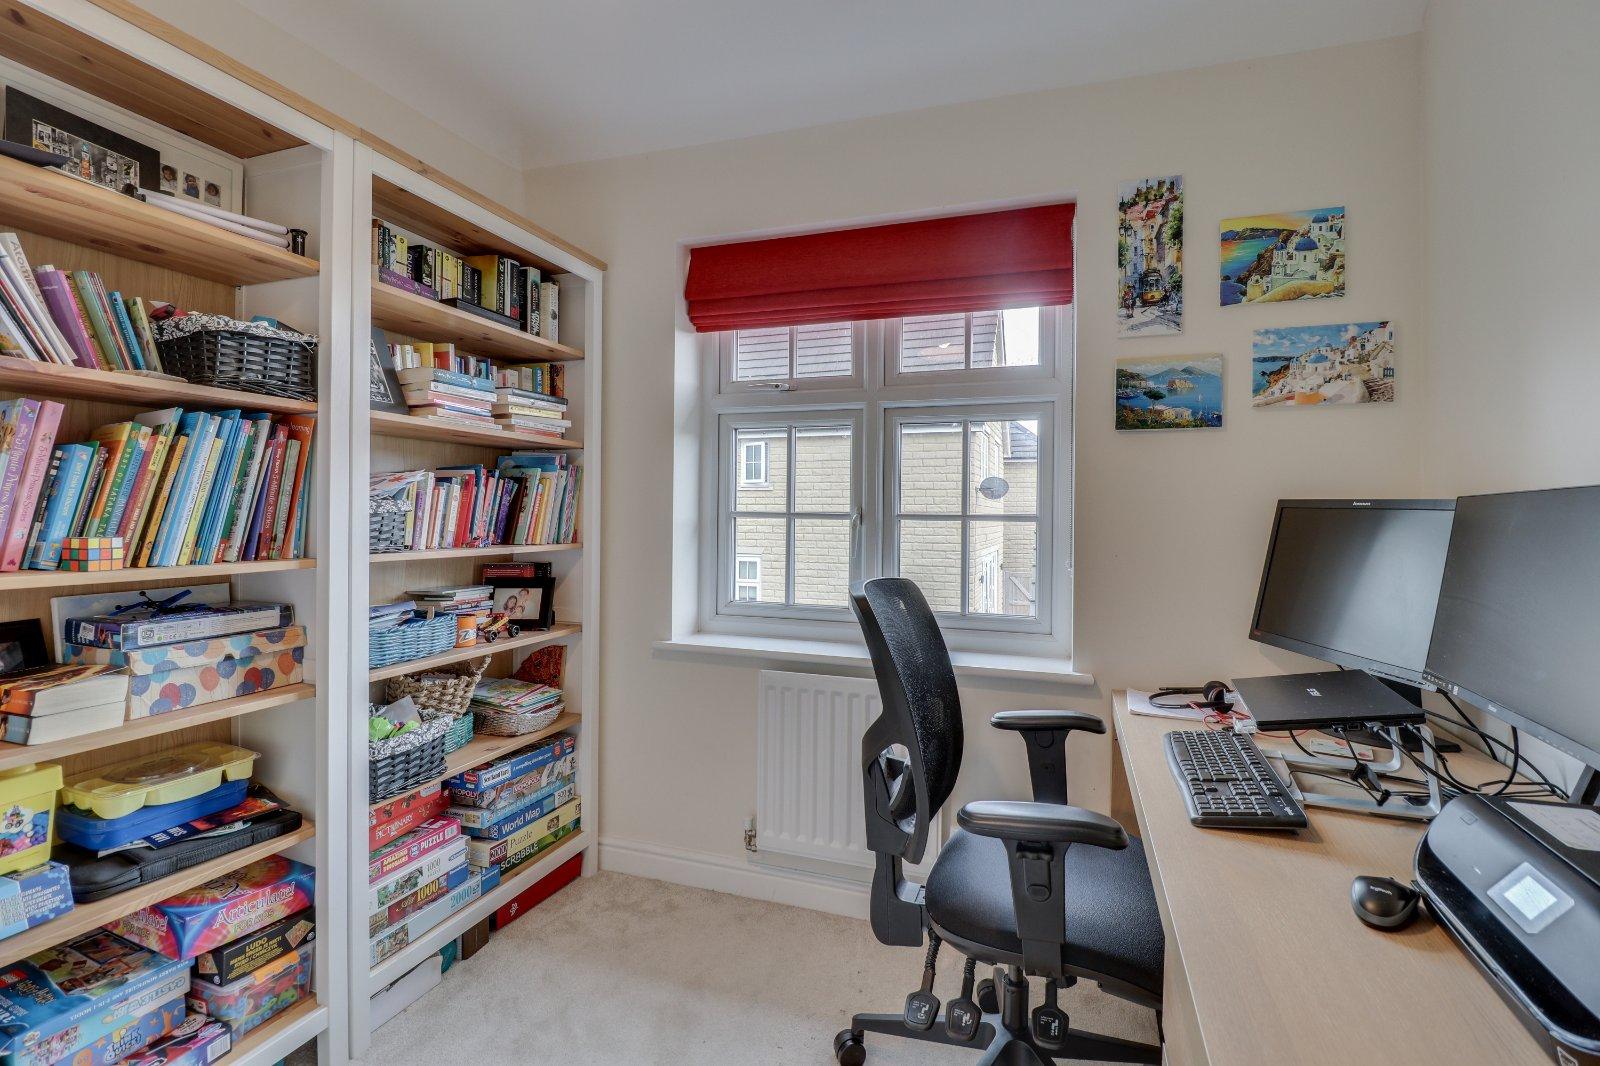
BEDROOM THREE 9'6" x 8'6" (2.9m x 2.6m)
Currently used as a children's bedroom and work from home space this versatile room could be a small double or large single room. Positioned to the rear of the house with pleasant garden outlook and benefitting from lots of natural light.
BEDROOM FOUR 8'8" x 7'1" (2.64m x 2.16m)
A single bedroom positioned to the front of the property with a pleasant outlook, plenty of light and neutral decor. This makes a great home office or potentially a children's nursery if required.
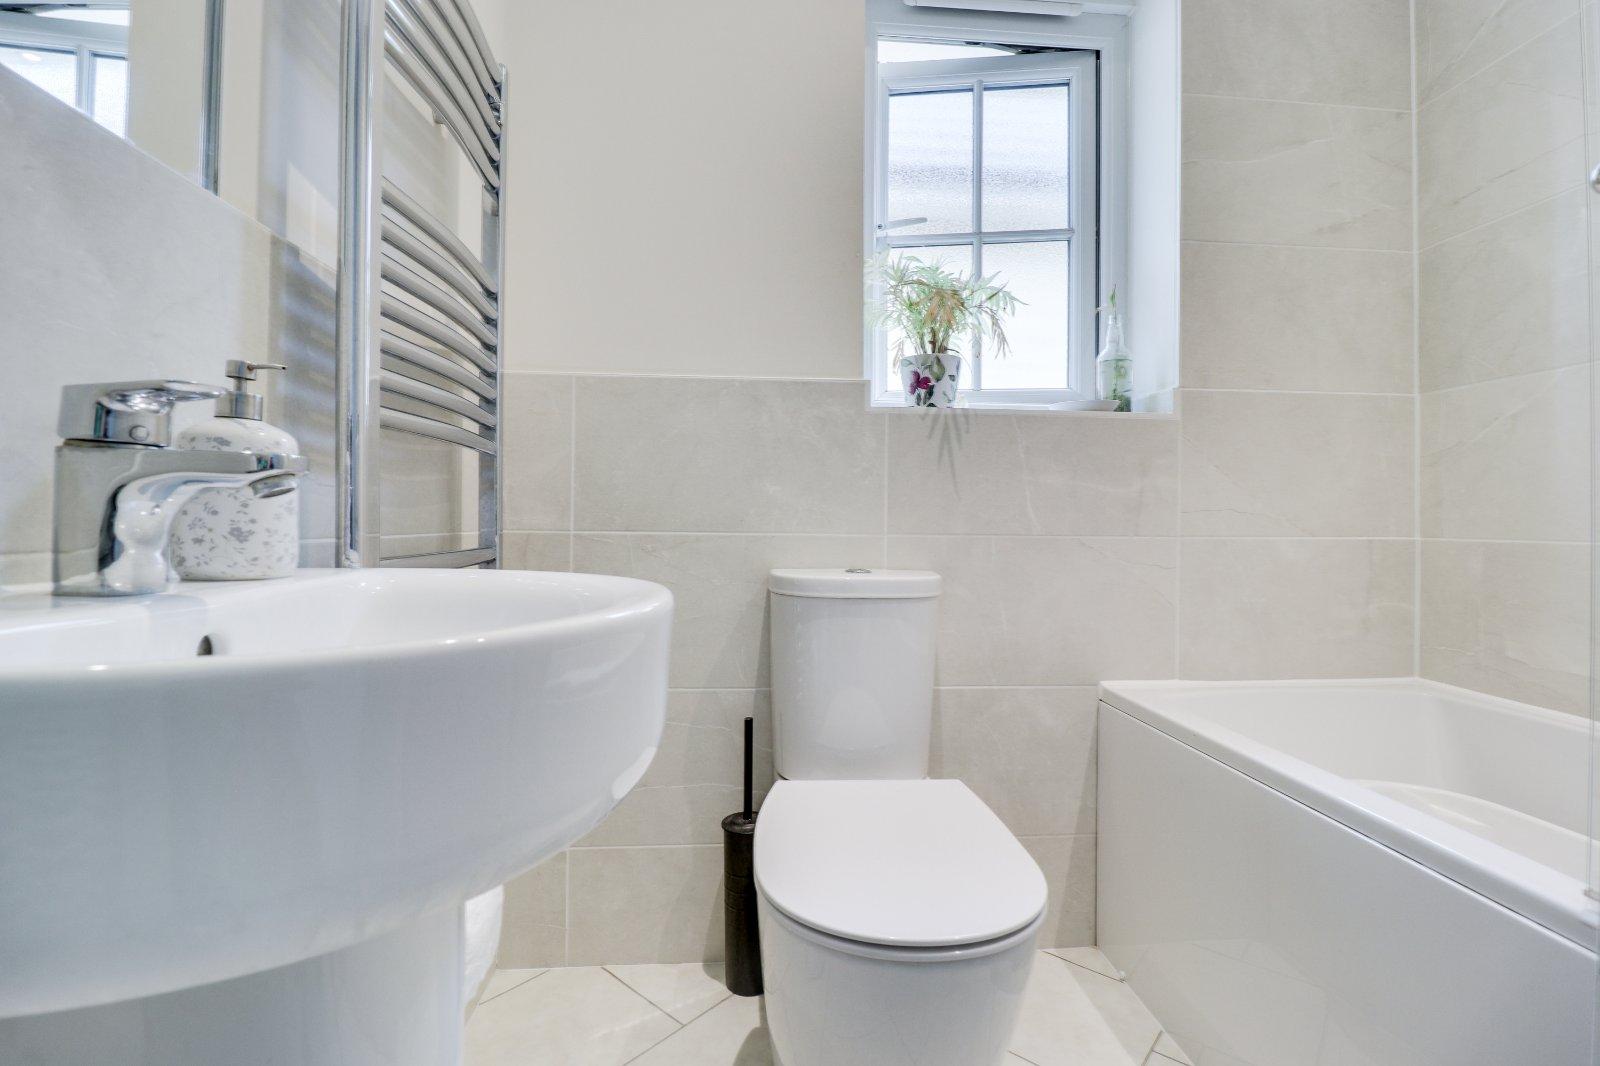
BATHROOM 6'2" x 5'7" (1.88m x 1.7m)
Good size modern three piece suite, incorporating panel bath with mixer shower over, pedestal sink and toilet. Modern grey ceramic tiling to shower surround, floors and half walls. Window to side elevation.
OUTSIDE
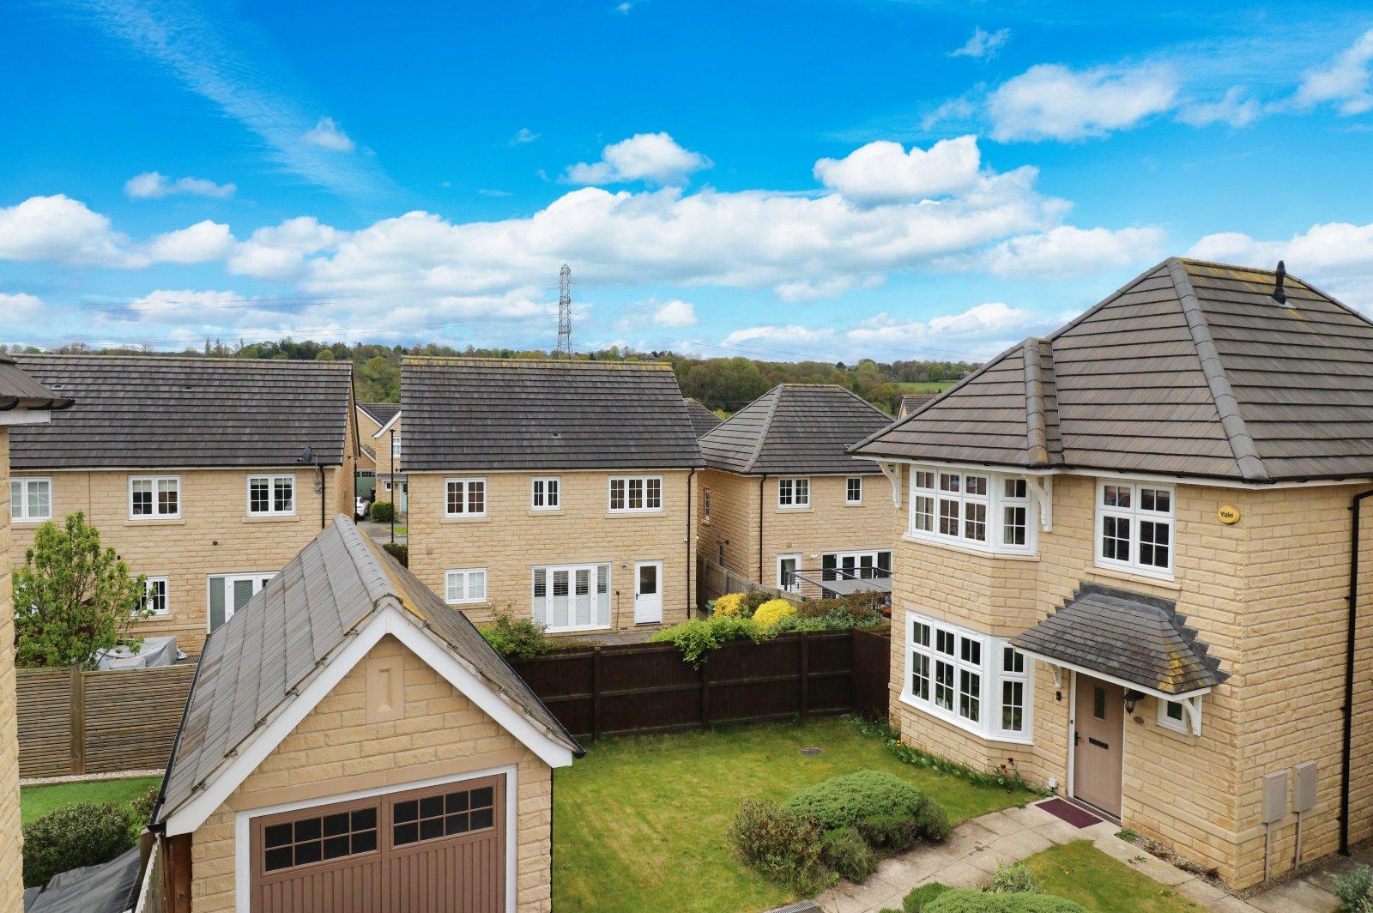
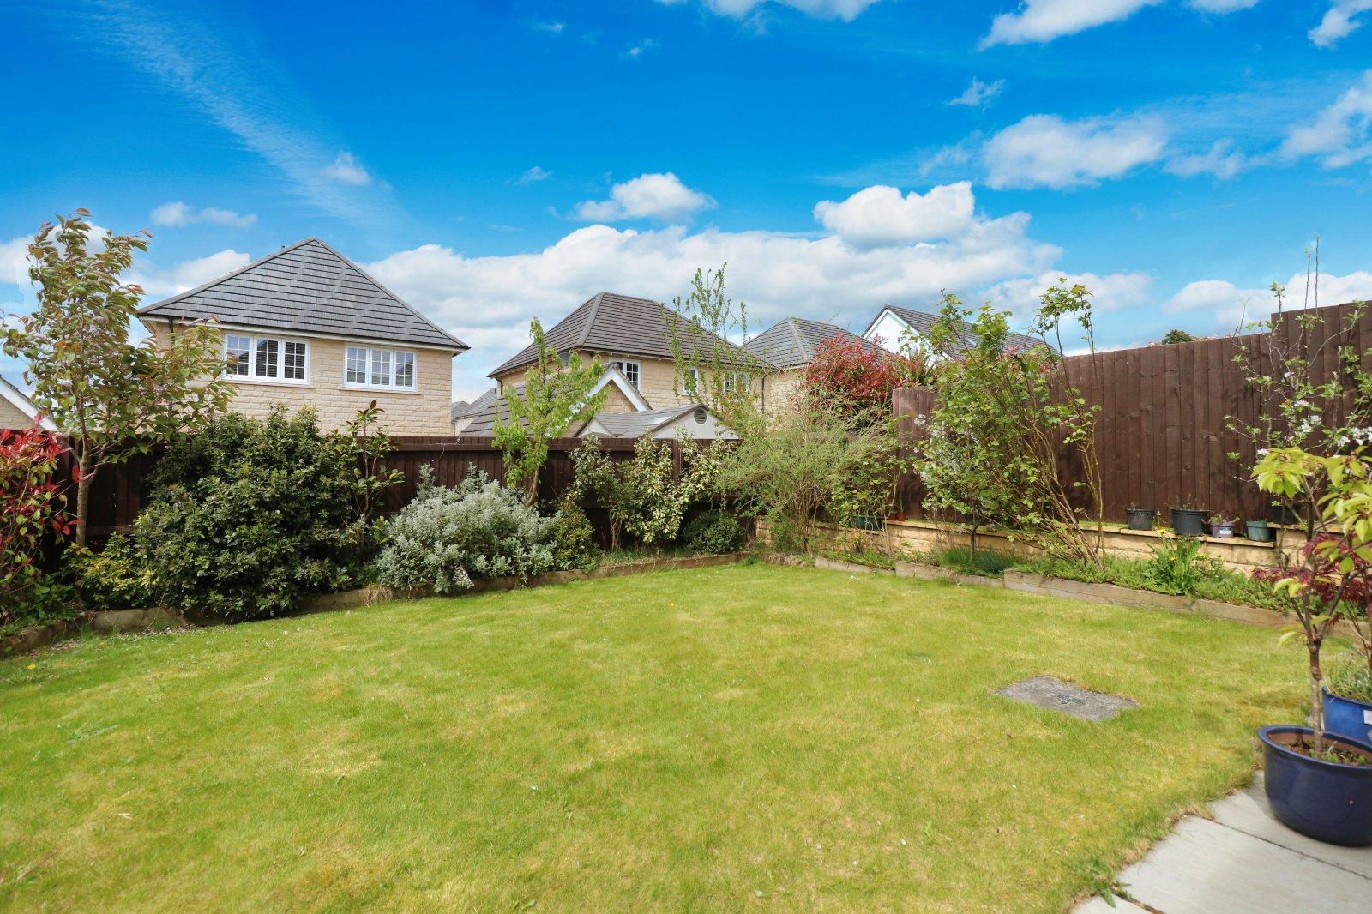
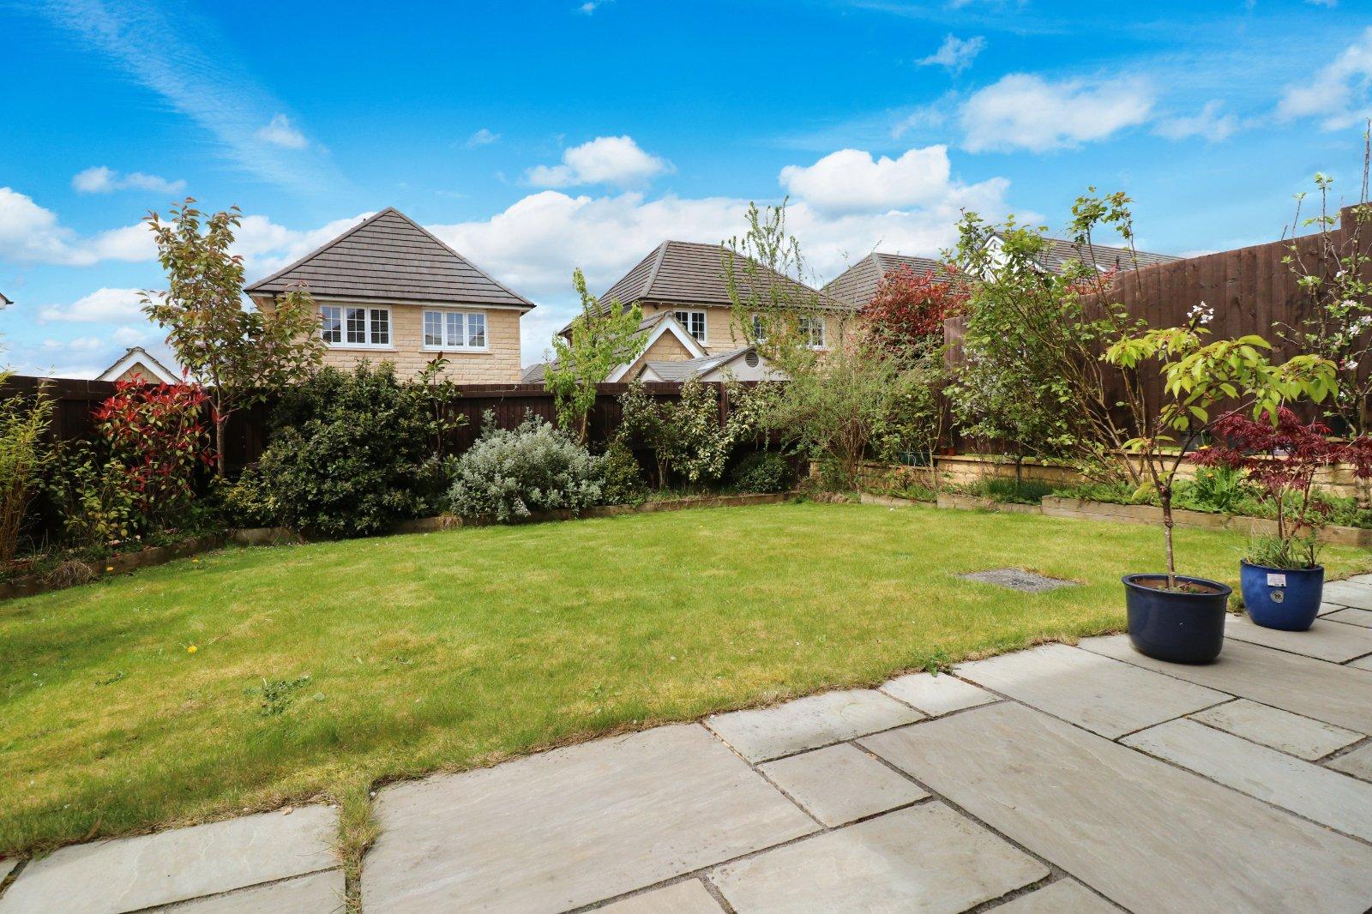
The property is located within a cul de sac position with a very private and exclusive location. Tucked away in the corner and benefitting from gardens to front and rear. To the front is a spacious driveway for two cars and access to detached garage. Front lawns and access down the side of the property to the rear. The rear garden is a fully enclosed, well tendered with level landscaped garden and Indian stone upgraded patio, lawned area and well stocked/planted borders. Plenty of colour and offering a lovely retreat for sunny evenings spent with family and friends.
DETACHED GARAGE 18'8" x 9'8" (5.7m x 2.95m)
BROCHURE DETAILS
Hardisty and Co prepared these details, including photography, in accordance with our estate agency agreement.
SERVICES – Disclosure of Financial Interests
Unless instructed otherwise, the company would normally offer all clients, applicants and prospective purchasers its full range of estate agency services, including the valuation of their present property and sales service. We also intend to offer clients, applicants and prospective purchasers' mortgage and financial services advice through our association with our in-house mortgage and protection specialists HARDISTY FINANCIAL. We will also offer to clients and prospective purchasers the services of our panel solicitors, removers and contactors. We would normally be entitled to commission or fees for such services and disclosure of all our financial interests can be found on our website.
MORTGAGE SERVICES
We are whole of market and would love to help with your purchase or remortgage. Call Hardisty Financial to book your appointment today 0113 2390012 option 3.
Start your journey
Valuing people, not just property.