Beverley Rise, Ilkley, West Yorkshire, LS29
- Rooms
4 Bedrooms / 1 Bathrooms / 2 Receptions - Size
Over 1964 sq ft - Energy Performance Certificate (EPC)
D - Council Tax
F
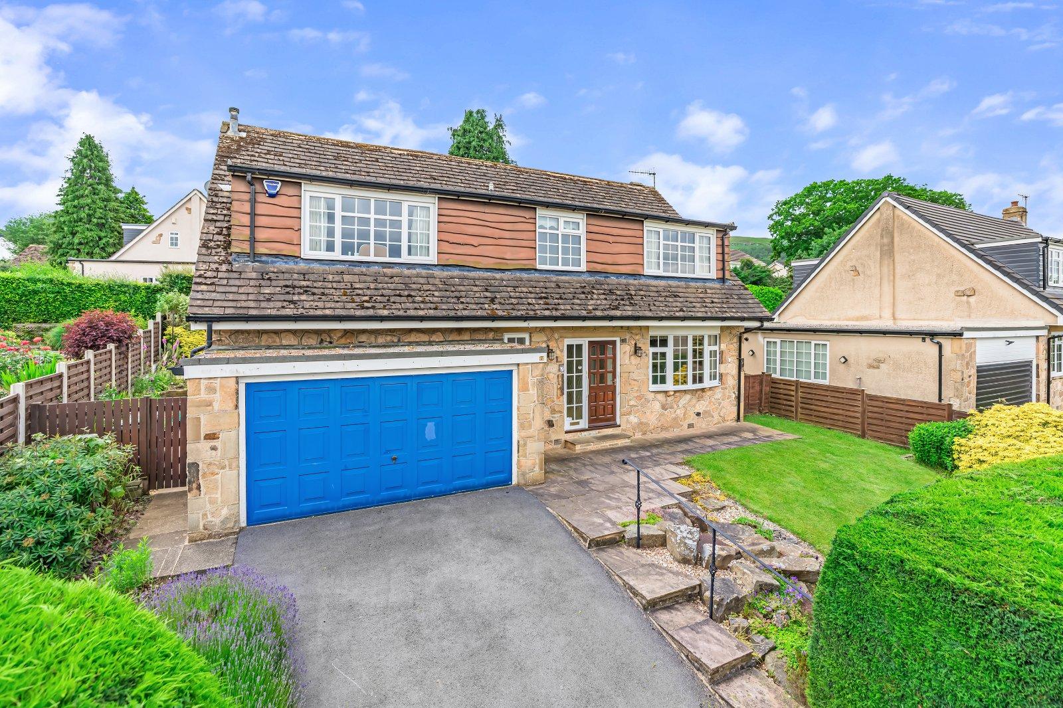
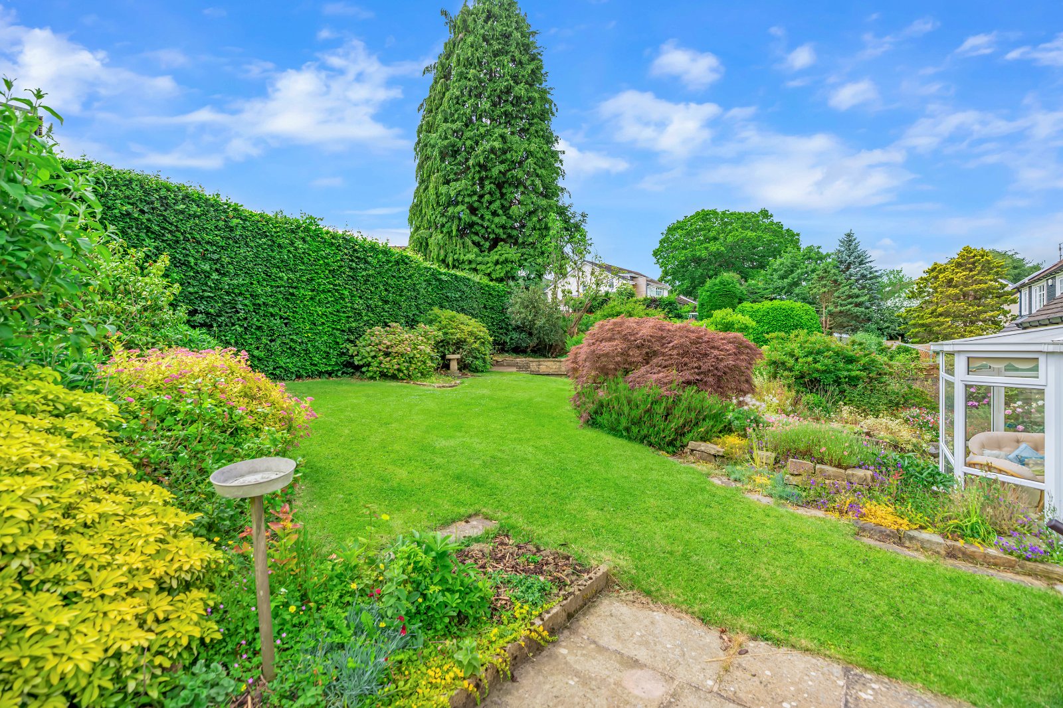
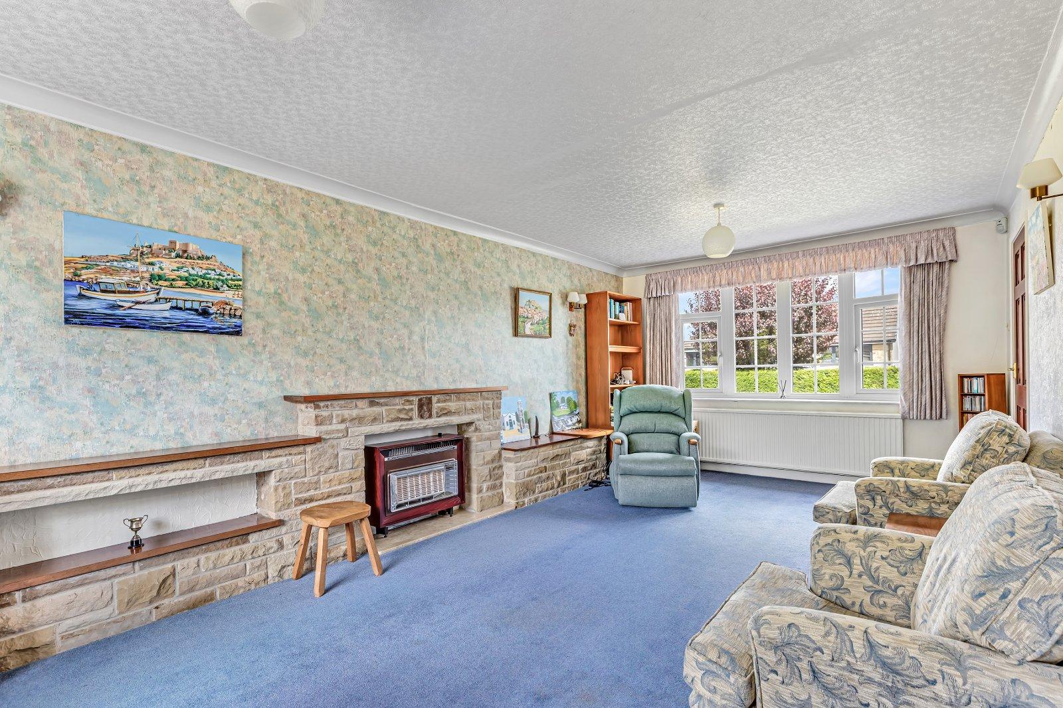
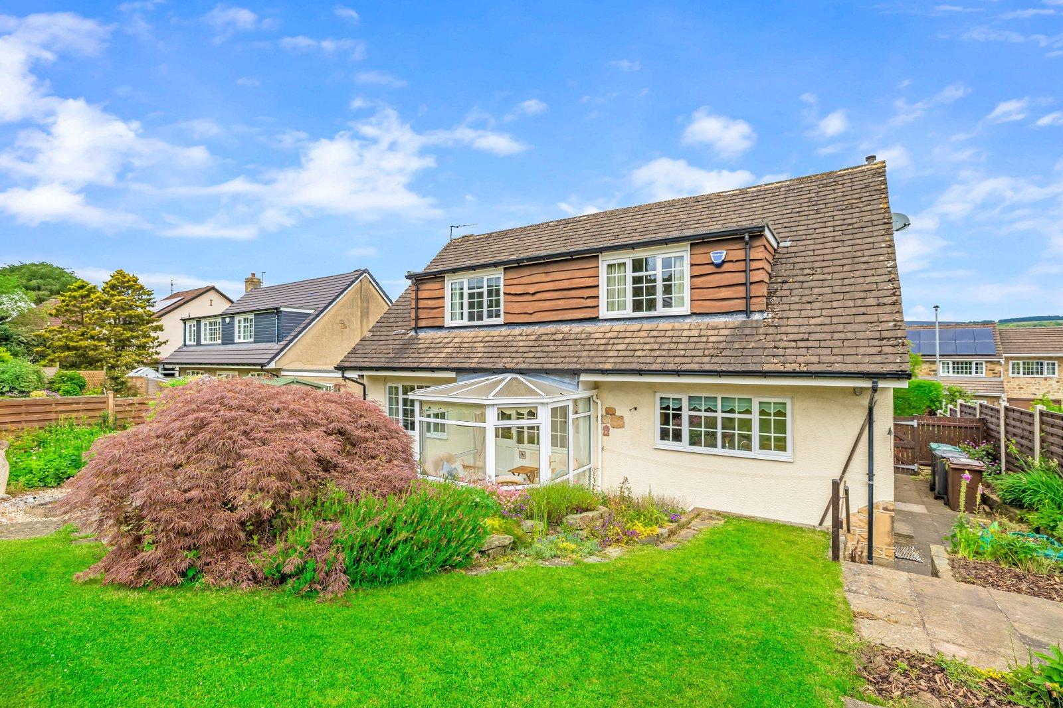
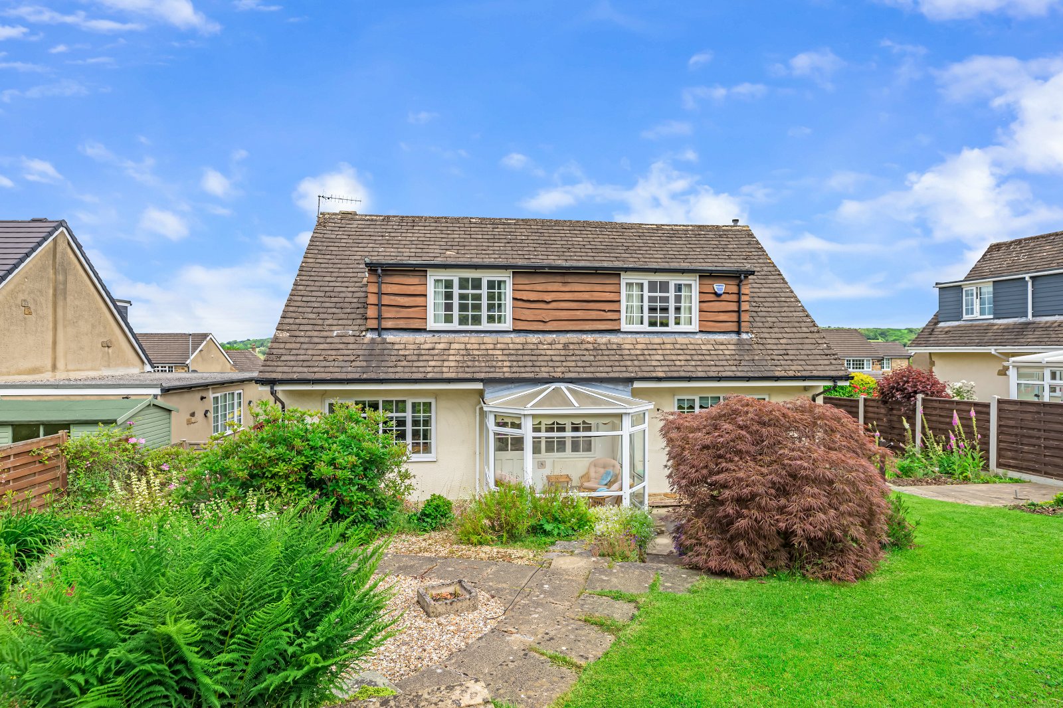
Charming detached family home with stunning gardens, conservatory & double garage. Nestled within beautifully established gardens and enjoying a high degree of privacy, this spacious detached family home offers an exceptional blend of character, practicality and versatile living space. Featuring a bright dual-aspect lounge with a feature stone fireplace, a generous dining room, a sun-filled conservatory overlooking the rear garden, and a well-appointed kitchen, the property is perfectly suited to modern family life. Upstairs, four well-proportioned double bedrooms provide excellent accommodation, complemented by a stylish family bathroom. Outside, mature landscaped gardens, multiple seating areas, ample off-street parking and an integral double garage complete this impressive home.
LOCATION
Set within the highly desirable town of Ilkley, the property enjoys a superb location renowned for its stunning moorland scenery, excellent amenities, and strong sense of community. Ilkley offers a wide range of independent shops, cafés, restaurants, and supermarkets, along with well-regarded schools for all ages. The town is famous for Ilkley Moor, providing outstanding walking and outdoor pursuits, while excellent transport links include a direct rail service to Leeds and Bradford, making it ideal for commuters. Combining scenic surroundings with a vibrant town centre, Ilkley remains one of West Yorkshire’s most sought-after places to live.
GROUND FLOOR
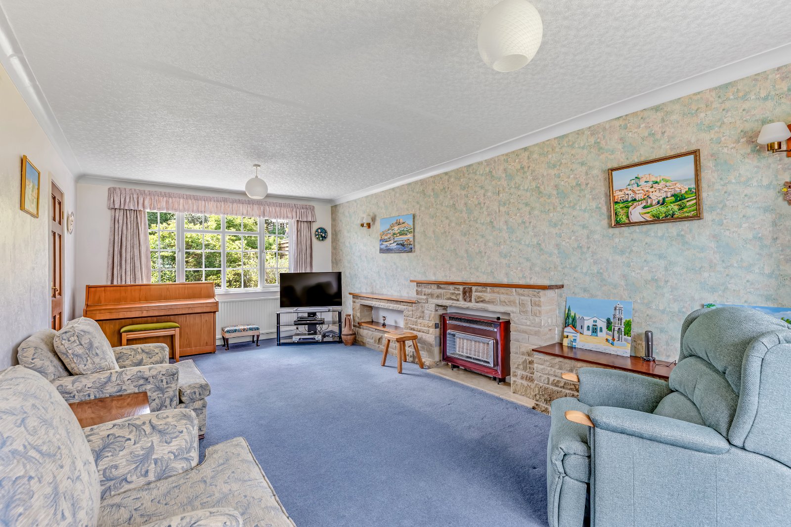
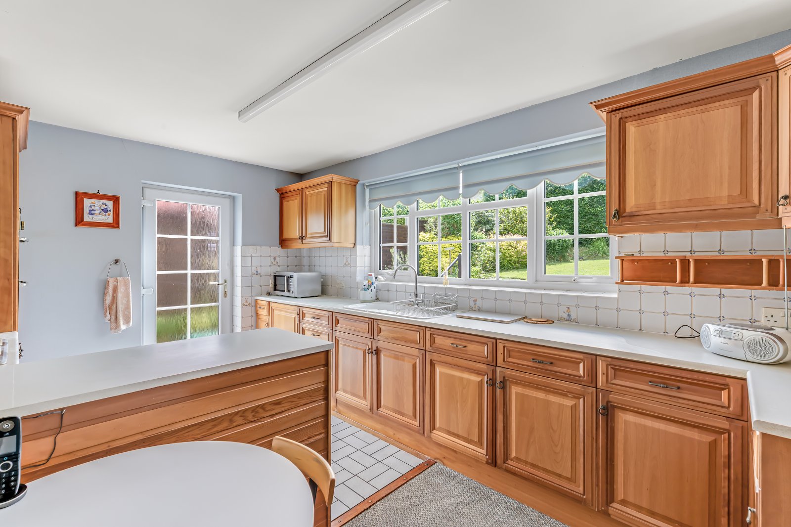
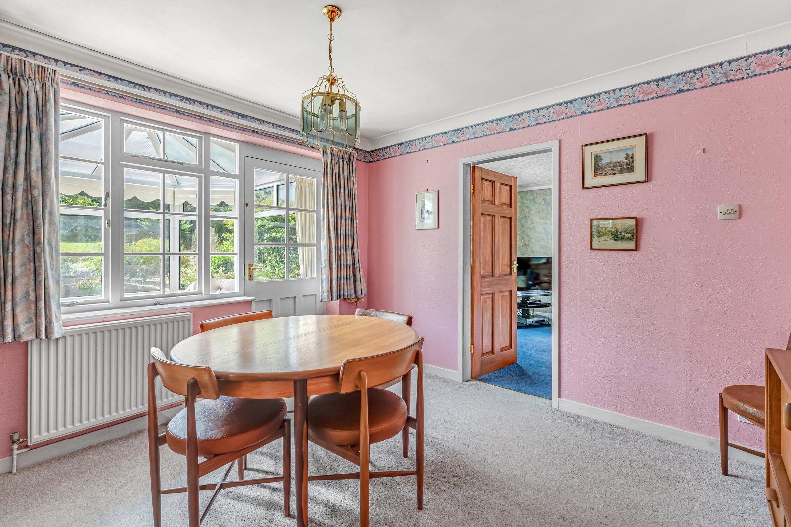
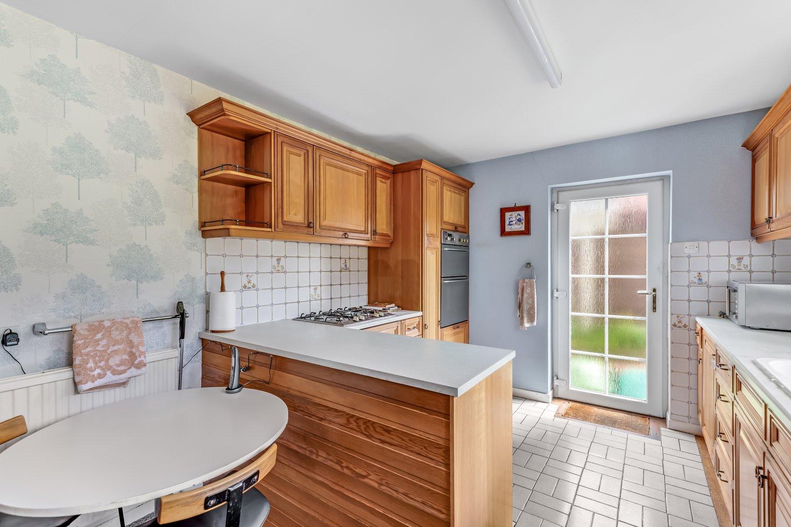
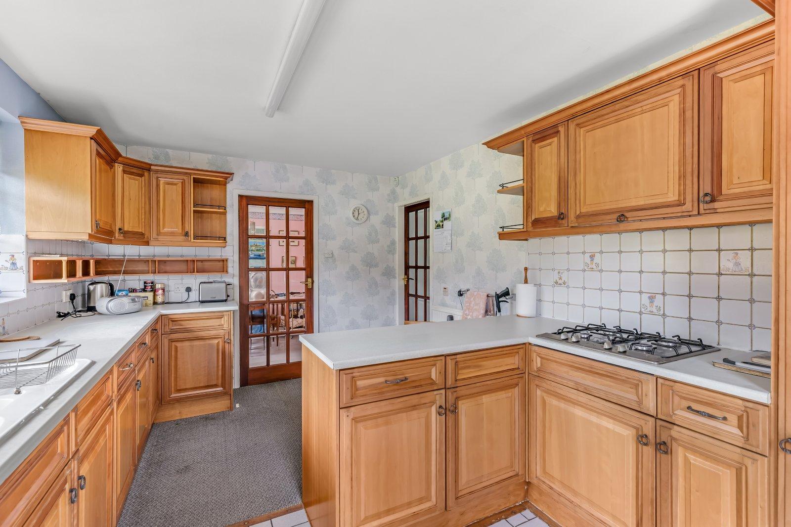
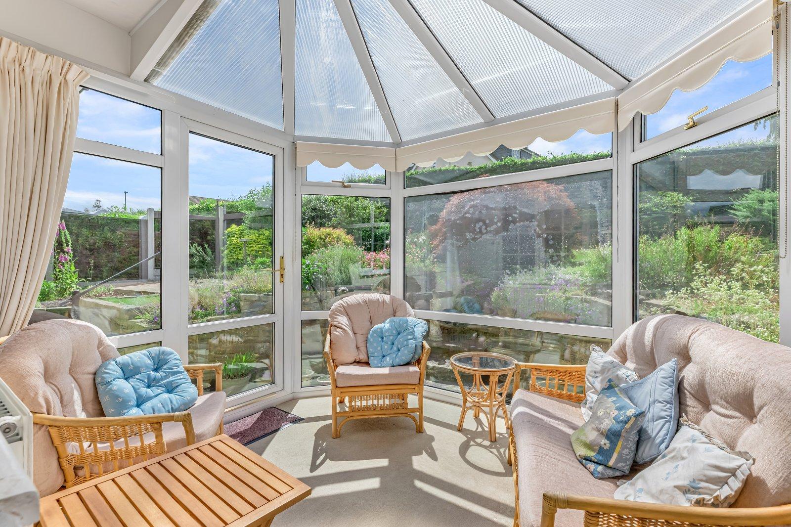
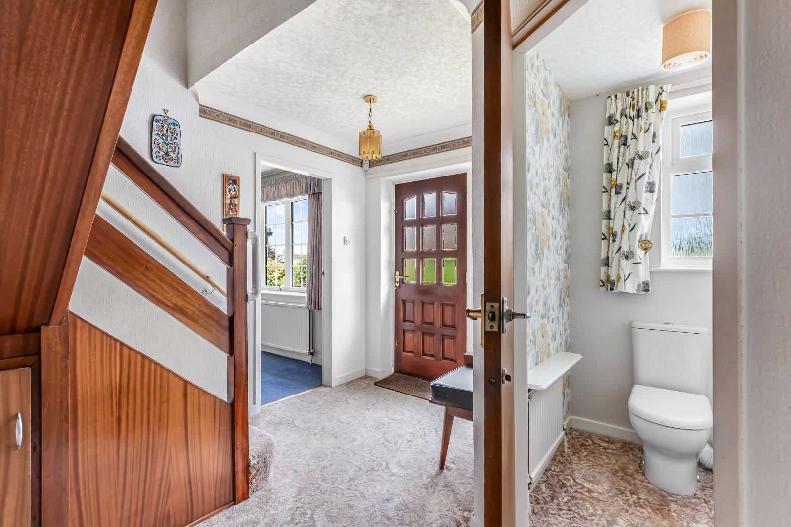
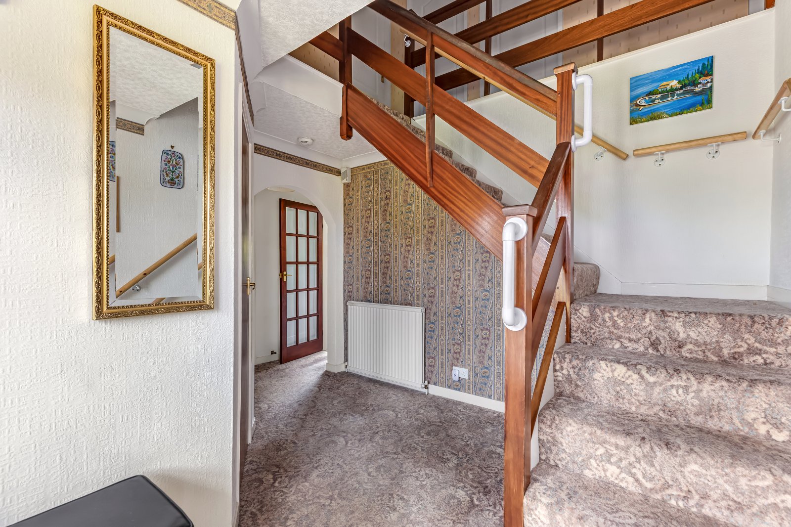
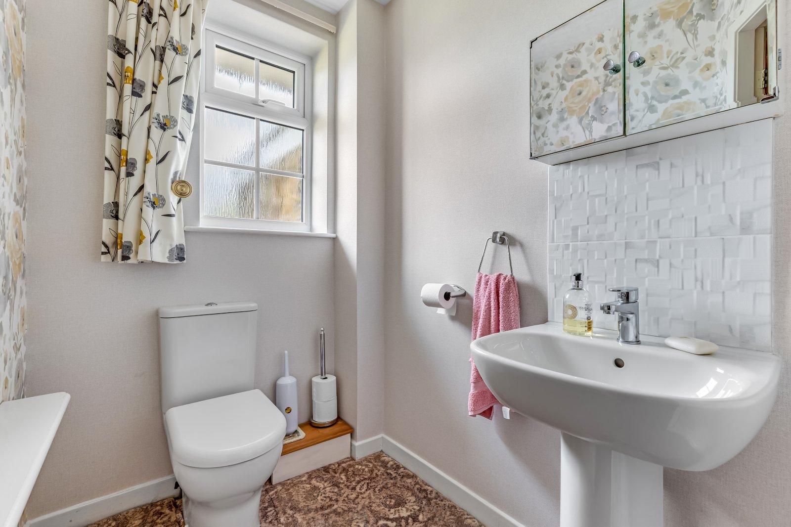
A welcoming entrance hall provides ample space for coats and shoes, creating a practical introduction to the home. The spacious dual-aspect lounge enjoys large windows to both the front and rear, flooding the room with natural light, while a striking stone fireplace with a gas fire creates a warm focal point. Situated just off the kitchen, the generous dining room offers an ideal space for family meals and entertaining, with direct access to the conservatory. The bright conservatory enjoys pleasant views across the rear garden through surrounding windows and French-style doors leading outside, creating a seamless connection between indoor and outdoor living. The well-equipped kitchen offers an abundance of worktop and storage space, featuring a one-and-a-half bowl sink with chrome mixer tap, built-in double oven, integrated fridge, under-counter storage and a large rear-facing window overlooking the garden. A side door provides convenient external access. Further accommodation on the ground floor includes a useful cloakroom/WC fitted with a wash hand basin and chrome mixer tap. The integral double garage offers excellent storage and utility potential, housing the boiler and electrical consumer unit, and benefits from power, lighting and an additional utility area.
FIRST FLOOR
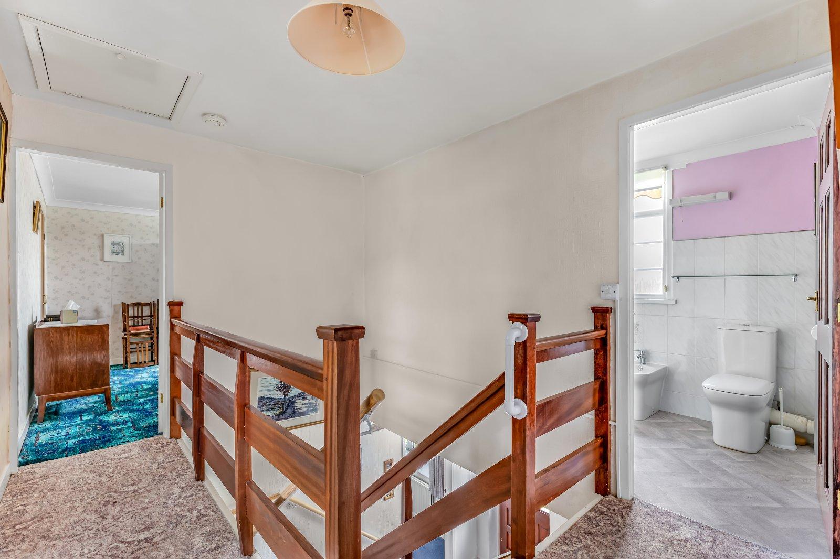
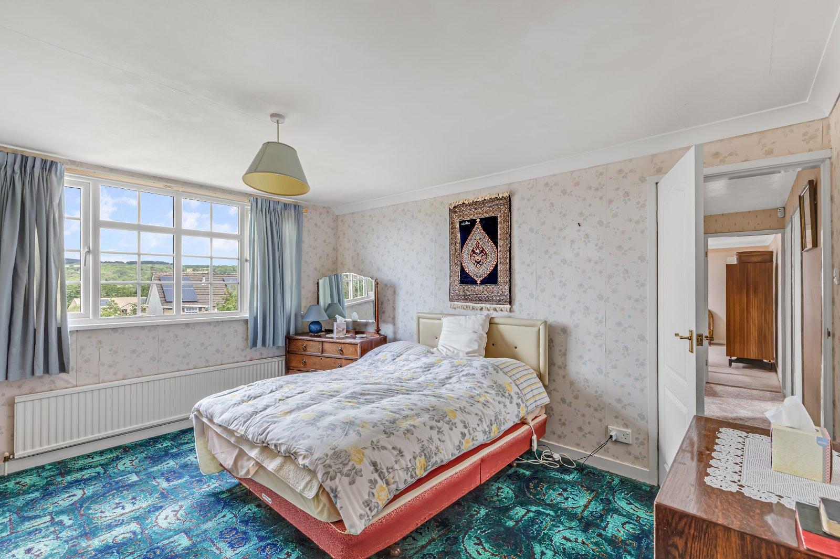
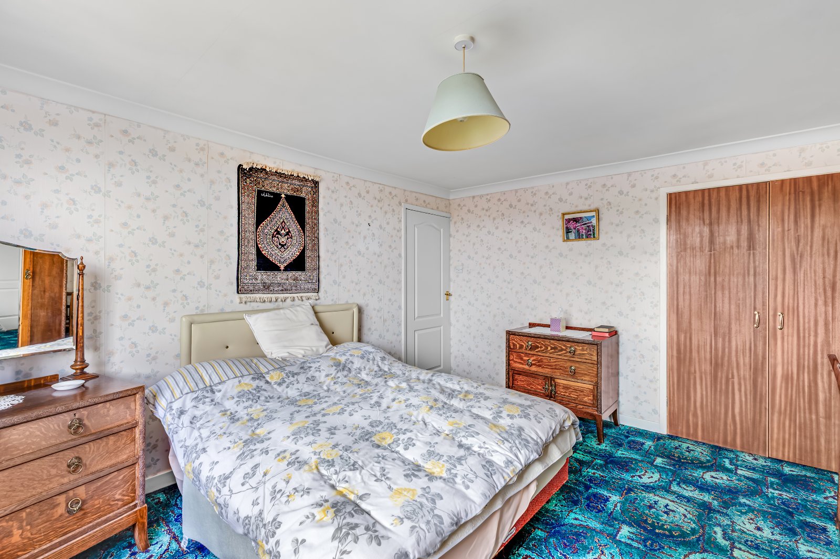
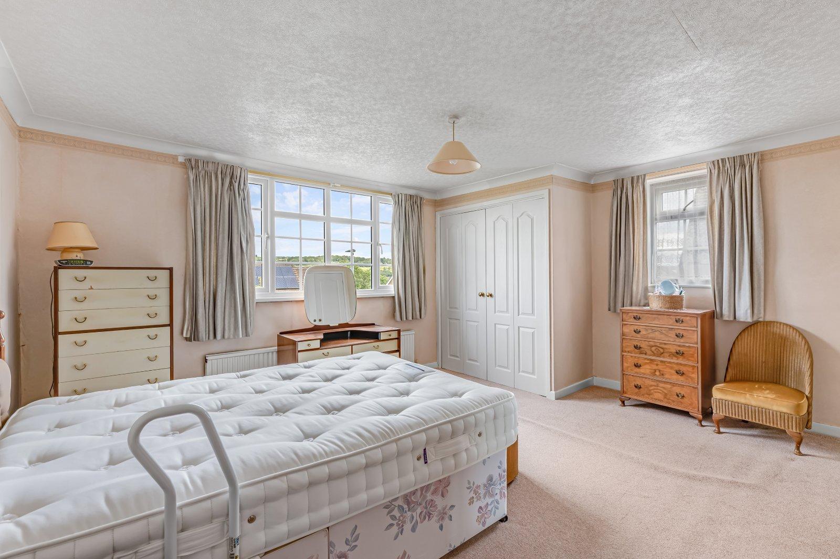
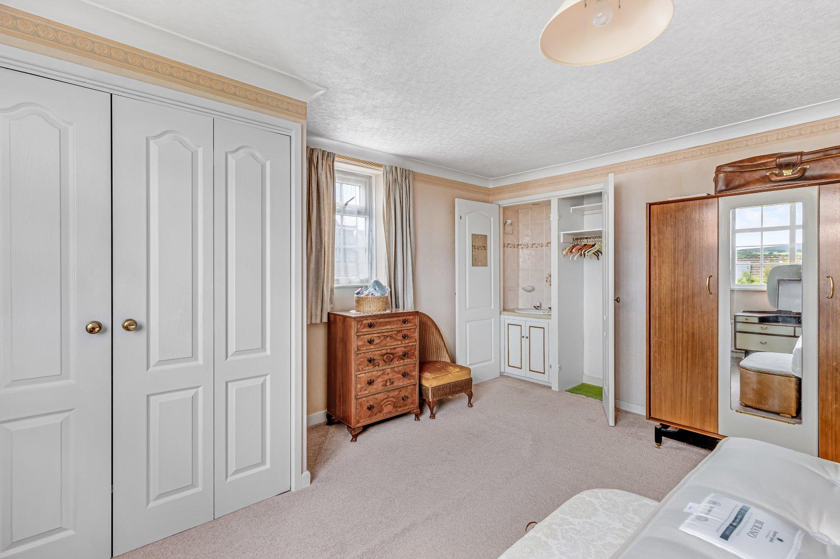
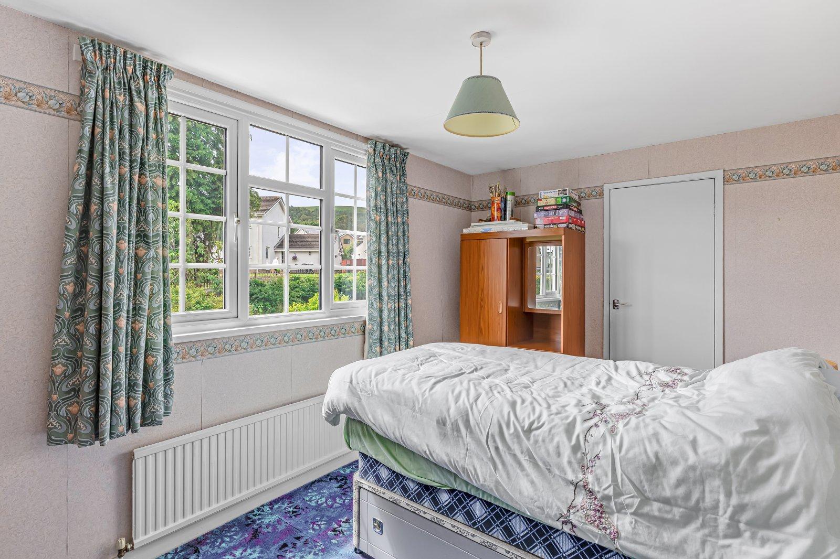
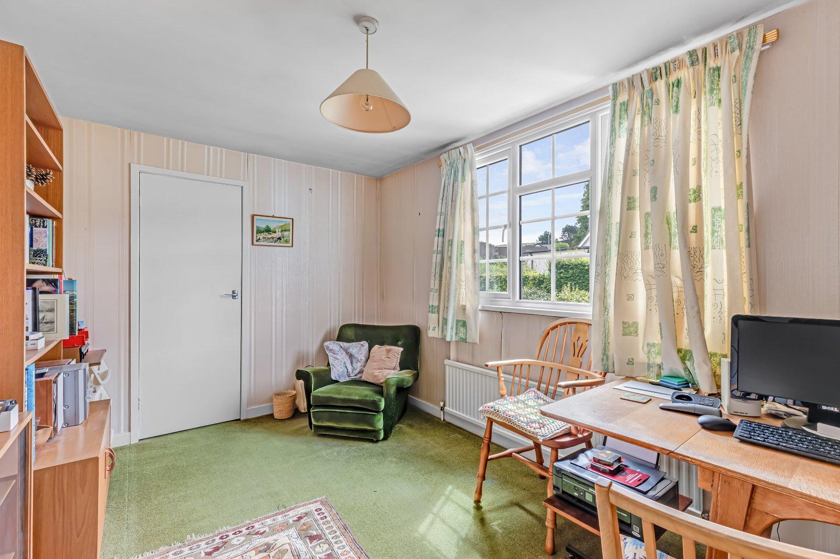
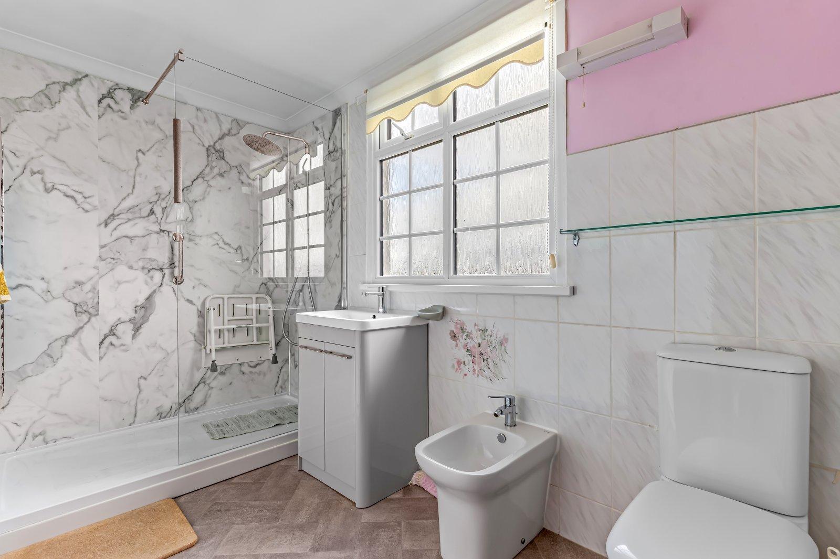
The first floor hosts four generous double bedrooms. The principal bedroom is a particularly spacious dual-aspect room with windows to the front and side elevations and benefits from built-in storage incorporating a wash hand basin. Bedroom two is another substantial double room with a front-facing window and built-in storage cupboard. Bedrooms three and four both overlook the rear garden and enjoy excellent proportions. Each room benefits from large built-in storage cupboards, presenting exciting potential for conversion into an en-suite shower room or walk-in dressing area, subject to any necessary consents. The family bathroom is attractively appointed with tile-effect flooring, partially tiled walls, a vanity wash hand basin with chrome mixer tap, WC, bidet and a large walk-in shower featuring marble-effect panelling and a glazed shower screen. A chrome heated towel rail and front-facing window complete the space.
OUTSIDE
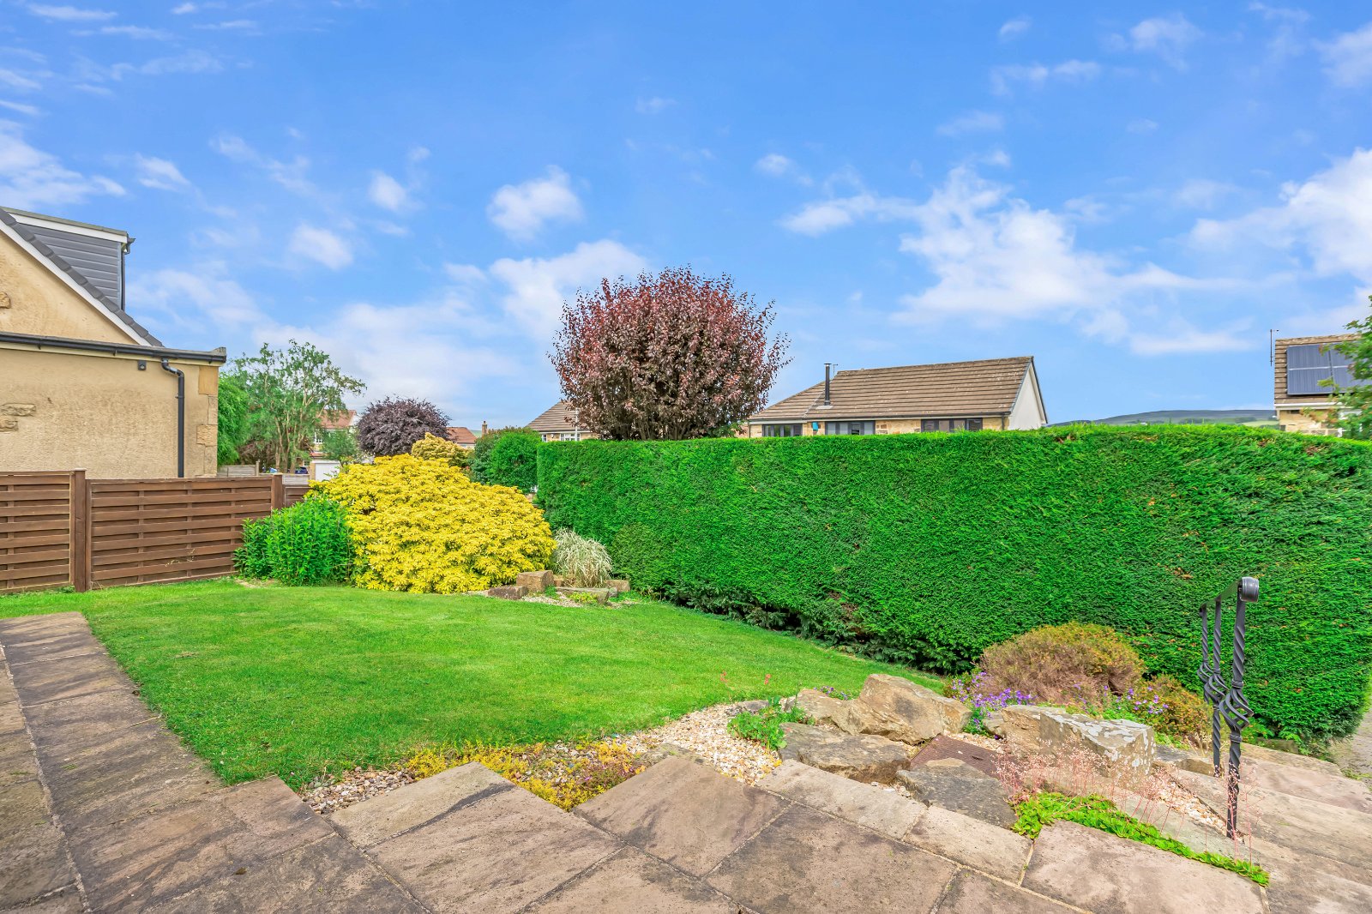
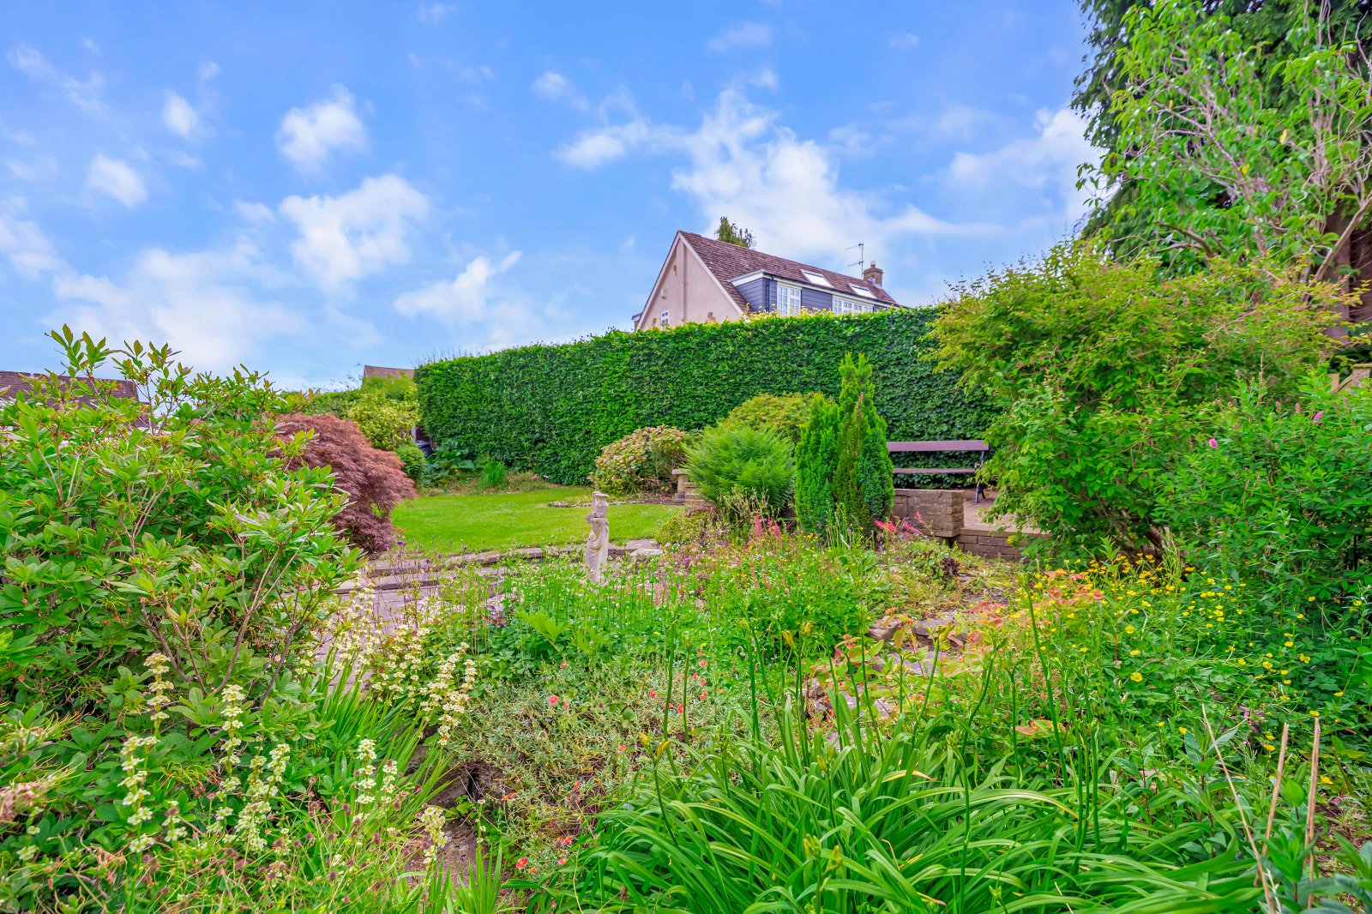
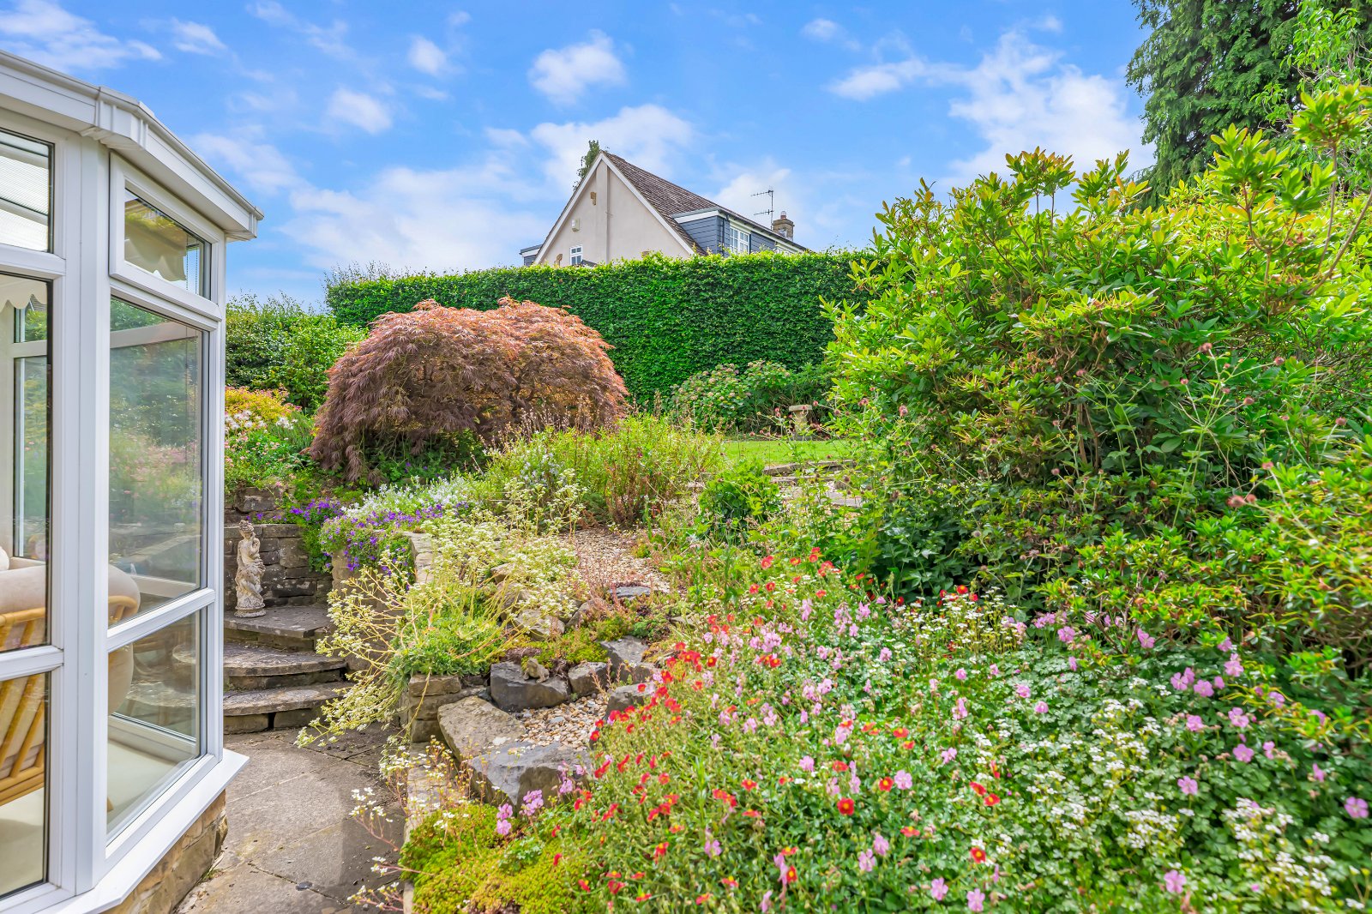
The property is approached via a tarmac driveway providing ample off-street parking and leading to the integral double garage. Stone-flagged steps and pathways guide visitors through the beautifully maintained front garden, which is laid mainly to lawn and enhanced by mature shrubs, plants and substantial hedging, creating excellent privacy from the road. A gated side pathway provides access to the rear garden, where a stone-flagged seating area extends directly from the conservatory, offering an ideal space for outdoor dining and entertaining. Beyond lies a generous lawn surrounded by mature planting, established shrubs and attractive hedging, creating a peaceful and private outdoor retreat. A further stone-flagged terrace is positioned at the far end of the garden, while a useful storage shed is located to the side of the property.
BROCHURE DETAILS
Hardisty prepared these details, including photography, in accordance with our estate agency agreement.
REFERRAL FEE DISCLOSURE
As well as your obligation to pay our commission or fees we may also receive a commission, payment, fee or reward (known as a Referral Fee) from ancillary providers for recommending their service to you. Please see website for full details.
PLEASE NOTE
The extent of the property and its boundaries are subject to verification by inspection of the title deeds. The measurements in these particulars are approximate and have been provided for guidance purposes only. The fixtures, fittings and appliances have not been tested and therefore no guarantee can be given that they are in working order. The internal photographs used in these particulars are reproduced for general information and it cannot be inferred that any item is included in the sale.
Start your journey
Valuing people, not just property.