Hawkswick, Skipton, North Yorkshire, BD23
- Rooms
4 Bedrooms / 2 Bathrooms / 2 Receptions - Energy Performance Certificate (EPC)
D - Council Tax
E
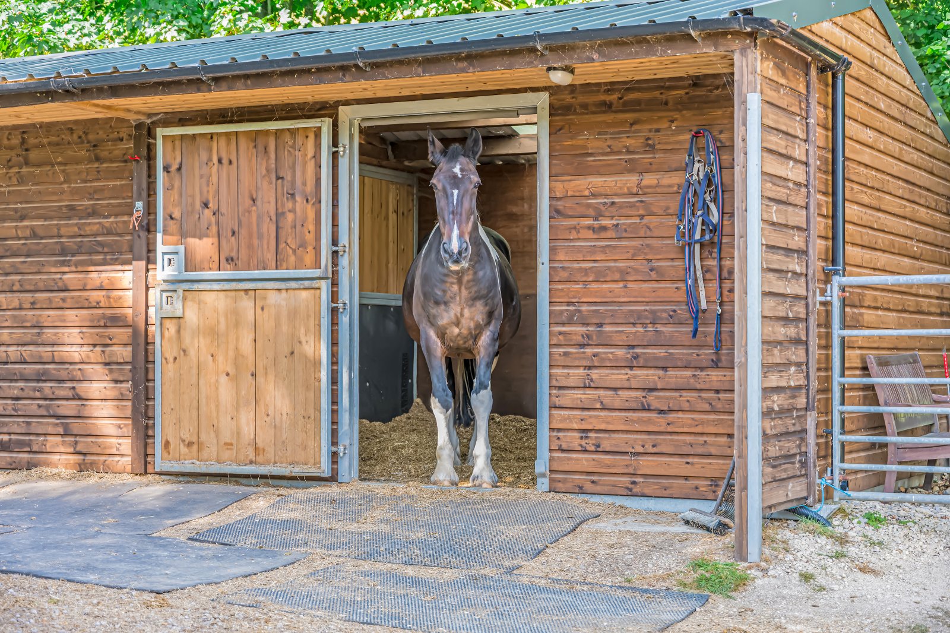
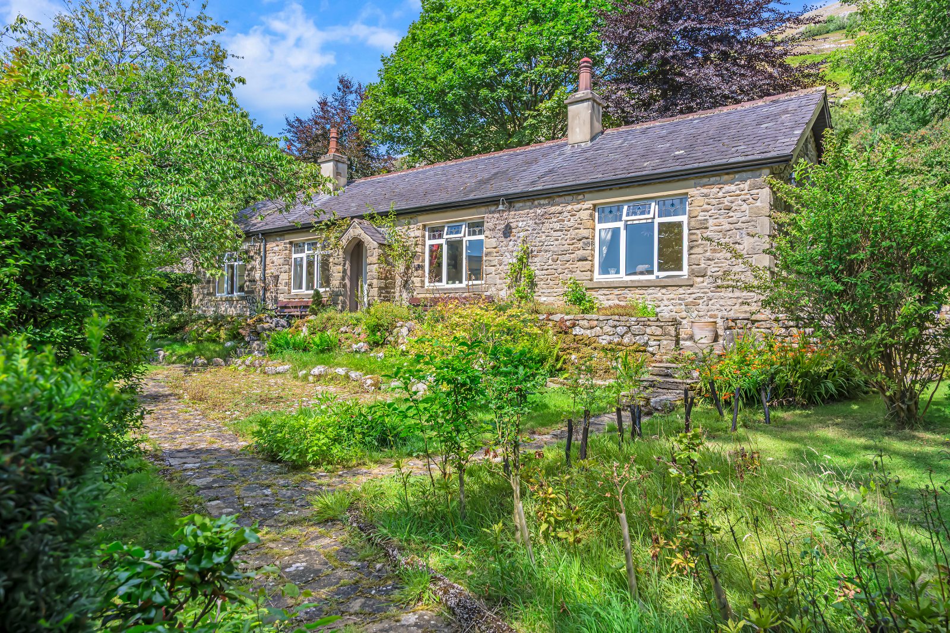
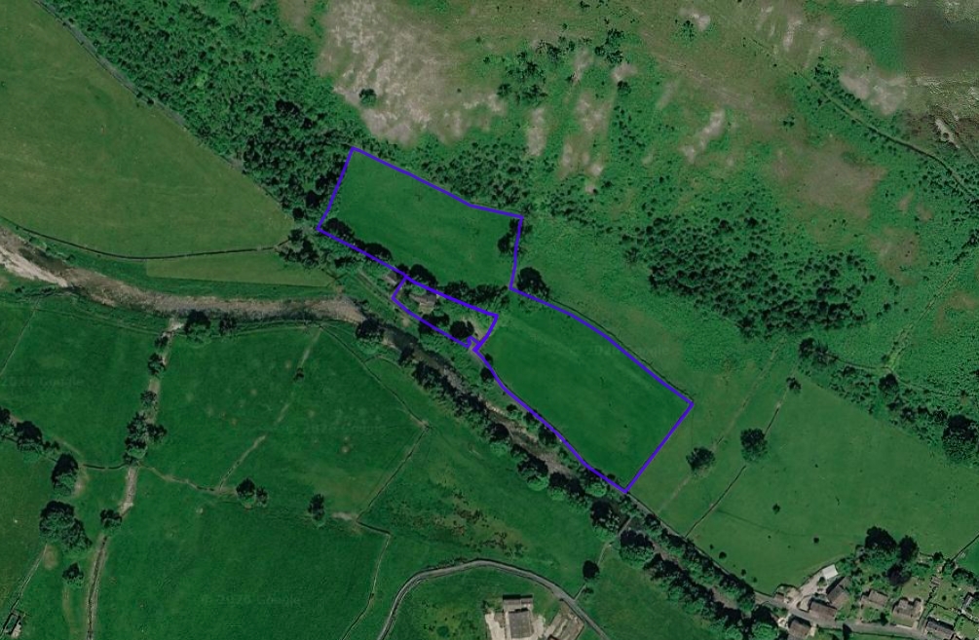
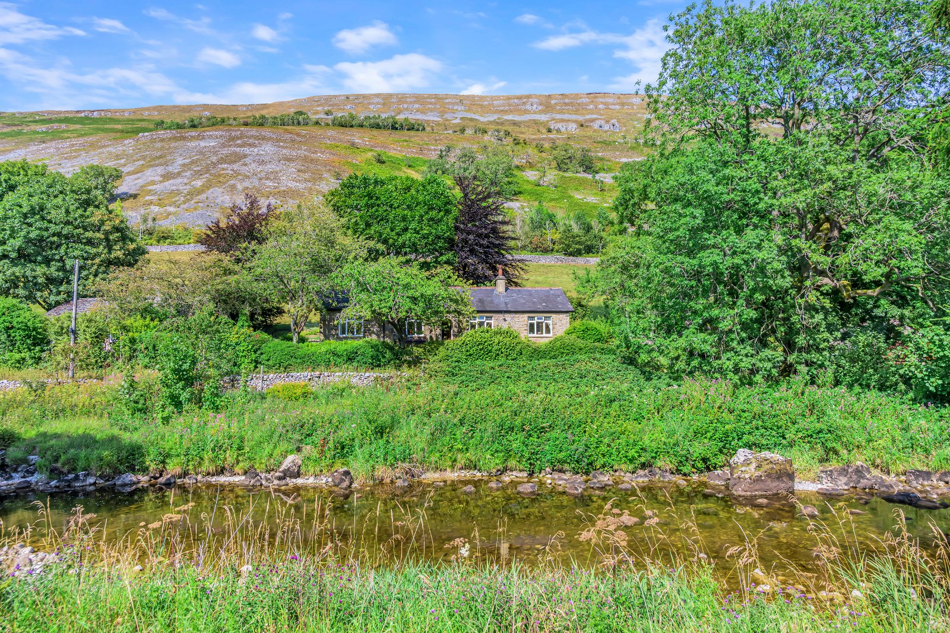
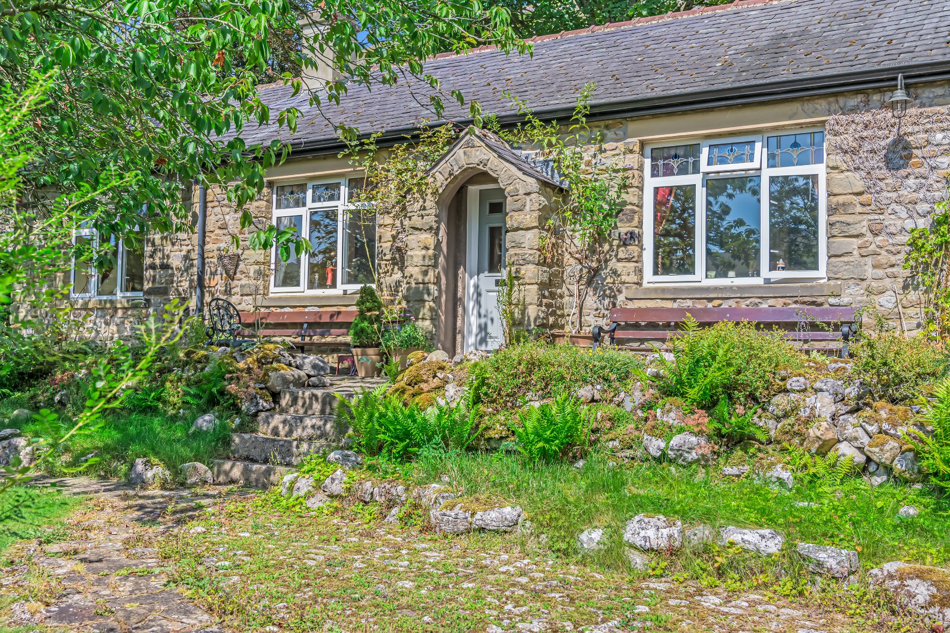
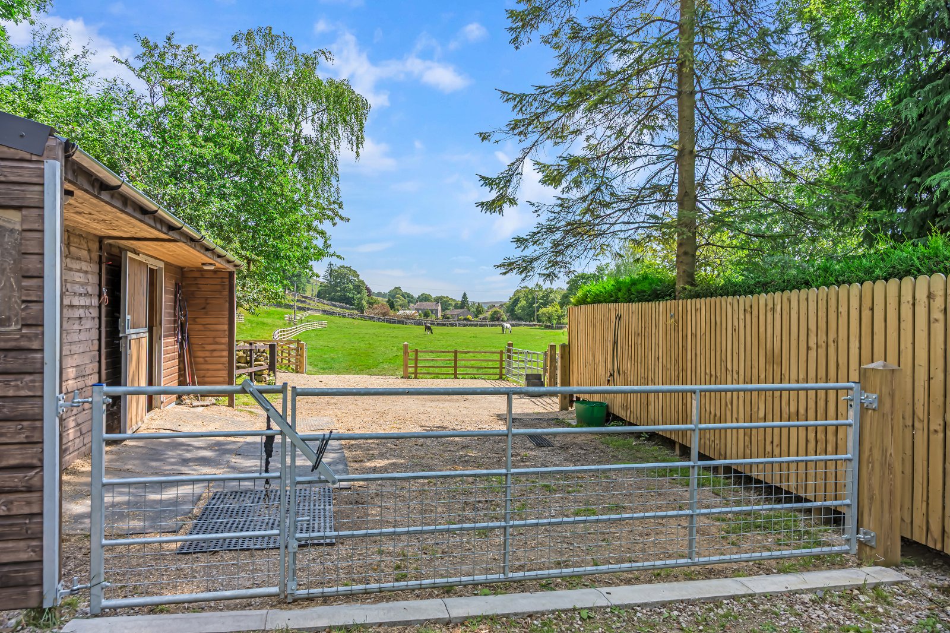
Set within an elevated, south-facing position in the heart of Littondale, this detached four-bedroom family home occupies an exceptional five-acre rural setting and offers a rare combination of grazing land, equestrian facilities and far-reaching views across the River Skirfare and surrounding Yorkshire Dales countryside. Situated within the Yorkshire Dales National Park and Littondale Conservation Area, the property provides a wonderful rural lifestyle opportunity, with two stables benefitting from power and water, a holding yard, stone garage/outbuilding, established gardens and ample parking. The house itself offers well-proportioned accommodation including two reception rooms, a country-style kitchen/diner, principal bedroom with dressing room and en-suite, three further bedrooms and a generous family bathroom. With direct access to the surrounding countryside, this is a particularly appealing property for those seeking equestrian, smallholding or simply spacious rural living.
EPC rating: D.
LOCATION
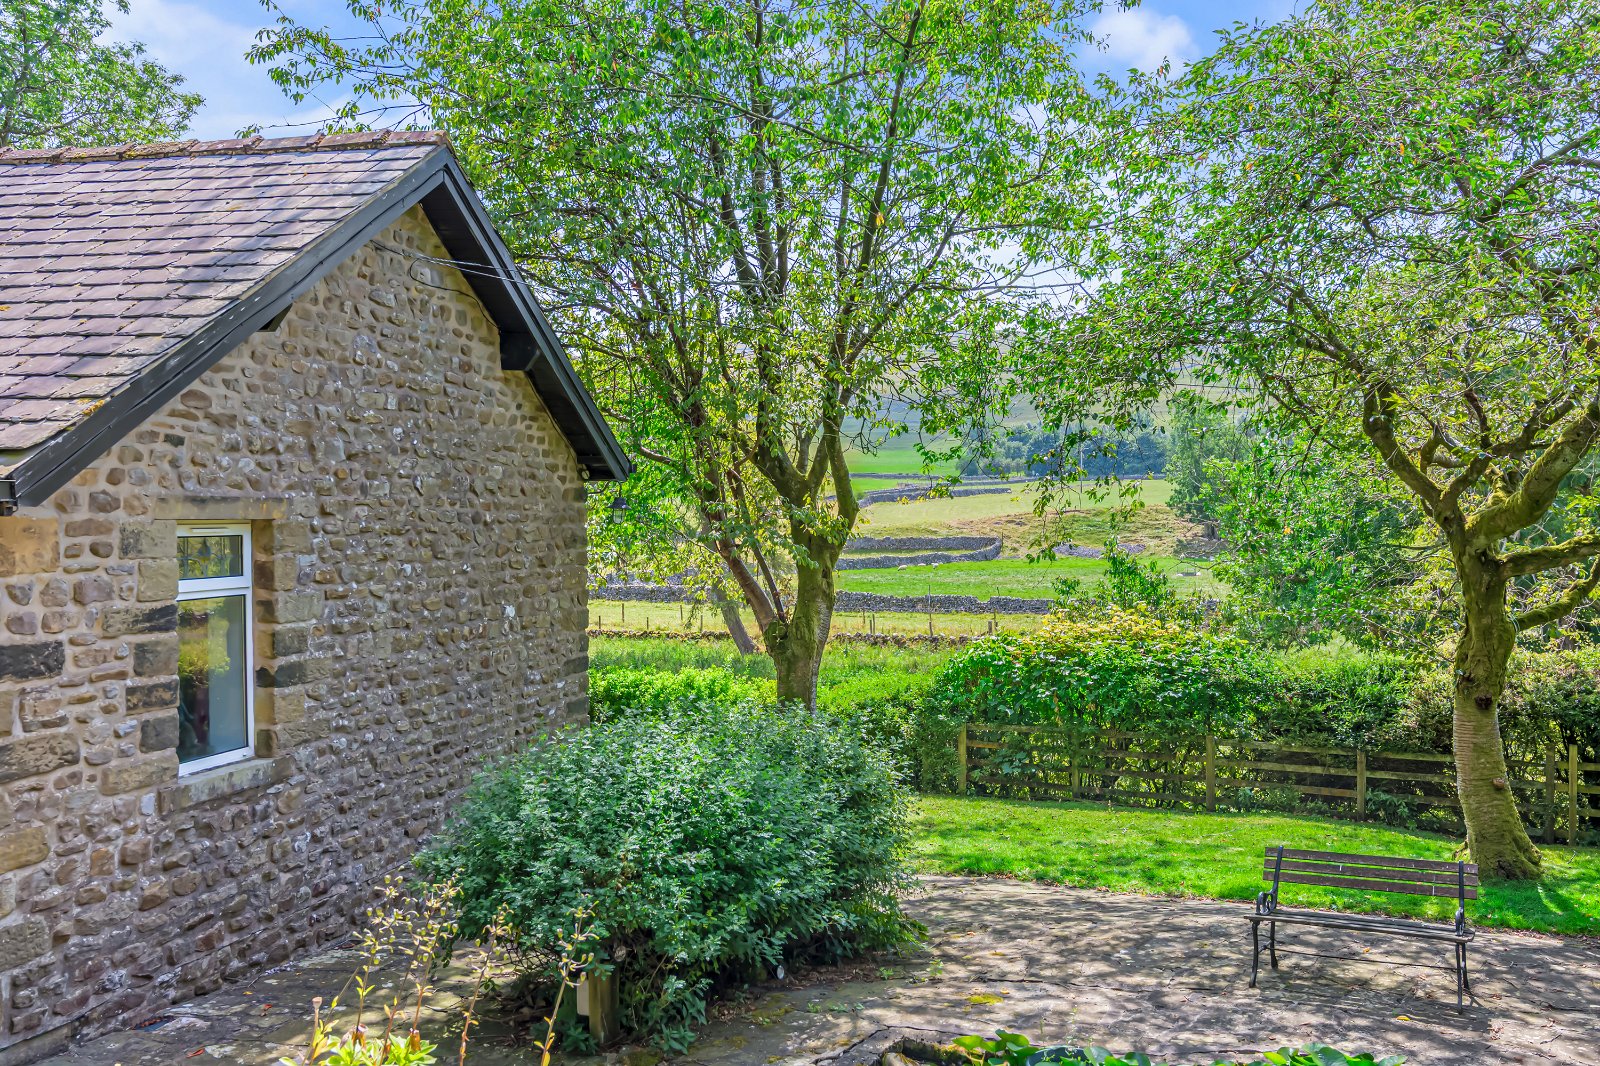
Hawkswick is a small and highly attractive settlement within Littondale, surrounded by some of the finest walking and riding countryside in the Yorkshire Dales. The property occupies a particularly enviable elevated position, with the land rising behind the house and commanding long-distance views across the River Skirfare and the dale. Nearby Arncliffe and Litton provide a strong local community, with village amenities including traditional country pubs such as The Falcon Inn at Arncliffe and The Queens Arms at Litton, while Amerdale Hall provides a focus for community activities and events. Grassington is approximately 15 minutes away and offers a good range of shops, cafés, restaurants and visitor facilities, with Skipton providing more extensive shopping, schooling and rail connections towards Leeds and Bradford.
ACCOMMODATION
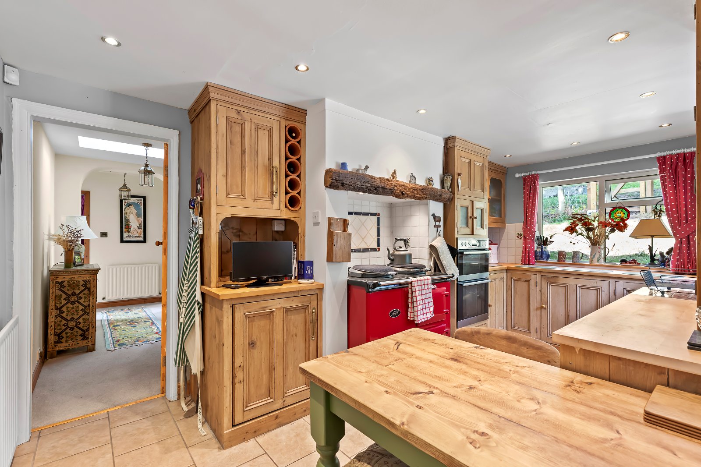
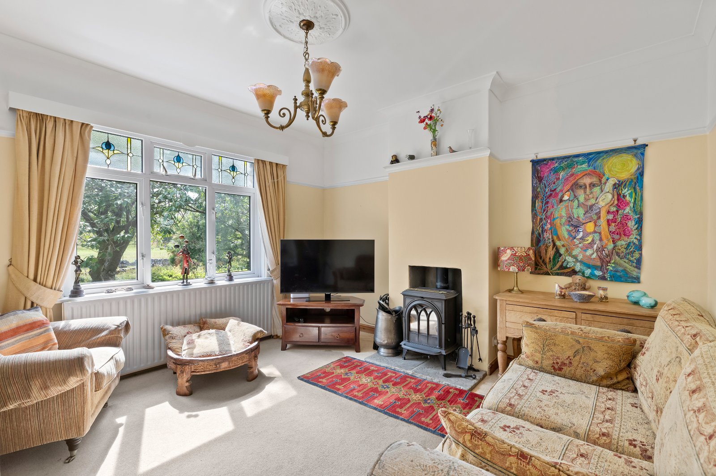
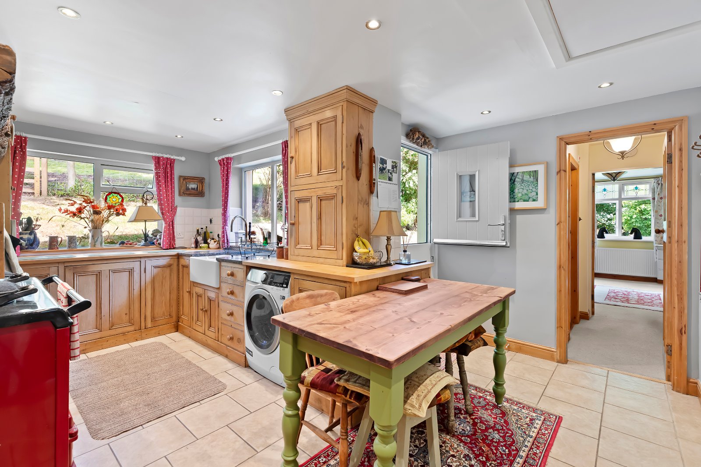
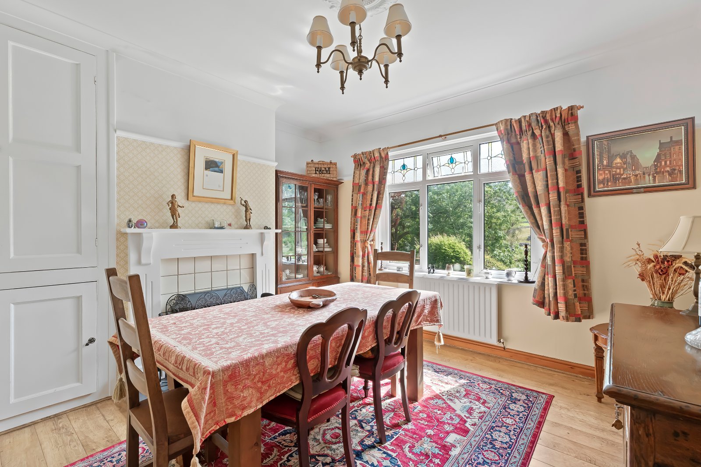
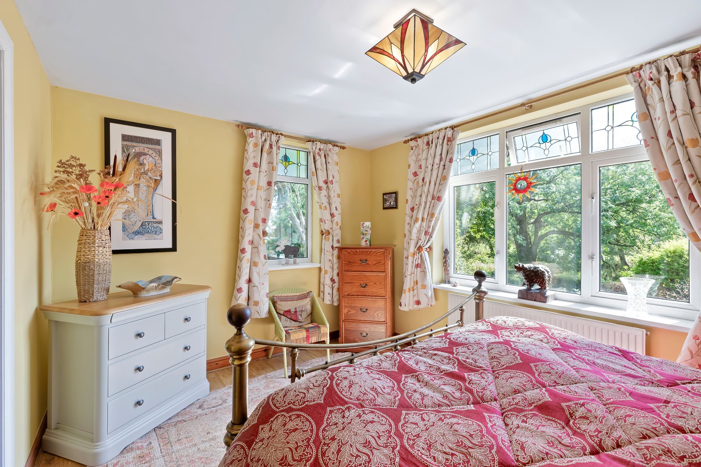
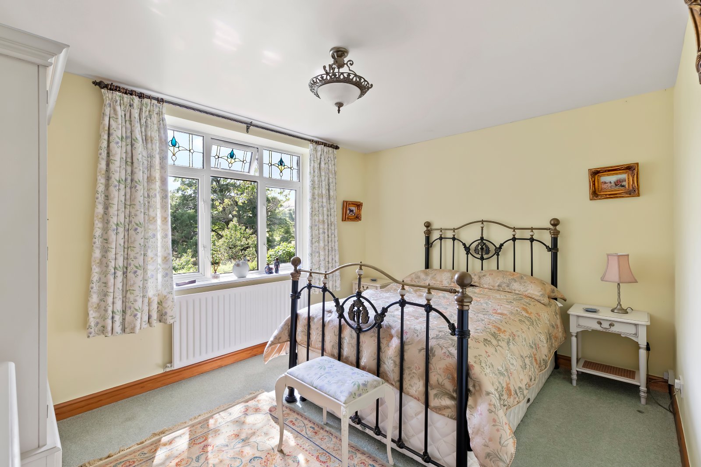
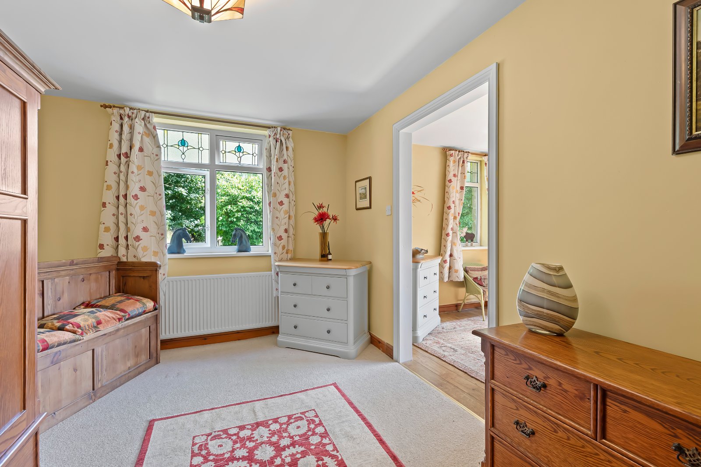
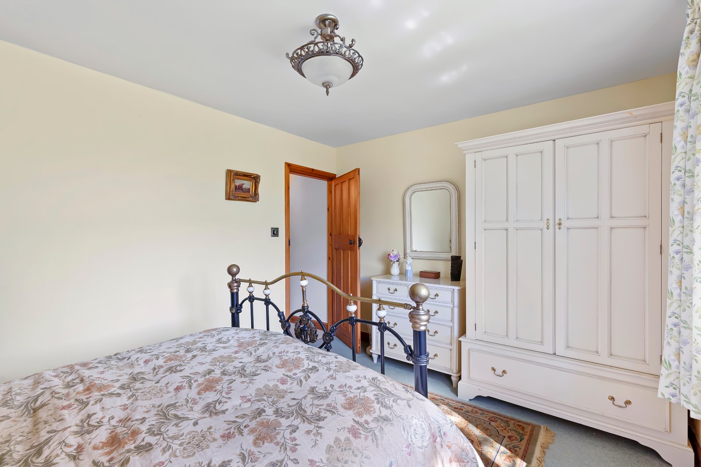
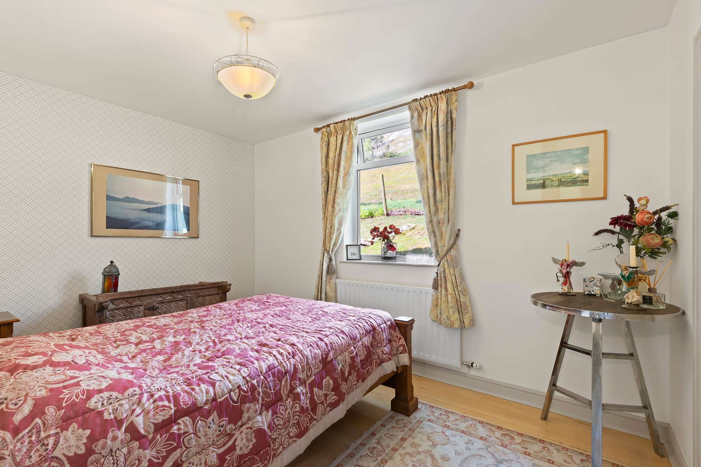
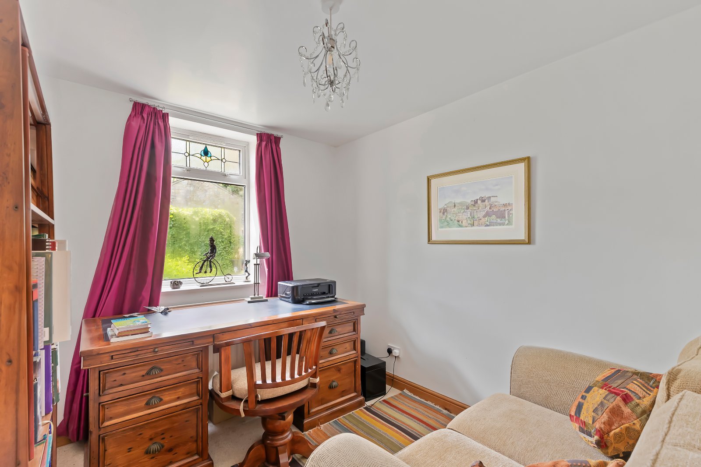
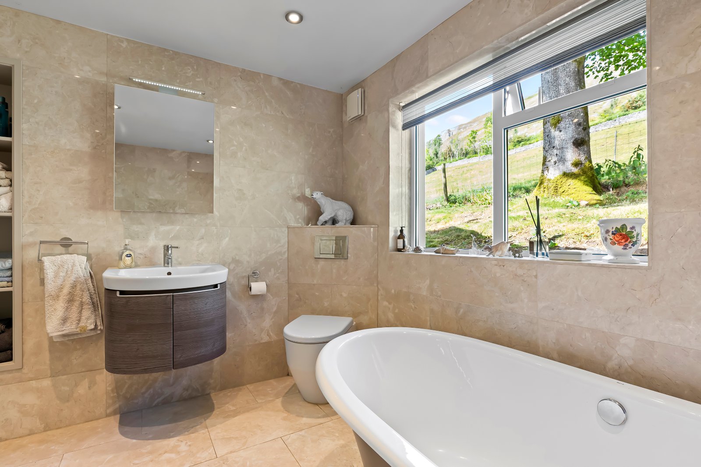
The property is approached via a composite entrance door into a welcoming hallway with wood-effect laminate flooring and access to the principal reception rooms. The front-facing living room enjoys an attractive outlook and features a multi-fuel stove, while the separate dining room provides a further versatile reception space with a multi-fuel stove, front-facing window, laminate flooring and original built-in cupboards. The country-style kitchen/diner is fitted with a range of wall, drawer and base units with timber work surfaces, Belfast sink with granite surround and an electric AGA, together with a separate double oven and plumbing for a washing machine. Windows overlook the rear and side, while a composite stable-style door provides access to the outside. There is also useful space for dining or informal family meals. The principal bedroom is a particularly appealing room, with windows to the front and side taking full advantage of the views across the River Skirfare and Littondale. A separate dressing room provides additional flexibility and access to further useful loft space. The en-suite shower room is fully tiled and includes a shower cubicle, wash basin, high-level flush WC and heated towel rail. There are three further bedrooms, with bedroom two having a rear-facing window, laminate flooring and built-in storage. Bedroom three is currently used as a home office but would also make an excellent third bedroom, while bedroom four enjoys an impressive front-facing outlook over the river and dale. The family bathroom is finished to a high standard, with fully tiled walls and flooring, an oversized separate shower, Roca claw-foot roll-top bath, Villeroy & Boch wash basin, concealed cistern WC and feature heated towel rail.
LOFT SPACE
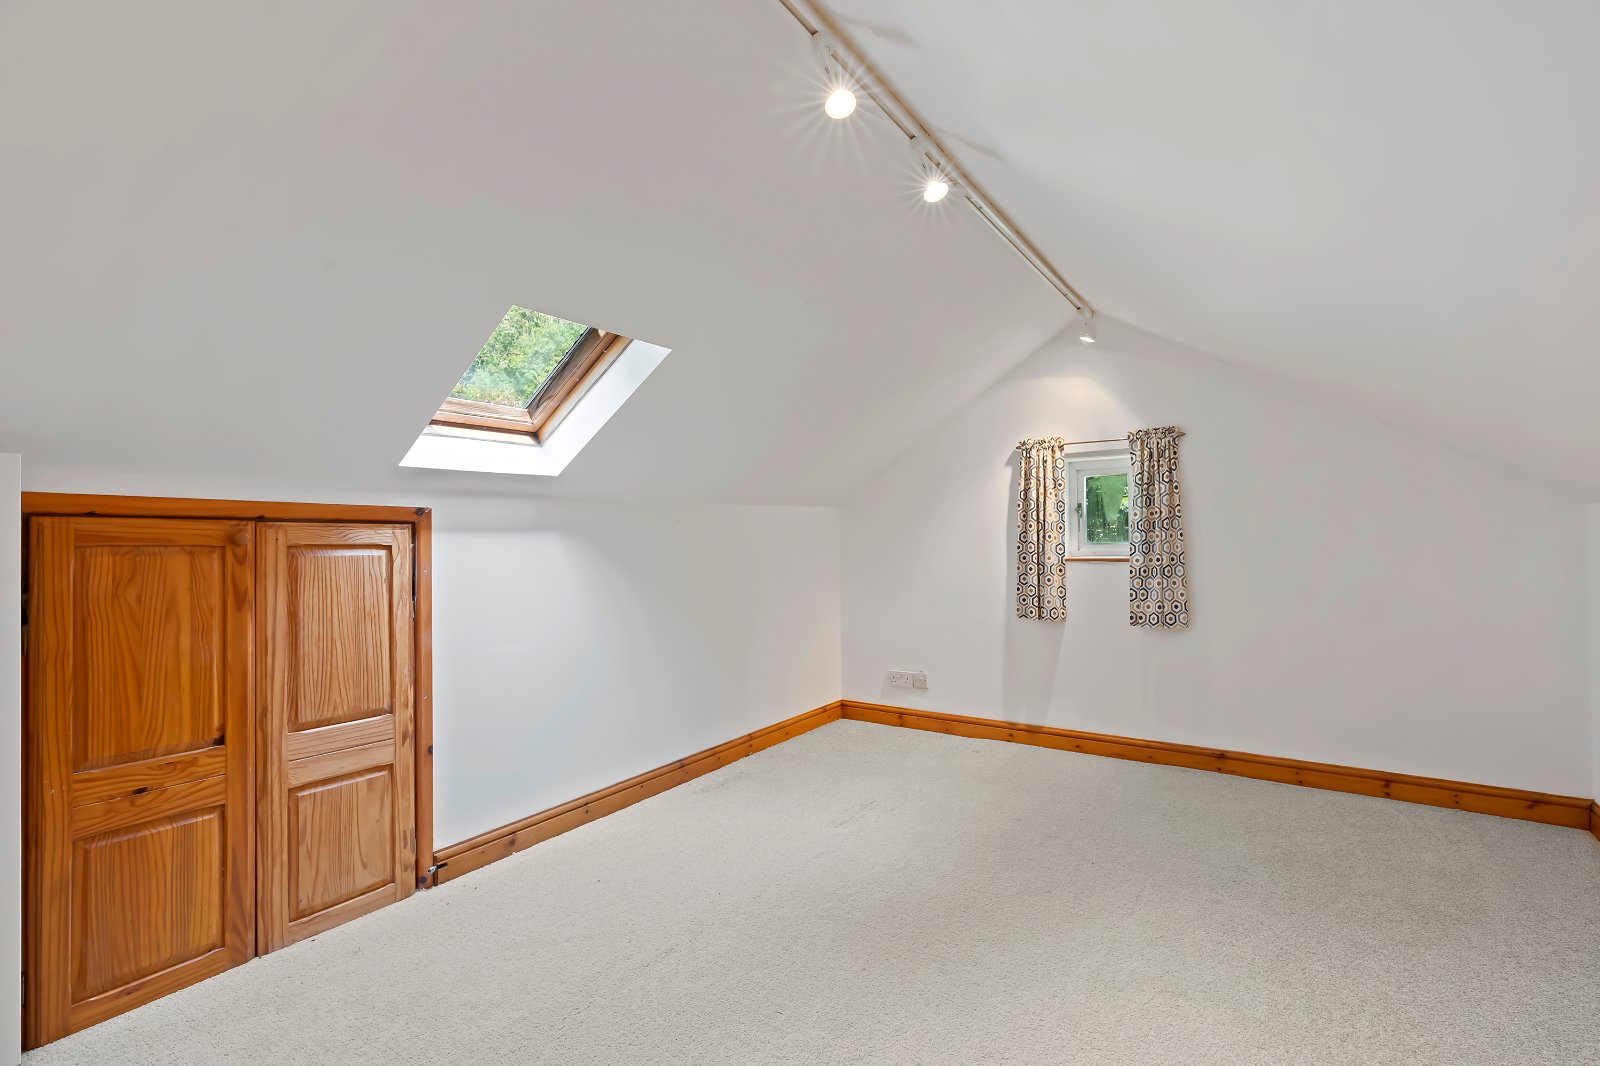
One of the property's particularly useful features is the amount of ancillary storage available, which is considerably more than might typically be expected from a bungalow. The main loft area is accessed via a pull-down ladder in the dressing room and is fully carpeted, with eaves storage, a side-facing window and a velux window. There are also two further fully boarded loft spaces, providing excellent additional storage and hobby space. These areas should be regarded as ancillary/storage accommodation rather than formal living accommodation unless the necessary consents are obtained.
OUTSIDE
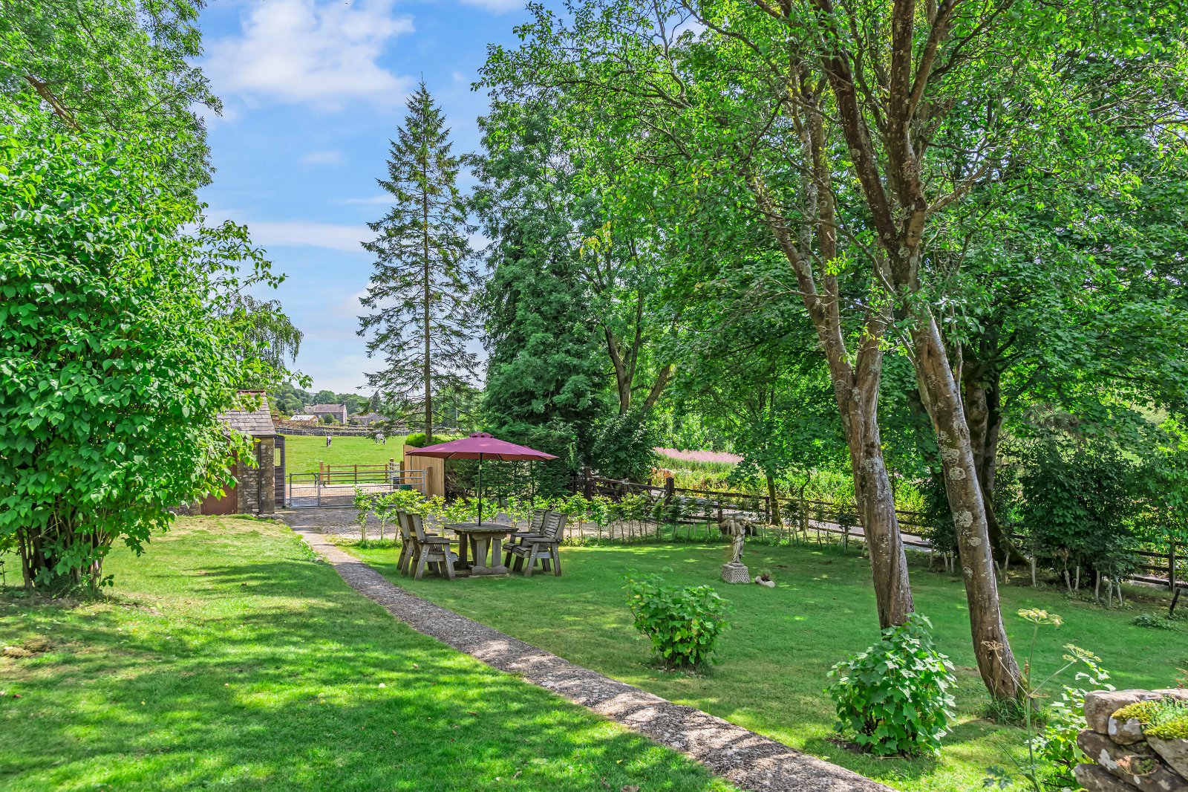
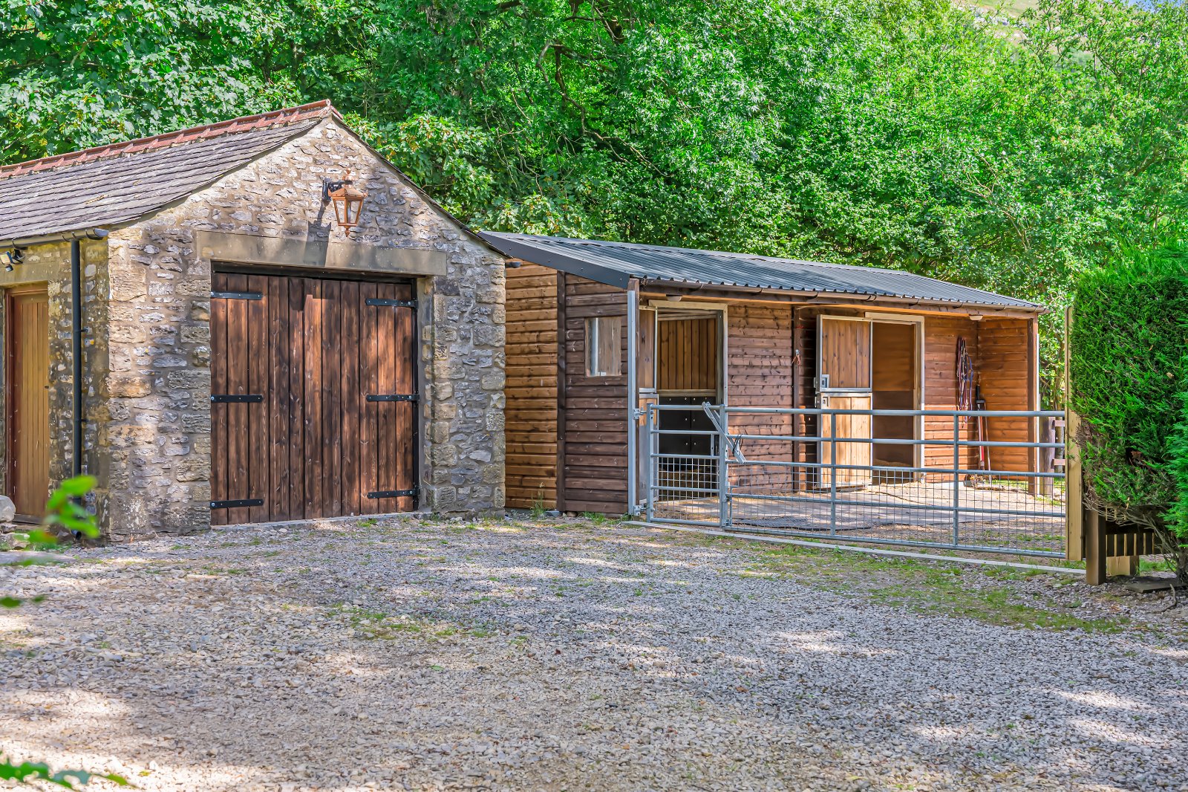
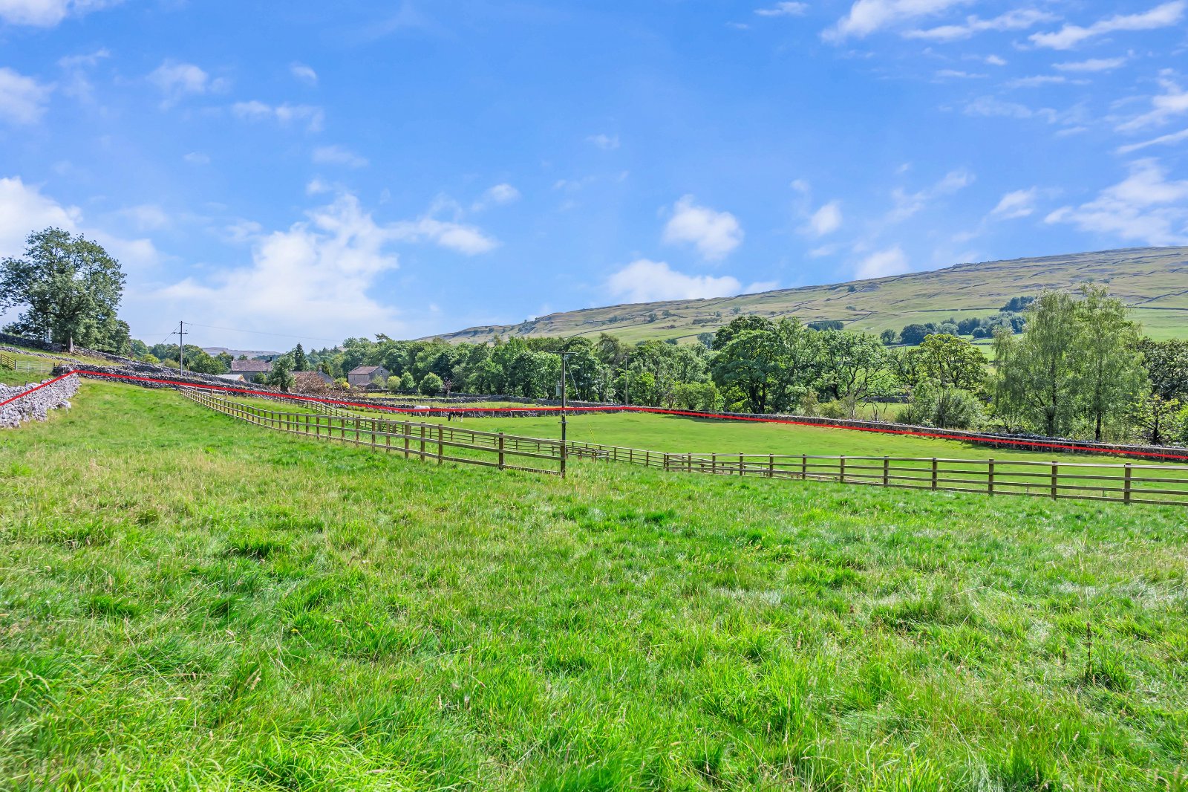
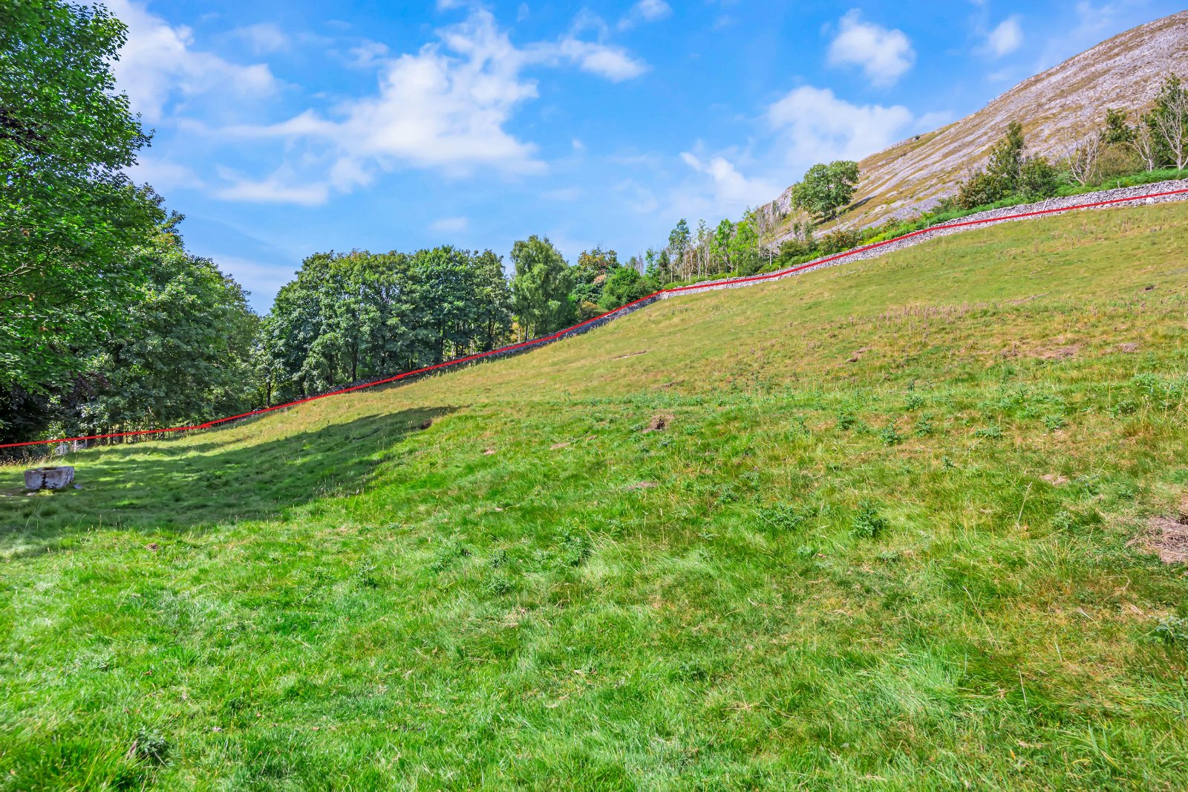
The property is approached over a gravelled driveway providing ample off-road parking for several vehicles. Immediately around the house are established decorative gardens, including raised planted borders, mature hedging and fencing, trees, landscaped areas, decorative ponds and a number of paved seating areas. A crazy-paved patio provides an ideal place to sit and enjoy the elevated south-facing position and views across the River Skirfare and Littondale. The stone-built garage/outbuilding measures approximately 20'5" x 13'10" and is currently used principally for storage, although it offers useful potential as a workshop, equipment store or vehicle garage. Of particular appeal are the property's equestrian facilities, comprising two stables measuring approximately 13'6" x 11'4" and 12'6" x 11'4" respectively. The stables sit alongside the garage/outbuilding and are well placed for access to the surrounding Yorkshire Dales countryside for walking and riding. Approximately five acres of predominantly grazing land arranged around and above the property, suitable for horses, ponies or sheep subject to individual requirements. The elevated sections of the land enjoy superb views, while the overall arrangement provides direct access into the surrounding Yorkshire Dales countryside for walking and riding.
PLEASE NOTE
The extent of the property and its boundaries are subject to verification by inspection of the title deeds. The measurements in these particulars are approximate and have been provided for guidance purposes only. The fixtures, fittings and appliances have not been tested and therefore no guarantee can be given that they are in working order. The internal photographs used in these particulars are reproduced for general information and it cannot be inferred that any item is included in the sale.
REFERRAL FEE DISCLOSURE
As well as your obligation to pay our commission or fees we may also receive a commission, payment, fee or reward (known as a Referral Fee) from ancillary providers for recommending their service to you. Please see website for full details.
BROCHURE DETAILS
Hardisty prepared these details, including photography, in accordance with our estate agency agreement.
Start your journey
Valuing people, not just property.