St. Stephens Place, Skipton, North Yorkshire, BD23
- Rooms
3 Bedrooms / 3 Bathrooms / 2 Receptions - Energy Performance Certificate (EPC)
C - Council Tax
E
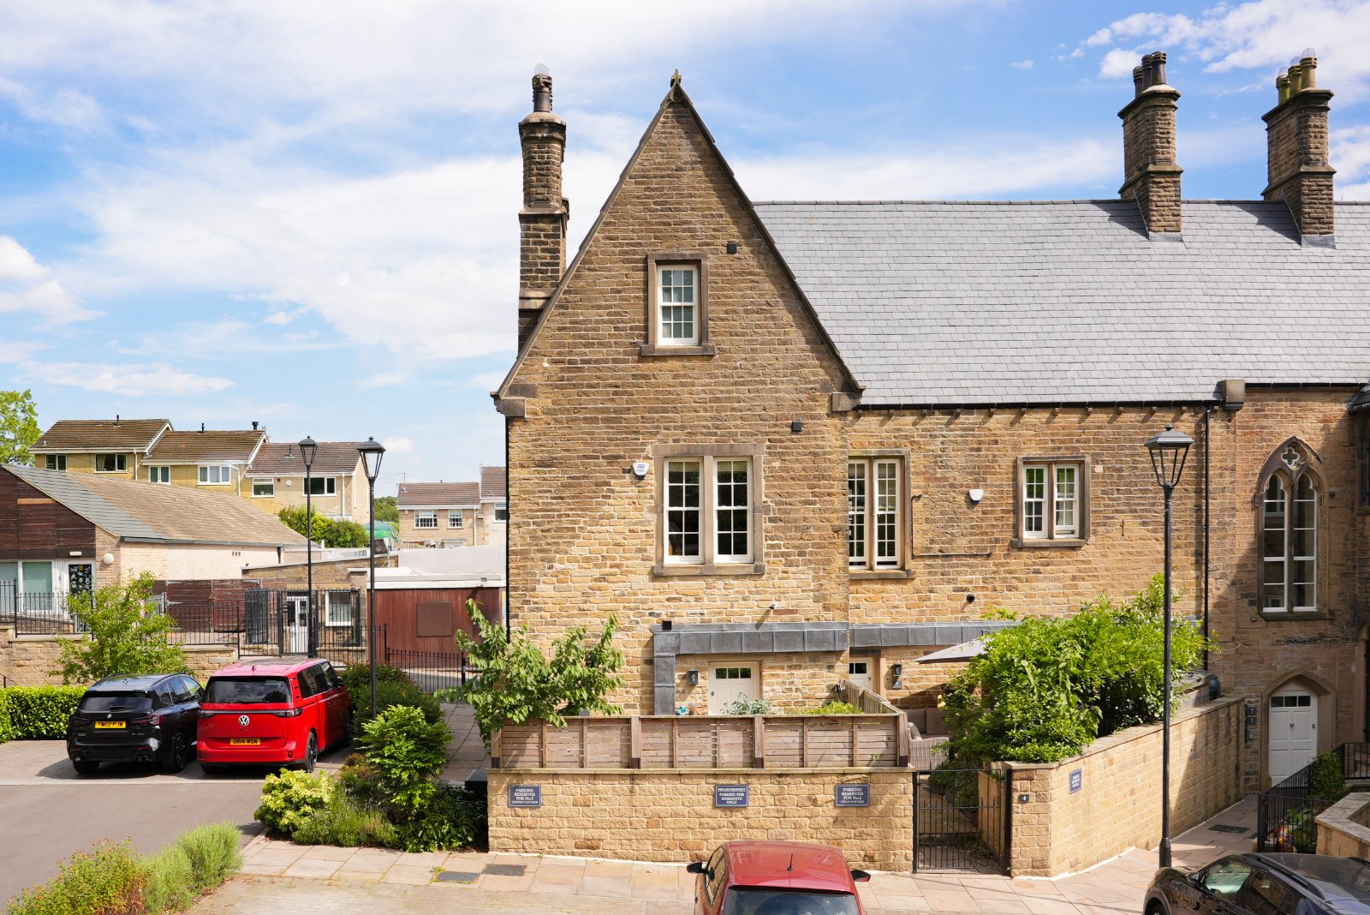
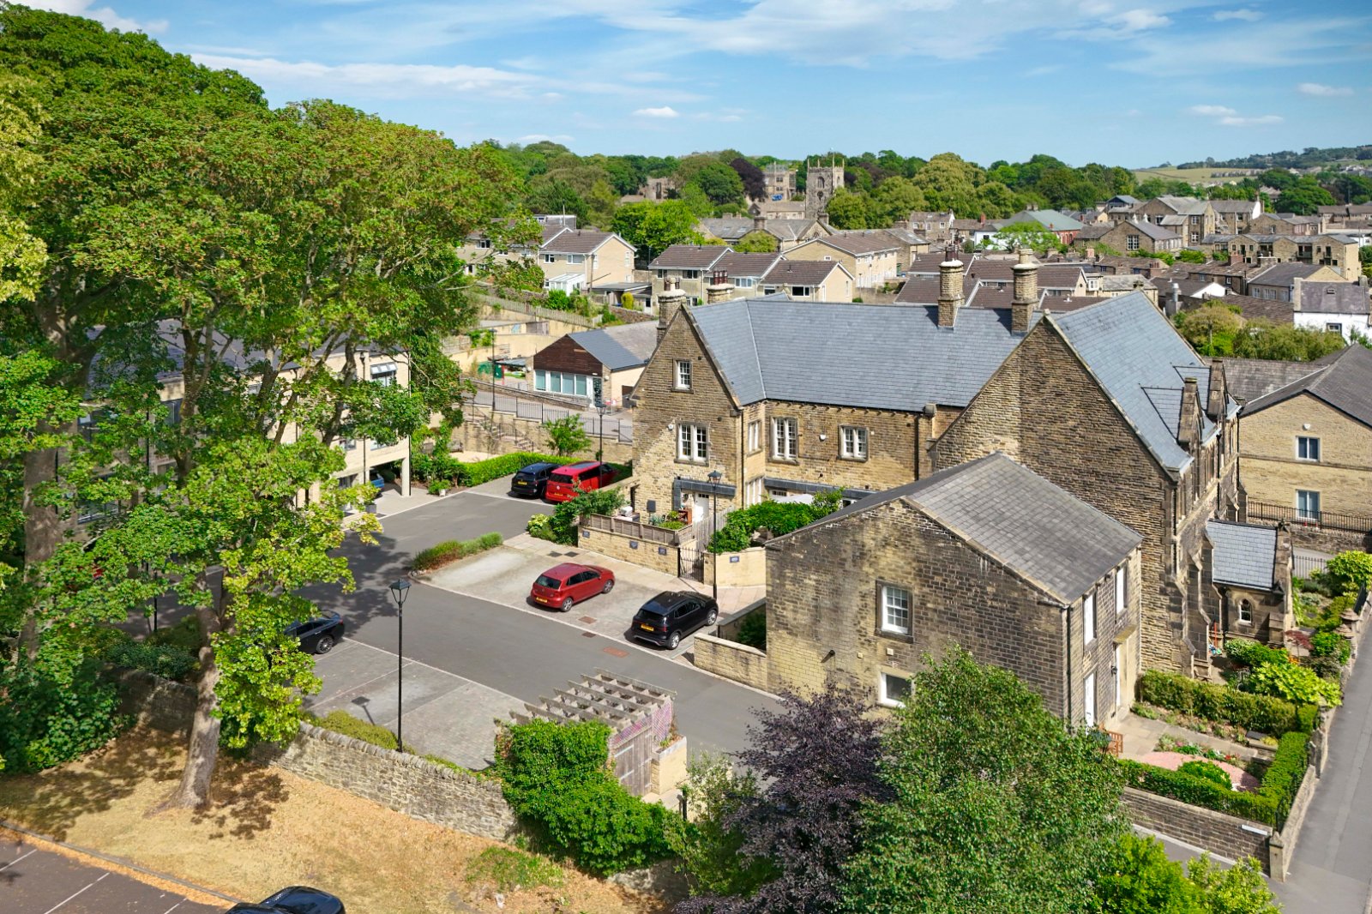
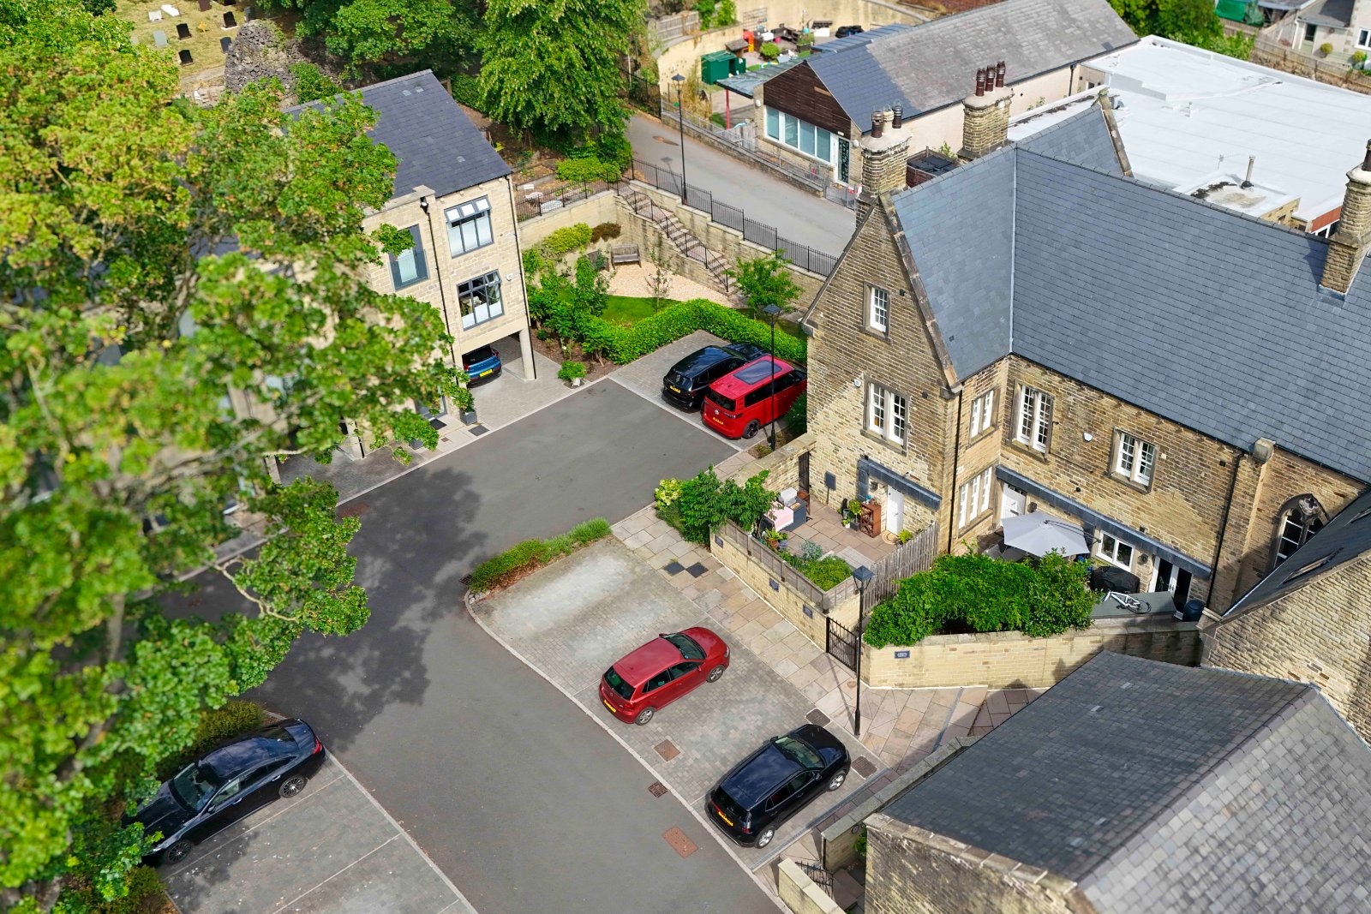
A truly unique three-bedroom, three-bathroom freehold home forming part of the exclusive St Stephen's Place development, a beautifully restored former school dating back to 1854. Expertly converted by Skipton Properties, this exceptional home seamlessly combines stunning period architecture with high-quality contemporary finishes, offering spacious accommodation arranged over four levels. Boasting three generous double bedrooms, each with its own bathroom or en-suite, two versatile reception rooms, a beautifully appointed dining kitchen and a private enclosed garden, the property also benefits from two allocated parking spaces, access to attractive communal gardens and EV charging facilities. Situated within easy walking distance of Skipton town centre, this is an outstanding opportunity to acquire a distinctive character home in a highly desirable location.
LOCATION
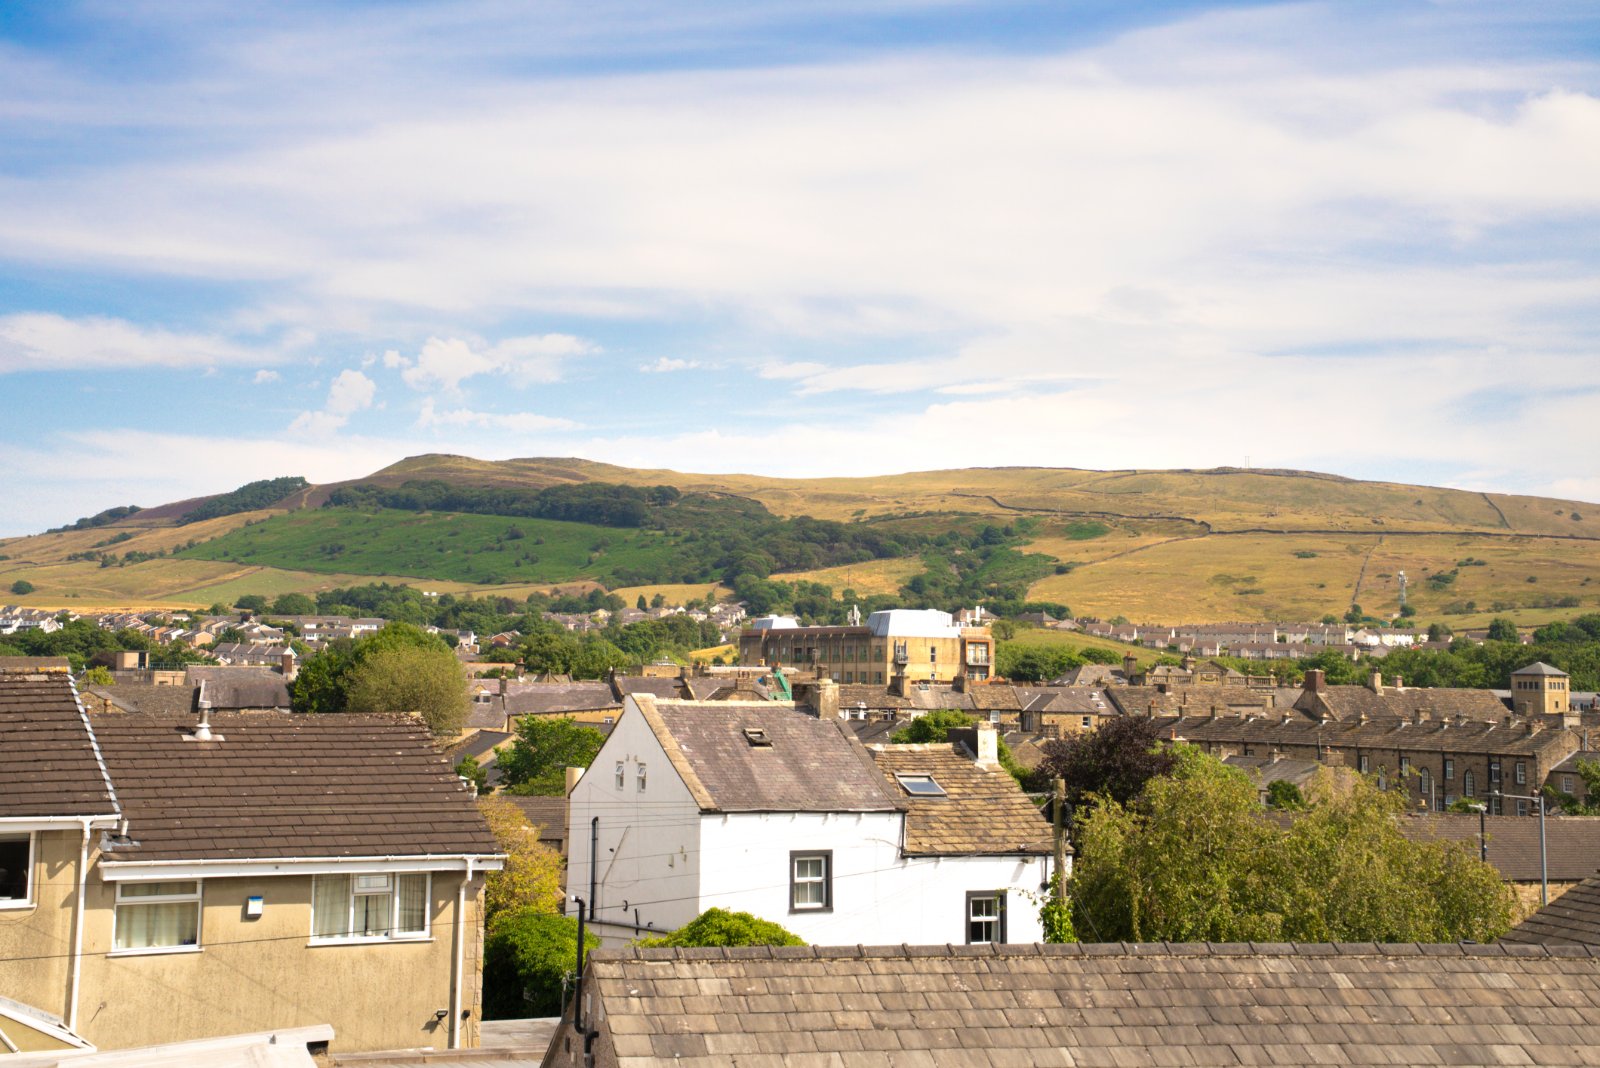
Located in the heart of North Yorkshire, Skipton is widely regarded as one of the most desirable market towns in the region, often celebrated for its charm, community feel, and quality of life. Known as the “Gateway to the Yorkshire Dales,” it offers immediate access to the stunning landscapes of the Yorkshire Dales, making it ideal for those who enjoy walking, cycling, and outdoor pursuits. The town itself boasts a vibrant high street with an excellent selection of independent shops, cafés, bars, and restaurants, alongside well-known supermarkets and amenities. Rich in history, Skipton is home to the impressive Skipton Castle and a picturesque canal basin, adding to its unique character. With strong transport links by road and rail to larger centres such as Leeds and Bradford, Skipton perfectly balances rural beauty with everyday convenience.
GROUND FLOOR
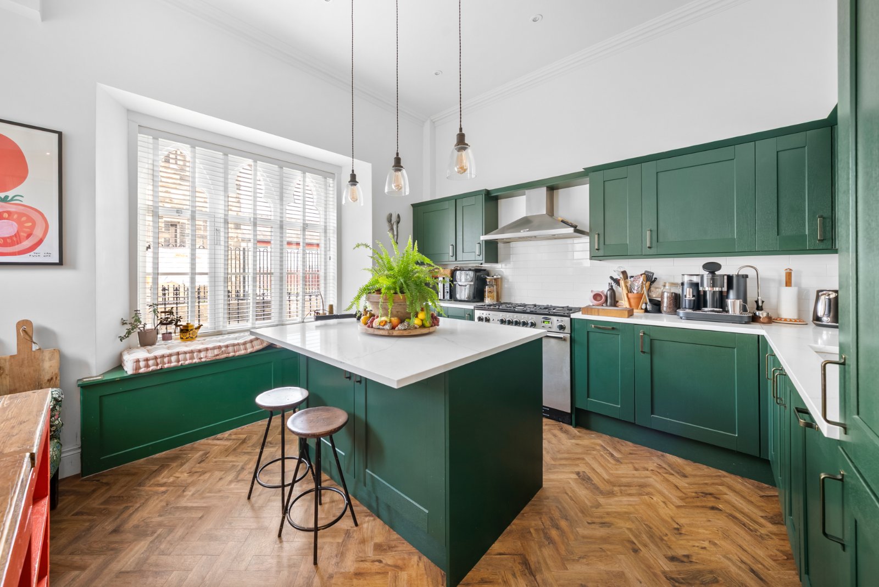
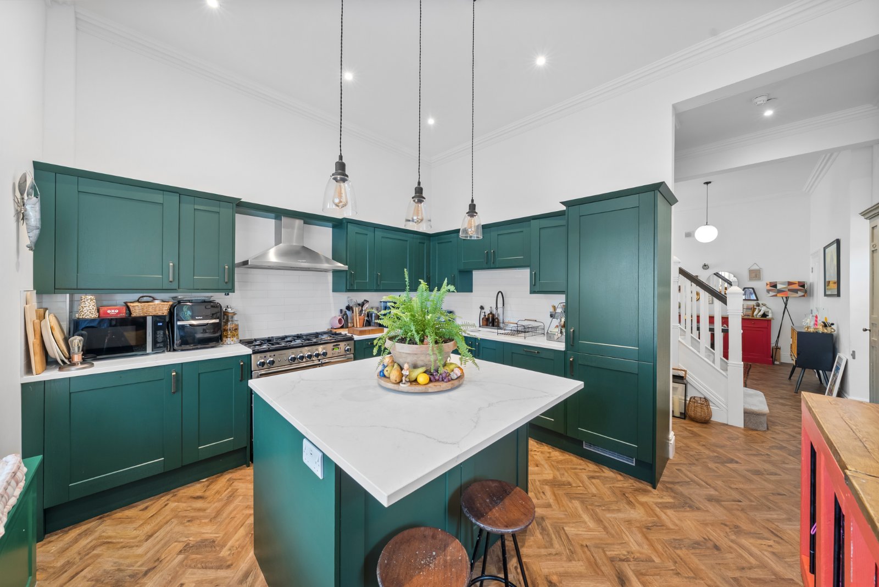
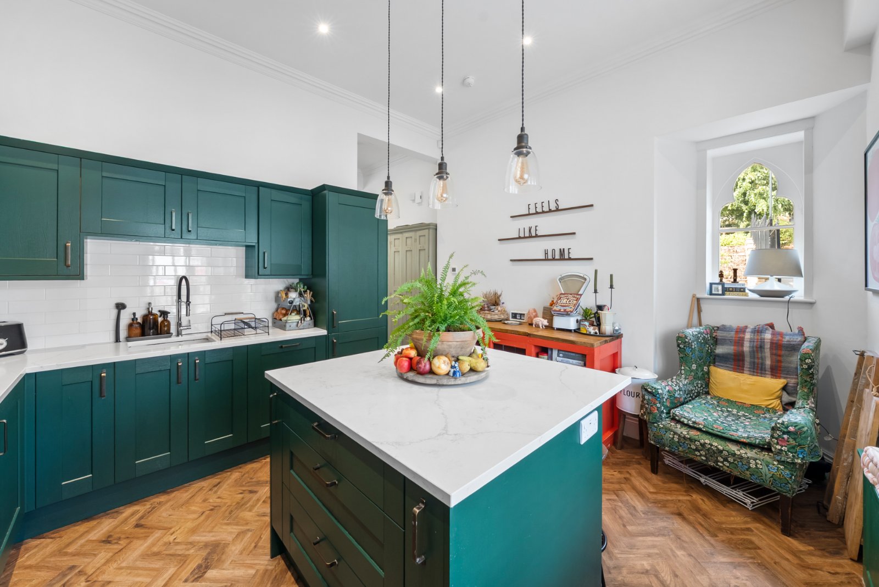
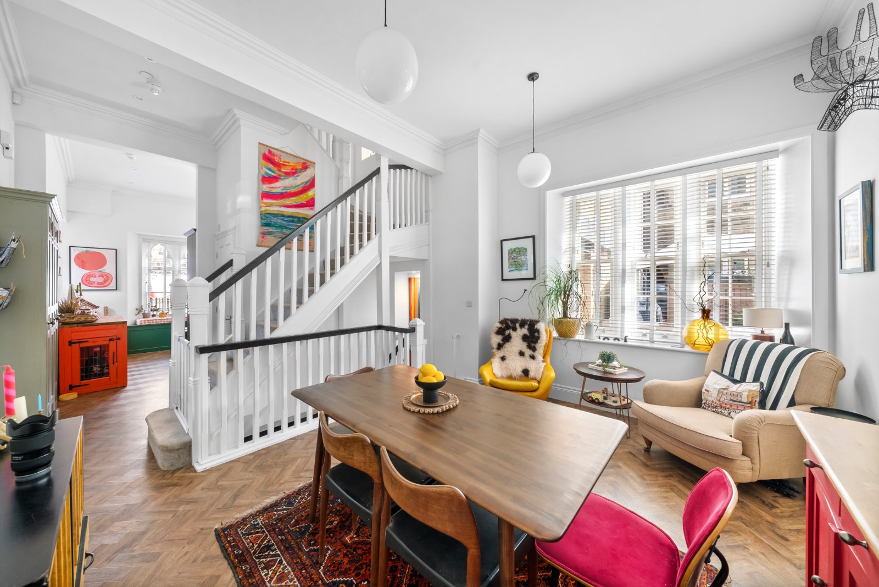
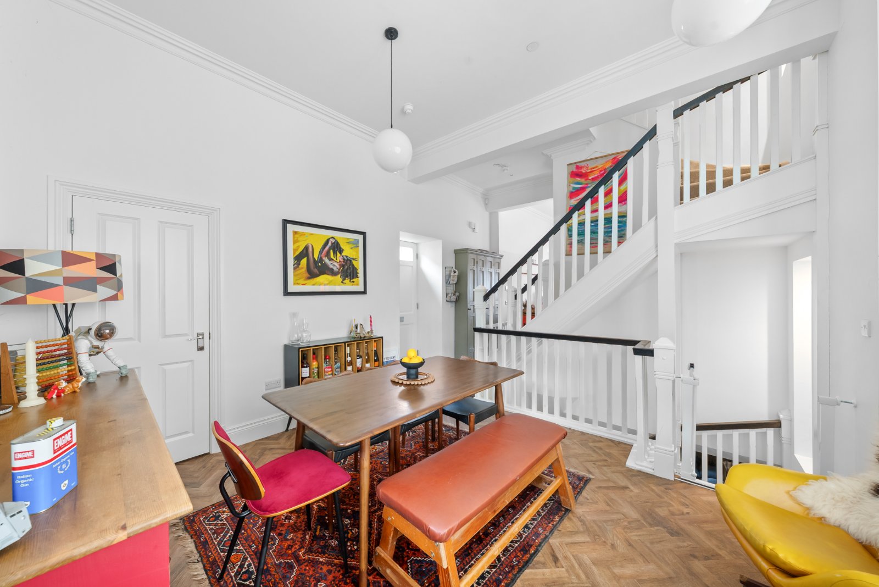
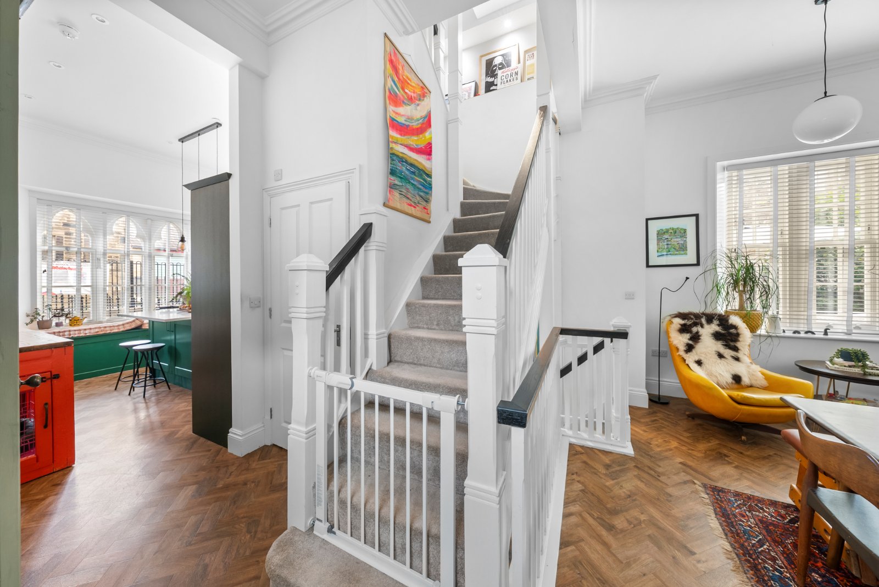
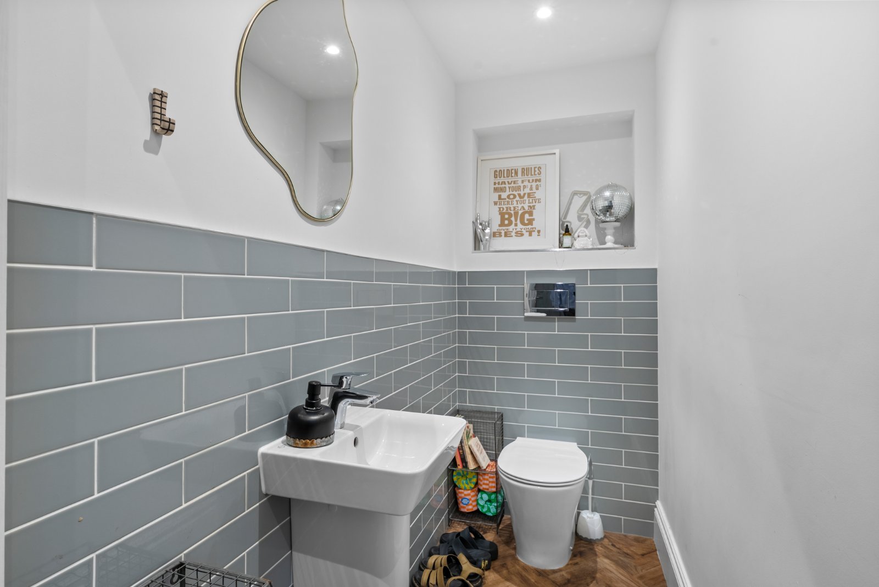
The impressive ground floor centres around a spacious open-plan living and dining room, creating an ideal space for both everyday living and entertaining. A substantial timber entrance door opens into this welcoming room, which enjoys sash-style double glazed windows, Karndean parquet flooring, zoned underfloor heating and direct access to the enclosed rear garden. The space flows effortlessly into the stylish dining kitchen, beautifully fitted with bespoke forest green cabinetry, granite work surfaces, a matching central island and a range of integrated appliances including a Rangemaster oven, gas hob, fridge, freezer, dishwasher and washing machine. A contemporary cloakroom/WC completes the ground floor accommodation.
LOWER GROUND FLOOR
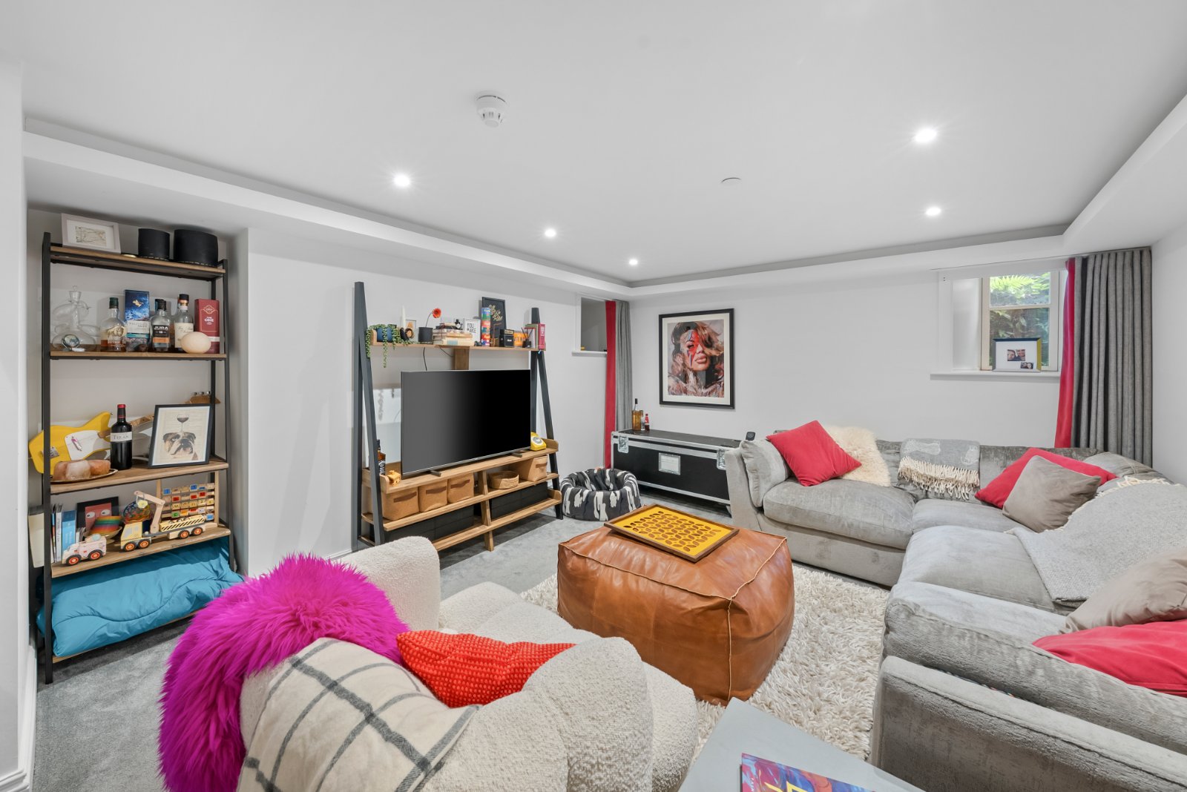
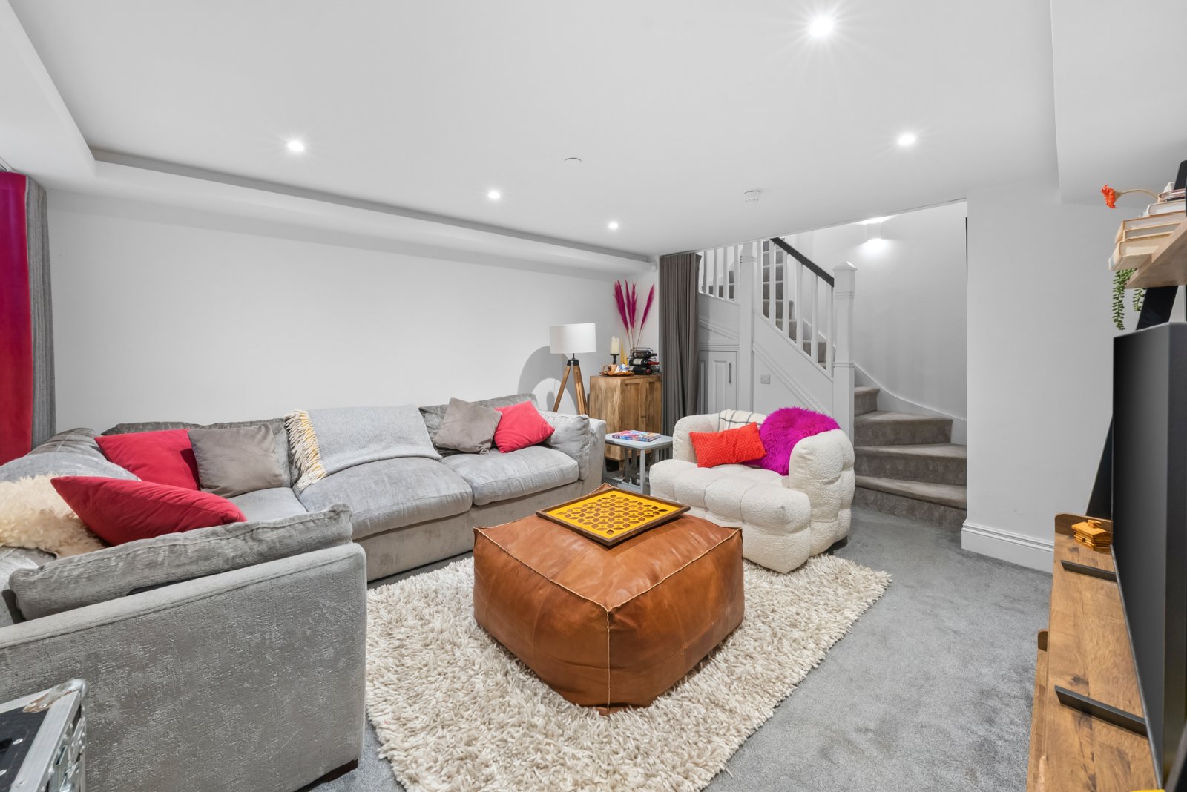
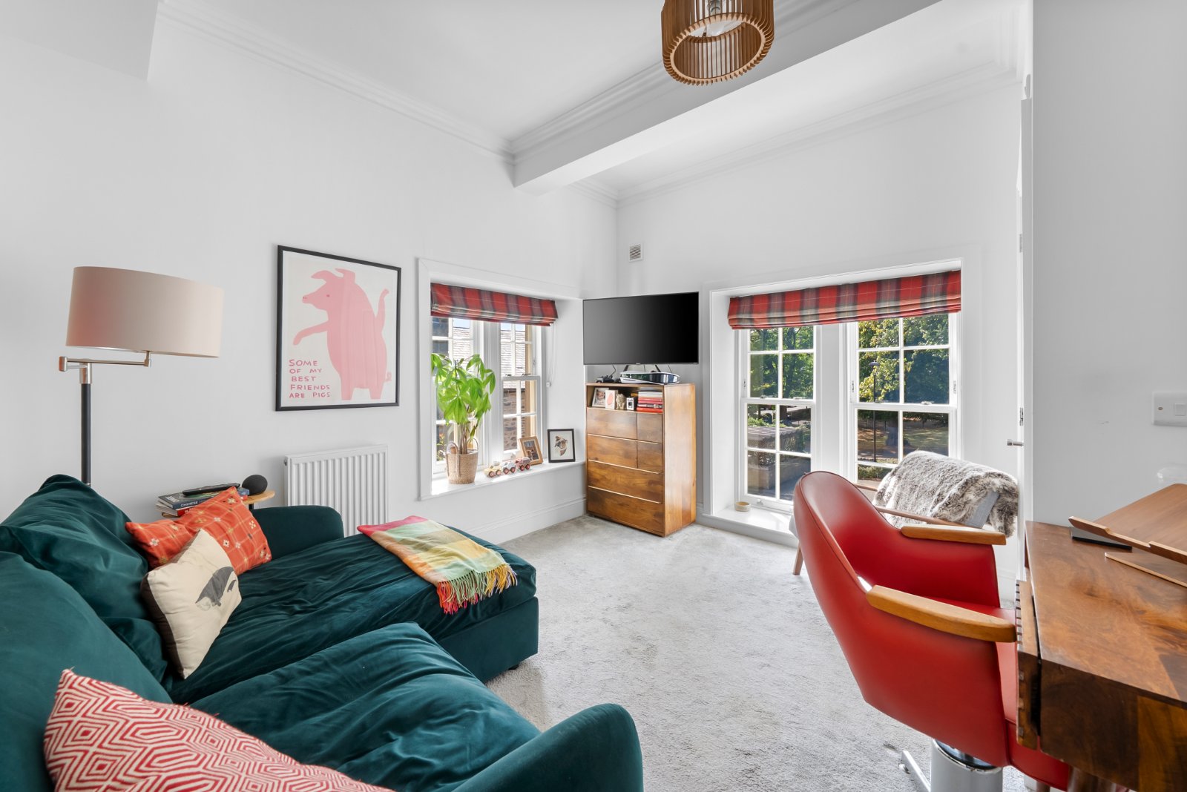
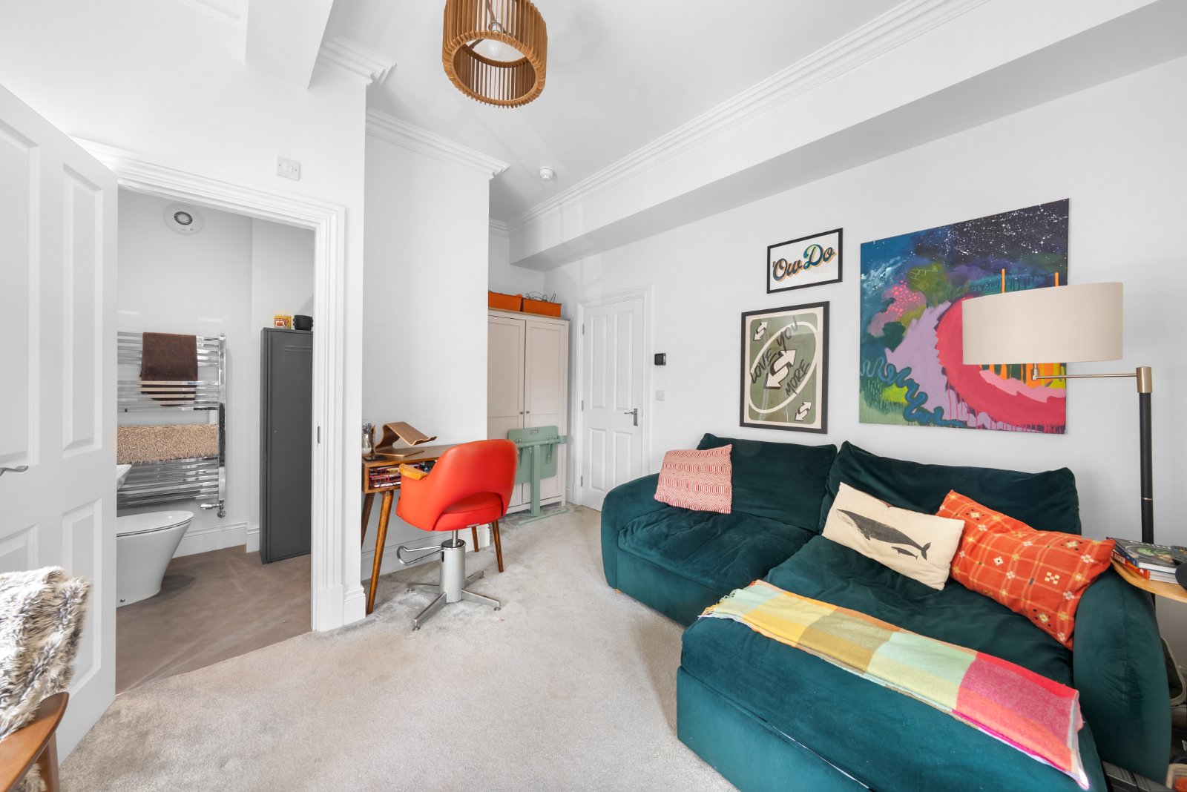
The lower ground floor provides an excellent secondary reception room, offering superb flexibility to suit a variety of lifestyles. Ideal as a snug, cinema room, home office or family room, this generous space benefits from dual-aspect windows, zoned underfloor heating, useful understairs storage and recessed lighting.
FIRST FLOOR
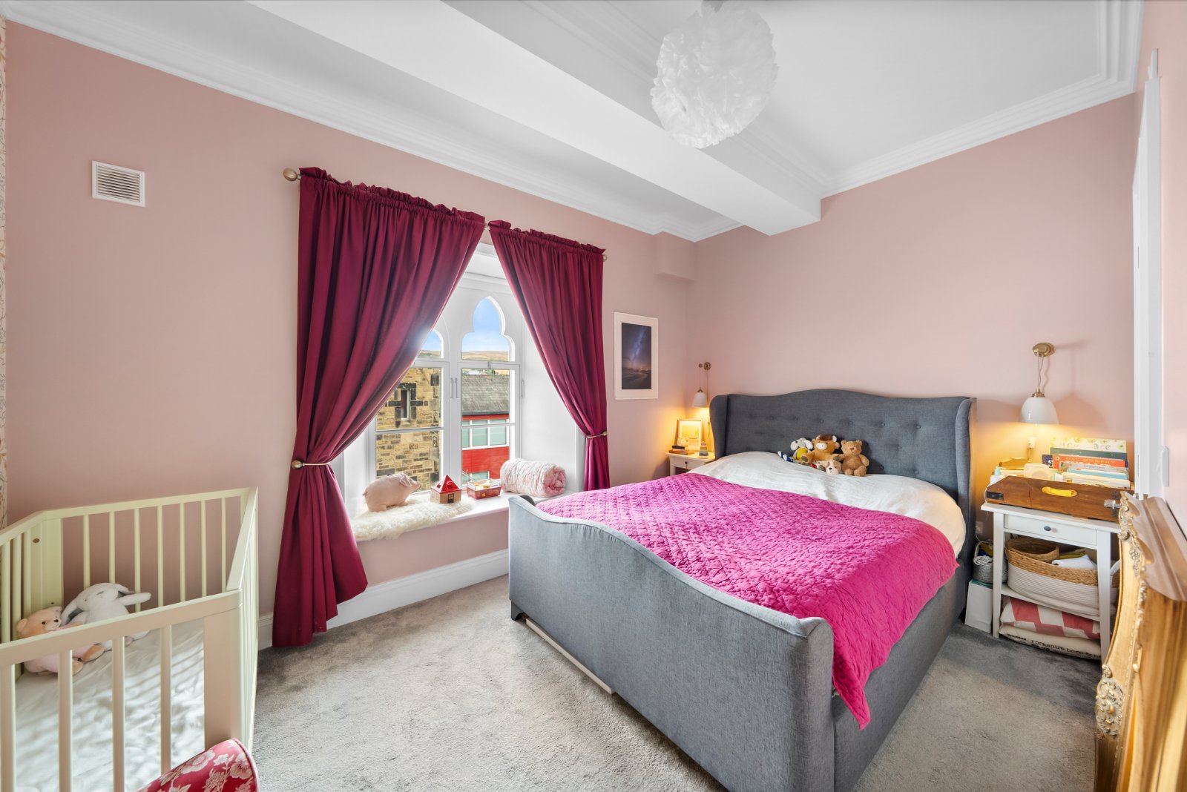
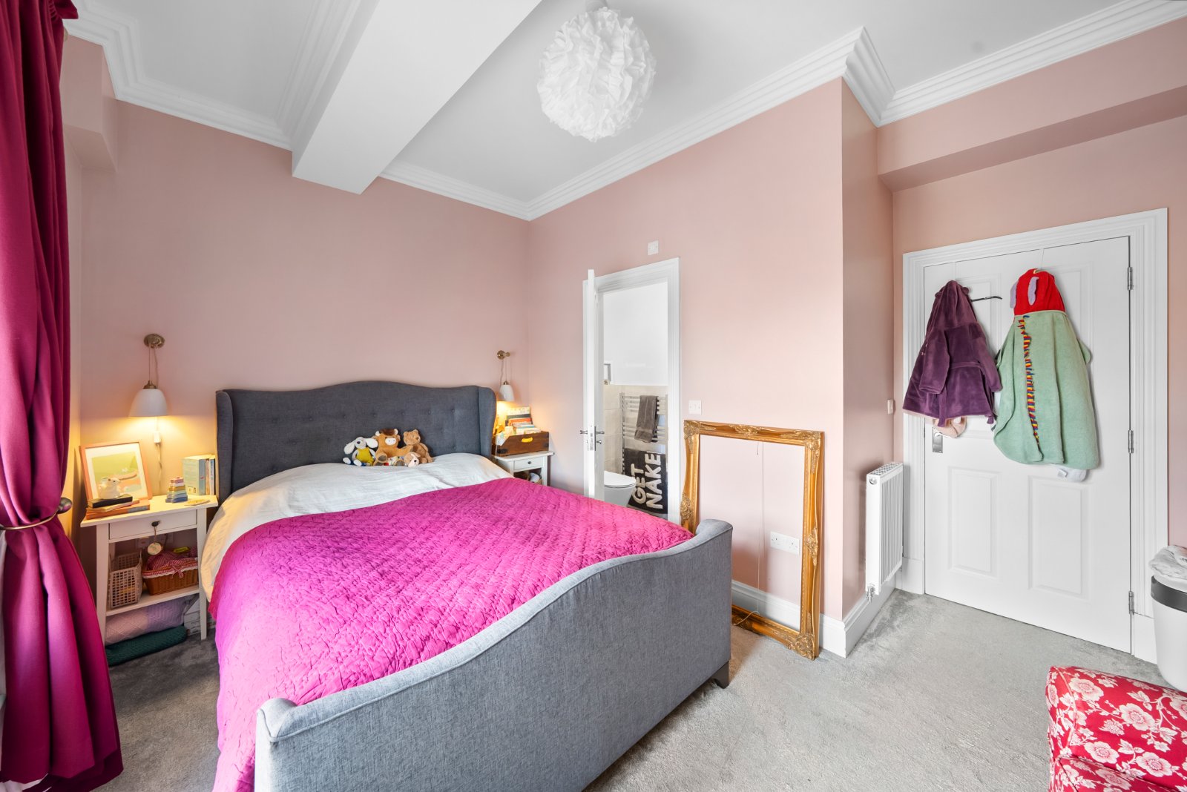
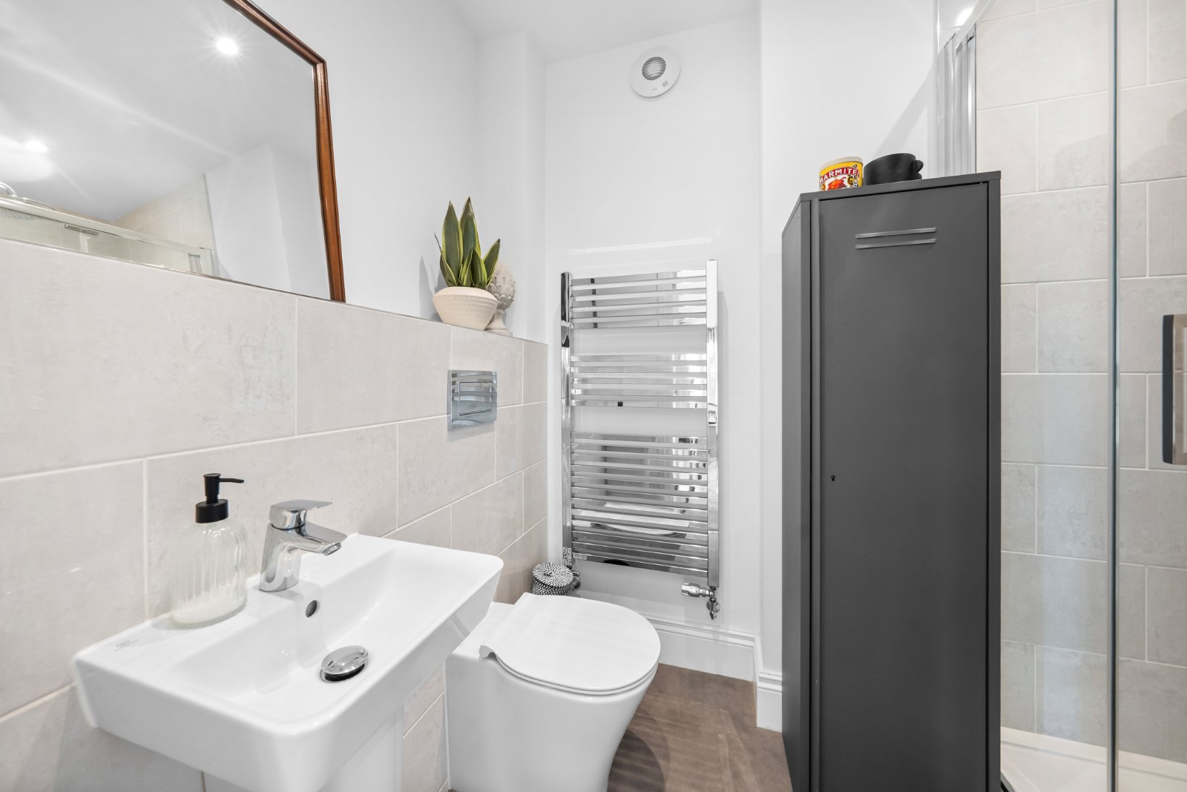
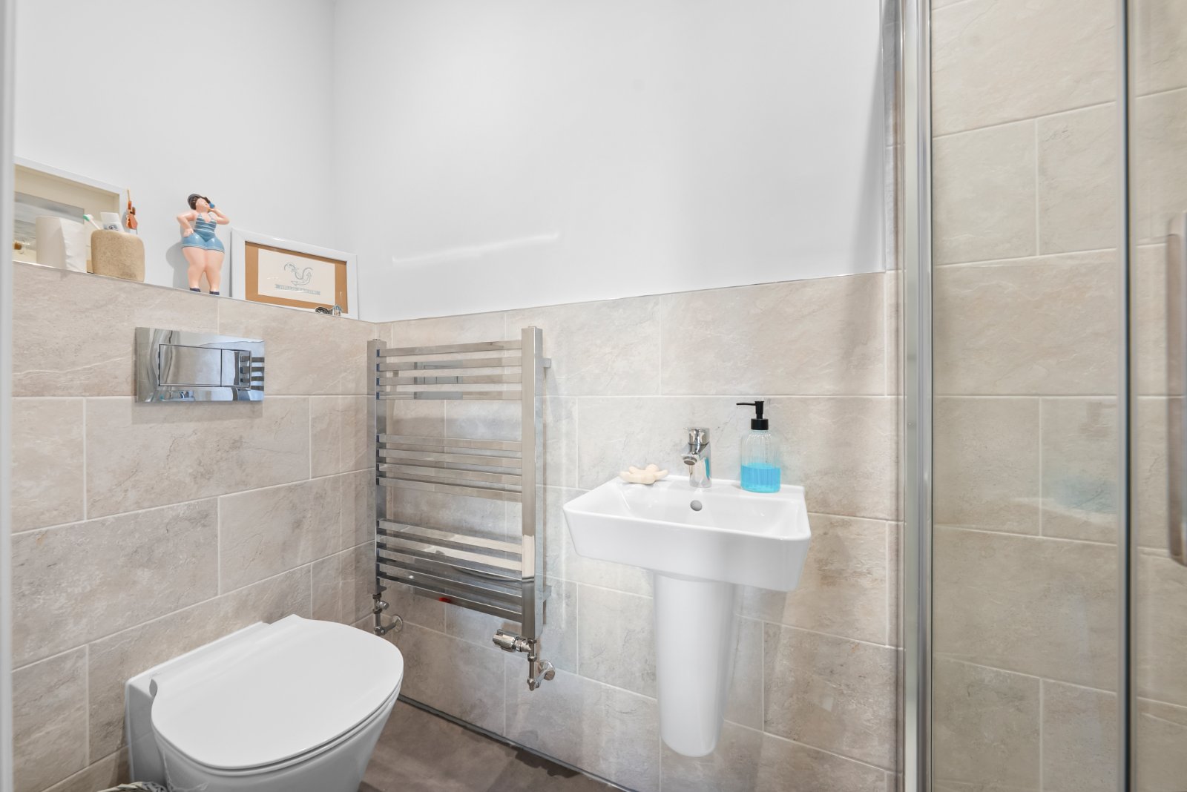
The first floor offers two generously proportioned double bedrooms, both enjoying the luxury of their own en-suite shower rooms. Bedroom Two benefits from dual-aspect sash-style windows, while Bedroom Three features an attractive original-style window, each complemented by stylish contemporary shower rooms fitted with walk-in showers, vanity wash basins, heated towel rails and quality fittings throughout. A useful built-in linen cupboard is located on the landing.
SECOND FLOOR
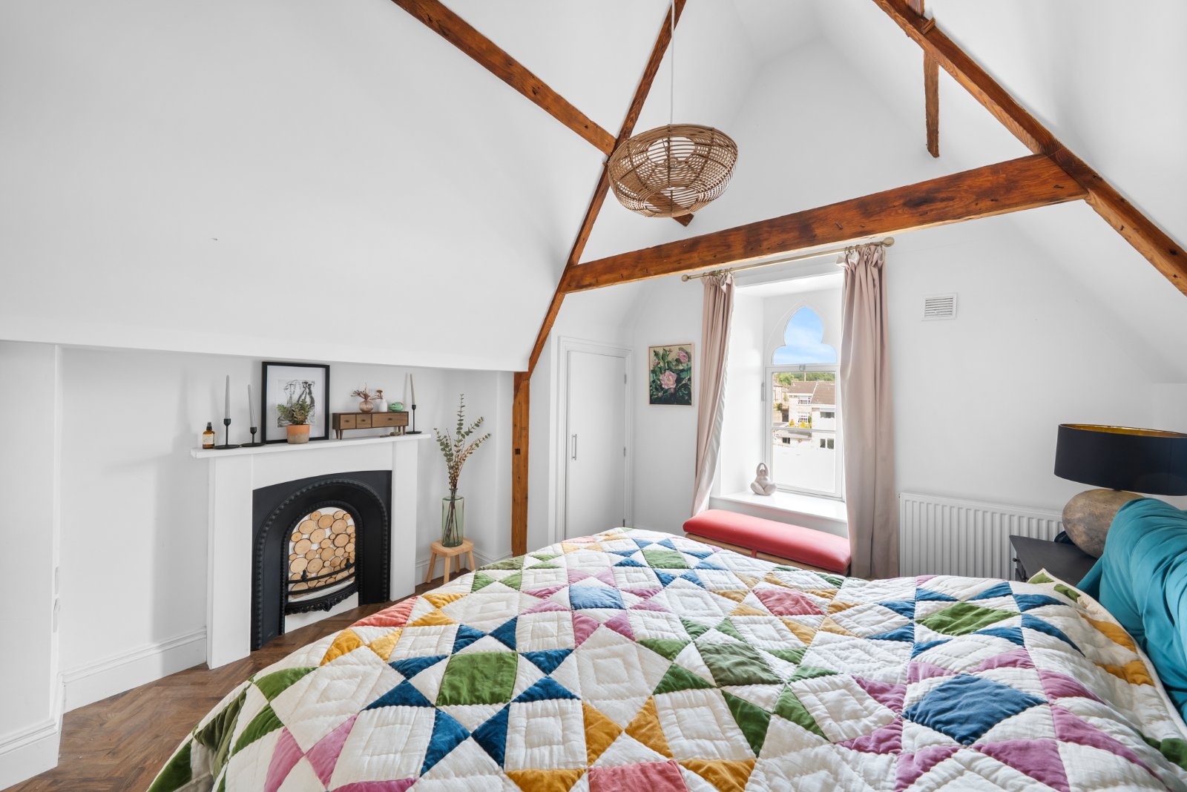
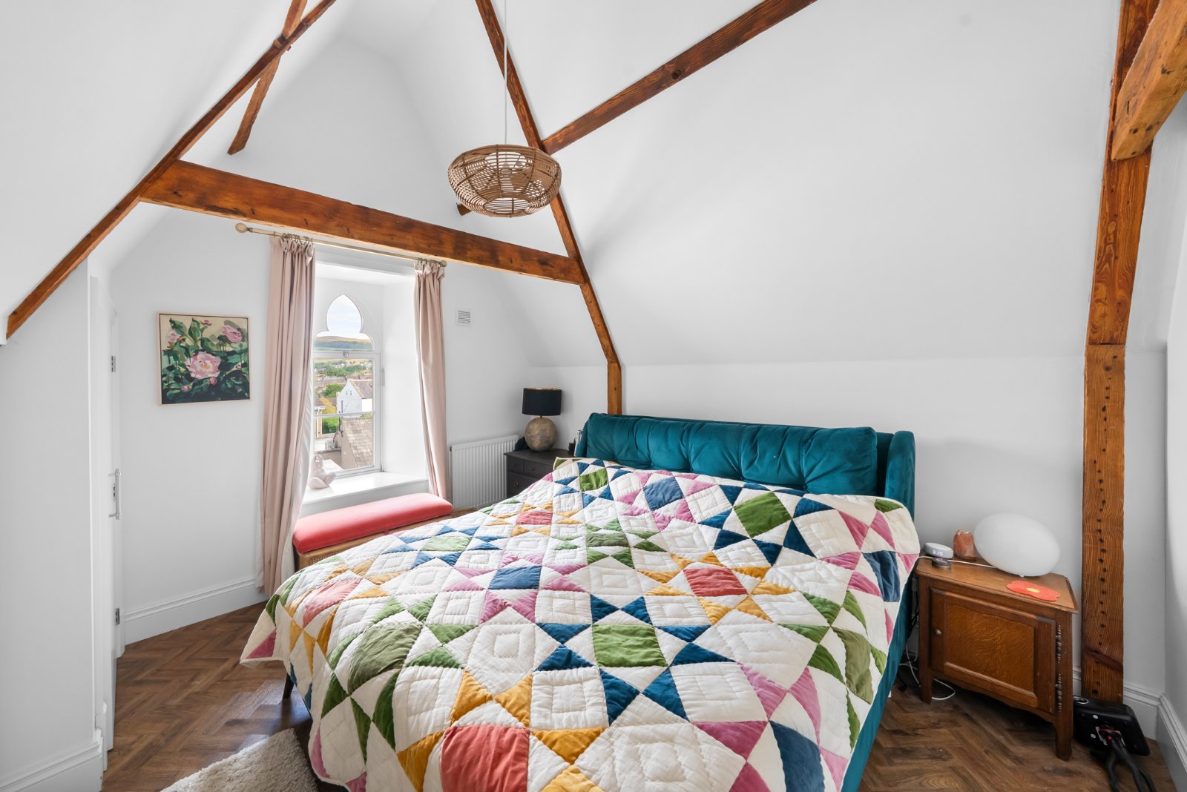
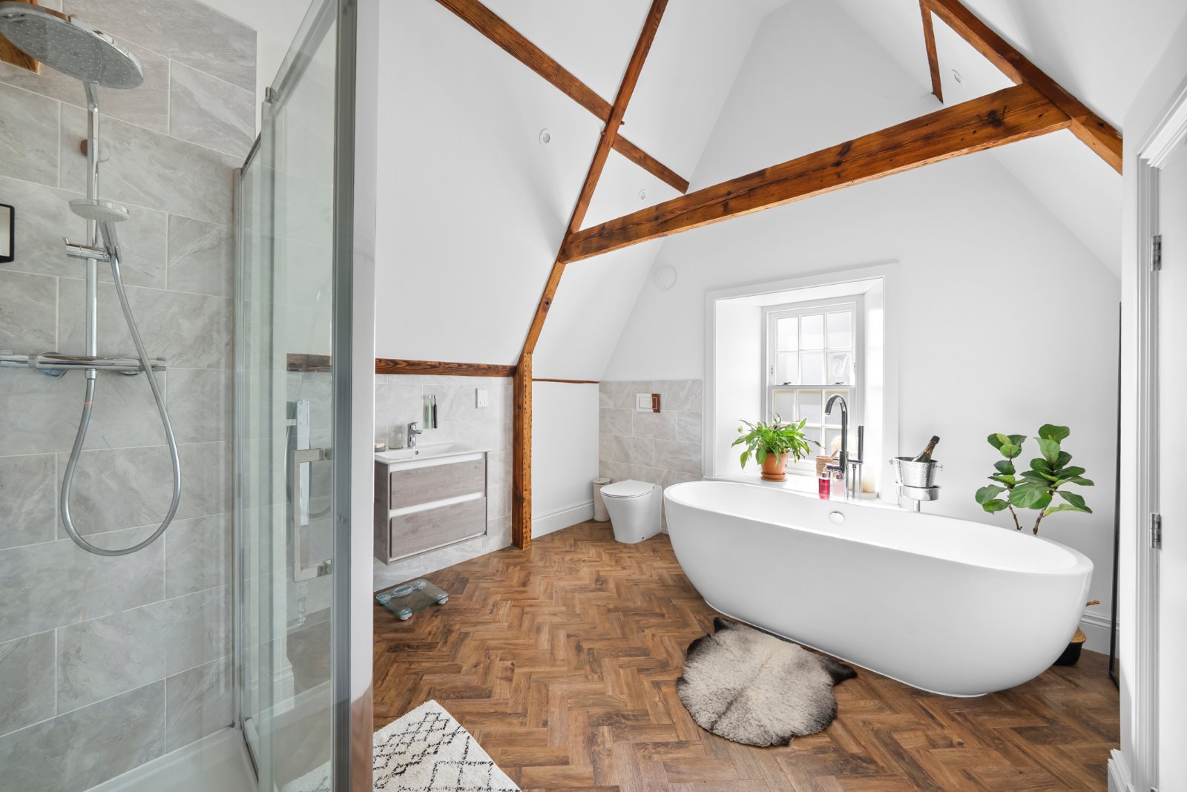
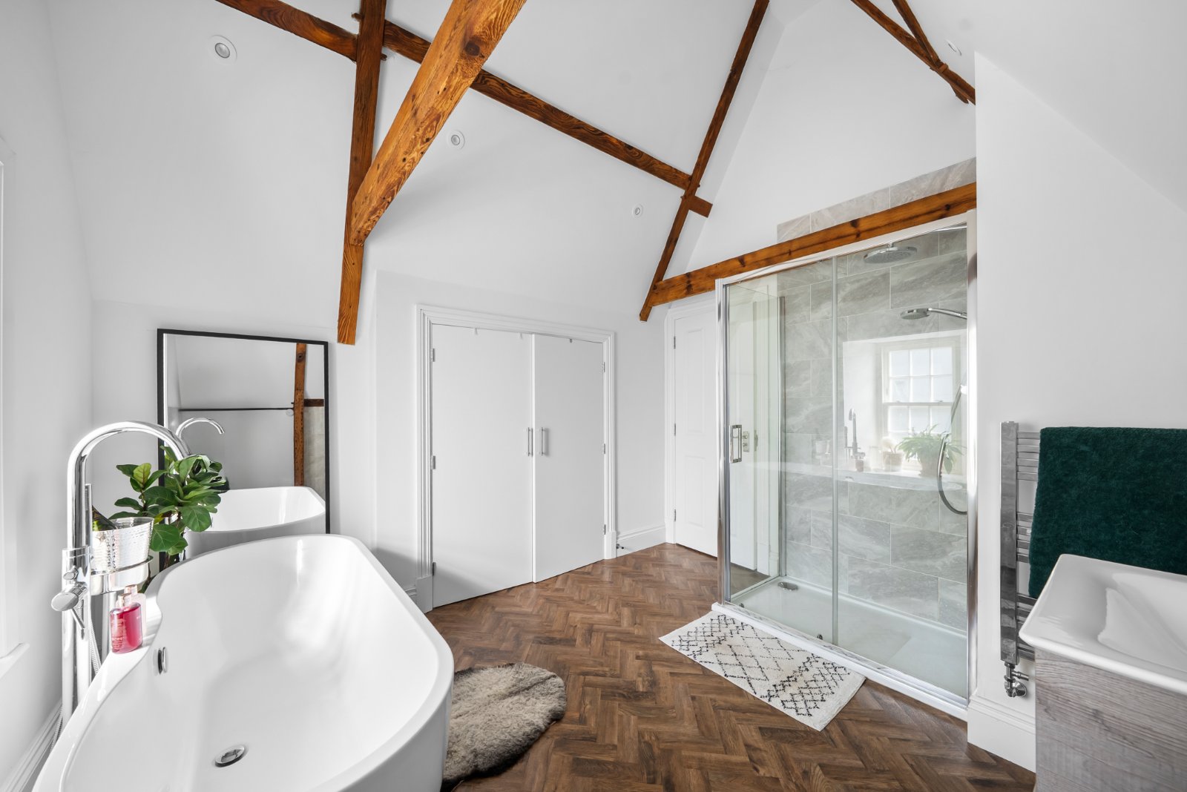
Occupying the entire top floor, the impressive principal bedroom creates a wonderful private retreat. Featuring vaulted ceilings with exposed beams, an original feature fireplace and far-reaching views across Skipton and the surrounding countryside, this elegant bedroom perfectly showcases the character of the original building. The luxurious en-suite bathroom is equally impressive, offering a freestanding bath, separate walk-in shower, vanity unit, built-in wardrobe and vaulted ceiling, creating a superb principal suite.
OUTSIDE
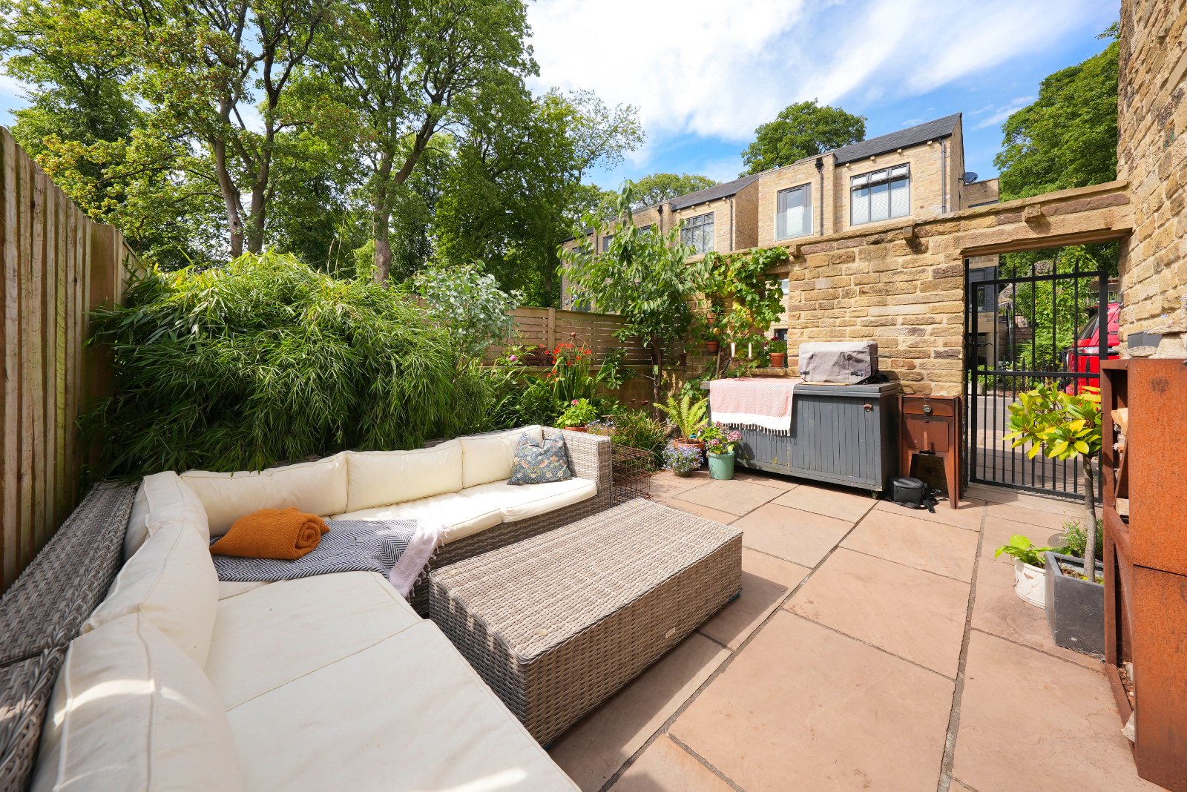
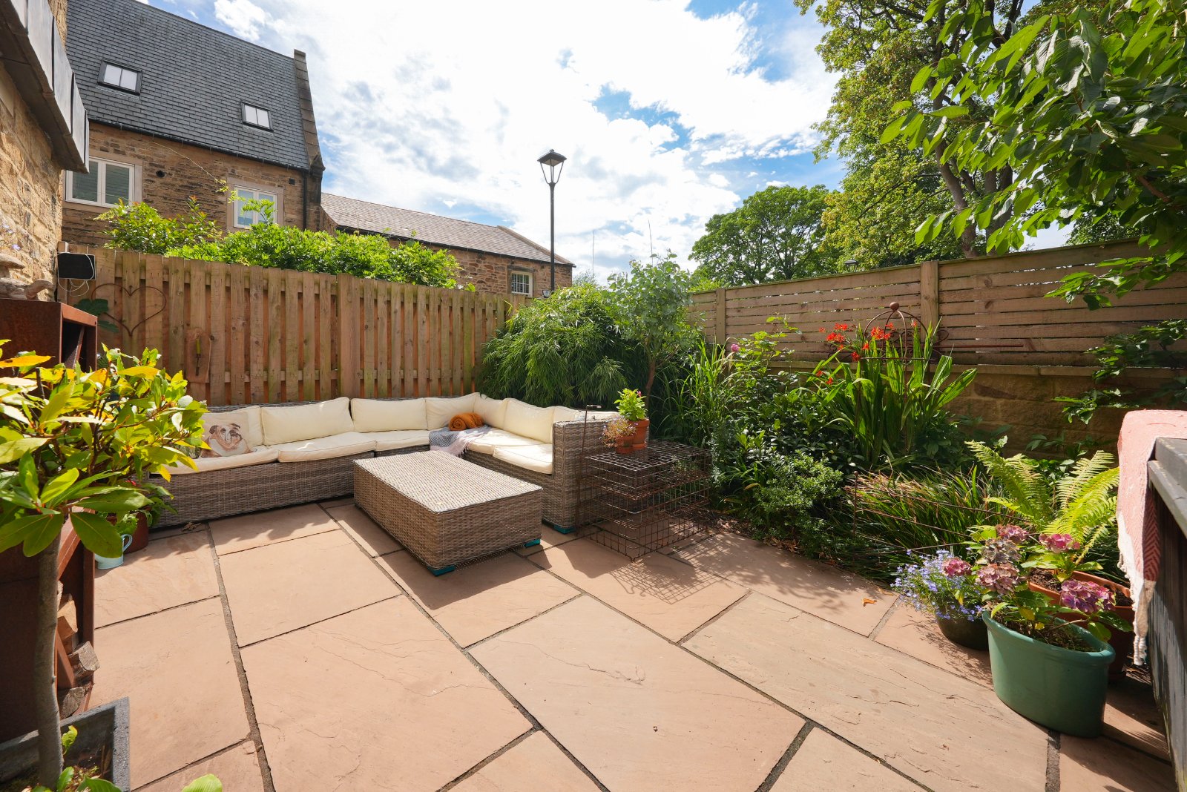
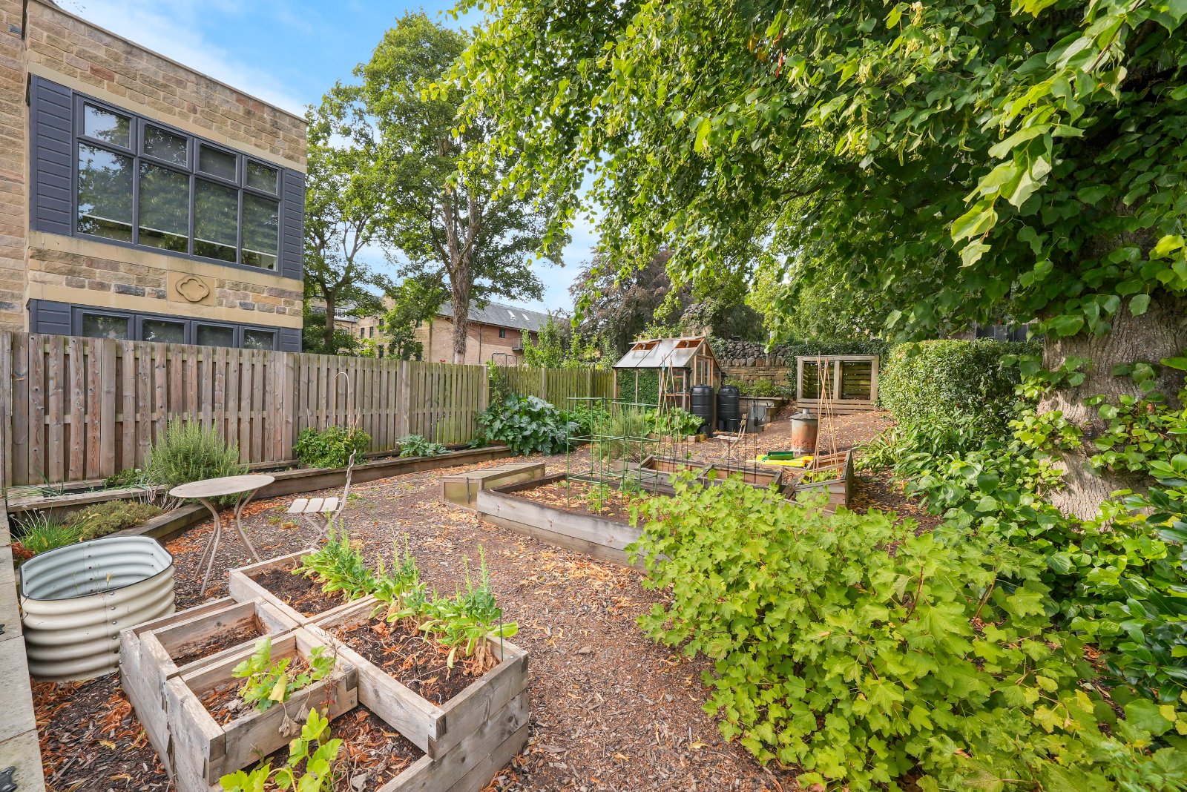
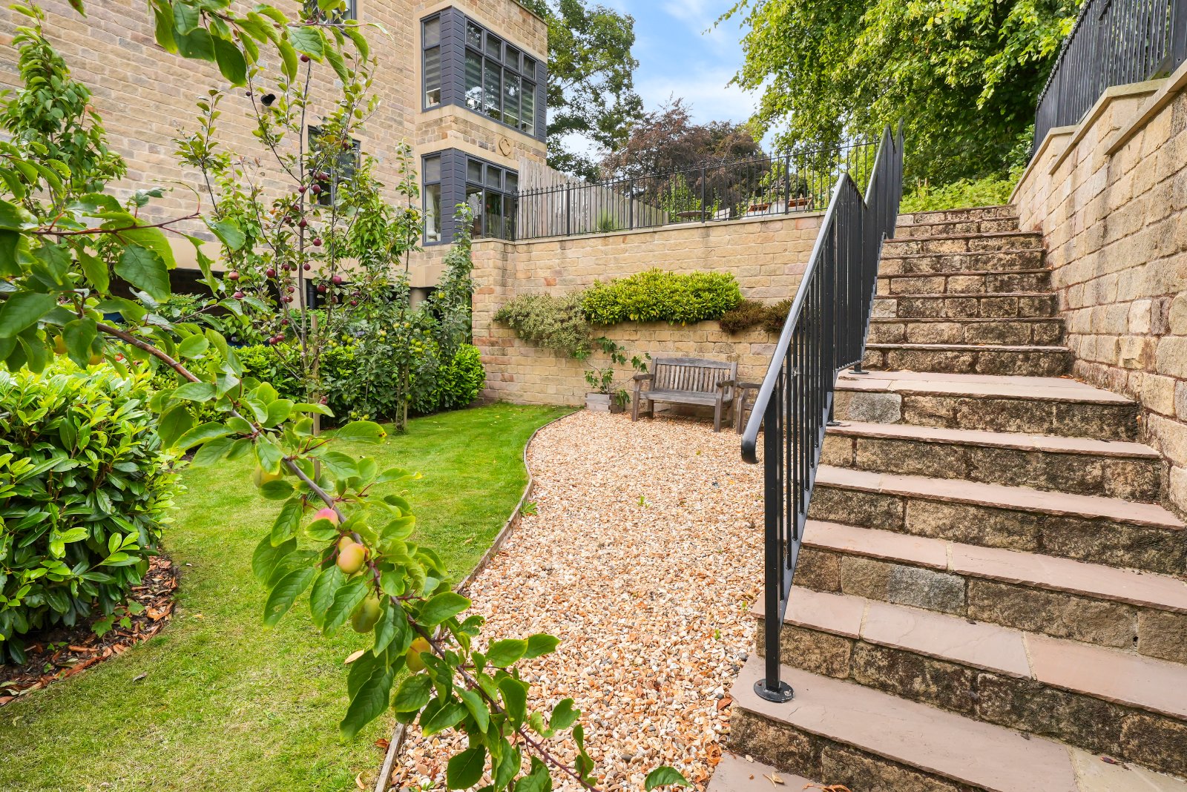
To the rear of the property is a private enclosed garden featuring a stone-flagged patio and attractive planted borders, providing an ideal space for outdoor dining and relaxation with direct access from the living room. The property also benefits from two allocated parking spaces, additional visitor parking and access to beautifully maintained communal gardens, which include a greenhouse, raised vegetable beds, communal EV charging point and bin store.
BROCHURE DETAILS
Hardisty prepared these details, including photography, in accordance with our estate agency agreement.
REFERRAL FEE DISCLOSURE
As well as your obligation to pay our commission or fees we may also receive a commission, payment, fee or reward (known as a Referral Fee) from ancillary providers for recommending their service to you. Please see website for full details.
PLEASE NOTE
The extent of the property and its boundaries are subject to verification by inspection of the title deeds. The measurements in these particulars are approximate and have been provided for guidance purposes only. The fixtures, fittings and appliances have not been tested and therefore no guarantee can be given that they are in working order. The internal photographs used in these particulars are reproduced for general information and it cannot be inferred that any item is included in the sale.
Start your journey
Valuing people, not just property.