Moor Road, Burley Woodhead, Ilkley, West Yorkshire, LS29
- Rooms
3 Bedrooms / 2 Bathrooms / 2 Receptions - Size
Over 208 sq m - Energy Performance Certificate (EPC)
D - Council Tax
G
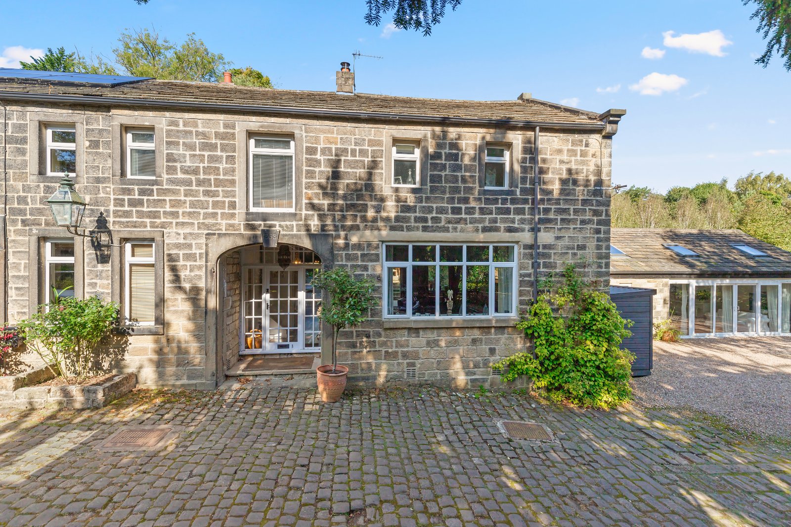
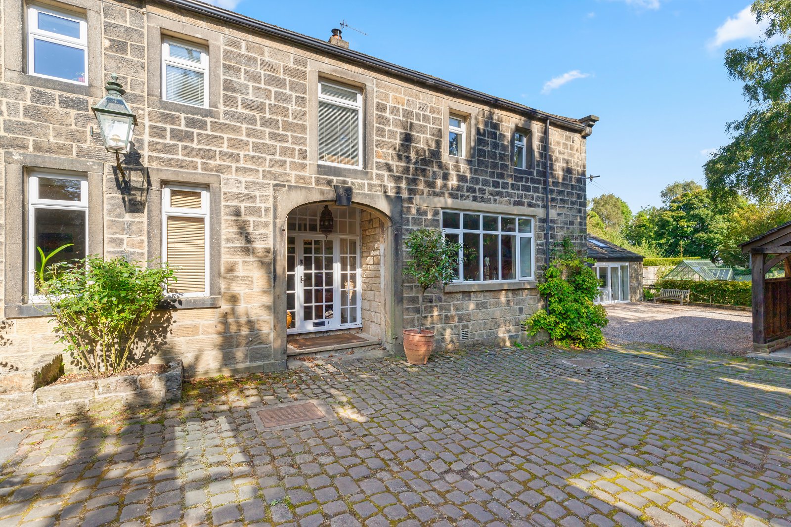
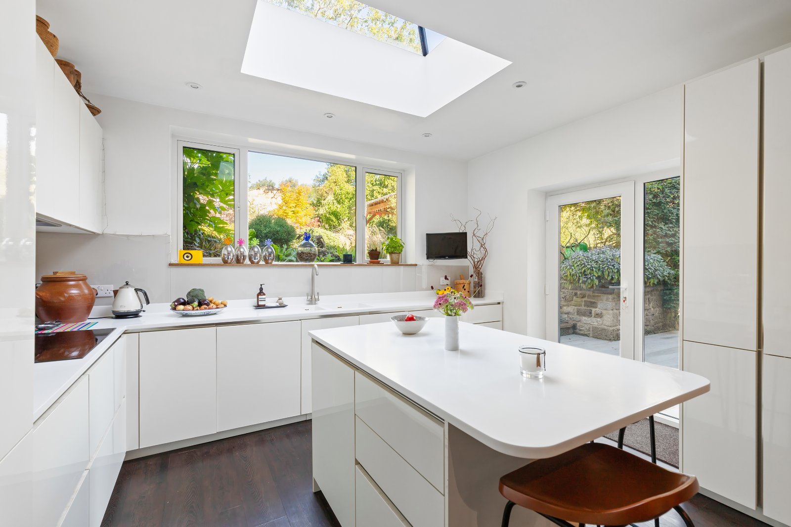
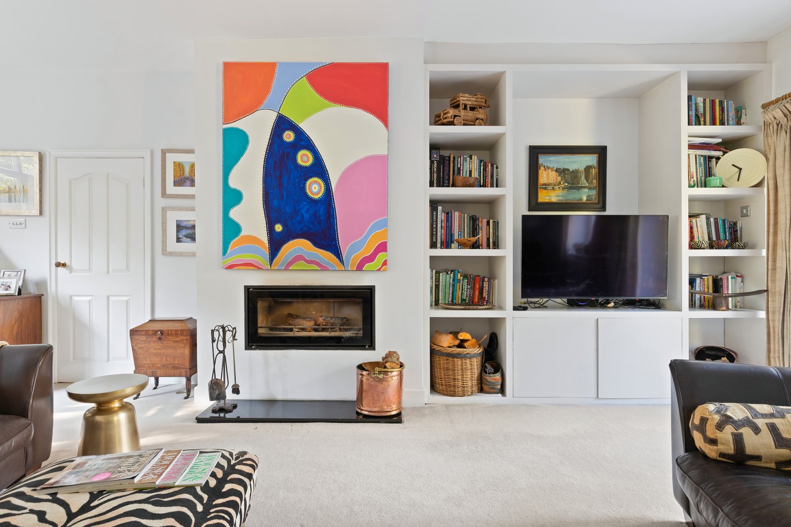
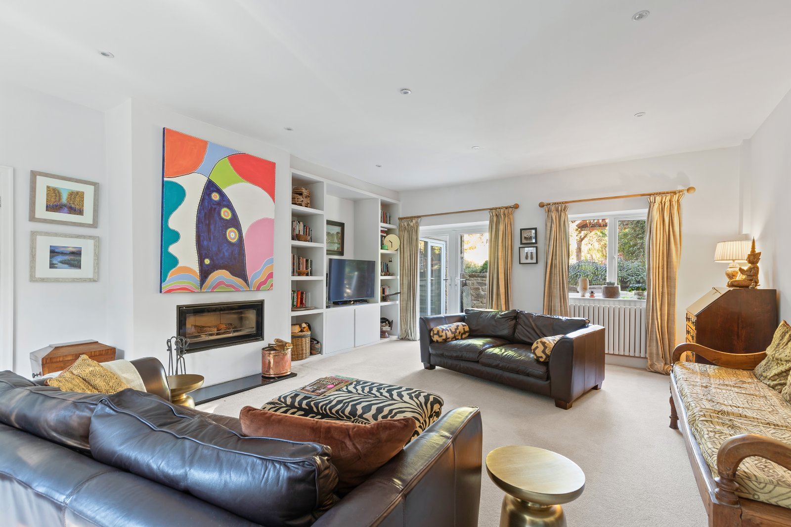
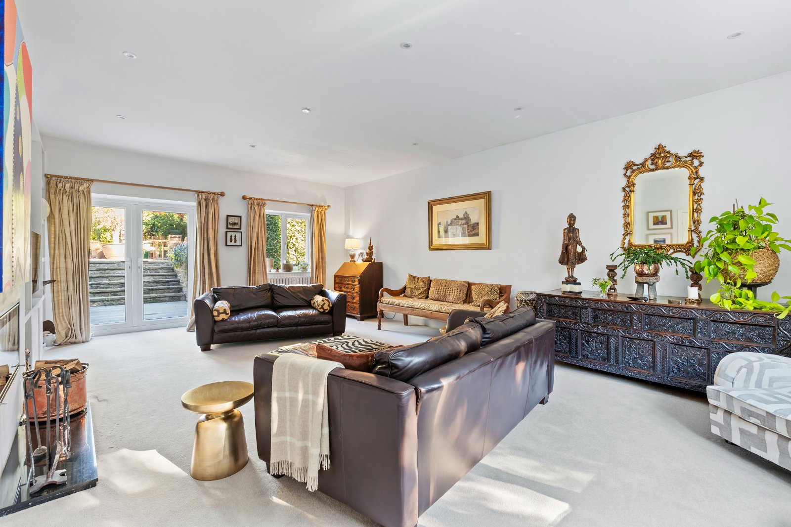
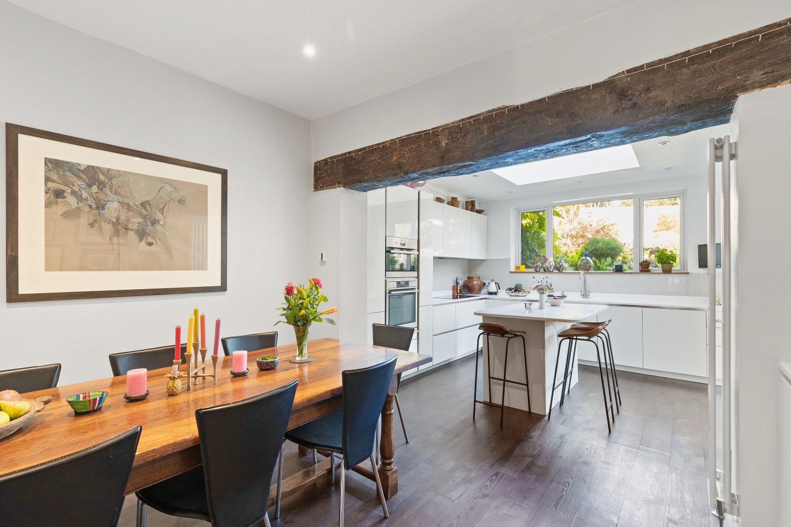
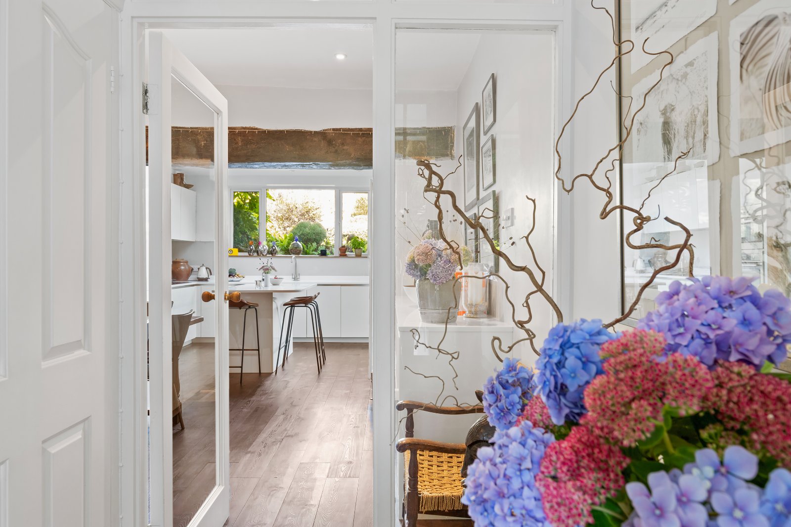
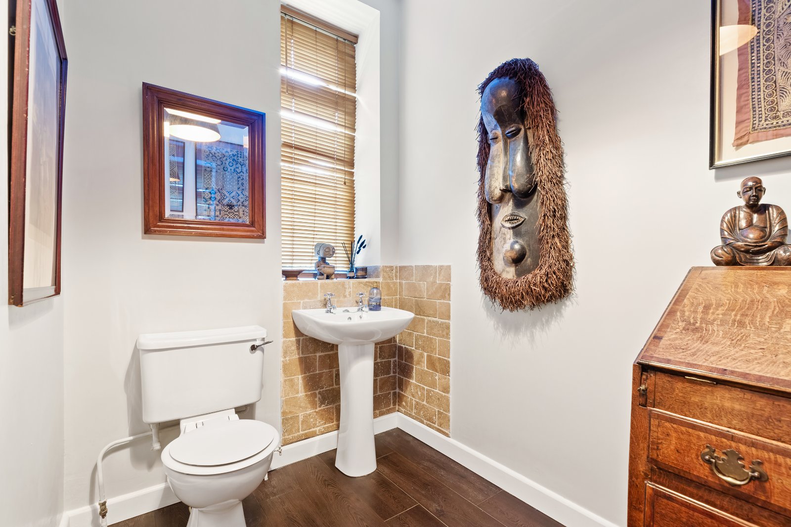
A charming stone-built three-bedroom end cottage set in a beautiful location, blending traditional character with a modern internal finish. The property offers spacious accommodation, immaculate gardens, parking and a versatile detached annexe, creating a delightful home with flexible living space.
LOCATION
Occupying an elevated position above Burley in Wharfedale, this charming cottage is set within the highly regarded hamlet of Burley Woodhead, enjoying a peaceful rural setting just moments from Ilkley Moor. The area offers immediate access to superb countryside walks across Rombalds Moor, with breathtaking views over the Wharfe Valley. Despite its tranquil feel, the property remains conveniently placed for the amenities, schools and transport links of both Burley in Wharfedale and Ilkley. Burley Woodhead is also home to the popular Hermit Inn, well known for its excellent food and terrace garden. Ilkley, Otley and Guiseley are all within a short drive, providing further shopping, dining and rail connections to Leeds, Bradford and beyond.
GROUND FLOOR
Occupying an elevated position above Burley in Wharfedale, this charming cottage is set within the highly regarded hamlet of Burley Woodhead, enjoying a peaceful rural setting just moments from Ilkley Moor. The area offers immediate access to superb countryside walks across Rombalds Moor, with breathtaking views over the Wharfe Valley. Despite its tranquil feel, the property remains conveniently placed for the amenities, schools and transport links of both Burley in Wharfedale and Ilkley. Burley Woodhead is also home to the popular Hermit Inn, well known for its excellent food and terrace garden. Ilkley, Otley and Guiseley are all within a short drive, providing further shopping, dining and rail connections to Leeds, Bradford and beyond.
FIRST FLOOR
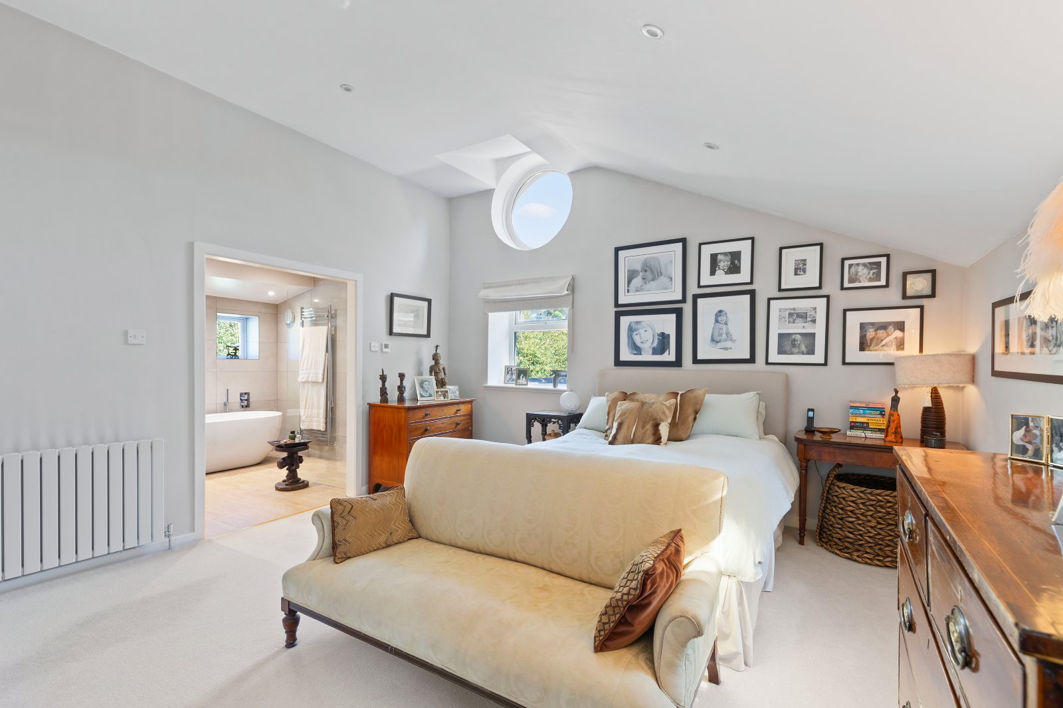
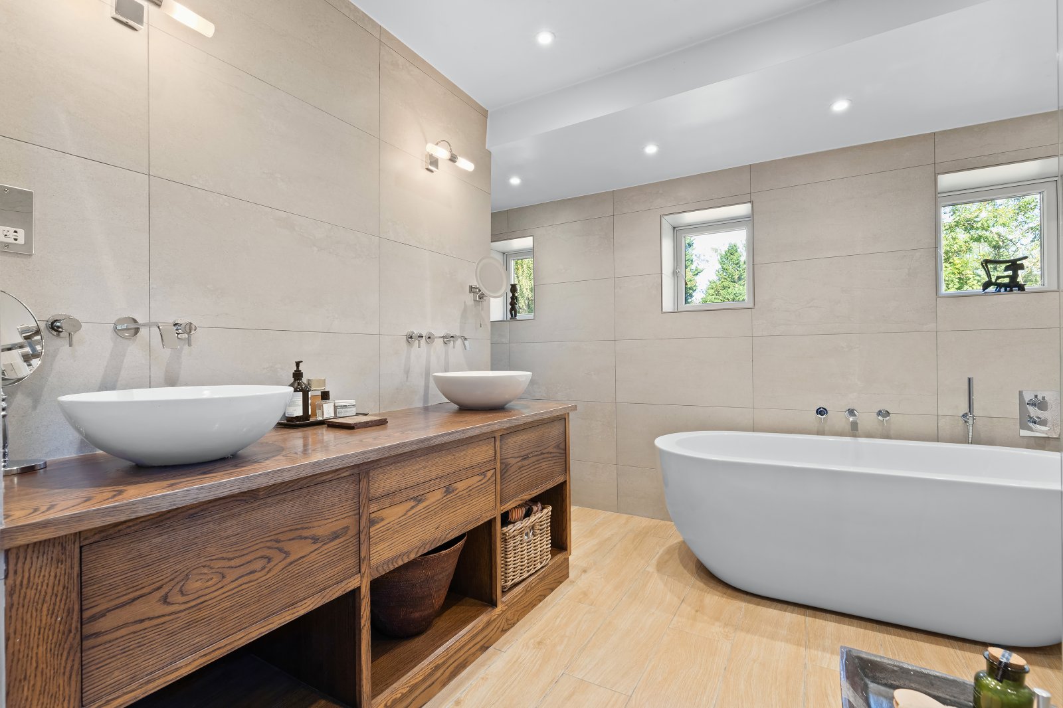
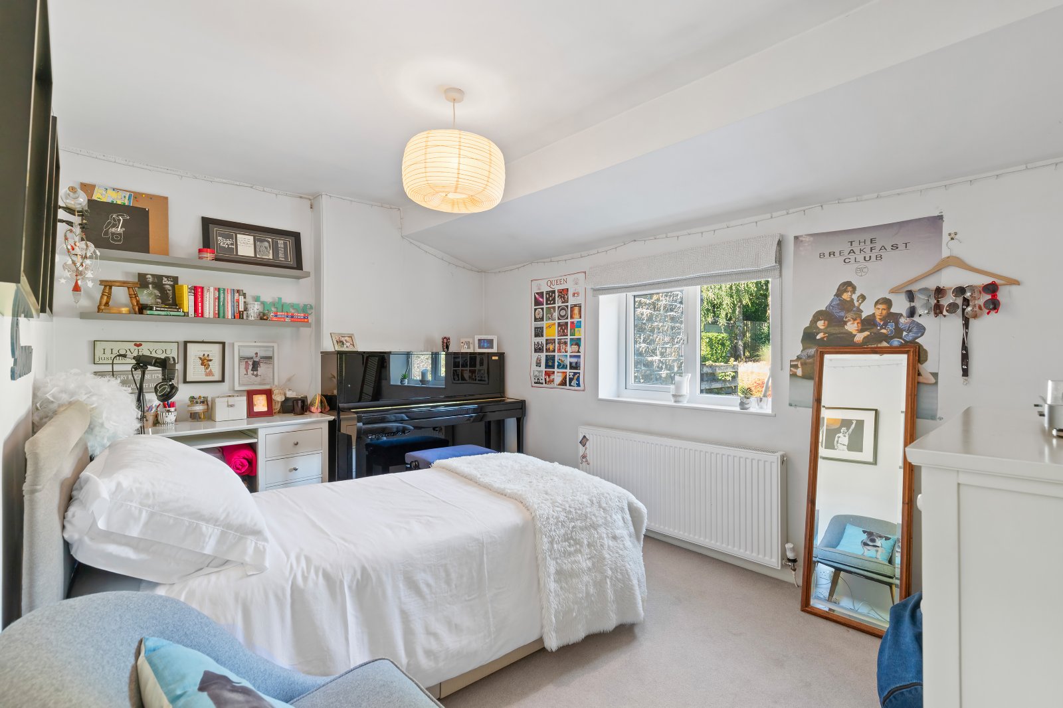
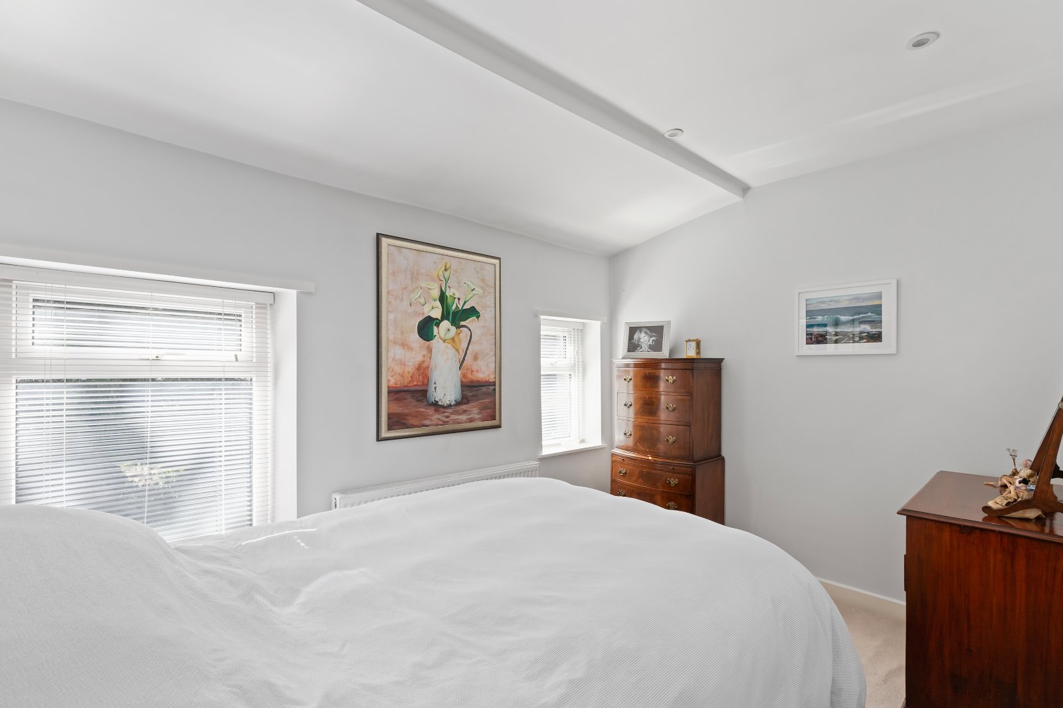
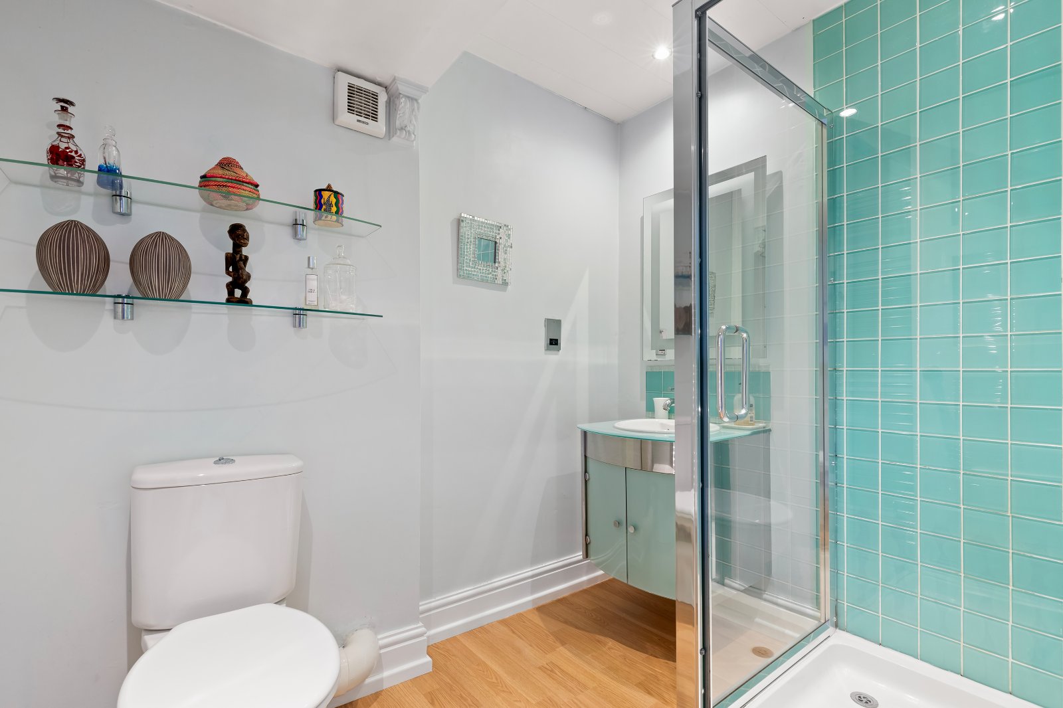
An open turned staircase leads to the first-floor landing, creating a light and flowing transition between floors. The principal bedroom is a beautifully presented room featuring an attractive circular side window along with additional front-facing windows offering a pleasant outlook. Recessed fitted wardrobes provide practical storage while maintaining a clean and elegant finish. The en suite bathroom is a luxurious space, fitted with a freestanding bath, separate shower enclosure, twin wash basins set into a large wooden vanity unit and a low-level WC. Finished with wood-effect tiled flooring, underfloor heating and multiple windows, the room feels both indulgent and bright. The second bedroom overlooks the rear garden and includes a fitted louvred cupboard, while the third double bedroom enjoys dual front-facing windows and offers flexible accommodation for guests, children or home working. A modern shower room completes the first floor, fitted with a shower enclosure, vanity unit with inset wash basin and low-level WC, together with a heated towel rail and wood-effect flooring.
OUTSIDE
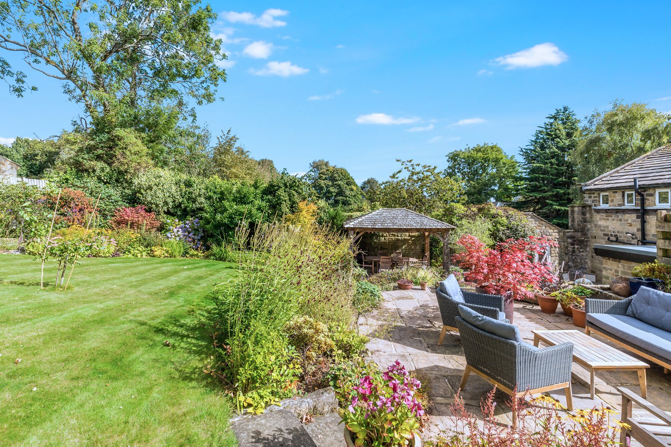
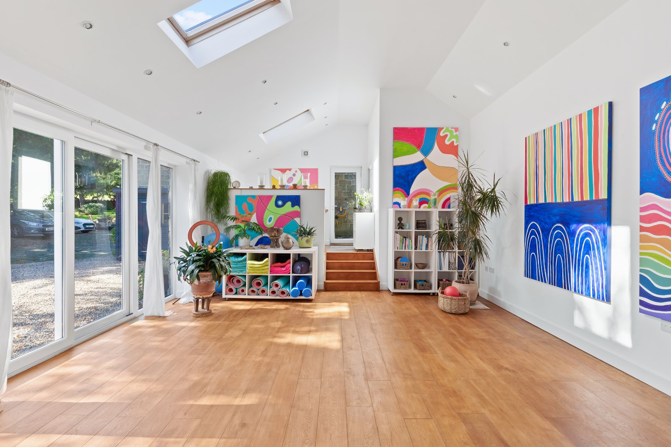
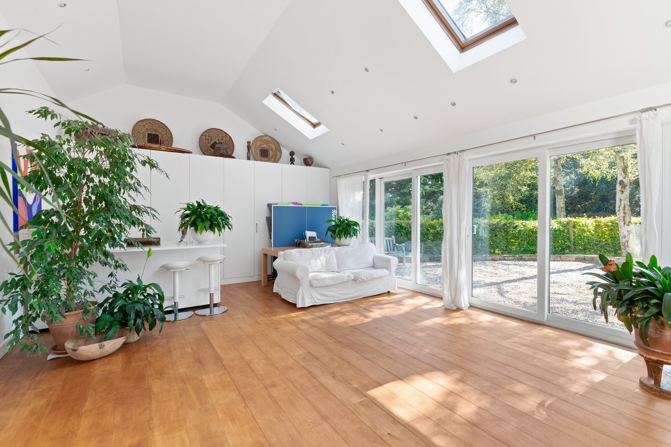
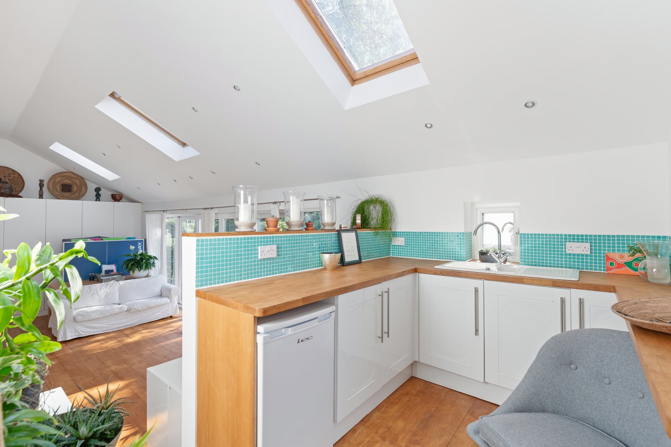
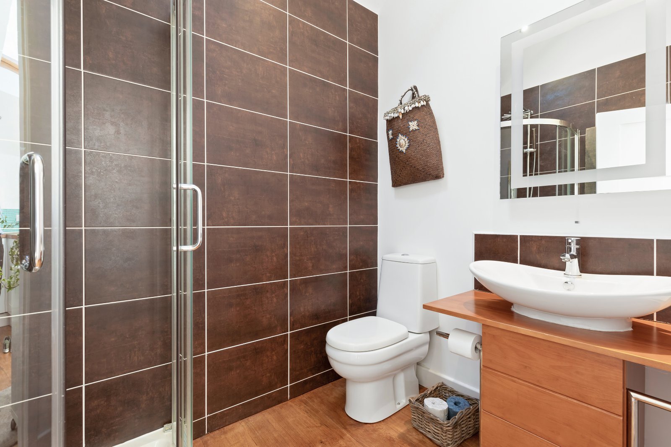
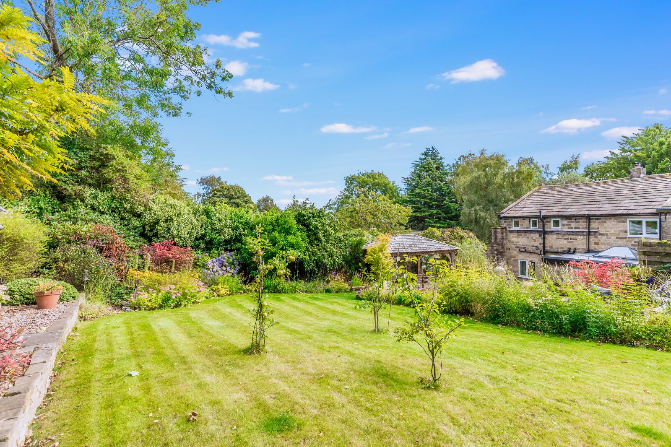
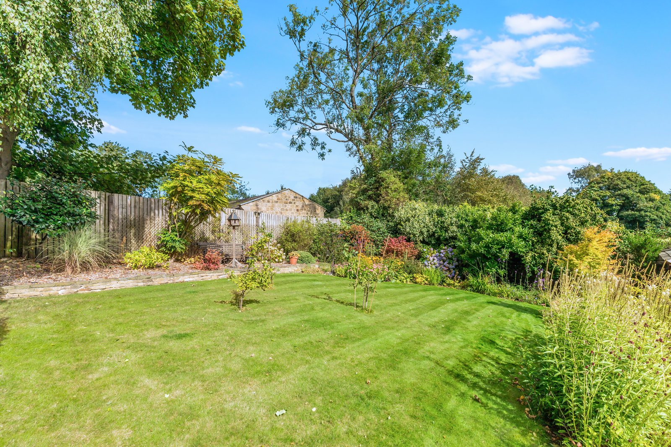
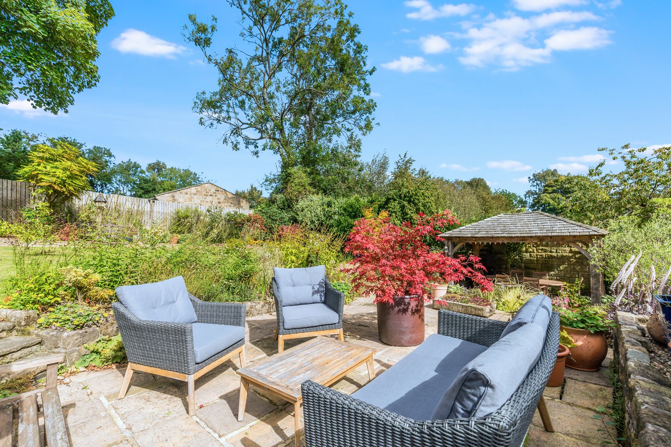
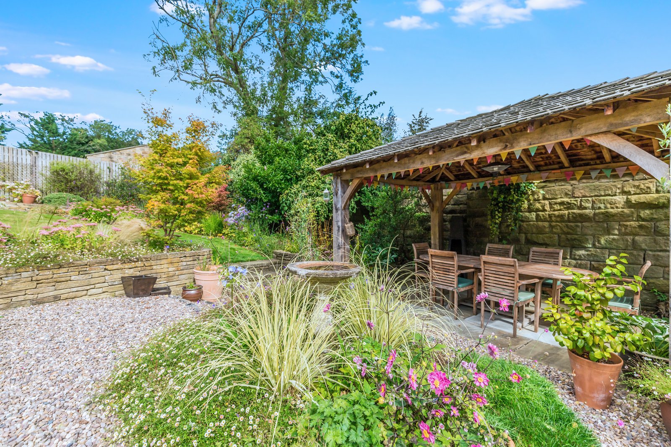
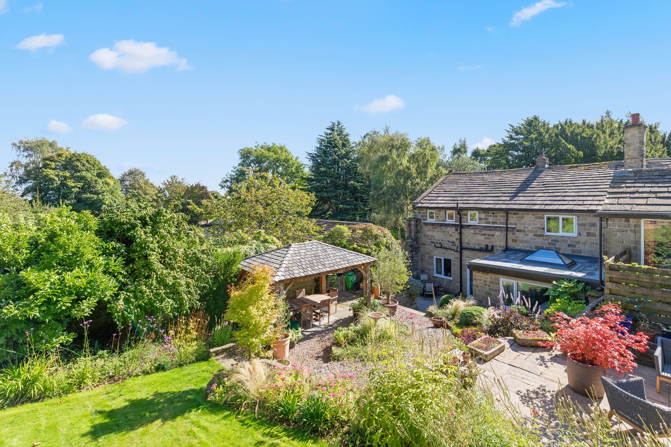
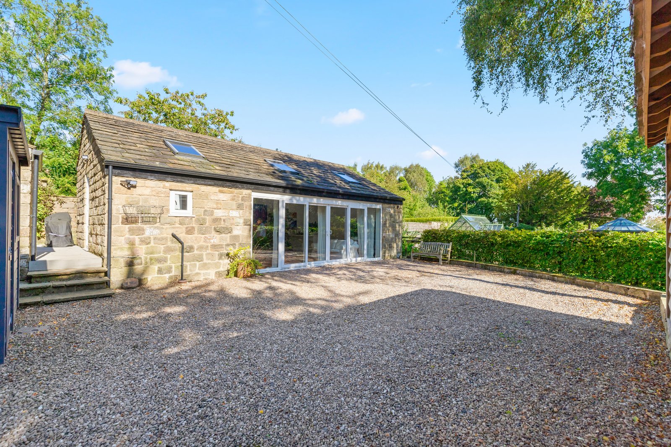
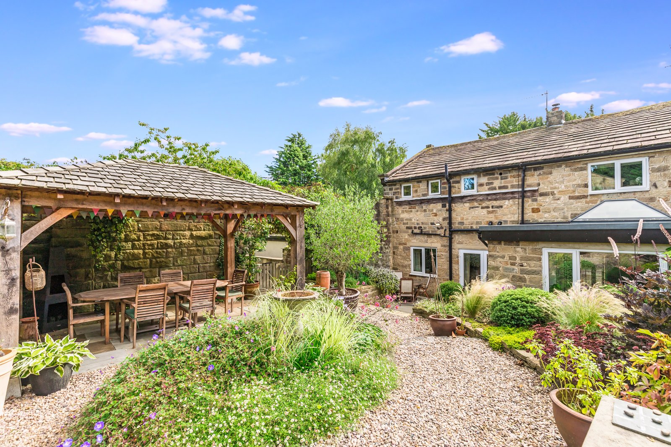
A particular highlight of the property is the detached annexe, which benefits from underfloor heating throughout and offers highly versatile accommodation. The main studio space is fully glazed to the front with sliding doors, making it ideal for a range of uses including a home office, gym, creative studio or ancillary accommodation. Fitted storage cupboards and roof windows enhance both practicality and natural light. The annexe also includes a fitted kitchen with base units, wooden work surfaces and ceramic sink, along with a stylish shower room comprising a walk-in shower, vanity unit and WC. Externally, there is ample gravelled off-road parking to the side of the property, providing space for several vehicles. To the rear lies a delightful enclosed garden, designed for both relaxation and entertaining. Multiple seating areas take advantage of the south-westerly aspect, including a flagged terrace with gazebo featuring light and power for alfresco dining. The garden also includes a lawn, flowering shrub borders, fruit trees, raised beds, greenhouse and sheds, with composite decking linking the house to the annexe and utility areas.
BROCHURE DETAILS
Hardisty and Co prepared these details, including photography, in accordance with our estate agency agreement.
SERVICES
Unless instructed otherwise, the company would normally offer all clients, applicants, and prospective purchasers its full range of estate agency services, including the valuation of their present property and sales service. We also intend to offer clients, applicants and prospective purchasers' mortgage and financial services advice through our association with Mortgage Advice Bureau. We will also offer to clients and prospective purchasers the services of our panel solicitors, removers, and contactors. We would normally be entitled to commission or fees for such services and disclosure of all our financial interests can be found on our website.
PLEASE NOTE
The extent of the property and its boundaries are subject to verification by inspection of the title deeds. The measurements in these particulars are approximate and have been provided for guidance purposes only. The fixtures, fittings and appliances have not been tested and therefore no guarantee can be given that they are in working order. The internal photographs used in these particulars are reproduced for general information and it cannot be inferred that any item is included in the sale.
REFERRAL FEE DISCLOSURE
As well as your obligation to pay our commission or fees we may also receive a commission, payment, fee or reward (known as a Referral Fee) from ancillary providers for recommending their service to you. Please see website for full details.
Start your journey
Valuing people, not just property.