
Well Lane, Rawdon, Leeds, West Yorkshire, LS19
- Rooms
3 Bedrooms / 1 Bathrooms / 2 Receptions - Energy Performance Certificate (EPC)
D - Council Tax
F
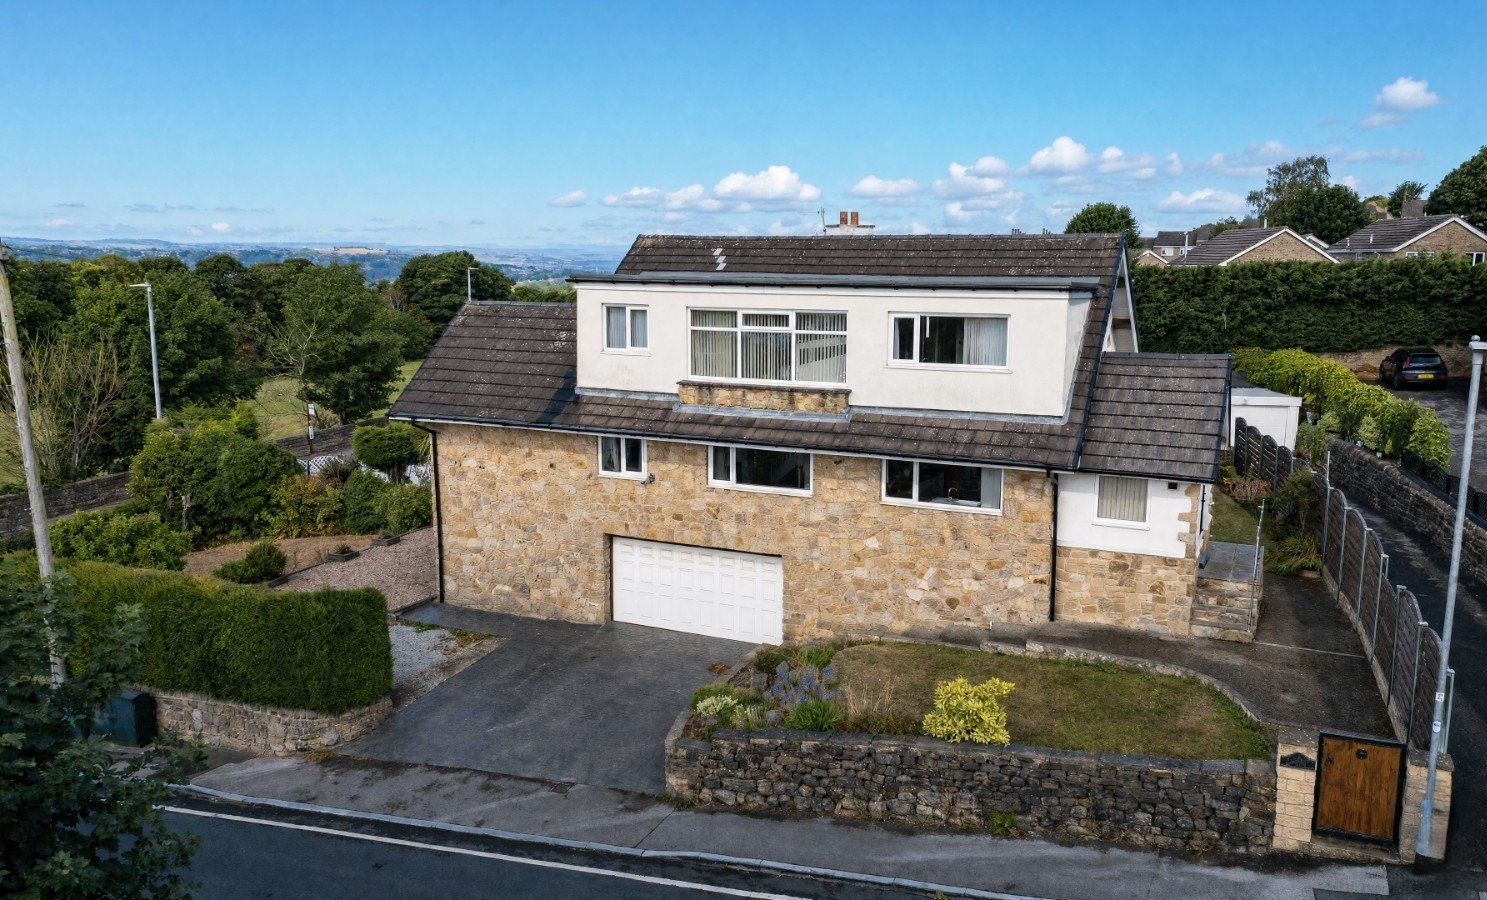
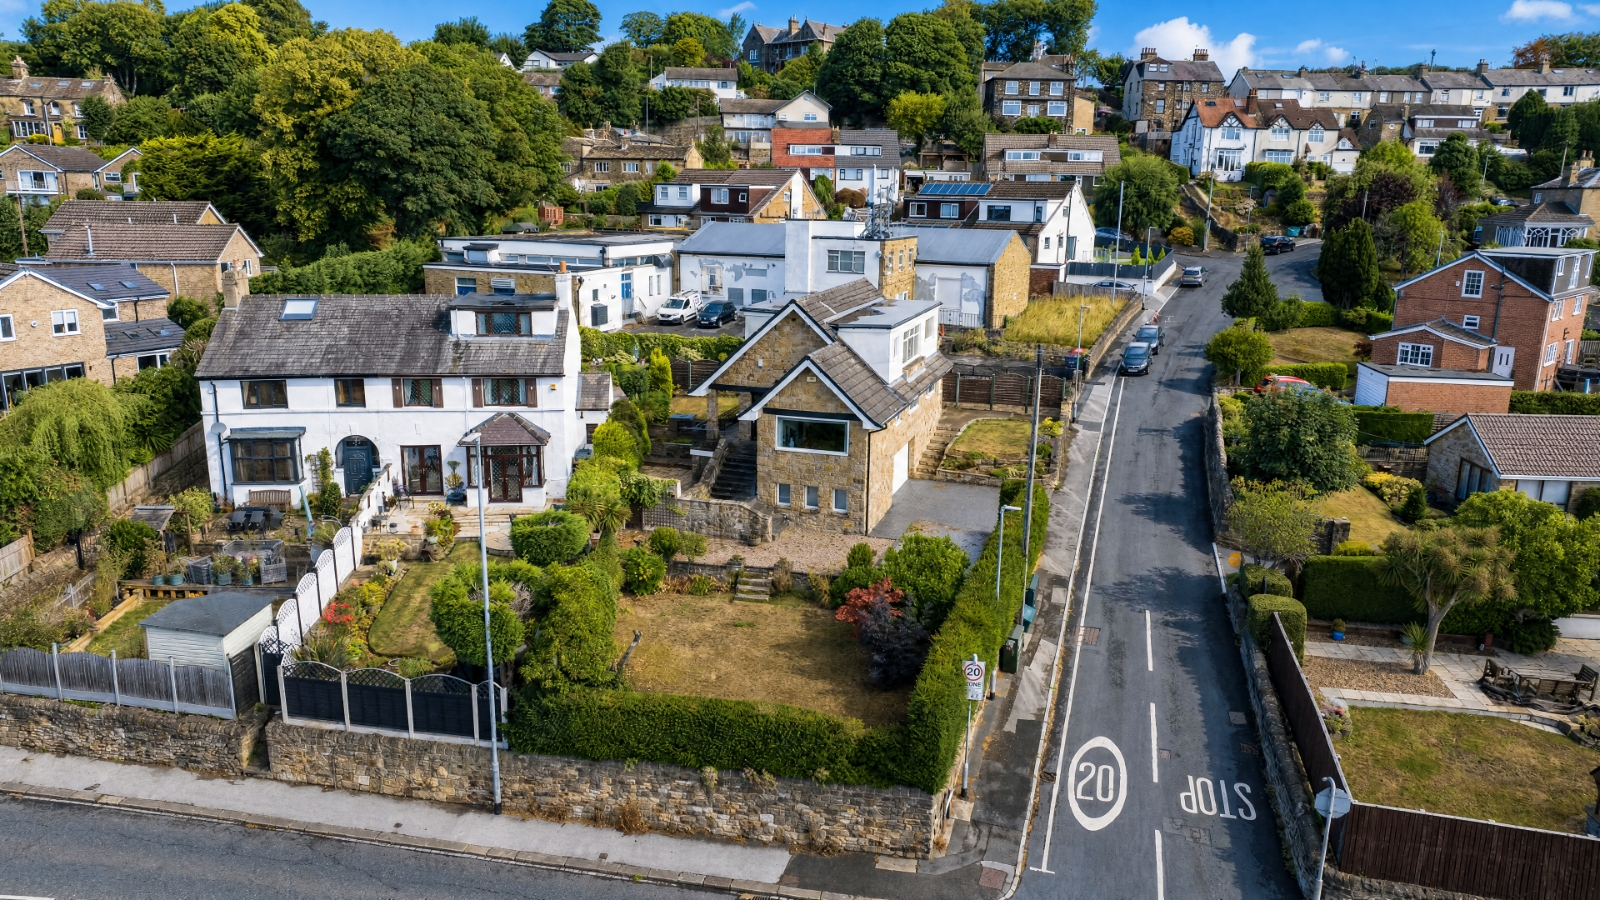
Occupying a generous plot in a highly sought-after location, just a short stroll from central Rawdon, excellent local amenities and highly regarded schools, this deceptively spacious home offers wonderfully versatile accommodation arranged over three levels. Ideal for modern family living, the property combines generous proportions with a flexible layout and an impressive lower ground floor, creating far more usable space than first impressions might suggest. Highlights include a stylish family dining kitchen, two further reception rooms, a useful WC, three double bedrooms, a superb five-piece bathroom and an exceptional lower ground floor incorporating a double garage, workshop and home office/gym.
LOCATION
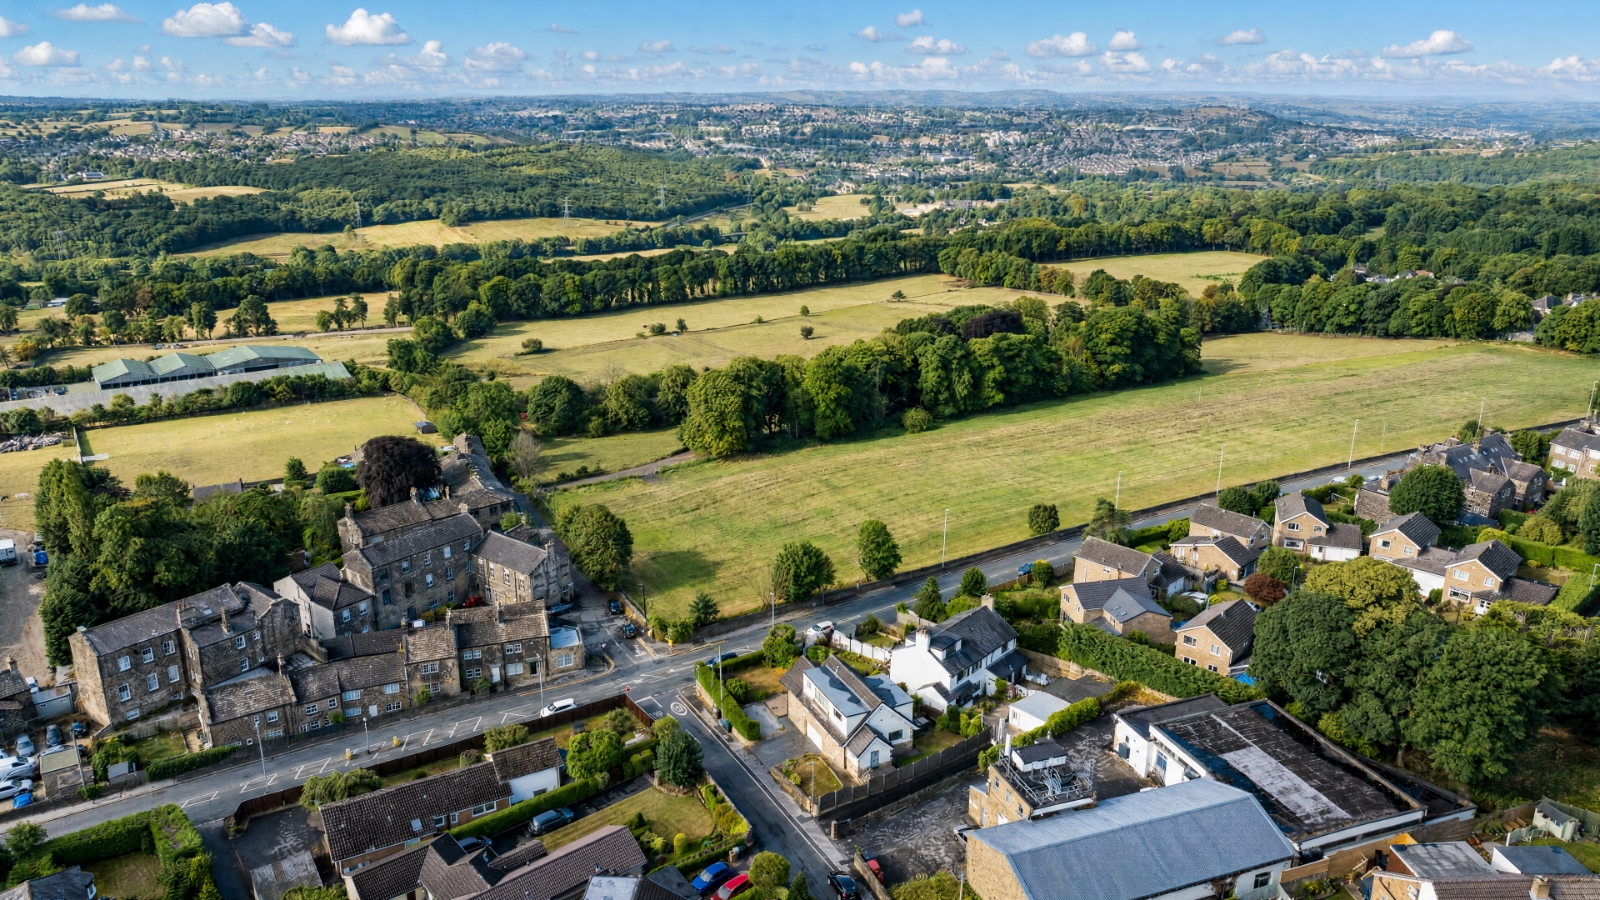
Rawdon is a much sought after, extremely pleasant residential Village, conveniently situated just off New Road Side (A65). Commuting is straight forward; both the A65 and the Ring Road (A6120) are on hand providing major links to the motorway networks and the centres of Leeds and Bradford. There is a choice of two train stations at Horsforth or Apperley Bridge being just a few minutes’ drive away and offering services to Leeds, York and Harrogate. For the more travelled commuter, Leeds & Bradford Airport is also close by. There are many facilities on offer in the 'village' including local shops, a tearoom, public house and take-away, along with excellent local schools as well as the renowned private schools of Woodhouse Grove and Bronte House. This area is perfect for purchasers wanting to live in a popular situation with every convenience close by. Rawdon Billing a popular landmark is within a short walk and here you will find a lake and beautiful scenery with lots of space to enjoy a good walk with views of Rawdon from the top. Micklefield Park and Rawdon Golf and Lawn Tennis Club are both a short walk away. Close to hand are also the villages of Yeadon, Horsforth and Guiseley.
GROUND FLOOR
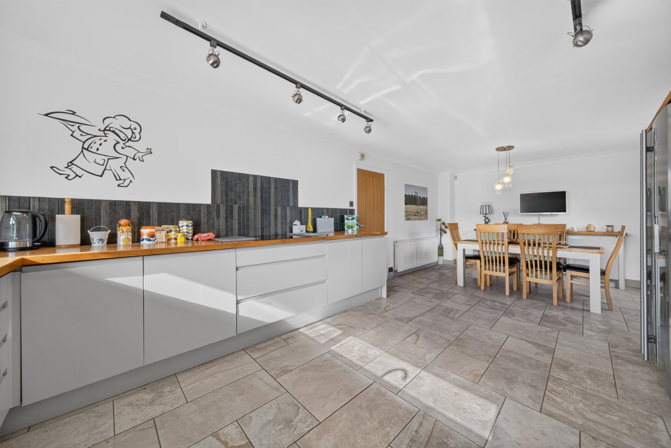
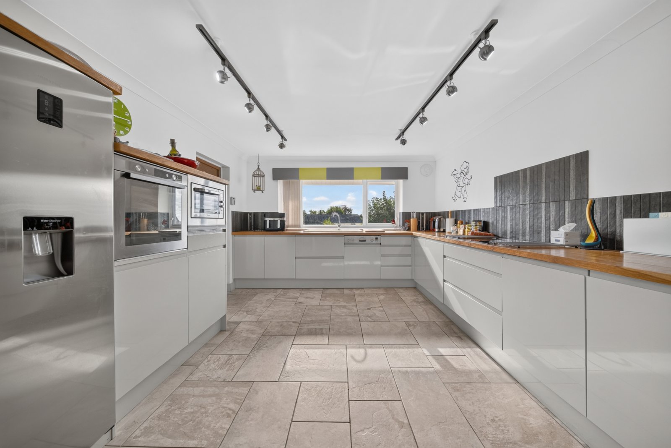
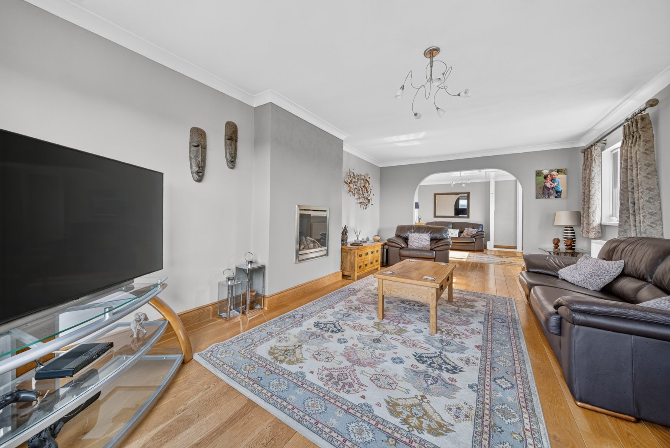
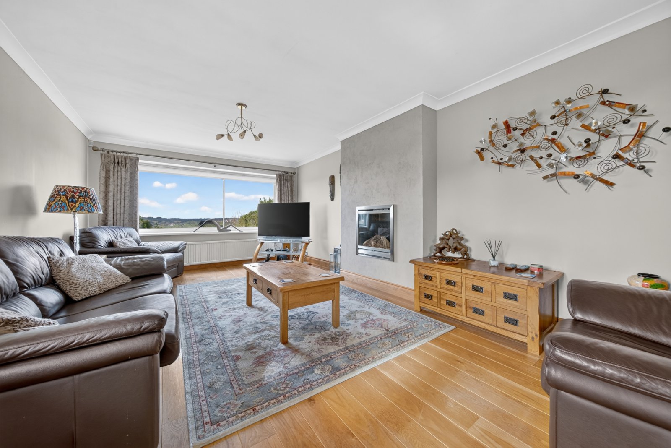
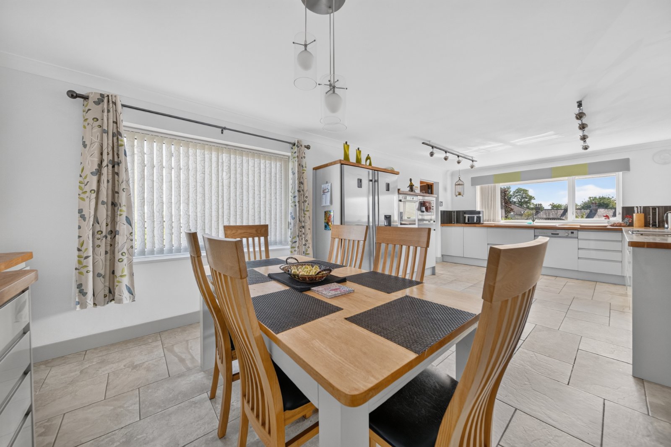
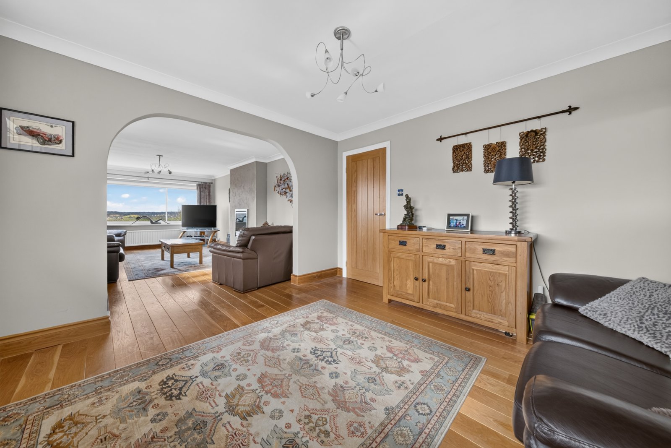
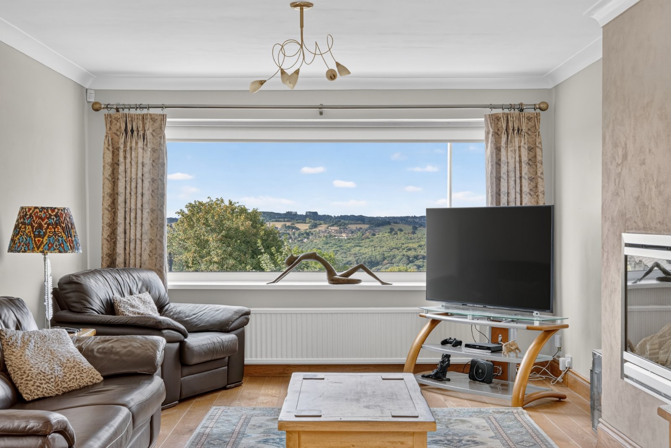
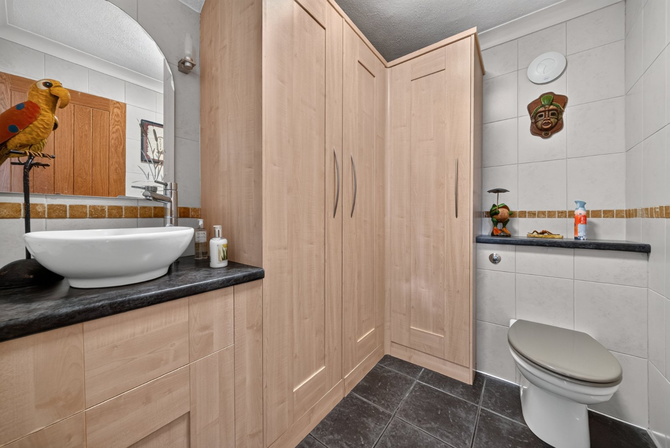
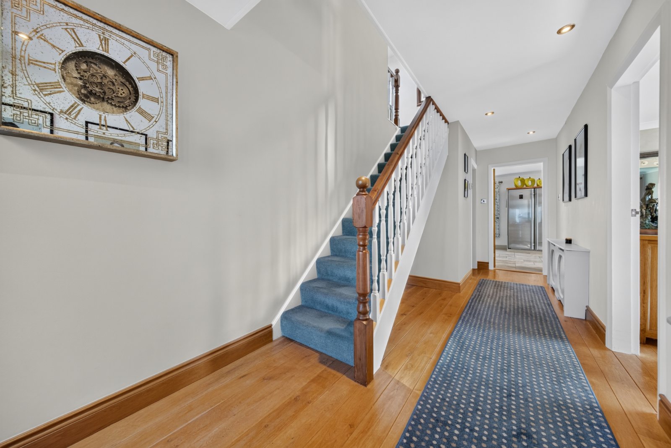
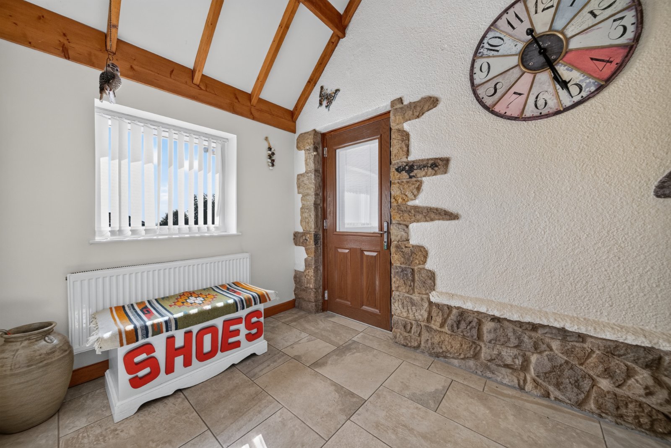
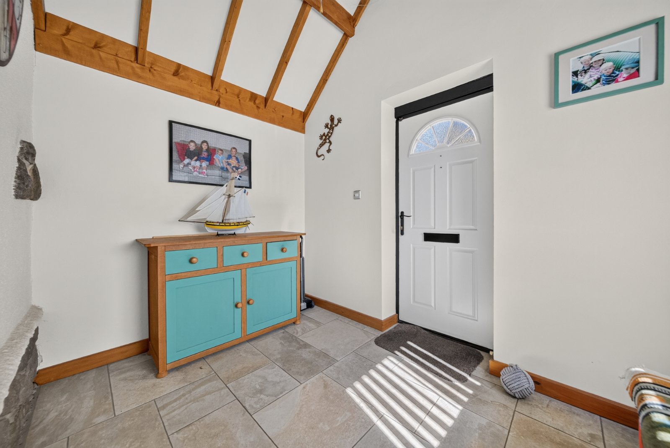
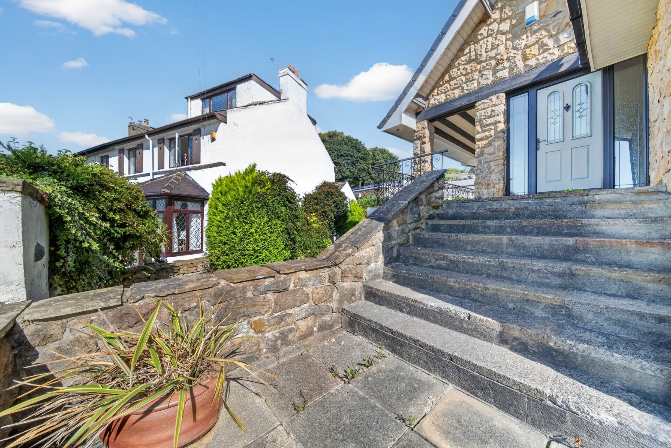
The property can be entered from either side, with the substantial side entrance porch providing an ideal everyday entrance. Offering excellent storage for coats and shoes, the porch opens directly into the impressive family dining kitchen. Measuring approximately 24'3" in length, this stylish and contemporary space features a recently fitted modern kitchen with integrated appliances, together with ample room for both dining and relaxed family living. Light and airy throughout, it is a superb sociable hub at the heart of the home. A doorway leads through to the generous hall, which extends to approximately 20' in length and provides access to the convenient downstairs WC and two well-proportioned reception rooms. The family room offers versatile additional living space, while the large living room is particularly impressive, featuring a living flame fire and enjoying attractive long-distance views.
FIRST FLOOR
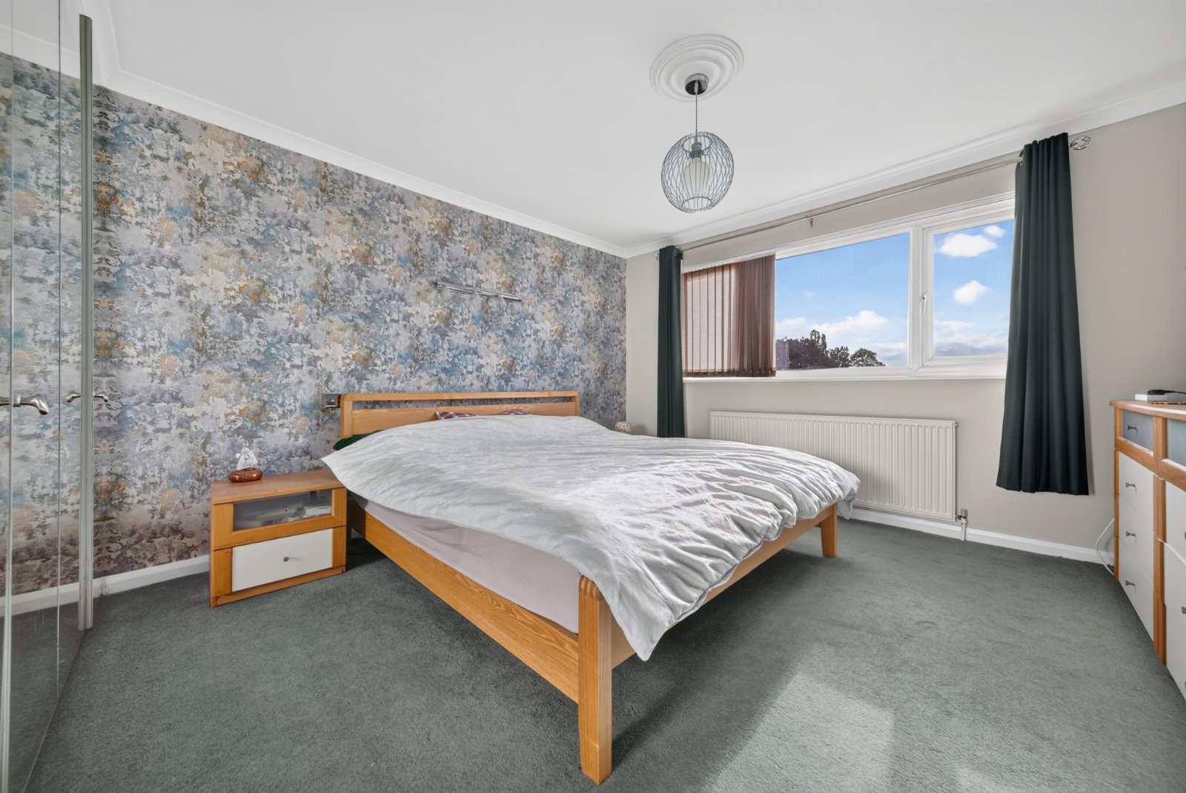
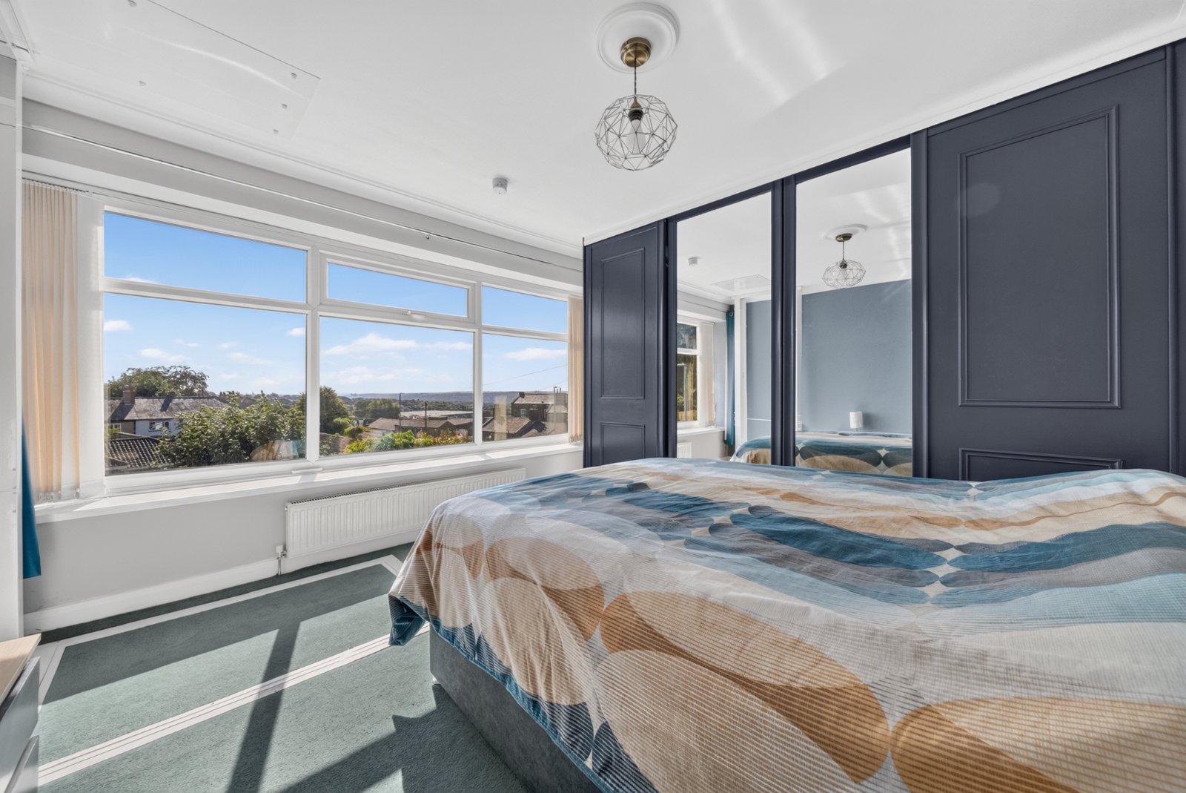
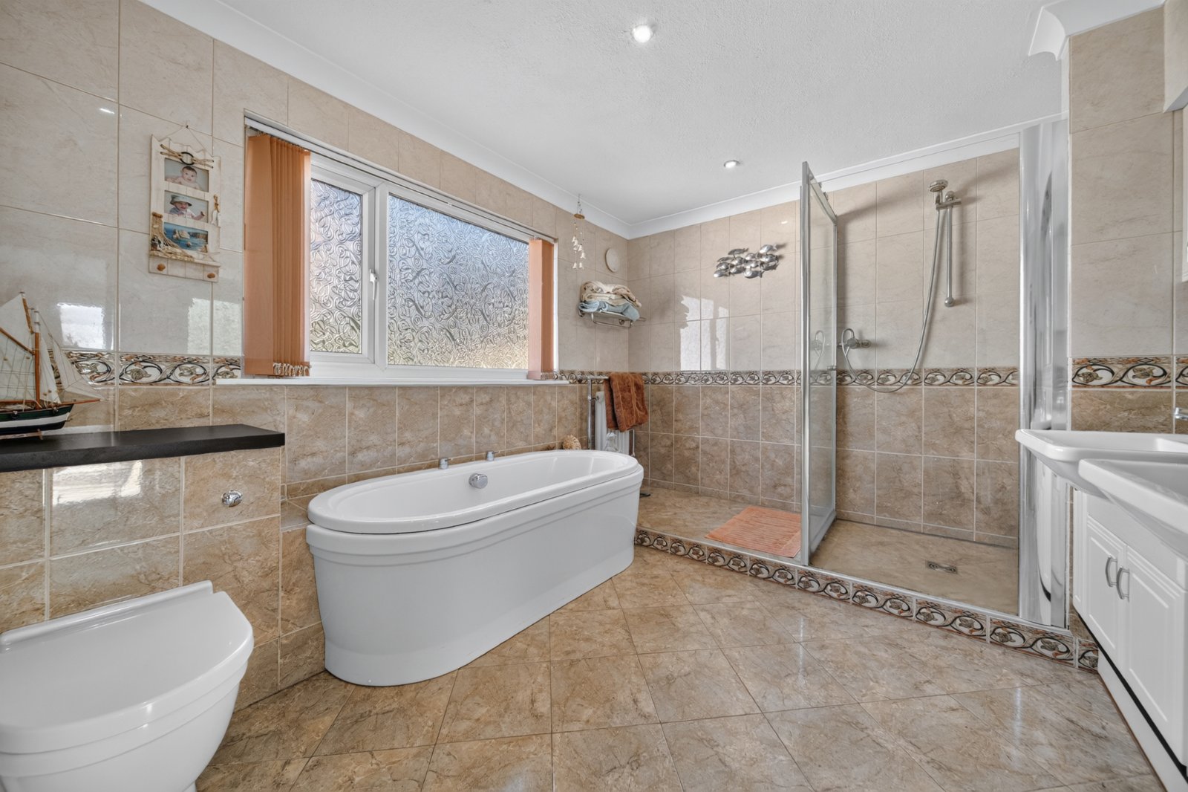
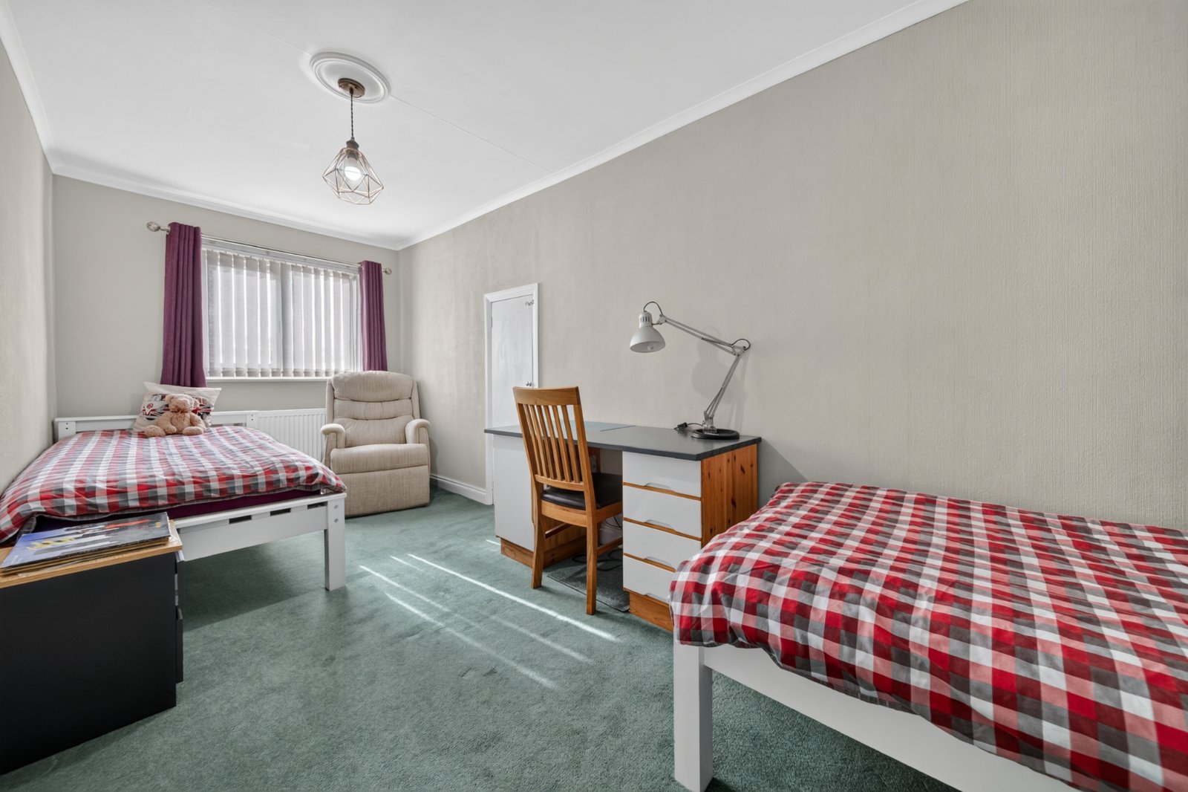
A well-planned landing provides access to three generously proportioned double bedrooms and the spacious house bathroom. Two of the bedrooms benefit from fitted wardrobes, while the third has access to a large storage loft measuring approximately 12' x 12', providing excellent additional storage space. The accommodation is completed by an impressive five-piece family bathroom, fitted with his and hers sinks, a large shower and bath, together with fully tiled walls and floor and underfloor heating. The generous proportions make this a practical and luxurious family bathroom.
LOWER GROUND FLOOR
The lower ground floor is a particular strength of the property, offering exceptional flexibility and a range of spaces to suit modern family life. The substantial double garage measures approximately 20' x 23'8" and features an electric up-and-over door, with useful utility space to the rear. There is also a large workshop extending to approximately 24' in length, offering considerable versatility and the potential for a variety of uses. Completing this level is a dedicated home office/gym, providing an ideal space for working from home, exercising or pursuing hobbies. With three windows providing plenty of natural light, this is a genuinely useful addition that significantly enhances the property's overall appeal.
OUTSIDE
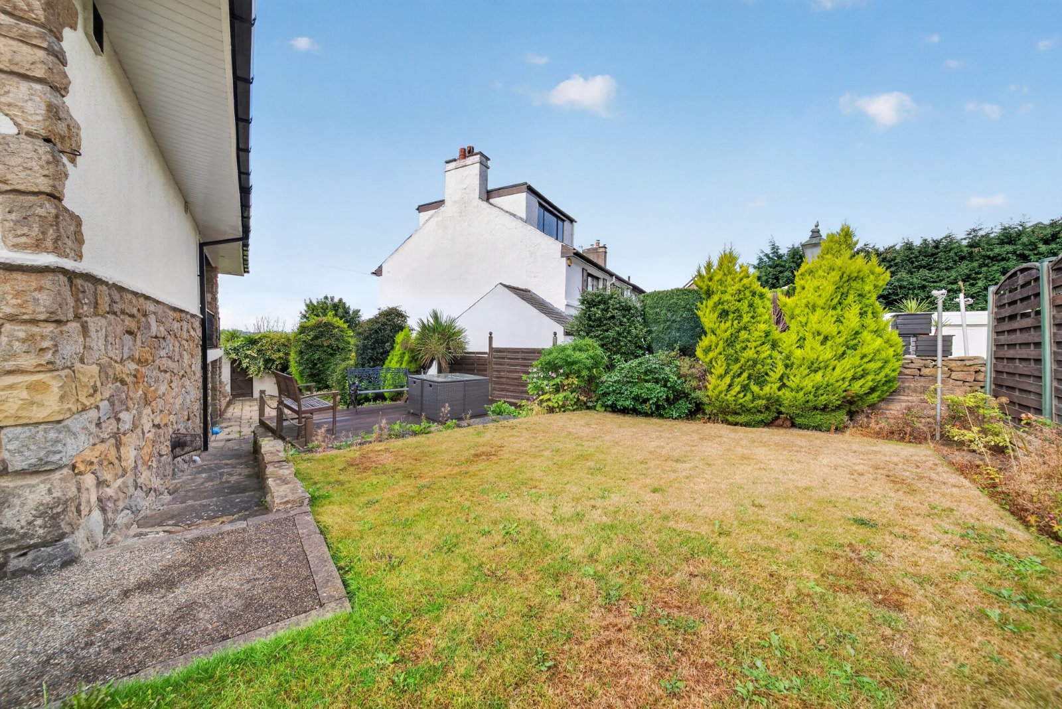
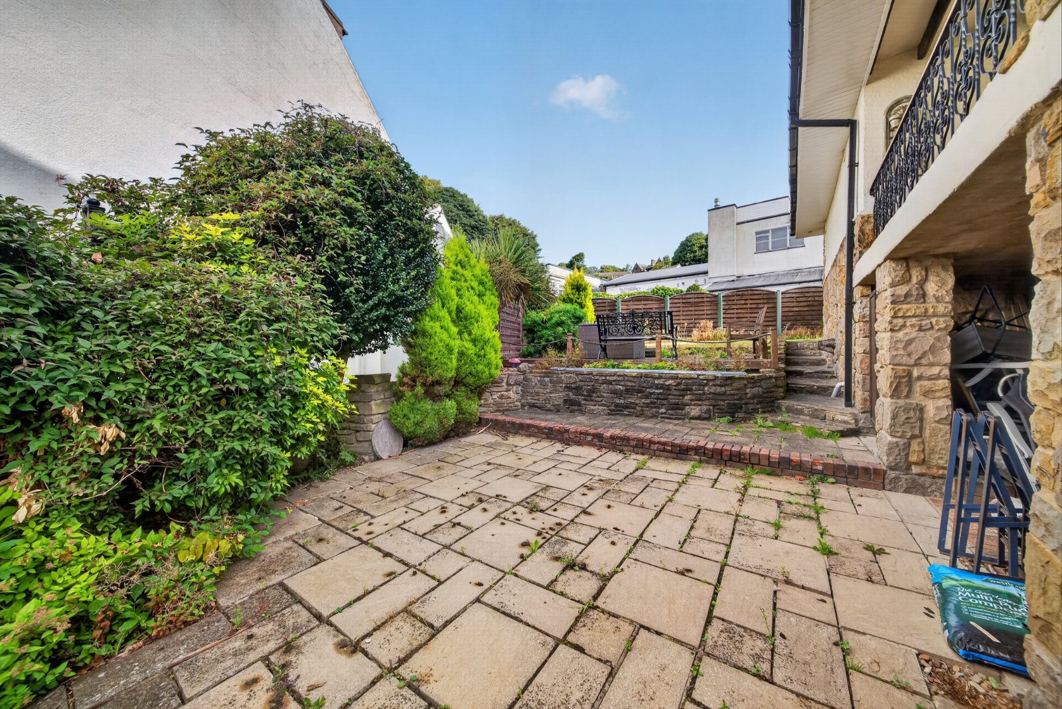
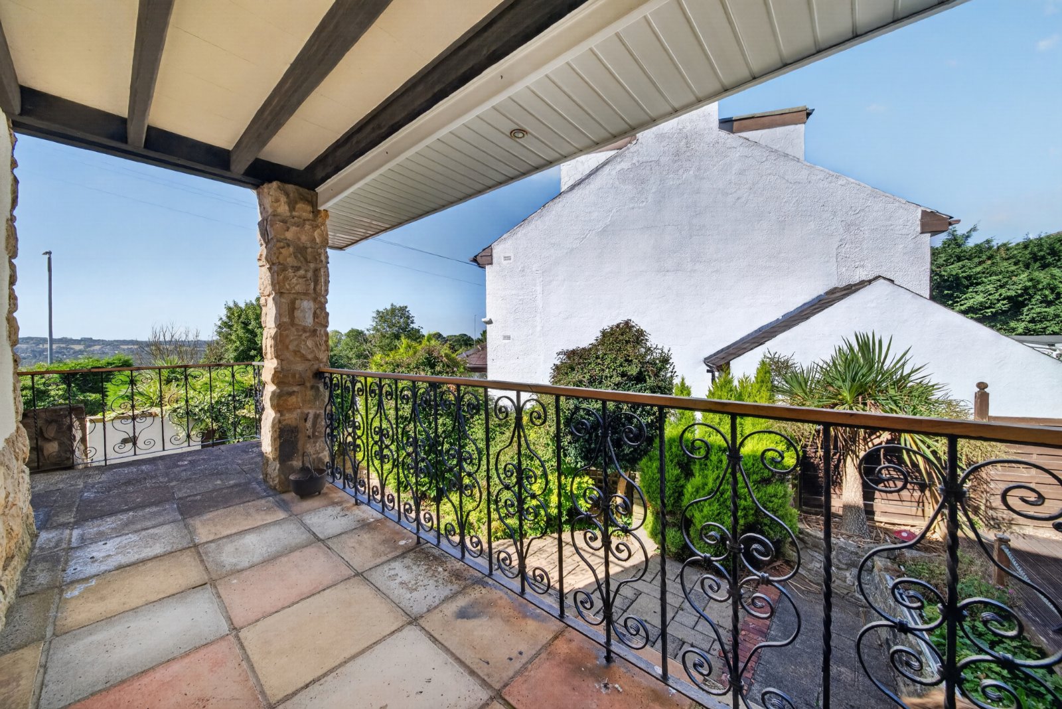
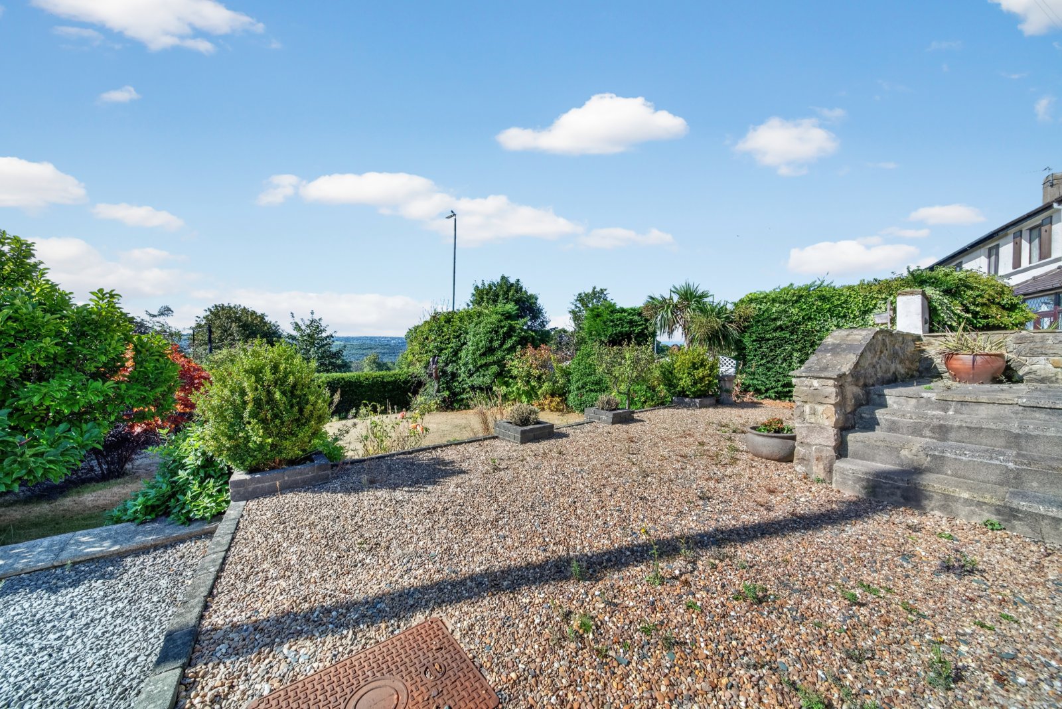
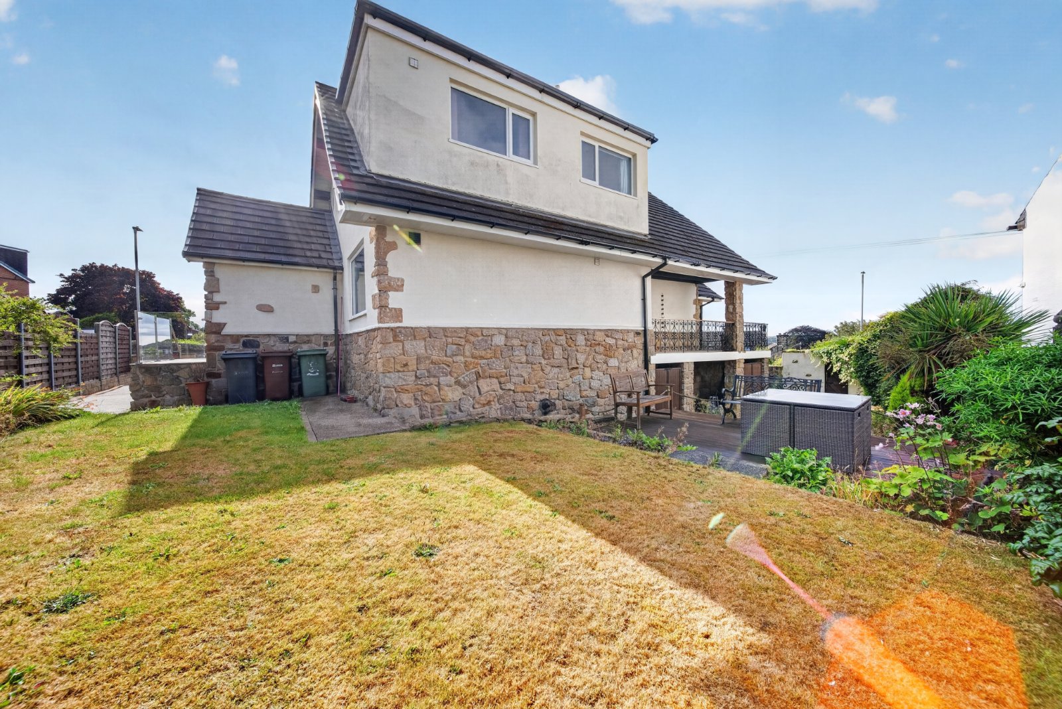
The property occupies a generous plot with a variety of attractive outdoor spaces. To the rear is an enclosed garden which enjoys the afternoon sun and incorporates a covered veranda, patio, lawn and terrace, creating a number of areas for outdoor dining, relaxing and entertaining. The side garden is colourful and well stocked, adding further charm and greenery to the plot, while the generous front provides ample parking for several cars and direct access to the lower ground floor. Overall, the gardens offer a superb variety of spaces for family enjoyment and outdoor living.
BROCHURE DETAILS
Hardisty prepared these details, including photography, in accordance with our estate agency agreement.
REFERRAL FEE DISCLOSURE
As well as your obligation to pay our commission or fees we may also receive a commission, payment, fee or reward (known as a Referral Fee) from ancillary providers for recommending their service to you. Please see website for full details.
PLEASE NOTE
The extent of the property and its boundaries are subject to verification by inspection of the title deeds. The measurements in these particulars are approximate and have been provided for guidance purposes only. The fixtures, fittings and appliances have not been tested and therefore no guarantee can be given that they are in working order. The internal photographs used in these particulars are reproduced for general information and it cannot be inferred that any item is included in the sale.
Start your journey
Valuing people, not just property.