Bletchley Road, Horsforth, Leeds, West Yorkshire, LS18
- Rooms
3 Bedrooms / 2 Bathrooms - Energy Performance Certificate (EPC)
B - Council Tax
E
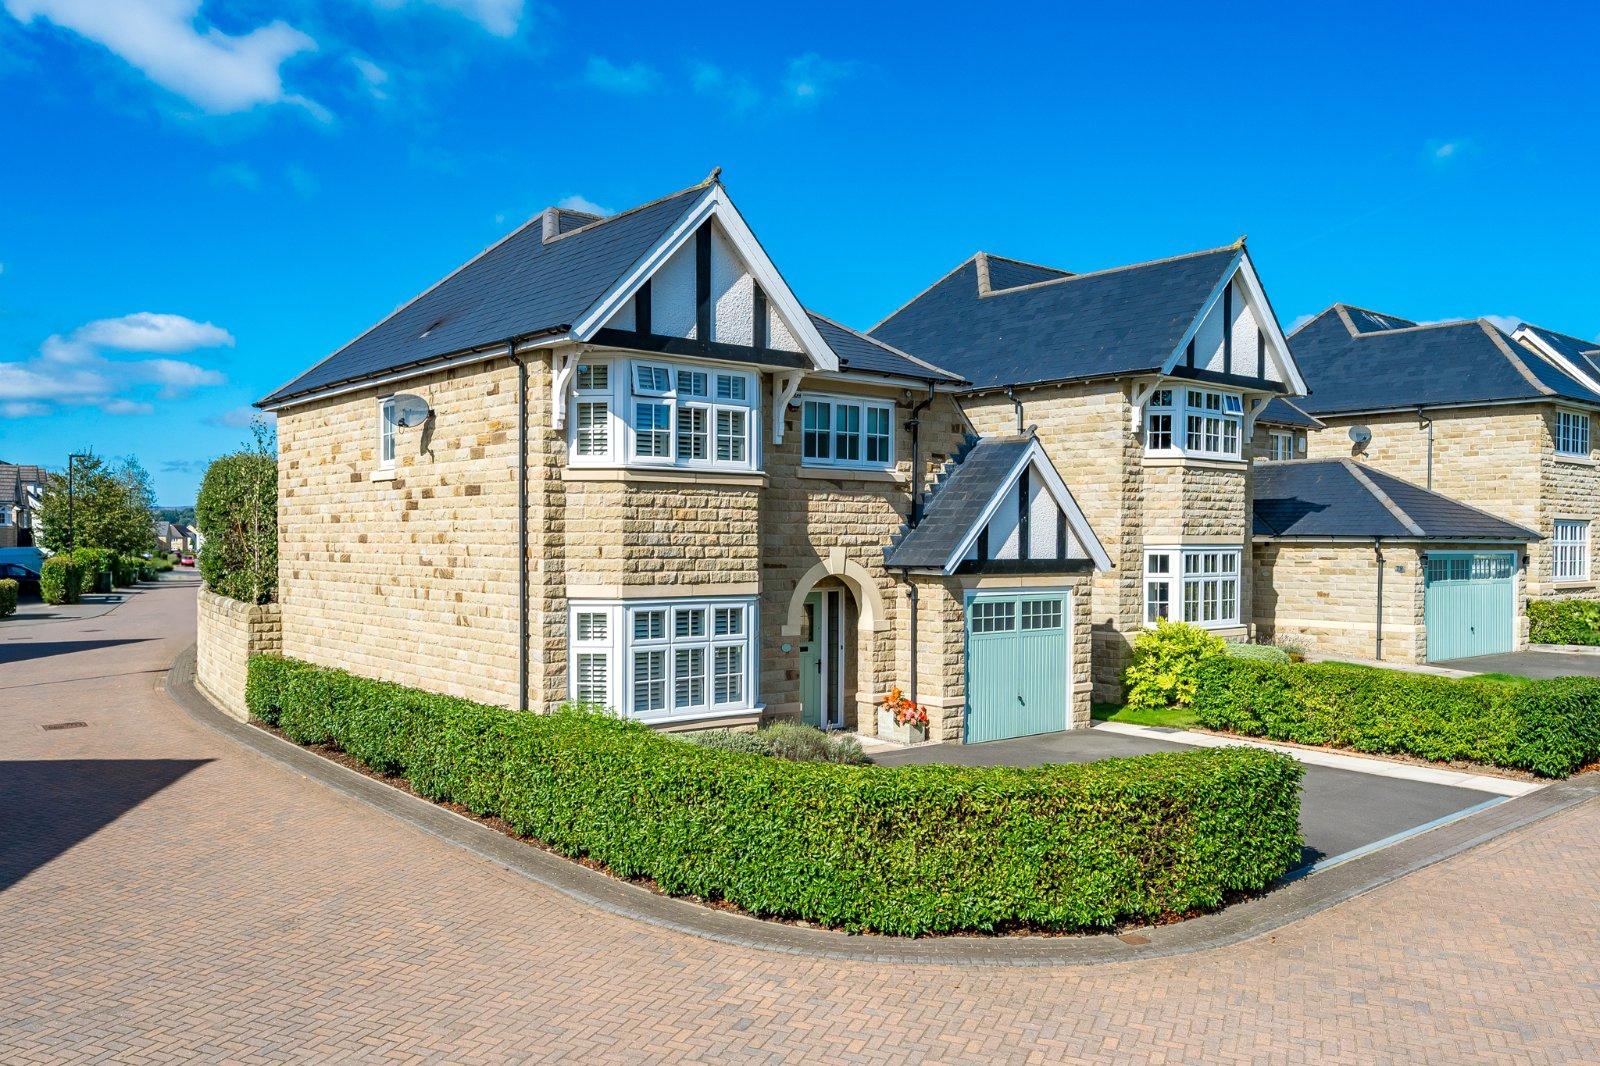
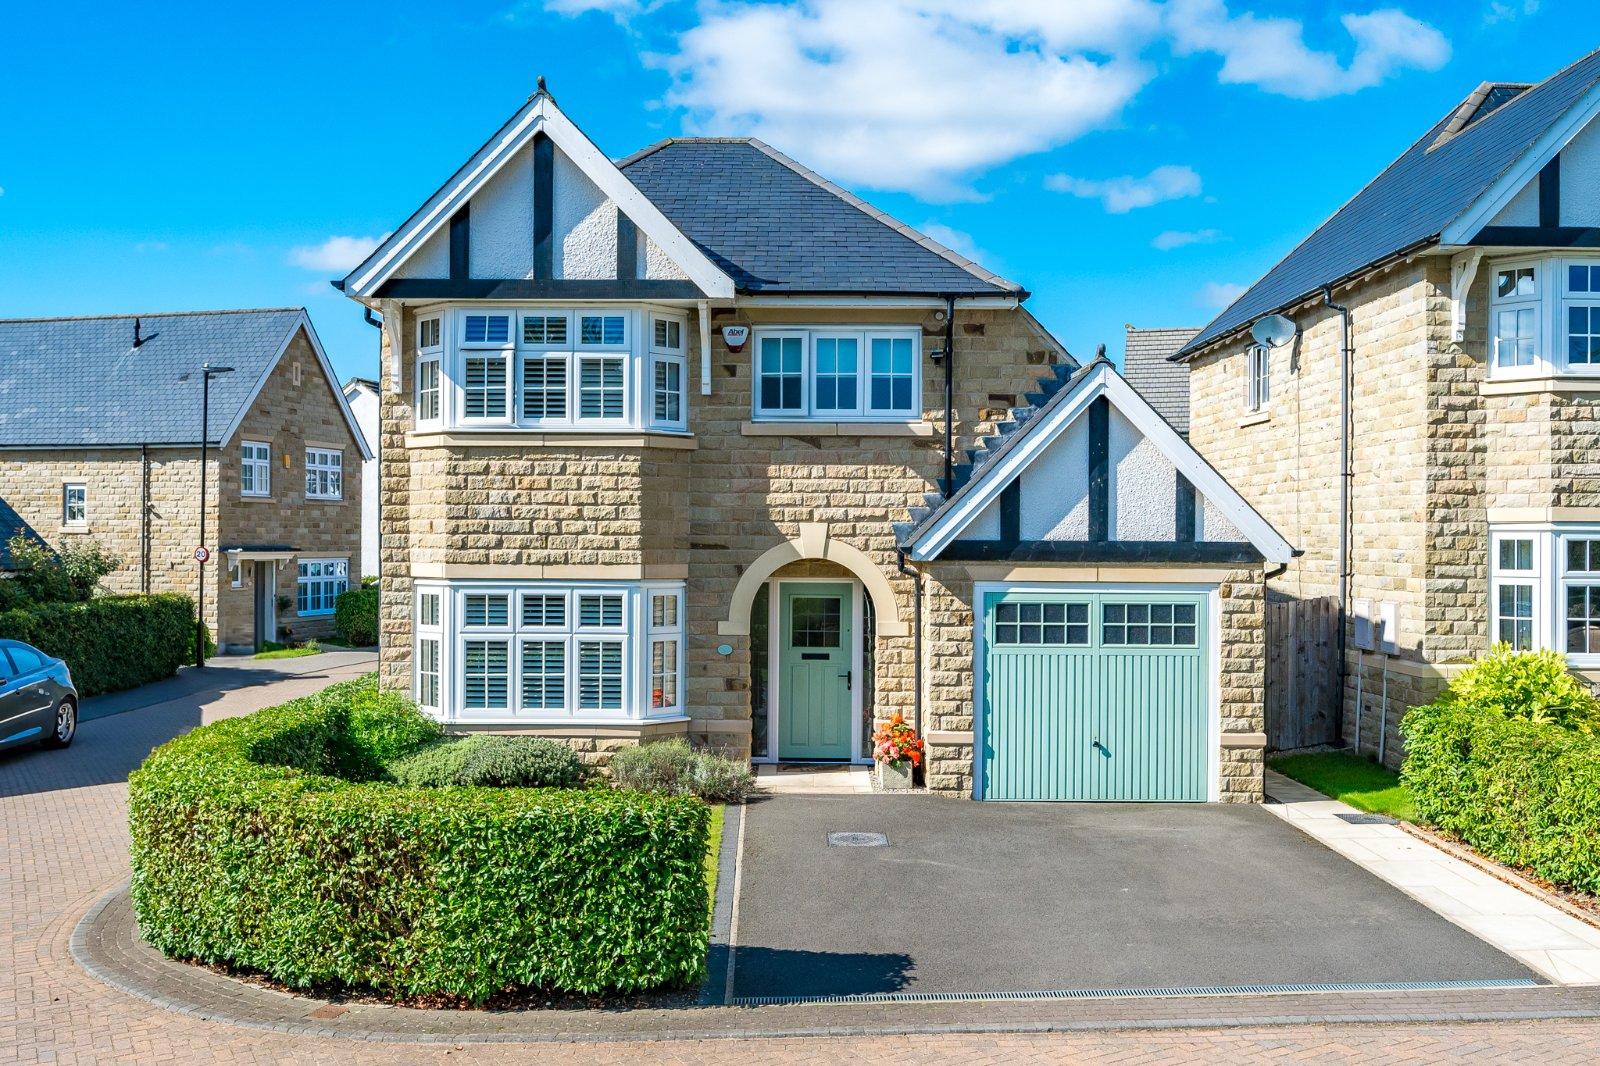
COMPLETE CHAIN | So much kerb appeal! Set on one of the most sought-after plots within the desirable Horsforth Vale development, this beautifully presented detached home combines a stylish contemporary finish with spacious, light & airy accommodation throughout. Perfectly suited to modern family living, the property offers a welcoming entrance hall, generous sitting room, superb open-plan dining kitchen, utility room & guest WC. To the first floor are three excellent-sized bedrooms, including a principal bedroom with fitted wardrobes & en suite, together with a modern family bathroom. Outside, the property continues to impress with a double-width driveway providing parking for two cars, an electric car charger, a detached single garage & a beautifully landscaped, fully enclosed south-facing rear garden. With excellent amenities, sought-after schools & unrivalled transport links close by, this is a home sure to attract considerable interest. Call us now to arrange your viewing!
LOCATION
Perfectly situated in this prime North Leeds location within Horsforth Vale, a semi-rural setting yet with every convenience on your doorstep. Transport links and local train stations get you into the City centre and beyond and the extensive motorway network is easily accessed to take you further afield. In Horsforth Village there is a wide selection of shops, eateries and trendy cafe/bars etc, the local park is very popular with families and several sports centres/golf and tennis clubs are all available locally. There are schools to suit all ages and requirements, including private and co-ed, many of them highly regarded. For the more travelled commuter Leeds Bradford Airport is a few miles away. You will find beautiful open countryside around you where walks and cycling can be enjoyed during important family leisure time.
GROUND FLOOR
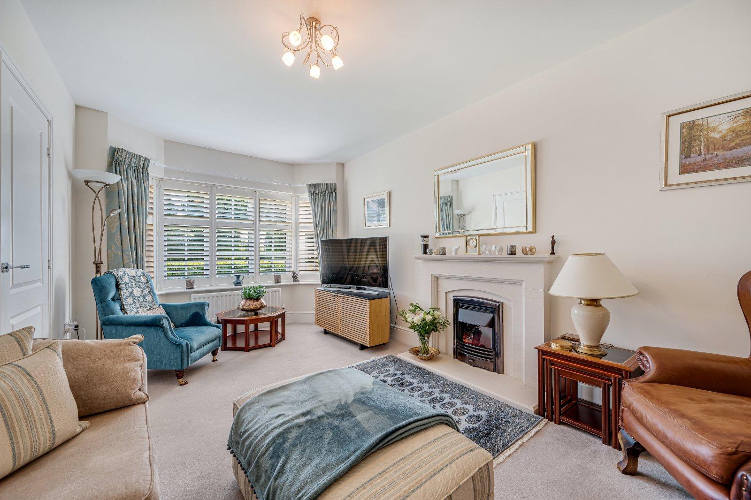
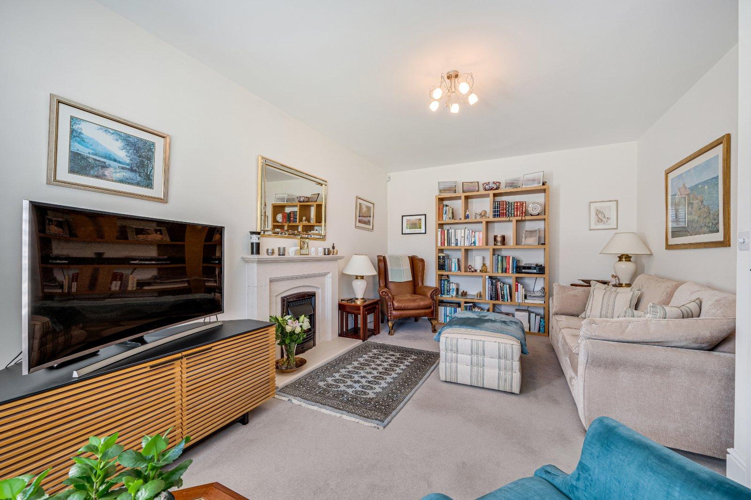
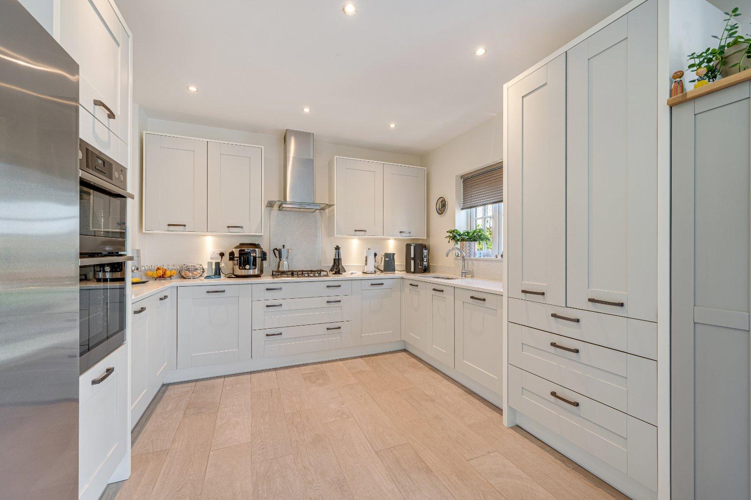
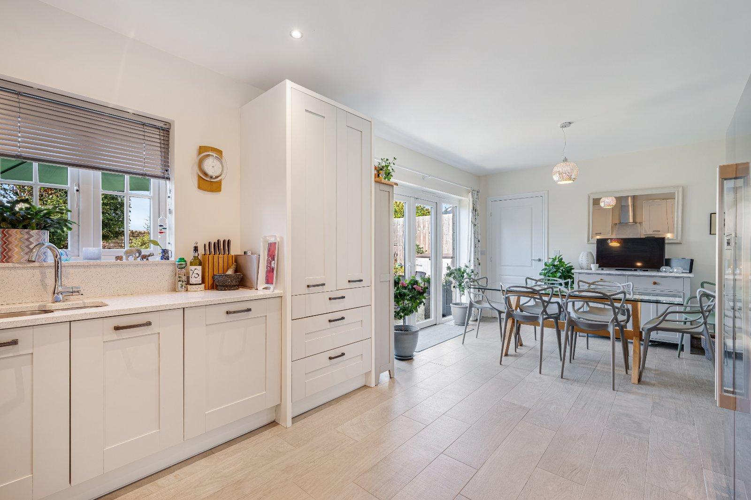
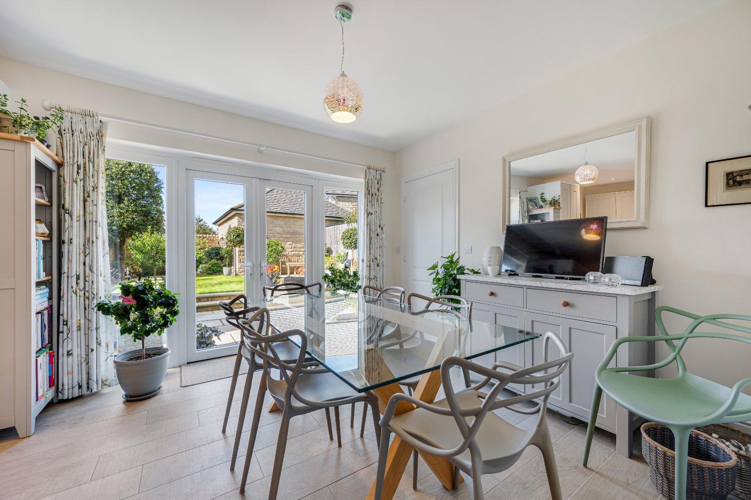
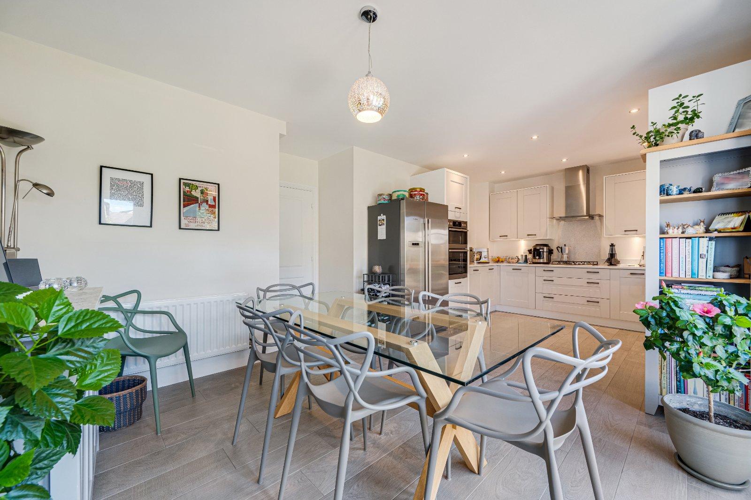
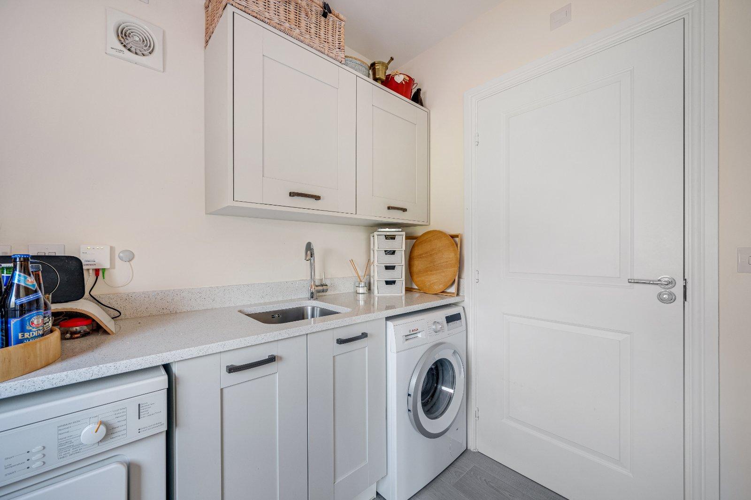
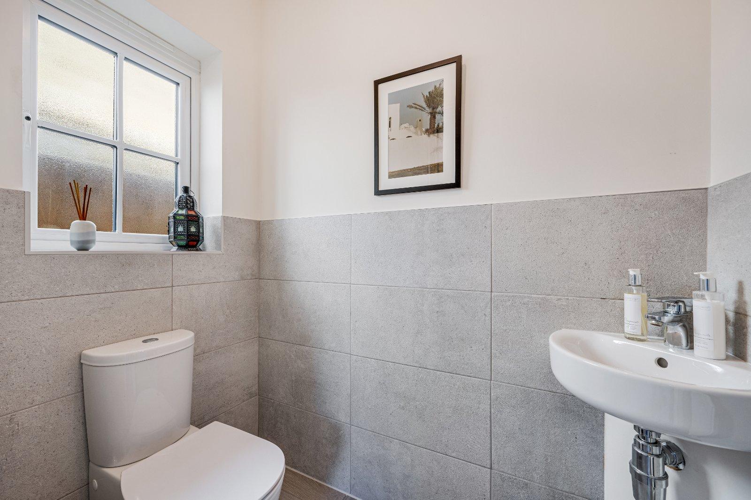
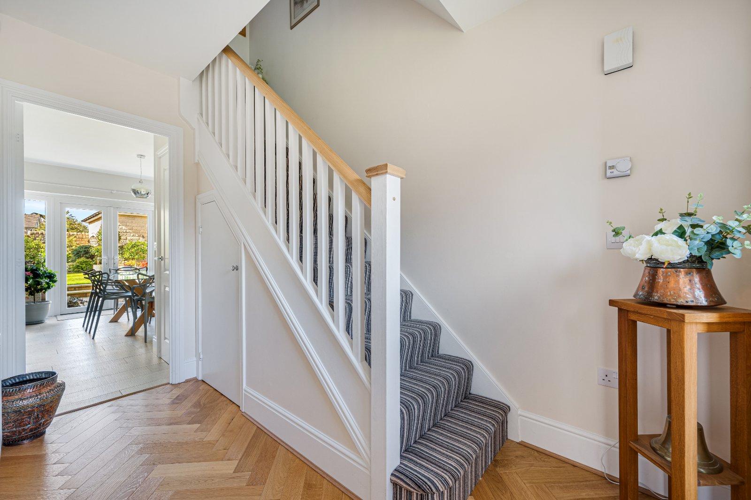
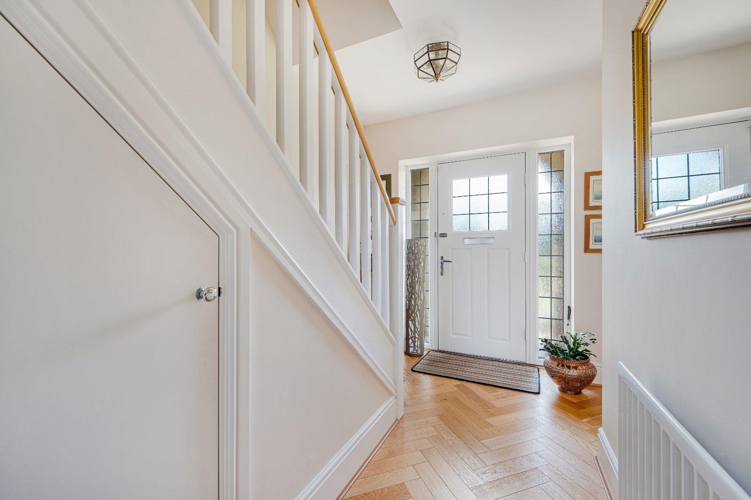
A composite entrance door with glazed side panel opens into the light & airy entrance hall, featuring stylish solid oak herringbone flooring, a staircase rising to the first floor & useful access to the principal living spaces. The spacious sitting room enjoys a lovely green outlook over the front of the property, with a large bay-fronted window fitted with shutter blinds. A feature electric fireplace creates a cosy focal point, making this an inviting space in which to relax. The superb dining kitchen is undoubtedly the heart of the home. This bright, open-plan space has been thoughtfully designed for modern family life, with clearly defined areas for cooking, dining & entertaining. The kitchen is fitted with an excellent range of dove grey Shaker-style wall, base & drawer units, luxurious Silestone work surfaces & inset sink. Integrated appliances include a double electric oven, four-ring gas hob with extractor, dishwasher & there is space for an American-style fridge/freezer. Porcelain tiled flooring, dual-aspect windows & double French doors create a wonderfully bright environment, with the doors opening directly onto the sunny rear garden. A useful under-stairs cupboard provides valuable additional storage. The practical utility room features matching fitted storage cupboards & work surfaces with inset sink & modern mixer tap. There is plumbing for a washing machine, space for a tumble dryer & a door providing access to the rear garden. A useful guest WC completes the ground floor, fitted with a low-flush WC & wall-hung wash hand basin, with attractive grey tiling to the walls & floor.
FIRST FLOOR
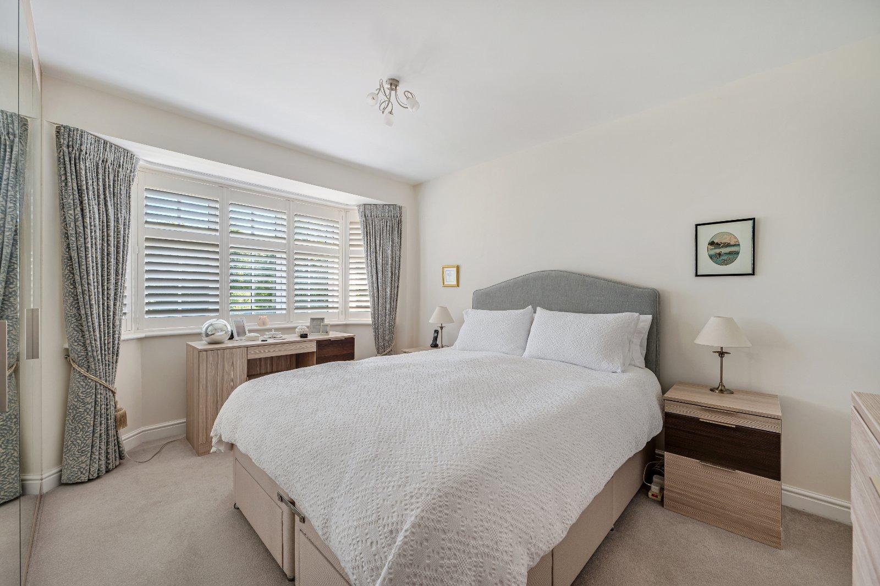
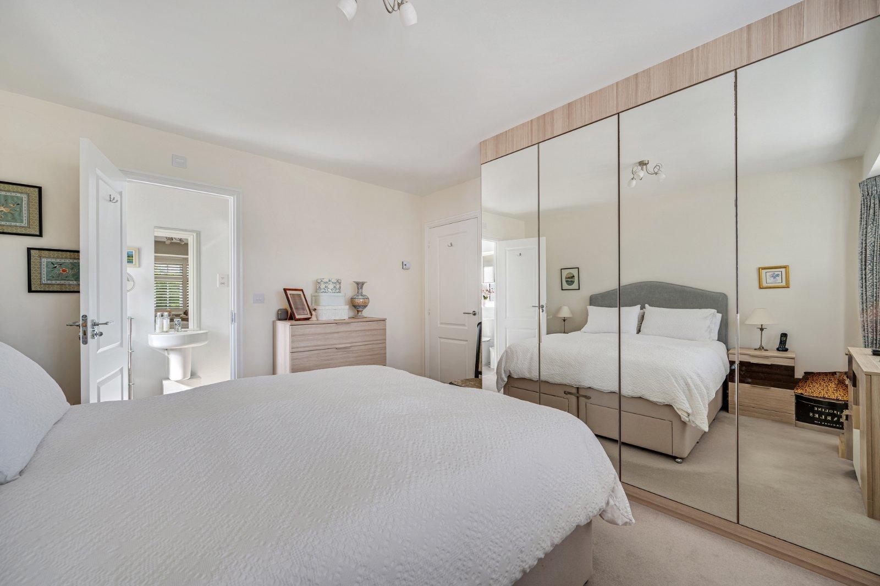
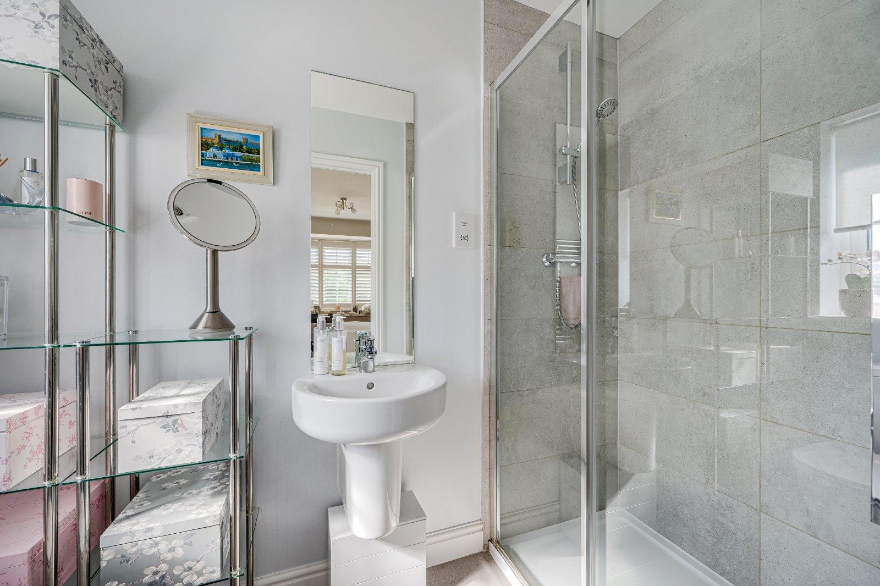
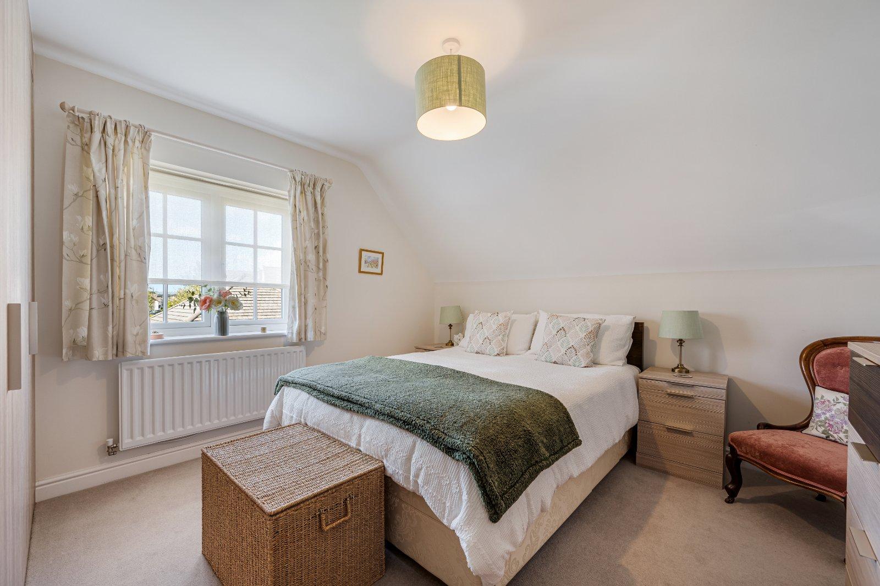
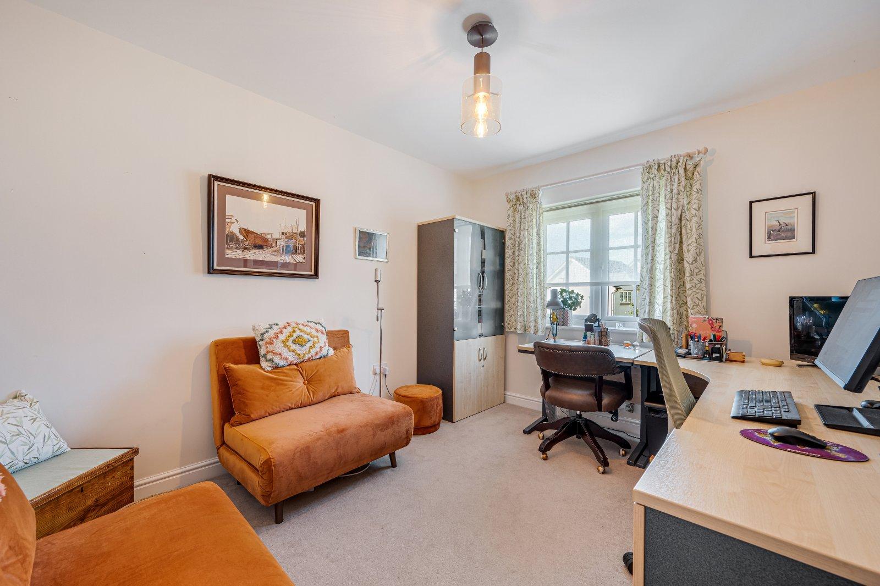
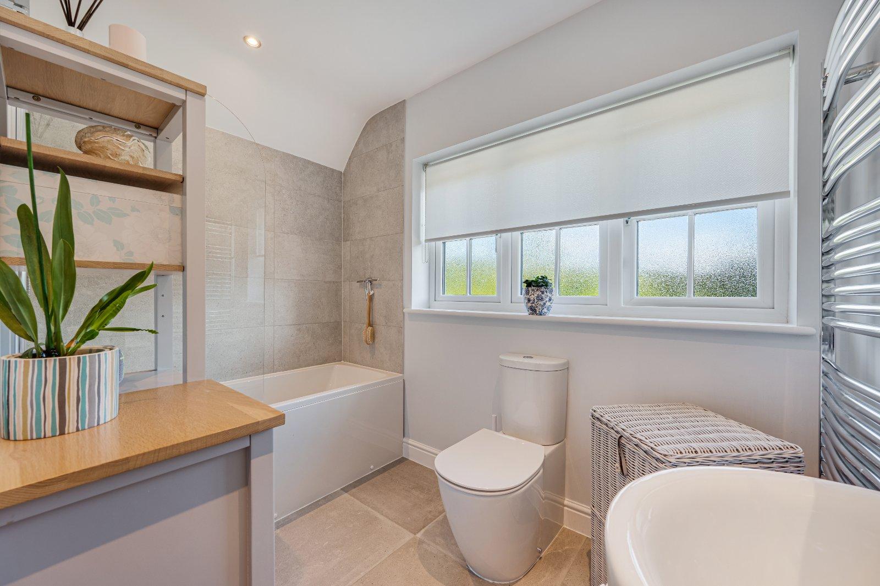
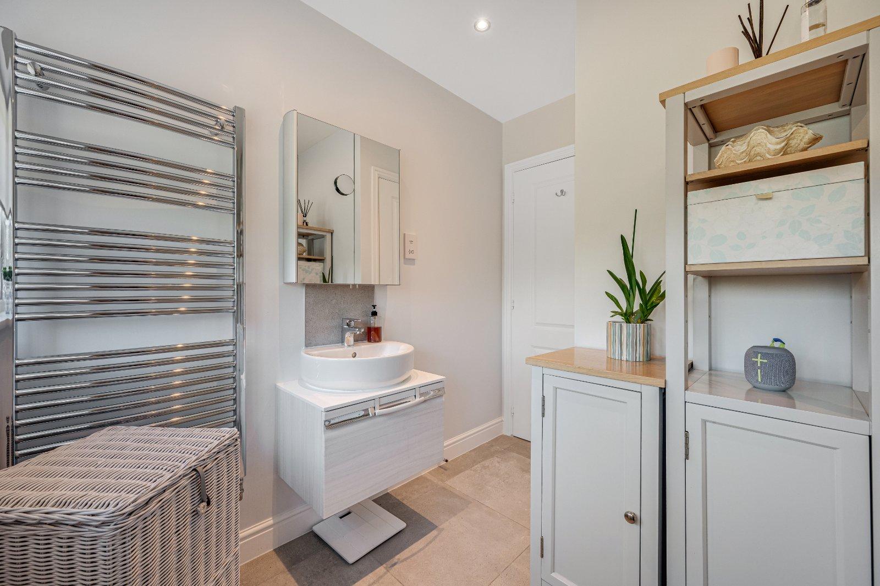
The landing provides access to all three bedrooms, the family bathroom & a useful storage cupboard. The generously proportioned principal bedroom is beautifully light & airy, featuring a large bay-fronted window with shutter blinds, fitted wardrobes providing excellent hanging & storage space & a neutral decorative finish. The adjoining en suite is finished to a high standard with a large walk-in shower cubicle, mixer shower, wall-hung wash hand basin & low-flush WC, complemented by modern grey tiling. The second double bedroom is quietly positioned to the rear of the property & enjoys a pleasant outlook over the garden. Fitted wardrobes provide excellent storage, while a large store cupboard offers exciting potential to create a walk-in dressing room or en suite, subject to the necessary permissions. Bedroom three is another impressive double bedroom with a neutral finish & lovely garden outlook. Equally suited as a bedroom, guest room or spacious home study, this versatile room offers plenty of flexibility. The generously sized family bathroom features a modern three-piece suite comprising panel bath with mixer shower over, WC & wall-hung vanity sink unit. Tiled wet areas & flooring provide a smart, contemporary finish, while an airing cupboard offers useful additional storage.
OUTSIDE
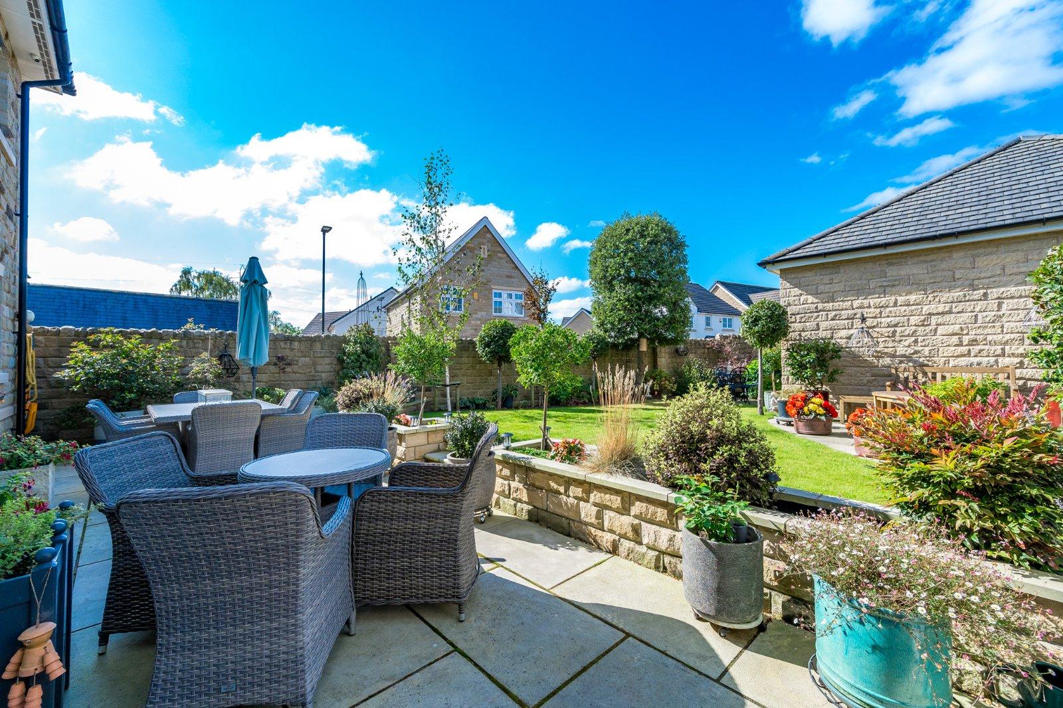
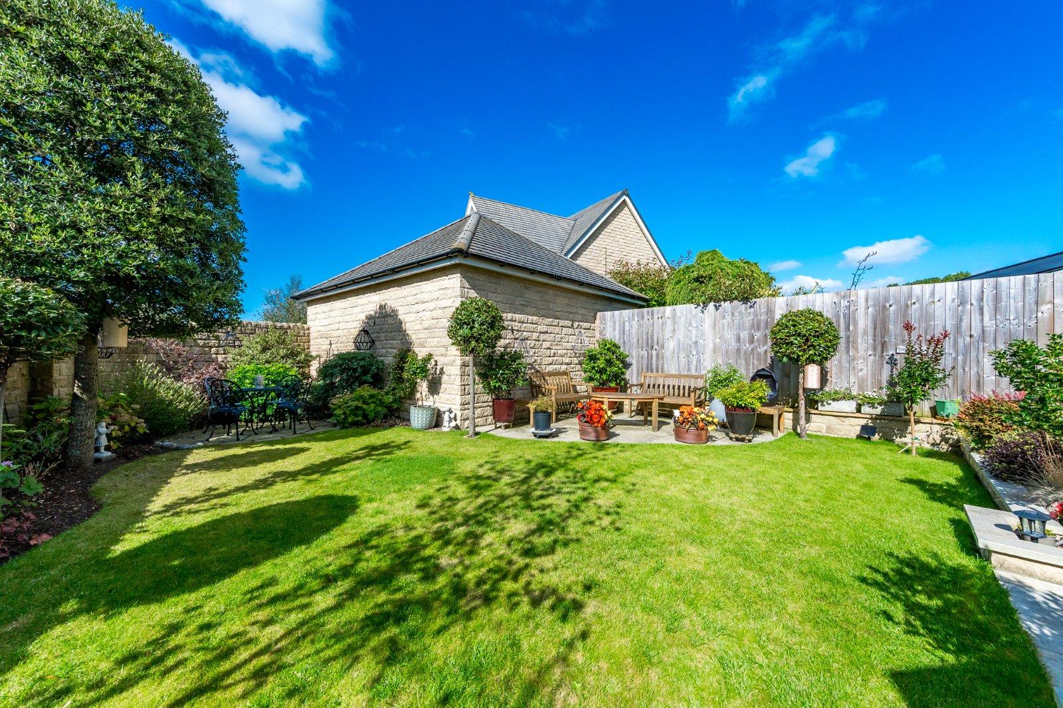
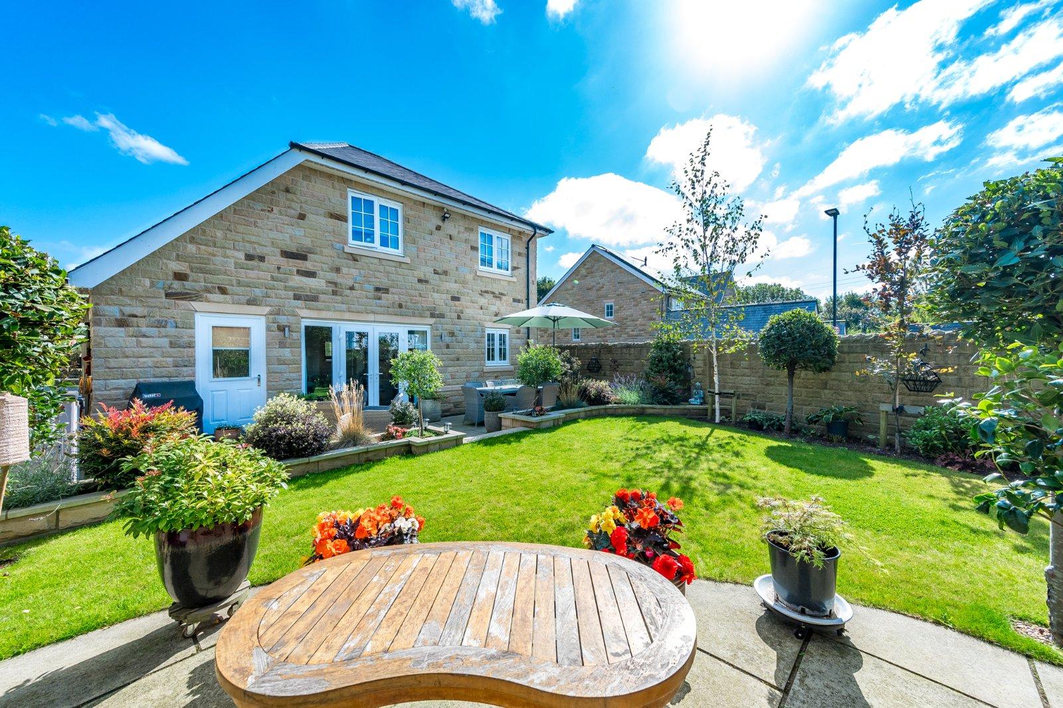
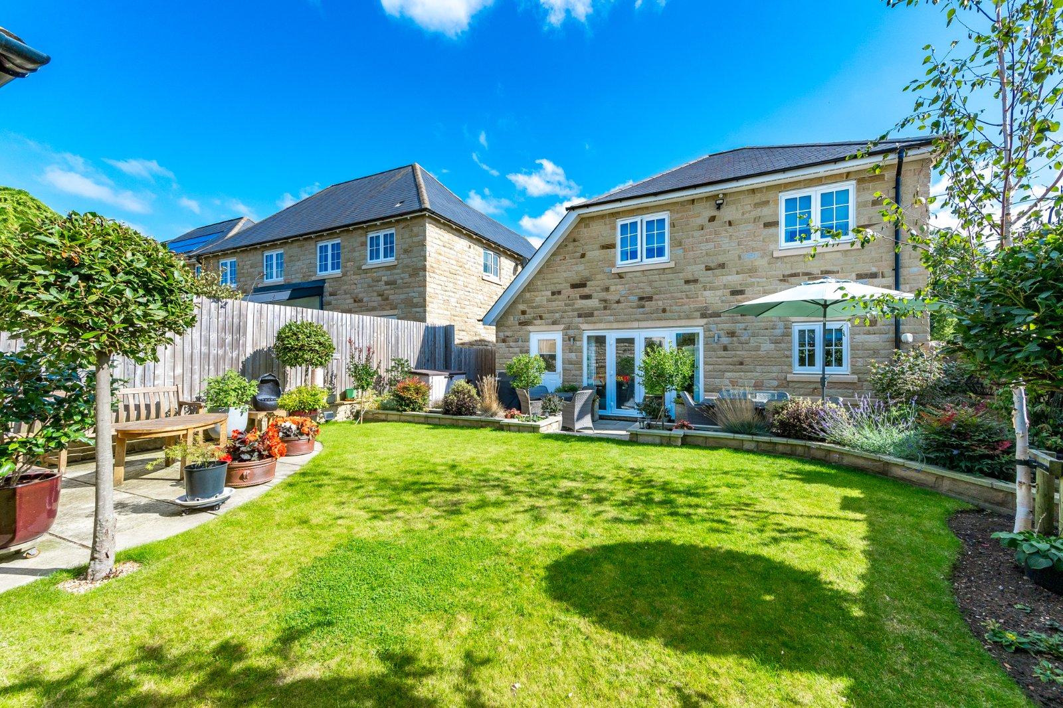
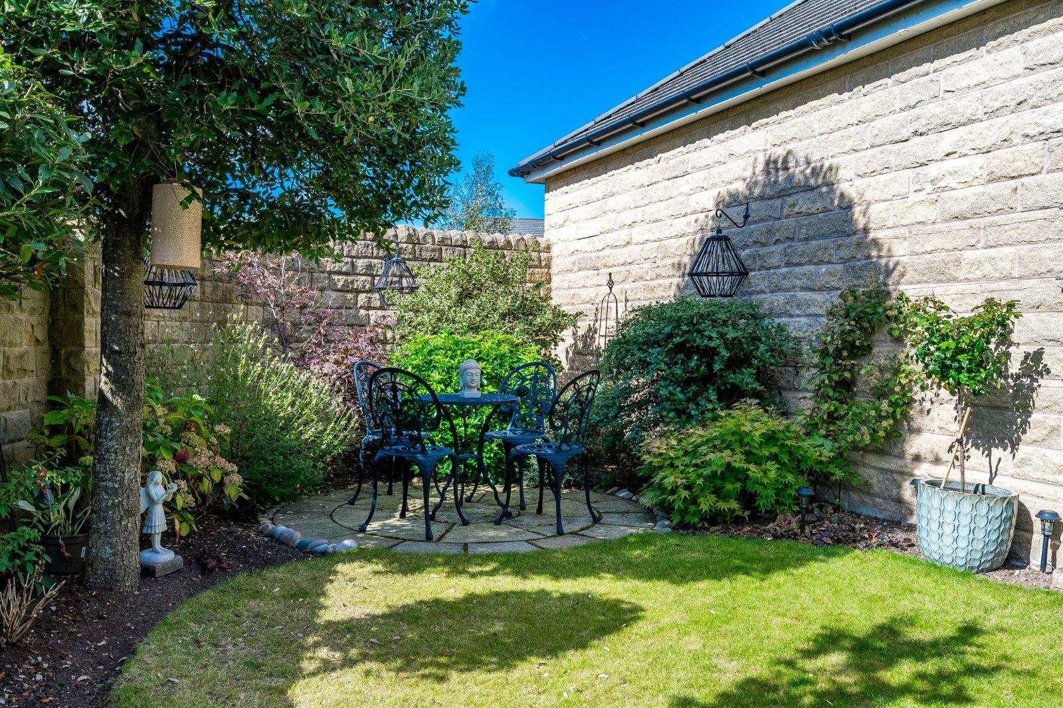
Positioned towards the front of this desirable development, the property enjoys a lovely green outlook over the cricket pitch. An extended double-width driveway provides excellent off-road parking for two cars as well as an electric car charging port & leads to a detached single garage, with a well-maintained lawn completing the frontage. The rear garden is a particular highlight, offering a fabulous fully enclosed, private & beautifully landscaped south-facing space. Attractive stone walling & planted boundaries provide a charming backdrop, while a sandstone-tiled patio sits directly outside the kitchen, creating the perfect spot for outdoor dining & entertaining. A generous lawn provides plenty of room for children to play, complemented by raised stone-fronted planted beds adding colour & interest. Further seating areas towards the rear of the garden provide peaceful spots for relaxing, enjoying a BBQ or simply making the most of the sunshine.
BROCHURE DETAILS
Hardisty and Co prepared these details, including photography, in accordance with our estate agency agreement.
SERVICES – Disclosure of Financial Interests
Unless instructed otherwise, the company would normally offer all clients, applicants and prospective purchasers its full range of estate agency services, including the valuation of their present property and sales service. We also intend to offer clients, applicants and prospective purchasers' mortgage and financial services advice through our association with our in-house mortgage and protection specialists HARDISTY FINANCIAL. We will also offer to clients and prospective purchasers the services of our panel solicitors, removers and contactors. We would normally be entitled to commission or fees for such services and disclosure of all our financial interests can be found on our website.
MORTGAGE SERVICES
We are whole of market and would love to help with your purchase or remortgage. Call Hardisty Financial to book your appointment today 0113 2390012 option 3.
Start your journey
Valuing people, not just property.