Beverley Rise, Ilkley, West Yorkshire, LS29
- Rooms
3 Bedrooms / 2 Bathrooms / 2 Receptions - Energy Performance Certificate (EPC)
D - Council Tax
F
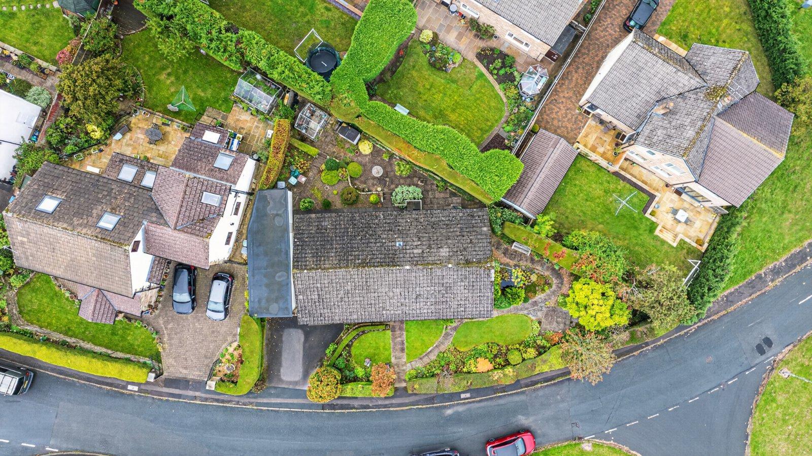
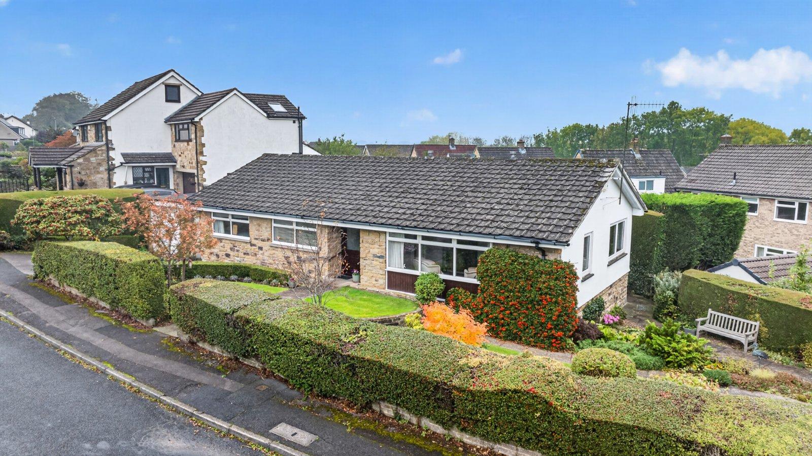
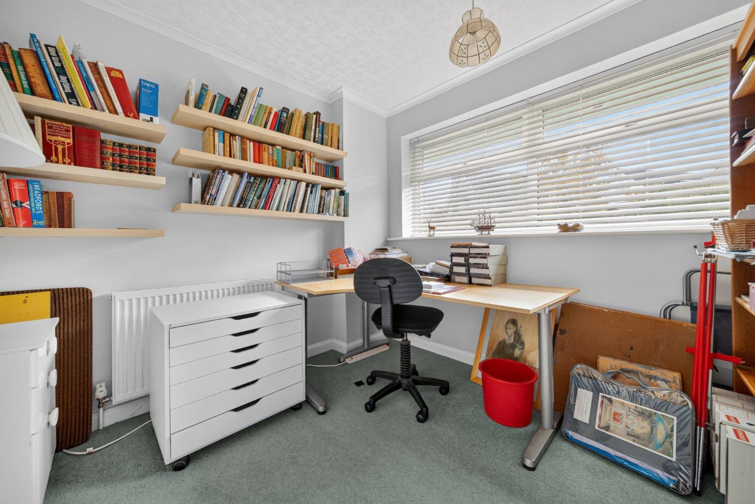
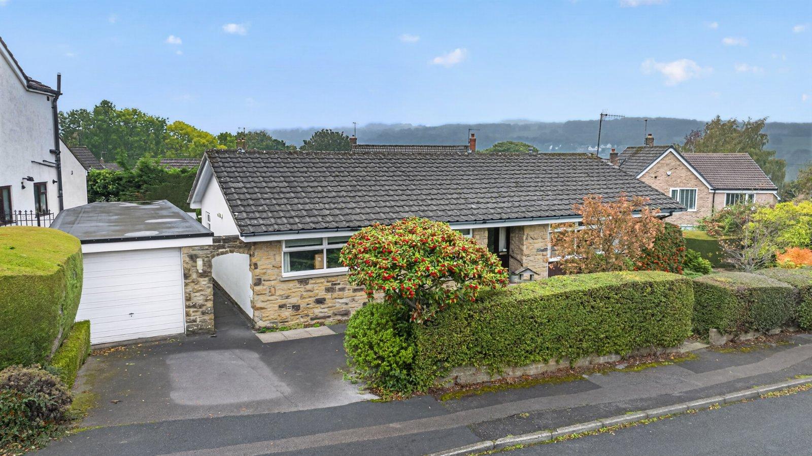
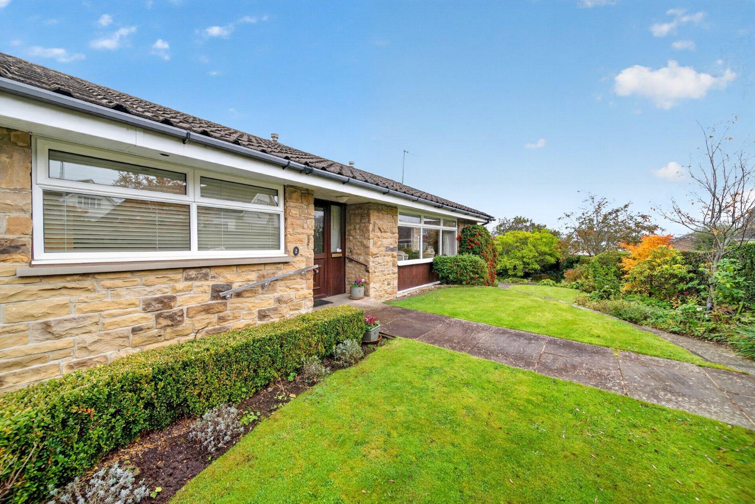
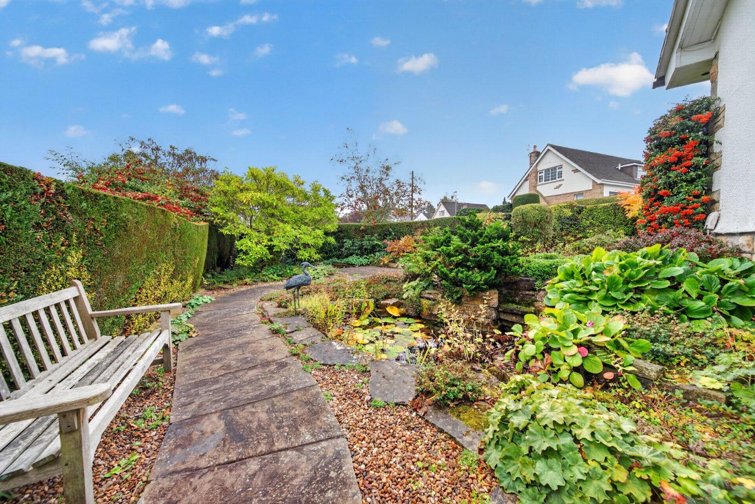
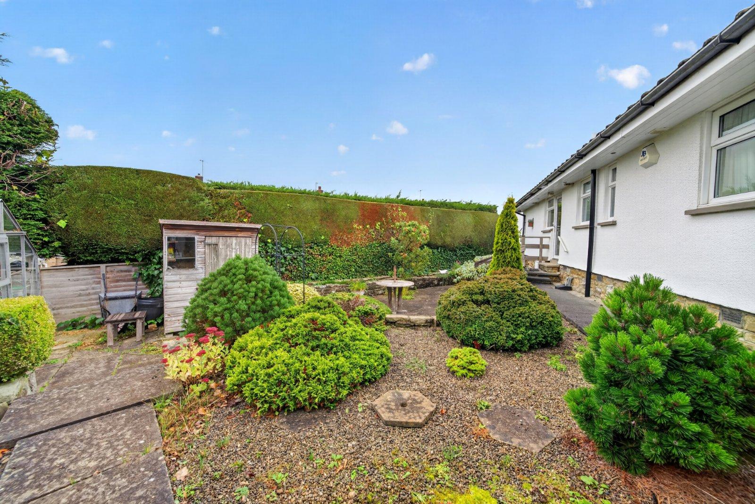
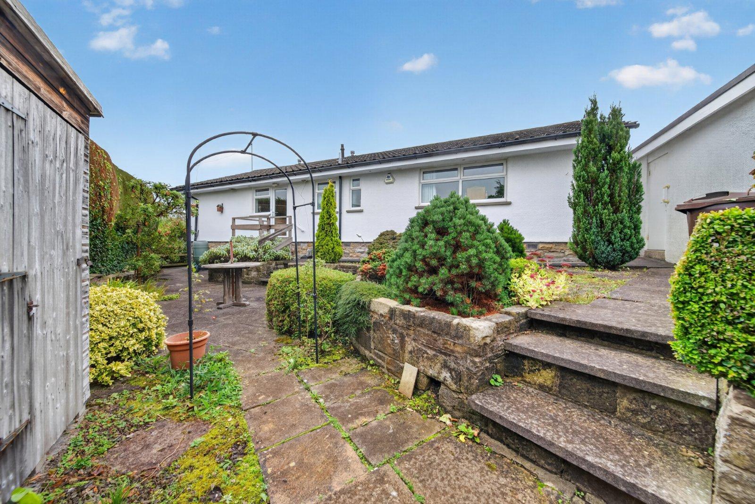
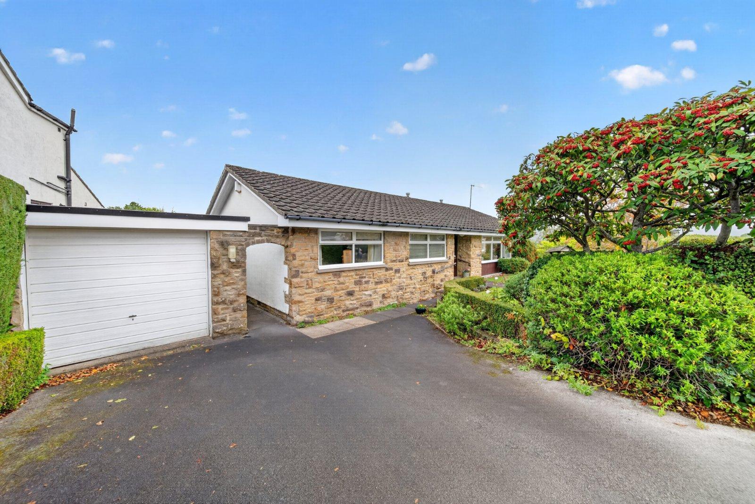
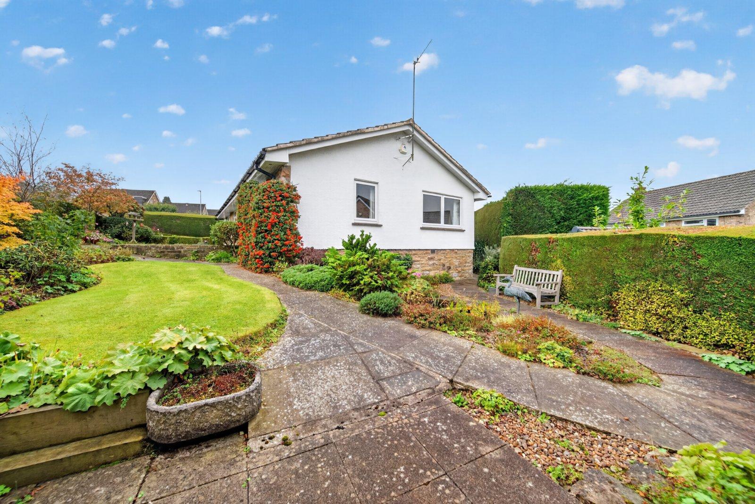
Occupying a generous plot in a sought-after Ilkley setting, this attractive and well-proportioned detached bungalow offers versatile single-level living, beautifully established gardens and pleasant open views. The well-presented accommodation benefits from gas central heating and comprises a welcoming entrance hall, spacious lounge, separate dining room, fitted kitchen, three bedrooms, en suite shower room and a separate house bathroom. The principal bedroom benefits from fitted wardrobes, while the third bedroom offers flexibility as a home office or hobby room. Externally, the property boasts a detached garage, off-road parking and mature gardens wrapping around the home, complete with lawned areas, established planting, a pond, seating areas, greenhouse and garden shed. Ideally positioned for enjoying Ilkley’s excellent amenities, transport links and beautiful surrounding countryside, this appealing home offers a wonderful blend of comfort, practicality and outdoor space.
LOCATION
Situated in the desirable Wharfe Valley town of Ilkley, the property is well placed for enjoying an excellent range of local amenities, including independent shops, supermarkets, cafés, bars, restaurants and leisure facilities. The town is renowned for its beautiful countryside setting, with Ilkley Moor and an abundance of scenic walking routes close at hand. Ilkley railway station offers regular services towards Leeds and Bradford, while convenient road connections provide access to surrounding towns and villages. Combining everyday convenience with an attractive natural setting, Ilkley remains a highly sought-after location for those looking to enjoy the best of town and country living.
GROUND FLOOR
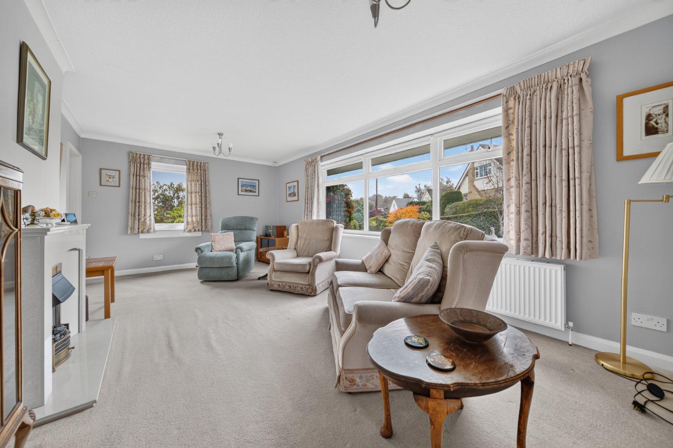
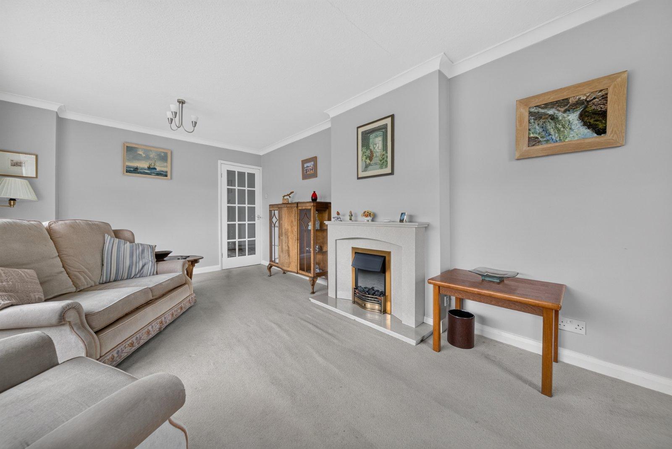
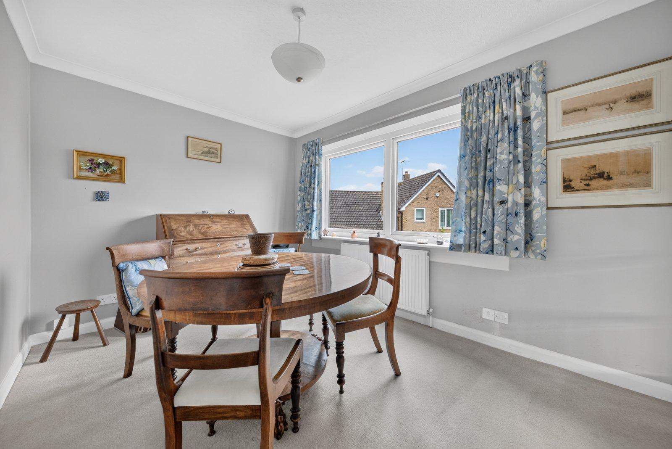
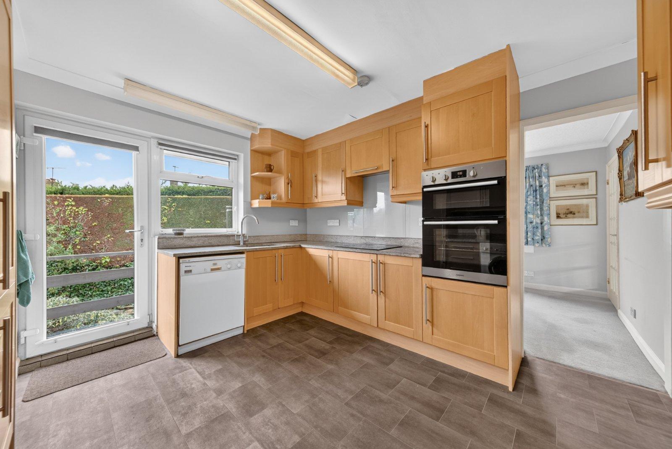
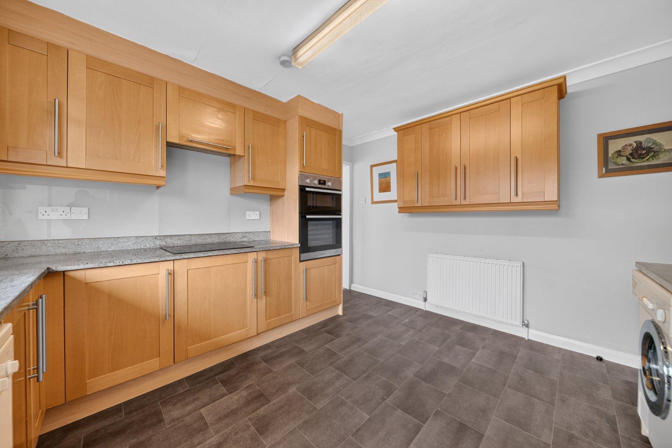
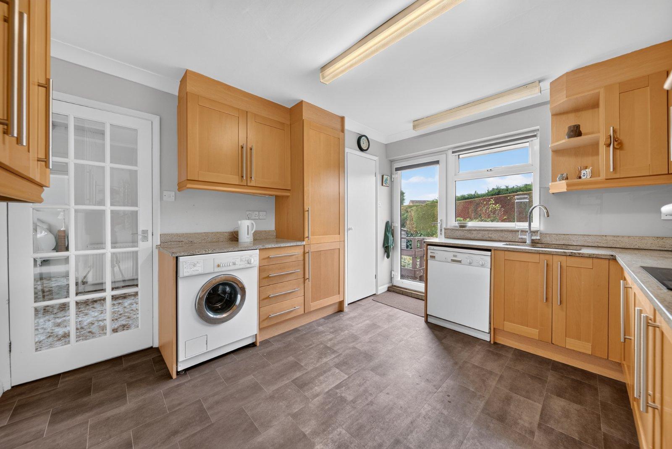
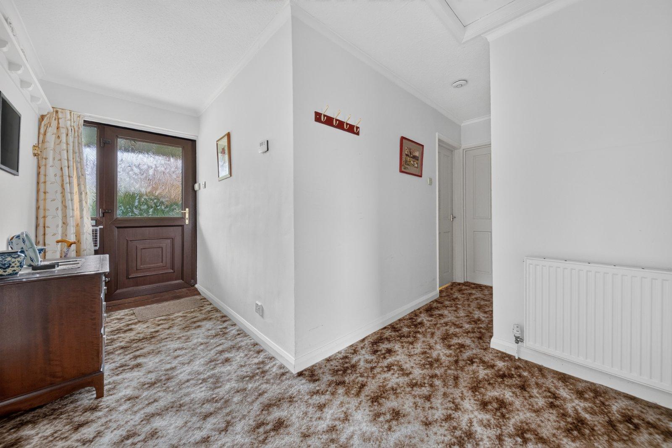
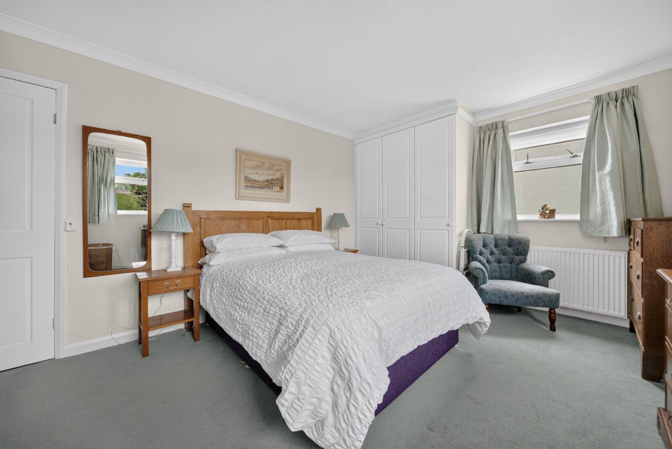
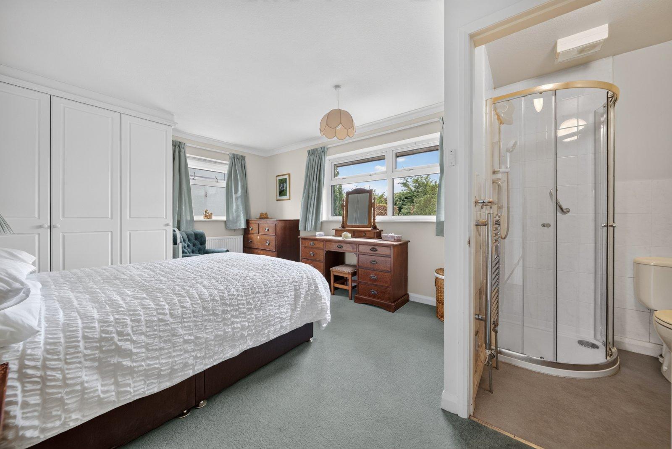
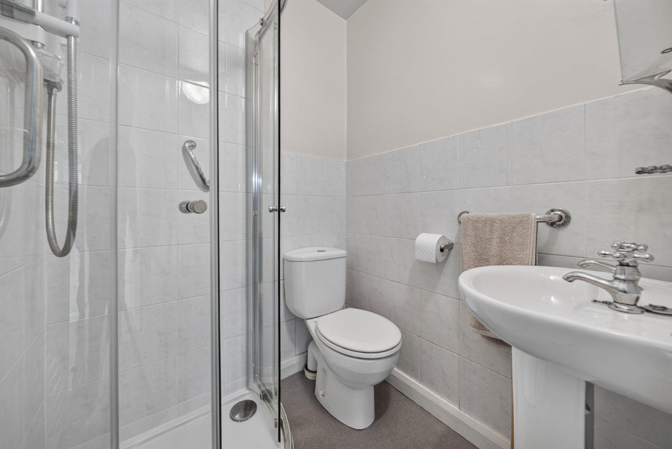
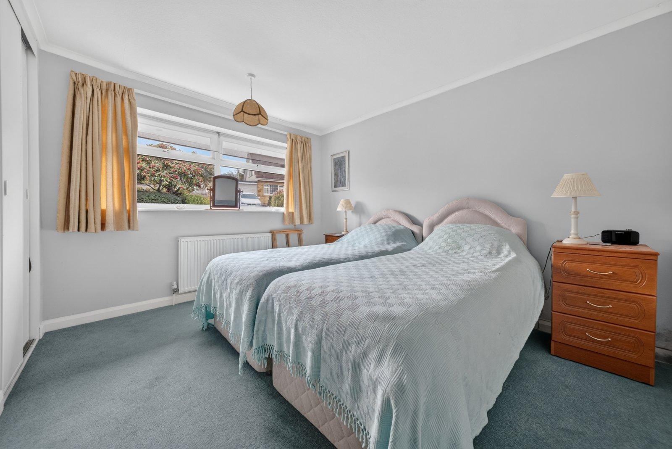
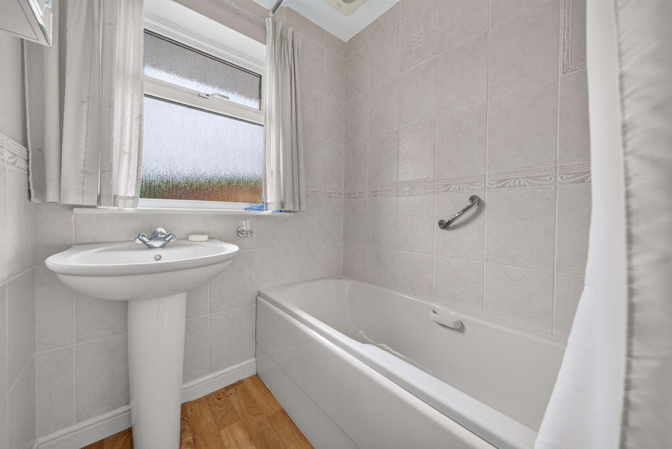
The accommodation is thoughtfully arranged entirely on one level, beginning with a welcoming entrance hall providing access to the principal rooms. The spacious lounge is a bright and inviting reception room, featuring large windows, neutral décor, fitted carpet, decorative coving and an attractive feature fireplace. A separate dining room provides ample space for a good-sized dining table and additional furniture, making it ideal for both everyday dining and entertaining. The fitted kitchen offers a comprehensive range of wood-fronted wall and base units, complementary work surfaces, an integrated double oven and electric hob, together with space and plumbing for additional appliances and a glazed door leading outside. There are three well-proportioned bedrooms, with the principal bedroom offering generous double accommodation, fitted wardrobes and the added benefit of an en suite shower room. Bedroom two is also a comfortable double bedroom with built-in storage, while bedroom three is currently utilised as a home office or study, providing excellent flexibility to suit individual needs. Completing the accommodation is the separate house bathroom, fitted with a panelled bath and pedestal wash basin.
OUTSIDE
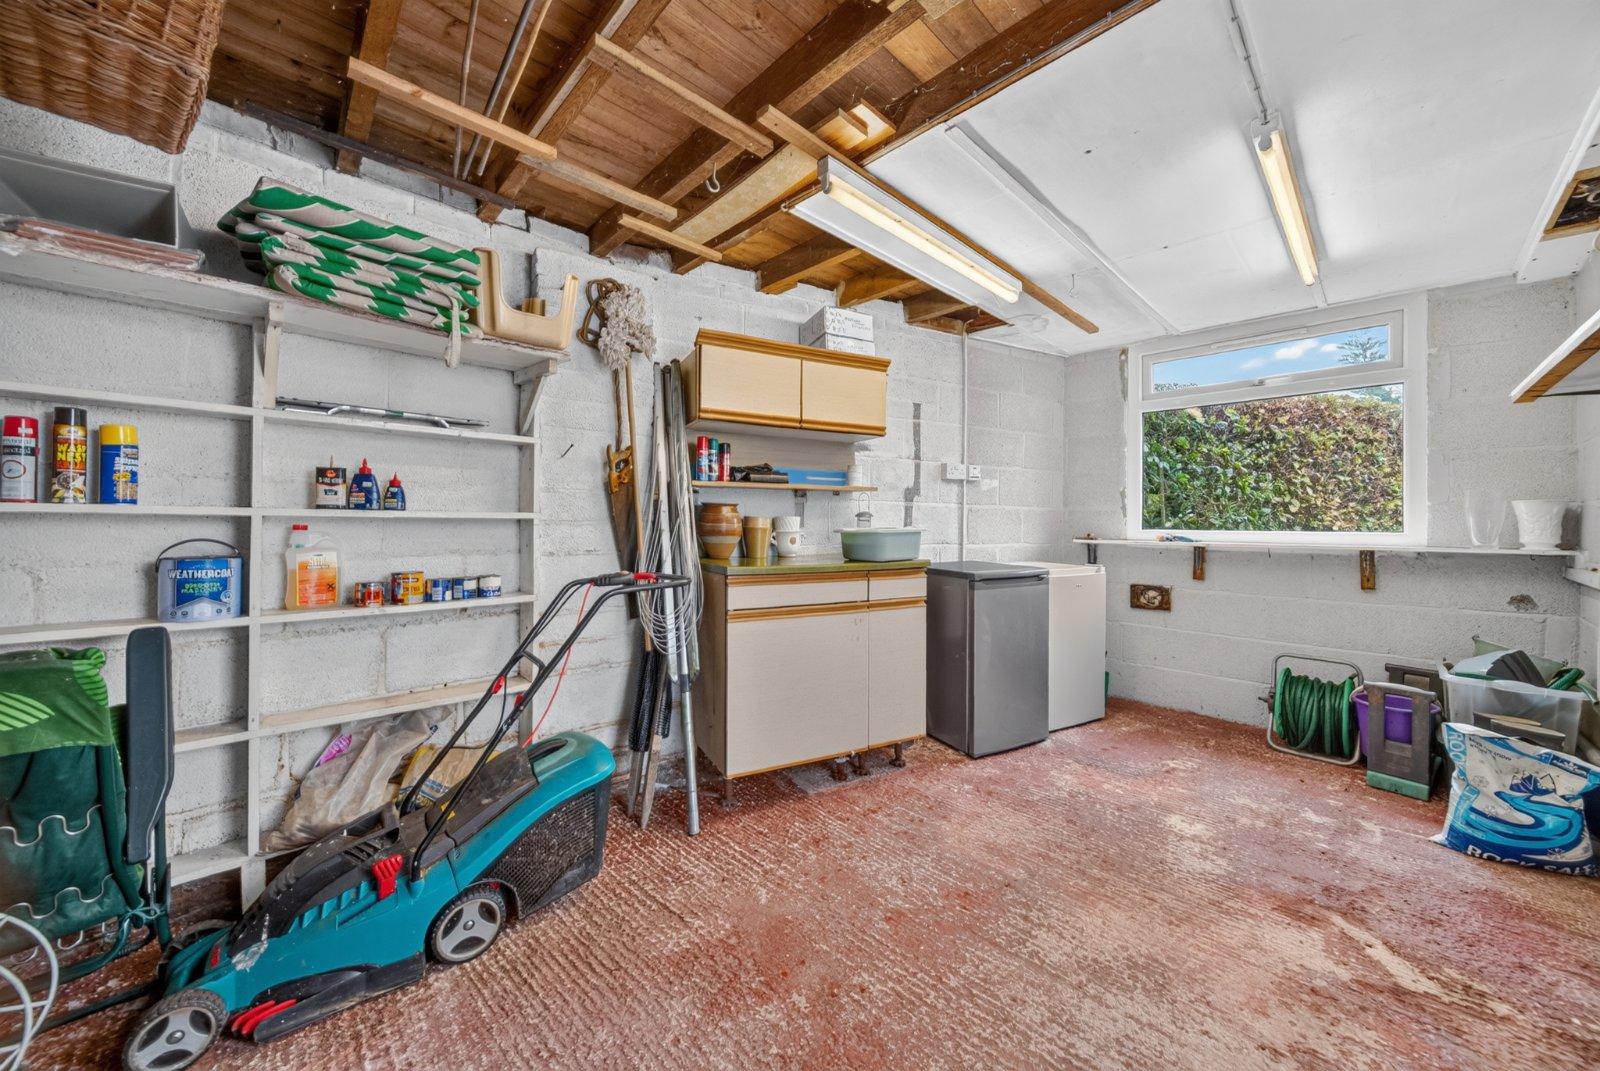
The property occupies a generous and particularly attractive plot, with mature, well-established gardens extending around the bungalow and creating a wonderful sense of privacy. To the front, a driveway provides convenient off-road parking and access to the detached garage, complemented by planted borders, mature hedging and a pathway leading to the entrance. The gardens are a real highlight, featuring lawned areas, paved pathways, established shrubs, mature trees and colourful planting. A pond, dedicated seating areas, greenhouse and timber garden shed further enhance the outdoor space, offering excellent opportunities for gardening, relaxing and entertaining. The detached garage provides valuable additional parking, workshop or storage space and benefits from power, lighting and a window. Enjoying an elevated position, the property also benefits from pleasant open views beyond the surrounding properties.
BROCHURE DETAILS
Hardisty prepared these details, including photography, in accordance with our estate agency agreement.
REFERRAL FEE DISCLOSURE
As well as your obligation to pay our commission or fees we may also receive a commission, payment, fee or reward (known as a Referral Fee) from ancillary providers for recommending their service to you. Please see website for full details.
PLEASE NOTE
The extent of the property and its boundaries are subject to verification by inspection of the title deeds. The measurements in these particulars are approximate and have been provided for guidance purposes only. The fixtures, fittings and appliances have not been tested and therefore no guarantee can be given that they are in working order. The internal photographs used in these particulars are reproduced for general information and it cannot be inferred that any item is included in the sale.
Start your journey
Valuing people, not just property.