Skipton Old Road, Colne, Lancashire, BB8
- Rooms
3 Bedrooms / 3 Bathrooms / 1 Receptions - Size
Over 1561 sq ft - Energy Performance Certificate (EPC)
C - Council Tax
F
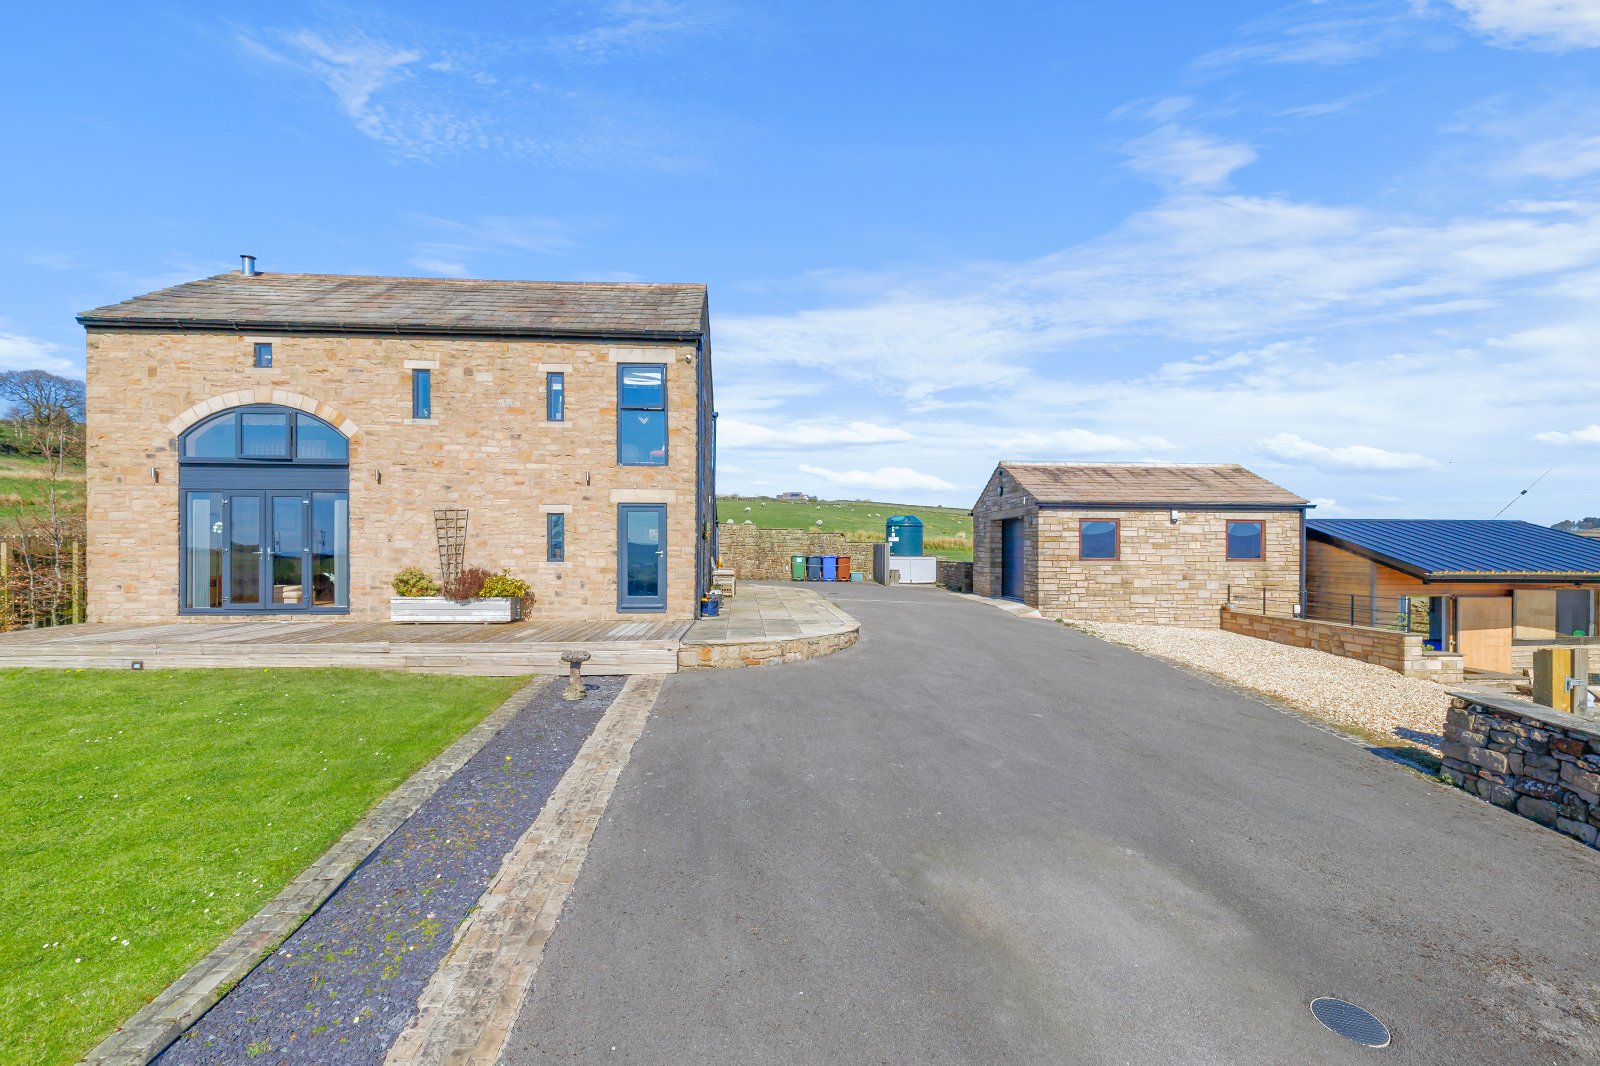
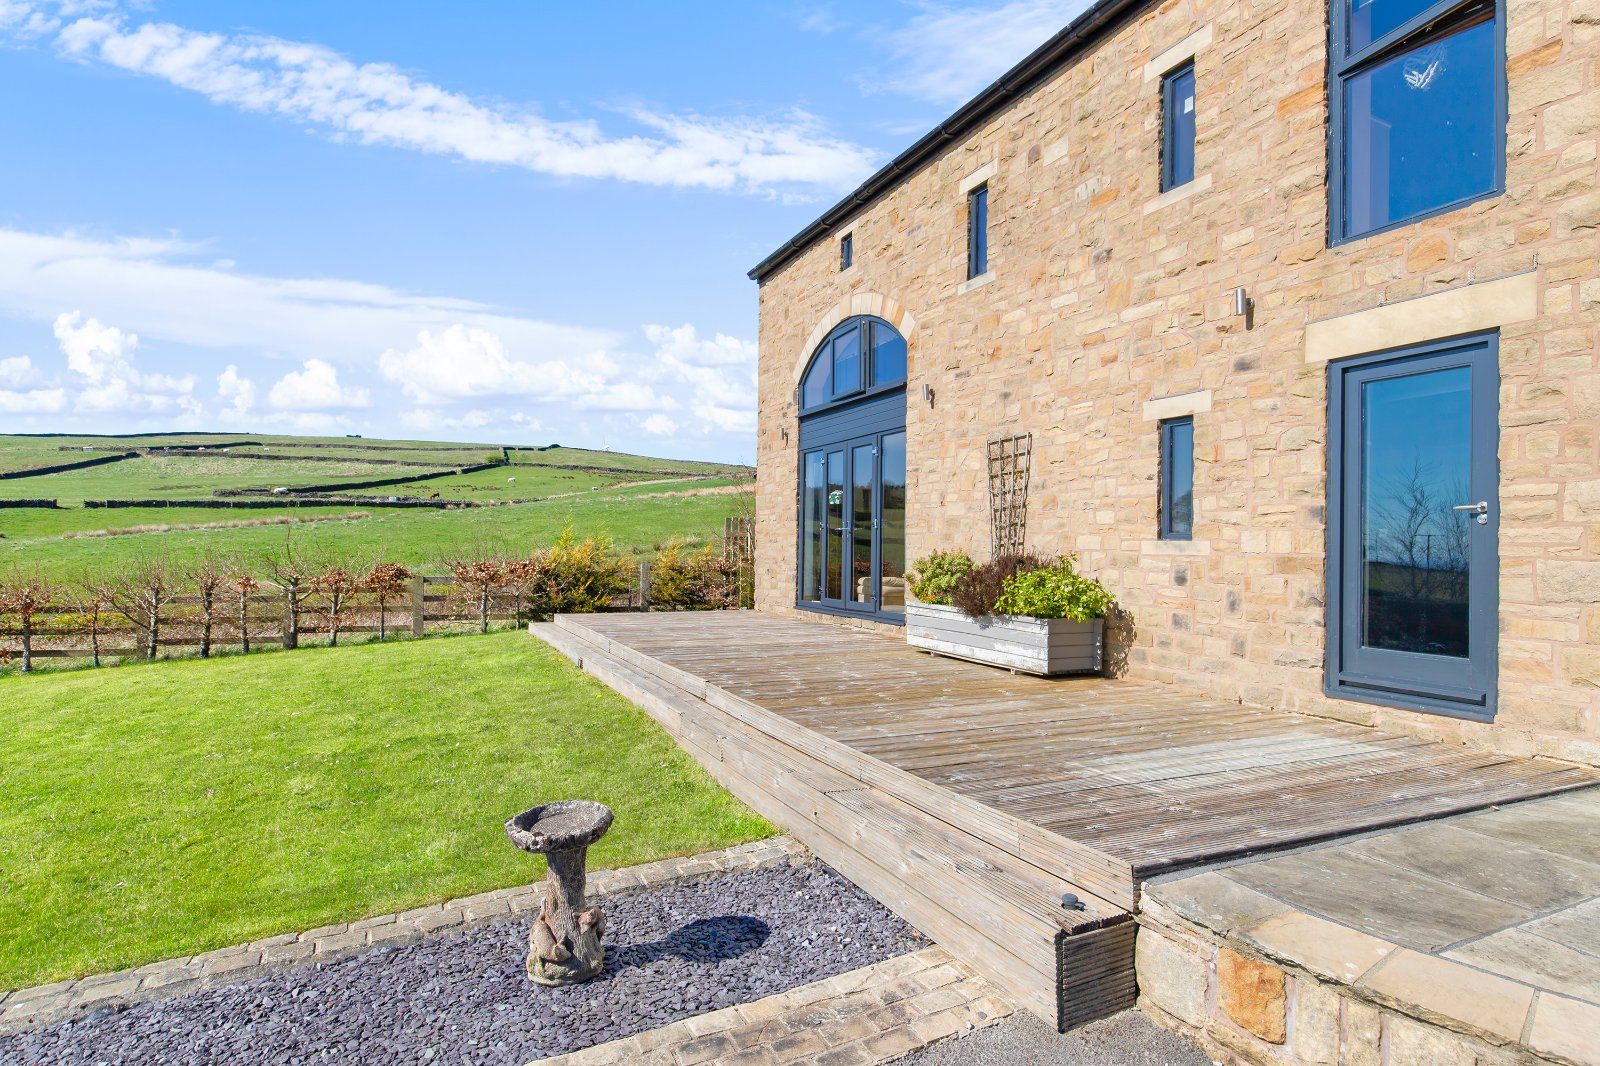
Breathtaking views, exceptional craftsmanship, and idyllic countryside living combine in this outstanding three/four-bedroom former schoolhouse conversion. Expertly transformed in 2010, this unique home retains its historic character while offering beautifully appointed contemporary interiors, premium finishes, energy-efficient SIP insulation, and approximately 1.5 acres of grassland with a stable. A truly remarkable property designed for modern family life in a spectacular rural setting.
LOCATION
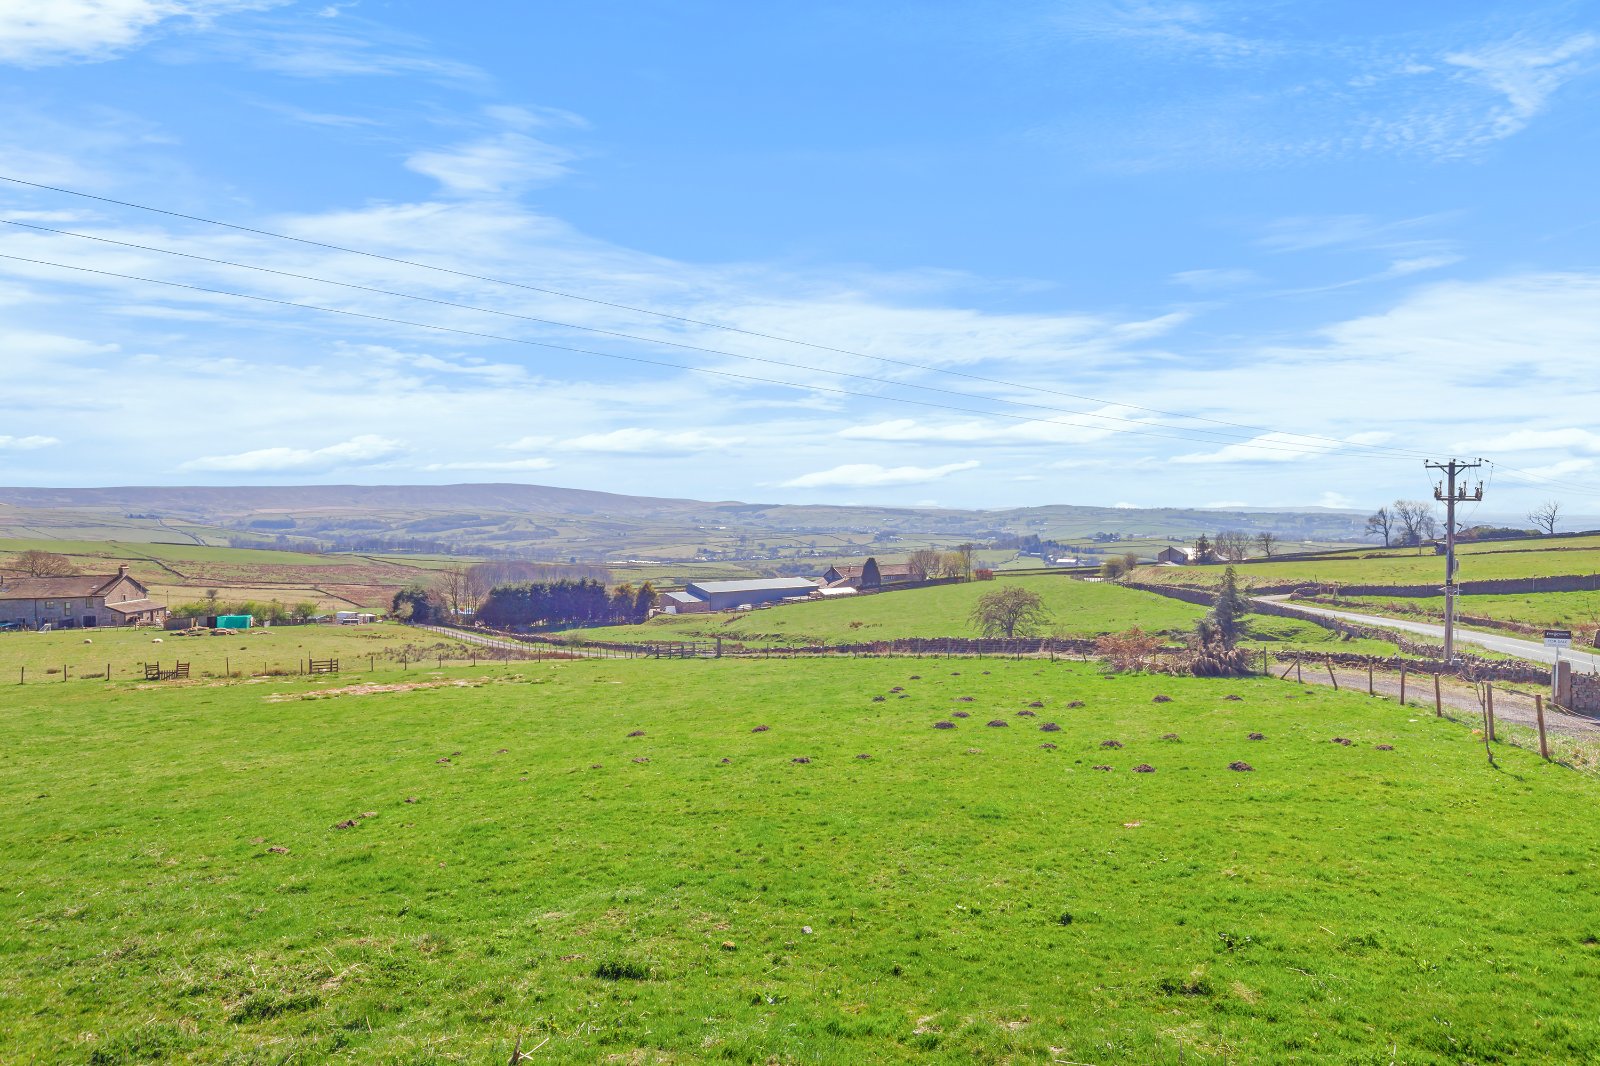
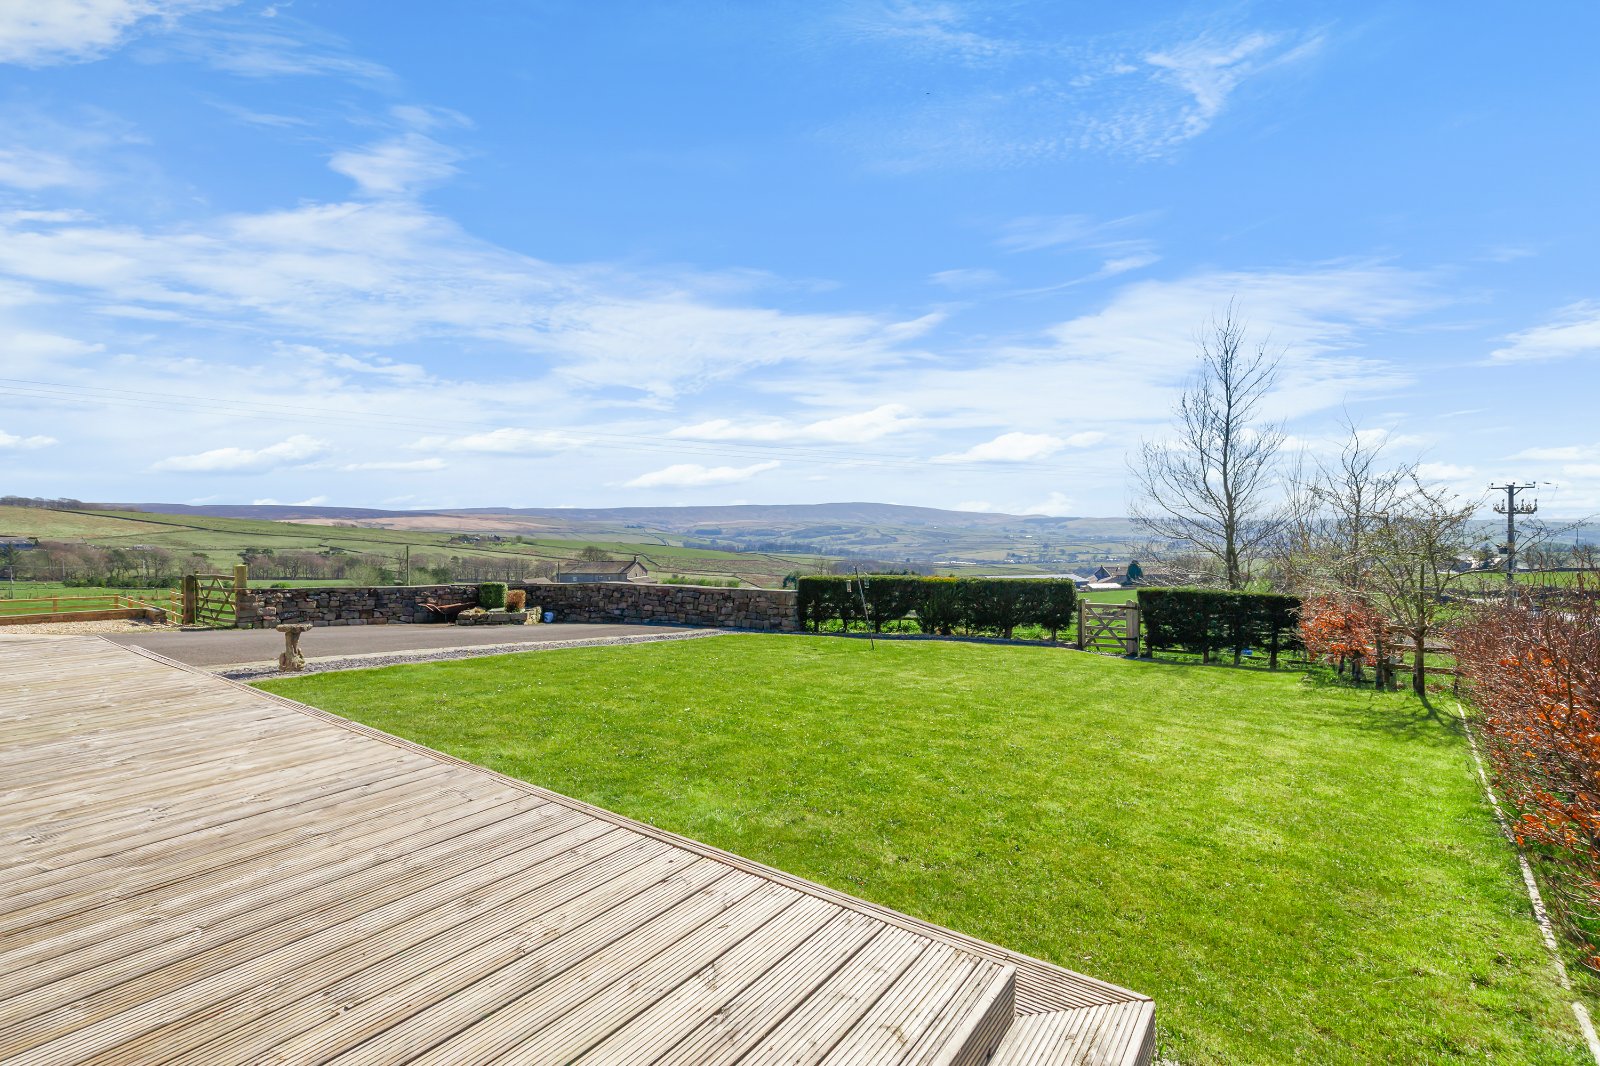
Situated in a truly stunning position with breathtaking far-reaching views, close to Colne and surrounded by beautiful countryside and charming villages, including Wycoller. The area offers access to Skipton (11 miles) and Keighley, with rail services to Leeds and Bradford. Ideal for scenic walks, country living, and access to local amenities.
LOWER GROUND FLOOR
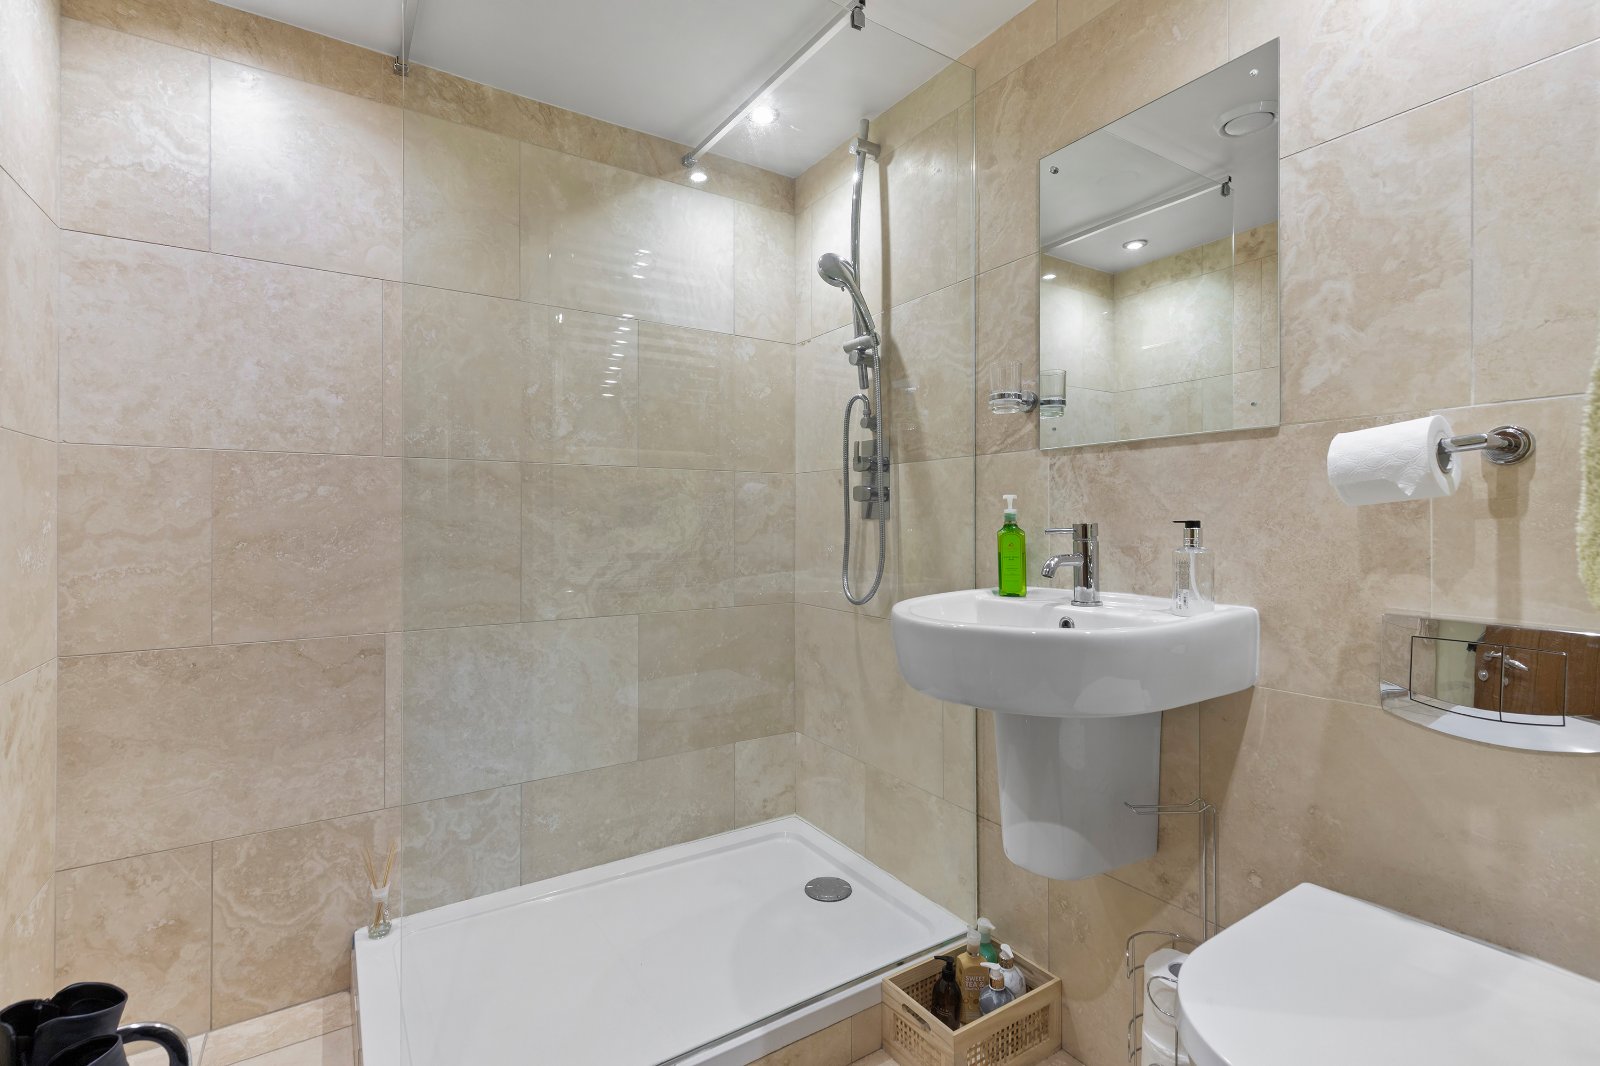
The lower ground floor offers flexible living space with underfloor heating, storage, and access to the utility facilities. Finished to a high standard with quality flooring and modern fixtures, this level provides versatile accommodation including space that could be used as a bedroom, office, or snug.
GROUND FLOOR
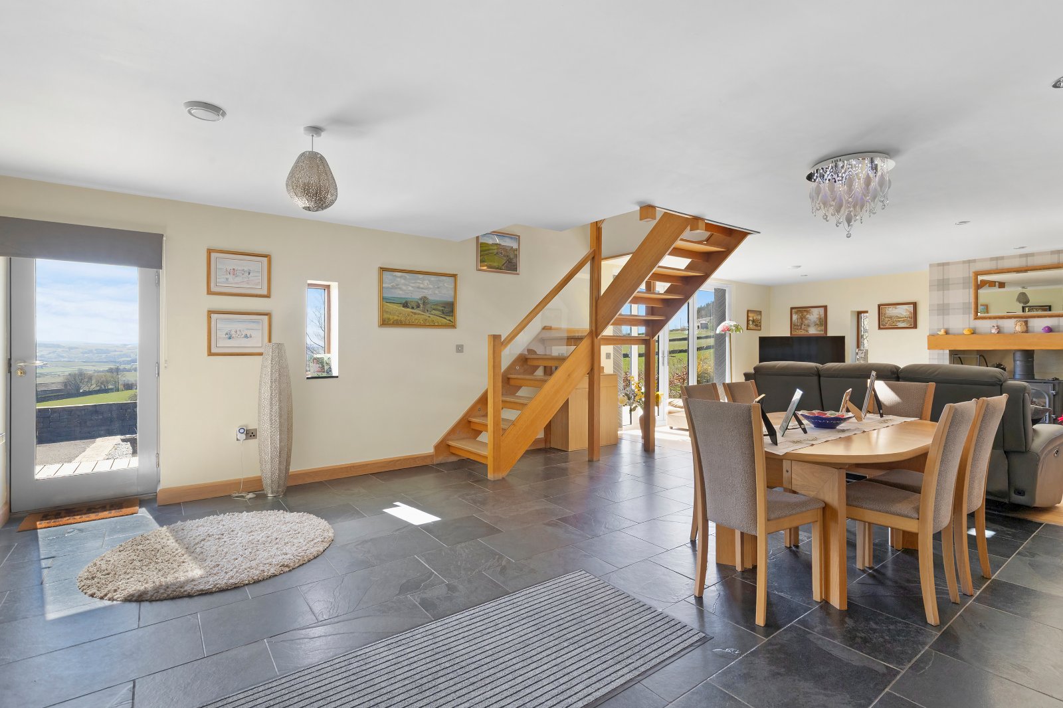

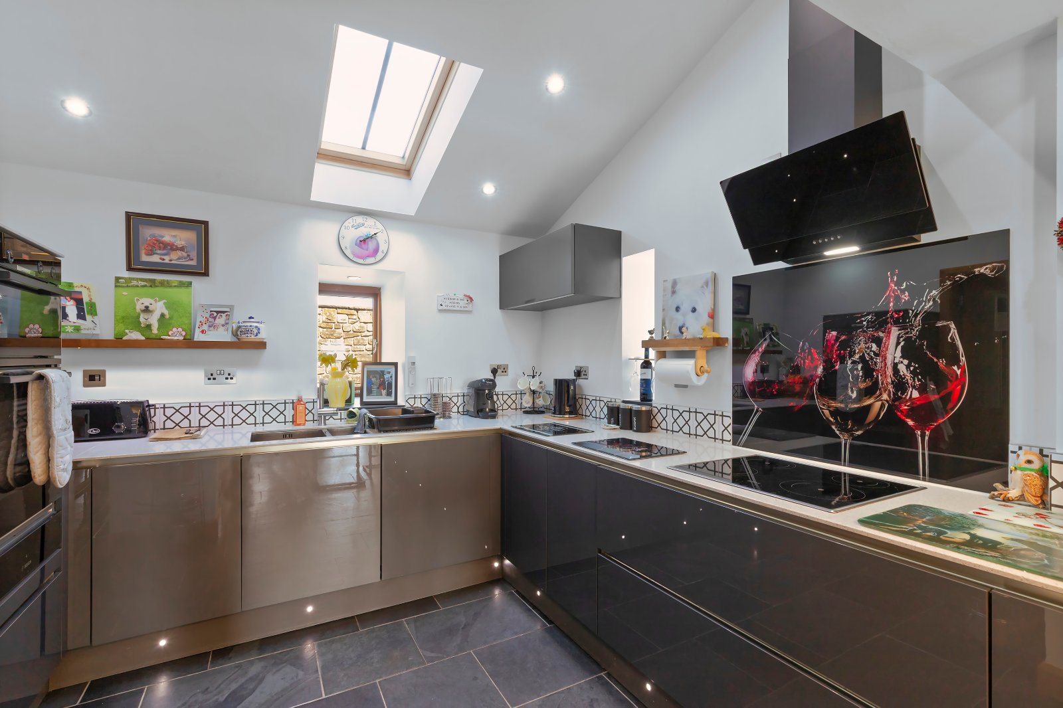
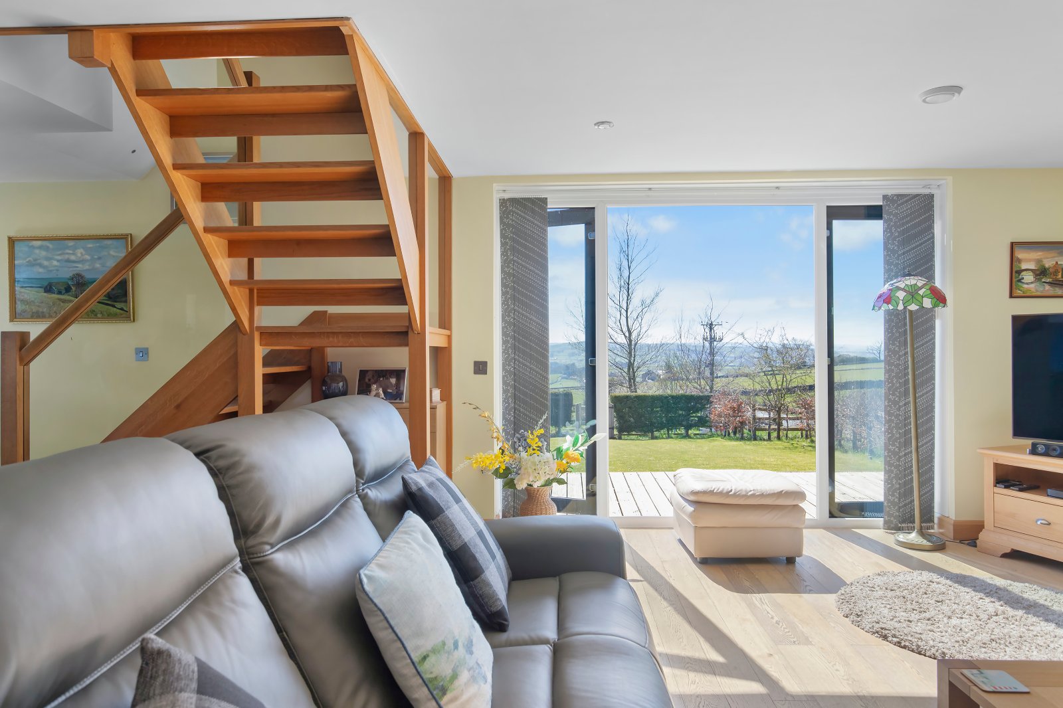
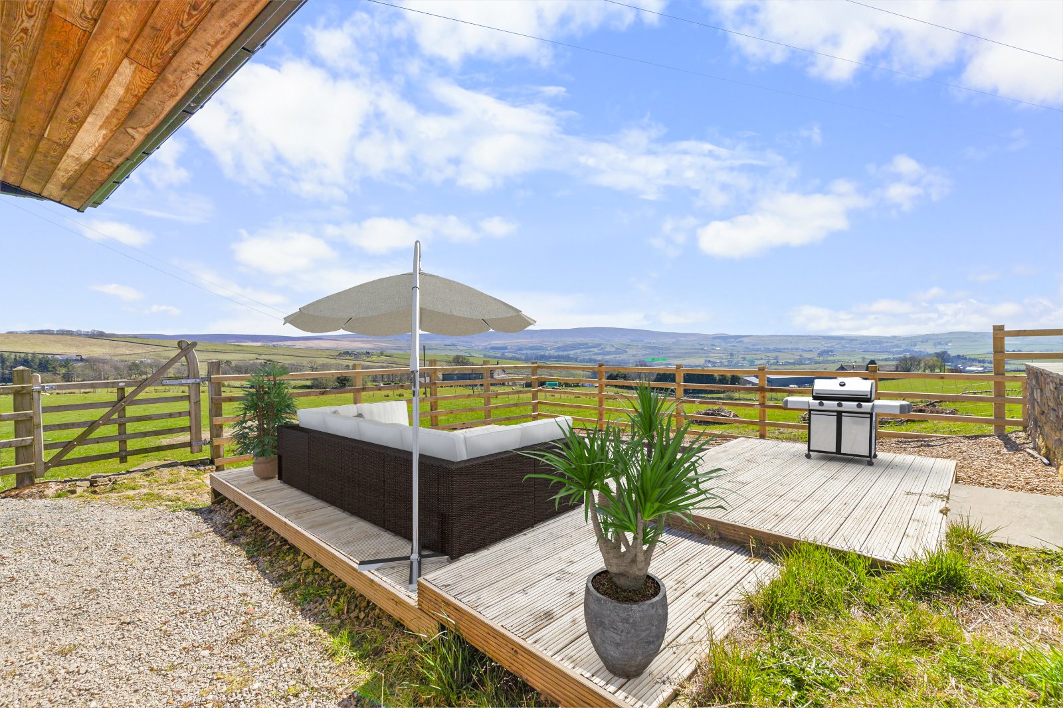
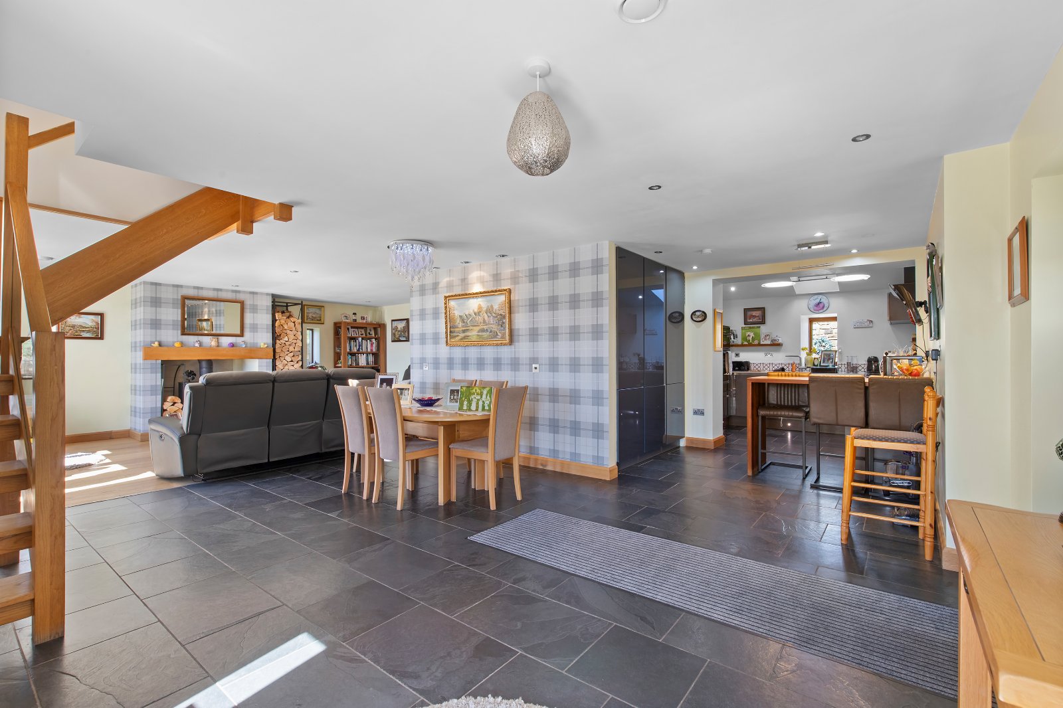
The ground floor features open-plan living and dining areas with Brazilian slate and engineered oak flooring, underfloor heating, and contemporary lighting. The kitchen is fitted with high-spec units, quartz worktops, breakfast bar, and integrated appliances, while the sitting area enjoys a multi-fuel stove and direct access to the southerly timber-decked patio.
FIRST FLOOR
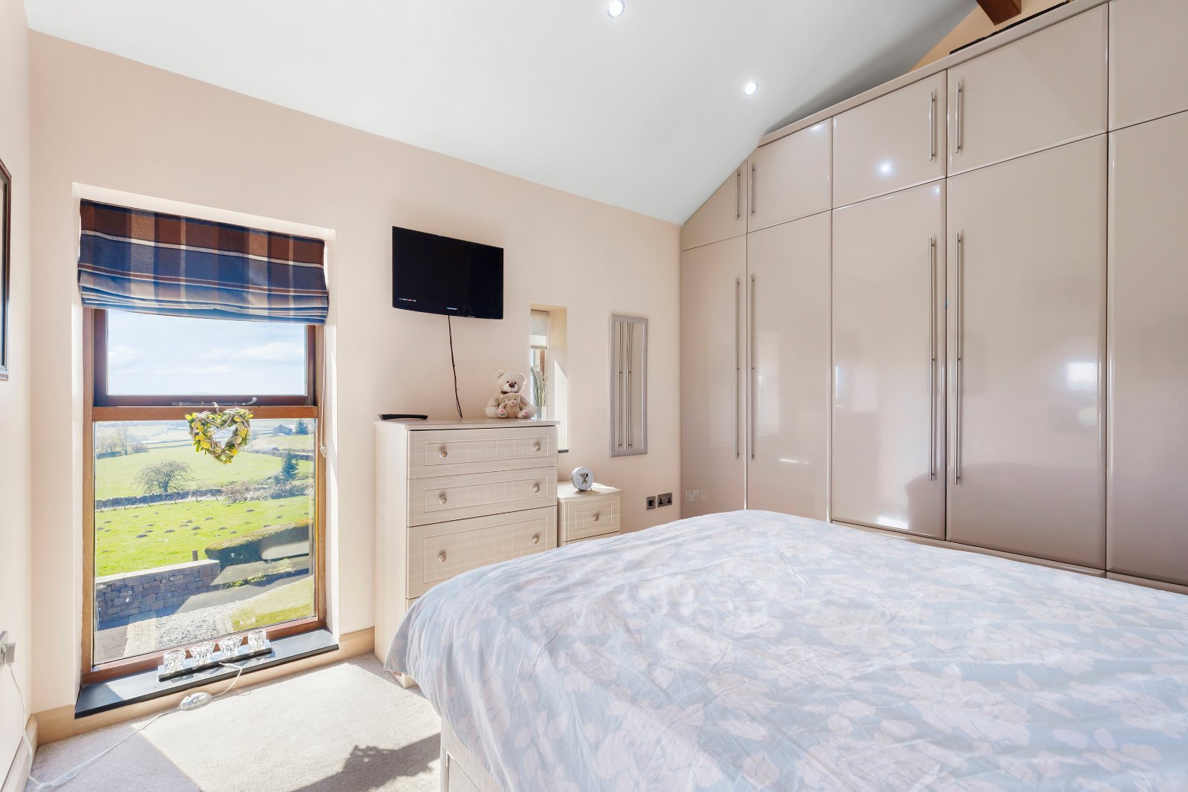
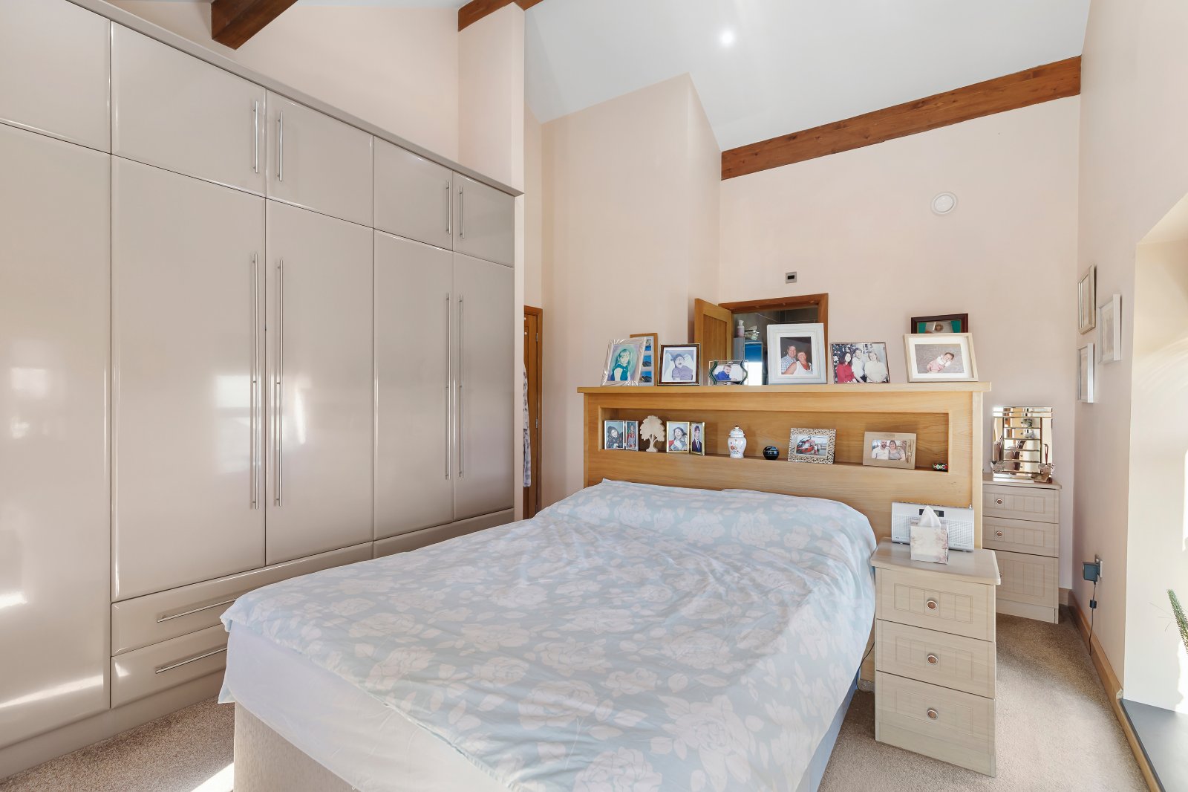
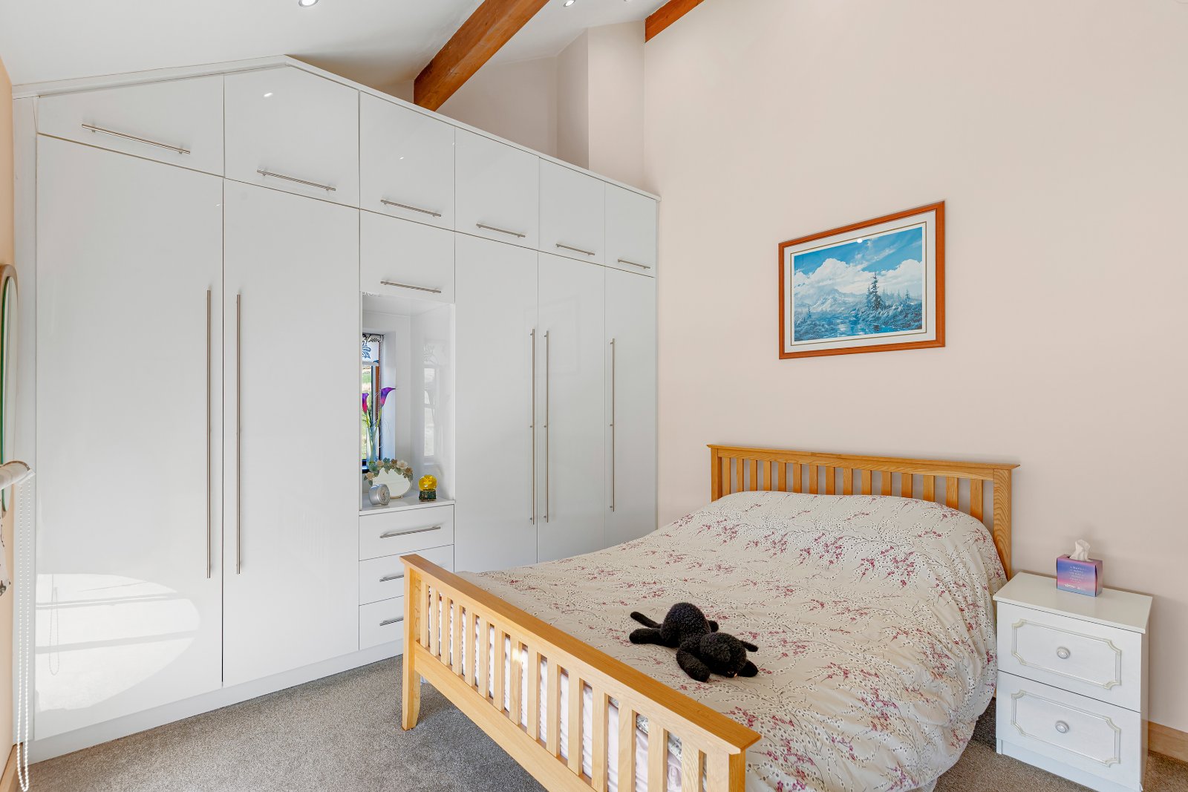
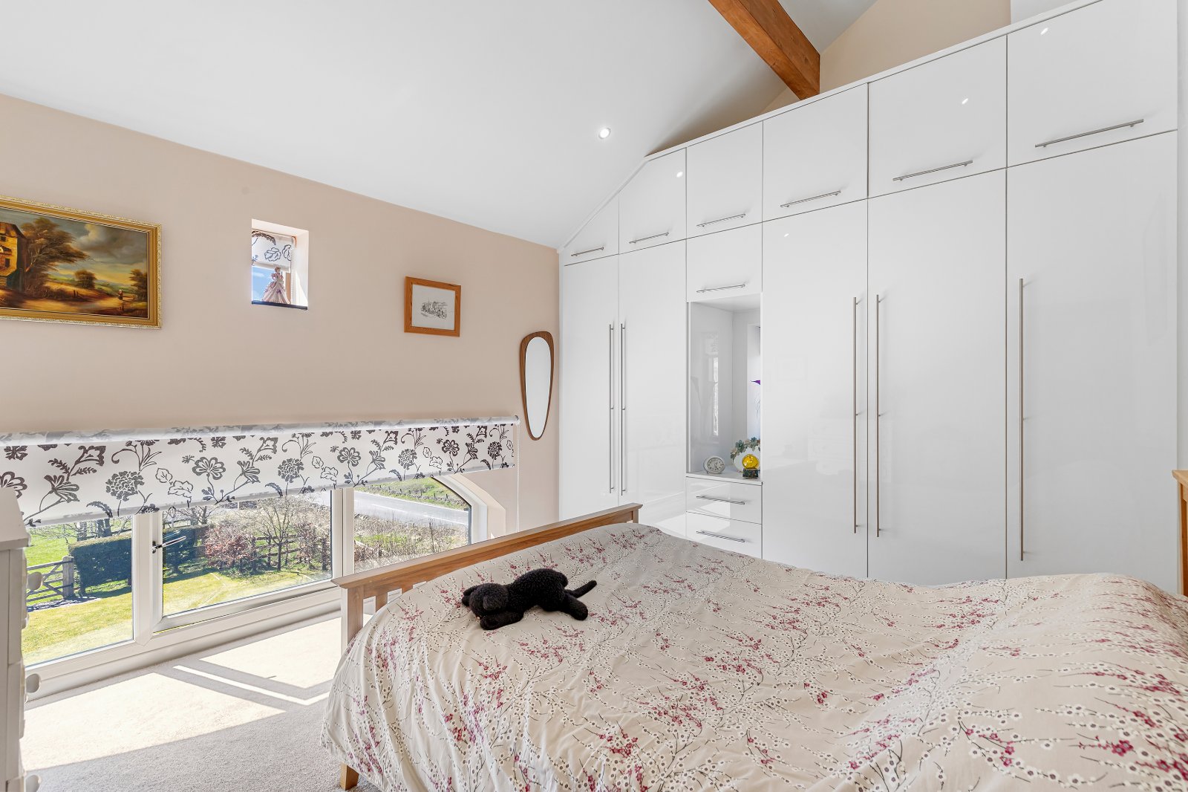
The first floor includes principal bedrooms with built-in storage, underfloor heating, and stunning far-reaching views. The rooms are finished with exposed beams and modern high-quality fixtures, providing comfortable and stylish accommodation.
SECOND FLOOR
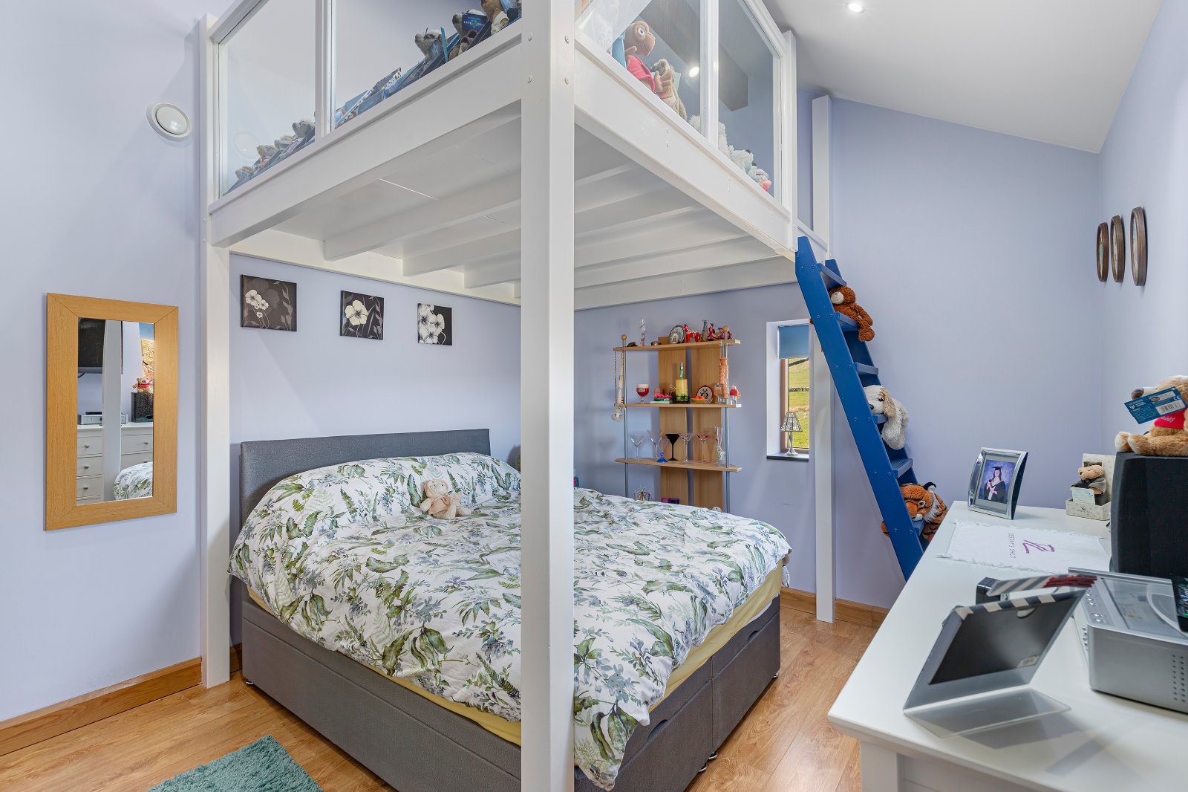
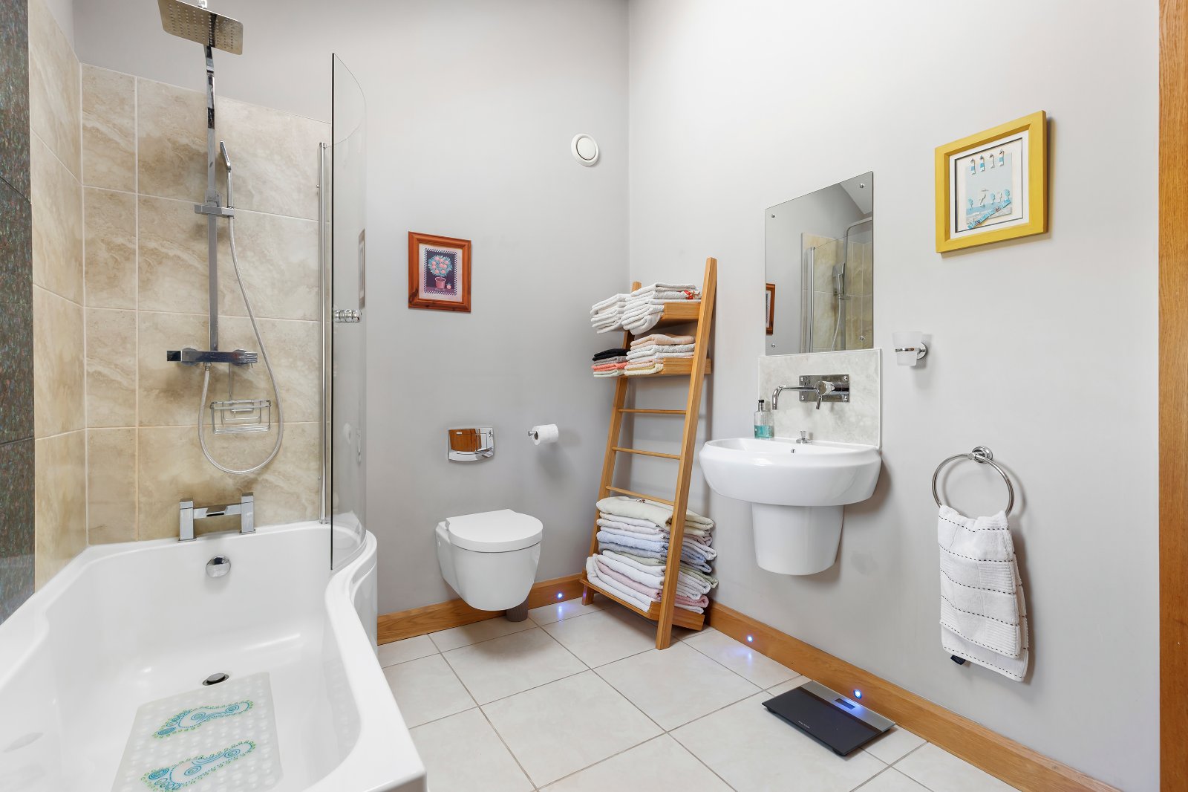
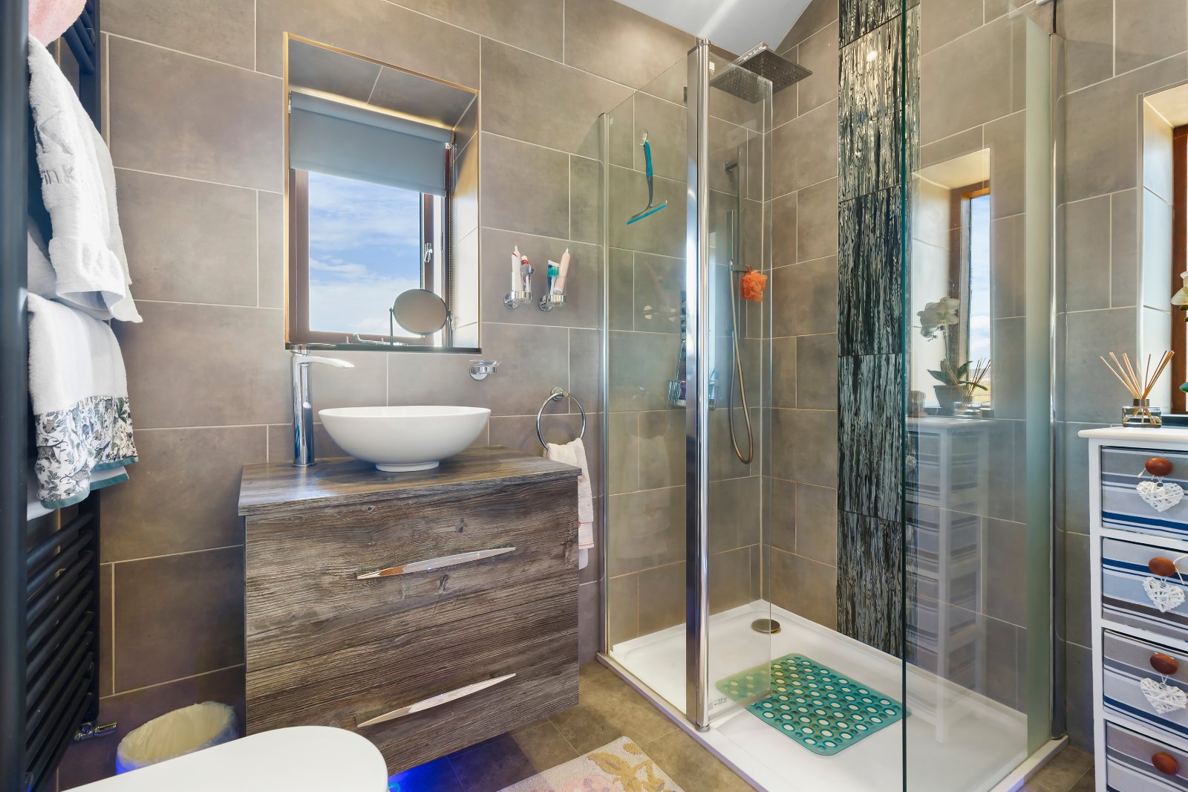
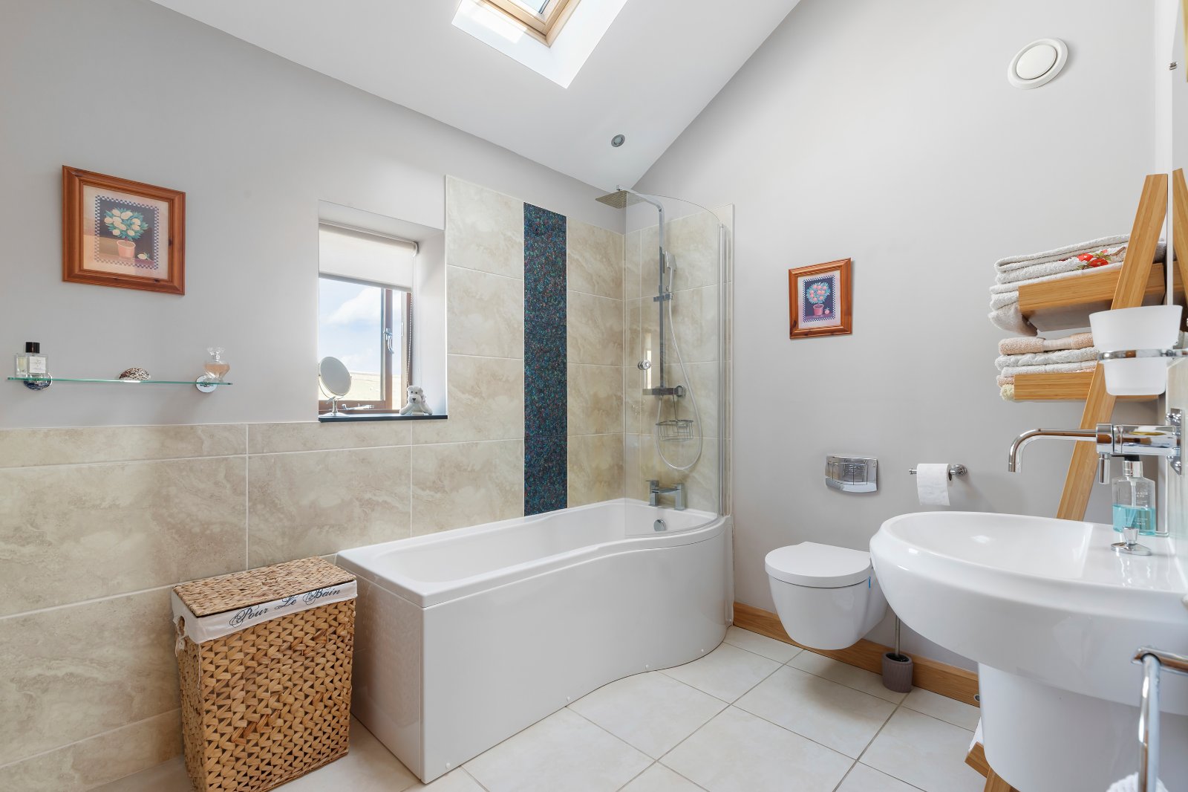
The second floor provides further flexible living space with a mezzanine bedroom and a family bathroom, both benefiting from underfloor heating and contemporary fittings. Velux windows and roofline features add character and light throughout this level.
OUTSIDE
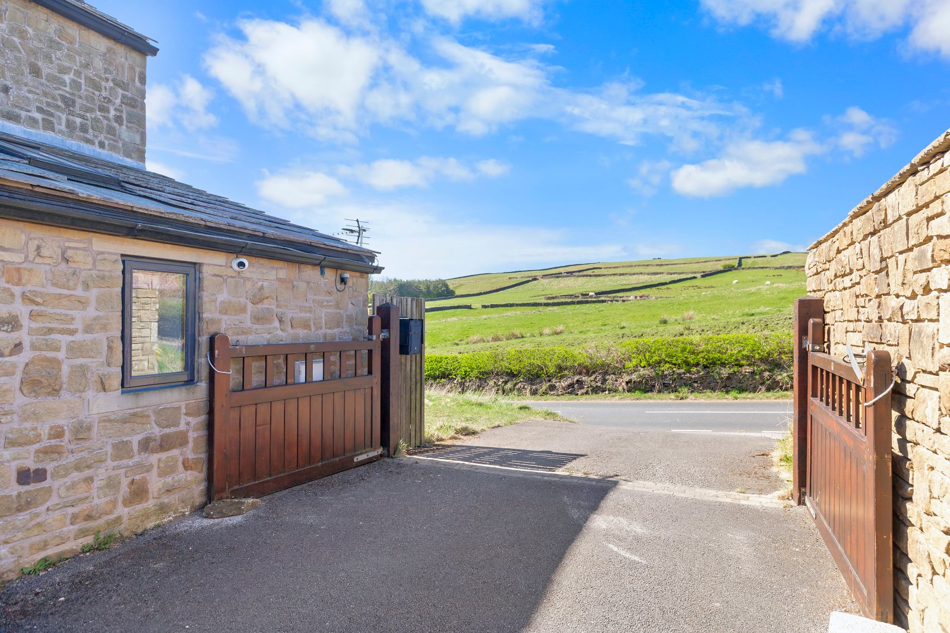
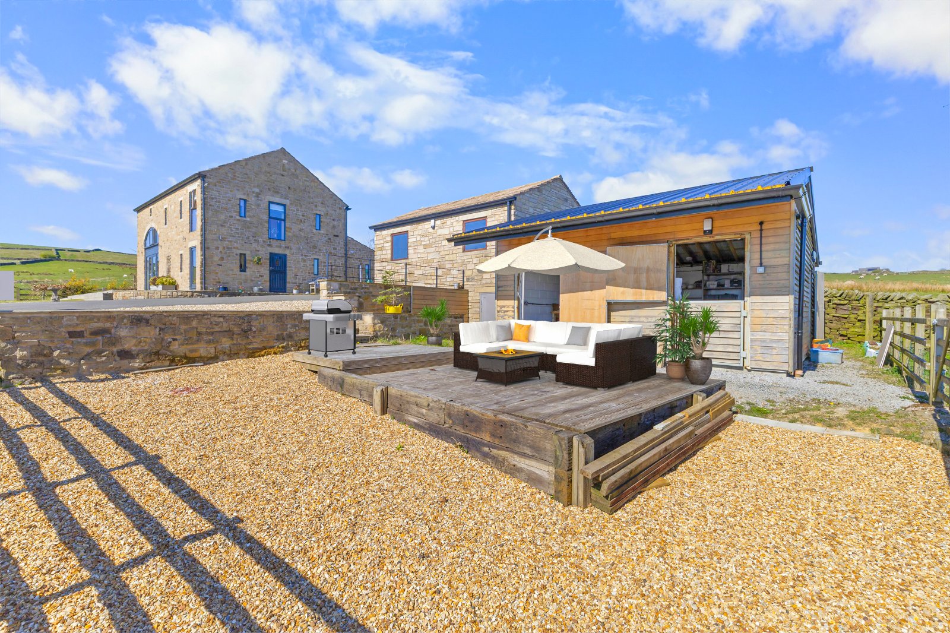
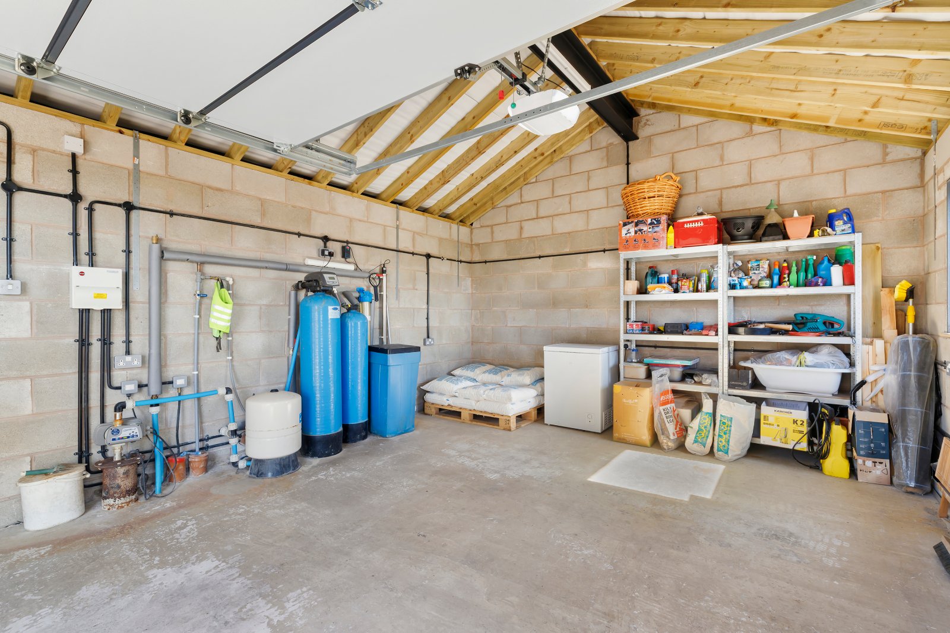
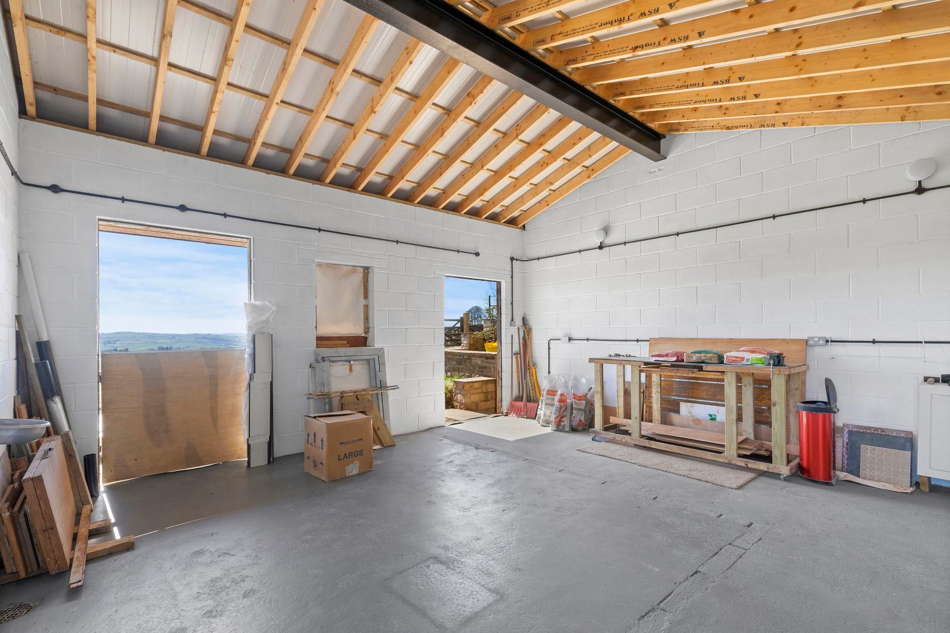
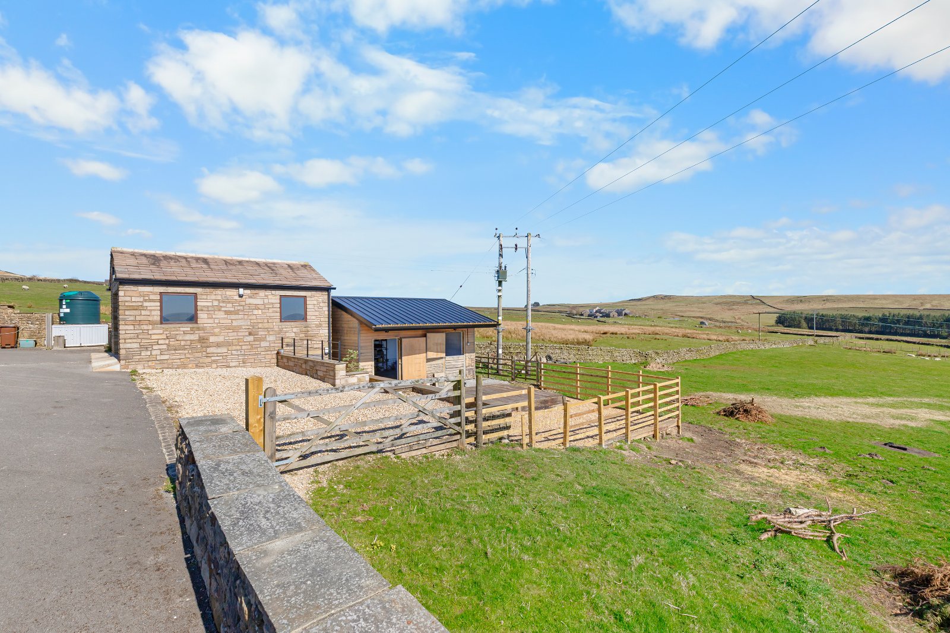
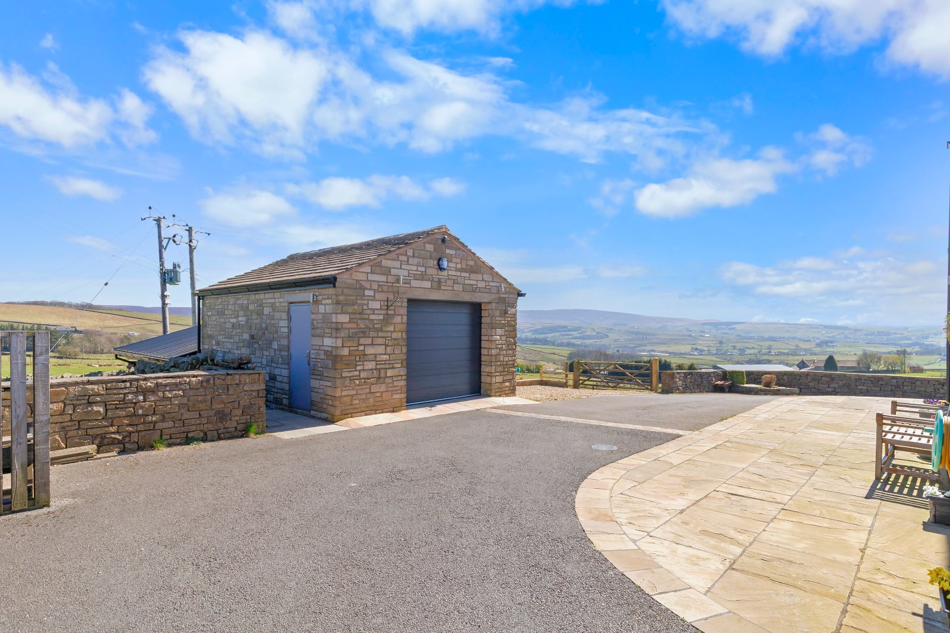
Externally, the property includes a tarmac driveway with turning area and gravelled parking, front and rear gardens with lawns and timber-decked patios, and a 1.5-acre paddock suitable for pony or horse grazing. There is a detached garage with a water purification system, adjacent storeroom, and a stable/workshop with water and power, offering potential for conversion subject to planning.
PLEASE NOTE
The extent of the property and its boundaries are subject to verification by inspection of the title deeds. The measurements in these particulars are approximate and have been provided for guidance purposes only. The fixtures, fittings and appliances have not been tested and therefore no guarantee can be given that they are in working order. The internal photographs used in these particulars are reproduced for general information and it cannot be inferred that any item is included in the sale.
REFERRAL FEE DISCLOSURE
As well as your obligation to pay our commission or fees we may also receive a commission, payment, fee or reward (known as a Referral Fee) from ancillary providers for recommending their service to you. Please see website for full details.
BROCHURE DETAILS
Hardisty and Co prepared these details, including photography, in accordance with our estate agency agreement.
Start your journey
Valuing people, not just property.