St. Helens Lane, Adel, Leeds, West Yorkshire, LS16
- Rooms
3 Bedrooms / 2 Bathrooms - Energy Performance Certificate (EPC)
D - Council Tax
E
A rare opportunity to acquire a truly exceptional residence within a grand gated period home, offering the perfect balance of luxury, privacy and effortless lock-up-and-leave living. Beautifully renovated throughout and extending to approximately 2,300 sq ft, the property combines elegant original features with high-quality contemporary finishes, all set within one of Adel's most prestigious residential settings. Further enhancing its appeal is a remarkable detached coach house/garage measuring approximately 38ft x 15ft, providing extensive secure parking and versatile space ideal for car enthusiasts, hobbies, storage or future potential.
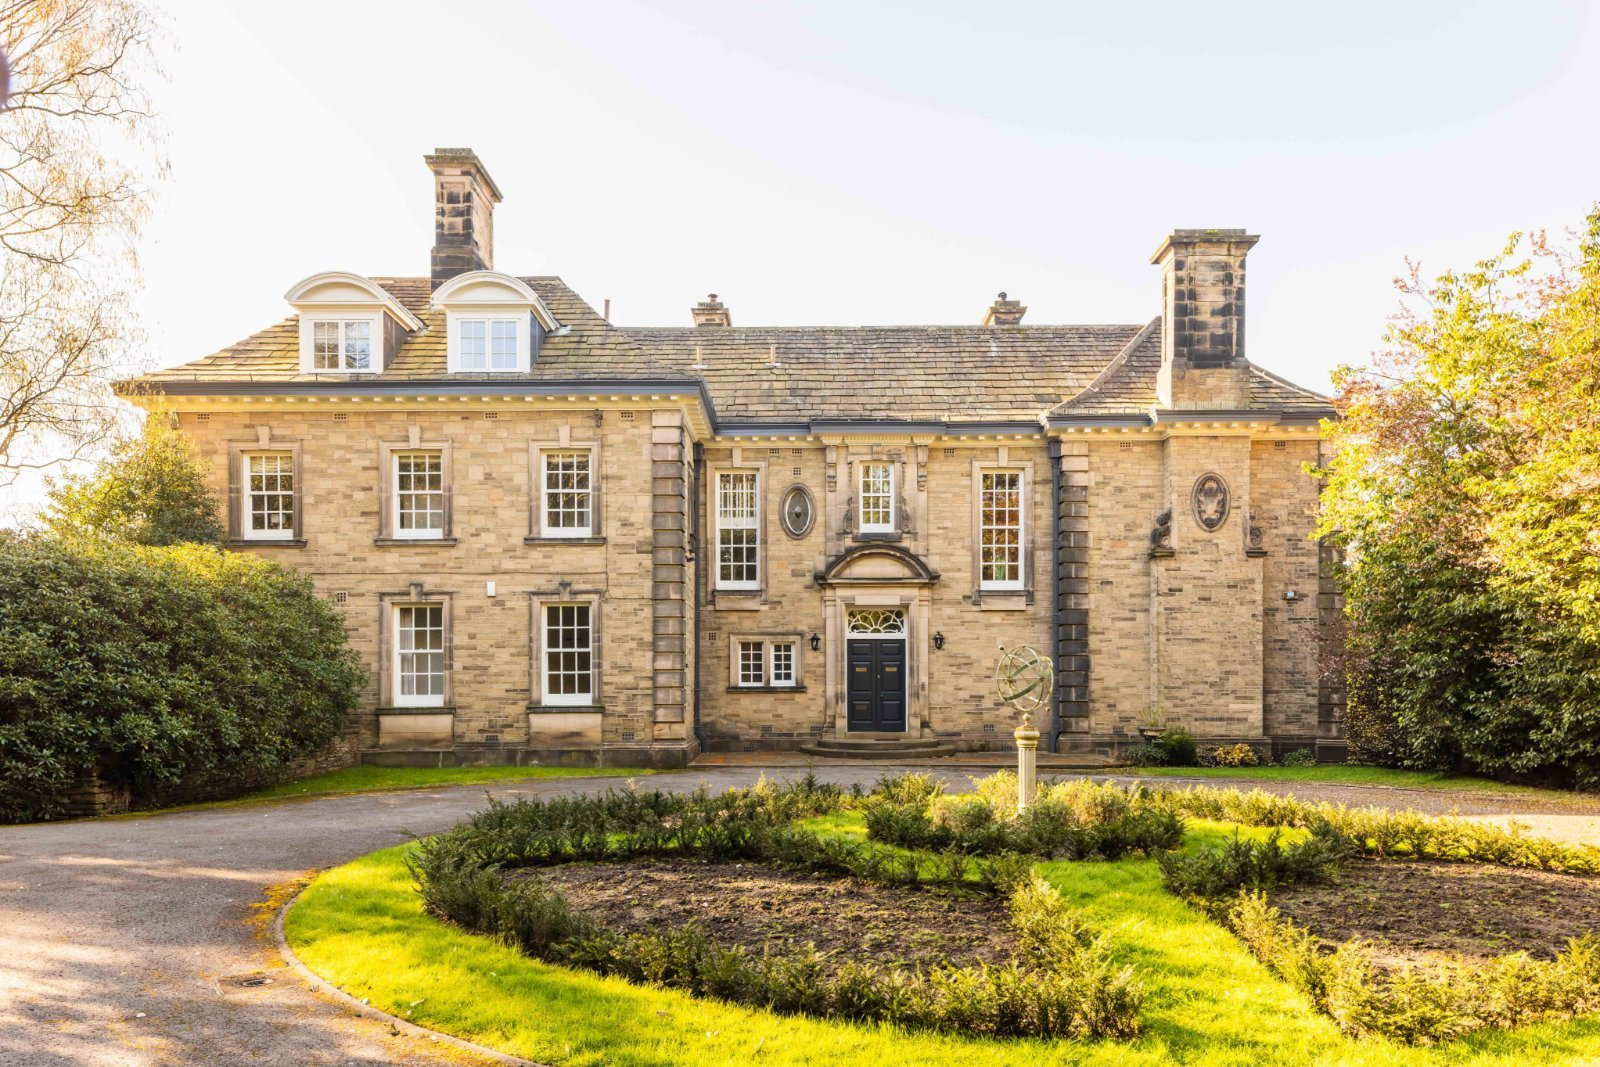
Forming part of an elegant stone-built residence dating from circa 1911 and converted into just four exclusive homes, the property retains a wealth of original architectural detail including high ceilings, sash windows, ornate cornicing and striking fireplaces. The beautifully proportioned accommodation has been thoughtfully renovated to blend period charm with modern luxury, creating a home equally suited to both everyday living and entertaining. Perfectly positioned for access to Leeds city centre, the airport and a selection of highly regarded schools, this is a unique opportunity to acquire a prestigious and low-maintenance home in one of North Leeds' most sought-after locations.
LOCATION
Adel is a prime residential location in North-Leeds, enjoying a thriving village atmosphere, with a selection of amenities within a short distance. Eateries, cafes, shops, supermarket, doctor's surgeries, health & beauty/hair salons, leisure and sports centres, plus an array of golf courses within a five mile radius. Bus and road access links into Leeds, Bradford, Harrogate, Otley & Headingley are on hand, with a train station in Horsforth and Headingley too. For the more travelled commuter, Leeds-Bradford International Airport is a short distance away. Adel Primary school and St John the Baptist primary are within walking distance, with two re-designed and re-built High Schools - Lawnswood and Ralph Thoresby slightly further. The Grammar School at Leeds has a bus pick-up/drop off point in Adel, as does Prince Henry's in Otley. Moorlands Independent/Prep School is a short distance away, Gateways public school is a few miles distant and Froebelian Independent/prep school is located in Horsforth. Adel boasts Bedquilts recreation ground, a Memorial Hall where cricket, archery and squash can be enjoyed, with a drink in the bar after. The local Golden Acre Park offers perfect recreational space with a lake and lots of wildlife and by travelling only a short distance you will find stunning Otley Chevin, Harewood House and beautiful countryside walks. Leeds is recognised as one of the top Cities in the North, with its vibrancy, high quality shopping and plethera of eateries, bars & cafes.
GROUND FLOOR
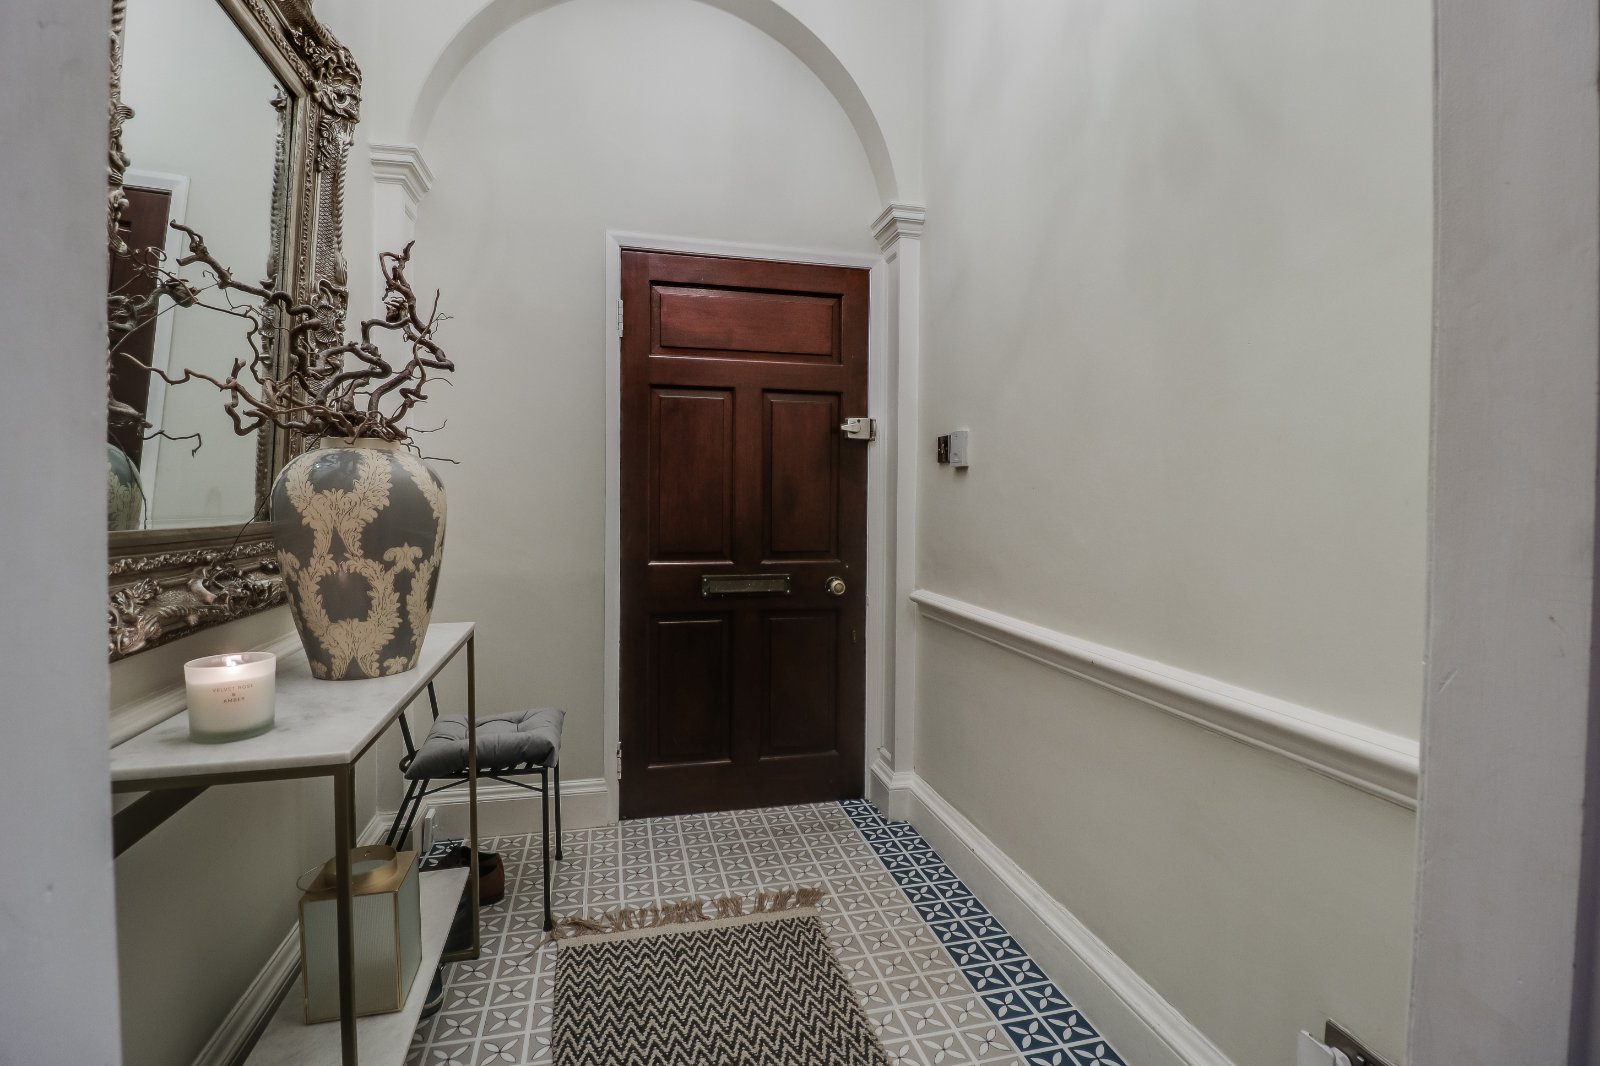
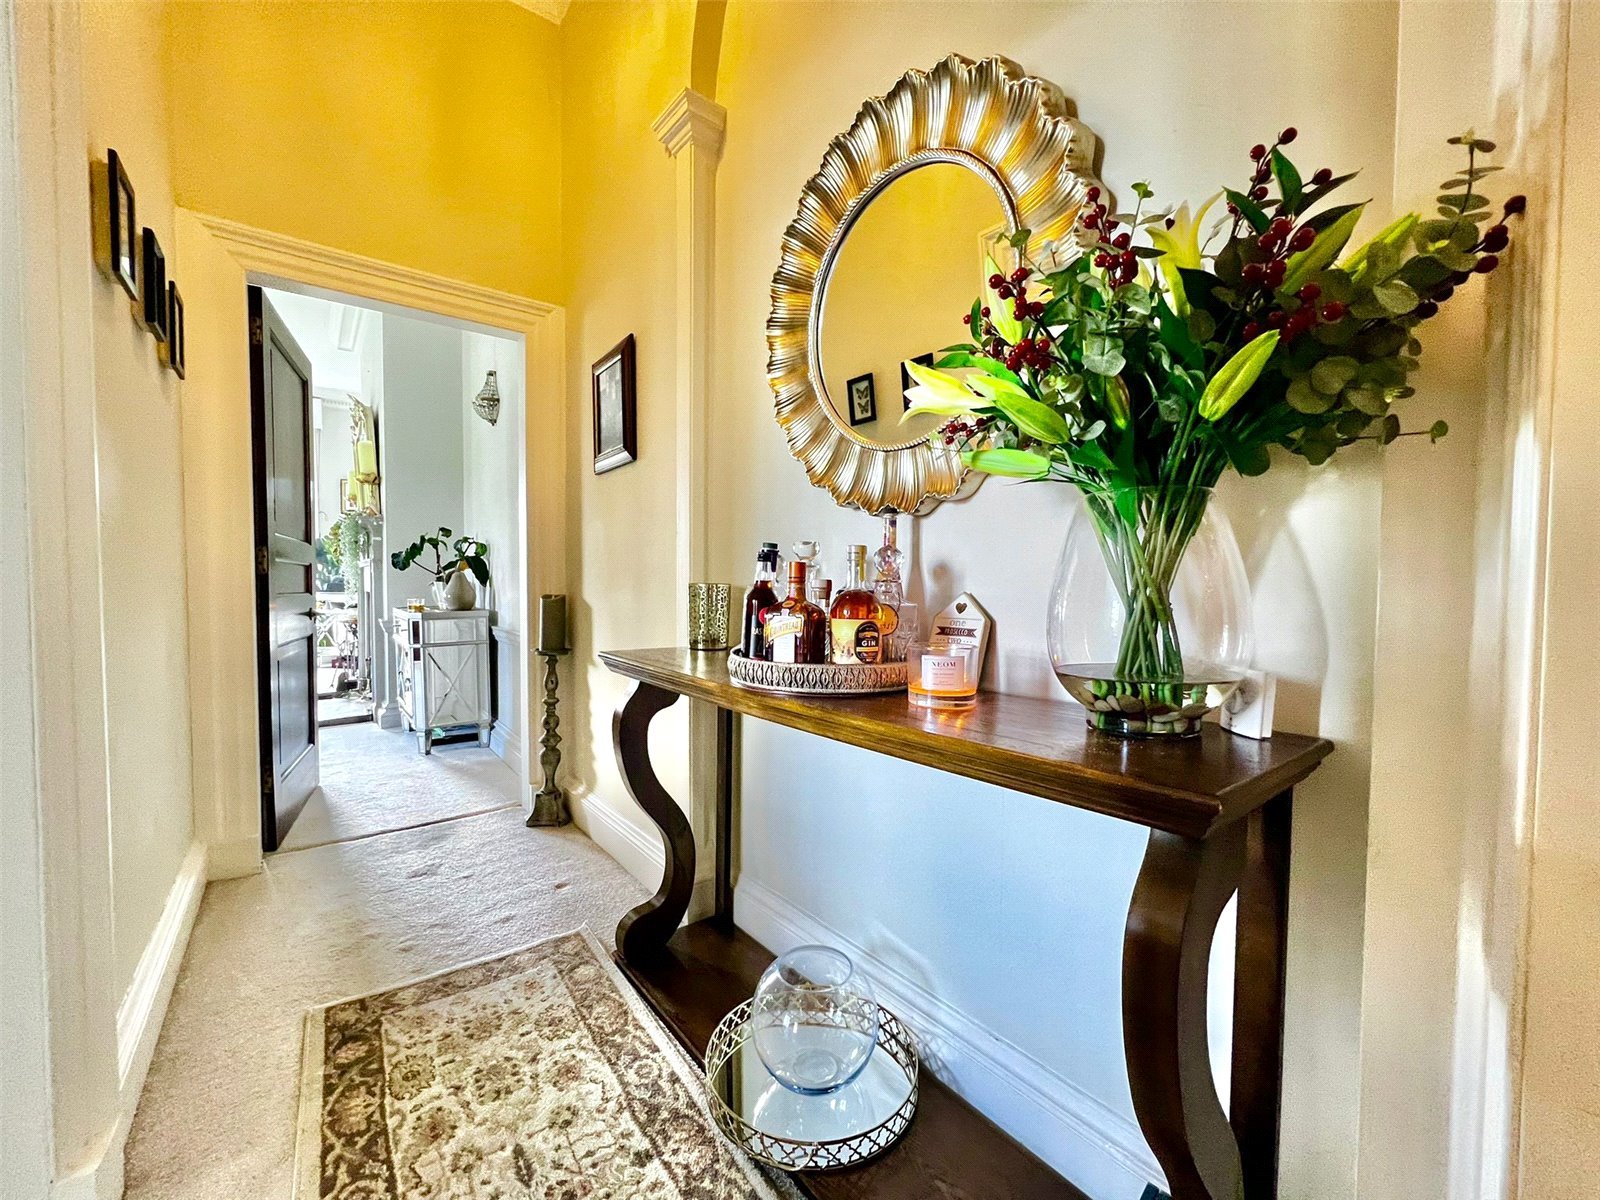
The apartment is entered via substantial double oak doors into a grand entrance hall. From here, an individual oak door opens into a spacious private entrance lobby, finished in elegant Farrow & Ball tones and complemented by striking Harvey Maria flooring. A staircase rises via a half landing.
FIRST FLOOR
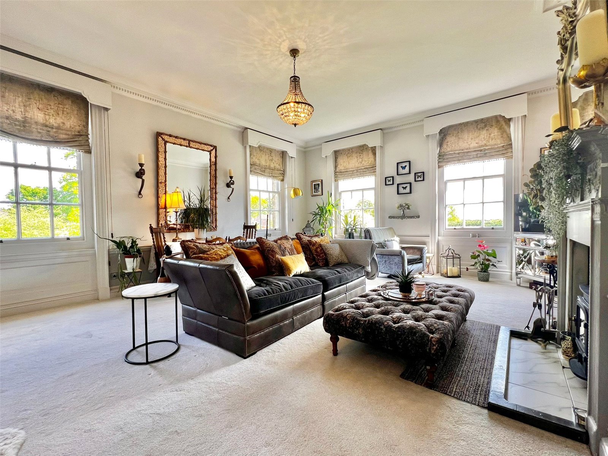
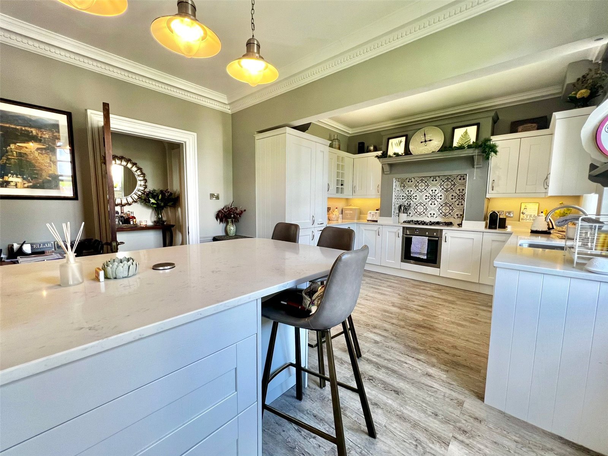
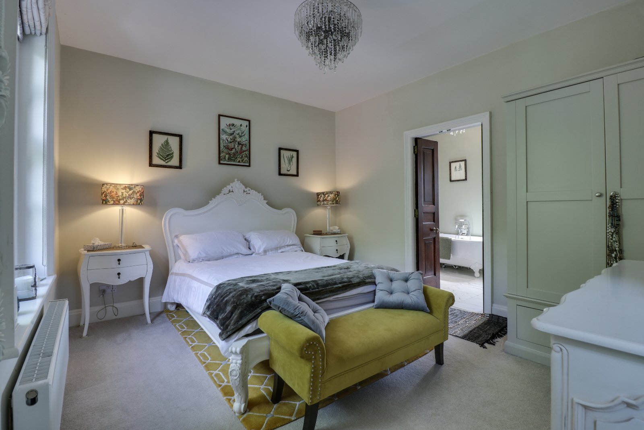
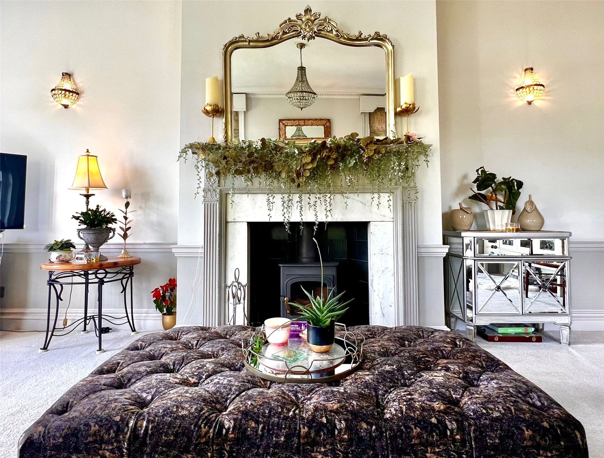
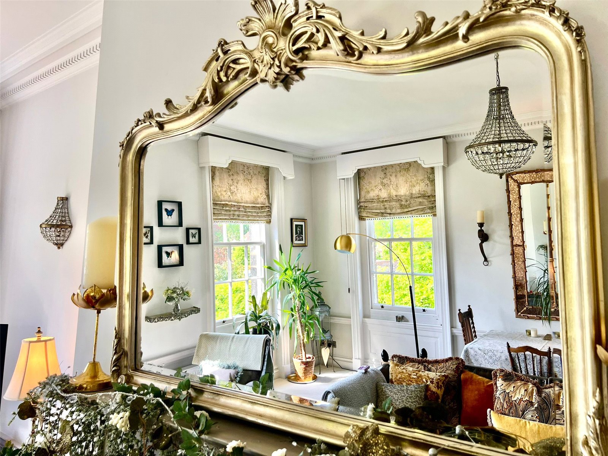
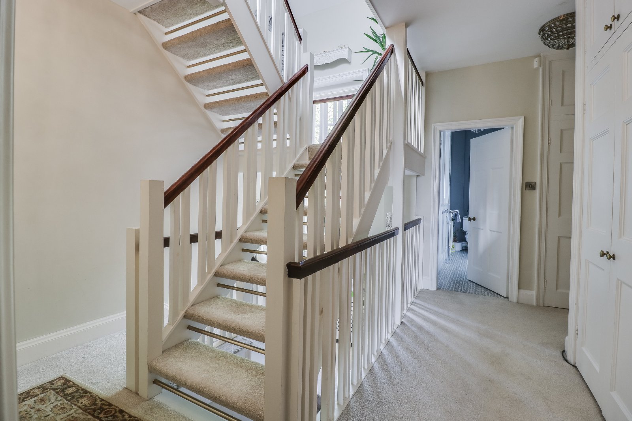
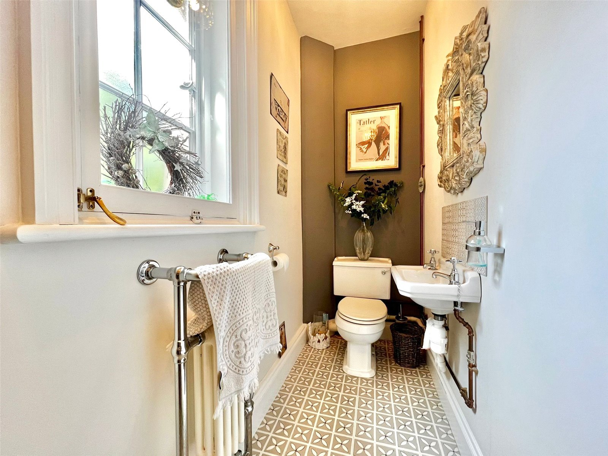
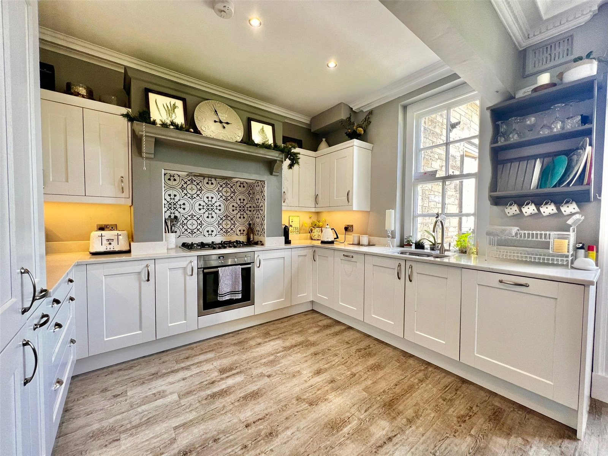
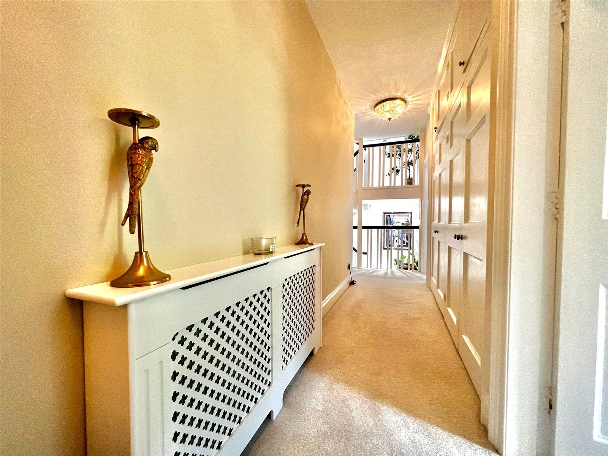
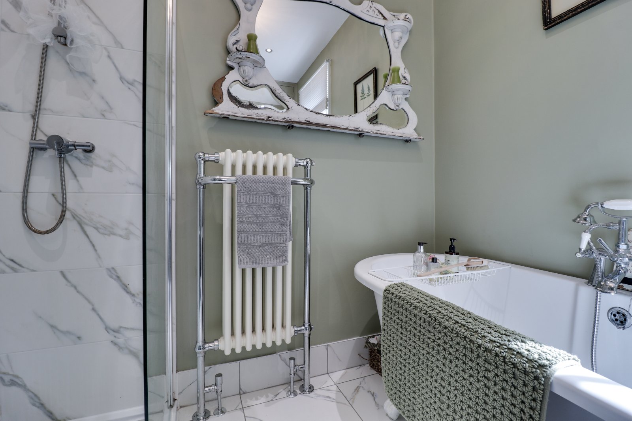
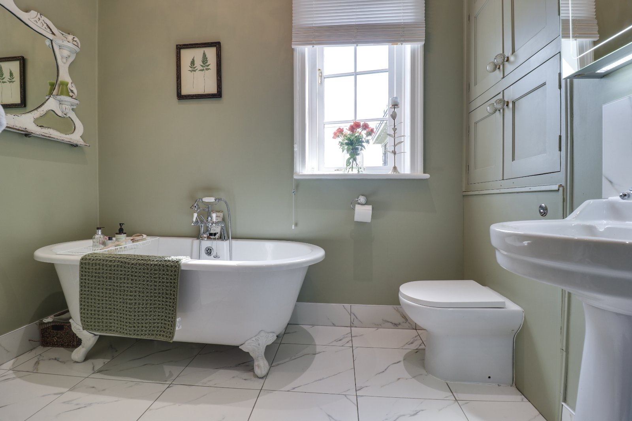
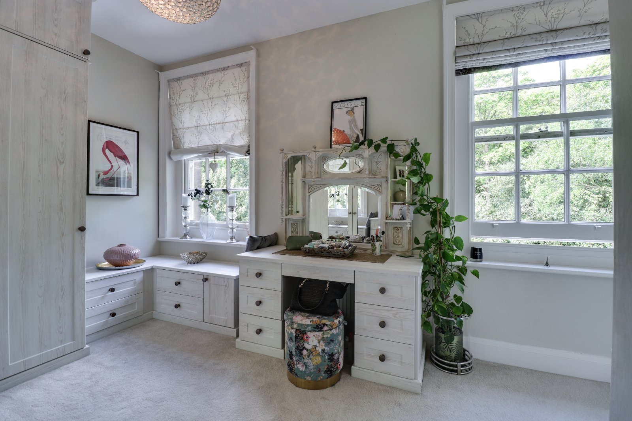
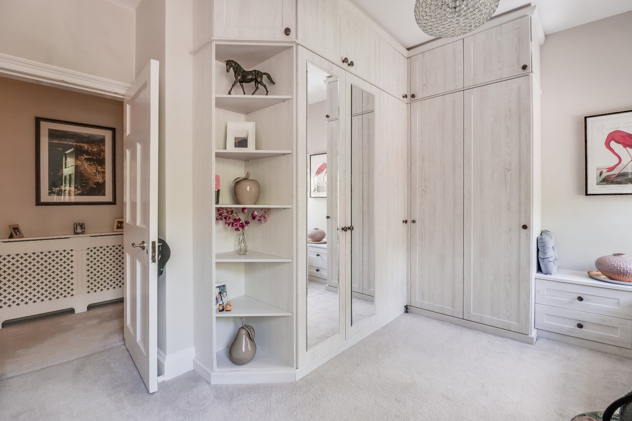
The first floor opens into a magnificent central hallway, setting the tone for the accommodation beyond with its sense of scale, character and practicality. Traditional floor-to-ceiling storage cupboards run the full width of the hall, including a wonderfully quirky original mirrored drinks cabinet, while a spindle and balustrade staircase leads to the upper floor. The sitting and dining room is a truly stunning principal reception space and one of the home’s most impressive features. Bathed in natural light from four large sash windows, this elegant room retains an abundance of original detail including deep skirting boards, dado rail, ornate dentil cornicing and panelling. A tall hand-painted fireplace with marble back and hearth houses a wood-burning stove, creating a beautiful focal point and a room that feels both grand and wonderfully inviting. There is ample space for formal dining as well as relaxed everyday living. The dining kitchen is equally impressive in both scale and finish, fitted with a comprehensive range of white shaker-style cabinetry, marble work surfaces and a large central island with integrated storage and concealed power points. High-quality integrated appliances include a Neff electric oven, Bosch five-burner gas hob, Neff wine chiller, fridge freezer and dishwasher, making this an ideal space for both everyday family life and entertaining. Harvey Maria flooring and Farrow & Ball paint finishes complete the room beautifully. Also on this level is a stylishly re-fitted guest WC, while an inner hall with further full-height storage leads through to the luxurious principal bedroom suite. The bedroom itself is peaceful, private and generously proportioned, enjoying a lovely outlook to the front. Adjoining this is a beautifully appointed dressing room, fitted by Sharps with an extensive range of bespoke wardrobes, storage and dressing table furniture, offering both practicality and a boutique-hotel feel. The suite is completed by a luxurious en-suite bathroom, designed in a traditional style with a contemporary twist, featuring a freestanding claw-foot bath, glazed shower enclosure, WC and pedestal basin.
SECOND FLOOR
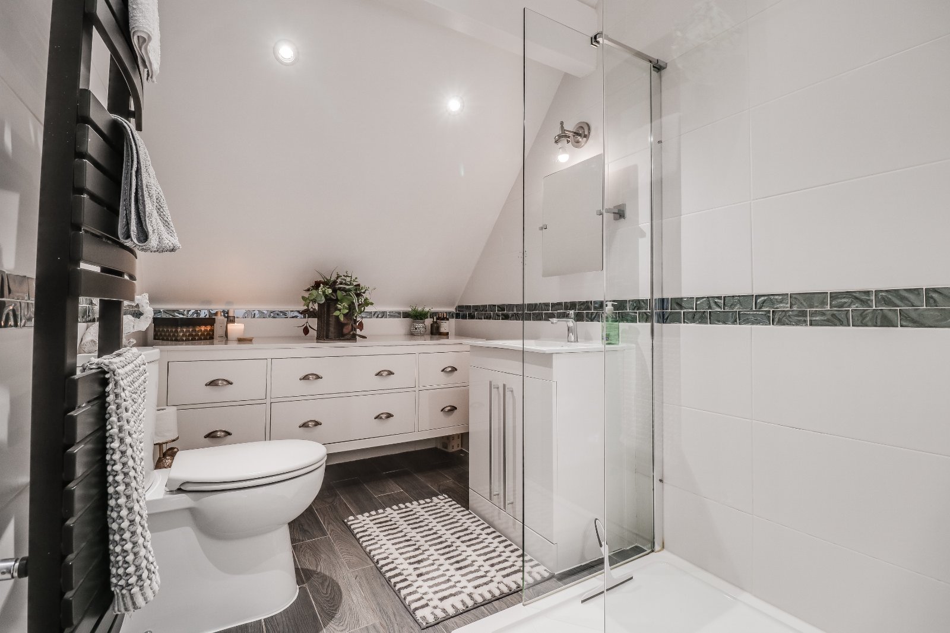
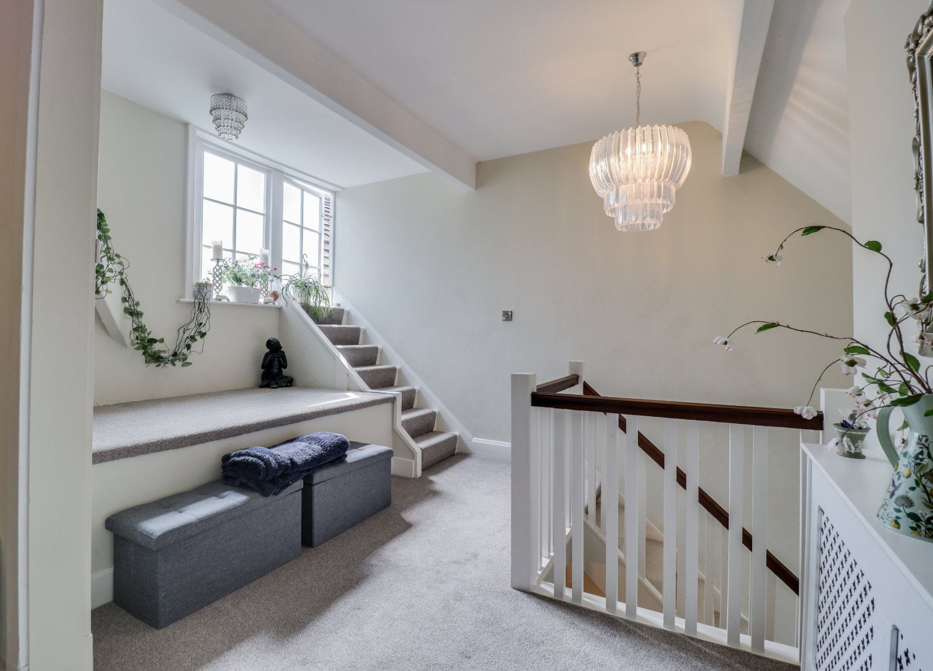
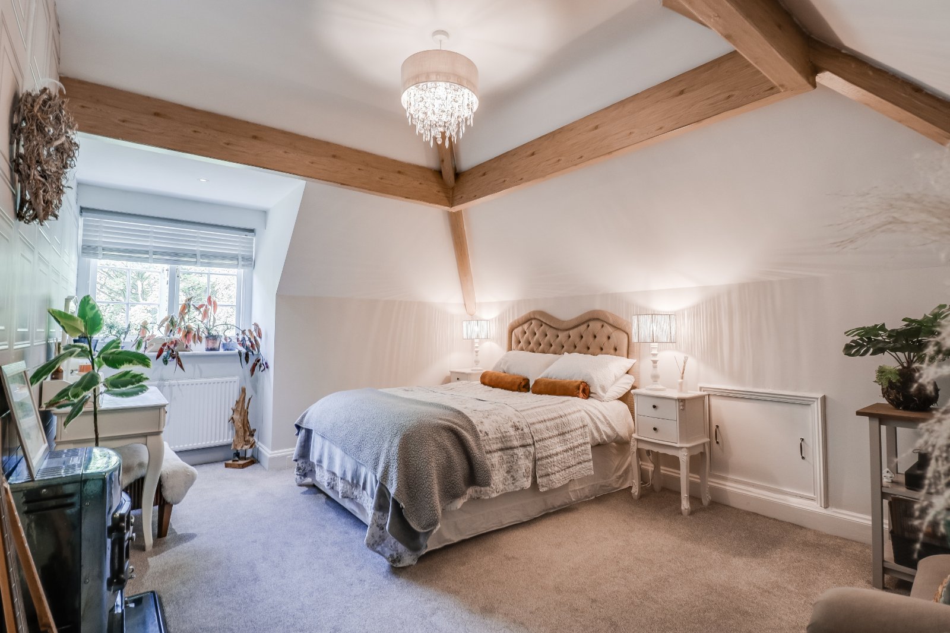
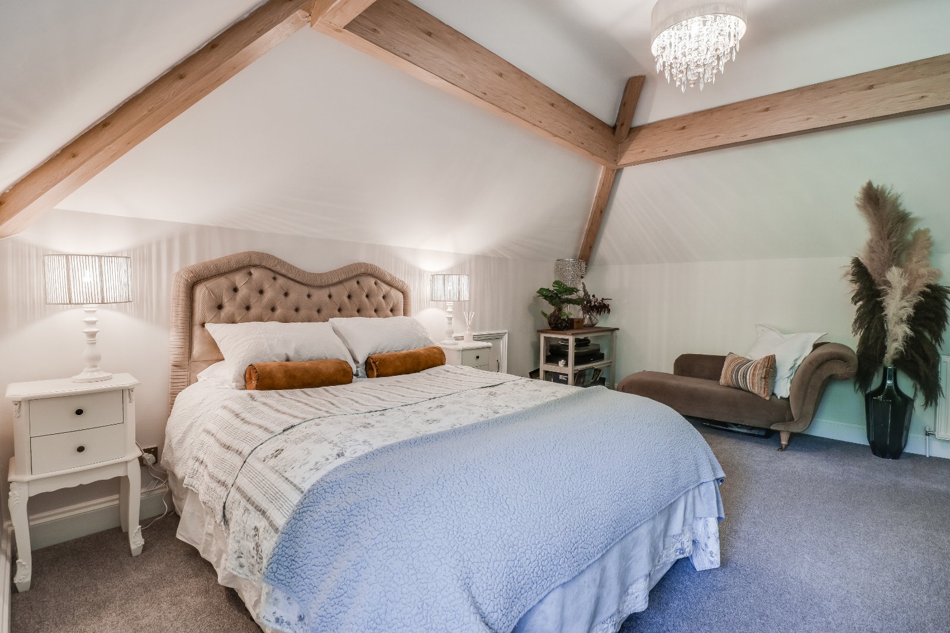
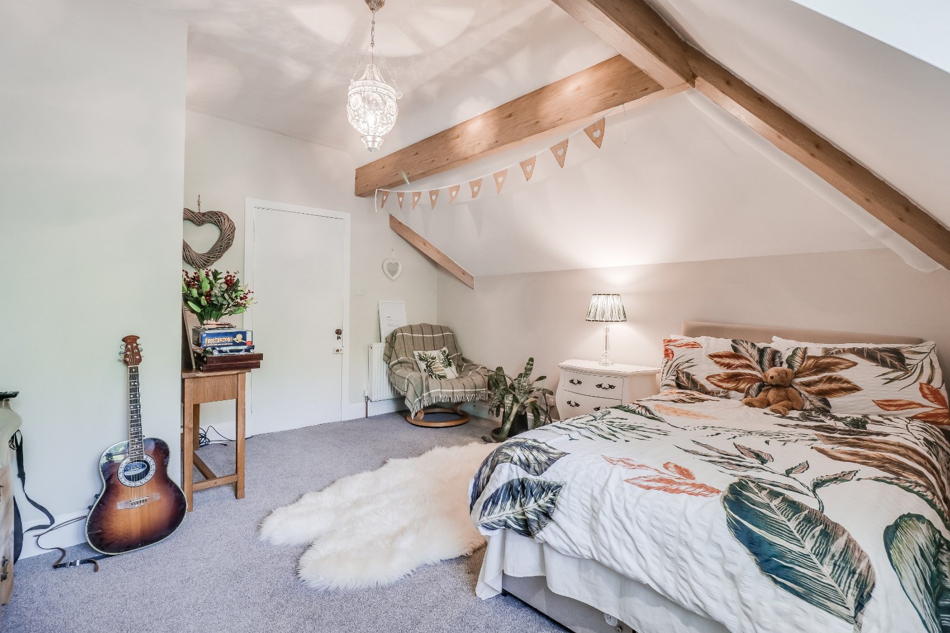
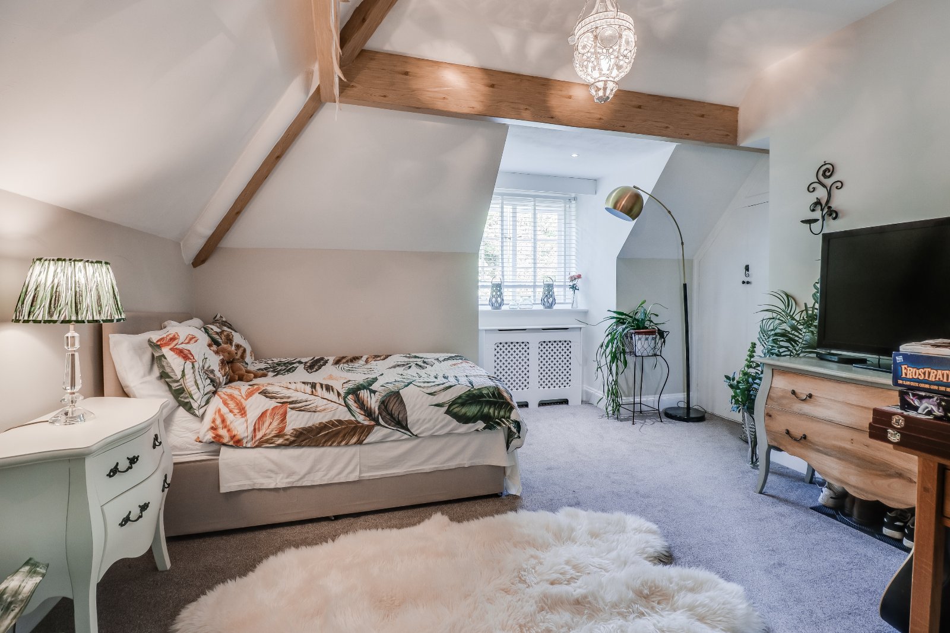
The second floor offers a wonderful sense of independence and versatility, making it particularly well suited to older children, guests, working from home or multi-generational living. A spacious landing area with feature window and exposed beams creates a flexible additional living or study space, with room for seating, gaming, desks or reading areas. There are two further substantial double bedrooms on this floor, both full of charm and character with attractive beam detailing. Bedroom Two is a beautiful and sizeable room with fitted wardrobes and stylish neutral décor, while Bedroom Three is another excellent double room with feature beam structure and an enamel stove resting on the hearth, adding to its character. A contemporary shower room serves this floor, fitted with a vanity unit, low flush WC and a double walk-in shower with rainfall head and separate attachment, all finished with quality tiling and modern fittings. The utility room is a highly practical and versatile addition, fitted with storage units, worktops, sink, plumbing for laundry appliances and ample space for household storage.
LOFT SPACE
Beyond the second floor is an extensive loft and eaves storage area, measuring approximately 22ft and predominantly boarded, with exposed brickwork, beams and revealed trussed rafters. This substantial space provides excellent storage and adds further practicality to an already impressively proportioned home.
OUTSIDE & COACH HOUSE
The property sits within a highly private and secure estate, approached via a long private driveway leading to wrought iron electric gates. A major asset of the property is the substantial coach house/garage, measuring approximately 38ft x 15ft. With full-width electric remote control roller door, a tall arched side door and a double-height ceiling, it is currently used for storage but offers exciting potential for a variety of future uses including space for two cars. Subject to the necessary permissions, it could serve as a secure garage for specialist vehicles, a home office or studio space, or potentially a converted ancillary space with mezzanine level. Parking is available directly in front of the garage.
SPECIAL NOTE
The property may appear different from the photos, as it is currently unfurnished.
LEASEHOLD & RELATED CHARGES
We understand that the property is leasehold and may therefore carry an annual charge for maintenance/ground rent. We are advised that the following applies. Length of Lease 999 years - with 944 remaining as of 2026- Ground Rent N/A Maintenance charge of £2,875 P.A. Clarification regarding lease terms, length and any charges should be sought via the vendors solicitors.
BROCHURE DETAILS
Hardisty and Co prepared these details, including photography, in accordance with our estate agency agreement.
PLEASE NOTE
The extent of the property and its boundaries are subject to verification by inspection of the title deeds. The measurements in these particulars are approximate and have been provided for guidance purposes only. The fixtures, fittings and appliances have not been tested and therefore no guarantee can be given that they are in working order. The internal photographs used in these particulars are reproduced for general information and it cannot be inferred that any item is included in the sale.
REFERRAL FEE DISCLOSURE
As well as your obligation to pay our commission or fees we may also receive a commission, payment, fee or reward (known as a Referral Fee) from ancillary providers for recommending their service to you. Please see website for full details.
Start your journey
Valuing people, not just property.