Grove Road, Ilkley, West Yorkshire, UK, LS29
- Rooms
2 Bedrooms / 2 Bathrooms / 2 Receptions - Energy Performance Certificate (EPC)
B - Council Tax
F
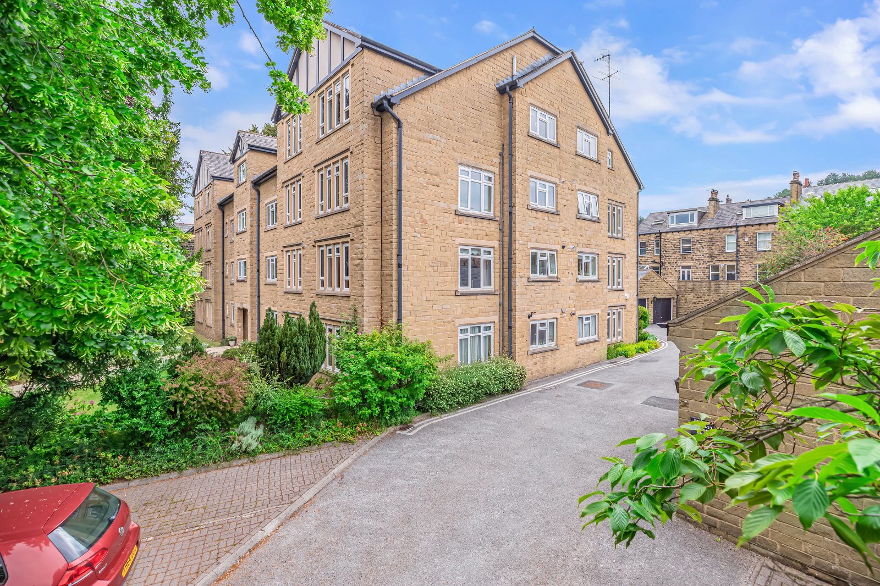
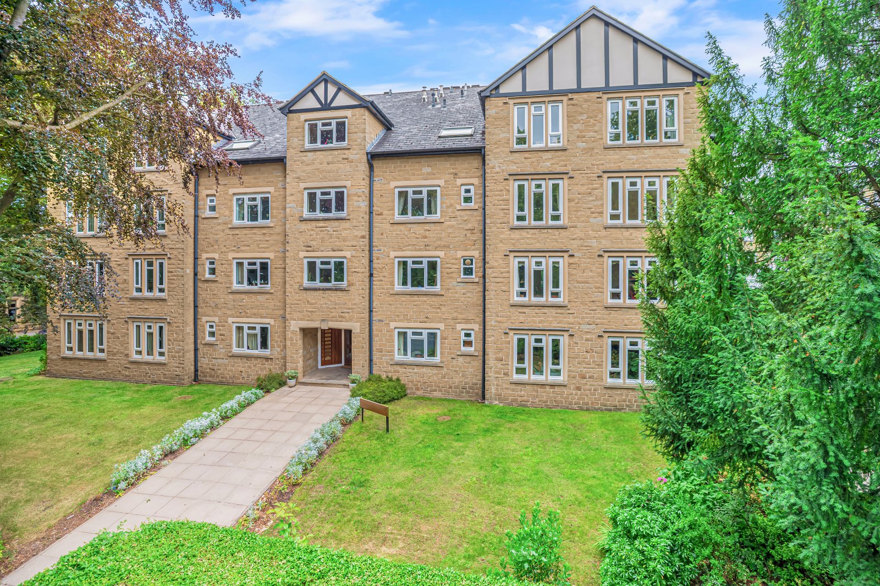
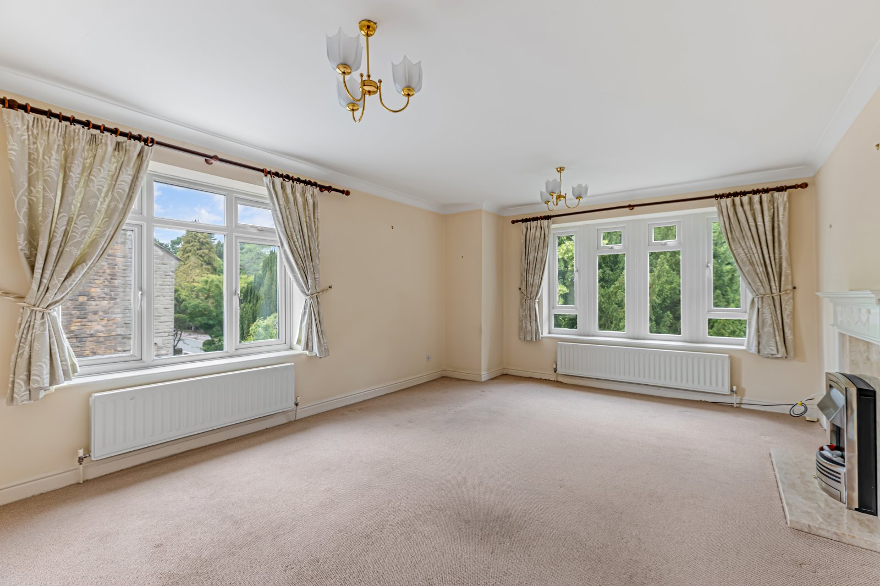
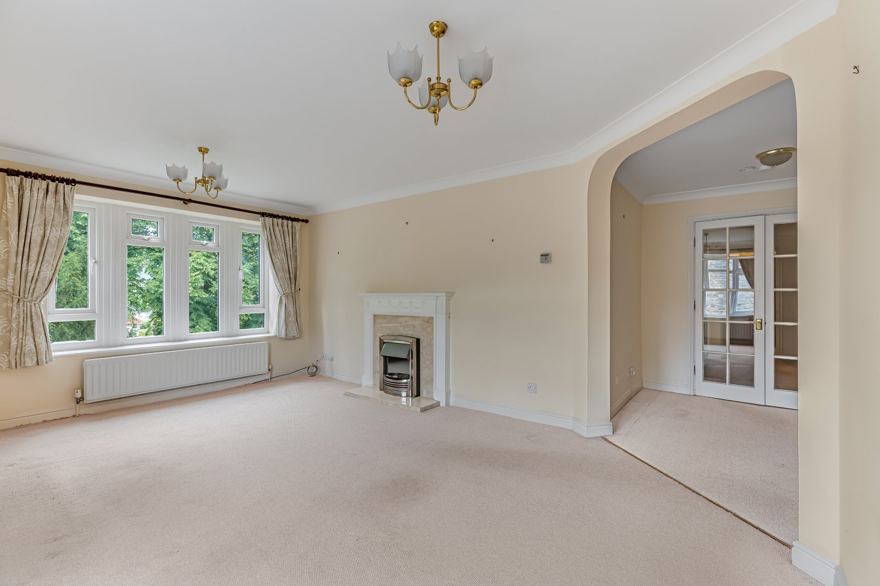
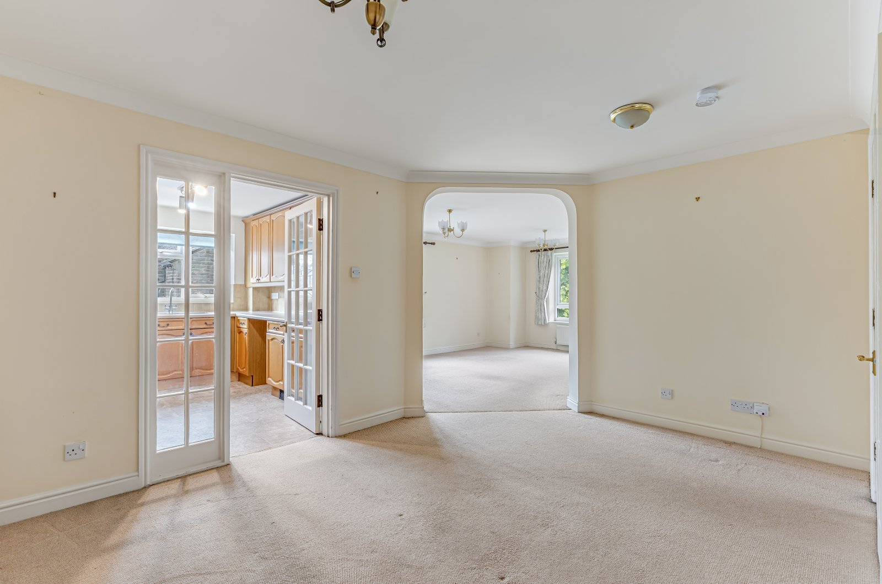
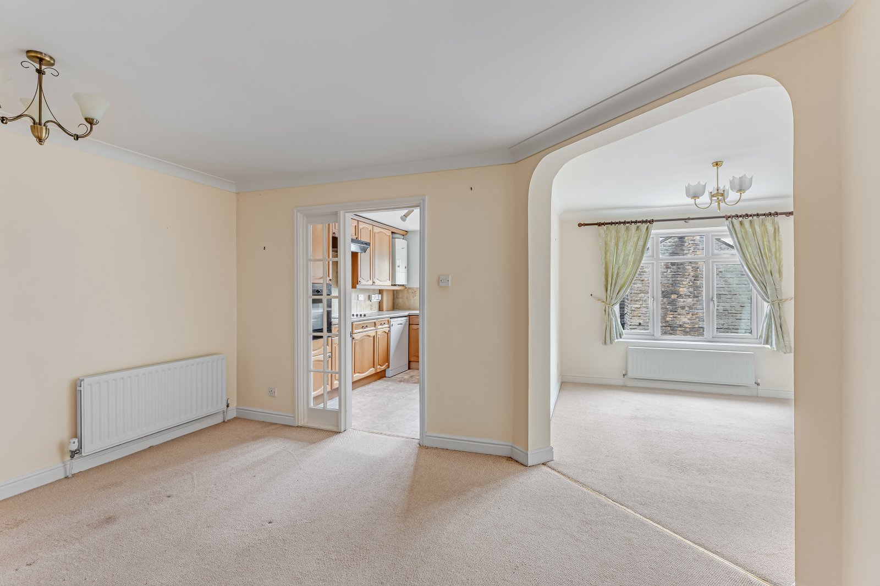
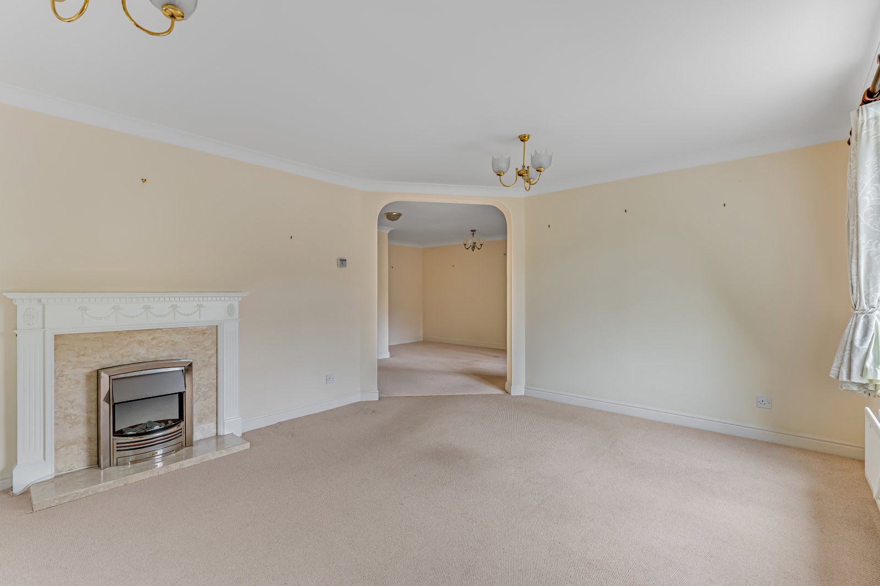
Occupying a superb second-floor position with the added convenience of a lift, this beautifully presented apartment is ideally located just moments from The Grove, placing Ilkley's excellent shops, cafés and amenities right on the doorstep. Offering a light and airy open-plan layout, the property features spacious, well-appointed accommodation including a welcoming entrance hall, generous living space with a feature gas fireplace, a well-equipped fitted kitchen, two double bedrooms, an en suite shower room and a separate shower room. An ideal choice for those seeking stylish, low-maintenance living in the heart of this highly desirable spa town.
LOCATION
Set within the highly desirable town of Ilkley, the property enjoys a superb location renowned for its stunning moorland scenery, excellent amenities, and strong sense of community. Ilkley offers a wide range of independent shops, cafés, restaurants, and supermarkets, along with well-regarded schools for all ages. The town is famous for Ilkley Moor, providing outstanding walking and outdoor pursuits, while excellent transport links include a direct rail service to Leeds and Bradford, making it ideal for commuters. Combining scenic surroundings with a vibrant town centre, Ilkley remains one of West Yorkshire’s most sought-after places to live.
SECOND FLOOR
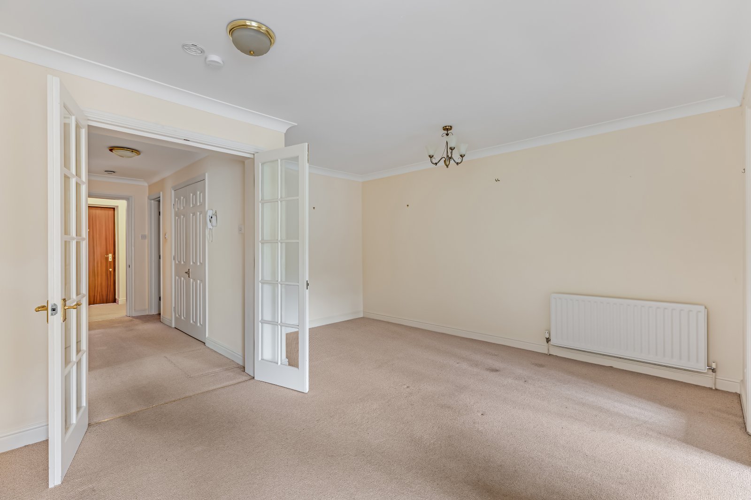
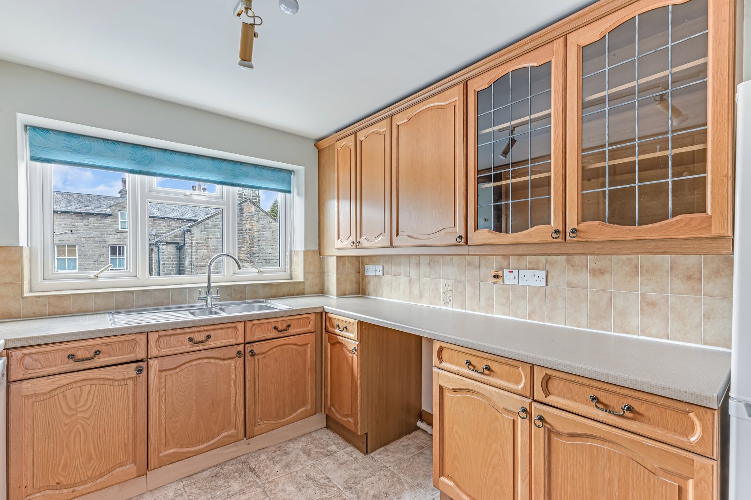
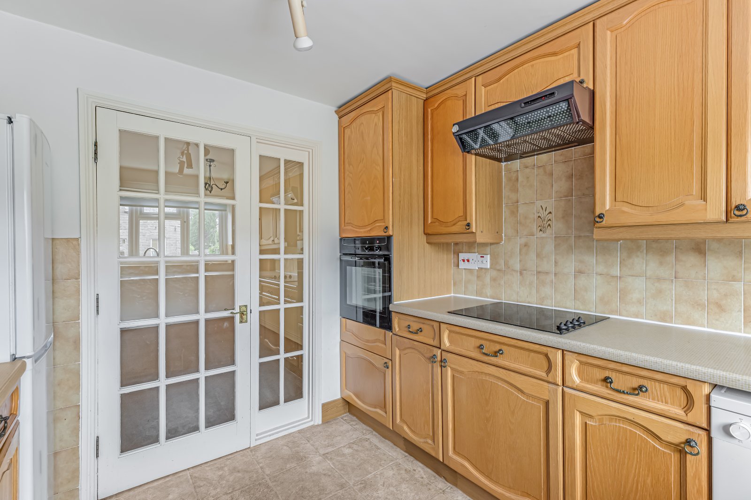
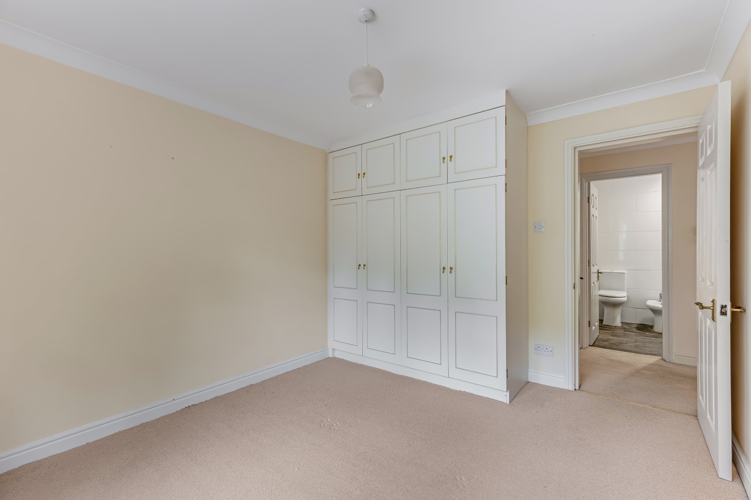
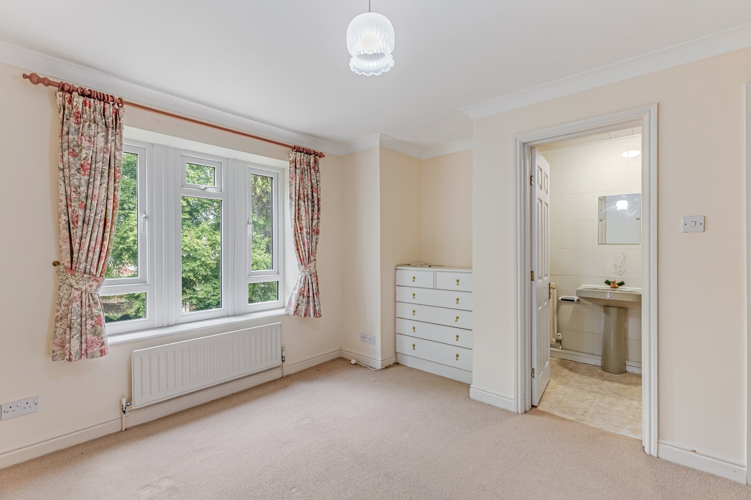
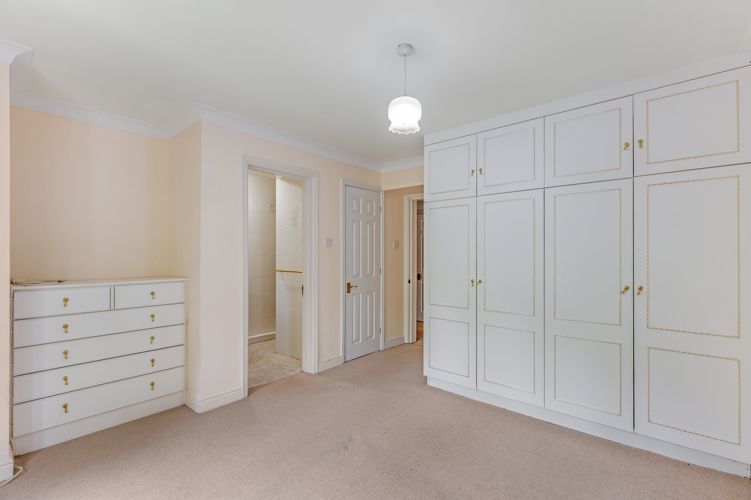
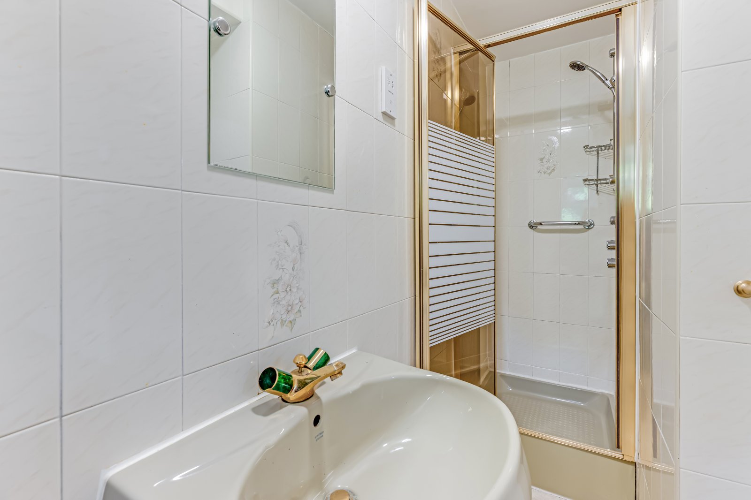
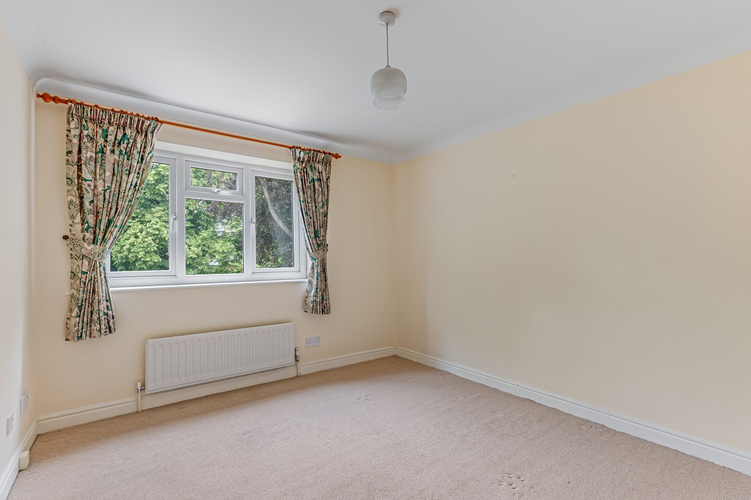
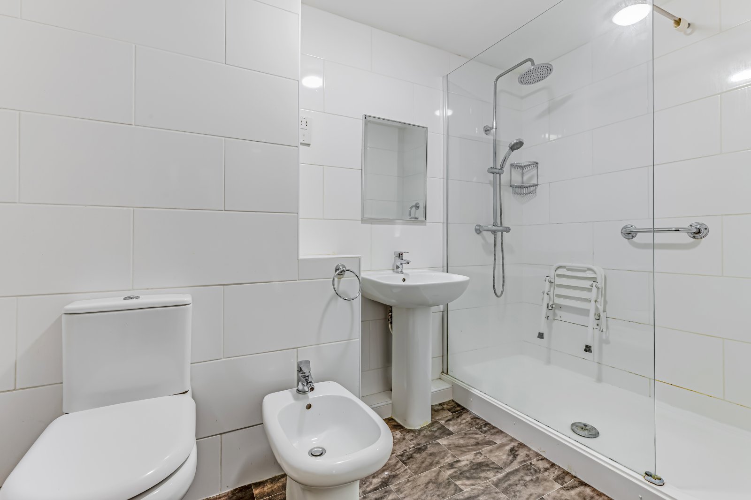
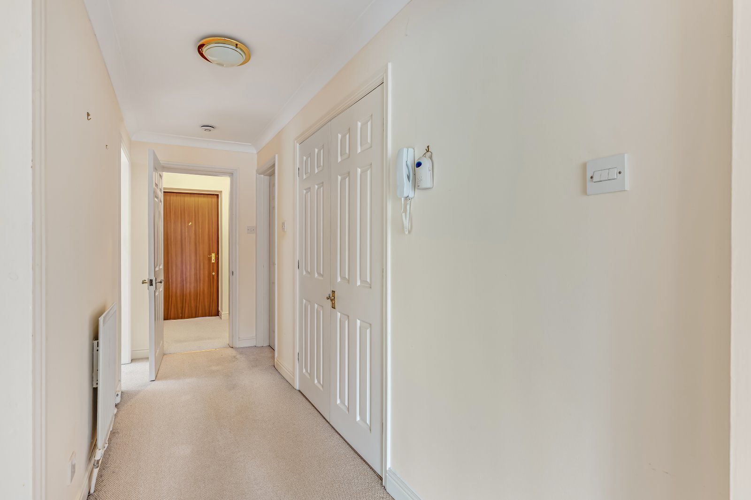
Accessed via a lift, the apartment opens into a spacious and welcoming entrance hall with a useful built-in storage cupboard, hanging rail and telephone entry system. Double doors lead through to the principal living accommodation, creating an inviting first impression. The open-plan dining room flows seamlessly through an attractive archway into the sitting room, creating an excellent space for both everyday living and entertaining. Dual aspect windows flood the room with natural light, while a feature gas fireplace provides an attractive focal point. Positioned just off the dining area, the fitted kitchen is well equipped with a range of wooden base and wall units, a stainless steel sink, ceramic hob with eye-level integrated oven, plumbing for a dishwasher and washing machine, and a window providing natural light and ventilation. The principal bedroom benefits from an extensive range of fitted furniture together with a built-in storage cupboard. It is served by a fully tiled en suite shower room comprising a shower enclosure, pedestal wash basin, low level WC, heated towel rail, extractor fan and window. The second bedroom is a generous double, ideal for guests, family members or as a home office if required. A separate fully tiled shower room is fitted with a shower enclosure, pedestal wash basin, low level WC, heated towel rail and extractor fan, providing excellent facilities for visitors and everyday use.
OUTSIDE
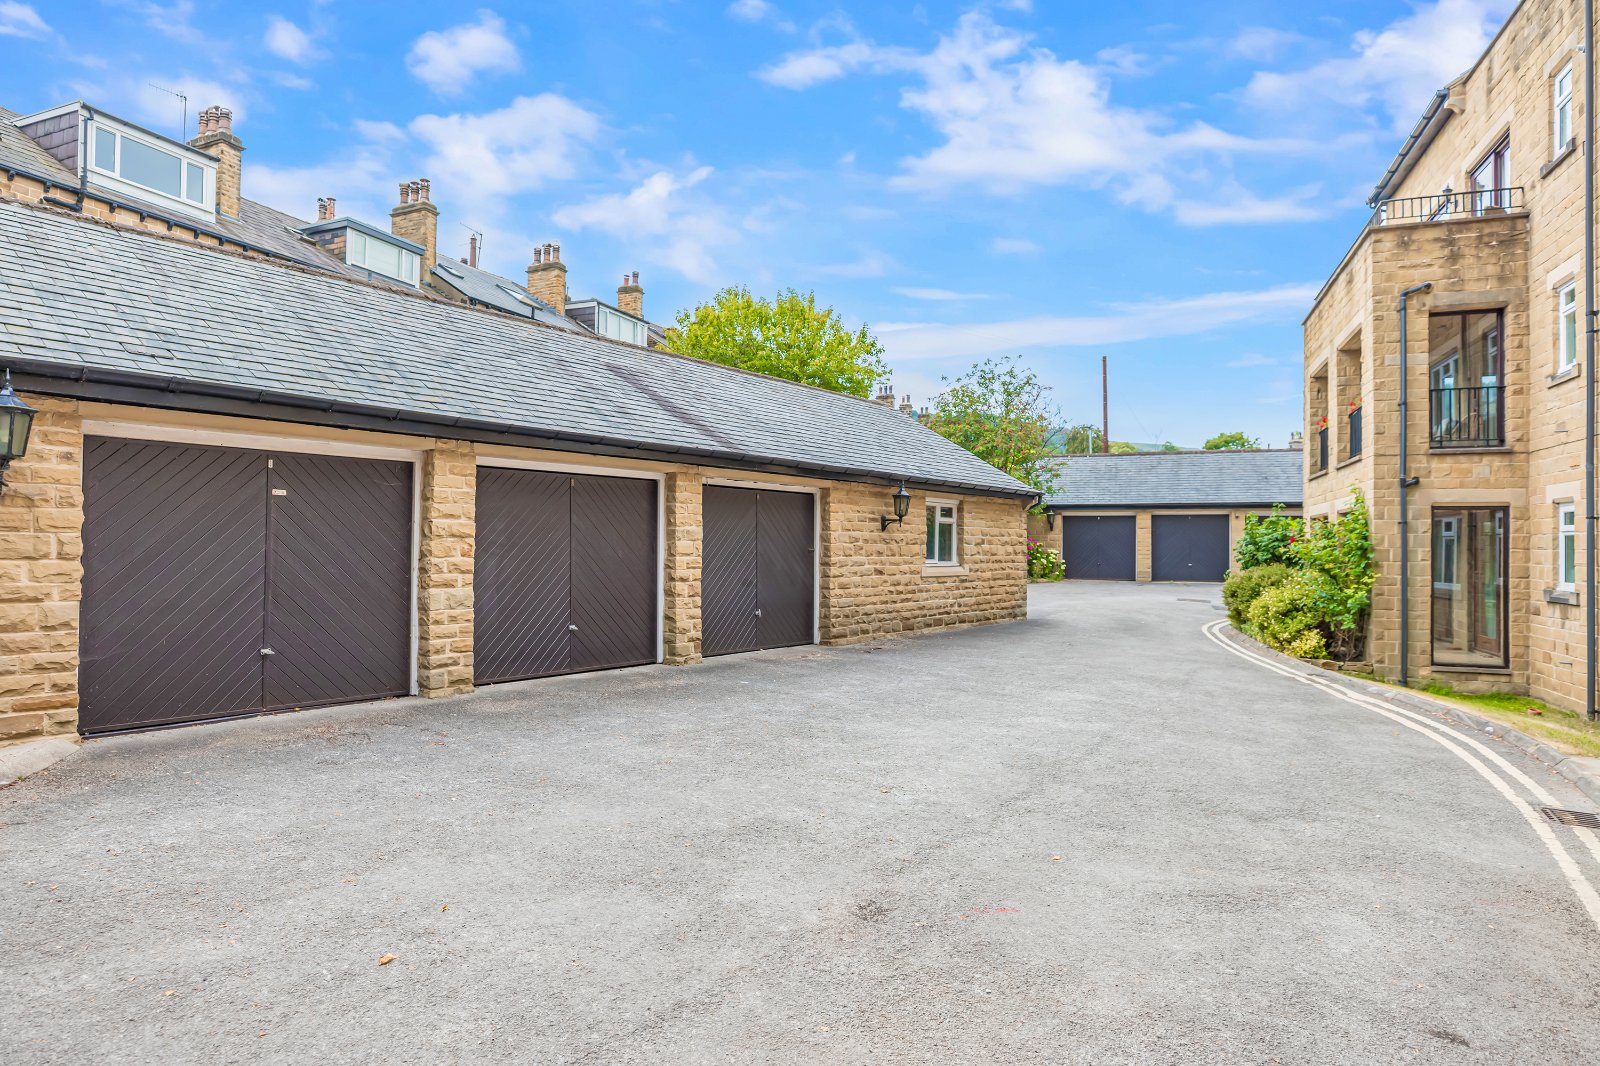
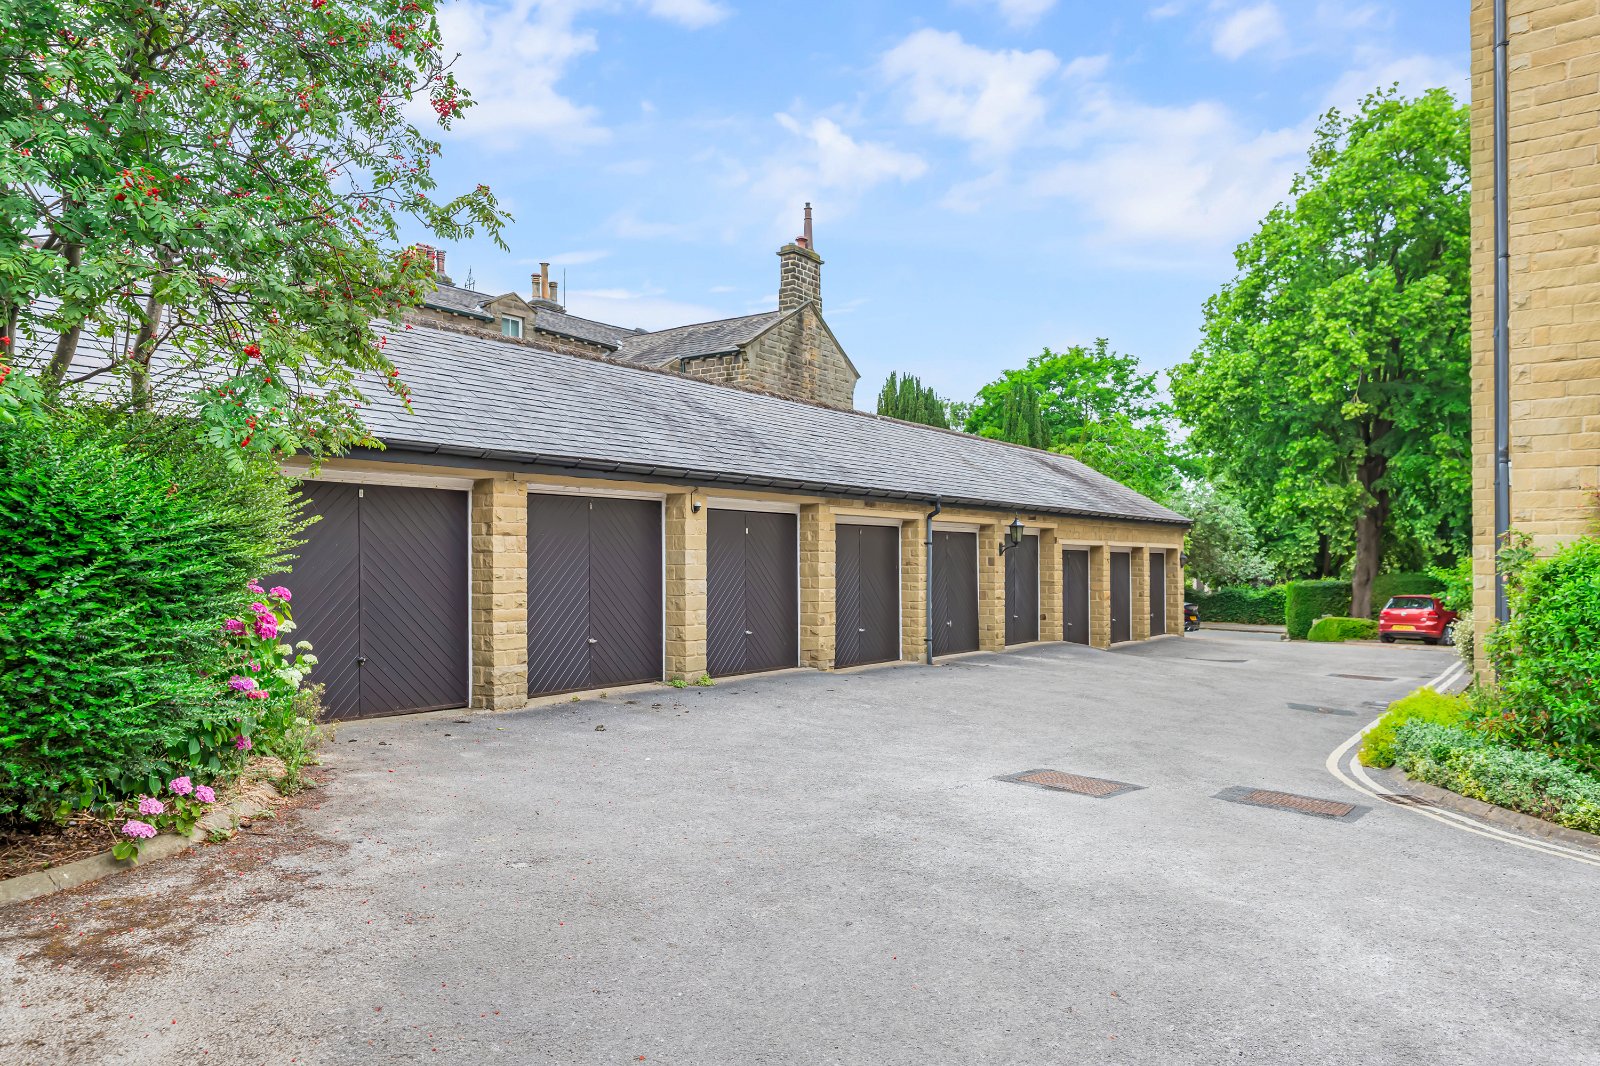
Externally there is a single garage and private residents parking. The apartment enjoys an enviable town centre position just off The Grove, with Ilkley's wide range of independent shops, cafés, restaurants and everyday amenities only a short stroll away. The development offers the convenience of lift access, making it an ideal lock-up-and-leave home in a highly sought-after location.
LEASEHOLD & RELATED CHARGES
We understand that the property is leasehold and may there fore carry an annual charge for maintenance/ground rent. We are advised that the following applies. 82 remaining as of 2026Ground Rent £200 P.A. Maintenance charge of £1,365.08 Clarification regarding lease terms, length and any charges should be sought via the vendors solicitors.
BROCHURE DETAILS
Hardisty prepared these details, including photography, in accordance with our estate agency agreement.
REFERRAL FEE DISCLOSURE
As well as your obligation to pay our commission or fees we may also receive a commission, payment, fee or reward (known as a Referral Fee) from ancillary providers for recommending their service to you. Please see website for full details.
PLEASE NOTE
The extent of the property and its boundaries are subject to verification by inspection of the title deeds. The measurements in these particulars are approximate and have been provided for guidance purposes only. The fixtures, fittings and appliances have not been tested and therefore no guarantee can be given that they are in working order. The internal photographs used in these particulars are reproduced for general information and it cannot be inferred that any item is included in the sale.
Start your journey
Valuing people, not just property.